The agencies at Nimes
These agencies offer a selection of luxury properties vente at Nimes. Feel free to contact them for personalized assistance.

 English$ USD · m²


Secluded away in unspoiled natural surroundings, this historic 12th-century estate was remodeled in the 18th century. Spanning 107 hectares of farmland, woodland and landscaped grounds, this is a unique property that combines character, elegance and potential. It comprises a main house - the heart of the estate - presenting approximately 600 sq.m of living space over two levels, as well as outbuildings totalling 240 sq.m. The ground floor of the main house features spacious reception rooms (living rooms, dining room, library, office, billiards room, etc.), plus a series of utility spaces. Upstairs, you will find 12 bedrooms including a master suite, several bathrooms and 270 sq.m of convertible attic space. The landscaped grounds feature a saltwater swimming pool (6 x 15m) with elegant pool house (changing rooms, restrooms, summer bar), as well as a tennis court. The outbuildings include two caretaker's cottages, a large stone farmhouse, a sheepfold, a hunting lodge, a stable, a dovecote and over 2,000 sq.m of farming buildings. The farmland part of the estate is fully operational and offers 40 hectares of arable land (olive groves, truffle orchards, fallow land). There are also 60 hectares of woods and scrubland. A rare find on the outskirts of Nîmes.
…By Emile Garcin - Uzes & Camargue


New, Ideal for Events or Individuals, 13 ha property with 600 m2 Mas, 11 bedrooms, reception rooms, splendid 20/4 swimming pool. Double living room, high-end custom kitchen opening onto a vast dining room...orange grove. Also a studio and an independent T4 accommodation. Rare for a mas, the grade of C for the DPE thanks to a complete restoration, offering good insulation, a heat pump, reversible air conditioning, solar panels...You just have to put down your suitcases, in an idyllic respectful environment of the Camargue, calm and soothing. No neighbors. Superb park with plane trees offering an ideal place, with the splendid swimming pool, for receptions. Ideally located. 15 minutes from a motorway exit, 20 minutes from Nimes, Arles, Sainte-Marie de la Mer and Aigues-Mortes, and 40 minutes from Montpellier. For weddings and seminars, you will attract customers from Gard, Hérault and Bouches du Rhone. This authentic postcard of the building associated with its peaceful Camargue environment, will attract tourists from all countries, who will appreciate the rare plainness of this property. To discover quickly EXPERTIMO est le leader français des réseaux dédiés aux mandataires expérimentés
…By Expertimo


GALLICIAN A charming 288 m² farmhouse with 6 bedrooms, a pool, and 7,500 m² of grounds Located in the Petite Camargue, near the charming wine-growing village of Gallician, this typical 19th-century farmhouse enjoys a particularly quiet and unspoiled setting, far from any disturbances. Built on a flat, wooded lot of 7,500 m², the property offers 288 m² of living space and features spacious rooms as well as a highly functional layout with no wasted space. On the ground floor, the house features a 44 m² living room with a fireplace, a spacious 38 m² kitchen-dining roomalso featuring a fireplaceand a bedroom with its own shower room and separate toilet. Upstairs, the sleeping area includes five bedrooms, a walk-in closet, three bathrooms, and three separate toilets. All bedrooms are air-conditioned. Outside, the grounds feature a beautiful 12 x 6-meter swimming pool with a pool house, a closed garage, and a garden shed. The garden, generously planted with mature treeshornbeams, umbrella pines, plane trees, cypresses, and other Mediterranean specieslends the property a peaceful and authentic atmosphere. The property is also surrounded by approximately 1,000 oleanders, which contribute to its privacy and charm. In front of the house, a pleasant terrace sheltered by an arbor provides an ideal spot to enjoy sunny days. A vegetable garden and a bocce court, harmoniously integrated into the garden, round out the outdoor amenities. Shops and services are accessible within a radius of about 10 km, in addition to those available in the village. The property also benefits from a convenient location: the Nîmes and Montpellier airports are about 25 minutes away, as are the Nîmes Centre and Nîmes Pont-du-Gard TGV stations. Finally, the beaches of La Grande-Motte, L’Espiguette, and Saintes-Maries-de-la-Mer are easily accessible. Complete property information, floor plans, and photographs available upon request.
…By Geraud De Briey Conseil


Historic, characterful home of 445 m² with 8 bedrooms, a garden, and a pool Located in La Vaunage, in the heart of the authentic village of Aigues-Vives, this remarkable historic home of approximately 445 m², in very good condition, sits on a 1,800 m² lot featuring a courtyard, grounds, garden, and pool. The house features generous spaces and comprises 14 main rooms, including 8 bedrooms, 2 full bathrooms, 6 half-baths, and 9 toilets. The main living areas cover approximately 110 m². They include, notably, a spacious living area with an open kitchen, opening directly onto an elegant terrace made of Burgundy stone. This terrace extends into a courtyard featuring a fountain and a second outdoor area designed for dining. Also on the ground floor, a second section of the house, with a more classic charm, features a second kitchen, a living room, and a dining room. A beautiful fireplace and remarkable Italian-inspired mosaic floors highlight the property’s historic character. At the front of the property, facing the village, a pleasant, tree-lined garden has a second, separate entrance. The house has several separate entrances, offering numerous possibilities for use. This layout lends itself equally well to a large family homeallowing each family member to maintain their independenceas it does to a bed-and-breakfast or vacation rental. Upstairs, extending from the bedrooms, a spacious 115 m² attic offers particularly attractive potential for additional living space: a living room, extra bedrooms, a game room, a home theater, a billiards room, or any other space to suit your needs and preferences. Tucked away from view, below the terrace, a beautiful 10 x 5-meter heated infinity pool features a spacious wooden deck. Surrounded by high walls that ensure complete privacy, this space is a true haven of relaxation at the heart of the property. A characterful home with generous spaces and endless possibilities, ideal both as a family residence and for developing a hospitality venture in a privileged setting in the heart of the Vaunage region. Complete dossier with floor plans and photographs available upon request.
…By Geraud De Briey Conseil


SITUATION GEOGRAPHIQUE: Une location d'exception à plus d'un titre. D'une part, pour sa situation géographique en Camargue, dans une zone préservée labellisée Grand Site de France depuis 2014 et d'autre part , proche d'Arles, une des capitales mondiales de l'Art Contemporain avec la Fondation Luma et la Tour Gehry, renommée également pour son patrimoine architectural et ses diverses manifestations culturelles. La propriété se trouve à 15 mn du Centre Ville d'Arles, à 1 heure de Marseille avec son aéroport international et de Montpellier et à 20 mn de la Gare TGV de Nîmes et d'Avignon, villes culturelles célèbres l'une pour ses monuments romains et l'autre pour son célèbre Palais des Papes et pour leurs manifestations diverses et à 40 mn des plages. PROPRIETE: Cette propriété se trouve sur un territoire d'un seul tenant de 3,7 Ha environ avec arrosage automatique permettant de cultiver des céréales biologiques ou des oliviers. Le mas avec ses bassins et son parc à la française d'un hectare bénéficie d'un fort potentiel. Avec son hélisurface homologuée et son accès au Rhône, il constitue un ensemble unique en Camargue, représentatif de l'architecture de la fin du 19ème siècle. HABITATION : Idéalement situé à l'abri des regards, cet élégant mas, séduit par la beauté des lieux et la vue imprenable sur la nature environnante. Il a été édifié par l'architecte Chabert, qui interviendra, plus tard, pour la construction du Château d'Avignon sur la commune des Saintes Maries de la Mer et à la demande du liquoriste renommé, Joseph Noïlly-Prat. Entièrement restauré, avec piscine, il est spacieux, avec une grande hauteur de plafond, joliment décoré et habitable immédiatement, Il bénéficie d'une exposition sud et sud-ouest ? Son architecture fut revisitée, au début du XXIème siècle, dans un esprit contemporain, sobre et luxueux avec bois et matériaux de grande qualité. Habitation de 350 m2 environ sur deux étages avec 3 parties contigües et indépendantes. Au rez-de-chaussée : 3 salons/salle à manger en enfilade, 3 cuisines buanderies modulables, une chambre avec salle d'eau. L'étage est le lieu de repos avec 8 chambres dont une avec terrasse et bureau, 4 Salles de bain, 3 Salles d'eau, 9 toilettes. Séparé du mas, un SPA avec une baignoire romaine et historique en marbre ? Bâtiments extérieurs : Abri extérieur. Terrain de Pétanque, Héliport homologué. Local de service, Local technique, Local piscine et Garage. Nouvelle Chaudière copeaux de bois. Certains meubles peuvent être cédés lors de la vente. Aucune nuisance sonore et visuelle. Taxes Foncières : 3700 euros - Electricité : 3700 euros - Fuel : 2200 euros - Entretien parc, jacuzzi et piscine : 3000 euros STRUCTURE JURIDIQUE : Propriété en nom propre. ACTIVITES : Une activité de gîtes, de service en évènementiels, tournage de films et de service en évènementiels. OBSERVATIONS : Structure juridique : en nom propre. Prix : 2 150 000 euros TTC Frais d'agence compris
…By Bianucci Immobilier


UZES: Exclusive Private Hotel Rare property: independent private hotel, sold in its entirety, not in co-ownership, completely free of tenants. Located in the heart of the preserved area of Uzès, this 17th-century private hotel of 316 m² has been fully restored with care, respecting its history, using noble materials and quality fittings. This rare property combines the charm of the old and contemporary comfort, over four levels, with a vaulted cellar and an observation room at the top. Possibility to install an elevator for increased comfort and accessibility. Ground floor: majestic entrance showcasing a remarkable stone staircase, technical space with gas boiler, hot water tank, storage for fireplace wood, and bicycle storage. Basement: superb fully restored vaulted cellar, ideal for a prestigious wine cellar, a reception room, or an exhibition space. First floor (living space): large bright sitting room with unobstructed views of a sought-after square, dining room with fireplace, office, intimate open-air patio, and fully equipped dining kitchen. Second floor (sleeping area): three bedrooms, including a master suite with private bathroom, separate shower room, and separate toilets. Third floor: two additional bedrooms, a shower room with toilets, and a vast attic space, arranged as a loft or multifunctional space: library, workshop, office with reception area, playroom. Fourth floor: one-of-a-kind room, designed like an observatory, offering a panoramic 360° view over the roofs of Uzès. Bathed in light, it constitutes a rare and spectacular space. An exceptional property, intended for lovers of history, heritage, and unique places. Ideal as a primary or secondary prestigious residence. PRICE: 1,850,000.00 euros (Fees payable by the seller) DPE D: GES D Estimated annual energy expenses for standard use between 4250 euros and 5810 euros indexed to the years 2021, 2022, and 2023. To visit and assist you with your project, contact Christian DELORME at 0646773687 or by email at [email protected]. According to article L.561.5 of the Monetary and Financial Code, for the organization of the visit, you will be asked to present an identification document. This announcement has been drafted under the editorial responsibility of Christian DELORME acting under the status of a commercial agent registered with RSAC NIMES 420602070 with SAS PROPRIETES PRIVEES, with a capital of 44,920 euros, ZAC LE CHÊNE FERRÉ - 44 ALLÉE DES CINQ CONTINENTS 44120 VERTOU; SIRET 487 624 777 00040, RCS Nantes. Professional Card Transactions on real estate and business funds (T) and Property Management (G) n°CPI 4401 2016 000 010 388 issued by the CCI Nantes - Saint Nazaire. Escrow account n°30932508467 BPA SAINT-SEBASTIEN-SUR-LOIRE (44230). Guarantee GALIAN-SMABTP - 89 rue de la Boétie, 75008 Paris - n°28137 J for 2,000,000 euros for T and 120,000 euros for G. Professional liability insurance by GALIAN-SMABTP policy number 28137.J Mandate ref: 461542 - The approved FNAIM professional advises, guarantees, and secures your real estate project. Christian DELORME (EI) Commercial Agent - RSAC number: NIMES 420602070. Information about the risks to which this property is exposed is available on the Géorisques website: www.georisques.gouv.frThis description has been automatically translated from French.
…By Propriétés Privées


iad France - Caroline Valot offers you: The elegance of stone in the heart of a natural setting...Discover an exceptional property where the authentic charm of stone meets a preserved natural environment. Located in a bucolic setting, this magnificent residence of 325 m² unfolds its generous volumes within a landscaped park of 5,400 m² offering total privacy. A character home... From the entrance, you will be charmed by the unique character of the noble materials. The house is organized around a spacious and bright living area ideal for hosting or sharing convivial moments. There is a kitchen, a lovely master suite with a private shower room, an additional bedroom, and a restroom. Upstairs, the sleeping area consists of two large suites, each benefiting from its own bathroom and a toilet, ensuring comfort and independence for everyone. The property stands out for its versatile outbuildings: a large reception room, an office space, and a storage area. These volumes provide numerous assets for considering the creation of an independent studio, a liberal profession office, or a recreational room, according to your desires. The park, with its many trees, also offers a beautiful pool area, a garage, and a carport. Amenities: Heat pump, traditional fireplace, alarm system. Simple and double-glazed wood joinery, electric and wooden shutters, electric water heater, drilling. This home, rich in its soul and exceptional potential, offers an opportunity to personalize a character building to make it your primary or secondary prestigious residence. Renovations are to be expected (roof revision and updating) to fully optimize the comfort of this unique property. Note: Arrangements and decoration ideas have been generated by AI.Agency fees are the responsibility of the seller. Energy display information for this property: ENERGY class C index 117 and CLIMATE class A index 4. Information on the risks to which this property is exposed, including the legal obligation for brush clearance, is available on the Géorisques site: http://www.georisques.gouv.fr. This real estate announcement has been drawn up under the editorial responsibility of Mrs. Caroline Valot, independent real estate agent (without holding funds), commercial agent of SAS I@D France registered with the RSAC of Nimes under number 524556149, holder of the real estate canvassing card on behalf of the company I@D France SAS.
…By Iad France


At the entrance of the charming town of Uzès, this renovated former vineyard property offers an exceptional living environment, combining proximity to amenities and a preserved natural setting over 5 hectares.Enjoy a swimming pool for special moments of relaxation, outbuildings offering multiple development possibilities, and land with potential for exploitation or enjoyment.Let yourself be seduced by a renovated farmhouse with quality materials, offering a generous living area of approximately 360 m², of which 230 m² has been restored. A spacious 100 m² living room bathed in light opens onto magnificent terraces with breathtaking views of the pool, the countryside, and the woods. You can also enjoy a vast reception area and an intimate space with a double-sided fireplace.The upper floor offers a well-defined sleeping area with three elegant suites, one of which has a private terrace, and a fourth spacious bedroom of 20 m² with its own bathroom, dressing room, and large terrace.The vaulted ground floor with an independent entrance provides a modular space with multiple layout possibilities according to your needs and desires. The agricultural outbuilding of nearly 200 m² represents considerable potential for various projects.If you are looking for a high-end property offering a privileged living environment, combining the charm of the old, modern comfort, and extensive potential in a natural and peaceful environment near Uzès, contact us!Information on the risks to which this property is exposed is available on the Géorisques website: www.georisques.gouv.fr.Contact LUX* Immobilier & FORTIS Immo — Alpilles • Provence • PACA • Paris • International Laurence Isselin — Real Estate Agent +33 6 31 95 10 31 [email protected] "Where your dreams take root, excellence finds its address" (siren 943 598 086)This description has been automatically translated from French.
…By Fortis Immo Transaction


Beautiful farmhouse in the heart of Uzès, situated in an exceptional environment, with an unobstructed view, complete tranquility, and without any nuisance. Entirely renovated with taste, this character property will charm you with its ambiance, spaciousness, and ideal location. The house consists, on the ground floor, of a warm living room, an open kitchen leading to the dining room, independent toilets, a laundry room, and an office with independent access. Upstairs, you will find three lovely bedrooms, a shower room, independent toilets, as well as a superb master suite with a dressing area. A bright workshop also enjoys a magnificent view of the surrounding countryside. The exteriors are equally remarkable: terrace, wooded garden, large relaxation areas, not to mention a magnificent pool area with a new ceramic pool and its pool house. Additionally, the property offers strong potential with an outbuilding of approximately 140 m² and a garage of 50 m². A rare property to discover without delay. Your contact Laura Garvi 0616493115This description has been automatically translated from French.
…By Duché D’uzès Immobilier


Want sun, freedom, moments of sharing, a home-based job in a very beautiful environment with an unobstructed view of the vineyards? This complex of lodgings and guest tables, located in a quiet dead end with its main residence, is made for you! Close to Uzès, ideally situated in the triangle Alès/Nîmes/Uzès, it will satisfy all your clients, thanks to its proximity to the sea, the Cévennes, and numerous tourist sites. This complex consists of: - a main residence of 147 m², including an entrance hall, a boiler/laundry room, a master suite with its own bathroom/WC, 3 other bedrooms, a bathroom/shower/WC, a living room, an open equipped kitchen, and a dining room with breathtaking views of the vineyards. - 6 lodgings of approximately 23 m² and a 7th of 39 m², including a main room with a kitchenette, closet, and bathroom/WC. - a reception/dining room with its professional kitchen, - a secured 10x5m swimming pool with its beach and summer kitchen nearby for refreshments and outdoor meals. - workshop + green space room + storage room. - play areas (swing, ping pong, slide, petanque ground...) Technical side and amenities: Central heating with oil and recent boiler + reversible air conditioning, solar hot water tank, double-glazed windows, mains drainage, well + borehole with automatic watering, salt pool with pH regulator. An ideal place to reconcile professional and family life! Additional advantage: Possibility to acquire an adjoining plot of 700m², partly serviced, for an additional cost. Visit without delay!!! CENTURY 21 Impact Immobilier, 18 avenue du Général de Gaulle 30100 Alès, SELL - BUY - RENT - MANAGE and SYNDIC Estimated annual energy expenses for standard use between €4660.0 and €6400.0, indexed to the year 2021 (subscriptions included). Property offered by Gérard BERNANOSE EI, commercial agent (RSAC 853872844)This description has been automatically translated from French.
…By Century 21 Impact Immobilier


The real estate agency Marie MIRAMANT, specialized in character and luxury real estate offers near Uzès (Gard, Languedoc-Roussillon, Occitanie), in a beautiful wooded environment, a property of 1,150 m² with bucolic charm, consisting of several buildings, likely to accommodate multiple projects. Eight cottages, a private apartment and several reception rooms have been carefully decorated in a bohemian chic spirit. Three reception spaces and professional kitchen. Two other spaces, one of 200 m² and the other of 125 m² remain to renovate. Two swimming pools, one heated. The property is located on 4.5 hectares including 2.4 hectares of forest. A place to relax, enjoying a beautiful activity and allowing to immagine new projects.Information on the risks to which this property is exposed is available on www.georisques.gouv.fr. This house is sold by our real estate agency in Avignon. PROPERTY REFERENCE FLORENT
…By Marie Miramant


Languedoc property with numerous dwellings and operational buildings, at the crossroads of Provence and Occitania.A domain with multiple activities naturally oriented towards hospitality:- 290 m² master house- Independent villa of 130 m²- 150 m² caretaker's apartment and 25 m² studio- Small annex house comprising two accommodations of 50 m² and 70 m²- Old house of 125 m² to be restoredNumerous operational buildings grouped around a beautiful courtyard:- Modern winemaking cellar and sales area- 1400 m² of sheds, outbuildings, and other convertible agricultural premises- 160 m² reception hall with professional kitchenProperty of nearly 60 ha spread over large cultural plots around or near the farmhouse:- About 14 ha of irrigated vineyards, partly classified as AOP Côteaux du Languedoc- More than 24 ha of bare land for annual crops, to develop vineyards or orchards- 2.5 ha of varied orchards (olive trees, truffle trees, and citrus)- The remaining areas are primarily occupied by woods and Mediterranean garrigue.Town water and collective sanitation. Irrigation through the BRL network.Cultivation and winemaking equipment included in the price.Stocks and advances on crops to be negotiated separately.Established commercial network to be transferred along with seller's support.Possibility to lease more than 7.5 ha of vineyards and 6 ha of land neighboring the transferred parcels.Mission and issues for Safer regarding this property:- Stimulate agriculture and forestry.Please note that some listing sites do not allow our service to be displayed correctly. For complete and accurate information, we invite you to consult our site or contact us directly.Information on the risks to which this property is exposed is available on the Géorisques website: georisques.gouv.frPhotos: Copyright Safer - Usage prohibited without the author's agreement.This description has been automatically translated from French.
…By Safer Occitanie


Housing: A property with multiple activities naturally oriented towards hospitality: - Master house of 290 m² - Independent villa of 130 m² - Function apartment of 150 m² and studio of 25 m² - Small annex house featuring two accommodations of 50 m² and 70 m² - Old house of 125 m² to restore Operations: Numerous outbuildings grouped around a beautiful courtyard: - Modern wine processing facility and sales cellar - 1400 m² of storage areas, outbuildings, and other agricultural spaces that can be developed - Reception hall of 160 m² with professional kitchen Land: Property of almost 60 ha divided into large agricultural plots around or near the farmhouse: - Approximately 14 ha of irrigated vines, partly classified in AOP Côteaux du Languedoc - More than 24 ha of bare land for annual crops, expand the vineyard or orchards - 2.5 ha of various orchards (olive trees, truffle trees, and citrus) - The remainder of the areas mainly occupied by woods and Mediterranean garrigues. Additional elements: City water and collective sanitation. Irrigation through the BRL network. Cultivation and winemaking equipment included in the price. Stocks and advances for crops to be negotiated separately. Established commercial network transferred jointly with the seller’s support. Possibility to lease over 7.5 ha of vineyards and 6 ha of neighboring land from the transferred plots. Mission and challenges Safer on this property - Energize agriculture and forestry Please note that some advertising sites do not allow us to display our service properly. For complete and precise information, we invite you to visit our website or contact us directly. Information on the risks to which this property is exposed is available on the Georisques website: georisques.gouv.fr Photos: © Copyright Safer - Use prohibited without the author's permission.This description has been automatically translated from French.
…By Safer Occitanie


EXCEPTIONAL ESTATE BETWEEN MONTPELLIER AND NÎMES: 18th century Mas tastefully renovated, Mill and Pool, close to Quissac and Sommières. You found it! Welcome to the heart of a hidden heritage masterpiece. Nestled in absolute tranquility, in a sublime, wild, and preserved natural setting, discover this exceptional estate offering a total of 405 m2 of living space on a landscaped park of 14,800 m2 (nearly 1.5 hectares). Located at the border of Gard and Hérault, just a few minutes from the historic towns of Sommières, Quissac, and a small half-hour from Montpellier and Nîmes, this unique place offers an unparalleled Mediterranean way of life. The perfect combo: A majestic stone Mas of 275 m2 completely reinvented, combined with an authentic 18th-century Mill of 130 m2 by the river (perfect for a prestigious guesthouse activity or a large family property). All benefits from cutting-edge technical independence and eco-responsible equipment. Shall we start the visit? THE GRAND MAS (275 m2): THE ALLIANCE OF AUTHENTIC CHARM AND MODERN COMFORT. Built sheltered from the rocks, the house enjoys remarkable natural freshness during the summer, enhanced by superb volumes and cross-lighting. Ground floor living spaces (Complete single-storey) Enter through the entrance and discover a vast warm living space of about 75 m2 including a living room, a lounge, and a magnificent kitchen. Independent sleeping area (Ground floor): Also accessible via an annex entrance, this level offers two large bedrooms and a modern shower room. An ideal layout for an autonomous single-storey or for hosting guests in complete privacy. The upstairs: Panoramic lounge and Master Suites The suspended lounge (40 m2): A second bright living space opens onto a private terrace. It offers a dominant and spectacular view of the park, the infinity pool, and the mill below. The Master Suite 'Piece de Resistance' (65 m2): A true high-end haven of peace. It features a spacious bedroom with solid wood flooring, underfloor heating, and a massive custom double dressing room. Its sumptuous adjoining bathroom includes a freestanding bathtub with a floor-mounted faucet ideally facing nature. A second suite of 25 m2 with its own contemporary shower room completes this floor. THE MILL (130 m2): A SANCTUARY OF POETRY AND A HAVEN FOR FAMILY RECEPTION Located below, by the river, and rocked by the murmur of water, this magnificent 18th-century structure has its own meters and completely independent networks, perfect for intimate gatherings. A premium guesthouse operation has already proven itself and is currently rented from April to November. The Garden level (The soul of the past): The superb vaulted rooms still house the ancient stone wheels, witnesses of a centuries-old history. A timeless space, ideal for setting up a tasting cellar or a unique refreshing area. The Upper floor (The former miller’s residence): Completely reinvented over nearly 130 m2, this space offers absolute comfort. It consists of a warm lounge/living room with an open kitchen and two very large bedrooms with generous volumes. Additional information: Property tax 3331 EUR Price 1,495,000 EUR fees included - Fees to be borne by the seller. Information on the risks to which this property is exposed is available on the Géorisques website. Offered for sale by Olivier Bonnet - GB Immobilier Guylène Bergé Signature. Visits by appointment: Olivier Bonnet RSAC 948 015 896 (EI) O7 59 60 93 84 - from Monday to Sunday from 08:00 to 22:00This description has been automatically translated from French.
…By Guylène Bergé Immobilier


ASPERES - WINE ESTATE – FARM BUILDINGS - POTENTIAL LUXURY GUEST ROOMS - WEDDINGS - EVENTS - 60 HECTARES - 13 ROOMS - 875 m² - €3,900,000 Just a short distance from Sommières, in the heart of the Gard wine region, this estate of nearly 60 hectares represents a rare opportunity for a professional looking to acquire a combined land, agricultural, and real estate holding offering multiple development possibilities. Set in a preserved environment between Nîmes, Montpellier, and the Mediterranean, the property brings together on a single site: vineyards, farmland, olive trees, clementine trees, a truffle ground, cereal crops, flour production, water resources, buildings, and various living and reception spaces. A particularly interesting ensemble for a winegrower, farmer, investor, wine-tourism operator, events professional, or anyone pursuing a heritage and tourism project. A LAND AND AGRICULTURAL ASSET WITH MULTIPLE RESOURCES The property benefits from a particularly diverse agricultural environment. Alongside the vineyard, several productions and crops today contribute to the estate's identity: vines olive trees clementine trees a truffle ground cereal crops flour production natural and agricultural land This diversity opens the door to a development strategy built around several types of production and, depending on the project chosen, to strengthening the terroir's value and the estate's commercial identity. The presence of water and existing equipment is also a major asset for the farming operation, in a Mediterranean region where this resource carries particular value. REAL ESTATE ASSETS TO DEVELOP With around 875 m² of built surface area, the estate has several living spaces, buildings, and areas that could support different projects. The current layout notably allows for consideration of, subject to the necessary authorizations and studies: continuing or expanding the wine-growing activity a wine-tourism project an agritourism activity boutique-style accommodation creating an event venue hosting private or professional events a mixed project combining farming, accommodation, and tourism heritage development of the various buildings and living spaces The estate's real interest lies precisely in this complementarity between land, agriculture, housing, and tourism potential. A GENUINE WINE-TOURISM DESTINATION TO BE IMAGINED The diversity of production offers the possibility of building a genuine terroir-based experience. Wine, olive oil, citrus fruits, truffles, cereals, and flour could notably be woven into a tourism, gastronomic, and commercial development strategy for the estate, alongside the wine-growing activity. Tastings, tours, crop discovery experiences, gastronomic experiences, accommodation, stays, or events could thus be envisioned around a coherent concept, subject to the regulatory and administrative possibilities specific to the site. For an investor or specialized operator, the property therefore presents particularly interesting potential for diversifying revenue sources and enhancing the value of the land. A STRATEGIC LOCATION The estate benefits from a particularly favorable position for an agricultural, tourism, or events-based activity: Sommières: less than 10 min Lunel & train station: approx. 20 min Nîmes: approx. 25 min Nîmes TGV station: approx. 30 min Montpellier: approx. 30 min Montpellier Méditerranée Airport: approx. 35 min A9 motorway: quick access This proximity to major urban centers, transport infrastructure, and the Mediterranean coastline is a major asset for developing an activity aimed at local as well as French and international clientele. AN ESTATE ON WHICH TO BUILD A PROJECT More than a wine estate, this ensemble is a rare land, agricultural, and real estate platform, allowing a professional to give new scope to an existing project or to launch a new venture. 60 hectares, around 875 m² of built space, a vineyard, diversified agricultural production, water, housing, and wine-tourism potential: an exceptional ensemble for the range of value-creation levers it brings together. A property intended for a buyer wishing to build a long-term project and create a true estate of character around the land, wine, agriculture, and the Mediterranean way of life. PRICE: €3,900,000 For more information or to arrange a viewing: Carole de BUTLER-ROOS and Nicolas PRUVOST 06.37.16.29.16 - Agence de Prestige Côté Sud Information on the risks to which this property is exposed is available on the Géorisques website.
…By Axo Immobilier


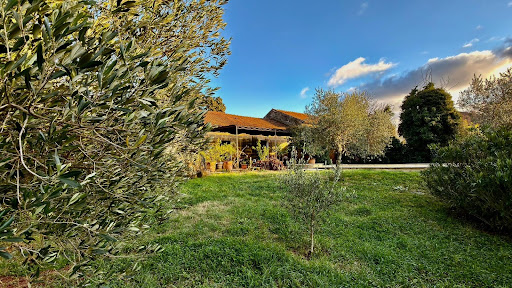


The advertiser did not provide an english description for this listing.
…By Christine Arnoux Immobilier

On a 1.5 hectare plot, this real estate complex develops approximately 2,300 m² of surface area and offers strong potential for various hospitality and tourism projects: hotel office or hotel-restaurant, gites or leisure residence, apart-hotel, reception / seminar center, private event venue (weddings, retreats, internships, etc.) Any other project with a tourist or professional vocation. Minimum capacity of 30 rooms, with numerous modular spaces to optimize operation. Self-sufficient water site, ideal for reducing operating costs and improving the sustainability of the project; Large reception room possible, perfect for organizing weddings, events or seminars in an exceptional rural setting Very attractive sale price well below local land values. File on request
…By Deflandre Résidences & Propriétés


Estate with 2 houses for sale in Arles by our real estate agency in Saint-Rémy-de-Provence Discover this magnificent real estate domain for sale, located at the gates of the majestic Camargue, offering an exceptional living environment. This real estate project is a unique opportunity to invest in a prestigious property composed of two distinct houses, each with its own charm and unique features. House 1: The first house, with a living area of approximately 500 square meters, is a perfect example of the luxury real estate sector. On the ground floor, you will be welcomed by a spacious hall leading to an elegant reception room, ideal for hosting prestigious events. The functional and well-equipped kitchen is accompanied by a dining room and six bedrooms, perfect for accommodating a large family or guests. Upstairs, a bright double living room offers a refined relaxation space. A dining room, a modern equipped kitchen, and four bedrooms, each with its own bathroom, ensure comfort and privacy. An office and plenty of storage complete this floor, adding valuable functionality to this house, heated by a beautiful fireplace. House 2: The second house, fully renovated, offers approximately 280 square meters of living space. It consists of 5 bedrooms, including one on the ground floor for a person with reduced mobility, each with its own private bathroom, ensuring optimal comfort for all residents. The equipped kitchen and living room with a fireplace create a warm and welcoming atmosphere. An independent studio includes a bedroom with a bathroom and two other reception rooms, thus offering flexible accommodation options. The estate extends over more than 5.8 hectares of land, featuring a beautifully landscaped and flowered park, a true haven of peace. The large swimming pool, tennis court, and pétanque court complete this idyllic setting, allowing you to fully enjoy the Dolce Vita in Provence. Located in the countryside, this prestigious property is a true oasis of tranquility, far from any nuisances, while still being close to amenities. This property for sale is ideal for rental and event activities such as weddings, receptions, and corporate seminars. It is an exceptional opportunity to purchase a real estate asset in a sought-after area, offering multiple investment opportunities. Do not miss this unique chance to become the owner of a prestigious estate in an exceptional setting. Invest in luxury real estate in Provence and realize your real estate project in this desirable region. Information on the risks to which this property is exposed is available on the Géorisques website: www.georisques.gouv.fr. In accordance with current regulations, the DPE surface area of this property is based on a standardized measurement of the habitable surface. This measurement may differ from the total surface area precisely measured by our sales teams. Thanks to our exclusive partnership with Knight Frank, a global leader in luxury real estate, Janssens Immobilier offers each property exceptional international visibility. This alliance strengthens our local expertise with the power of a network present in more than 50 countries.
…By Janssens Immobilier Knight Frank Saint-rémy-de-provence


Between Montpellier and Nîmes, a former agricultural estate of 7 hectares, with a 17th-century farmhouse, a master house, outbuildings, and a 19th-century winery. Less than 1 km from Quissac, the 7-hectare estate extends to the east and west around four buildings grouped into a private hamlet: a winery, a large farm known as "le grand mas", a dovecote, and the winemaker's residence. Access to the property is via the road serving the old agricultural courtyard. The master house, which is reached through the countryside, is located opposite this departmental road, facing the vineyards and woods. Strongly reflecting its past viticultural activity through the articulation of its elements, the property has evidently experienced several destinies. An artisanal silk production activity may have preceded viticulture before land division halted it. Other uses followed – thus the old winery has today been transformed into workshops and reception rooms. On the foothills of the Cévennes, the construction of the buildings, often austere, obeys solely the laws dictated by labor and rural habitation over time. The construction periods differ from one element to another and primarily oscillate between the beginning and the end of the 19th century, with architectural interventions additionally aimed at unifying the whole in the 20th and 21st centuries. The master house, built at the end of the 19th century, has curiously adopted the model of local magnaneries, modest and largely open to the south. The winery, of the same period, was renovated after the roof of the central part collapsed. The "grand mas", which was undoubtedly a rural dwelling with its few vaulted lower rooms, provides an evident example of construction carried out on earlier remains, probably from the end of the 17th century or the beginning of the 18th century. The dovecote, made of red bricks, built on the roof of dependency used for living, dates from the early 20th century and surrounds a series of small adjoining houses currently used as rental residences. The whole, whose attraction is notably enhanced by the preservation of the natural environment from various damages, offers an interesting testimony of daily life in Cévennes viticulture. Its contemporary rehabilitation, unfinished in some places, has granted it a certain homogeneity.This description has been automatically translated from French.
…By Patrice Besse
'%20stroke='%23DDAA3A'%20stroke-width='1.909'%20stroke-linecap='square'%20stroke-linejoin='bevel'/%3e%3c/svg%3e)
Receive by email any new listing that may match your search criteria
Your criteria :
By validating this form, you accept the general conditions of use of Le Figaro Properties.
These agencies offer a selection of luxury properties vente at Nimes. Feel free to contact them for personalized assistance.
For your search for an exceptional property, select from our luxury houses with panoramic views in Nimes, starting at $826,233. Offering exceptional panoramas, these 2 residences overlook the city and its surroundings. As the seasons pass, the spectacle is renewed without ever becoming tiresome. Depending on the area you are looking for, the living areas may vary and start at a minimum of 182 m². The largest properties rise to 245 m².
As part of your search for a luxury property, discover our catalog of 63 luxury houses with a terrace in Nimes, offered from $646,372. Outdoor meals or summer receptions, the terrace extends the house outdoors. Property listings are found in particular in Jardins de la Fontaine, La Gazelle and Casernes. The houses listed in our listings offer attractive living areas measuring between 129 m² and 3,000 m².
Set down your suitcases without waiting: our catalog brings together 4 furnished luxury houses in Nimes, with a starting price of $1,010,589. From the living room to the bedrooms, each residence is tastefully furnished and ready to live in. The average price of this furnished stock stands at $4,600 per square meter. Living areas reach 1,000 m² for our largest properties.
As part of your search for properties of excellence, browse our privileged selection of 80 luxury houses with a pool in Nimes available from $504,030. These exceptional residences enjoy prime locations, particularly in Casernes, Hôpital or Jardins de la Fontaine. Whether the architecture of these houses incorporates a covered indoor aquatic space or a vast outdoor pool, each property flourishes amid remarkably landscaped grounds measuring between 115 m² and 105 ha.
The beach as an extension of the garden: this is the spirit of 2 luxury houses by the sea in Nimes, for sale from $1,010,589. Your life there will be organized to the rhythm of the coastline, between sea bathing and walks. In these residences, the minimum recorded living area is 402 m².




