The agencies at Saint-Alexandre
These agencies offer a selection of luxury properties vente at Saint-Alexandre. Feel free to contact them for personalized assistance.

 English$ USD · m²


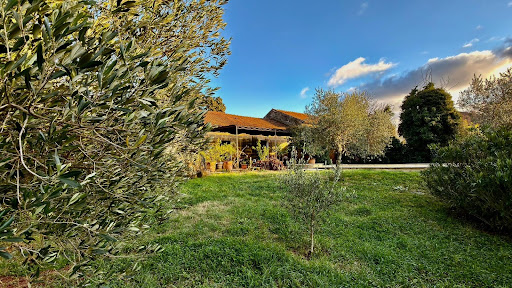
Nestled in an exceptional natural setting, hidden from view, this magnificent old farmhouse of approximately 156 m² invites you to explore. It consists of a spacious living area, 4 bedrooms, two office spaces (which can be connected to create a single bedroom), two shower rooms, a veranda, and a workshop. Its major assets: an elegant pergola on a south-facing terrace, providing remarkable brightness throughout the day, and a one-hectare plot offering a calm and peaceful environment. Significant additional potential: over 50 m² of attics remain to be developed according to your desires, offering the possibility to create a game room, an additional bedroom, or even a dormitory. Commercial Agent Bel ImmobilierThis description has been automatically translated from French.
…By Bel Immobilier


Located in the municipality of Saint-Nazaire, in a pleasant environment, come discover this beautiful family home of approximately 150 m², offering spacious rooms and an ideal living environment.It consists on the ground floor of three bedrooms, a shower room, as well as a pleasant living area with a dining room opening onto a bright lounge, enhanced by a large closed hearth fireplace, and a fully equipped kitchen.Upstairs, you will enjoy a comfortable master suite with a large dressing room, office space, and bathroom.A vast basement of 140 m² completes this property, offering many layout possibilities according to your needs (garage, workshop, recreational space?).Outside, enjoy a heated swimming pool of 10.5x5.5 with an outdoor shower and sauna.An independent studio of 20 m² without overlooking, ideal for hosting or for a rental project. Bruno HERNANDEZ (EI) Commercial Agent - RSAC Number: 804958619 - Nîmes.This description has been automatically translated from French.
…By Midimas


iad France - Mickaël Arjona offers you: Tourism estate of 490 m² – Two farmhouses – 10 suites – Gîte – Swimming pool – Close to Goudargues and UzèsClose to Goudargues, La Roque-sur-Cèze, and the Sautadet waterfalls, discover this completely renovated estate offering nearly 490 m² of living space in the heart of a preserved natural environment.Comprising two independent farmhouses, ten suites with private bathrooms, and a fully furnished gîte, this property can accommodate both a large family and a professional project: guest rooms, gîtes, themed stays, wellness retreats, seminars, or group accommodations.The landscaped park of about 5,000 m², planted with Mediterranean species and numerous fruit trees, features a beautiful swimming pool of 15 × 6 m, a pool house, and several shaded or sunny terraces. A borehole, automatic watering system, and exterior lighting facilitate the maintenance and operation of the estate.The main farmhouse offers approximately 375 m², including a fully integrated and independent gîte of 76 m². It includes a magnificent living area of 72 m² open to the outside, as well as seven suites, each with its own bathroom. The rooms offer generous volumes and benefit from reversible air conditioning.The second farmhouse, completely independent, features a bright living area of 60 m² as well as three suites, including a master suite of over 40 m². It can be used as a primary residence, private accommodation for operators, a second gîte, or a space reserved for group accommodation.The organization of the two buildings allows for easy separation of the private part from the professional activity, while providing significant accommodation capacity in excellent comfort conditions.Two barns and a mazet complete the property and offer additional potential to imagine new accommodations, a wellness area, a reception room, or spaces dedicated to leisure.Completely renovated and benefiting from an excellent Energy Performance Certificate B, this estate allows for a quick move-in, without major works, in a sector particularly sought after by the tourist clientele.The property enjoys a privileged location near Goudargues, La Roque-sur-Cèze, the Sautadet waterfalls, Lussan, Uzès, and numerous charming villages, with quick access to the main communication routes.A rare property combining charm, independence, accommodation capacity, and strong potential for tourism exploitation. An ideal opportunity to combine life project and professional activity in the heart of the Cèze valley.This property is offered as part of an interactive sale with a starting price of €990,000.Participating in the interactive sale is subject to a prior visit of the property. To discover this property and learn about the terms of the interactive sale, contact me directly.Agency fees are the responsibility of the seller. A valid identification document will be required at the visit, in accordance with article L.561-5 of the Monetary and Financial Code. Information on the risks this property is exposed to, including the legal obligation for bush clearing, is available on the Géorisques website: http://www.georisques.gouv.fr.This real estate announcement was drafted under the editorial responsibility of Mr. Mickaël Arjona, independent real estate agent (without holding funds), commercial agent of SAS I@D France registered at the RSAC of NIMES under the number 948238878, holder of the real estate solicitation card on behalf of the company I@D France SAS.
…By Iad France


Ref: 3994NBMC.In exclusivity, in the heart of the Cèze Valley. In the village of Saint-Gervais, 10 minutes from Goudargues, come discover this spacious functional villa of approximately 155 m² with an infinity pool.The interior layout is designed to maximize space while offering a warm and welcoming ambiance. You will appreciate the large entrance with its storage, the vast living-kitchen area equipped with a superb kitchen and modern quality television furniture. An ideal living space, spacious and bright, whose design combines charm and modern comfort. You will find another very spacious and bright area below thanks to its large sliding bay windows. This room can be a second living room, a library, or an office.The well-defined sleeping area accommodates a total of five bedrooms, including a master suite with an en-suite bathroom and wardrobe. You will also find a bathroom and two toilets.The house has a large covered terrace, perfect for enjoying sunny days or summer evenings. You will also enjoy a garage, a technical room, and a workshop.The stone exterior adds character to the property, and the garden offers a pleasant space to relax with its infinity pool featuring mosaic lining.Don't miss this unique opportunity to become an owner in the heart of the Cèze valley. Commercial Agent Bel ImmobilierThis description has been automatically translated from French.
…By Bel Immobilier


At the heart of an unspoilt natural setting, just thirty minutes from Uzès, this exceptional property operates as a highly sought-after tourism destination in a privileged environment. The estate offers approximately 1,100 sq m dedicated to the professional activity, comprising 8 chalets and 10 apartments, together with a reception room, professional kitchen and snack bar area with terrace. Two separate entrances provide access to the property: one leading to the private area, the other to the guest accommodation. A large parking area provides ample space for numerous vehicles. An independent house of approximately 480 sq m, currently arranged as two separate dwellings, complements the property perfectly, combining a professional activity with an exceptional quality of life. The main residence features a superb living area, three bedrooms and an office. The second dwelling can be connected to the main house and also offers three bedrooms. Contemporary interiors and high-quality amenities allow for immediate occupation. The beautifully landscaped grounds of almost one hectare invite relaxation, with a heated swimming pool and jacuzzi, creating an idyllic setting for stays throughout the year. A level, buildable section of approximately 1,000 sq m also offers exciting possibilities for further development, allowing the future owner to enhance the property in keeping with their plans. Thanks to its location, generous proportions and diversity of accommodation, this estate represents a rare and fully operational tourism business opportunity, in one of the Gard’s most sought-after tourist areas. A discreet and unique property, offering a harmonious balance between business, heritage and the French art of living, on the doorstep of Uzès. Information regarding the risks to which this property is exposed is available on the Géorisques website: www.georisques.gouv.fr Presented by Valérie AUGUSTIN BARNES Montpellier [email protected] +33 (0)6 09 99 43 64 +33 (0)4 99 58 32 60
…By Barnes Occitanie


Located in Gard, on the border with Drôme and Vaucluse, in the heart of a preserved natural environment, this exceptional property of approximately 11.5 hectares combines harmony, authenticity, art of living and development potential. Designed to accommodate tourist, equestrian or event activities, the estate has more than 400 m² of living space divided into several independent spaces, supplemented by significant professional infrastructure. Completely elegantly renovated, the main farmhouse seduces with the charm of its authentic materials and the generosity of its volumes. The main residence offers a refined living environment with private enclosed garden, swimming pool, shaded terrace and spaces bathed in light. A large contemporary kitchen with central island, a superb vaulted living room as well as three beautiful bedrooms make up this warm space where modern comfort and old character blend perfectly. Two independent accommodations, currently operated as seasonal rentals, complete the ensemble. Each having their own access and private outdoor spaces, they offer strong potential for a tourist reception activity, a family project or the organization of private events. The estate also benefits from numerous ancillary spaces dedicated to professional activity: seminar room with toilets, reception office, workshop, large garage as well as an additional surface of 100 m² above water, outside of air, offering a glimpse of multiple development possibilities. The equestrian part constitutes one of the major assets of this rare property. Perfectly maintained and fully equipped, the facilities meet the requirements of professionals and enthusiasts alike. The area includes a 27 x 60 m indoor arena, 15 large equipped boxes, 24 paddocks with shelters, several outdoor careers, a PTV/cross course, a trotting track of approximately one kilometer as well as a clubhouse in a wooden chalet. Saddlery, desks, covered preparation areas and storage capacity complete this exceptional ensemble. A 170 m² wooden building finally opens the way to numerous complementary projects such as a pony club, an educational farm, workshops or reception areas. Between nature, elegance and potential, this unique property represents a rare opportunity for horse riding enthusiasts, tourism or event project leaders, as well as families looking for an estate of character with multiple perspectives.
…By Laure Taberne


CEZE VALLEY: Near GOUDARGUES: Large character property on 7000 m2 of land with swimming pool and dominant view over rolling landscape of scrubland and vineyards. Made up of 2 adjoining buildings, this property, recently and carefully renovated, combines noble and contemporary materials. Its huge and bright living room open to the fitted kitchen and a large lounge/office (possibility of bedroom), its vast master suite with dressing room and spa bathroom + shower, its 5 other sleeping possibilities (including 2 guest bedrooms and a room currently serving as a 2nd dining room with fitted kitchen) and a total of 5 bathrooms and shower rooms make it an exceptional property. The quality renovation also concerns the heating and reversible air conditioning and gives this property an excellent DPE. Its multiple exposures overlook several nicely landscaped outdoor spaces and a swimming pool/pool house area allowing you to enjoy the tranquility of the place. Great tourist potential: Uzès 40 minutes away as well as Avignon and its TGV station, Cèze Valley, Ardèche Gorges, Cévennes National Park and the sea about 1 hour 15 minutes away. A7 motorway 30 minutes away, Marseille Airport 1 hour 30 minutes away. Possibility of acquiring adjoining AOC Côtes du Rhône vineyards in HVE (High Environmental Value). Agency fees payable by the seller Average energy prices indexed as of 01/01/2021 (subscription included). Estimated annual energy expenditure for standard use: between EUR2,020 and EUR2,800 per year. COMPTOIR IMMOBILIER DE FRANCE - Bruno CAMPOREALE - 06 67 97 52 76 - EI Commercial agent RSAC No 879 820 249 - City of the registry: NIMES - More information on www.cif-immo.com (ref. 15346) COMPTOIR IMMOBILIER DE FRANCE - Plus d'informations sur cif-immo.com - « Les informations sur les risques auxquels ce bien est exposé sont disponibles sur le site Géorisques : www.georisques.gouv.fr »
…By Comptoir Immobilier De France


In an exceptionally peaceful setting, just twenty minutes from Uzès, this distinctive property is set within an open landscape where vineyards under the Côte-du-Rhône appellation blend with plains and gently rolling hills. The estate, measuring approximately one hectare, conveys a sense of space and complete freedom, with no overlooking neighbors and perfectly preserved natural vistas. The villa, completed in 2014, was designed entirely on one level with a focus on purity of form and fluidity of space. Its approximately 470 m² reflect a resolutely contemporary architecture, conceived to capture natural light throughout the day thanks to an ideal south-west orientation and extensive glazed openings that blur the boundaries between indoors and outdoors. The reception areas stand out for their scale and understated elegance. The main living room unfolds within a vast open-plan space, enhanced by natural stone flooring and a fully glazed façade extending over more than ten meters, creating a continuous dialogue with the surrounding landscape. In its extension, a panoramic terrace becomes a true living space in its own right. The kitchen, defined by its contemporary lines and high-end finishes, impresses with its generous proportions and seamlessly integrated utility kitchen, designed for discreet and functional use. The night wing offers an intimate and refined layout. It comprises four bedrooms, including a remarkable primary suite with a full bathroom, bespoke dressing room, and direct access to a private terrace featuring a jacuzzi. A self-contained studio completes the property, providing full independence for guests in privileged conditions. Outdoors, the landscaped areas naturally extend the interior elegance. Several terraces totalling approximately 140 m² unfold around the house, accompanying the different moments of the day. A heated swimming pool with shaded area, an outdoor jacuzzi, and a pétanque court create a setting dedicated to relaxation in a discreet and carefully curated atmosphere. The ancillary spaces further enhance this exceptional property: a large insulated garage of over 130 m² offering multiple possibilities, a stone outbuilding dating from the early 20th century, and an old well, a testament to the site’s authentic character. A rare property where contemporary architecture yields to the landscape, achieving a balanced harmony between elegance, comfort, and nature. Information regarding the risks to which this property is exposed is available on the Géorisques website. Property presented by BARNES Montpellier [email protected] +33 (0)4 99 58 32 60
…By Barnes Occitanie


In Drôme Provençale, near St Paul 3 Châteaux, in the countryside, in a residential area, a very beautiful Provençal villa built in 1987. It enjoys a partly enclosed plot of 3400m² with an 11x6m swimming pool, a summer kitchen, 2 guest bedrooms (with shower room and WC) by the pool, a petanque court, and a double garage. Many trees in the garden provide the desired shade and freshness on summer days! The house, which is 170m² over 2 levels and in perfect condition, boasts beautiful brightness that will allow you to enjoy: a lovely entrance hall with a fixed frame window that offers a very pleasant view of the garden upon entering the house. There is a guest toilet, a living/dining room (stone floor) facing east/south/west with a fireplace insert, a bay window for access to a covered terrace, and a French door for access to an eastern terrace, as well as a fully equipped kitchen (tiled floor) opening onto the covered terrace that also allows for year-round views of the garden, a pantry, a laundry room, and finally, a spacious master bedroom (laminate floor) with a bathroom (double sinks, bathtub, and shower). A stone staircase leads to the first floor where there are 2 bedrooms (carpet on concrete floor), 1 shower room, and 1 WC. Attics are also included. The house has electric heating via convectors and a reversible air conditioning unit on the first floor. PVC double-glazed windows, electric and manual shutters, and wooden shutters. 12 solar panels of 4KW installed in 2022 (electricity sold to EDF for about 500 euros/year). Town water, sewer connection, Rhône water for garden irrigation. Very well-maintained house! (5.99% fees inclusive of tax at the buyer's expense.)This description has been automatically translated from French.
…By Christine Miranda Immobilier


Just a short walk from Orange town center, nestled between the majestic Mont Ventoux and the Rhône River, this charming Provençal farmhouse sits within a 6,400 m² enclosed and wooded garden. An ideal setting for those seeking tranquility while remaining close to urban amenities. With 162 m² of living space and a south-facing aspect, the main house offers generous living areas that can be personalized to your liking. It comprises a large 50 m² living space, including a spacious open-plan kitchen and living room with a fireplace and exposed stone walls. There are also three bedrooms, one with direct access to a sun terrace. Two bathrooms and a laundry room complete the layout. An adjoining garage and workshop offer further potential for conversion and expansion. The property also includes an attached 52 m² outbuilding with a separate entrance, perfect for accommodating guests or creating additional living space. It features a living room with an open-plan kitchen, an attic bedroom, and a shower room. A covered veranda and a terrace extend the living space, allowing you to fully enjoy sunny days. Outside, the farmhouse boasts a 10 x 5 m swimming pool, a sun terrace, and a summer kitchen, creating a true outdoor space for socializing and relaxation. You will also appreciate the two carports and the second garage, further enhancing the property's potential. With an energy performance certificate (DPE) rating of D, the house is equipped with electric heating, wood-burning stoves, and reversible air conditioning, ensuring optimal comfort in all seasons. As an added bonus, the installation of photovoltaic panels will generate additional income. Renovation work will allow you to transform this property into a welcoming and comfortable Provençal home, perfectly suited to your primary or secondary residence project. Just minutes from the train station, shops, the Ventoux golf course, and major transport links, this property embodies a unique and privileged Provençal lifestyle. Contact me now to arrange a viewing. Les honoraires sont à la charge du vendeur. Les informations sur les risques auxquels ce bien est exposé sont disponibles sur le site Géorisques : www. georisques. gouv. fr. Contact your local agent, Christine DYJA, PARIS 8EME ARRONDISSEMENT, Optimhome Associate Estate Agent at 06 14 47 58 87 (ref 603590)
…By Optimhome - Christine Dyja


SAINTE CECILE LES VIGNES Set in a peaceful, unspoilt setting, this superb period property of over 650m² captivates from the very first moment with its authenticity, charm and exceptional spaciousness. Organised around two main buildings, this private mansion reveals magnificent living spaces bathed in light, enhanced by beautiful period features, including an original staircase that gives the whole property a unique character. The numerous rooms, reception areas and 9 bedrooms offer rare comfort and great flexibility in terms of layout, making it ideal as a family home or for a hospitality venture. The second, detached house harmoniously complements the property with its generous proportions and already fitted-out spaces, notably the wellness area on the ground floor—classified as a Category 5 public access building—and five additional bedrooms on the upper floors, suggesting a multitude of possibilities: holiday cottages, guest rooms or a professional venture. Outside, the charm is just as evident… The idyllic, tree-lined garden of over 1,250 m², a veritable haven of greenery, invites you to relax. Its pond adds a touch of poetry, whilst the covered terrace with a summer kitchen promises pleasant moments in the shelter, whatever the season. A barn completes this rare property, offering further potential. This unique property, exuding serenity and elegance, features two separate entrances – one facing the street and the other opening onto the garden – providing real convenience as well as complete separation between the spaces for greater privacy. This farmhouse is for sale through BOSCHI IMMOBILIER in Sainte Cécile les Vignes - 84290. It comprises: ---townhouse 470 m²--- --Ground floor-- Entrance hall 6 m² Kitchen 31 m² 2 pantries 8 m² and 3 m² Hallway 8 m² Study 23 m² Living room 27 m² Kitchen 14 m² Laundry room 6.50 m² Bathroom with toilet 6.50 m² Walk-in wardrobe 7 m² Boiler room 4 m² Room / Living room 25 m² --First floor-- Landing 11 m² Room with toilet 62 m² Suite with shower room and walk-in wardrobe 28 m² Suite with bathroom and toilet 34.50 m² 2 Bedrooms 16 m² and 13.50 m² --2nd floor-- Landing 10 m² Bedroom with shower and toilet 37 m² 2 Bedrooms 15.50 m² and 15 m² Suite with shower room 15.50 m² Suite 37 m² Hallway 4 m² Shower room 4 m² ----Second section: 210 m²---- --Ground floor-- Reception room 85 m² Bathroom 7 m² --First floor-- Hallway 8 m² Bedroom with terrace 18 m² Bedroom with terrace, shower room and toilet 25 m² Bedroom 24 m² Bathroom with toilet 10.50 m² Toilet 1 m² Hallway 3 m² Shower room 3 m² --2nd floor-- Bedroom 11 m² Attic bedroom 13 m² ---Covered summer terrace 55 m² ---Barn Fees to be paid by the seller. Energy class D, Climate class C Estimated average amount of annual energy expenditure for standard use, based on the year's energy prices 2021: between 4460.00 and 6060.00 €. Information on the risks to which this property is exposed is available on the Geohazards website: georisques.gouv.fr.
…By Boschi Immobilier Sainte-cécile-les-vignes


iad France - Tiphaine Bach offers you: Rare in Sainte-Cécile-les-Vignes, less than 5 minutes' walk from the village center, this splendid character bastide built in 2001 is set within a superb landscaped and buildable park of 3,300 m². Developing a total living area of 256 m², this property immediately impresses with the exceptional quality of its construction, its noble materials, and its resolutely traditional spirit. The main house offers very large volumes with a living space that includes an entrance, a living room, a dining room, and a kitchen, covering a total area of about 85 m², complemented by a laundry room at the back and a workshop-shed. On the night side, the property has 5 comfortably sized bedrooms (from 11 to 16 m²), including two on the garden level, as well as three bathrooms, one of which is equipped with a genuine hammam. In terms of comfort, the house benefits from quality features: efficient double glazing, a fireplace with an insert, heating by heat pump supplying radiators, air conditioning for the summer months, and installed fiber optics. Outside, the landscaped park offers rare species and several relaxation areas. It features a swimming pool area with a 12 x 6 meter infinity pool, its pool house with summer kitchen, a guest room for summer receptions, and a summer lounge of nearly 40 m². The outdoor area also includes, at the back of the lot, a pond, harmoniously completing this privileged environment. A rare and singular property, enhanced by a dreamy garden, a true green haven, combining a prime location, absolute tranquility, and immediate proximity to the center. Sheltered from prying eyes, with no vis-à-vis, this exceptional property is a discreet gem nestled in the heart of the village. Agency fees are to be borne by the seller. A valid identification document will be requested during the visit, in accordance with Article L.561-5 of the Monetary and Financial Code. Information about the risks this property is exposed to, including the legal obligation to clear brush, is available on the Géorisques website: http://www.georisques.gouv.fr. This real estate advertisement has been written under the editorial responsibility of Mrs. Tiphaine Bach, independent real estate agent (without holding funds), commercial agent of SAS I@D France registered at the Avignon RSAC under number 838592699, holder of the real estate canvassing card on behalf of I@D France SAS.
…By Iad France


Grignan region: In a quiet setting, sheltered from prying eyes, this bright village house is located in the heart of one of the most beautiful villages in France. This building, organized around a vast landscaped central courtyard, offers an area of approximately 205 m² plus smaller annexes, on a plot of 286 m². The house comprises: a beautiful entrance-office of 15 m² leading on one side to a spacious living room with fireplace of 60 m² with a nice ceiling height (3.10 m and 5 m) that opens onto the landscaped courtyard, equipped kitchen of 11 m², pantry, and a 27 m² veranda open to the courtyard. On the other side of the entrance, there is a bedroom with shower and WC. Stairs lead to the first floor, which opens to a mezzanine serving as a landing that provides access to 4 beautiful bedrooms and 2 bathrooms with WC, numerous closets, and storage spaces. Heating is provided by a heat pump. Reference: 2112. Price: 420,000 euros. Solis Immobilier: 04 75 01 97 97 (5.00% fees including tax payable by the buyer.)This description has been automatically translated from French.
…By Solis Immobilier




30 Saint Quentin la PoterieSALE IN VIAGER of this beautiful Mas very close to UzèsLump sum 400,000 € and monthly rent 1,425 €On a fenced land of over three thousand meters with olive trees and oaks stands this mas of about 550 m2 and its outbuildings.The mas of 300 m2 includes: a large and a small living room, dining room, large kitchen, office, and upstairs 4 bedrooms, a bathroom, and an office.A duplex to finish developing of about 100 m2,a large reception area of 120 m2 opening onto a terrace in front of the infinity pool, and a pool house.Air conditioning, heat pump, alarm.Very well insulated buildings.Garage.--For over thirty years, Christine Arnoux has been passionate about our artistic, cultural, and architectural heritage, through the enhancement and renovation of character buildings, in Paris as well as in the provinces, with the certainty that one must love places and soak them in to sell them well.In the heart of the Marais, 7 rue Charlot, for over 20 years, Christine Arnoux and Mélanie Weill welcome you and assist you in your search for an apartment, whether small or large, lofts, or private hotels. They will assist you in the legal and financial setup of your purchase.Price: 400,000 **Including fees of 14.29 % VAT charged to the buyer calculated on the net seller's pricePrice excluding fees: 350,000- Estimated amount of annual energy expenses for standard use: Between 2,920 € and 4,010 € per year. Average energy prices indexed as of January 1, 2021 (subscription included)This description has been automatically translated from French.
…By Christine Arnoux Immobilier


In the serenity of a preserved environment, the estate is home to an old towpath relay dating back to the 12th century for its oldest part, but it was in the 15th century that the towpath developed and successively the property expanded to become a farm. A castle steeped in history: This building, also known as the 'old castle,' captivates with its architecture and dovecote tower, emblems of a preserved heritage. With approximately 550 m2 of living space to restore, it offers generous spaces: large reception rooms, bright bedrooms, a traditional kitchen and a dining room with a beautiful fireplace. Many details recall the splendor of old residences. A 19th-century bourgeois house: Adjacent to the castle, the bourgeois house of approximately 280 m2 was added in 1828. It consists of 4 en-suite bedrooms, a spacious kitchen and a dining room, all bathed in light. A 93 m2 independent gîte with 3 en-suite bedrooms offers an ideal opportunity for welcoming visitors or a high-end rental business. In addition, various outbuildings complete this complex: - A 230 m2 vaulted room, ideal for events or creative projects, - Two apartments of 180 m2 each, - A 670 m2 barn, promising exceptional potential for custom developments. For lovers of viticulture or agrotourism, the environment is peaceful and green. The land consists of 9.7 hectares of vineyards, truffle trees and woods. This property enjoys a prime location: close to Avignon, nestled between culture, gastronomy, and Provençal landscapes. A haven of peace for lovers of history, nature, and the great outdoors. A rare opportunity: A property that combines authenticity and potential, inviting you to write a new chapter in your history. Ideal for a primary residence, a second home, or an exceptional tourism project. Visit by appointment Rare and confidential property.
…By Demeures Du Grand Sud


EXCLUSIVE / COURTHÉZON Elegant Provençal house with garden and swimming pool Situated within walking distance of the centre of Courthézon, between Orange and Châteauneuf-du-Pape, this elegant 245 m² house, which has recently been carefully renovated, enjoys a peaceful and unspoilt setting. Set on a 1,745 m² enclosed and landscaped plot, supplied with water from the canal, the property offers generous living spaces: a kitchen-diner, a library lounge, a TV lounge, as well as five bedrooms, including a comfortable suite on the ground floor. Outside, a pleasant terrace with a pergola extends the living areas into the garden and its 13 x 3 m swimming lane, which is salt-treated and features a built-in cover. An outbuilding registered as approximately 35 m² and several parking spaces complete the property. Gas central heating, reversible air conditioning, automatic watering system (water from the canal) and connection to the mains drainage system. A cosy, spacious house, within walking distance of the village and ready to move into, ideal as a main or holiday home, in the heart of a sought-after area of the Vaucluse. Price: €882,000 Agency fees 5% (including VAT) payable by the seller Ref. NC010926
…By Vip Real Estate, Ltd


RENOVATED SINGLE-STOREY HOUSE – 147 m² – INDEPENDENT GITE – LAND 2,950 m² – PANORAMIC VIEW OF THE CEVENNES – DEPENDENCIESSarah BERTHENET - Efficity invites you to discover this property located in the municipality of Rochegude, in the heart of a preserved natural environment. I open the doors to this renovated single-storey country house, offering a peaceful living environment, beautiful volumes, and an exceptional 360° view of the Cevennes. An ideal property for a family, a hosting project, or simply to fully enjoy the countryside.Highlights:- Land of 2,950 m²- Main house with independent gite- 360° panoramic view of the Cevennes- Numerous outbuildings and workshop- Photovoltaic panels and heat pumpA warm and functional single-storey interiorThe entrance, furnished with large closets, opens onto a pleasant living room of over 40 m², consisting of a spacious lounge connected to a fitted kitchen, designed to share friendly moments with family or friends. A mezzanine that can be converted into an office completes this space. The sleeping area features three bedrooms with closets of 10 m², 11 m², and 14 m², as well as a modern shower room with an Italian-style shower and two WC, one of which is independent. A real added value of the property, the furnished independent gite has its own entrance and parking. It includes a living room, a separate kitchen, two bedrooms, a shower room, and an independent WC. A shaded terrace allows you to fully enjoy this space, perfectly suited for hosting family and friends, developing a tourist activity, offering longer-term rental, or providing more independence to a loved one.An outdoor space oriented towards natureThe terrace of about 30 m², directly linked to the living room, allows full enjoyment of the tranquility and exceptional panorama of the Cevennes. Set on a plot of 2,950 m², the property offers a privileged environment. In total, about 145 m² of outbuildings complete the residence: two garages, cellars, a workshop of over 30 m², as well as the attic, providing many possibilities for storage or development. Nature lovers, craftsmen... everyone can envision the spaces according to their projects.Comfort & amenities:- Heat pump and reversible air conditioning- Wood heating- Photovoltaic panels- Connected to fiber opticsA property with multiple possibilitiesWhether you are looking for a primary residence, a family home, or a property to develop a gite activity, this property combines comfort, space, and authenticity in a remarkable natural setting. An address where life is good, with the countryside as a horizon and the Cevennes as a daily backdrop.For more information or to arrange a visit, contact Sarah Berthenet at 06 09 76 19 96. Information on the risks to which this property is exposed is available on the Georisque site: georisques.gouv.fr. Sarah Berthenet - EI - is a commercial agent authorized in real estate, registered with the Special Register of Commercial Agents of the Lyon 2nd District Commercial Court under number 902567114. Headquarters of the principal: EFFICITY SAS (RCS Paris 497617746 - Share capital of 132,373.05 euros) - Headquarters: 48 avenue de Villiers 75017, Financial Guarantee of 500,000 euros: GALIAN Assurances 89 rue de la Boétie 75008 Paris, Professional card CPI 7501 2015 000 002 025 of the CCI Paris Ile de France.This description has been automatically translated from French.
…By Efficity


At the entrance of the charming town of Uzès, this renovated former vineyard property offers an exceptional living environment, combining proximity to amenities and a preserved natural setting over 5 hectares.Enjoy a swimming pool for special moments of relaxation, outbuildings offering multiple development possibilities, and land with potential for exploitation or enjoyment.Let yourself be seduced by a renovated farmhouse with quality materials, offering a generous living area of approximately 360 m², of which 230 m² has been restored. A spacious 100 m² living room bathed in light opens onto magnificent terraces with breathtaking views of the pool, the countryside, and the woods. You can also enjoy a vast reception area and an intimate space with a double-sided fireplace.The upper floor offers a well-defined sleeping area with three elegant suites, one of which has a private terrace, and a fourth spacious bedroom of 20 m² with its own bathroom, dressing room, and large terrace.The vaulted ground floor with an independent entrance provides a modular space with multiple layout possibilities according to your needs and desires. The agricultural outbuilding of nearly 200 m² represents considerable potential for various projects.If you are looking for a high-end property offering a privileged living environment, combining the charm of the old, modern comfort, and extensive potential in a natural and peaceful environment near Uzès, contact us!Information on the risks to which this property is exposed is available on the Géorisques website: www.georisques.gouv.fr.Contact LUX* Immobilier & FORTIS Immo — Alpilles • Provence • PACA • Paris • International Laurence Isselin — Real Estate Agent +33 6 31 95 10 31 [email protected] "Where your dreams take root, excellence finds its address" (siren 943 598 086)This description has been automatically translated from French.
…By Fortis Immo Transaction


Ref:3975CB EXCLUSIVE! Located on the edge of the hills, in the heart of a charming village just 20 minutes from Uzès, this superb 1970s architect-designed house offers over 185 m² of living space. Set in a highly sought-after residential neighborhood, it enjoys a quiet, peaceful setting. After some updating, this solid Provencal-style family villa will seduce you with its spaciousness and luminosity. The vast living room, with its high ceilings and stone fireplace, is a warm and convivial space. The house offers 4 bedrooms, 3 bathrooms, an independent kitchen, a large laundry room and a dressing room, for optimum comfort on a daily basis. A basement of over 100 m² completes the ensemble, including a huge garage with electric gate and a cellar. Outside, you'll enjoy spacious terraces and a magnificent masonry swimming pool, equipped with a motorized cover, all set in a 1,200 m² garden planted with trees and fully enclosed. Ideally located, this property is in the immediate vicinity of tourist sites in the Gard and Vaucluse regions, the Cèze valley and the Ardèche. Just a few minutes from the Pont du Gard, Nîmes and Avignon, 1 hour from the coast, 1h15 from the first ski resorts of Mont Ventoux, with a TGV train station 30 minutes away and the A7 and A9 freeways less than 20 minutes away. For further information or to arrange a visit, please contact Céline BERNARD at 0626366287. Agent Commercial Bel Immobilier
…By Bel Immobilier


An old residence, with an inner courtyard and annexe, in Montaren-et-Saint-Médiers, in the heart of the village. The residence is set around an inner courtyard and most of its sections are tucked away from view from public spaces. The main entrance is via a door in the surrounding wall running along Rue de la Tour Sarrazine. Once through it, the narrow configuration of village streets gives way to a cosier, tree-lined and sheltered space. The several sections of the building in various heights and shapes are connected to one another. Their walls are a combination of exposed stonework and lime rendered masonry, while the barrel-tiled roofs, small-paned windows and ironwork bestow aesthetic harmony on the property and suggest that its construction period dates back to the 17th century. The facade looking onto Rue des Acacias is punctuated by a large arched opening on the ground floor, while on the top floor there are French windows that open onto a balcony, whose stone base is supported by hefty consoles and a wrought-iron guard-rail with simple as well as regular patterns runs around its edges. In contrast, on Rue de la Tour Sarrazine, the building has a much more mineral nature. A large carriage gate and a pedestrian door leading through the stone wall give few hints of the courtyard and the various built-up volumes that they conceal. The main house alone boasts living space of 230 m², with living rooms (a lounge, dining room and kitchen), five bedrooms, two shower rooms and other areas. A useful addition to this space is the approximately 55-m² annexe that opens onto the courtyard, including a living room, bedroom and shower room.
…By Patrice Besse


Just a few minutes from Uzès, one of the most sought-after destinations in the South of France, this characterful stone farmhouse perfectly embodies the art of Provençal living, blending authenticity, elegance, and contemporary comfort.Nestled in a preserved natural environment, in the heart of a peaceful countryside, the property enjoys a privileged setting offering calm, privacy, and a gentle way of life, while remaining in immediate proximity to the historic center of Uzès, its shops, its renowned market, and its gastronomic addresses. This ideal location makes it a prime residence, a high-end second home, or a quality real estate investment in Provence.Completely redesigned with care, the farmhouse has undergone a meticulous renovation that respects its original architecture. Noble materials, such as exposed stone, vaults, and natural textures, have been enhanced to create a warm and refined atmosphere, where every detail contributes to perfect overall harmony. The balance between authenticity and modernity gives this property a unique character, particularly sought after in the prestigious real estate market.The generous and bright living spaces offer comfortable volumes and a smooth flow between the various rooms. The house features several welcoming bedrooms, allowing for family and guests to be hosted in an intimate and soothing setting, typical of the most beautiful Provençal homes.Outside, the landscaped gardens are elegantly organized around various living spaces. Shaded terraces, a perfectly integrated pool, and unobstructed views compose a harmonious ensemble, conducive to relaxation and conviviality. Every moment of the day finds its place, from breakfast in the shade to the end of the day by the pool.This stone farmhouse near Uzès stands out due to the coherence of its project, the quality of its renovation, and the atmosphere it exudes—elements that have become rare in the real estate market of the South of France.A property of character, designed to last, and to be fully lived in, at the heart of Provence.This description has been automatically translated from French.
…By Kretz Real Estate


In the heart of Montfrin, ideally located between Nîmes, Avignon and Arles, and less than 15 minutes from the Pont du Gard, this majestic 330 sqm mansion offers an elegant living environment, combining old-world charm and contemporary comfort. Built on three levels, it seduces with its generous volumes, its beautiful high ceilings and its incredible brightness. Its intimate garden, decorated with a swimming pool (7.5 mx 3 m), constitutes a true haven of peace in the center of the village. As soon as you enter, your eye is drawn to the staircase, the architectural centerpiece of this exceptional residence. The ground floor consists of a warm living room with a period fireplace, an elegant dining room and a functional independent kitchen. A room dedicated to reception, equipped with an authentic bar, completes this friendly space. The first floor houses three large bedrooms with balconies, each with a private bathroom or shower room. One of them has an independent office, ideal for teleworking or an intimate reading space. On the second floor, three new bedrooms, two of which are generously proportioned, also have shower rooms. In the attic, a bedroom with shower room, in need of renovation, adds 45 sqm to this family home. Outside, the enclosed, wooded garden and its swimming pool offer a preserved space to enjoy the Mediterranean climate. A workshop and a garage complete this property. Shops, schools and restaurants are within walking distance. This mansion, with its beautiful volumes and remarkable architectural features, perfect for a large family, entertaining friends or creating guest rooms, is a rare opportunity for lovers of character properties. ENERGY CLASS: D / CLIMATE CLASS: D Estimated average amount of annual energy expenditure for standard use, established from energy prices for the years 2021, 2022 and 2023: between EUR6,431 and EUR8,701. Contact : Rémy 06.06.96.76.49 Information on the risks to which this property is exposed is available on the Géorisques website: www.georisques.gouv.fr
…By Espaces Atypiques Nimes


8 kilometers from Uzès, in one of the prettiest villages in the region, exceptional property of 1000m² on a plot of 4300m². Fully renovated with high-quality materials and finishes, the property consists of several buildings like a village. An ancient priory of 430m² built on 3 levels transformed into a luxurious residence, featuring a spacious dining kitchen, a dining room flooded with light through a large glass roof, a double living room with a fireplace, a second lounge, 4 large suites, a game room, and an office. A loft with a bedroom, whose renovation has brought a contemporary and elegant style while maintaining the charm and history of the old stones. Three recently built gîtes respecting the style and spirit of the place, ensuring perfect integration with the old buildings: 2 accommodations, each comprising a living room and 2 bedrooms with a private outdoor space, and a 3rd with a large bedroom and an additional room. Additionally, there is an orange grove, a wellness area housing a heated 14m swimming pool with a bar, a relaxation lounge, locker room, and bathroom. The well-maintained park includes a large swimming pool with pool house and jacuzzi, a large paved courtyard, several terraces, a vegetable garden, all perfectly quiet and without overlooking. Garage for 4 vehicles and parking with several spaces. This place is ideally suited for any high-end tourism project, and the ongoing gîtes and guest house activities generate comfortable revenues. Files available upon request.This description has been automatically translated from French.
…By Kretz Real Estate


Just a few nautical miles from Uzès and the Pont du Gard, shielded from view in a preserved environment at the heart of a particularly sought-after and touristic area, this charming property boasts nearly 530 m² of fully renovated living space within a landscaped park of almost 1 hectare. Moreover, less than 350 m away, a direct access to the river opens the way to precious moments of coolness and relaxation. Comprising a main farmhouse of approximately 190 m² and four independent modules dating from the 18th century; each benefiting from its own atmosphere and a private terrace. The estate is set in a bucolic setting punctuated by an olive grove of 52 trees, a vegetable garden, and generous outdoor spaces conducive to rest and conviviality. The spectacular secured swimming pool measuring 15 x 7 meters forms the heart of the sunny days, while a pétanque court invites you to rediscover the art of southern living. The main farmhouse enchants from the entrance with its volumes and warm atmosphere. The ground floor hosts a spacious living area bathed in light, organized around a kitchen opening onto an elegant living room enhanced by a fireplace. A pantry, an office, and a bedroom complete this level. Upstairs, three beautiful bedrooms, including a master suite with a private shower room, offer generous volumes. A bathroom is also provided. A storage space and a garage complete the amenities of the farmhouse. Truly living spaces in their own right, the four gîtes have been meticulously arranged and each possesses its own identity, independence, and terrace. The first gîte, designed to accommodate up to 4 people, offers a kitchen open to the living area, two beautiful bedrooms upstairs, and a shower room. The second gîte, capable of receiving up to 6 people, features an open kitchen, a living room, two bedrooms, a bathroom, and a spacious master suite with a private bathroom. This gîte can also communicate with another accommodation, offering remarkable flexibility in operation. The third and fourth gîtes, more intimate, each have a kitchen open to the living area or lounge, a bedroom, a shower room, with the third having a laundry area and the fourth a dedicated children's space. This configuration allows for both a high-end tourist welcome activity with comfortable revenues and a family project. The immediate proximity to the iconic sites of the region, Uzès,
…By Styles


Only 4 km from Uzès, in a village with shops, this family house set in a pretty wooded plot offers five bedrooms including two master suites, a swimming pool, a double garage and quality fittings. - Family house of about 180 m² with 5 bedrooms - Plot of about 1,300 m² with 5 x 10 m pool - Two master suites, one with a balcony - Tiled double garage with motorized doors Very close to Uzès, this house offers comfortable volumes and a layout particularly well suited to family life or a hospitality project. The ground floor features a living room with an insert fireplace and a fitted and equipped kitchen. This level also includes a master suite with its shower room, dressing room and private WC, as well as three additional bedrooms, a bathroom, a separate WC and a laundry room. On the first floor, a second master suite completes the accommodation. It benefits from its own shower room, dressing room, separate WC and a pleasant balcony. Outside, the approximately 1,300 m² plot has been landscaped to make the most of the fine weather. A 5 x 10 metre pool, a barbecue area, a technical room and a storage room add to the property’s amenities. As for equipment, the house has a tiled double garage with motorized doors, aluminium double-glazed joinery and aluminium shutters. Perfectly maintained, this property enjoys a sought-after location just minutes from Uzès and all amenities. Its number of bedrooms, generous spaces and facilities make it an ideal opportunity for a main residence, a large family home or a tourist hospitality project in the Uzège. This property is presented to you by Valérie SILVETTI Independent commercial agent EIRL RSAC Nîmes no. 849 600 135 Fees are entirely payable by the sellers. Information on the risks to which this property is exposed is available on the Géorisques website: www.georisques.gouv.fr Estimated annual energy expenditure for standard use: between €2,590 and €3,570 per year.
…By Adiù Immobilier
'%20stroke='%23DDAA3A'%20stroke-width='1.909'%20stroke-linecap='square'%20stroke-linejoin='bevel'/%3e%3c/svg%3e)
Receive by email any new listing that may match your search criteria
Your criteria :
By validating this form, you accept the general conditions of use of Le Figaro Properties.
These agencies offer a selection of luxury properties vente at Saint-Alexandre. Feel free to contact them for personalized assistance.
For your search for an exceptional property, select our luxury house with panoramic views in Saint-Alexandre, starting at $2,195,575. Offering an exceptional panorama, this residence overlooks the city and its surroundings. As the seasons pass, the spectacle is renewed without ever becoming tiresome. Depending on the area you are looking for, the living area starts at a minimum of 850 m².
As part of your search for a luxury property, discover our catalog of 6 luxury houses with a terrace in Saint-Alexandre, offered from $559,850. Outdoor meals or summer receptions, the terrace extends the house outdoors. The houses listed in our listings offer attractive living areas measuring between 157 m² and 580 m².
Set down your suitcases without waiting: our catalog presents 1 furnished luxury house in Saint-Alexandre, with a starting price of $2,195,575. From the living room to the bedrooms, this residence is tastefully furnished and ready to live in. The price of this furnished property stands at $2,583 per square meter. Its living area reaches 850 m².
As part of your search for properties of excellence, browse our privileged selection of 5 luxury houses with a pool in Saint-Alexandre available from $559,850. Whether the architecture of these houses incorporates a covered indoor aquatic space or a vast outdoor pool, each property flourishes amid remarkably landscaped grounds measuring between 1,400 m² and 10 ha.


