Get early access to listings that match your criteria
Never miss an opportunity again. Our personalized alerts notify you instantly.

 English$ USD · m²


An old residence, with an inner courtyard and annexe, close to Uzès, in the heart of a village. The residence is set around an inner courtyard and most of its sections are tucked away from view from public spaces. The main entrance is via a door in the surrounding wall running along Rue de la Tour Sarrazine. Once through it, the narrow configuration of village streets gives way to a cosier, tree-lined and sheltered space. The several sections of the building in various heights and shapes are connected to one another. Their walls are a combination of exposed stonework and lime rendered masonry, while the barrel-tiled roofs, small-paned windows and ironwork bestow aesthetic harmony on the property and suggest that its construction period dates back to the 17th century. The facade looking onto Rue des Acacias is punctuated by a large arched opening on the ground floor, while on the top floor there are French windows that open onto a balcony, whose stone base is supported by hefty consoles and a wrought-iron guard-rail with simple as well as regular patterns runs around its edges. In contrast, on Rue de la Tour Sarrazine, the building has a much more mineral nature. A large carriage gate and a pedestrian door leading through the stone wall give few hints of the courtyard and the various built-up volumes that they conceal. The main house alone boasts living space of 230 m², with living rooms (a lounge, dining room and kitchen), five bedrooms, two shower rooms and other areas. A useful addition to this space is the approximately 55-m² annexe that opens onto the courtyard, including a living room, bedroom and shower room.
…By Patrice Besse


Just a few minutes from Uzès, one of the most sought-after destinations in the South of France, this characterful stone farmhouse perfectly embodies the art of Provençal living, blending authenticity, elegance, and contemporary comfort.Nestled in a preserved natural environment, in the heart of a peaceful countryside, the property enjoys a privileged setting offering calm, privacy, and a gentle way of life, while remaining in immediate proximity to the historic center of Uzès, its shops, its renowned market, and its gastronomic addresses. This ideal location makes it a prime residence, a high-end second home, or a quality real estate investment in Provence.Completely redesigned with care, the farmhouse has undergone a meticulous renovation that respects its original architecture. Noble materials, such as exposed stone, vaults, and natural textures, have been enhanced to create a warm and refined atmosphere, where every detail contributes to perfect overall harmony. The balance between authenticity and modernity gives this property a unique character, particularly sought after in the prestigious real estate market.The generous and bright living spaces offer comfortable volumes and a smooth flow between the various rooms. The house features several welcoming bedrooms, allowing for family and guests to be hosted in an intimate and soothing setting, typical of the most beautiful Provençal homes.Outside, the landscaped gardens are elegantly organized around various living spaces. Shaded terraces, a perfectly integrated pool, and unobstructed views compose a harmonious ensemble, conducive to relaxation and conviviality. Every moment of the day finds its place, from breakfast in the shade to the end of the day by the pool.This stone farmhouse near Uzès stands out due to the coherence of its project, the quality of its renovation, and the atmosphere it exudes—elements that have become rare in the real estate market of the South of France.A property of character, designed to last, and to be fully lived in, at the heart of Provence.This description has been automatically translated from French.
…By Kretz Real Estate


In immediate proximity to Uzès town center, in the heart of the Gard region, this beautifully crafted property, within walking distance of all amenities, is located in a secure, high-end residence. Set on a plot of approximately 650 sqm, it offers 133 sqm of living space, as well as a 24 sqm garage with lundry and toilettes. The spacious living area (57 sqm), featuring a cathedral ceiling and bull’s-eye windows, is bright and inviting. The house includes two bedrooms, each with its own shower room and private toilet, including a master suite of just under 30 sqm with dressing room. An additional guest toilet completes the layout. The open-plan kitchen leads onto larges terraces totaling 70 sqm, fully finished in natural Gordes stone, including a covered area and a 20 sqm summer dining space. The swimming pool (6 x 3 m, approx. 1.50 m deep) is secured by a retractable wooden deck. The landscaped garden offers an exceptional living environment. Finally, a reversible ducted heat pump system and a garage with laundry room complete this property. A property selected by Botella Properties in Uzès – Ref. 2964
…By Botella - L'immobilier Depuis 1989


If you're looking for a house within easy reach of Uzès that offers not only the charm of stone, vaulted ceilings and beautiful beams, travertine stone, but also warm, tastefully renovated rooms… If all you want to do is put down your suitcases and enjoy this enchanting setting, then stop looking and come and discover this superb village house with over 180 m² of living space, complete with a private pool. Behind the gates you'll find a pretty courtyard terrace with access to the heated pool (4 x3.5m) and garden on the right, and a staircase leading to the balcony terrace on the left. From here, you enter the kitchen, the first interior space that is already very inviting, followed by the lounge with its open fireplace and the dining room, where the charm continues to work thanks to the particular care taken with the renovation and decoration. A study area that could easily be converted into a first bedroom completes this first floor. On the second floor are two large bedrooms, 17 m² and 18 m² respectively, a bathroom and a dressing room with beautifully proportioned rooms that make the most of the space. The garden level also features a totally independent, open-plan living area comprising a magnificent lounge, bedroom and bathroom, perfect for welcoming friends or family. Several cellars, also restored, complete this property, the features of which will not leave you indifferent, far from it. Information about the risks to which this property is exposed is available on the Géorisques website. Agency fees are to be paid by the vendor. A property selected by Botella-Real Estate (since 1989). Réf.2962
…By Botella - L'immobilier Depuis 1989


In the Uzès area, this large character property enjoys an elevated position in a privileged setting, with beautiful open views over the surrounding countryside. Set on more than 1.6 hectares of land, the property has undergone a recent and carefully executed renovation, combining quality materials, generous volumes and modern comfort. Part of the land is planted with Merlot and Pinot Noir vines, and the property benefits from an excellent water supply thanks to a borehole producing approximately 2 m³ per hour. The main house immediately impresses with its spaciousness and natural light. The living area, measuring approximately 100 sqm, features a beautiful high ceiling and includes a large sitting area with fireplace, as well as a bespoke kitchen made by a highly skilled craftsman, with a high-quality Corian worktop. On the same level, there is an entrance hall with extensive built-in storage, a guest WC, and a principal suite comprising a bedroom, dressing room, shower room with WC, as well as a jacuzzi area. A utility room and workshop complete this floor. Upstairs, the house offers two bedrooms, two bathrooms with WCs, as well as a spacious study with library. A superb terrace of approximately 70 sqm enjoys panoramic views over the countryside. The second floor comprises three additional bedrooms, a dressing room and a bathroom with WC. The floors throughout much of the main house are finished in travertine, which is also used on the outdoor terrace, where there is a traditional bread oven. Outside, the 10 x 4.5 metre infinity pool provides a wonderful relaxation area. It is chlorine-treated, tiled, surrounded by travertine-effect paving and finished with genuine travertine coping stones. Comfort is provided by reversible air conditioning and a thermodynamic hot-water system. A spacious, bright and characterful property, ideal as a large family home or a high-quality country residence, in a preserved setting close to Uzès. Information about the risks to which this property is exposed is available on the Géorisques website. Agency fees are payable by the seller. I look forward to discussing your project with you. Ref.: 2960
…By Botella - L'immobilier Depuis 1989


iad France - Melanie Corbalan offers you: Close to Uzès – Superb contemporary single-storey villa – 190 m² – Pool – Garage – Landscaped plot of 900 m² – At the end of a cul-de-sacJust minutes from Uzès, in the charming village of Garrigue Sainte-Eulalie, this contemporary single-storey villa of 195 m² offers you a rare living environment, combining modernity, comfort, and serenity, in the heart of a privileged residential area, at the end of a cul-de-sac.Built on a closed, landscaped and carefully maintained 900 m² plot, this property impresses with its elegant architecture, high-quality materials, and multiple outdoor spaces, including several intimate patios, perfect for relaxing away from prying eyes.The house is organized around a large, bright living area, with a contemporary fitted kitchen, dining room, and comfortable lounge, all opening onto the terrace and garden through large glass openings.The sleeping area consists of four bedrooms:• A large master suite, a true cocoon of intimacy, with a custom dressing room, private shower room, separate toilet, and direct access to the outside, next to the pool.• Three other bedrooms, one of which has an independent dressing room, ideal for a teenager's space or guest room.A contemporary bathroom offers a modern bathtub, a vanity unit, and careful finishes. Two additional separate toilets complete the overall comfort for daily living.A retractable door provides access to a perfectly designed laundry room, discreet and functional.Outside, the exotic wooden terrace serves as a true extension of the living area: a shaded dining space, lounge area, and sun loungers border an elegant pool, in the heart of a landscaped garden without overlooking.The intimate patios, integrated into the architecture, offer several distinct atmospheres, ideal for reading, meditating, or sharing a moment of tranquility in complete privacy.In the evening, the carefully integrated lighting highlights the volumes and materials, creating a warm and refined atmosphere, perfect for entertaining or relaxing.High-end features: ducted air conditioning, motorized roller shutters, aluminum joinery, attached garage, numerous storage spaces, optimal exposure…Located less than 10 minutes from Uzès, and in immediate proximity to Blauzac, Saint-Chaptes, and Sainte-Anastasie, this property combines a natural setting, contemporary comfort, and a privileged location.An exceptional property, as elegant as it is functional, ideal for a peaceful life at the gates of Uzès. This listing is subject to INTERACTIVE SALE by online bidding: 750,000 euros corresponds to the first possible offer price, including negotiation fees. All offers will be presented to the seller, who will freely decide whether to follow up or not. The interactive sale does not involve any bidding fees for the buyer or the seller. Book your visit slot now. Inter-agency welcome.Agency fees charged to the seller. Presentation of a valid identity document will be requested upon visit, in accordance with Article L.561-5 of the Monetary and Financial Code. Information about the risks to which this property is exposed, including the legal obligation of vegetation clearance, is available on the Géorisques website: http://www.georisques.gouv.fr. This real estate advertisement was drafted under the editorial responsibility of Mrs. Melanie Corbalan, independent real estate agent (without holding funds), commercial agent of SAS I@D France registered with the Nîmes RSAC under number 831426911, holder of the property marketing card on behalf of I@D France SAS.
…By Iad France


Contemporary villa built in 2022, located 10 minutes from Uzès on a beautiful lot (331 m²) in a quiet setting, just a few minutes from Uzès and local shops. On the ground floor, a living room with an open-concept kitchen creates a bright living space thanks to large floor-to-ceiling windows opening onto the east-facing terrace, pool and garden. The open kitchen features ample storage and a lovely dining area. A pantry/laundry room is accessible directly from the living room. One bedroom with shower and seperate toilet. On the first floor, three comfortable bedrooms (11, 12, and 13 m²) with a shower room, as well as a separate toilet. Information on the risks associated with this property is available on the Géorisques website: www.georisques.gouv.fr
…By Cigal'immo


REF 4106SR In the heart of a preserved natural environment, discover this rare property nestled on the heights of a charming character village, just fifteen minutes from Uzès. Overlooking a lush landscape, this elegant house overlooks its authentic mazet in the privacy of a panorama over the surrounding countryside. Built on a large tree-lined plot in a protected natural zone, the property blends harmoniously into its environment. The main house offers generous volumes and a layout perfectly suited for family living or entertaining. It includes four bedrooms, including a beautiful master suite, as well as bright living spaces open to the outside and the view. Hidden from sight, the swimming pool invites relaxation and extends the experience of a typically Provençal way of life. Below the property, an authentic dry stone mazet provides extra charm to the whole. Simple, full of charm, and perfectly integrated into the landscape, it has two small bedrooms and a living area. An ideal space for hosting family and friends, creating an artist's workshop, or developing a reception activity. Highlights: * 4 bedrooms including a master suite * Large living room * Photovoltaic panels * Garden of over 4000m2 in the heart of preserved nature * Independent mazet with 2 bedrooms * Panoramic view * Large garage This property gracefully combines nature, authenticity, and quality of life in one of the most sought-after areas in the south of France. A rare place, suspended between sky and garrigue, for lovers of large spaces, light, and exceptional landscapes. Authenticity enthusiasts, a visit is a must! A property to discover more than to describe. Contact: Solange Royer +33(0)615171582 Agent Commercial Bel Immobilier
…By Bel Immobilier


REF 3970SR Exclusively, 25 minutes from Uzes, east side, in the heart of a very beautiful emblematic village of the region, unfolds this character-filled stone house, where each wall tells a story. Behind its authentic façade, the house offers spacious volumes. On the ground floor, the living room, intimate and welcoming, invites gentle evenings and shared moments. The stove makes the living room a cozy and warm place for winter evenings. The large kitchen, generous and convivial, naturally becomes the heart of the house, designed to entertain, cook, and live fully. A high ceiling gives a sense of spaciousness. It opens onto the interior garden, private without any overlooking neighbors. On the night side, upstairs, four bedrooms provide an ideal setting for family living or a charming second residence. You will find a bathroom and two toilets (one on the ground floor and one upstairs). Outside, the garden of almost 400m2 extends the house as an obvious choice: a rare, green space suitable for summer meals and children's games. A garage completes the whole, bringing comfort and practicality to daily life. A character house, for lovers of stone, authenticity, and places filled with soul, in a sought-after village where time seems to stand still. Main asset: large garage and laundry room. Visit without delay: +33(0)615171582 Solange Royer Bel Immobilien Agent Commercial Bel Immobilier
…By Bel Immobilier


REF 4126SR Just 15 minutes northeast of Uzès, seize an investment property of 3 units: VILLA T4 + APPARTEMENT T2 + STUDIO. Each is independent with outdoor space. Recent outbuildings: Ideal for housing relatives, practicing a liberal profession, or generating rental income (seasonal/Airbnb). Unobstructed view and a privileged living environment away from prying eyes. Highlights of the property: - Sought-after location: Quiet and desirable area on the heights. - Intimate outside space: Large sunny terraces with no overlooking neighbors, opening onto a superb swimming pool. - Photovoltaic panels guarantee reductions in energy costs. 1) The main house: Designed for comfortable family living, the house offers an ideal layout: On the ground floor: single-level living possible thanks to a master suite (bedroom with private bathroom), a bright living room, and a functional kitchen. Upstairs: children's/guest area consisting of two additional beautiful bedrooms and a second bathroom. 2) The outbuildings (a rare asset on the market): Recently built, they offer total independence: DPE B (91kWh/m2/year) GES 3 * A ready-to-use T2 apartment: with its fully comfortable ducted heating system, it includes a separate bedroom, open kitchen/living room, bathroom, and separate toilet. Free of any occupancy, it has its own independent entrance. * A customizable studio: a second independent room with a bathroom, already pre-equipped with all the technical requirements to easily install a kitchenette. Dynamic and historically rich village in the Gard, you can enjoy the calm of the heights while remaining in immediate proximity to amenities, schools, and major roadways, all just 15 minutes from Uzès. ? Contact: Solange Royer Bel Immobilier +33(0)615171582 Commercial Agent Bel ImmobilierThis description has been automatically translated from French.
…By Bel Immobilier


This property, which is not overlooked by neighbours, enjoys magnificent surroundings, absolute peace and quiet and three hectares of perfectly maintained wooded parklands. This very elegant, recently built farmhouse, with its lovely shaded terraces, was built in the best kind of traditional stonework and offers all the advantages of a contemporary residence: it is excellently equipped. After passing through the large, bright entrance hall, the 320m² residence first of all features a dining room and open-plan kitchen on one side and two remarkably spacious reception rooms on the other. This 320m² habitable area also includes the converted pool house with summer kitchen and bedroom. There is a large fireplace for those cosy winter evenings. The generous windows provide exceptional light, and the materials used are of the highest quality throughout. Also on the garden level, a beautiful bedroom with ensuite bathroom benefits from large windows opening onto the terrace. On the first floor, three large bedrooms, hallway and bathroom are available for guests or family. A splendid swimming pool, fourteen metres long and seven metres wide, is an essential feature for summer days away from the rest of the house. It is flanked by a magnificent, fully-equipped pool house, to which a large additional bedroom with its own bathroom and lounge is attached. This truly idyllic setting is an immediate must-see! A property selected by BOTELLA & Fils Immobilier. Ref : 2694 For any further information, please contact your advisor: corine GEORGES at 06.14.86.24.46 EI registered 351 342 191 at the RSAC of Nîmes. The agency's fees are the responsibility of the seller. Information on the risks to which this property is exposed is available on the Géorisques website. Ref 2958
…By Botella - L'immobilier Depuis 1989


Located just outside Uzès, this elegant 18th-century residence offers a rare lifestyle, combining character, authenticity and contemporary comfort. Fully renovated, the property offers approximately 320 sq m of living space and immediately impresses with its generous proportions, high ceilings and wealth of preserved architectural features. The ground floor is dedicated to the reception areas and features a superb entrance hall, opening through folding glazed doors onto a beautifully shaded terrace. An elegant fitted kitchen with fireplace leads through to the dining room, also featuring a fireplace and opening generously onto the garden. The 42 sq m vaulted living rooms open directly onto the garden. An exterior staircase leads via a charming gallery to three suites of 16 sq m, 39 sq m and 47 sq m respectively. A study provides access to a fourth suite of approximately 70 sq m, complete with a spacious en-suite bathroom. The fully enclosed garden features a heated swimming pool, providing a wonderfully private setting for enjoying the Mediterranean lifestyle. A charming and elegant property, ideally suited as either a permanent or second home, in a privileged setting at the heart of a lively village with local amenities, just outside Uzès. A rare property of character, perfect for those seeking history, generous proportions and the quintessential French art of living.
…By Uzes - Sotheby's International Realty


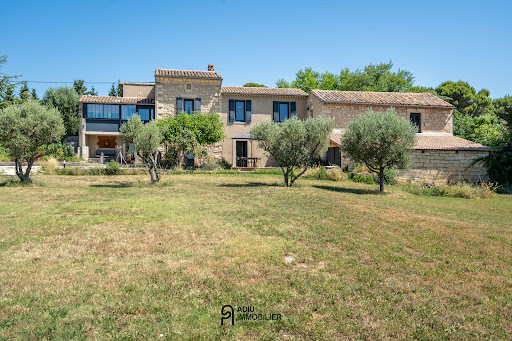
Village house fully renovated 11 km from Uzès, with no overlooking neighbours and close to all amenities. - Village house of approximately 152 m² of living space - Two master suites - Outbuilding with bedroom and office - Inner courtyard and terraces - Modern equipment (heat pump, thermodynamic hot water tank) In the heart of the village, close to all amenities, this pretty stone house offers a peaceful, private living environment. On the ground floor, a lovely entrance leads to a master suite of about 24 m² with a dressing room and a shower room with WC. A second bedroom and another shower room with WC complete this level. On the first floor, a fitted and equipped kitchen and a bright living-dining room of about 28 m² with a wood-burning stove. In addition, a nice room of about 21 m² with a balcony completes this space and could become a third bedroom within the main house, depending on needs. A glazed door gives access to a terrace that serves a bedroom with a mezzanine, arranged as an independent area, as well as a WC. A staircase leads up to the roof terrace, sheltered from view. A pleasant outdoor space to enjoy fine weather, entertain or simply relax. The house benefits from modern features: heat pump, thermodynamic hot water tank, wood/aluminum double-glazed joinery, water softener, connection to the main sewer. A character house, renovated and functional, with well-distributed spaces and a layout suited equally to family life or as a second home. This property is presented to you by Alexiane CHEVRON Independent commercial agent (EI) RSAC Nîmes no. 920 773 249 Fees are entirely payable by the sellers. Information on the risks to which this property is exposed is available on the Géorisques website: www.georisques.gouv.fr Estimated annual energy costs for standard use: between €1,510 and €2,090 per year.
…By Adiù Immobilier


In the heart of Uzès, discover this character property completely renovated, offering approximately 260 m² of living space in total. It benefits from a landscaped garden with a pool, an independent guest house and a double garage. Main features: - Sought-after location: a few steps from the Place aux Herbes and shops - Main house: ~190 m² fully renovated - Capacity: 7 bedrooms in total, including 3 suites - Outbuilding: independent guest house of about 70 m² - Outdoors: landscaped garden with a built pool (2 x 8 m) - Parking: double garage of approximately 60 m² - Accessibility: two completely independent accesses Located in the historic centre of Uzès, ideally situated a short walk from the famous Place aux Herbes, this property combines the charm of Provençal stone with the comfort of contemporary renovation. The landscaped garden features a pool suited to the Mediterranean climate. Designed to combine elegance and functionality, the property has two independent entrances: one from the street with the double garage, and the other, more intimate, providing access through the garden. The main house of about 190 m² opens onto a large through lounge of 60 m², with pleasant natural light. This living area, enhanced by a gas fireplace, offers a dual perspective: on one side onto the private garden and terrace, and on the other onto the hills of the Eure valley. This ground-floor level also includes a master suite with direct access to the terrace and a bathroom, as well as an office that can serve as an additional bedroom. On the upper floor, two further master suites, a fourth bedroom and a laundry room allow for comfortable accommodation of family and guests. An independent guest house of about 70 m² completes the property. It has a kitchen, a living room and two bedrooms on the upper floor: an ideal layout for hosting relatives or for a rental project. Adjacent offices can also be purchased additionally, with an advertised yield of 7%. This property is presented by Karen SALAVERT Independent commercial agent (EI) RSAC Nîmes no. 850 816 851 Fees are entirely payable by the sellers. Information on risks to which this property is exposed is available on the Géorisques website: www.georisques.gouv.fr Estimated annual energy expenses for standard use: between €1,740 and €2,420 per year.
…By Adiù Immobilier


An exclusive listing from the Gimmot Agency.Located just 8 km from Uzès, this property offers approximately 250 m² of living space in total on a 2,650 m² plot, set in a green environment with unobstructed views.The property is organized around a main house of about 160 m², complemented by three independent units, a swimming pool with pool house, several terraces, and a small outbuilding.The main house features a comfortable family layout. On the ground floor, a spacious living area includes a living room of about 45 m² and an open kitchen of 19 m². A bedroom with an en-suite bathroom allows for true single-level living. A pantry, storage, restroom, and garage complete this level.Upstairs, three additional bedrooms make up the sleeping area, accompanied by a bathroom.Separate from the house, the property includes two T2 apartments and a studio, each with its own living space and amenities. This configuration opens up numerous possibilities: accommodating relatives, seasonal or annual rentals, independent work, intergenerational living, or heritage projects.Outside, several terraces are arranged around the recently modernized and salt-treated swimming pool, accompanied by its pool house. The independent small outbuilding pleasantly completes this set.The 2,650 m² plot provides a particularly pleasant green and treed environment, with beautiful outdoor spaces, unobstructed views, and ample breathing room around the various buildings. Its configuration also allows for the consideration of a division project and the creation of additional buildings, thus offering further potential for development.Reversible air conditioning, a wood stove, photovoltaic solar panels, and reinforced insulation in the attic and crawl space complement the amenities.A complete and versatile property, ideal for a family, rental, or investment project, just a few minutes from Uzès.This description has been automatically translated from French.
…By Agences Privees


10 minutes from Uzès, on the edge of a sought-after village, authentic 18th century stone family farmhouse of 407 m2 developed on a natural space of 1.8 hectares. Entirely renovated and furnished with charm by the architect Jean-Pierre CAUMETTE and the decorator Richard GOULLET, this character property restored with authentic quality materials benefits from all modern comforts. Complete renovation from A to Z including the stone shell, the roof redone, the facade joints, the lime hemp insulation, the wood joinery and windows with new anti-burglary double glazing, new electricity, plumbing, heating, air conditioning, lime painting carried out by the decorator, new sanitation network, new swimming pool, alarm, ... all the trades with ten-year insurance including the architect who supervised the work. The property is ready to be inhabited. Possibility of purchase with or without the furniture. The entire work lasted 4 years and was completed in 2024, with an energy performance in class A. This unique farmhouse with its dominant position offers breathtaking views of the surrounding countryside and Mont Bouquet in absolute calm. It is composed as follows: On the garden level: living rooms, a summer bedroom, a laundry room, a summer kitchen, and a garage. On the upper level: reception rooms, living room with fireplace, dining room, kitchen, a spacious bedroom with bathroom. Upstairs: a media lounge, and three complete suites including a master bedroom, and a panoramic terrace ideal for sunsets. Located less than 45 km from Avignon TGV station
…By Paul Caumette Immobilier


Absolute favorite for this exceptional property located in a privileged area! From the entrance, the generous volumes, the bright sunlight and the feeling of space provide a true sense of serenity. The main house instantly charms with its old-world appeal, beautiful cement tiles, and magnificent high ceilings. The ground floor features a large entrance, a fitted kitchen, a large inspiring artist's studio opening onto the garden, a laundry room, and a toilet; this space also benefits from an independent access, ideal for being converted into a guest room. On the upper floor, you will discover an incredible library-living room enhanced by its fireplace, three beautiful bedrooms, a shower room, and a toilet. Finally, the top level offers a superb suite, with terracotta tiles, including a dressing room, a shower room, and independent toilets. Outside, the landscaped and tree-lined garden guarantees complete peace without any overlooking, complemented by several relaxation areas and a swimming pool, 3.70 x 8 meters, nicely designed to be shielded from view. Additionally, an outbuilding of 46 m² on the ground floor with an upper floor is currently used as a garage and storage, offering remarkable potential to realize all your projects (gîte, guest rooms or guest space). An incredible property to discover absolutely!This description has been automatically translated from French.
…By Duché D’uzès Immobilier


On the outskirts of Uzès, this recently built and well-designed home is located in a beautiful village with all the desired services and amenities. The single-story, 160 sq m house is ideal for a family with children. It boasts numerous high-quality features; its mains gas central heating and reversible air conditioning ensure comfort even in inclement weather. The spacious living area includes a well-equipped kitchen, a dining area, and a living room that opens onto the surrounding countryside. The bathrooms, storage, and other amenities are meticulously designed, as are all the rooms in the house. The large plot (3900 sq m) is largely planted with olive trees and offers the possibility of adding a swimming pool. The surrounding countryside, typical of the Uzès region, is perfect for peaceful country walks. Five wells on the property promise abundant water for vegetation. A great feature: two adjoining but independent apartments (a 2-room apartment of 25m² and a 3-room apartment of 55m²) can be rented seasonally or otherwise. This property has been selected by Botella et Fils real estate since 1989. Agency fees are payable by the seller. Information on the risks to which this property is exposed is available on the Georisques website. Your advisor, Corine George, can be reached at +33 6 14 86 24 46. Sole proprietorship registered under number 351 342 191 with the RSAC of Nîmes. We look forward to discussing your project. Ref 2859
…By Botella - L'immobilier Depuis 1989


Not to be missed, right in the centre of Uzès ! Just a stone's throw from the famous Place aux Herbes, this pretty town house (approx. 100 m²) has been lovingly renovated in an old, sought-after residential area - all the shops in the town centre are close by, and the town's two weekly markets are within easy reach. The house comprises: a large garage on the ground floor; a fitted kitchen on the 1st floor, separated from the lounge/dining room by glass; a bedroom and bathroom on the 2nd floor; a second bedroom and bathroom on the 3rd floor and a terrace with a magnificent view over the roofs of Uzès. This comfortable house has mains gas central heating, air conditioning in the bedrooms, double glazing and fibre optic cable. The obvious interest of this property will lead you to visit it as a matter of urgency. Agency fees are to be paid by the vendor. Information on the risks to which this property is exposed is available on the Géorisques website. Your agent: Corine George, Ph. 06.14.86.24.46 EI registered 351 342 191, RSAC de Nîmes. Ref: : 2650
…By Botella - L'immobilier Depuis 1989



Just 20 minutes’ walk from Uzès’ historic centre, this beautiful fully renovated stone mas sits on a lovely tree-filled plot with a swimming pool and numerous outbuildings, in absolute peace and quiet. Main features: - Stone mas of approximately 190 m² of living space - Plot of approximately 8,000 m², fully fenced, with a new swimming pool - 4 bedrooms, 2 studies/offices, 2 shower rooms and plenty of storage space - Barn of around 70 m² on the footprint, large garage and 3 cellars Located immediately near Uzès town centre while enjoying a calm environment, this character property successfully combines old-world charm with contemporary comfort thanks to a careful renovation. The main dwelling is organised around a pleasant kitchen with dining area, plus a more intimate sitting room. The sleeping area comprises four bedrooms, complemented by two shower rooms, two offices, two toilets, a laundry room, a pantry and numerous storage spaces allowing practical daily organisation. The outbuildings are a real asset to the property. A barn of approximately 70 m² on the footprint, already watertight and windproof, offers potential for an additional roughly 140 m² of development. A large garage and three cellars located close to the pool enhance the facilities and allow for the possible creation of a future pool house. Outside, the fully fenced plot of about 8,000 m² guarantees absolute tranquillity. With no overlooking neighbours, it features a superb high-end new swimming pool. This property in the Uzès area is suitable both as a character main residence and for a family house project in a sought-after, green setting. This property is presented by Gladys CARBONARI Independent sales agent (EI) RSAC Nîmes no. 848 738 472 Fees are entirely payable by the sellers. Information on the risks to which this property is exposed is available at www.georisques.gouv.fr Estimated annual energy costs for a standard use: between €2,300 and €3,160 per year.
…By Adiù Immobilier


About 1.5 km from the historic center of Uzès, tucked into a landscaped park of approximately 3,800 m² with no overlooking neighbors, this singlestorey villa of about 250 m² offers a unique butterflyshaped architecture and an impressive pool area. - Singlestorey villa of approximately 250 m² with generous volumes - Treefilled park of about 3,800 m², private and planted with Mediterranean species - Distinctive butterflyshaped architecture, open to nature - Californianstyle pool area with fully equipped pool house Located just steps from the center of Uzès, this villa stands out for its unusual architecture and rounded lines, set in a preserved natural environment. Built in the heart of a lovely wooded park of about 3,800 m², it offers a pleasant living setting with complete privacy. Entirely on one level, the house provides living space of around 250 m² and benefits from impressive ceiling heights, giving volume and plenty of natural light throughout. The living area, spacious and bathed in light, opens onto the terraces and park. It comprises a lounge, a dining room, a billiard area, a fireplace, a library and a charming mezzanine office. The modern, fully equipped kitchen has direct access to an outdoor terrace. The sleeping area includes a master suite with bathroom, shower and WC, plus three additional bedrooms sharing a bathroom, a shower room and two separate toilets. Each bedroom opens onto the garden, enhancing the connection with the outdoors. A large laundry room and a double garage complete the main house. Outside, the terraces surrounding the villa become true living spaces, inviting you to fully enjoy the verdant setting. The garden, richly planted with Mediterranean species, forms a genuine green oasis. The Californianstyle pool area is a major asset, featuring a fully equipped pool house with plancha, dishwasher, outdoor shower and separate toiletperfect for entertaining. The property also includes two outbuildings. A stone mazet of about 48 m² over two levels offers a living room with kitchenette and WC on the ground floor, plus a bedroom with shower on the upper level. A second outbuilding, also around 48 m², has its own shower and toilet, providing additional accommodation ideal for hosting family or friends. An independent workshop and a garage for gardening equipment complete the ensemble. This singular property on the doorstep of Uzès embodies modernity, comfort and unusual architecture, in an exceptional natural setting. This property is presented by Amélie SICARD Independent commercial agent (EI) RSAC Nîmes No. 432 338 747. Information on hazards to which this property is exposed is available on the Géorisques site: www.georisques.gouv.fr Agency fees will be borne entirely by the seller. Estimated annual energy expenses for standard use: between €1,460 and €2,060 per year.
…By Adiù Immobilier


Spanning 350 hectares classified as a Natura 2000 zone, including 15 hectares of truffle fields, this exceptional estate, dating back to the 16th century and recently renovated with meticulous attention to detail, offers a unique opportunity to acquire a prestigious property imbued with charm and authenticity. Easily accessible by road or helicopter, this property strikes the perfect balance between seclusion and convenience. Comprising several stone buildings totaling approximately 940m² of living space, arranged around an inner courtyard adorned with a 12m x 6m marble swimming pool. This unique property, sold fully furnished and equipped, will appeal to nature lovers, outdoor enthusiasts, and those seeking tranquility. Don't miss this exceptional opportunity to own a true jewel of Provence. Contact us today to arrange a viewing and discover the captivating charm of this exceptional estate.
…By Uzes - Sotheby's International Realty


In the north-east of the Gard region, close to the Vaucluse region and just 1 minute from the town center, BARNES International invites you to come and discover this magnificent 19th century stone farmhouse nestling in the heart of the vineyards. Spread over two levels, the mas comprises a main part with a surface area of approx. 250 m², an independent F3 apartment of approx. 120 m² and an independent studio of approx. 25 m², all of which can be combined to form a single large property of approx. 395 m². On one level, the main part of the mas features a double living/dining room with fireplace, a separate kitchen, a bedroom and a shower room. An additional room accessible only from the living room completes the first floor. Upstairs, a large corridor leads to 4 bedrooms, including a master suite, and a second bathroom. Outside, the mas is extended by a large terrace of over 50 m² protected from the sun by a magnificent plane tree, providing shade and coolness, and featuring a SPA area with Jacuzzi. On the other side, at the rear of the house, in an intimate setting in the heart of the vineyards, the second part of the garden is home to the swimming pool area, inviting you to relax and socialize. The property also has secure parking spaces for cars. A rare product! Please do not hesitate to contact us for further information or to arrange a viewing at your convenience. Presented by BARNES Montpellier +33 (0)4 99 58 32 60 [email protected] Information on the risks to which this property is exposed is available on the Géorisques website: www.georisques.gouv.fr
…By Barnes Occitanie


This charming village house is for sale in a sought-after village, just 4 km from Uzès. Upon entering, a beautiful carriage entrance opens onto a private, tree-lined and flower-filled courtyard, complete with a pool, ideal for bringing freshness and a gentle atmosphere to beautiful summer days. The property comprises the main house as well as an outbuilding with an artist's studio and guest bedroom, which could easily be converted into a guest house. The ground floor offers a beautiful double living room with a fireplace, extending into a semi-open kitchen. Upstairs, two bright and sunny bedrooms each have their own private bathroom and are accessed via two separate staircases. On the second floor, a convertible attic offers the possibility of creating, with little work, a charming third bedroom. The outbuilding offers a studio, a storage area and an independent bedroom opening directly onto the garden. The property as a whole exudes a harmonious and serene atmosphere, in a privileged setting. Shops are just a 2-minute walk away, and the particularly sought-after village enjoys an ideal location close to Uzès. Thanks to our exclusive partnership with Knight Frank, a global leader in luxury real estate, Janssens Immobilier offers each property exceptional international visibility. This alliance strengthens our local expertise with the power of a network present in more than 50 countries. Information on the risks to which this property is exposed is available on the Georisques website : http://www.georisques.gouv.fr In accordance with current regulations, the EPC surface area of this property is calculated based on a standardised measurement of the living space. This measurement may differ from the total surface area measured accurately by our sales teams.
…By Janssens Immobilier Uzès


Just a few minutes from Uzès, discover this recent villa of 115 m² living space, all on one level, set on a closed plot of approximately 800 m² with a pool. A particularly pleasant location for daily life: grocery store, pharmacy, doctor, and local shops are accessible in just 3 minutes on foot. This villa benefits from a modern design with very little wasted space. The living area, generously open to the outside through large bay windows, enjoys beautiful natural light. The night area offers 4 bedrooms, including a master suite with a private shower room, as well as a large independent bathroom for the other three bedrooms. The house features particularly comfortable and energy-efficient amenities: heat pump with ducted heating and reversible air conditioning, thermodynamic water heater, construction damage insurance. An old garage of approximately 20 m², now divided between a laundry room and storage space, usefully complements the house. Outside, the fully enclosed plot hosts a beautiful 8 × 4 m pool and a chicken coop area. Two vehicles can be parked inside the property. Some outdoor arrangements are intentionally left to be finalized, allowing future owners to personalize the places to their taste.This description has been automatically translated from French.
…By Duché D’uzès Immobilier
'%20stroke='%23DDAA3A'%20stroke-width='1.909'%20stroke-linecap='square'%20stroke-linejoin='bevel'/%3e%3c/svg%3e)
Receive by email any new listing that may match your search criteria
Your criteria :
By validating this form, you accept the general conditions of use of Le Figaro Properties.
These agencies offer a selection of luxury properties vente at Uzès. Feel free to contact them for personalized assistance.
For your search for an exceptional property, select from our luxury houses with panoramic views in Uzès, starting at $246,662. Offering exceptional panoramas, these 31 residences overlook the city and its surroundings. As the seasons pass, the spectacle is renewed without ever becoming tiresome. Depending on the area you are looking for, such as Centre Est, the living areas may vary and start at a minimum of 62 m². The largest properties rise to 1,104 m².
Set down your suitcases without waiting: our catalog brings together 10 furnished luxury houses in Uzès, with a starting price of $764,133. From the living room to the bedrooms, each residence is tastefully furnished and ready to live in. The average price of this furnished stock stands at $5,204 per square meter. Living areas reach 1,650 m² for our largest properties.
As part of your search for properties of excellence, browse our privileged selection of 291 luxury houses with a pool in Uzès available from $333,746. These exceptional residences enjoy prime locations, particularly in Centre Est, Nord or Sud. Whether the architecture of these houses incorporates a covered indoor aquatic space or a vast outdoor pool, each property flourishes amid remarkably landscaped grounds measuring between 50 m² and 425 ha.
Your receptions deserve a setting to match: discover 68 luxury houses with a reception room in Uzès, starting at $421,397. These residences combine family privacy with spaces dedicated to major events. Family gatherings, business dinners or parties with friends naturally find their place there. The fashionable addresses are located in Centre Est and Sud. Depending on the property, the property area extends up to 425 ha.
Within our catalog, 1 luxury house listed as a historic monument in Uzès is for sale, starting at $896,733. This residence perpetuates exceptional architectural expertise. Acquiring it means continuing a story that began long before you. The property recorded in our listing has 8 bedrooms. Its grounds measure 1,590 m².





