The agencies at Aubais
These agencies offer a selection of luxury properties vente at Aubais. Feel free to contact them for personalized assistance.

 English$ USD · m²


Just 6km from Calvisson, in the heart of a lively village in the Vaunage region between Nîmes and Montpellier, lies this exceptional hacienda of over 350m², offering absolute tranquility and complete privacy. Set on a landscaped, Mediterranean-style plot of 4000m² with a 10x4m swimming pool, this modern hacienda was built around a former stone hunting lodge, its original charm preserved. Completely renovated and extended in 2022 by several Compagnons du Devoir (a French guild of craftsmen) who handcrafted its materials (stone, wood, wrought iron), this contemporary single-story villa offers 321m² of living space. It features a light-filled, open-plan living room with a cathedral ceiling, a welcoming fitted kitchen with a pantry, a lounge/bar (bodega) with a mezzanine office, a laundry room, five bedrooms (including several suites), and a separate apartment currently used as a gym. There is also a 24m² stone workshop that could be converted, as well as a 42m² tiled double garage. A basement with a wine cellar completes the property. The exterior features a large terrace with several covered areas around the swimming pool, a stone fountain, a garden planted with Mediterranean species (olive trees, oaks, pines), a children's play area, and ample parking. The entire property incorporates high-end features and materials: herringbone parquet flooring, exposed stone and beams, large double-glazed aluminum windows with automated roller shutters and vertical blinds, underfloor heating and cooling, integrated SMEG appliances, etc. For complete information and viewings, please contact Benjamin GAUTIER +33669032792
…By Kretz & Partners


iad France - Olivier LECONTE offers you: Aubais, in the village center, close to shops and amenities, a charming character house with its patio-courtyard enhanced by its swimming pool.This house, full of charm and authenticity, offers an idyllic living environment for its future occupants.The property consists of the main living space with a beautiful vaulted living area featuring a fireplace, a lovely equipped kitchen, and 4 spacious bedrooms, ideal for accommodating a family.Currently operated as holiday rentals, 2 fitted out outbuildings complement the main dwelling.For moments of relaxation and conviviality with family or friends, the outside of the house is equally appealing with the balcony corridors offering an unobstructed view, a shaded terrace, and the vaulted space ideal for outdoor dining facing the private swimming pool.Built in 1800, this house has managed to retain all its charm while benefiting from a good overall condition. Its southern exposure guarantees optimal brightness throughout the day.In terms of comfort, this property is equipped with individual heating with distribution via a wall heating system and fireplace, ensuring pleasant temperatures in all seasons. To complement this property, you will have a parking space or public parking nearby.Do not miss the opportunity to acquire this charming village house in Aubais. A visit is essential to appreciate all the qualities and the potential of this exceptional property.Agency fees are to be borne by the seller. Energy display information for this property: ENERGY class C index 139 and CLIMATE class C index 27. Information on the risks to which this property is exposed, including the legal obligation for clearing, is available on the Géorisques website: http://www.georisques.gouv.fr. This real estate announcement has been drafted under the editorial responsibility of Mr. Olivier LECONTE, independent real estate representative (without holding funds), commercial agent of SAS I@D France registered with RSAC of Nimes under number 451 636 641, holder of the real estate canvassing card on behalf of I@D France SAS.
…By Iad France


iad France - Céline Regnery offers you: Aubais, a village with shops and amenities, 10 minutes from the A9 motorway entrance, in a privileged calm environment surrounded by greenery, a single-story architect-designed villa on a 1400m2 plot. It consists of a living room of 78m2 with 2 bay windows, one of which is 6m long opening onto the pool and its terrace, facing South. You benefit from 3 bedrooms including a master suite of 35m2 with a fitted dressing room and shower room, equipped with an Italian shower and a double sink unit. A second sleeping area at the opposite end of the house with 2 bedrooms and fitted closets, a shower room also equipped with an Italian shower and a separate toilet. Adjacent to the kitchen, a functional utility room allows you to access a spacious garage of 75m2 with fitted closets. The landscaped garden with automatic irrigation will allow you to comfortably welcome family and friends. Features: Centralized vacuuming Water softener Aluminum windows Ducted air conditioning throughout the house Landscaped garden with automatic irrigation Pool 9* 3.90, electric awning on the terrace Electric roller shutters Compliant septic tank Pool house Garage 75m2 Agency fees to be borne by the seller. A valid form of identification will be required at the visit, in accordance with Article L.561-5 of the Monetary and Financial Code. Information on the risks to which this property is exposed, including the legal obligation of brush clearing, is available on the Géorisques website: http://www.georisques.gouv.fr. This real estate advertisement has been written under the editorial responsibility of Mrs. Céline Regnery, independent real estate agent (without holding funds), commercial agent of SAS I@D France registered with the NÎMES RSAC under number 824 769 665, holder of the real estate sales card on behalf of I@D France SAS.This description has been automatically translated from French.
…By Iad France


Superb Contemporary Villa of 310 sqm on a 2436 sqm plot with Pool House et Swimming Pool - Large Garden - Aubais (30250) Location: Aubais (Gard - 30250), ideally located between Nîmes and Montpellier, near Sommières. Situated in a quiet location in the charming village of Aubais, this magnificent contemporary house with high-end features offers a privileged and luminous living environment, a perfect blend of modern comfort, clean lines, and a Mediterranean feel. Interiors: Spaciousness, Light, and Design Exceptional Living Space: A large open-plan kitchen/dining room of over 60 sqm, bathed in natural light under exposed wooden beams, opening onto a large 48 sqm living room. Custom-designed Modern Kitchen: Fully equipped contemporary kitchen with a central island in dark marble and perfectly integrated high-end appliances. Ample storage and a utility room complete the layout. Sleeping Areas et Bedrooms: 4 bedrooms with built-in storage, plus a large walk-in closet. Two shower rooms and a contemporary bathroom (walk-in shower, double vanity). Amenities et Comfort: High ceilings, large sliding glass doors (PVC double glazing) opening directly onto the terrace and garden, high-quality materials and meticulous finishes. The Exterior: A True Haven of Peace Private Swimming Pool: Beautiful rectangular pool bordered by a stone deck and terraces. Pool House et Summer Kitchen: Covered area furnished with a bar and outdoor kitchen under a Roman tile roof, ideal for entertaining in any season. Landscaped Garden: Secluded landscaped area with a bamboo grove, cacti, stone terraces, and sun loungers. Summary of Key Features Property Type: Villa / Contemporary House Location: Aubais (30250) Number of Rooms: 2 large living areas, 4 bedrooms, an office, a gym with air conditioning, a walk-in closet. Perfectly insulated, with UV filters on double-glazed PVC windows, and a high-performance energy performance certificate (EPC) rating of A, indicating excellent insulation and low energy consumption. Exterior features: Swimming pool, covered pool house/bar, large stone terrace, landscaped garden, pétanque court. Kitchen: Modern fitted kitchen with a high-end central island. Architectural style: Contemporary with traditional timber frame elements. Contact us to arrange a viewing and discover this exceptional property.
…By Agence Hamilton


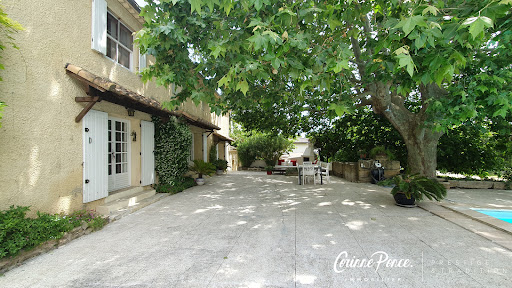
Nestled in a green setting in Aigues-Vives, this former sheepfold with authentic charm reveals a rare art of living, between Provençal elegance and Mediterranean softness. Renovated in the 2000s, it offers nearly 201 m2 of living space in the heart of a magnificent wooded plot of 3768 m2, a true haven of peace where time seems to stand still. From the entrance, the house captivates with its warm atmosphere: a vast living room bathed in light with a fireplace, a bar area conducive to long evenings with friends, an independent kitchen needing refreshing, and several sleeping areas designed to accommodate family and guests in complete privacy, with its 6 bedrooms, 3 shower rooms, and a bathroom. Outside, everything invites you to fully enjoy the nice days: a large friendly terrace, a well-exposed swimming pool in the shade of a plane tree, outbuildings full of potential, a workshop, and a carport complete this charming ensemble. Between authenticity, generous volumes, and a privileged setting, this unique property offers a peaceful refuge just minutes from amenities and 30 minutes from the Nîmes/Montpellier train stations and airports. Information on the risks to which this property is exposed is available on the Géorisques site: www.georisques.gouv.frThis description has been automatically translated from French.
…By Corinne Ponce Immobilier


On the outskirts of Calvisson, in the heart of a particularly charming village in the Vaunage region, this lovely, fully renovated stone house of approximately 190 sqm offers a rare and deeply welcoming living space. Upon entering, one discovers a vast living area of approximately 70 sqm where superb exposed stone vaults envelop the living room in a warm atmosphere, complemented by a spacious, high-quality eat-in kitchen. This ground floor also offers the convenience of single-level living thanks to a beautiful, intimate bedroom with its own en-suite shower room. From the living room, one naturally accesses an adjoining terrace which opens onto a charming enclosed garden with a lovely swimming pool (4m x 2m), while at the far end, a "guinguette" area with ipe wood flooring promises balmy summer evenings, seemingly suspended in time. To reach the upper floor, you will take a beautiful custom-made staircase, a true work of art, built beneath a large skylight that bathes the space in soft, natural light. This upper level opens onto a bright landing space, perfect for an inspiring home office, which thoughtfully distributes four beautiful, comfortable bedrooms and a shower room. Another bathroom can easily be added. The highlight of this floor is its direct access to a spectacular 47 sqm terrace overlooking the garden and swimming pool, completing the unique character of this stunning house. Note that two separate external entrances allow for independent use of the ground floor and the upper level. A wonderful opportunity to seize in Vaunage. ENERGY RATING: C / CLIMATE RATING: C. Estimated average annual energy costs for standard use, based on 2026 energy prices: between EUR 1,650 and EUR 2,350. Information on the risks to which this property is exposed is available on the Géorisques website: www.georisques.gouv.fr. Contact: Claudine 33 6 22 17 01 66
…By Espaces Atypiques Nimes


EXPERTIMO est le leader français des réseaux dédiés aux mandataires expérimentés
…By Expertimo


In the heart of the Vaunage region, near Calvisson, lies an exceptional estate spanning nearly 1.5 hectares within a protected setting, just minutes from Nîmes. It is a rare property where history, grand proportions, and nature converge to create a timeless atmosphere. The estate centers on a magnificent two-story *Maison de Maître* (manor house) offering approximately 900 m² of total floor area—including 500 m² of living space and a garage exceeding 100 m². It is complemented by a caretaker’s house of around 150 m² and a second, two-story building of approximately 270 m² featuring remarkable proportions, though this structure requires complete renovation. The buildings are set within a wooded parkland, featuring numerous areas and pathways laid out in the style of a formal French garden, evoking a true sense of serenity. The property also boasts two remarkable water features: a swimming pool measuring approximately 14 × 7 meters and a spectacular historic basin—nearly 40 × 25 meters—that once served as a natural pool and stands as a testament to the estate's wine-growing heritage. This natural reservoir is lined with reeds and framed by majestic, soaring pines, opening up distant views of vast, protected, non-developable lands stretching to the foot of the hills—an enduring and incomparable landscape rarely found elsewhere. Held by the same family for over two centuries, the property possesses a soul and a history that can be felt the moment you step onto the grounds. Whether as a family residence, a holiday home, a hospitality venue, or the site of a more ambitious project, the possibilities are plentiful thanks to the layout and the various outbuildings. It is a private, unique estate ideally situated between Nîmes, Montpellier, and the iconic landscapes of the Vaunage. Option to purchase an additional 4 hectares of agricultural land and an 8-hectare olive grove producing high-quality olive oil. Full dossier and viewings: Benjamin GAUTIER 0669O32792
…By Kretz & Partners


Boisseron, South of France, near the coast (between Nîmes and Montpellier). Contemporary 215 sqm villa, 5 beds, 1000 sqm plot with pool. Peaceful. Modern. From the moment you step through the gates, the promise is clear: a unique indoor-outdoor lifestyle. Let's take a look inside. LIVING AREAS: THE INDOOR-OUTDOOR EXPERIENCE Ascend the elegant exterior staircase (or enter directly from the garage) to discover 153 sqm of unified living space. - The living room (73 sqm): Dual-aspect and bright. The kitchen is anchored by a massive center island. Ahead, oversized pocket doors slide seamlessly into the walls, blurring the line between indoors and out. - The terrace (80 sqm): Exotic wood decking overlooking the pool. A true open-air living room at the heart of the home. The entertaining space continues under a 15 sqm bioclimatic pergola, with a pétanque court set just below. Effortless flow. THE PRIVATE WING: YOUR SANCTUARY The U-shaped layout creates a naturally secluded retreat. - The primary suite (37 sqm): Wake up to pool views and step straight onto the terrace. Features a 14 sqm walk-in closet and a luxurious en-suite (whirlpool tub and walk-in shower). Uncompromising comfort. - The flex room (23 sqm): Located near the entrance. An oversized space perfect for a home office, private practice, playroom, or fifth bedroom. THE GUEST OR CHILDREN'S WING Across the villa, the opposite wing is dedicated to family or guests. - The sleeping area: Three spacious bedrooms (17 to 18 sqm) with built-in wardrobes. One features direct terrace access. - The shower room (13 sqm): Walk-in shower and a discreet laundry station. The room is ready to accommodate a freestanding bathtub or indoor spa. THE LOWER LEVEL: LOGISTICS & LEISURE Heading downstairs, the lower level is built for utility and leisure. - The bonus room (30 sqm): Fully finished and heated. Ready to become your home theater, gym, or workshop. - The garage (31 sqm): Fully tiled and pristine, featuring an EV charging station. - Parking: Secure, gated driveway with comfortable parking for at least 3 additional vehicles. TECHNICAL FEATURES High-performance systems. Completely turnkey and move-in ready. - Energy efficiency: EPC A / GHG A (DPE A). Heat pump with ducted reversible air conditioning and solar panels for self-consumption. Total control over your energy bills. - Premium fittings: Double glazing, electric shutters, fiber optic internet, thermodynamic water heater, EV charging station, video intercom, and automated gates. A STRATEGIC LOCATION - SITUATION: Boisseron (34160), South of France, Hérault, near the coast, close to Sommières (30250)--a picturesque, dynamic, and highly sought-after medieval town. - CONNECTIONS: Reach Nîmes or Montpellier in 25 minutes. Access to the A9 motorway (Lunel interchange) is just 10 minutes away. - BEACHES: The Mediterranean coast is 25 mins away. - TRAVEL: Nîmes & Montpellier TGV train stations and Montpellier Méditerranée Airport are 30 mins away. Reach Paris in under 3 hours. - AMENITIES & SCHOOLS: Boisseron's nursery and primary schools & local shops within 2 minutes. Sommières' shops, middle, and high schools are 5 minutes away. - INTERNATIONAL EDUCATION: The Bilingual International School of Baillargues and the Montessori Bilingual School of Calvisson are each only 20 minutes away. PROPERTY DETAILS AT A GLANCE - PRICE: 735 000 EUR (Agency fees included, at seller's expense) - TYPE OF PROPERTY: Elevated single-story detached villa - SURFACES: 215 sqm of living space (245 sqm usable) | Plot: +1 000 sqm - CONFIGURATION: 5 bedrooms (including 1 primary suite), 1 full bathroom, 1 shower room, 2 separate WCs + 1 multi-purpose room (30 sqm) - EXTERIOR: Decking + bioclimatic pergola, swimming pool, and pétanque court - PARKING: Garage with EV charging station + minimum 3 vehicles on the driveway - PERFORMANCE: EPC Class A / GHG Class A (RT2012 standards) - SANITATION: Septic tank - PROPERTY TAX: 2 324 EUR / year - RISKS: Information availa
…By Guylène Bergé Immobilier


South of France, between Montpellier and Nîmes. Just 25 minutes from Mediterranean beaches. Welcome to the wine village of Entre-Vignes--literally 'among the vineyards.' Escape the noise without sacrificing convenience. Set on a 2,700 sqm plot, this 4-bedroom, 200 sqm Mediterranean villa backs directly onto peaceful open countryside. Enjoy the luxury of absolute privacy with zero overlooking neighbors. Well-maintained and move-in ready, this home offers immediate tranquility from day one. LIVING AREA Step inside and feel the volume. The 80 sqm open-plan living area is framed by soaring cathedral ceilings. Natural light floods the room. For winter, an automated pellet stove warms the entire volume effortlessly. Look through the glass: no boundary between indoors and out. You benefit from uninterrupted views of a green lawn, mature trees, and open countryside. This level of untouched privacy is a unique privilege. A sleek kitchen opens directly onto the terrace for easy open-air dining. And floating above the living room? A 30 sqm mezzanine--perfect for a home office, a kids' play area, or a cozy movie den. SMART, FUNCTIONAL LAYOUT Designed for smooth daily logistics, the layout balances shared moments with personal space: - Ground Floor: A quiet 10 sqm bedroom sits adjacent to a separate shower room. Double glass doors open directly onto the terrace and garden--perfect for guests, a home office, or easy single-level living. A practical laundry room, smart storage, and a separate restroom keep daily life organized. - Upper Level: 3 bright bedrooms share a shower room and a separate restroom. Plus, you have easy access to that fantastic 30 sqm mezzanine from earlier! OUTDOORS - Terrace: A 300 sqm paved outdoor terrace lies along the sides of the house. Right off the villa, you can enjoy the shade of a covered pergola almost year-round in this climate. - Swimming pool: The 6x12m pool is just a few steps away and securely fenced, framed by mature palm trees and a functional poolhouse. - 2,700 sqm grounds: The open lawn stretches out, bordered only by trees and open fields. No onlookers. Ever. - Parking & Garage: Drive through the gates, and a paved driveway takes you down the side of the house to a parking area large enough for at least four cars. The 26 sqm attached garage connects directly to the inside of the house. STRATEGIC LOCATION Entre-Vignes, a village perfectly positioned in the Occitanie region, a short distance from the sea. This villa combines an authentic country lifestyle with rapid access to the region's major hubs: - Connectivity: Just 15 minutes from the A9 highway (Lunel junction), putting Montpellier 20 minutes away and Nîmes at 25 minutes. - The Coast: The sandy beaches of La Grande-Motte and the protected wild landscapes of the Petite Camargue are a 25-minute drive. - Travel Hubs: Montpellier-Méditerranée Airport and the TGV train stations are reachable in 25 minutes, making a trip to Paris under 3 hours. - Schooling: Ideal for expats. The renowned EPBI International School in Baillargues is a 15-minute drive, complemented by an excellent network of local bilingual and alternative schools. - Daily Life: Village shops, the local school, and medical services are all within a 5-minute walk, while the historic market town of Sommières is just a 5-minute drive away. KEY FACTS & FIGURES - Price: EUR727,000 (Agency fees included, paid by the seller) - Property Type: Detached villa - Living Space: Around 200 sqm - Layout: 4 bedrooms, 2 shower rooms, 2 restrooms, 1 living room, 1 open kitchen, 1 (30 sqm) mezzanine - Exterior: 2,700 sqm private grounds, securely fenced 6x12 m swimming pool, poolhouse, and 300 sqm of paved terrace - Parking Logistics: 26 sqm attached garage (direct internal access) and 4-car+ parking area - Internet: High-speed fiber optic connection - Energy Profile: DPE: Class C / GES: Class A - Sanitation: Connected to mains drainage (tout-à-l'égout) - Property Tax (Taxe F
…By Guylène Bergé Immobilier


With a bold architectural design, this 1990s villa features an unconventional interior layout flooded with natural light. The 115 m² open-plan living area comprises several distinct zones: a main living room, a TV lounge, a dining area, and an open-concept kitchen. This expansive living space connects seamlessly to the pool area and its summer kitchen. The 14m x 8m pool, accompanied by the soothing sound of its fountain, offers a relaxing retreat set against a spacious terrace. The villa includes three suites—one on the ground floor and a 35 m² master suite upstairs. The master suite features an adjoining 30 m² lounge/library, where large picture windows offer views overlooking the pool, the garden, and the surrounding landscape. Set on a plot of over 2,000 m², the property features lush vegetation framing the pool and surrounding various outbuildings, including a spacious 44 m² studio, a greenhouse, a gym, a workshop, and a 49 m² garage for three vehicles equipped with an electric charging station. Secluded and private, this unique property offers 324 m² of living space plus outbuildings, all nestled in a lush green setting that is sure to captivate you. There is an option to purchase additional land. Located near Sommières with quick highway access, the property is just 25 minutes from Montpellier and Nîmes, as well as the international airport, the TGV station, and the beaches.
…By Montpellier Sotheby's International Realty


Charm, charm, charm... Wherever you look, this fully renovated former silk farm exudes elegance. It offers just over 340 m² of living space including a main dwelling and two independent units, complemented by a magnificent view of the surrounding hills. The superb landscaped garden (fig tree, mulberry tree...) features a recent swimming pool (7 x 3, saltwater), nestled between stone and greenery, and intimate spaces including a terrace and a lovely beach area: the place is simply magical! On the ground floor, there is the first apartment with its own terrace, as well as a very spacious bedroom, toilets, and a laundry room, all organized around a large entrance hall that opens onto a second terrace. On the first floor, there is a sumptuous living room - under a ceiling height of nearly ten meters - with a corridor leading to the second floor, along with a well-appointed kitchen and a living room with a small office opening onto a pretty terrace (which can serve as an additional bedroom). Additionally, there is a dressing room located right next to the staircase leading to the upper floor, which has three bedrooms, a bathroom, and independent toilets. Next is the second apartment with an independent entrance, featuring harmonious layout and decoration mirroring the rest of the house. Antique cupboards, storage spaces throughout the house, fireproof tiles and cement tiles on the floor, underfloor heating, vintage kitchen piano, recent electrical installations... etc. For lovers of volume, charm, and authenticity with added comfort.This description has been automatically translated from French.
…By Styles


Just 10 minutes from Sommières, come and discover this beautiful contemporary single-storey villa of 180 m2. It offers a spacious and bright living/dining room of over 80m2 with a fully equipped open-plan kitchen, opening onto an unobstructed view and a secluded garden. The sleeping area comprises three bedrooms and a separate bathroom, including a master suite with an en-suite shower room. A second suite, also with an en-suite shower room, can be completely independent and used as an office or guest room. The house benefits from high-end features: complete home automation, ducted air conditioning, sliding glass doors, etc. Outside, you will enjoy a wooded area of 1,100 m2 with a large smooth concrete terrace overlooking a magnificent infinity pool, sheltered from view. A 23 m2 garage with a mezzanine completes this property, as well as a driveway allowing parking for several vehicles. All located in a quiet area, at the end of a cul-de-sac. Your Agent Gwenaël MATHIEU: 07.60.31.08.08 EXPERTIMO est le leader français des réseaux dédiés aux mandataires expérimentés
…By Expertimo


30 Sommières with a viewVery pleasant bastide on the hills of Sommières, terrace garden and swimming pool. The house includes on the ground floor the entrance, a living room, a lounge opening onto a very nice terrace, the kitchen, and a bedroom with its shower room. On the first floor, there are 4 bedrooms, a bathroom and a shower room, and a balcony. A large wooded garden, swimming pool and pool house, outbuildings, wine cellar in the rock under the house. Large garage.Fees charged to the buyer: %Fees charged to the buyer: %Price: €799,000 **Including fees % VAT charged to the buyer calculated based on the net selling pricePrice excluding fees: - Estimated annual energy expenses for standard use: Between €1200 and €2500 per year. Average energy prices indexed to January 1, NC (subscription included)This description has been automatically translated from French.
…By Christine Arnoux Immobilier


FARM FOR SALE IN SOMMIÈRES PRESTIGE ESTATE 2.6 HA WITH POOLA few minutes from the historic center of Sommières, this prestigious 18th-century farmhouse offers around 400 m2 of living space in the heart of a private estate of 2.6 hectares. A pool, a natural spring, an independent building of approximately 100 m2, and a dominant view make up a character property located between Montpellier, Nîmes, and Uzès.This property belongs to the GB Signature collection, dedicated to heritage homes and prestige properties in the South of France.THE ESTATE AND THE 18TH-CENTURY FARMHOUSEUpon arrival, a stone-lined driveway runs through the Mediterranean vegetation and leads to the main farmhouse, sheltered from view. The relief of the land, ancient trees, and open perspectives over the valley immediately give a sense of the place.A natural spring runs through the property and is one of the features of this estate. Stone, water, and vegetation accompany the life of the farmhouse throughout the seasons.Inside, approximately 400 m2 of living space allows for consideration of both a large family home and a prestige second residence.The ground floor hosts several reception areas with generous volumes. The living rooms, dining room, bar area, and kitchen allow for entertaining family and guests while maintaining different living spaces.On the first floor, which is also accessible at ground level from the outside, a spacious south-west facing terrace extends the reception rooms. It offers unobstructed views of the surrounding countryside and the rolling landscapes of the area.The main living area benefits from beautiful volumes and generous natural light. The renovation has preserved the identity of the 18th-century farmhouse with stone, exposed beams, ironwork, and a monumental fireplace. The Bulthaup kitchen brings a contemporary touch to this historic environment.The sleeping area includes several bedrooms and suites, separated from the reception spaces. A large mezzanine converted into an office also allows for remote work or managing a professional activity from the property.AN OUTBUILDING AND SEVERAL POSSIBLE PROJECTSNear the main farmhouse, a second independent building of approximately 100 m2 completes the property. Currently dedicated to leisure and relaxation, it offers additional space for hosting family, friends, or guests.Beyond its use as a family home, the configuration of this prestigious estate allows for the consideration of a project for hosting, seminars, receptions, weddings, or event activities.The farmhouse also presents expansion potential. Any project for extension, change of use, tourist accommodation, or public reception activities will remain subject to urban planning regulations and necessary administrative authorizations.This versatility constitutes a real interest for a buyer seeking a prestige property in Sommières, a family residence, or an estate capable of supporting a professional project.EXteriors AT THE SCALE OF THE ESTATEThe 2.6 hectares alternate between gardens, ancient trees, and natural spaces. The configuration of the land protects the property from view and preserves wide perspectives over the countryside.The large swimming pool, designed as a swimming basin, is situated in this vegetative environment. A stone pool house complements this space and allows for full enjoyment of the outdoors during the summer season.This stone farmhouse thus meets several sought-after criteria for prestige real estate in Gard: an 18th-century residence, more than two hectares of land.Information about the risks to which this property is exposed is available on the Géorisques website: www.georisques.gouv.fr
…By Guylène Bergé Immobilier


Close to Sommières... A 242 m² (2,700 sq ft) village house, perfectly renovated with respect for this authentic and charming setting. Surrounded by a magnificent courtyard and a beautiful space housing the infinity pool, this 17th-century building boasts a living room of approximately 80 m² (860 sq ft) with a very high ceiling featuring original vaulted ceilings. Featuring a fireplace, it offers beautiful light, and access to the pool is an ideal place to relax. A guest suite, a separate kitchen, and a utility room complete this ground-level level. Upstairs, two beautiful suites and a spacious bedroom with a superb terrace. This peaceful, secluded setting offers a quality of life away from prying eyes. Featuring attractive features, reversible air conditioning, and fiber optics, this building, which has stood the test of time, boasts a double garage and several parking spaces, all in the heart of the village...
…By Montpellier Sotheby's International Realty


Between Montpellier and Nîmes, an elegant contemporary villa of 207 m², nestled in the heart of a magnificent landscaped garden of approximately 900 m², offers complete privacy. A superb 74 m² living room, with its generous proportions and abundant natural light thanks to its large sliding glass doors, opens harmoniously onto the outdoors. The perfectly integrated American-style kitchen extends this inviting space with a privileged view of the swimming pool and the meticulously landscaped garden. The ground floor comprises two bedrooms, each with its own en-suite shower room, offering optimal comfort and direct access to the garden and pool area, allowing you to fully enjoy the surroundings from the moment you wake up. Upstairs, the 36 m² master suite is a true haven of tranquility. It features a private 29 m² terrace, a separate dressing room, and an elegant bathroom with a shower. The sleeping area is completed by three additional bedrooms, one of which has an en-suite shower room. Outside, everything has been designed for relaxation and conviviality: a welcoming wooden terrace borders a superb 15-meter-long swimming pool, perfectly integrated into a landscaped setting of Mediterranean plants. This property also offers high-end amenities guaranteeing optimal living comfort: a heat pump, a thermodynamic water heater, and 41 m² of photovoltaic solar panels, for a home resolutely focused on the future. Four parking spaces complete the features of this exceptional villa, combining contemporary design, absolute comfort, and a privileged natural setting.
…By Montpellier Sotheby's International Realty


The Cabinet ARGENCE & ARGENCE presents this sublime estate from the early 19th century with 600 m² of living space! Nestled in its green setting and surrounded by vineyards, on the outskirts of Montpellier, this property with incredible charm is the original work of a surveyor wishing to find refuge from his many travels in this very special place. The setting was perfect for this, and this Montpelliéraine 'countryside' thus naturally draws inspiration from a holistic view of the world, with a strong Mediterranean emphasis present in the atmosphere and thanks to the species that make up the park, referencing Provence and Tuscany. The desired architecture aimed to highlight a certain nobility, setting it apart from the more widespread agricultural farmhouses in the region, even though it was enlarged in the 20th century for viticultural purposes. The estate as a whole reflects several eras with elements reminiscent of both an authentic Provençal Bastide and an orangery, a bourgeois house, or even a more modest countryside home. What is certain is that the current property is a testament to the desire to find a house that presents the luxury of simplicity and authenticity. The main house, with 600 m² of living space, is spread over 3 levels. The entire ground floor is dedicated to living spaces that are very much open to the outdoors, a luxury for something historic. The ceiling height is impressive, with vaulted ceilings. A large fireplace adorns the living room space, wonderfully bringing together the occupants of the house. The kitchen will be modern in its design as it opens and connects to the living areas while respecting the spirit of the old. The volumes are generous, and light beautifully enhances every space in the best way possible throughout the year. The first floor offers a master bedroom area. Two suite bedrooms are provided, each with its own private lounge, reminiscent of beautiful hotels and with a layout typical of the old, in a 'Haussmannian inspiration' to explain it in the most accurate way. A large 68 m² suite opens majestically onto a 50 m² solarium terrace with breathtaking views. Small living room, bedroom, alcove dressing room, and finally a private bathroom with an authentic clawfoot bathtub as well as an Italian shower. On the opposite side of the landing, another suite apartment measuring 70 m², similar in style, but without a terrace this time. The second floor has three suites. Two of 45 m² each with a private lounge, one of 60 m² also featuring a lounge and private bathroom. Finally, in one wing of the building, a studio with a mezzanine bedroom that can be completely independent or joined with the whole property. A large laundry room, or if necessary, another suite, is possible thanks to a free space for inspiration, and the back kitchen could become a professional kitchen, adding to the functionality of the property. The estate also benefits from a guardian's house in a rear courtyard, currently divided into two apartments offering 2 bedrooms each, as well as a huge outbuilding of 200 m² with a ceiling height of 13 meters, which would be ideal for an artist, seminars, or any other project you may wish to realize. The place is simply magical and nothing is missing, both in spirit and material: ornate cast iron radiators, vaulted ceilings, parquet flooring, stone, and steel... Everything blends wonderfully, and despite the notion of vastness on paper, the dimensions remain human scale, making the place warm, simple, authentic, and inviting. The outdoor spaces will reflect everything that has been discussed. The pool area, designed like a basin, perfectly combines the old with the modern, benefiting from a superb summer kitchen, garden walks in a French spirit, paved and tree-lined courtyards for large receptions.... Once again, nothing is lacking. This exceptional property is served by the Mauguio airport within minutes, the A9 motorway with quick access, and the TGV train stations in Nîmes or Montpellier, making this property an exceptional and quick-access location to fully enjoy, like its 19th-century creator, an ideal 'retreat' to savor magical moments.This description has been automatically translated from French.
…By Argence & Argence Immobilier


30 minutes from Montpellier and Nimes, in a green residential setting, just a few minutes from the town center, this superb contemporary villa of approximately 210 m² of living space has been custom-built to offer its guests all the desired comfort! Upon entering the villa, a vast living room of approximately 70 m² opens onto a large terrace and a 15-meter long swimming pool. The perspective is superb on large trees, the lines are clean, the transparency of the place is reinforced by large bay windows. The villa was built with high-end materials: contemporary 120/120 tiles, integrated reversible air conditioning, designer kitchen ... On the night side, 2 beautiful bedrooms with their own water point are on the ground floor. Upstairs, a magnificent master suite with dressing room and private bathroom opens onto a beautiful terrace which dominates the environment. Three additional junior suites complete the sleeping area. The villa is equipped with solar panels for autonomous energy management. A great opportunity for living as a primary or secondary residence!
…By Deflandre Résidences & Propriétés


Between Nîmes and Montpellier, in the heart of an exceptional natural environment, this villa unfolds its 288 m² of modern comfort on a landscaped plot of 1,600 m². Nestled among majestic pines, it offers a rare living environment, combining absolute tranquility with proximity to amenities. Generous volumes and omnipresent light Upon entering, the living room of approximately 100 m² captivates with its brightness, refined polished concrete, and wide openings to the outside. Adjacent to it, a superb covered terrace of 60 m² houses a fully equipped summer kitchen, protected by folding glass walls. The main kitchen, spacious and functional, harmoniously integrates into this convivial space. Night spaces The ground floor features a single-story master suite, a true cocoon of elegance overlooking the pool, as well as a bright office perfect for remote work. Upstairs, three additional bedrooms, two of which have their own private bathroom, revolve around an independent bathroom. Exteriors & amenities In the heart of the landscaped garden, the infinity pool stands as the visual signature of the property, enhancing the perspective from the living spaces. An independent studio of 46 m² completes the ensemble, offering a perfect space for guests. The flooring throughout the house is polished concrete. Ducted air conditioning, water softener, home automation, and outdoor lighting via a remote control are included. A large double garage, a courtyard with deactivated concrete, and an authentic stone shelter complete this exceptional property, where nature, elegance, and comfort harmonize perfectly. Your Orpi Vie&Logis real estate advisor Agency reference: 1037This description has been automatically translated from French.
…By Orpi - Costières Immobilier


Located in the heart of the pine forest of Nages and Solorgues, in a privileged environment and absolute calm, this superb villa of 288 m2 of living space (P8) is located on a landscaped plot of 1,638 m2 with swimming pool and double garage. It offers very beautiful volumes and exceptional brightness thanks to its large bay windows. Living room of 108 m2 with high ceilings and polished concrete floors, opening onto the terrace and the swimming pool. Adjoining summer kitchen of 60 m2, opening onto the terrace by a large folding bay window with fully opening leaves, travertine floor and beams attached with under roof in fire-resistant, equipped kitchen. For the night area, a master suite of 32.64 m2 on the ground floor, completed by a very bright office of 14.6 m2. A self-contained one-bedroom apartment of approximately 47 m2 with separate access. A 52 m2 tiled and insulated double garage. Upstairs, you will find 3 spacious bedrooms, one with a balcony, 2 of which have their own private shower room, as well as a 3rd bathroom. The grounds are enclosed and easy to maintain, with a large parking area and exposed concrete driveway, a mineral garden with Mediterranean species, and a listed hut in very good condition. Its unique living environment, between Nîmes and Montpellier, close to the sea and the Cévennes, makes it a rare property in the heart of the sought-after Vaunage Valley, a stone's throw from all amenities. An exceptional property, perfectly maintained, ideal for a large family or for entertaining in a friendly atmosphere.
…By Couleurs Du Sud Immobilier


PIERRES-BLANCHES REAL ESTATE - THE EXPRESSION OF LUXURYSommières - PBI OnlyIn a peaceful commune of Gard in the Occitanie region, between Sommières and Nîmes, we are unveiling this sublime 19th-century property, fully renovated and sheltered by the Cévennes spirit.In the heart of a green haven, right in the middle of the Vaunage, this substantial part of a building, which proudly radiates over 176 m² of living space, is enhanced by entire sections of stone walls.From the entrance, we are captivated by the abundant natural light opening up to a verdant and calm universe where respecting the surrounding landscape, with the choice of vegetation adapted to the climate, promises easy maintenance.The opulent space of the reception room, spanning 60 m², will allow us to create various cozy corners infused with our stylistic inspirations.On the upper floor, there are 4 master bedrooms with 4 shower rooms, two dressing rooms, and 2 closets.The 2 private outdoor areas totaling 112 m², surrounded by the communal vegetation of the park, offer the luxury of enjoying the warm slowness of a nap shielded from prying eyes, woven between two bark layers.The communal heated swimming pool, measuring 10 meters long by 4 meters wide, triumphs majestically, operating its invariable triptych: Order - Color - Geometry.The Plus: A set of 6 high-end accommodations fully rehabilitated according to professional standards; choice of materials is possible; ten-year guarantee and construction damage insurance; guarantee of project completion; possibility to acquire it water-tight and air-tight. 1 garage of 17 m² + 1 common parking space... 30 minutes from Nîmes. 15 minutes from Sommières.Our Opinion: Cévenole Soul ® It is to the rhythm of the seasons that you can inscribe the ellipse of your inspirations in this beautifully crafted space.'An Authentic and Contemporary Vision of Luxury Real Estate.' Franck Ballester® ALL INSPIRATION, MODIFICATION, REPRODUCTION IS PROHIBITED - REGISTERED TRADEMARKFile on requestContact +33 (0)4 67 70 07 87This description has been automatically translated from French.
…By Pierres Blanches Immobilier


Propriété de caractère de 550 m2 sur 1000m2 avec pool house, garage et piscines à Aimargues – ancien chai avec piscine intérieure, espace bien-être et prestations haut de gamme CASANOVA Immobilier vous présente cette propriété d’exception au cœur d’Aimargues, ancien chai viticole entièrement repensé avec une élégance contemporaine et des prestations très haut de gamme, offrant des espaces de vie et de loisirs rares sur le marché. Située dans le village d’Aimargues, entre Nîmes et Montpellier, cette adresse bénéficie d’un cadre de vie authentique, à proximité immédiate des commodités, des axes de communication et à courte distance des plages du littoral méditerranéen. La propriété développe 551 m² habitables sur une parcelle d’environ 1 000 m². Derrière sa façade de caractère, elle dévoile des volumes spectaculaires, une rénovation d’une grande précision et un niveau d’équipement remarquable. Au rez-de-chaussée, une vaste pièce de vie baignée de lumière accueille salon, salle à manger et cuisine contemporaine entièrement réalisée en Corian. Les matériaux sont soigneusement sélectionnés : carrelage grand format Porcelanosa, béton ciré, poutres apparentes sablées. Une suite parentale, une buanderie, une cave à vin ainsi qu’un espace bureau indépendant complètent ce niveau. À l’étage, l’ancienne structure du chai est sublimée avec trois suites indépendantes aménagées dans les anciennes cuves, offrant un cachet rare. Ce niveau accueille également une suite principale avec dressing sur mesure, un bureau, une salle de musique entièrement insonorisée ainsi qu’une terrasse. L’espace bien-être, véritable signature de la propriété, propose des prestations exceptionnelles : piscine intérieure entièrement habillée de Corian, jacuzzi intégré, nage à contre-courant, sauna, hammam et système de déshumidification. Une salle de sport, une salle de danse avec parquet professionnel, une salle de jeux et un espace home cinéma avec vidéoprojecteur 4K viennent enrichir cet ensemble dédié au confort et aux loisirs. À l’extérieur, le jardin paysager s’organise autour d’une piscine (9 x 2,5 m) avec volet immergé et d’un pool house entièrement équipé : bar, vidéoprojecteur, billard, espace réception. Un platane centenaire et une collection de bonsaïs viennent parfaire l’atmosphère des lieux. Un garage double isolé de 62 m² complète l’ensemble. La propriété bénéficie d’équipements techniques de premier ordre : pompe à chaleur avec chauffage au sol, climatisation gainable et réversible, cheminée gaz, sonorisation intérieure et extérieure Bose et Bang & Olufsen, système home cinéma complet, alarme, vidéosurveillance et dispositifs de sécurité renforcés. Une adresse rare en Occitanie, mêlant patrimoine et modernité, idéale pour une résidence principale ou secondaire à proximité de Montpellier, de Nîmes et du littoral méditerranéen. Dossier complet, diagnostics et visite qualifiée sur demande. ••• Plus d'informations et visites avec Casanova Immobilier — référence historique de l'immobilier de caractère et haut de gamme à Montpellier et dans le Sud de la France depuis 1979. Spécialistes des demeures d'exception, hôtels particuliers, appartements haussmanniens, villas contemporaines, propriétés viticoles, mas et maisons de charme, ainsi que biens en bord de mer et dans l'arrière-pays (Montpellier et sa métropole, littoral méditerranéen, Pic Saint-Loup, Clermont-l'Hérault, Pézenas, Béziers, Sète et bassin de Thau, Gard). Estimation experte, mise en valeur premium (photographie, vidéo, stratégie digitale) et accompagnement humain, confidentiel et sur-mesure. Les informations sur les risques auxquels ce bien est exposé sont disponibles sur le site Géorisques.
…By Agence Galerie Casanova


At the foot of the Roman oppidum, nestled in a verdant, hilly landscape between Nîmes and Montpellier, lies this exceptional property. Located in St. Dionisy, a charming village in the Vaunage region, this former 19th-century farmhouse boasts exceptionally spacious living areas, enhanced by the charm of preserved period features (a bar floor, traditional timber framing, elegant stone walls, etc.). The house sits at the heart of a magnificent private park of over 2,600 square meters, adorned with a variety of Mediterranean species and majestic trees, inviting leisurely strolls. The experience begins with a distinctive entrance hall, where the stone and monumental fireplace confirm the authenticity of the property and hint at the grandeur of the rooms to come. The cathedral-ceilinged living room, the true heart of the house, impresses with its soaring ceilings and majestic fireplace. Adjoining it, a unique reception room houses a billiard table beneath a skylight, flooding the space with natural light. On the ground floor, one discovers expansive dining areas opening onto outdoor terraces. This space, complemented by two kitchens, offers over 180 square meters of living space on a single level, providing exceptional flow. The originality continues upstairs with vast mezzanines and suspended walkways (over 75 square meters), offering breathtaking views of the living areas--an ideal space for a library, studio, home cinema, or other creative use. The sleeping quarters are equally comfortable, with four spacious bedrooms, including a magnificent suite of over 40 square meters with a fireplace, and four bathrooms. Each bedroom tells a story, blending period charm with unique proportions. Outside, the superb terrace adjoins the large park, soothed by the gentle murmur of a landscaped fountain. This place, like a timeless haven, is a magical place perfect for welcoming family and friends. Located in a buildable zone, the plot also offers exceptional land potential for any extension project. Ample parking and a garage complete this exceptional property. This characterful 19th-century farmhouse defies convention with its proportions and unexpected verdant setting. Here is a rare gem with undeniable charm, offering exceptional development prospects for a first-rate heritage investment. ENERGY RATING: D / CLIMATE RATING: D. Estimated average annual energy costs for standard use, based on 2026 energy prices: between EUR8,020 and EUR10,950. Information on the risks to which this property is exposed is available on the Géorisques website: www.georisques.gouv.fr. Contact: Claudine 33 6 22 17 01 66
…By Espaces Atypiques Nimes


In the heart of the village of Saint Dionisy, this former barn, dating back to 1800, has been transformed from its original purpose into a 219sqm living space that prioritizes space and tranquility. Upon entering, the living room reveals a cathedral ceiling soaring to 7.50 meters. The central skylight brings in light and highlights the stone walls and original Tuscan arches. It's a spacious and airy room, whose light and acoustics make it ideal for a workshop, a living-dining room, or even a grand piano. A large bay window blurs the boundary with a secluded patio where a 3.9 x 2.7 m Roman basin provides a private oasis of coolness on summer days. A reading nook and an office offer more intimate retreats without partitioning the space, creating an 88sqm living area. The fully equipped kitchen is a welcoming space centered around a marble bar. The room retains the memory of the place by repurposing the old mangers as a table with a custom-made glass and metal top. The spiral staircase, a true creation in wood and stainless steel, leads to the sleeping area. A gallery provides access to three bedrooms, including an exceptional master suite with a shower room and a 20 sqm west-facing rooftop terrace, a veritable solarium nestled between the rooftops for enjoying the sun in complete privacy. A bathroom and a separate WC complete this floor. Furthermore, this house features reversible air conditioning and underfloor heating in the living room, powered by a gas boiler. A pantry and a laundry room behind the kitchen, as well as a WC on the ground floor, make daily life easier. A paved courtyard enclosed by a wrought-iron gate provides parking for up to two vehicles. The ideal location, just steps from shops, the greenway, and the garrigue trails, makes it an exceptional place to live. A unique renovation to discover. Contact : Claudine 06.22.17.01.66 ENERGY RATING D (224) / CLIMATE RATING D (31) Estimated average annual energy costs for standard use, based on energy prices for 2021, 2022, and 2023: between EUR1,180 and EUR1,620. Information on the risks to which this property is exposed is available on the Géorisques website: www.georisques.gouv.fr
…By Espaces Atypiques Nimes
'%20stroke='%23DDAA3A'%20stroke-width='1.909'%20stroke-linecap='square'%20stroke-linejoin='bevel'/%3e%3c/svg%3e)
Receive by email any new listing that may match your search criteria
Your criteria :
By validating this form, you accept the general conditions of use of Le Figaro Properties.
These agencies offer a selection of luxury properties vente at Aubais. Feel free to contact them for personalized assistance.
As part of your search for properties of excellence, browse our privileged selection of 5 luxury houses with a pool in Aubais available from $613,757. Whether the architecture of these houses incorporates a covered indoor aquatic space or a vast outdoor pool, each property flourishes amid remarkably landscaped grounds measuring between 318 m² and 4,000 m².



