The agencies at Beauvoisin
These agencies offer a selection of luxury properties vente at Beauvoisin. Feel free to contact them for personalized assistance.

 English$ USD · m²


A remarkable residence hidden behind its stone façade of the Gard.In Beauvoisin, ideally located between Nîmes and the Mediterranean coast, THE BENS TEAM® by KW Luxury invites you to discover this elegant 19th-century master house developing 225.64 m² of living space.Restored with care to preserve its identity, the property enchants with its atmosphere, generous volumes, and ceiling heights reaching approximately 3.90 m in the main rooms. Stone, antique elements, and natural light compose an authentic decor, far from standardized interiors.The ground floor welcomes beautiful reception areas with lounges, a dining room, and a fitted and equipped kitchen. A first suite with a shower room and toilet provides a true ground-floor space or the ability to receive independently.At the back of the house lies one of its main assets: an intimate patio sheltered from view, enhanced by a fountain and an old bread oven. A unique place, ideal for summer lunches and Mediterranean evenings.The first floor hosts three other suites, each with its own bathroom and toilet. This layout, particularly suitable for hosting, offers comfort and independence to each occupant.The house has also been operated for several years as a guest house, showcasing the versatility of the place. Today, it lends itself well to both a character family residence and a second home or a new hosting project.Reversible air conditioning, double glazing, garage, and cellar complete the property.The village life and its amenities are accessible nearby. Nîmes is approximately 15 minutes away and the coastal beaches are about 30 minutes away.More than just a house, a residence with a story and a true personality, where the volumes and atmosphere come to life during a visit.Private viewings by appointment. Complete file available upon request.THE BENS TEAM® by KW Contact: Élodie Baude +33 6 43 15 69 22 [email protected] to be borne by the seller. Energy class C, Climate class A Estimated annual energy expenses for standard use: between €2471.00 and €3345.00 for the years 2021, 2022, and 2023 (subscriptions included). Information on the risks to which this property is exposed is available on the Géorisques website: georisques.gouv.fr.Your advisor THE BENS TEAM® by KW Access: Roger-M BENHAMOU Commercial agent (Individual enterprise) RSAC 844743286This description has been automatically translated from French.
…By Kw Access

Located in a quiet and pleasant environment, this apartment building represents an excellent investment opportunity with immediate profitability. It consists of: On the ground floor there are two P3 type apartments, one of approximately 80m2 of living space and the other of approximately 60m2 of living space, each benefiting from a covered terrace. On the first floor there are two P3 type apartments, one of approximately 53m2 of living space and the other of approximately 48m2 of living space. Four three-room apartments rented under a joint ownership scheme with an annual rental income of EUR28,790, representing a gross return of 5.00%. Ideal for a wealth investment with secure rental income.
…By Agence Aigues Mortes Immobilier


Former Medieval Mill Transformed into an Exceptional Residence - Just Steps from Aigues-Mortes. Rare. Authentic. Timeless.This property is a gem for lovers of old stones and places steeped in history.Built in 1240 by order of King Louis IX (Saint Louis), this historic mill once supplied flour for the Crusades, upstream from the medieval city of Aigues-Mortes. Today, it houses a beautifully restored 182 m² home, located in the heart of a 3-hectare estate by the banks of the Vistre River.A Natural and Spiritual SettingThe estate is crossed by the famous GR 653, a pilgrimage route leading from Arles to Santiago de Compostela, making it a place rich in meaning and exchanges.The HouseA spectacular living room, bathed in light, with a cross-through dining area and a cozy lounge with an open ancient fireplace. A separate and functional kitchen with a pantry, providing access to a shaded terrace by the river. A spacious and comfortable master suite on the ground floor. Upstairs, a magnificent ancient staircase leads you to:A mezzanine set up as a secondary lounge, three large bedrooms, including another master suite, a vast bathroom, and separate toilets.A Place with Multiple PossibilitiesIdeal for family life in the great outdoors, for hosting horses or animals, but also for developing a guesthouse or gîte on an exceptional site, just minutes from Aigues-Mortes and the Camargue.This place invites you to continue the story of nearly 800 years.Location: Close to Aigues-Mortes - Camargue - Santiago de Compostela TrailLiving Area: 182 m²Land: 3 hectaresRiver bordering the propertyGR 653 crossing the estateFees payable by the seller. Your commercial agent 3G IMMO on site EI - Elodie AMBROSINO registered at RSAC of NIMES no. 909 633 455. According to Article L.561.5 of the Monetary and Financial Code, you will be asked to present an ID to organize the visit. Information on the risks to which this property is exposed is available on the Géorisques site: www.georisques.gouv.frThis description has been automatically translated from French.
…By 3g Immo Prestige


Discover this superb bourgeois residence located in Vauvert. Built on a registered plot of 500 m2, this characterful building offers 264 m2 of living space spread over two levels. The ground floor includes an entrance hall, a kitchen, a laundry room, a shower room, as well as a living room and a lounge. Upstairs you will find 4 spacious bedrooms, 2 bathrooms with toilets and ducted air conditioning for optimal comfort. The house also has a 45 m2 garage, a cellar, an 80 m2 outbuilding tastefully furnished, and benefits from mains gas heating with a new boiler and thermodynamic water heater. Fully furnished, it is ready to welcome its new occupants in an elegant and functional setting, combining charm and authenticity. Isabelle Bakanyi 06 98 44 09 60 COMPTOIR IMMOBILIER DE FRANCE - Plus d'informations sur cif-immo.com - « Les informations sur les risques auxquels ce bien est exposé sont disponibles sur le site Géorisques : www.georisques.gouv.fr »
…By Comptoir Immobilier De France


PETITE CAMARGUE - GALLICIAN - VAUVERT - LE CAILAR A 290 m² farmhouse with 8 rooms, including 6 bedrooms, and a swimming pool on a 7,500 m² lot. Located in the Petite Camargue near the charming wine-growing village of Gallician, this farmhouse, typical of the region, dates back to the 19th century. This house, with its authentic charm, is situated away from any disturbances in a quiet and unspoiled setting on a flat 7,500 m² lot. Its living area is 288 m². On the ground floor, there is a 44 m² living room with a fireplace, a 38 m² kitchen-dining room with a fireplace, 1 bedroom with a shower room and a separate toilet. Upstairs: 5 bedrooms, a walk-in closet, 3 bathrooms, and 3 separate toilets. All bedrooms are air-conditioned. The floor plan is well-optimized with no wasted space. In the annex: a swimming pool (12 m x 6 m) with a pool house, as well as a locked garage and a garden shed. The garden is planted with beautiful, large trees (hickory oaks, umbrella pines, plane trees, cypresses, etc.). The property is surrounded by 1,000 oleanders. A pleasant terrace in front of the house is shaded by an arbor. A vegetable garden and a beautifully situated bocce court round out this property. All local shops are located 10 km away, in addition to those already available in the village. The Nîmes and Montpellier airports are 25 minutes away, as are two TGV stations in Nîmes Centre and Pont du Gard. The beaches of La Grande Motte, L’Espiguette, and Les Saintes Maries are easily accessible. Complete listing with floor plans and photos on demand DPE : D & B
…By Geraud De Briey Conseil


A rare place, a breathtaking view, a preserved setting…In the heart of the vineyards, in an exceptionally peaceful environment with no neighbors, discover this superb farmhouse of 210 m² of living space, offering a privileged lifestyle in the heart of the Camargue terroir.Here, every window opens onto nature and the vines, with an unobstructed and impressive view, offering a unique atmosphere, between authenticity, elegance, and serenity.An interior designed for living and hostingThe farmhouse opens onto a beautiful entrance leading to an independent kitchen, then to a pleasant living room composed of a dining area with a desk space and a lounge, ideal for sharing moments with family or friends.Upstairs, comfort is assured with four master suites, providing each a true private and intimate space.The whole benefits from contemporary equipment providing comfort and practicality in daily life:• Underfloor heating and cooling• Electric gate• Charging station for electric vehicle• Modern equipment perfectly integrated into the spirit of the farmhouseAn exterior that invites a sweet way of lifeOutside, the spectacle continues.The farmhouse enjoys a completely preserved environment, with no overlooking, and a panoramic view of the vineyards and the surrounding landscape.The property features a magnificent infinity pool, designed as a true extension of the view, as well as a pool house, perfect for fully enjoying beautiful days and summer evenings.A garage and a laundry room complete the amenities.A rare property210 m² of living space • 4 master suites • Infinity pool • Pool house • Garage • Panoramic view • No overlooking • In the midst of vineyards • Modern amenitiesThe farmhouse is equipped with a compliant septic tank.A confidential and particularly rare property in the area, for those who primarily seek an exceptional living environment, space, tranquility, and a true connection with nature.Only a few minutes from Vauvert, this farmhouse offers an ideal balance between the privacy of a property in the heart of the vineyards and the proximity of amenities.A place to discover to fully appreciate its beauty, presented exclusively by Robin SARTORY LGM IMMOBILIER.This real estate advertisement has been written under the editorial responsibility of Mr. Robin SARTORY, commercial agent (EI registered at the Nîmes commercial court under number RSAC 910 904 368)Agency reference: 15416This description has been automatically translated from French.
…By Lgm Immobilier


Bernis, 10km from Nîmes and in the heart of the village, near all shops.An old restored 11th-century castle with 303m2 of living space on 2 levels with a swimmable garden, a 40m2 garage, paved courtyard, ramparts, carriage doors, and a turret on nearly 1000m2 of land.Also offering a 100m2 outbuilding and a 250m2 barn on 2 levels, fully to renovate, which will allow you to realize all your personal or professional projects.A rare heritage rich in history with strong potential, near all amenities.More information upon request.This description has been automatically translated from French.
…By Kretz & Partners


Bernis, 10 km from Nîmes and in the heart of the village, close to all shops.Formerly a restored 11th-century castle with 303 m² of living space over 2 floors, includes a poolable garden, a 40 m² garage, a paved courtyard, ramparts, large gates, and a turret on nearly 1000 m² of land.Also offering a 100 m² storage space and a 250 m² barn on 2 levels, completely to be renovated, which will allow you to realize all your personal or professional projects.A rare heritage filled with history and strong potential, close to all amenities.More information available upon request.This description has been automatically translated from French.
…By Kretz & Partners


In Le Cailar, in a peaceful and pleasant setting, Nathalie presents this beautiful 190 m² home, set on a 640 m² plot, offering comfort, space, and a true sense of Mediterranean living. A home designed for family living 4 bedrooms, including 2 on the ground floor, ideal for single-level living or hosting guests 2 additional bedrooms upstairs, perfect for children or a more private space Bathroom + shower room, practical for everyday comfort Generous living spaces, in a home that has been very well maintained Outdoor spaces made for relaxation From the first sunny days, you’ll be charmed by the outdoor areas that feel like a permanent holiday: Swimming pool, perfect for enjoying the southern climate Summer kitchen, ideal for entertaining family and friends A pleasant garden, designed for relaxation and convivial moments Key features ✔ Well-maintained property ✔ Possibility of single-level living ✔ Inviting and well-designed outdoor space ✔ A true “holiday home” atmosphere all year round Why visit this property? Because it offers a warm, functional, and welcoming living environment — perfect for a family or anyone looking for a home where life feels easy and enjoyable from day one. Contact Nathalie for more information or to arrange a viewing. Agency collaboration welcome.
…By A&m Immobilier


Exclusively in the heart of the village of Garons, this elegant 18th-century house unfolds its 254 square meters in an unexpectedly verdant setting. A place steeped in history, its origins discreetly rooted in the local heritage, where each space evokes a distinct atmosphere and invites serenity. Behind its authentic facade, the house reveals beautiful, light-filled rooms. The garden level is organized around a spacious and welcoming living room, a separate kitchen, and two bedrooms, offering comfortable and seamless single-level living. Upstairs, the sleeping area unfolds with elegance: a master suite with a dressing room, shower room, and office creates a truly intimate haven. Three additional generous and bright bedrooms complete the accommodation, along with a bathroom and a shower room. Outside, the 1,200 sqm landscaped garden gently extends the experience: a saltwater swimming pool (8 x 4 m), relaxation areas, and ample parking complete this privileged living environment. A rare property where old-world charm meets modern comfort, just minutes from Nîmes and major roads. ENERGY RATING D (145) / CLIMATE RATING D (31) Estimated average annual energy costs for standard use, based on energy prices for 2021, 2022, and 2023: between EUR3,272 and EUR4,426. Contact - Rémy : 06.06.96.76.49
…By Espaces Atypiques Nimes


Between Nîmes and Montpellier, in the heart of an exceptional natural environment, this villa unfolds its 288 m² of modern comfort on a landscaped plot of 1,600 m². Nestled among majestic pines, it offers a rare living environment, combining absolute tranquility with proximity to amenities. Generous volumes and omnipresent light Upon entering, the living room of approximately 100 m² captivates with its brightness, refined polished concrete, and wide openings to the outside. Adjacent to it, a superb covered terrace of 60 m² houses a fully equipped summer kitchen, protected by folding glass walls. The main kitchen, spacious and functional, harmoniously integrates into this convivial space. Night spaces The ground floor features a single-story master suite, a true cocoon of elegance overlooking the pool, as well as a bright office perfect for remote work. Upstairs, three additional bedrooms, two of which have their own private bathroom, revolve around an independent bathroom. Exteriors & amenities In the heart of the landscaped garden, the infinity pool stands as the visual signature of the property, enhancing the perspective from the living spaces. An independent studio of 46 m² completes the ensemble, offering a perfect space for guests. The flooring throughout the house is polished concrete. Ducted air conditioning, water softener, home automation, and outdoor lighting via a remote control are included. A large double garage, a courtyard with deactivated concrete, and an authentic stone shelter complete this exceptional property, where nature, elegance, and comfort harmonize perfectly. Your Orpi Vie&Logis real estate advisor Agency reference: 1037This description has been automatically translated from French.
…By Orpi - Costières Immobilier


Located in the heart of the pine forest of Nages and Solorgues, in a privileged environment and absolute calm, this superb villa of 288 m2 of living space (P8) is located on a landscaped plot of 1,638 m2 with swimming pool and double garage. It offers very beautiful volumes and exceptional brightness thanks to its large bay windows. Living room of 108 m2 with high ceilings and polished concrete floors, opening onto the terrace and the swimming pool. Adjoining summer kitchen of 60 m2, opening onto the terrace by a large folding bay window with fully opening leaves, travertine floor and beams attached with under roof in fire-resistant, equipped kitchen. For the night area, a master suite of 32.64 m2 on the ground floor, completed by a very bright office of 14.6 m2. A self-contained one-bedroom apartment of approximately 47 m2 with separate access. A 52 m2 tiled and insulated double garage. Upstairs, you will find 3 spacious bedrooms, one with a balcony, 2 of which have their own private shower room, as well as a 3rd bathroom. The grounds are enclosed and easy to maintain, with a large parking area and exposed concrete driveway, a mineral garden with Mediterranean species, and a listed hut in very good condition. Its unique living environment, between Nîmes and Montpellier, close to the sea and the Cévennes, makes it a rare property in the heart of the sought-after Vaunage Valley, a stone's throw from all amenities. An exceptional property, perfectly maintained, ideal for a large family or for entertaining in a friendly atmosphere.
…By Couleurs Du Sud Immobilier


Propriété de caractère de 550 m2 sur 1000m2 avec pool house, garage et piscines à Aimargues – ancien chai avec piscine intérieure, espace bien-être et prestations haut de gamme CASANOVA Immobilier vous présente cette propriété d’exception au cœur d’Aimargues, ancien chai viticole entièrement repensé avec une élégance contemporaine et des prestations très haut de gamme, offrant des espaces de vie et de loisirs rares sur le marché. Située dans le village d’Aimargues, entre Nîmes et Montpellier, cette adresse bénéficie d’un cadre de vie authentique, à proximité immédiate des commodités, des axes de communication et à courte distance des plages du littoral méditerranéen. La propriété développe 551 m² habitables sur une parcelle d’environ 1 000 m². Derrière sa façade de caractère, elle dévoile des volumes spectaculaires, une rénovation d’une grande précision et un niveau d’équipement remarquable. Au rez-de-chaussée, une vaste pièce de vie baignée de lumière accueille salon, salle à manger et cuisine contemporaine entièrement réalisée en Corian. Les matériaux sont soigneusement sélectionnés : carrelage grand format Porcelanosa, béton ciré, poutres apparentes sablées. Une suite parentale, une buanderie, une cave à vin ainsi qu’un espace bureau indépendant complètent ce niveau. À l’étage, l’ancienne structure du chai est sublimée avec trois suites indépendantes aménagées dans les anciennes cuves, offrant un cachet rare. Ce niveau accueille également une suite principale avec dressing sur mesure, un bureau, une salle de musique entièrement insonorisée ainsi qu’une terrasse. L’espace bien-être, véritable signature de la propriété, propose des prestations exceptionnelles : piscine intérieure entièrement habillée de Corian, jacuzzi intégré, nage à contre-courant, sauna, hammam et système de déshumidification. Une salle de sport, une salle de danse avec parquet professionnel, une salle de jeux et un espace home cinéma avec vidéoprojecteur 4K viennent enrichir cet ensemble dédié au confort et aux loisirs. À l’extérieur, le jardin paysager s’organise autour d’une piscine (9 x 2,5 m) avec volet immergé et d’un pool house entièrement équipé : bar, vidéoprojecteur, billard, espace réception. Un platane centenaire et une collection de bonsaïs viennent parfaire l’atmosphère des lieux. Un garage double isolé de 62 m² complète l’ensemble. La propriété bénéficie d’équipements techniques de premier ordre : pompe à chaleur avec chauffage au sol, climatisation gainable et réversible, cheminée gaz, sonorisation intérieure et extérieure Bose et Bang & Olufsen, système home cinéma complet, alarme, vidéosurveillance et dispositifs de sécurité renforcés. Une adresse rare en Occitanie, mêlant patrimoine et modernité, idéale pour une résidence principale ou secondaire à proximité de Montpellier, de Nîmes et du littoral méditerranéen. Dossier complet, diagnostics et visite qualifiée sur demande. ••• Plus d'informations et visites avec Casanova Immobilier — référence historique de l'immobilier de caractère et haut de gamme à Montpellier et dans le Sud de la France depuis 1979. Spécialistes des demeures d'exception, hôtels particuliers, appartements haussmanniens, villas contemporaines, propriétés viticoles, mas et maisons de charme, ainsi que biens en bord de mer et dans l'arrière-pays (Montpellier et sa métropole, littoral méditerranéen, Pic Saint-Loup, Clermont-l'Hérault, Pézenas, Béziers, Sète et bassin de Thau, Gard). Estimation experte, mise en valeur premium (photographie, vidéo, stratégie digitale) et accompagnement humain, confidentiel et sur-mesure. Les informations sur les risques auxquels ce bien est exposé sont disponibles sur le site Géorisques.
…By Agence Galerie Casanova


SITUATION GEOGRAPHIQUE: Une location d'exception à plus d'un titre. D'une part, pour sa situation géographique en Camargue, dans une zone préservée labellisée Grand Site de France depuis 2014 et d'autre part , proche d'Arles, une des capitales mondiales de l'Art Contemporain avec la Fondation Luma et la Tour Gehry, renommée également pour son patrimoine architectural et ses diverses manifestations culturelles. La propriété se trouve à 15 mn du Centre Ville d'Arles, à 1 heure de Marseille avec son aéroport international et de Montpellier et à 20 mn de la Gare TGV de Nîmes et d'Avignon, villes culturelles célèbres l'une pour ses monuments romains et l'autre pour son célèbre Palais des Papes et pour leurs manifestations diverses et à 40 mn des plages. PROPRIETE: Cette propriété se trouve sur un territoire d'un seul tenant de 3,7 Ha environ avec arrosage automatique permettant de cultiver des céréales biologiques ou des oliviers. Le mas avec ses bassins et son parc à la française d'un hectare bénéficie d'un fort potentiel. Avec son hélisurface homologuée et son accès au Rhône, il constitue un ensemble unique en Camargue, représentatif de l'architecture de la fin du 19ème siècle. HABITATION : Idéalement situé à l'abri des regards, cet élégant mas, séduit par la beauté des lieux et la vue imprenable sur la nature environnante. Il a été édifié par l'architecte Chabert, qui interviendra, plus tard, pour la construction du Château d'Avignon sur la commune des Saintes Maries de la Mer et à la demande du liquoriste renommé, Joseph Noïlly-Prat. Entièrement restauré, avec piscine, il est spacieux, avec une grande hauteur de plafond, joliment décoré et habitable immédiatement, Il bénéficie d'une exposition sud et sud-ouest ? Son architecture fut revisitée, au début du XXIème siècle, dans un esprit contemporain, sobre et luxueux avec bois et matériaux de grande qualité. Habitation de 350 m2 environ sur deux étages avec 3 parties contigües et indépendantes. Au rez-de-chaussée : 3 salons/salle à manger en enfilade, 3 cuisines buanderies modulables, une chambre avec salle d'eau. L'étage est le lieu de repos avec 8 chambres dont une avec terrasse et bureau, 4 Salles de bain, 3 Salles d'eau, 9 toilettes. Séparé du mas, un SPA avec une baignoire romaine et historique en marbre ? Bâtiments extérieurs : Abri extérieur. Terrain de Pétanque, Héliport homologué. Local de service, Local technique, Local piscine et Garage. Nouvelle Chaudière copeaux de bois. Certains meubles peuvent être cédés lors de la vente. Aucune nuisance sonore et visuelle. Taxes Foncières : 3700 euros - Electricité : 3700 euros - Fuel : 2200 euros - Entretien parc, jacuzzi et piscine : 3000 euros STRUCTURE JURIDIQUE : Propriété en nom propre. ACTIVITES : Une activité de gîtes, de service en évènementiels, tournage de films et de service en évènementiels. OBSERVATIONS : Structure juridique : en nom propre. Prix : 2 150 000 euros TTC Frais d'agence compris
…By Bianucci Immobilier


Exclusive listing – Langlade: Occupying an elevated position, this contemporary villa (built in 2026) offers 215m² of single-story living space set on an 850m² landscaped plot. It faces a pine forest and boasts unobstructed views of the Vaunage valley. Featuring high-end amenities, home automation, and RE2020 energy efficiency standards, the property comprises an entrance hall, a vast living area of nearly 90m² with an open-plan equipped kitchen and a 10m² back kitchen/laundry room, and five bedrooms. These include two master suites (20m² and 30m²) with walk-in closets and private shower rooms with toilets, plus an additional bathroom and a separate toilet. Outside, the main living area opens via large pocket sliding doors onto a spacious terrace featuring an 8x4m heated infinity pool. The area is completely private and overlooks a protected natural zone. The fully landscaped garden features integrated lighting and offers additional play and relaxation areas, all designed for low maintenance. The property is completed by a fitted pool house with a toilet, an 18m² tiled and insulated garage, and two parking spaces equipped with an electric vehicle charging point. A rare find in the area—located less than 10 minutes from Nîmes and close to all amenities yet in a peaceful setting—this property comes with a ten-year structural warranty valid until 2036. A must-see. Full details and viewings: Benjamin GAUTIER 0669032792
…By Kretz & Partners


There are places that no longer obey the clock. Here, at the end of a path scattered with pine needles, luxury is defined by space, silence, and the freedom of owning two distinct living spaces within a single 'home.' Nestled on the heights of the charming village of Langlade, near Nîmes, the property enjoys an idyllic location in absolute tranquility, bordered by a protected pine forest. The two houses are set in the heart of a lush garden where palms, olive trees, cacti, and birds of paradise compose a perfect harmony. The atmosphere is both warm and exotic, bathed in light and a gentle sense of 'zenitude'. The main villa spans over 240 sqm. All on one level, you will appreciate the spacious, bright, and inviting living area of over 105 sqm. It features a lovely kitchen with a central island, a living room, and a very welcoming lounge. Large sliding glass doors open onto the terrace and swimming pool, creating a truly convivial indoor/outdoor living experience. A master suite completes this level, while the upper floor offers three additional bedrooms, a bathroom, and a beautiful 36 sq m recreation room opening onto a balcony with stunning views of the garden, swimming pool, and pine forest. The renovated annex, spanning 59 sq m, comprises a living room with a kitchen, two bedrooms, and a bathroom. It's the perfect place to host family and friends, or to consider seasonal or year-round rentals with complete independence thanks to its private driveway. The outdoor space offers a picture-perfect setting, a true invitation to relaxation. The Mediterranean garden flourishes around a beautiful 9 x 4.5 m swimming pool, bordered by a wide wooden deck and a fully equipped pool house with a summer kitchen. An exceptional place, designed to savor every moment, from convivial gatherings and relaxation to long evenings under the stars. A detached garage includes an office space, ideal for working from home. Finally, a spacious courtyard provides discreet parking for several vehicles. Here is a rare property with a strong character, an exceptional place to experience the South of France with passion. ENERGY RATING: A / CLIMATE RATING: A. Estimated average annual energy costs for standard use, based on 2025 energy prices: between EUR1,212 and EUR1,640. Information on the risks to which this property is exposed is available on the Géorisques website: www.georisques.gouv.fr. Contact : Sophie 06.25.46.81.80
…By Espaces Atypiques Nimes


Exclusive - In a charming village between Montpellier and Nîmes. Quiet and unoverlooked, the result of the division of an old winegrowing property, Mas of approx. 240m² with 50m² outbuilding and swimming pool on 1000m² grounds. The property has been recently renovated to a very high standard, preserving its character and spirit. Ground floor: entrance hall, dressing room (which could easily be converted into an office or extra bedroom), living room, dining room opening onto a large wooden terrace, semi-open kitchen, large office area, laundry room, wc. Upstairs, two suites, two bedrooms, bathroom, games room. Air-conditioning. Today, part of the outbuilding has been converted into an office, while the other part is used for storage. Large shed. This property would be ideal as a family home, second home and/or rental investment. Less than 30 minutes from Montpellier and its airport, 20 minutes from Nîmes and its beaches.
…By Kretz & Partners


At the foot of the Roman oppidum, nestled in a verdant, hilly landscape between Nîmes and Montpellier, lies this exceptional property. Located in St. Dionisy, a charming village in the Vaunage region, this former 19th-century farmhouse boasts exceptionally spacious living areas, enhanced by the charm of preserved period features (a bar floor, traditional timber framing, elegant stone walls, etc.). The house sits at the heart of a magnificent private park of over 2,600 square meters, adorned with a variety of Mediterranean species and majestic trees, inviting leisurely strolls. The experience begins with a distinctive entrance hall, where the stone and monumental fireplace confirm the authenticity of the property and hint at the grandeur of the rooms to come. The cathedral-ceilinged living room, the true heart of the house, impresses with its soaring ceilings and majestic fireplace. Adjoining it, a unique reception room houses a billiard table beneath a skylight, flooding the space with natural light. On the ground floor, one discovers expansive dining areas opening onto outdoor terraces. This space, complemented by two kitchens, offers over 180 square meters of living space on a single level, providing exceptional flow. The originality continues upstairs with vast mezzanines and suspended walkways (over 75 square meters), offering breathtaking views of the living areas--an ideal space for a library, studio, home cinema, or other creative use. The sleeping quarters are equally comfortable, with four spacious bedrooms, including a magnificent suite of over 40 square meters with a fireplace, and four bathrooms. Each bedroom tells a story, blending period charm with unique proportions. Outside, the superb terrace adjoins the large park, soothed by the gentle murmur of a landscaped fountain. This place, like a timeless haven, is a magical place perfect for welcoming family and friends. Located in a buildable zone, the plot also offers exceptional land potential for any extension project. Ample parking and a garage complete this exceptional property. This characterful 19th-century farmhouse defies convention with its proportions and unexpected verdant setting. Here is a rare gem with undeniable charm, offering exceptional development prospects for a first-rate heritage investment. ENERGY RATING: D / CLIMATE RATING: D. Estimated average annual energy costs for standard use, based on 2026 energy prices: between EUR8,020 and EUR10,950. Information on the risks to which this property is exposed is available on the Géorisques website: www.georisques.gouv.fr. Contact: Claudine 33 6 22 17 01 66
…By Espaces Atypiques Nimes


In the heart of the village of Saint Dionisy, this former barn, dating back to 1800, has been transformed from its original purpose into a 219sqm living space that prioritizes space and tranquility. Upon entering, the living room reveals a cathedral ceiling soaring to 7.50 meters. The central skylight brings in light and highlights the stone walls and original Tuscan arches. It's a spacious and airy room, whose light and acoustics make it ideal for a workshop, a living-dining room, or even a grand piano. A large bay window blurs the boundary with a secluded patio where a 3.9 x 2.7 m Roman basin provides a private oasis of coolness on summer days. A reading nook and an office offer more intimate retreats without partitioning the space, creating an 88sqm living area. The fully equipped kitchen is a welcoming space centered around a marble bar. The room retains the memory of the place by repurposing the old mangers as a table with a custom-made glass and metal top. The spiral staircase, a true creation in wood and stainless steel, leads to the sleeping area. A gallery provides access to three bedrooms, including an exceptional master suite with a shower room and a 20 sqm west-facing rooftop terrace, a veritable solarium nestled between the rooftops for enjoying the sun in complete privacy. A bathroom and a separate WC complete this floor. Furthermore, this house features reversible air conditioning and underfloor heating in the living room, powered by a gas boiler. A pantry and a laundry room behind the kitchen, as well as a WC on the ground floor, make daily life easier. A paved courtyard enclosed by a wrought-iron gate provides parking for up to two vehicles. The ideal location, just steps from shops, the greenway, and the garrigue trails, makes it an exceptional place to live. A unique renovation to discover. Contact : Claudine 06.22.17.01.66 ENERGY RATING D (224) / CLIMATE RATING D (31) Estimated average annual energy costs for standard use, based on energy prices for 2021, 2022, and 2023: between EUR1,180 and EUR1,620. Information on the risks to which this property is exposed is available on the Géorisques website: www.georisques.gouv.fr
…By Espaces Atypiques Nimes


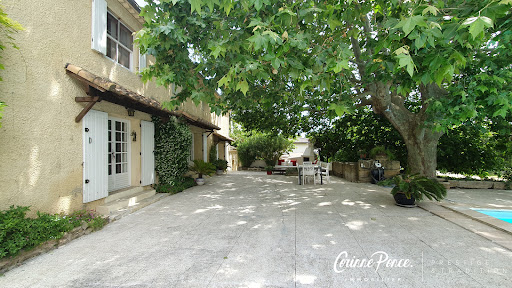
Nestled in a green setting in Aigues-Vives, this former sheepfold with authentic charm reveals a rare art of living, between Provençal elegance and Mediterranean softness. Renovated in the 2000s, it offers nearly 201 m2 of living space in the heart of a magnificent wooded plot of 3768 m2, a true haven of peace where time seems to stand still. From the entrance, the house captivates with its warm atmosphere: a vast living room bathed in light with a fireplace, a bar area conducive to long evenings with friends, an independent kitchen needing refreshing, and several sleeping areas designed to accommodate family and guests in complete privacy, with its 6 bedrooms, 3 shower rooms, and a bathroom. Outside, everything invites you to fully enjoy the nice days: a large friendly terrace, a well-exposed swimming pool in the shade of a plane tree, outbuildings full of potential, a workshop, and a carport complete this charming ensemble. Between authenticity, generous volumes, and a privileged setting, this unique property offers a peaceful refuge just minutes from amenities and 30 minutes from the Nîmes/Montpellier train stations and airports. Information on the risks to which this property is exposed is available on the Géorisques site: www.georisques.gouv.frThis description has been automatically translated from French.
…By Corinne Ponce Immobilier


In the heart of the village of Caveirac , discover this elegant villa, fully renovated in 2018, offering 249 m2 of total living space , including the main house and its independent studio. Set on a magnificent landscaped garden of 1,162 m2 , it harmoniously combines comfort, generous proportions, and quality of life. Spread over two levels, the house offers a functional and pleasant layout. On the ground floor , you will find two bedrooms, including a beautiful master suite with bathroom, dressing room and toilet . This level also has a laundry room, a pantry and a 42 m2 double garage equipped with an electric vehicle charging station . Upstairs, the light-filled living area combines the lounge, dining room, and kitchen in a warm and inviting space. A beautiful working fireplace enhances the character of this room, which opens onto a pleasant balcony with lovely garden views. A shower room and toilet complete this level, serving the two bedrooms located here. Outside, the meticulously landscaped garden invites you to fully enjoy the sunny days. An 8 x 4 m swimming pool, summer kitchen, and landscaped areas create an ideal setting for relaxation and convivial moments. The property also benefits from an outbuilding converted into a fully equipped studio apartment (living room opening onto the terrace, kitchen, bedroom separated by a sliding partition, shower room and toilet), ideal for accommodating family or friends, developing a rental business, or even running a freelance professional practice. Adjoining a workshop, it also offers the potential for significant expansion , bringing the total living space to nearly 65 m2 . The villa also boasts desirable features such as ducted air conditioning , high-performance photovoltaic panels , a double garage with a charging station, and spacious rooms. A family property with multiple possibilities, ideal for those seeking a comfortable and carefully renovated home, with a pleasant exterior and an independent space allowing the property to be adapted to different life projects .
…By Corinne Ponce Immobilier


PIERRES-BLANCHES IMMOBILIER® Montpellier - PBI Crush Between the subtle undulations of the Hérault countryside and the discreet breath of the Mediterranean scrubland, this commune stretches out like a living canvas, suspended between the blue sky and the scents of the garrigue. Known for its eighteen-hole international golf course and compact nine-hole course, the town is also home to an International Bilingual Private School, perfectly meeting the expectations of a cosmopolitan population in search of stability and excellence. In this exceptional setting, a Castries stone villa stands out with the discretion of residences that know how to remain silent in order to better reveal the essential. Sheltered in the heart of a private residential estate, this property offers us the quintessence of a southern lifestyle. As soon as you cross the threshold, harmony takes hold. The generous volume of nearly 300 m² of living space on more than 3,300 m² of landscaped grounds is expressed with precision, in an architecture that favours light, rhythm and breathing space. The materials, chosen with care, complement each other in a harmony of natural textures and colours. On the ground floor, the 70 m² living room stands out as a fluid space, with light circulating freely. Large bay windows dissolve the boundary between inside and outside, in a controlled play of transparency. The spacious 25 m² kitchen extends this movement. Functional and welcoming, it is equally suited to moments of conviviality and more intimate dinners. In keeping with this, an office welcomes thought in its purest form. A place to write, reflect and design. In the sleeping area, the master suite exudes quiet elegance. A refined bathroom and built-in dressing room offer views of the garden and swimming pool. Two additional bedrooms and a shower room complete this level. Upstairs, the house becomes more open. An office space connects a second suite of nearly 30 m² to its private shower room. Beyond that, a space of over 27 m² is waiting to be transformed into a games room, an artist's studio, a music studio or a contemplative retreat. Outside, the long terrace draws the eye to the garden. The majestic swimming pool stretches for 19 metres. Like a mirror of clear water, it reflects the sky and extends the perspective towards the horizon. The fully equipped summer kitchen opens up like a stage, perfect for shared meals, lingering conversations and long summers. The Plus: Photovoltaic panels, water from the Lower Rhône for automated watering, low-maintenance garden, large parking area. The property is located just fifteen minutes from Montpellier and seven minutes from transport links, combining the tranquillity of the location with urban proximity. Our Opinion: Reflections of Tranquillity® Between the Mediterranean coast and the Camargue countryside, this property combines modernity and timelessness, silence and beauty. Each space seems designed to welcome the precious moments that forge the memory of the place. ‘An Authentic and Contemporary Vision of Luxury Real Estate.’ Franck Ballester ® ANY INSPIRATION, MODIFICATION OR REPRODUCTION IS PROHIBITED - REGISTERED TRADEMARK Reference file Chrystèle Guigui +33 (0)6 20 77 57 21 Rsac Montpellier 943 839 548
…By Pierres Blanches Immobilier


NEWLocated in the sought-after residential area of Puech du Teil, just a ten-minute walk from Boulevard Jean Jaurès, this architect-designed house of 250 m², built in 1981, benefits from a quiet environment away from prying eyes.Built over three levels, it offers generous volumes and functional distribution. The main floor, on one level, hosts the living spaces with a vast reception room bathed in light, including a lower lounge, a dining room, and a kitchen. This level also features four bedrooms, including a master suite with a dressing room, two bathrooms, and several annex spaces. Numerous closets and storage areas are integrated throughout the different rooms.Upstairs, the sleeping area is completed by two additional bedrooms and a shower room. On the garden level, a spacious area offers many layout possibilities. It can accommodate a cinema room, a playroom, offices for a liberal profession, or even a separate apartment, depending on needs.The house was built with quality materials and has received regular maintenance. It notably features amenities such as Italian marble floors, ducted air conditioning, and beautiful volumes characteristic of architect-designed houses of that era. The outdoors, carefully landscaped, includes several terraces, a landscaped garden, a swimming pool, and a pétanque court, providing a particularly pleasant living environment. A large garage completes the ensemble and allows parking for two vehicles while preserving a storage space.However, modernization work, particularly in the kitchen and shower rooms, is to be expected to bring them up to date.Due to its privileged location, its volumes, the quality of its construction, and its strong potential, this property represents a rare opportunity in close proximity to the city center.This real estate advertisement has been drafted under the editorial responsibility of Mr. VICTOR GABIZON, commercial agent (EI registered at the commercial court of MONTPELLIER under the number RSAC 979432317).Agency reference: 15426This description has been automatically translated from French.
…By Lgm Immobilier


Nîmes— PBI CRUSH® Selection Nîmes is home to the best-preserved Roman monuments in Europe. The Maison Carrée, the only standing temple of the Augustan Corinthian order to have retained its full decorative scheme. Along with the Pantheon in Rome, it ranks among the best-preserved temples of the Roman world. A stone’s throw from this legendary site, PIERRES-BLANCHES® presents ‘L’Odyssée Moderne®’. THE ANCHOR Midday. A cat sleeps on the stone, which has retained a little of its coolness – the only sensible use for it in this month of Phoebus, when one finds oneself envying the feline, the only one able to take refuge there. Amidst its Second Empire splendour, ‘Le Napo’ welcomes the strollers of Boulevard Victor-Hugo, who have come to remove their cufflinks for a sublime purpose: to feel a cool breeze brush against the curve of their wrists. Nîmes. And everything is bathed in beauty. THE SCALE OF THE LANDSCAPE Let us leave the bustle of the terraces behind. To the west, the hills sketch out a landscape where the city fades away to make way for the garrigue. Amidst kermes oaks, thyme and rolling hills, the property finds its setting in the light that surrounds it. The 800 m² garden, designed as an extension of the house, opens southwards onto the Costières. Scents mingle, colours shift as the hours pass. THE GEOMETRY OF VOLUMES This 170 m² single-storey villa defies categorisation. The overall composition is structured around an asymmetrical and fragmented volumetry, embodied by three distinct building blocks. Designed so that every opening lets in natural light, the project is characterised by meticulous attention to the window and door openings, which dictate the relationship between the interior and exterior. The black powder-coated aluminium frames disappear into the walls, providing a seamless transition without any visual barriers between the reception areas and the terrace. THE ART OF HOSPITALITY The interior design lies in this subtlety, which cultivates the art of well-being. As the centrepiece of the house, the 80 m² reception area gives structure to the entire space. Thanks to the large sliding-pane windows, natural light flows through and brings the spaces to life. The gleaming white kitchen, opening out onto the outdoors, flows naturally into the reception areas. THE ESSENCE OF DREAMS The sleeping area flows seamlessly, comprising a master bedroom of over 20 m² with an en-suite bathroom. Three further generously sized bedrooms and a shower room complete the layout. THE SITE’S AXES Shrouded from view, the villa opens onto a garden which, as it unfolds, blurs the boundaries with nature. The swimming pool shimmers like a mirror of water capturing the sky, and seamlessly extends the composition of the spaces. The Provençal cypresses provide vertical lines of strength that balance the horizontality of the terrace, whilst the palm trees add a touch of exoticism to the swimming area. Finally, along the low walls, grasses sway gently, softening the transitions between the mineral and the organic. Like a motionless sentinel, the ancient olive tree commands attention. Its weathered bark, a true map of time, contrasts with the geometric precision of the façade. COMFORT FEATURES Nîmes — A garage provides space for a car, whilst an eight-metre swimming pool and a pétanque court complete the outdoor areas. Ideally situated, the villa is just five minutes from greengrocers and other local shops. It is a fifteen-minute drive from Nîmes city centre and in the immediate vicinity of motorway access points. “The Modern Odyssey”. A unique place, where the building resonates with its surroundings. Beyond the architecture lies a philosophy of space that unfolds, transcending the moment to touch upon the very essence of well-being in all its richness. PIERRES-BLANCHES® Private viewing by appointment +33 (0)4 67 70 07 87 Julie Pauille +33 (0)7 78 88 36 41 Sales Consultant, RSAC Nîmes 922 908 389 © PIERRES-BLANCHES®, 2026. All rights reserved.
…By Pierres Blanches Immobilier


Nîmes - Close to the Croix de Fer district, Large family house with swimming poolIn a sought-after area of Nîmes, discover this charming traditional house with multiple possibilities. Ideal for a large family, a rental investment project, or conducting a professional activity from home, it impresses with its volume, comfort, and configuration.The property consists of two independent spaces, with 5 bedrooms, each benefiting from its own private entrance. Built on a magnificent landscaped plot of 1,120 m², this house invites you to fully enjoy its outdoor spaces:- Swimming pool with landscaped beaches- Tree-lined and well-maintained garden- Workshop and garden shed- Cellar- Carport that can accommodate a camper vanComfort and amenities:- Double glazing- Electric shutters- Insect screens- Ducted heat pumpThis rare property combines quality of life, independence, and profitability potential in a sought-after environment.An opportunity to discover without delay!Contact me today to schedule a visit and appreciate the full potential of this beautiful property.Non-contractual photosFees charged to the sellerYour 3G IMMO commercial agent on site EI - Nelly ESTENOZA registered with the RSAC of NIMES no. 435 276 746According to Article L.561.5 of the Monetary and Financial Code, you will be asked to present an identity document for the organization of the visit.Information on the risks to which this property is exposed is available on the Géorisques website: www.georisques.gouv.frThis description has been automatically translated from French.
…By 3g Immo Prestige
'%20stroke='%23DDAA3A'%20stroke-width='1.909'%20stroke-linecap='square'%20stroke-linejoin='bevel'/%3e%3c/svg%3e)
Receive by email any new listing that may match your search criteria
Your criteria :
By validating this form, you accept the general conditions of use of Le Figaro Properties.
These agencies offer a selection of luxury properties vente at Beauvoisin. Feel free to contact them for personalized assistance.
Set down your suitcases without waiting: our catalog presents 1 furnished luxury house in Beauvoisin, with a starting price of $867,789. From the living room to the bedrooms, this residence is tastefully furnished and ready to live in. The price of this furnished property stands at $3,846 per square meter. Its living area reaches 226 m².
As part of your search for a property of excellence, browse our privileged selection of 1 luxury house with a pool in Beauvoisin available from $1,709,343. Whether the architecture of this house incorporates a covered indoor aquatic space or a vast outdoor pool, the property flourishes amid remarkably landscaped grounds measuring 1,230 m².

