The agencies at Fons-sur-Lussan
These agencies offer a selection of luxury properties vente at Fons-sur-Lussan. Feel free to contact them for personalized assistance.

 English$ USD · m²


Just 20 minutes from Uzès, this atypical stone village house for sale embodies the timeless charm of Provence. Nestled in the heart of a picturesque village, it captivates with its unique character and artistic atmosphere, blending tradition with contemporary sophistication. From the moment you arrive, the house reveals its singular character, thoughtfully redesigned by its former owner, a fashion designer and interior architect. The property was featured in the prestigious Quiet Living magazine, a symbol of elegance and lifestyle. Each space exudes creativity and refinement, combining original materials, contemporary touches, and influences from around the world. The house is arranged over several levels, offering comfort and fluidity. On the ground floor, a bright living-dining area adorned with Japanese prints opens onto a welcoming patio. A convivial lounge-bar, a fully equipped kitchen, one bedroom, and a bathroom complete this level. Upstairs, four bedrooms including a mezzanine and one with a private terrace, a lounge, and a bathroom create a serene and spacious atmosphere. The top floor houses a luminous Moroccan-inspired kitchen opening onto a roof terrace with panoramic views over the village rooftops. Key interior features: 5 bedrooms and 2 bathrooms, ideal for family and guests. High-quality materials: stone, wood, double glazing, and a Godin wood stove. Warm ambiance and refined décor, reflecting a unique lifestyle. The patio and roof terrace allow full enjoyment of the Provençal sun, while the garden and terraces offer intimate relaxation spaces with unobstructed views of the village and surrounding hills. Key exterior features: Sunny terraces and intimate patio. Landscaped garden with panoramic views. Exceptional outdoor living potential in the heart of Provence. The village, typical of the region, offers a peaceful and friendly lifestyle, with local shops, cafés, artisan workshops, and historical heritage. Just minutes from Uzès, it provides a serene living environment while remaining close to amenities and cultural activities. This atypical stone village house for sale represents a rare opportunity: a refined primary residence, secondary home, or tourist project in the heart of Provence. A place where every space tells a story, offering comfort, beauty, and serenity. It is for sale through our Uzès agency. Thanks to our exclusive partnership with Knight Frank, a global leader in luxury real estate, Janssens Immobilier offers each property exceptional international visibility. This alliance strengthens our local expertise with the power of a network present in more than 50 countries. Information on the risks to which this property is exposed is available on the Georisques website : http://www.georisques.gouv.fr In accordance with current regulations, the EPC surface area of this property is calculated based on a standardised measurement of the living space. This measurement may differ from the total surface area measured accurately by our sales teams.
…By Janssens Immobilier Uzès


In a preserved natural setting in the heart of the countryside, this rare 35-hectare estate — some of which is under lease — combines elegance, agricultural productivity, and a refined lifestyle. It offers a unique and self-sufficient setup centered around almond and olive cultivation, enhanced by an artisanal processing unit, a direct sales space, and a high-end main residence. A High-Performance, Eco-Friendly Agri-Food Operation The estate is entirely dedicated to the cultivation of olives and almonds, with meticulously maintained orchards managed using environmentally respectful methods. A modern processing facility located on the property enables the production of up to 80 different products: olive oils, tapenades, almond creams, natural cosmetics, and gourmet specialties. An on-site boutique offers a warm, refined setting for direct sales to visitors. The brand also benefits from a strong network of resellers, ensuring optimal product distribution through short supply chains. A Characterful Home for Living or Hosting The 235 m² main house blends modern comfort with authenticity. It features: 6 bright bedrooms, a spacious living room with a fireplace, a fully equipped kitchen with a central island, several shaded terraces overlooking the orchards. Outdoor Amenities & Well-being A swimming pool, harmoniously integrated into the landscape, offers year-round relaxation. Numerous agricultural outbuildings, storage sheds, and a delivery area. Potential for expansion or development into a wine tourism venture. A Rare and Exceptional Property This estate presents a unique opportunity for an investor, an agri-food entrepreneur, or a nature enthusiast seeking to combine private life and professional activity in a premium setting. We have a complete file at your disposal. Contact : Pierre Beghin : 06 07 09 01 21. Information on the risks to which this property is exposed is available on the Géorisques website: www.georisques.gouv.fr
…By Poncet & Poncet


For those who love wild landscapes, this village embraces a vast panorama over the Cevennes mountains, those of Ardeche and Mt. Ventoux, situated on a limestone plateau carpeted with the natural oak and juniper bushland, boxwoods punctuated at intervals by low stone walls, wood bundles and stone paving, only a stone’s throw from the Provencal markets of the Place aux Herbes (the town square) of the Medieval town of Uzes, the first Duchy of France…with the added charm of lavender fields, olive groves and vineyards offering a gourmand association.. to be consumed in moderation! The village reveals its fine amenities as you wander through its little streets and alleyways. A little paradise, with the air filled with Mediterranean scents and perfumes, and when the sun gives it all a bucolic charm on the terrace and the patio, the façade comes alive! The stone obeys the desire of the luxurious vegetation which gives it a very special aura based on the flower beds enlacing the greenery. This is a refined gem in the heart of authentic architecture. As soon as you cross the threshold, this property reveals its comfort and the charm of a successful renovation with its atypical decoration made of sometimes miscellaneous objects gathered with care and orchestrated in a remarkable osmosis. Take up the invitation to stroll through the 220m² of living space, conceived and arranged with delicate taste and great elegance... this residence was entirely restored by an interior designer with in mind the creation of an atmosphere both varied and refined, with the help of precisely chosen materials of an excellent quality: terracotta floor tiles, vaulted ceilings and wood floors, giving a cosy atmosphere. Three bedrooms, a living room, an office, all equipped with custom-made wall cupboards, a modern kitchen equipped and furnished with a summer kitchen on the solarium. This property is a must for all lovers of beautiful things due to the skill and accuracy of the renovation, the mix of materials and colours, the cohesion of contemporary and timeless elements which together ensure a cultural harmony and respect for its heritage. Agency fees to be paid by the vendors. A property selected by Botella and Sons Real Estate. Ref: 2849
…By Botella - L'immobilier Depuis 1989


In the heart of a charming village, I discovered this property, which immediately appealed to me thanks to the quality of its renovation and the authenticity of the preserved materials. The property is in fact made up of two fully independent houses, arranged around a pleasant inner courtyard, a genuine private outdoor living space which could potentially accommodate a small plunge pool. The first house offers, on one level, a spacious living room with a fireplace and numerous character features that give the property a particularly warm and inviting atmosphere. These include old wooden animal feeders, terracotta floors, beautiful exposed beams, and an original terracotta ceiling, all of which reflect the soul and history of the house. From the living room, there is direct access to a very pleasant covered terrace, ideal for enjoying the warmer months in the shade. The sleeping area includes a first bedroom of nearly 20 sq m, with its own bathroom and WC, as well as a second bedroom offering approximately 25 sq m of usable floor area, with enough space to incorporate a study area if desired. On the lower level, the house also benefits from a second shower room with WC. The second house, which is completely independent, features on the ground floor a fully equipped open-plan kitchen and dining area. The kitchen has been carefully designed and includes a Smeg range cooker with matching extractor hood, as well as an attractive splashback made from handcrafted zellige tiles. Upstairs, there is a pleasant study/library area with sleeping accommodation, together with a shower room and WC. Both houses benefit from heating and air conditioning via a heat pump, supplemented by electric radiators. The property offers approximately 125 sq m of usable floor area, excluding outbuildings, cellar and utility room. Taking into account the partly sloping ceilings in the large bedroom on the upper floor of the first house, the net habitable living area is approximately 110 sq m. A charming property, ideal for those seeking an authentic home renovated with taste and character, while also benefiting from the flexibility of two independent dwellings — perfect for hosting family and friends or for a guest accommodation or rental project. A property exclusively selected by Botella Immobilier since 1989. Agency fees payable by the seller. Ref. 2933
…By Botella - L'immobilier Depuis 1989


Just minutes from the magnificent medieval village of Lussan, listed among the Most Beautiful Villages of France, and 25 minutes from Uzès, this authentic stone silkworm farm has been carefully renovated, preserving all its character. Offering nearly 295 sq m of living space with a main house and a separate studio, the property boasts spacious rooms and a warm atmosphere, blending exposed stone and beams, vaulted ceilings, and a fireplace. The ground floor is arranged around a first reception room with a fireplace, a fitted kitchen, and a large, inviting dining room extending into a pantry. Upstairs, a bright and airy living room provides a true living space. Three bedrooms, including a suite with an en-suite bathroom, and a second bathroom complete this level. The completely independent studio, comprising a living room with a kitchen and wood-burning stove, a very large bedroom with its own bathroom, and a terrace with panoramic views of the surrounding countryside, is ideal for accommodating family and friends or developing a hospitality business. From the flower-filled courtyard, there is also access to a laundry/boiler room with a shower room/WC, as well as a pleasant summer kitchen opening onto the garden and pool area. Set on over 6,600 m2 of wooded land, the property enjoys a delightful rural setting. The swimming pool with its wooden deck, the numerous outdoor spaces, and the parking facilities all contribute to the high quality of life. This characterful property, meticulously maintained, can be sold furnished and equipped. It is ideal as a family home, a holiday home, or for a seasonal rental business in the heart of the Gard countryside.
…By Uzes Residences


Situated between Uzès and Barjac, in a calm and not isolated environment, elegant contemporary villa with swimming pool and outbuilding, located in the heart of a village with amenities.The property consists of two single-story dwellings, built on a landscaped garden of approximately 1,080 m² with a swimming pool. The main house (86 m²) offers a bright living space, three bedrooms, a shower room and a bathroom. The guest house (46 m²), completely independent, has its own living room, a bedroom, and a shower room, ideal for hosting family or friends. Each part has a private garden, without any overlooking.The features are of high quality: reversible air conditioning, garage, pool house, and heated swimming pool 8 x 4 m. This wooden-framed villa, built in 2018, benefits from excellent insulation and requires no work.A rare property, combining modern comfort, calmness, and functionality, in a sought-after living environment.This description has been automatically translated from French.
…By Uzege Immobilier


REF 4106SR 10 minutes from Méjannes-le-clap and 15 minutes from Uzès, in the heart of a preserved natural environment, discover this rare property nestled on the heights of a charming character village. Overlooking a green landscape, this elegant house overlooks its authentic mazet in the privacy of a panorama on the surrounding countryside. Set on a large wooded plot in a protected natural area, the property blends harmoniously into its environment. The main house offers generous volumes and a layout perfectly suited to family life or entertaining. It notably includes four bedrooms, including a beautiful master suite, as well as bright living spaces open to the outside and to the view. Sheltered from view, the pool invites relaxation and extends the experience of a typically Provençal art of living. Below the property, an authentic independent dry stone mazet adds a soul to the whole. Simple, full of charm and perfectly integrated into the landscape, it has two small bedrooms and a living room. An ideal space for hosting family and friends, creating an artist's studio or developing a hospitality activity. Highlights: * 4 bedrooms including a master suite * Large living room * Photovoltaic panels * Garden of over 4000m2 in the heart of preserved nature * Independent mazet with 2 bedrooms * Panoramic view * Large garage This property elegantly combines nature, authenticity and quality of life in one of the most sought-after areas in the south of France. A rare place, suspended between sky and scrubland, for lovers of wide open spaces, light and exceptional landscapes. Lovers of authenticity, a visit is essential! A property to discover rather than describe. Contact: Solange Royer +33(0)615171582 Agent Commercial Bel Immobilier
…By Bel Immobilier


Viewing is invited on this outstanding and authentic estate for sale 35 minutes from Uzès and 10 minutes from Barjac. Picture the scene: in a tranquil hilltop setting, with a stunning view of the Cévennes mountains in the distance, the property, comprising several buildings, is showcased by approximately 10 hectares of surrounding land. Refurbished and restructured over several decades by connoisseurs, the property today is a gem awaiting new owners to make it shine. The grounds still bear the stamp of their agricultural past thanks to their incredibly charming drystone terraces. Majestic oaks and gently sloping wooded meadows lend a gentle character to the landscape. The buildings comprise several units: The L-shaped main farmhouse presents around 235 sqm of livable space, plus 170 sqm requiring renovation. It has been renovated and redesigned to provide views and natural light. Arranged around a gallery with a stunning view, the living areas and the five bedrooms are flooded with light, and every window frames a painterly landscape. The enclosed courtyard houses an intimate swimming pool, and there is a second, majestically sized, pool nearby. A 105 sqm single-storey stone house has recently been renovated, while another house 85 sqm in size will need renovation. Finally, at the entrance to the property, a circa 120 sqm former farmhouse requires complete renovation. All the buildings are in good structural condition; the new owner will need to set aside a budget to bring the estate into the 21st century. An artists' colony, a tourism project or a large family house: all options are on the table. Formerly the home of an artist, this property is sure to enchant you, as it did us, with its beauty and tranquillity. This property has been selected by our Uzès branch. Thanks to our exclusive partnership with Knight Frank, a global leader in luxury real estate, Janssens Immobilier offers each property exceptional international visibility. This alliance strengthens our local expertise with the power of a network present in more than 50 countries. Information on the risks to which this property is exposed is available on the Georisques website : http://www.georisques.gouv.fr In accordance with current regulations, the EPC surface area of this property is calculated based on a standardised measurement of the living space. This measurement may differ from the total surface area measured accurately by our sales teams.
…By Janssens Immobilier Uzès


Exceptional views for this charming property for sale just 10 minutes from Barjac. Perched in an elevated position, in complete peace and without any direct neighbours, this exceptional property enjoys an unobstructed and truly spectacular panoramic view. Just steps from a charming Gard village on the banks of the Cèze, it includes a main residence and three converted outbuildings, offering over 300 m² of living space and numerous possibilities: family home, retreat venue, or commercial activity. Designed like a small hamlet, the main house forms the heart of the estate. It features a spacious living area of over 50 m² with an open kitchen and breathtaking views of the Ardèche mountains, 3 bedrooms, 2 bathrooms, and generous living spaces for gathering and entertaining. Nearby, an independent tower hosts an elegant master suite with a large bedroom, circular office, ample dressing room, and a shower room boasting a panoramic forest view. Two “mazets” of 21 m² and 38 m² complete the property, each arranged as an independent suite. The property offers optimal comfort throughout the year: central heating, EDF electricity supplemented by solar panels, mains water, and compliant drainage. A large relaxation area with a swimming pool (approx. 12 × 6 m) enhances the warm summer days. Located 55 minutes from Nîmes Centre TGV station and 30 minutes from Uzès, this property will appeal to lovers of authenticity and preserved nature, as well as to those wishing to develop a tourist or wellness-related activity. This property is for sale through our agency Janssens Immobilier in Uzès. Information on the risks to which this property is exposed is available on the Georisques website : http://www.georisques.gouv.fr In accordance with current regulations, the EPC surface area of this property is calculated based on a standardised measurement of the living space. This measurement may differ from the total surface area measured accurately by our sales teams.
…By Janssens Immobilier Uzès


Offering approximately 230 sqm, this authentic property immediately captivates with its atmosphere, charm and the gentle feeling it conveys. Behind its stone façades lies a warm and inviting living space, enhanced by beautiful period features, exposed beams and that reassuring presence typical of family homes with a true soul. Here, charm reveals itself throughout the spaces, in the materials, in the light, and in the constant connection between the house and its outdoor environment. The ground floor hosts the living areas in a welcoming spirit, naturally oriented towards the garden. The living room, opening onto the terrace, encourages an indoor-outdoor lifestyle that is especially enjoyable in fine weather, while the fully equipped kitchen benefits from a lovely view and contributes to the home's inviting character. Altogether, it creates a harmonious, simple and genuine living environment, ideal for both peaceful daily life and a gathering place for family and friends. Upstairs, three bedrooms, each with its own shower room, form the main sleeping area. The same warm and authentic atmosphere prevails here, with a discreet charm that deepens the attachment to the property. From the garden as well as from one of the upper bedrooms, the view of the château adds a unique, almost timeless presence, highlighting the deeply inspiring character of the property. A first outbuilding, already fitted with two bedrooms, enhances the property, while two additional outbuildings and the top floor of the house still offer great potential for further development. Outside, the enclosed garden creates a true cocoon around the house. Terraces, secluded corners, shaded areas and the swimming pool form an intimate, preserved and particularly pleasant setting. Everything here invites you to enjoy the property, to settle in, and to imagine long summer days, outdoor meals and moments of relaxation in a charming environment. This property has been selected by our Uzès agency. Thanks to our exclusive partnership with Knight Frank, a global leader in luxury real estate, Janssens Immobilier offers each property exceptional international visibility. This alliance strengthens our local expertise with the power of a network present in more than 50 countries. Information on the risks to which this property is exposed is available on the Georisques website : http://www.georisques.gouv.fr In accordance with current regulations, the EPC surface area of this property is calculated based on a standardised measurement of the living space. This measurement may differ from the total surface area measured accurately by our sales teams.
…By Janssens Immobilier Uzès


Nestled in a peaceful setting just a few minutes from Barjac, this authentic character property of approximately 230 sqm captivates with the charm of its period materials and the quality of its renovation, carried out with great respect for the spirit of the house. Set on approximately 7,400 sqm of fully enclosed grounds with a well, the property enjoys several shaded areas ideal for relaxation, a 10 x 4 metre swimming pool secured by an immersed cover and perfectly integrated into its surroundings, as well as numerous outbuildings (a guest cottage and horse shelter), further enhancing the appeal of this rare property. Behind its magnificent stone façade, the house reveals warm and inviting living spaces enhanced by exposed beams, character flooring and features that blend perfectly with the original architecture. The ground floor is thoughtfully arranged around the main living areas, which open generously onto the garden. Bathed in natural light, the living room extends seamlessly onto a pleasant terrace overlooking the swimming pool and landscaped gardens. A fully equipped kitchen completes this welcoming space, designed to enjoy the gentle lifestyle of the region throughout the year. Upstairs, the sleeping quarters comprise three en-suite bedrooms of approximately 23 sqm, 16 sqm and 15 sqm, each with its own shower room or bathroom, ensuring comfort and privacy. Additional rooms, ready to be renovated according to your wishes, offer excellent development potential. A first outbuilding houses an independent guest cottage with two bedrooms, ideal for a holiday rental business or for hosting family and friends. A second outbuilding, a beautiful barn awaiting conversion, completes the property and offers numerous possibilities: workshop, professional space, leisure room or additional accommodation. The amenities are in keeping with the quality of the property: air-to-water heat pump heating with programmer, cast-iron radiators, air-to-air heat pump, open fireplace and solar panels. Combining authenticity, generous volumes and outstanding potential, this property is perfectly suited as a primary residence, a family home or a tourism and hospitality project, in a highly sought-after area between the Cévennes, the Ardèche and the Cèze Valley. Your contact: Audrey ESCHALIER – +33 (0)6 98 71 81 22 Agency fees payable by the seller. A property selected by Botella et Fils Immobilier since 1989. Ref. 10690 We would be delighted to discuss your property project with you.
…By Botella - L'immobilier Depuis 1989


ITC REAL ESTATE invites you to discover this exceptional property, nestled on a 4.4-hectare estate, in the heart of a preserved and tranquil environment, away from any disturbance. Just 35 minutes away from the medieval city of Uzès, this magnificent residence offers a living space of 466m², featuring spacious reception rooms and exceptional en-suite bedrooms. The property also boasts a splendid 16x5-meter swimming pool, where you can relax and enjoy breathtaking views of the surroundings. The courtyard, adorned with beautiful plants, provides a haven of peace where you can rejuvenate in tranquility. The majestic plane tree-lined driveway, framed by magnificent gates, will lead you to this stunning property, allowing you to enjoy the serenity of the countryside while being close to city amenities. This exceptional property, with its 4.4-hectare estate and stunning pool, is a true gem in the real estate market, offering a unique lifestyle. Let yourself be enchanted by this oasis of peace and serenity, providing you with a refuge away from the bustle of city life. For more information and to schedule a visit, please do not hesitate to contact us. We are at your disposal to answer any questions and guide you through your real estate project. Ref: 2503915 Information on the risks to which this property is exposed is available on the Georisques website: www.georisques.gouv.fr
…By Itc Immobilier


Beautiful character property Comprising two charming stone houses, enjoying a particularly pleasant setting with a 1,200 sq m terraced garden, enhanced by several terraces offering lovely views of the village. The first house, with 117 sq m of living space, consists of a dining room, a fitted kitchen, a welcoming living room with a fireplace, two bedrooms, and a bathroom with WC. The second house, with 100 sq m of living space, offers a kitchen, a small sitting room, two bedrooms, a bathroom, a WC, and a living room. The property also benefits from a garden shed with a hot tub, a covered terrace with a barbecue, and a large garage. Very well maintained and ready to move into, these two houses offer numerous possibilities: hospitality, primary or secondary residence. Peaceful environment – a property full of charm and authenticity, a rare find on the market. A real gem!
…By Agence Vigne


The Domaine de Marcel, a heritage steeped in history. There are places that traverse the ages without ever losing their soul. Built in 1850 under the name of Cours establishment, this former hotel-restaurant bears witness to a rich past and a unique story. Over the decades, the estate has had only two owners, thus contributing to the preservation of its identity and character. In 2004, its new owners undertook significant renovation work, guided by the desire to preserve the authenticity of the places and their precious architectural elements. Stone, brick, the genovese roof, glazed tiles, and the ridge ornament make up a set imbued with charm and elegance, where the ancient materials testify to the craftsmanship of yesteryear. Accessible via a beautiful avenue that underscores its character, the Domaine de Marcel reveals a property complex with multiple components, offering remarkable heritage and rental potential. The property includes seven currently rented apartments, as well as two apartments integrated within the main house, which are currently available for rent. The residences vary in size, ranging from 33.72 m² to 107.92 m². The main house, spread over two levels, hosts an apartment of 55.24 m² on the garden level and a second of 144.66 m² upstairs. An independent building of 39.42 m², requiring rehabilitation, completes this set and opens up additional development prospects. The whole extends over a total area of about 11,677 m², in the heart of a privileged natural environment, benefiting notably from access to the river. By its history, architecture, and the diversity of its spaces, the Domaine de Marcel constitutes a unique real estate asset that may interest buyers in search of a characterful heritage combining authenticity, rental potential, and prospects for enhancement. A complete presentation file is available upon request. I am at your disposal for any further information and to assist you in discovering this remarkable property. This real estate advertisement has been drafted under the editorial responsibility of Ms. Marine GODEFROY EI registered at the commercial court of Nîmes under the number RSAC 921 488 342. Agency reference: 15560This description has been automatically translated from French.
…By Lgm Immobilier


This single-storey house is located just outside the village of Saint-Jean-De-Maruéjols-et-Avéjan. Within walking distance you will find a small supermarket, a butcher, a brasserie and a bakery. The house has a total living area of 132 m2. The living room with open kitchen has a surface area of 52 m². The house has 3 very spacious bedrooms (12, 13 and 14 m²) and a study (11 m²). Furthermore, the house has 2 bathrooms (1 with bath and shower, 1 with shower and WC). There is also a separate toilet and a utility room. From the kitchen you have direct access to the garage. The garden is unobstructed and has breathtaking views. The grounds of 2,388 m² are fully fenced and have a swimming pool, a petanque area and a carport for 3 cars. The house is heated with a climatisation gainable. Good roof and wall insulation make this property environmentally friendly (DPE C)
…By Leggett Immobilier Paca


This recently built, highly energy-efficient detached villa is situated between Barjac and Saint-Ambroix. This recently built, highly energy-efficient detached villa is situated between Barjac and Saint-Ambroix. The main house comprises a large, light-filled living area with an open-plan kitchen. The living area offers breathtaking views. On the ground floor, there is also a spacious bedroom with an en-suite bathroom, a separate toilet and a storage room. On the first floor, there are two further bedrooms and a bathroom. The annex comprises three guest rooms and a garage. Each room has an en-suite bathroom, a separate toilet, a private entrance and a terrace. One of the rooms requires further finishing. The garden is partially fenced and there is potential for installing a swimming pool.
…By Leggett Immobilier Paca


Just a few minutes from Uzès, in the heart of a sought-after village in the Uzège region, this remarkable stone mas of approximately 310 m² elegantly combines the timeless charm of period architecture with the comfort of a high-quality renovation. Formerly a silkworm farm and sheepfold, this character property has been fully restored with respect for its authenticity, enhanced by noble materials such as travertine, lava stone, and exposed beams. Facing due south, the property opens onto the pool area and a private garden of approximately 600 sqm, fully enclosed by stone walls, where a majestic linden tree, a mulberry tree, and magnificent wisteria create a true haven of peace. The first level is entirely dedicated to the living areas. Flooded with natural light, it features a beautifully appointed kitchen enhanced by a central lava stone island, opening onto an elegant dining room and a welcoming living room connected by a double-sided fireplace. The generous volumes and quality materials give the whole space a warm and refined atmosphere. A workshop harmoniously completes this level and provides access to part of the sleeping area. Upstairs, four beautiful bedrooms, each with its own private shower room, offer comfort and privacy to their occupants. On the garden level, a superb vaulted room, naturally temperate, opens directly onto the garden and the heated saltwater swimming pool area, providing the ideal setting for entertaining family and friends throughout the warmer months. The technical features are in keeping with the quality of the property: heat pump, reversible air conditioning, photovoltaic panels installed in 2024 to reduce electricity consumption, electric vehicle charging station, fiber-optic internet, alarm system, video surveillance, and a Sonos audio system installed in the kitchen, dining room, terraces, and garden. The roof has been inspected and serviced, the electrical panel completely replaced, and every detail has been carefully considered to provide optimal comfort throughout the year. A rare property where authenticity, elegance, and contemporary amenities blend harmoniously, just a few minutes from Uzès. This property is for sale through our Janssens Immobilier agency in Uzès. Thanks to our exclusive partnership with Knight Frank, a global leader in luxury real estate, Janssens Immobilier offers each property exceptional international visibility. This alliance strengthens our local expertise with the power of a network present in more than 50 countries. Information on the risks to which this property is exposed is available on the Georisques website : http://www.georisques.gouv.fr In accordance with current regulations, the EPC surface area of this property is calculated based on a standardised measurement of the living space. This measurement may differ from the total surface area measured accurately by our sales teams.
…By Janssens Immobilier Uzès


Renovated stone farmhouse – 250 m² – 1.76 ha of land – Pool – Potential guest rooms Only 20 minutes from Barjac and Alès, 30 minutes from Uzès, near Saint-Ambroix and the thermal spa of Fumades, this magnificent fully renovated stone farmhouse offers a privileged living environment in the heart of a preserved natural setting. Set on a plot of 17,665 m², this property elegantly combines the charm of the old and modern comfort. Between the Cévennes, Ardèche, and the Cèze valley, it will appeal to both nature lovers and those wishing to develop a tourist project. From the entrance, the character of the place is striking with its exposed stones, wooden beams, and carefully chosen materials during the renovation. The ground floor is organized around a spacious living area, where the fully equipped modern kitchen, with its generous central island, harmoniously integrates with the whole. The large bay windows bring beautiful light and open directly onto the terrace and garden. Two other lounges, each enhanced by its own wood stove, complete the living spaces and offer a warm and friendly atmosphere. Thanks to their volumes and configuration, these adaptable rooms can fit different projects: additional bedroom, office, workshop, playroom, or sports area. This level also hosts a beautiful master suite of approximately 35 m², including a study area and a shower room with toilet. A second bedroom, a shower room, a pantry, and separate toilets complete this ground-level space. Upstairs, two large attic bedrooms continue the charm of this home. One of them has access to a solarium terrace offering an unobstructed view of the surrounding nature. The complete renovation carried out a little over ten years ago included work on the roof, an extension, electricity, and plumbing. The property now features modern amenities: double glazing, electric shutters, reversible air conditioning in the rooms, several wood stoves, and photovoltaic panels contributing to its energy autonomy. Outside, the landscaped garden hosts a pleasant pool and various spaces allowing full enjoyment of the natural setting. The vast land offers beautiful perspectives for lovers of open spaces. A small chalet and a large outbuilding complete the ensemble. The configuration of the farmhouse and its volumes also allow for the consideration of a guest room project, subject to the necessary authorizations. Primary or secondary residence, tourist hosting project, this charming property offers multiple possibilities in a privileged environment. An authentic, generous, and preserved place, for those seeking space, tranquility, and comfort, without giving up proximity to amenities and the iconic sites of the region. Contact me to discover this property and consider your new life! Fees at the seller's expense. Energy class C, Climate class A Average estimated annual energy expenses for standard use, based on energy prices from the year 2021: between €1810.00 and €2540.00. Information on the risks to which this property is exposed...
…By Lloyd & Davis


In a beautifully wooded green setting of Mediterranean species, come discover this 360 m² Master house located 4 km from the little Venice of Gard. Its entrance opens onto a large inner courtyard featuring various spaces for reading, relaxation, and leisure. A monumental stone table will allow you to have your meals in the shade of a two-hundred-year-old ash tree. You will be captivated by the choice of materials. You enter the home from a welcoming lounge, extended by a bright wrought iron conservatory, overlooking a magnificent classified NATURA 2000 landscape. The stone and brick vaults bring warmth to the building. A fitted kitchen opens onto a spacious dining room. A second lounge overlooking the outside can serve as a master suite. The first floor consists of a 50 m² game room that can be used as a bedroom, a suite, and 3 other bedrooms. On the second floor, there are two large bedrooms, one of which is 45 m². Below the Master house, you will enjoy a 10 X 5 tiled swimming pool. It is heated by a heat pump and is secured by a solar curtain. Beautiful outbuildings, a garage, numerous parking spaces, photovoltaic panels, a well, and a borehole complete the property. Optionally, two plots adjoining the property (1866 m² and 2730 m²) are available for 15,000 and 20,000 euros. Information on the risks to which this property is exposed is available on the Géorisques website: www.georisques.gouv.fr. For more information and to discover this house, contact me now to arrange a visit. Don't miss this opportunity! Jean-Pierre François 06/19/91/61/39 [email protected] RSAC: 932 491 798 reference: JF-10487This description has been automatically translated from French.
…By Cesar Et Brutus


Located less than 5 kilometers from Goudargues and all its amenities, discover this property of 220m2 living space set on a beautiful landscaped plot of over 2200m2 with no direct neighbors. It consists of a spacious living area bathed in light, a perfectly equipped and functional kitchen leading to a pleasant terrace, as well as two initial bedrooms and a bathroom. Upstairs, a mezzanine features a workspace and a third bedroom. You will find two additional bedrooms in a completely independent parental suite, ideal for hosting friends and family. The well-maintained exterior includes a heated pool measuring 10.4 x 4.4, a workshop, and a wooden chalet. You will be charmed by this comfortable property, close to rivers and tourist activities.This description has been automatically translated from French.
…By Midimas


Ideally located in the heart of Fontarèches, a picturesque village in Occitan Provence, 15 km from the magnificent town of Uzès, this property and its outbuildings offer more than 500 m² of space that can be converted. Set on a 2,500 m² wooded plot with building rights, the house features a large 10x5 m traditionally built swimming pool. For lovers of old stone and renovation projects, this property offers remarkable potential.
…Private owner


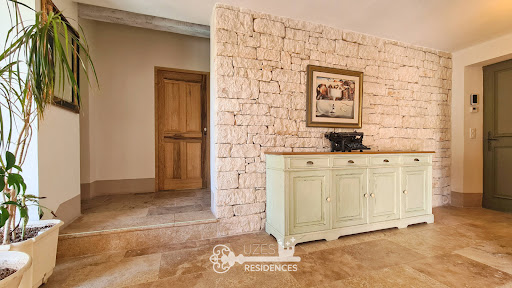

Uzes Residences real estate agency presents: In the heart of the verdant landscapes of the Cèze Valley, just 5 minutes from the charming and lively village of Goudargues, this superb stone-built property, constructed in 2015 with high-quality finishes, offers 213 sq m of living space on a 1757 sq m plot. Facing south, the property is laid out over three levels, following the natural contours of the land, with over 300 sq m of travertine-paved terraces. At the center of these terraces is a 14.5 x 4.5 m heated infinity pool and a 30 sq m pool house. On the main level, the entrance leads to a bright 30 sq m living room with a stone fireplace, which opens onto the terrace and pool through large sliding glass doors. The fully equipped kitchen, with its utility room, also opens onto the terrace and the sheltered summer dining area. Two large bedrooms are also located on this level, sharing a spacious shower room, one of which opens onto the terrace. The upper level is entirely dedicated to the master suite, a beautiful, sun-drenched bedroom with a large shower room, a separate WC, and a terrace offering panoramic views over the valley. The lower level is a self-contained 70m2 apartment opening onto the garden, with a well-equipped kitchenette, a large bedroom/office area, and a shower room. All floors are covered in travertine, and there is underfloor heating on all three levels, provided by a reversible heat pump. A large carport accommodates three vehicles, and there is also a workshop and solar panels for electricity generation. A magnificent, elegant, and exceptionally easy-to-live-in property in a wonderful location ideal for discerning owners... For more information, please contact Uzes Residences Immobilier at +33 (0)4 66 37 47 99 or [email protected]. A virtual tour is available upon request.
…By Uzes Residences


Come and discover this exceptional, recently renovated property. This character farmhouse has been carefully renovated to a very high standard. The high quality of the fittings and fixtures and fittings uses noble materials such as ash wood, natural stone and worked metal, made to measure and offering exceptional comfort. Built over a series of rooms converted into a cellar, garage and indoor swimming pool, the house offers more than 220 m² of living space (excluding outbuildings). On the terrace level, a dining room with a high ceiling provides a very convivial space. The beautifully crafted ash kitchen has a Dekton worktop. All the doors and cupboards, also made to measure, add a warm, natural touch. On the same level, a cosy lounge and two good-sized bedrooms, each with ensuite bathroom and fitted wardrobes, offer a luxurious living experience. A separate toilet and laundry complete the space. On the upper level, a large ensuite bedroom with private bathroom and fitted wardrobes, as well as two additional bedrooms with connecting bathroom, ensuring optimum comfort. The exterior comprises a south-facing enclosed courtyard with a first heated swimming pool (7 x 3.80m - depth 1.35m - gelcoat), large tinted concrete deck and pergola, surrounded by over 2,500m² of partly wooded grounds. A second heated indoor swimming pool (2.7 x 4.95m - depth 1.15m), with large south-facing windows, massage jets and integrated LED lighting, gives the property a place where evenings can be extended... The heating system has been carefully designed to provide maximum comfort: on the terrace level, reversible underfloor heating over insulated flooring. The bedrooms on this level also have underfloor heating, as well as built-in reversible fan convectors. The upper level has built-in reversible fan coil units. A 500-litre thermodynamic hot water tank also heats the two swimming pools. All exterior walls are insulated. Borehole - mains water. Situated in a peaceful, leafy setting, this property, selected by Botella Real Estate (since 1989), is a real gem. Please contact us for more information or to arrange a viewing. Ref. 2798
…By Botella - L'immobilier Depuis 1989


In the heart of the Cèze Valley...Close to the medieval village of La Roque sur Cèze, classified as one of the Most Beautiful Villages of France.Just a few minutes from the Venise Gardoise and at the foot of the Valbonne state forest, 25 minutes from the highway and 50 minutes from the TGV station in Avignon... this charming municipality in the Gard, near all shops, displays its round-tiled roofs in the midst of garrigues and undulating vineyards.An automated gate opens onto a carefully maintained, beautifully landscaped bucolic garden with an 8*3m stone-clad swimming pool and a local mazet.Two travertine terraces adorn the garden, one of which features a pergola shaded by wisteria and complemented by a summer kitchen...A character property extending approximately 190m² in perfect condition includes a glazed room on the first floor and 10m² of usable area on the top level.On the garden level, a recently renovated suite of approximately 30m² comprising a large bedroom with closets, a shower room, and toilets, which could be used as a guest room.On the first floor, an 11.60m² closed terrace converted into a glazed room with beautiful wrought-iron openings. A fitted kitchen opens onto a beautiful cathedral living room with an insert fireplace, all developing 45m².Following this, there is a separate toilet, a hallway leading to two bedrooms of 16 and 15.10m² and a shower room of 7.80m².Finally, on the top level, a small office mezzanine, a passage room of 21m² usable (11.50m² habitable), separate toilets, a bathroom of 7m², and two bedrooms of 13.50 each, one of which offers a lovely unobstructed view...On the dependency side, a stone mazet, a vaulted cellar of 23m², and a workshop of 30m².Heating with reversible air conditioning and electric systems. Heating reservation with radiators. The house is connected to fiber.In short, a home where warmth, character, charm prevail, a mix of inspirations to envision a way of living, with a touch of freshness, a holiday vibe.It transports us to the southern hour just steps away from the major tourist sites and the wine cellars where one can enjoy our taste buds in moderation. To discover without moderation!Your advisor Julien BOTELLA (0678945908) Fees payable by the seller. A sale selected by Botella et fils immobilier in Goudargues and Uzès. Ref. 889 BFThis description has been automatically translated from French.
…By Botella - L'immobilier Depuis 1989


In a resolutely green village... In the Cèze valley, in an emerald green setting between Goudargues and Montclus, this village of character with its harmonious, flourishing land and cultural heritage is a paradise for nature lovers. There's something about the balance between tradition and renewal that has always fascinated people. Don't hesitate to explore the riches of this carefully preserved heritage. It offers a wide range of natural pleasures – whether on foot, by mountain bike or on horseback, discovering the natural bushland populated by ancient menhirs, dolmens and benches, or swimming or canoeing in the river with its lush banks. The village, with arches to shelter under in the July heat, enchantingly whispers the history of the centuries-old stonework that winds its way along the narrow streets and alleys. Calm and serenity, close to the shops and amenities of the “Venice” of the Gard department, Goudargues. The property offers pleasant views over a preserved landscape (classified Natura 2000) and comfortable adjoining grounds of approx. 2000 m², beautifully planted with olive and fruit trees and landscaped with Mediterranean species, with a water bore approx. 80m deep and a 9m deep stone well. Sheltered from prying eyes, a beautiful, vast courtyard features a gargantuan shaded table under the protection of an exceptional, majestic two-hundred-year-old ash tree... In the lower part of the grounds, in an intimate setting, a comfortable 10 x 5m tiled swimming pool, built in 1995, is secured by a sliding solar security cover and heated by a heat pump. Nearby, but separated by a small lane, is a beautiful plot of land of approx. 4500 m² with lush vegetation in a non-constructible zone, embellished with approx. 40 olive trees in production with a beautiful natural wealth – underground water. This pleasure plot could be used to develop an event or reception area for a wedding etc. The manor house built in the spirit of a ‘Maison de Maître’, has been beautifully renovated by its owners, combining comfort and authenticity, and offering around 360m² of living space... On the ground floor, a luminous 17.20m² wrought-iron and glass room with UV protection and a wood-burning stove. This is followed by a fully fitted and furnished kitchen opening onto a 35m² dining room, a 18.50m² lounge with superb brick and stone vaulted ceilings. On the same level, a 12m² storeroom, a 4.35m² separate toilet with storage space and a 52m² master suite comprising a bathroom, dressing room and toilet. On the 1st floor, via two staircases and hallways, there is a large 50m² games room or study, a second large 50m² ensuite bedroom with toilet, cupboards and bathroom. Finally, a 5th bedroom of 17m² with bathroom and toilet and a dressing room of 7.80m². On the top floor, a 6th ensuite bedroom, also 45m², with bathroom, shower and toilet, and dressing room. On the same level, a 7th bedroom of 29.60m² with bathroom and toilet (wooden floor). The practical outbuildings include a storeroom, a large garage/workshop with boiler room of approx. 50m² and a relaxation area in the lower part of the grounds with jacuzzi and infra-red sauna. Finally, there is an authentic stone “mazet” building, converted into a summer kitchen, located near the pool in a shady area. Oil-fired central heating with radiators on the ground and 1st floors, with air conditioning and electric radiators on the top floor. A solar water heater provides hot water. The roof of the house is fitted with solar panels for self-consumption and resale on the electricity grid, giving a return of around 2,000 euros/year. All the roofs have been overhauled by the owners. They are made up of traditional roofing frameworks with under-tile panels and roof tiles. Recycled glass insulation. Double-glazed wrought iron and wood interior joinery with wooden shutters. What more can be said other than that this exceptional property is full of charm and spaciousness, elegance and quality features. The soul of the house has been respected, with 5 guest bedrooms each with ensuite facilities. A rare property on the Cèze Valley market, with an architectural and historical heritage in a highly sought-after environment and location. Your agent: Julien BOTELLA (Ph.0678945908). Agency fees are to be paid by the vendor. An property selected by Botella and Sons Real Estate, in Uzès, Barjac and Goudargues. Ref: 10591
…By Botella - L'immobilier Depuis 1989

Receive by email any new listing that may match your search criteria
Your criteria :
By validating this form, you accept the general conditions of use of Le Figaro Properties.
These agencies offer a selection of luxury properties vente at Fons-sur-Lussan. Feel free to contact them for personalized assistance.
