The agencies at Le Cailar
These agencies offer a selection of luxury properties vente at Le Cailar. Feel free to contact them for personalized assistance.

 English$ USD · m²


In Le Cailar, in a peaceful and pleasant setting, Nathalie presents this beautiful 190 m² home, set on a 640 m² plot, offering comfort, space, and a true sense of Mediterranean living. A home designed for family living 4 bedrooms, including 2 on the ground floor, ideal for single-level living or hosting guests 2 additional bedrooms upstairs, perfect for children or a more private space Bathroom + shower room, practical for everyday comfort Generous living spaces, in a home that has been very well maintained Outdoor spaces made for relaxation From the first sunny days, you’ll be charmed by the outdoor areas that feel like a permanent holiday: Swimming pool, perfect for enjoying the southern climate Summer kitchen, ideal for entertaining family and friends A pleasant garden, designed for relaxation and convivial moments Key features ✔ Well-maintained property ✔ Possibility of single-level living ✔ Inviting and well-designed outdoor space ✔ A true “holiday home” atmosphere all year round Why visit this property? Because it offers a warm, functional, and welcoming living environment — perfect for a family or anyone looking for a home where life feels easy and enjoyable from day one. Contact Nathalie for more information or to arrange a viewing. Agency collaboration welcome.
…By A&m Immobilier


Exclusive - In a charming village between Montpellier and Nîmes. Quiet and unoverlooked, the result of the division of an old winegrowing property, Mas of approx. 240m² with 50m² outbuilding and swimming pool on 1000m² grounds. The property has been recently renovated to a very high standard, preserving its character and spirit. Ground floor: entrance hall, dressing room (which could easily be converted into an office or extra bedroom), living room, dining room opening onto a large wooden terrace, semi-open kitchen, large office area, laundry room, wc. Upstairs, two suites, two bedrooms, bathroom, games room. Air-conditioning. Today, part of the outbuilding has been converted into an office, while the other part is used for storage. Large shed. This property would be ideal as a family home, second home and/or rental investment. Less than 30 minutes from Montpellier and its airport, 20 minutes from Nîmes and its beaches.
…By Kretz & Partners


Propriété de caractère de 550 m2 sur 1000m2 avec pool house, garage et piscines à Aimargues – ancien chai avec piscine intérieure, espace bien-être et prestations haut de gamme CASANOVA Immobilier vous présente cette propriété d’exception au cœur d’Aimargues, ancien chai viticole entièrement repensé avec une élégance contemporaine et des prestations très haut de gamme, offrant des espaces de vie et de loisirs rares sur le marché. Située dans le village d’Aimargues, entre Nîmes et Montpellier, cette adresse bénéficie d’un cadre de vie authentique, à proximité immédiate des commodités, des axes de communication et à courte distance des plages du littoral méditerranéen. La propriété développe 551 m² habitables sur une parcelle d’environ 1 000 m². Derrière sa façade de caractère, elle dévoile des volumes spectaculaires, une rénovation d’une grande précision et un niveau d’équipement remarquable. Au rez-de-chaussée, une vaste pièce de vie baignée de lumière accueille salon, salle à manger et cuisine contemporaine entièrement réalisée en Corian. Les matériaux sont soigneusement sélectionnés : carrelage grand format Porcelanosa, béton ciré, poutres apparentes sablées. Une suite parentale, une buanderie, une cave à vin ainsi qu’un espace bureau indépendant complètent ce niveau. À l’étage, l’ancienne structure du chai est sublimée avec trois suites indépendantes aménagées dans les anciennes cuves, offrant un cachet rare. Ce niveau accueille également une suite principale avec dressing sur mesure, un bureau, une salle de musique entièrement insonorisée ainsi qu’une terrasse. L’espace bien-être, véritable signature de la propriété, propose des prestations exceptionnelles : piscine intérieure entièrement habillée de Corian, jacuzzi intégré, nage à contre-courant, sauna, hammam et système de déshumidification. Une salle de sport, une salle de danse avec parquet professionnel, une salle de jeux et un espace home cinéma avec vidéoprojecteur 4K viennent enrichir cet ensemble dédié au confort et aux loisirs. À l’extérieur, le jardin paysager s’organise autour d’une piscine (9 x 2,5 m) avec volet immergé et d’un pool house entièrement équipé : bar, vidéoprojecteur, billard, espace réception. Un platane centenaire et une collection de bonsaïs viennent parfaire l’atmosphère des lieux. Un garage double isolé de 62 m² complète l’ensemble. La propriété bénéficie d’équipements techniques de premier ordre : pompe à chaleur avec chauffage au sol, climatisation gainable et réversible, cheminée gaz, sonorisation intérieure et extérieure Bose et Bang & Olufsen, système home cinéma complet, alarme, vidéosurveillance et dispositifs de sécurité renforcés. Une adresse rare en Occitanie, mêlant patrimoine et modernité, idéale pour une résidence principale ou secondaire à proximité de Montpellier, de Nîmes et du littoral méditerranéen. Dossier complet, diagnostics et visite qualifiée sur demande. ••• Plus d'informations et visites avec Casanova Immobilier — référence historique de l'immobilier de caractère et haut de gamme à Montpellier et dans le Sud de la France depuis 1979. Spécialistes des demeures d'exception, hôtels particuliers, appartements haussmanniens, villas contemporaines, propriétés viticoles, mas et maisons de charme, ainsi que biens en bord de mer et dans l'arrière-pays (Montpellier et sa métropole, littoral méditerranéen, Pic Saint-Loup, Clermont-l'Hérault, Pézenas, Béziers, Sète et bassin de Thau, Gard). Estimation experte, mise en valeur premium (photographie, vidéo, stratégie digitale) et accompagnement humain, confidentiel et sur-mesure. Les informations sur les risques auxquels ce bien est exposé sont disponibles sur le site Géorisques.
…By Agence Galerie Casanova


PETITE CAMARGUE - GALLICIAN - VAUVERT - LE CAILAR A 290 m² farmhouse with 8 rooms, including 6 bedrooms, and a swimming pool on a 7,500 m² lot. Located in the Petite Camargue near the charming wine-growing village of Gallician, this farmhouse, typical of the region, dates back to the 19th century. This house, with its authentic charm, is situated away from any disturbances in a quiet and unspoiled setting on a flat 7,500 m² lot. Its living area is 288 m². On the ground floor, there is a 44 m² living room with a fireplace, a 38 m² kitchen-dining room with a fireplace, 1 bedroom with a shower room and a separate toilet. Upstairs: 5 bedrooms, a walk-in closet, 3 bathrooms, and 3 separate toilets. All bedrooms are air-conditioned. The floor plan is well-optimized with no wasted space. In the annex: a swimming pool (12 m x 6 m) with a pool house, as well as a locked garage and a garden shed. The garden is planted with beautiful, large trees (hickory oaks, umbrella pines, plane trees, cypresses, etc.). The property is surrounded by 1,000 oleanders. A pleasant terrace in front of the house is shaded by an arbor. A vegetable garden and a beautifully situated bocce court round out this property. All local shops are located 10 km away, in addition to those already available in the village. The Nîmes and Montpellier airports are 25 minutes away, as are two TGV stations in Nîmes Centre and Pont du Gard. The beaches of La Grande Motte, L’Espiguette, and Les Saintes Maries are easily accessible. Complete listing with floor plans and photos on demand DPE : D & B
…By Geraud De Briey Conseil


Unobstructed sea view, multiple terraces, veranda, elevator...A rare find in La Grande Motte!Located on the 5th floor with elevator access, this three-bedroom apartment (formerly four bedrooms) offers an exceptional living environment facing the Mediterranean Sea.Four enclosed verandas provide additional living space (reading corner, office, relaxation area, etc.), two terraces ideal for enjoying the outdoors.It comprises a large entrance hall with built-in cupboard, a spacious living room extended by the two verandas, a separate kitchen, two bedrooms, shower room and toilet.Ideal location with great potential, perfect as a primary residence, second home or seaside investment, close to shops, the beach and transport links.
…By Montpellier Sotheby's International Realty

Located in a quiet and pleasant environment, this apartment building represents an excellent investment opportunity with immediate profitability. It consists of: On the ground floor there are two P3 type apartments, one of approximately 80m2 of living space and the other of approximately 60m2 of living space, each benefiting from a covered terrace. On the first floor there are two P3 type apartments, one of approximately 53m2 of living space and the other of approximately 48m2 of living space. Four three-room apartments rented under a joint ownership scheme with an annual rental income of EUR28,790, representing a gross return of 5.00%. Ideal for a wealth investment with secure rental income.
…By Agence Aigues Mortes Immobilier


Former Medieval Mill Transformed into an Exceptional Residence - Just Steps from Aigues-Mortes. Rare. Authentic. Timeless.This property is a gem for lovers of old stones and places steeped in history.Built in 1240 by order of King Louis IX (Saint Louis), this historic mill once supplied flour for the Crusades, upstream from the medieval city of Aigues-Mortes. Today, it houses a beautifully restored 182 m² home, located in the heart of a 3-hectare estate by the banks of the Vistre River.A Natural and Spiritual SettingThe estate is crossed by the famous GR 653, a pilgrimage route leading from Arles to Santiago de Compostela, making it a place rich in meaning and exchanges.The HouseA spectacular living room, bathed in light, with a cross-through dining area and a cozy lounge with an open ancient fireplace. A separate and functional kitchen with a pantry, providing access to a shaded terrace by the river. A spacious and comfortable master suite on the ground floor. Upstairs, a magnificent ancient staircase leads you to:A mezzanine set up as a secondary lounge, three large bedrooms, including another master suite, a vast bathroom, and separate toilets.A Place with Multiple PossibilitiesIdeal for family life in the great outdoors, for hosting horses or animals, but also for developing a guesthouse or gîte on an exceptional site, just minutes from Aigues-Mortes and the Camargue.This place invites you to continue the story of nearly 800 years.Location: Close to Aigues-Mortes - Camargue - Santiago de Compostela TrailLiving Area: 182 m²Land: 3 hectaresRiver bordering the propertyGR 653 crossing the estateFees payable by the seller. Your commercial agent 3G IMMO on site EI - Elodie AMBROSINO registered at RSAC of NIMES no. 909 633 455. According to Article L.561.5 of the Monetary and Financial Code, you will be asked to present an ID to organize the visit. Information on the risks to which this property is exposed is available on the Géorisques site: www.georisques.gouv.frThis description has been automatically translated from French.
…By 3g Immo Prestige


Discover this superb bourgeois residence located in Vauvert. Built on a registered plot of 500 m2, this characterful building offers 264 m2 of living space spread over two levels. The ground floor includes an entrance hall, a kitchen, a laundry room, a shower room, as well as a living room and a lounge. Upstairs you will find 4 spacious bedrooms, 2 bathrooms with toilets and ducted air conditioning for optimal comfort. The house also has a 45 m2 garage, a cellar, an 80 m2 outbuilding tastefully furnished, and benefits from mains gas heating with a new boiler and thermodynamic water heater. Fully furnished, it is ready to welcome its new occupants in an elegant and functional setting, combining charm and authenticity. Isabelle Bakanyi 06 98 44 09 60 COMPTOIR IMMOBILIER DE FRANCE - Plus d'informations sur cif-immo.com - « Les informations sur les risques auxquels ce bien est exposé sont disponibles sur le site Géorisques : www.georisques.gouv.fr »
…By Comptoir Immobilier De France


A rare place, a breathtaking view, a preserved setting…In the heart of the vineyards, in an exceptionally peaceful environment with no neighbors, discover this superb farmhouse of 210 m² of living space, offering a privileged lifestyle in the heart of the Camargue terroir.Here, every window opens onto nature and the vines, with an unobstructed and impressive view, offering a unique atmosphere, between authenticity, elegance, and serenity.An interior designed for living and hostingThe farmhouse opens onto a beautiful entrance leading to an independent kitchen, then to a pleasant living room composed of a dining area with a desk space and a lounge, ideal for sharing moments with family or friends.Upstairs, comfort is assured with four master suites, providing each a true private and intimate space.The whole benefits from contemporary equipment providing comfort and practicality in daily life:• Underfloor heating and cooling• Electric gate• Charging station for electric vehicle• Modern equipment perfectly integrated into the spirit of the farmhouseAn exterior that invites a sweet way of lifeOutside, the spectacle continues.The farmhouse enjoys a completely preserved environment, with no overlooking, and a panoramic view of the vineyards and the surrounding landscape.The property features a magnificent infinity pool, designed as a true extension of the view, as well as a pool house, perfect for fully enjoying beautiful days and summer evenings.A garage and a laundry room complete the amenities.A rare property210 m² of living space • 4 master suites • Infinity pool • Pool house • Garage • Panoramic view • No overlooking • In the midst of vineyards • Modern amenitiesThe farmhouse is equipped with a compliant septic tank.A confidential and particularly rare property in the area, for those who primarily seek an exceptional living environment, space, tranquility, and a true connection with nature.Only a few minutes from Vauvert, this farmhouse offers an ideal balance between the privacy of a property in the heart of the vineyards and the proximity of amenities.A place to discover to fully appreciate its beauty, presented exclusively by Robin SARTORY LGM IMMOBILIER.This real estate advertisement has been written under the editorial responsibility of Mr. Robin SARTORY, commercial agent (EI registered at the Nîmes commercial court under number RSAC 910 904 368)Agency reference: 15416This description has been automatically translated from French.
…By Lgm Immobilier


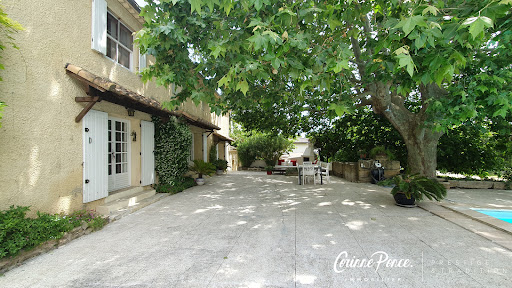
Nestled in a green setting in Aigues-Vives, this former sheepfold with authentic charm reveals a rare art of living, between Provençal elegance and Mediterranean softness. Renovated in the 2000s, it offers nearly 201 m2 of living space in the heart of a magnificent wooded plot of 3768 m2, a true haven of peace where time seems to stand still. From the entrance, the house captivates with its warm atmosphere: a vast living room bathed in light with a fireplace, a bar area conducive to long evenings with friends, an independent kitchen needing refreshing, and several sleeping areas designed to accommodate family and guests in complete privacy, with its 6 bedrooms, 3 shower rooms, and a bathroom. Outside, everything invites you to fully enjoy the nice days: a large friendly terrace, a well-exposed swimming pool in the shade of a plane tree, outbuildings full of potential, a workshop, and a carport complete this charming ensemble. Between authenticity, generous volumes, and a privileged setting, this unique property offers a peaceful refuge just minutes from amenities and 30 minutes from the Nîmes/Montpellier train stations and airports. Information on the risks to which this property is exposed is available on the Géorisques site: www.georisques.gouv.frThis description has been automatically translated from French.
…By Corinne Ponce Immobilier


A remarkable residence hidden behind its stone façade of the Gard.In Beauvoisin, ideally located between Nîmes and the Mediterranean coast, THE BENS TEAM® by KW Luxury invites you to discover this elegant 19th-century master house developing 225.64 m² of living space.Restored with care to preserve its identity, the property enchants with its atmosphere, generous volumes, and ceiling heights reaching approximately 3.90 m in the main rooms. Stone, antique elements, and natural light compose an authentic decor, far from standardized interiors.The ground floor welcomes beautiful reception areas with lounges, a dining room, and a fitted and equipped kitchen. A first suite with a shower room and toilet provides a true ground-floor space or the ability to receive independently.At the back of the house lies one of its main assets: an intimate patio sheltered from view, enhanced by a fountain and an old bread oven. A unique place, ideal for summer lunches and Mediterranean evenings.The first floor hosts three other suites, each with its own bathroom and toilet. This layout, particularly suitable for hosting, offers comfort and independence to each occupant.The house has also been operated for several years as a guest house, showcasing the versatility of the place. Today, it lends itself well to both a character family residence and a second home or a new hosting project.Reversible air conditioning, double glazing, garage, and cellar complete the property.The village life and its amenities are accessible nearby. Nîmes is approximately 15 minutes away and the coastal beaches are about 30 minutes away.More than just a house, a residence with a story and a true personality, where the volumes and atmosphere come to life during a visit.Private viewings by appointment. Complete file available upon request.THE BENS TEAM® by KW Contact: Élodie Baude +33 6 43 15 69 22 [email protected] to be borne by the seller. Energy class C, Climate class A Estimated annual energy expenses for standard use: between €2471.00 and €3345.00 for the years 2021, 2022, and 2023 (subscriptions included). Information on the risks to which this property is exposed is available on the Géorisques website: georisques.gouv.fr.Your advisor THE BENS TEAM® by KW Access: Roger-M BENHAMOU Commercial agent (Individual enterprise) RSAC 844743286This description has been automatically translated from French.
…By Kw Access


Just 6km from Calvisson, in the heart of a lively village in the Vaunage region between Nîmes and Montpellier, lies this exceptional hacienda of over 350m², offering absolute tranquility and complete privacy. Set on a landscaped, Mediterranean-style plot of 4000m² with a 10x4m swimming pool, this modern hacienda was built around a former stone hunting lodge, its original charm preserved. Completely renovated and extended in 2022 by several Compagnons du Devoir (a French guild of craftsmen) who handcrafted its materials (stone, wood, wrought iron), this contemporary single-story villa offers 321m² of living space. It features a light-filled, open-plan living room with a cathedral ceiling, a welcoming fitted kitchen with a pantry, a lounge/bar (bodega) with a mezzanine office, a laundry room, five bedrooms (including several suites), and a separate apartment currently used as a gym. There is also a 24m² stone workshop that could be converted, as well as a 42m² tiled double garage. A basement with a wine cellar completes the property. The exterior features a large terrace with several covered areas around the swimming pool, a stone fountain, a garden planted with Mediterranean species (olive trees, oaks, pines), a children's play area, and ample parking. The entire property incorporates high-end features and materials: herringbone parquet flooring, exposed stone and beams, large double-glazed aluminum windows with automated roller shutters and vertical blinds, underfloor heating and cooling, integrated SMEG appliances, etc. For complete information and viewings, please contact Benjamin GAUTIER +33669032792
…By Kretz & Partners


Superb Contemporary Villa of 310 sqm on a 2436 sqm plot with Pool House et Swimming Pool - Large Garden - Aubais (30250) Location: Aubais (Gard - 30250), ideally located between Nîmes and Montpellier, near Sommières. Situated in a quiet location in the charming village of Aubais, this magnificent contemporary house with high-end features offers a privileged and luminous living environment, a perfect blend of modern comfort, clean lines, and a Mediterranean feel. Interiors: Spaciousness, Light, and Design Exceptional Living Space: A large open-plan kitchen/dining room of over 60 sqm, bathed in natural light under exposed wooden beams, opening onto a large 48 sqm living room. Custom-designed Modern Kitchen: Fully equipped contemporary kitchen with a central island in dark marble and perfectly integrated high-end appliances. Ample storage and a utility room complete the layout. Sleeping Areas et Bedrooms: 4 bedrooms with built-in storage, plus a large walk-in closet. Two shower rooms and a contemporary bathroom (walk-in shower, double vanity). Amenities et Comfort: High ceilings, large sliding glass doors (PVC double glazing) opening directly onto the terrace and garden, high-quality materials and meticulous finishes. The Exterior: A True Haven of Peace Private Swimming Pool: Beautiful rectangular pool bordered by a stone deck and terraces. Pool House et Summer Kitchen: Covered area furnished with a bar and outdoor kitchen under a Roman tile roof, ideal for entertaining in any season. Landscaped Garden: Secluded landscaped area with a bamboo grove, cacti, stone terraces, and sun loungers. Summary of Key Features Property Type: Villa / Contemporary House Location: Aubais (30250) Number of Rooms: 2 large living areas, 4 bedrooms, an office, a gym with air conditioning, a walk-in closet. Perfectly insulated, with UV filters on double-glazed PVC windows, and a high-performance energy performance certificate (EPC) rating of A, indicating excellent insulation and low energy consumption. Exterior features: Swimming pool, covered pool house/bar, large stone terrace, landscaped garden, pétanque court. Kitchen: Modern fitted kitchen with a high-end central island. Architectural style: Contemporary with traditional timber frame elements. Contact us to arrange a viewing and discover this exceptional property.
…By Agence Hamilton


iad France - Céline Regnery offers you: Aubais, a village with shops and amenities, 10 minutes from the A9 motorway entrance, in a privileged calm environment surrounded by greenery, a single-story architect-designed villa on a 1400m2 plot. It consists of a living room of 78m2 with 2 bay windows, one of which is 6m long opening onto the pool and its terrace, facing South. You benefit from 3 bedrooms including a master suite of 35m2 with a fitted dressing room and shower room, equipped with an Italian shower and a double sink unit. A second sleeping area at the opposite end of the house with 2 bedrooms and fitted closets, a shower room also equipped with an Italian shower and a separate toilet. Adjacent to the kitchen, a functional utility room allows you to access a spacious garage of 75m2 with fitted closets. The landscaped garden with automatic irrigation will allow you to comfortably welcome family and friends. Features: Centralized vacuuming Water softener Aluminum windows Ducted air conditioning throughout the house Landscaped garden with automatic irrigation Pool 9* 3.90, electric awning on the terrace Electric roller shutters Compliant septic tank Pool house Garage 75m2 Agency fees to be borne by the seller. A valid form of identification will be required at the visit, in accordance with Article L.561-5 of the Monetary and Financial Code. Information on the risks to which this property is exposed, including the legal obligation of brush clearing, is available on the Géorisques website: http://www.georisques.gouv.fr. This real estate advertisement has been written under the editorial responsibility of Mrs. Céline Regnery, independent real estate agent (without holding funds), commercial agent of SAS I@D France registered with the NÎMES RSAC under number 824 769 665, holder of the real estate sales card on behalf of I@D France SAS.This description has been automatically translated from French.
…By Iad France


Discover this pleasant P4 type villa, raised on one floor, ideal for a family looking for comfort and tranquility. On the ground floor there is a kitchen area in the living/dining room opening onto a pleasant terrace and garden, a WC, garage. On the first floor there are three bedrooms, a bathroom and a separate toilet. This villa offers a calm and green living environment, while benefiting from the advantages of a condominium without fees. Swimming pool possible, minor work to be expected. A great opportunity not to be missed!
…By Agence Aigues Mortes Immobilier


Exclusive Listing Just steps from the Old Town fortifications—one of France's best-preserved medieval complexes—this unique property enjoys a serene, peaceful atmosphere tucked away in a quiet lane. A sublime blend of late 19th-century charm and sleek contemporary elegance. Meticulously renovated down to the finest detail, the property offers approximately 310 m² of living space spread across two buildings that frame a private heated pool and garden area. The main living area features a magnificent open-plan layout with an integrated kitchen and a fireplace. A large, full-height picture window visually extends this relaxation space out toward the garden and pool. A generous suite (over 30 m²) with a walk-in wardrobe is complemented by a spacious shower room. An additional bedroom or home office completes the upper floor. Includes a laundry room, a double garage, and a parking space. Equally charming, the second building offers a dual-purpose living area comprising a dining room and open-plan kitchen, flowing into a lounge with a fireplace. Upstairs, there is a suite with a walk-in wardrobe, shower room, and private terrace, plus two lovely bedrooms—one with a walk-in wardrobe and the other with a balcony overlooking the pool area. Includes a laundry room and two parking spaces. Ideal for hosting family and friends or for a rental business. This hidden gem offers the privilege of being close to all the shops in the historic center, allowing you to enjoy night markets and various festivals throughout the seasons: Montpellier and its opera house, Avignon and its 'In' and 'Off' festivals—among the world's largest theater and performing arts events, Arles, the capital of the Camargue, and its international photography festival, All these attractions converge on the strategic location of Aigues-Mortes. Ideally located with excellent transport links, this charming property offers quick access to the TGV station, the airport, and the motorway, not to mention Mediterranean beaches just five minutes away. Close to the salt marshes—famous for their pink landscapes and mountains of salt—the Petite Camargue offers an exceptional setting where horses, bulls, and pink flamingos coexist. Enjoy walks through the salt marshes and a unique bird-watching experience; nature lovers will appreciate the scenery of the Camargue Regional Nature Park, its unspoiled beaches, and its traditions.
…By Montpellier Sotheby's International Realty


Just minutes from the historic ramparts of Aigues-Mortes, within a private estate of over one hectare, this majestic manor house dating back to 1841 beautifully combines historic charm with the comfort of an exceptional renovation completed in 2020. Offering more than 355 sqm of living space, the property showcases carefully preserved period features, including traditional Montpellier floor tiles, Pont du Gard stone, bespoke woodwork, period mouldings and generous light-filled openings. Elegant reception rooms create a refined atmosphere, while eight suites, each with its own private shower room, ensure outstanding comfort. Outside, the landscaped grounds with century-old trees provide a rare and peaceful setting. Equestrian facilities, including stables, paddocks and a riding arena, will delight horse enthusiasts. Crowning the residence, an elegant turret enjoys exceptional panoramic views over the Camargue countryside. A discreet and distinctive property, perfectly suited as a prestigious family residence, a luxurious second home, or a high-end guest house business.
…By Uzes - Sotheby's International Realty


Located in the picturesque village of Aigues-Mortes, in close proximity to the canal and the famous ramparts, this villa enjoys a privileged living environment. You will appreciate the tranquility of the neighborhood while being just a few steps from shops, the historic center, and the Mediterranean Sea. With a living area of 178 m² spread over two levels, the villa welcomes you on the ground floor with a spacious, bright living room, featuring exposed beams and a fireplace. The open, modern, stylish, and functional kitchen fits perfectly into the living space, creating a friendly atmosphere. The master suite, with a walk-in closet and private bathroom, offers all the necessary comfort. Two other bedrooms, as well as two independent bathrooms with toilets, complete this level. Upstairs, you will find two additional bedrooms, a shower room with WC, as well as a terrace offering an unobstructed view of the Tour de Constance, ideal for enjoying a unique panorama. The 1,347 m² plot, beautifully landscaped and arranged, includes a secured swimming pool, a semi-covered terrace for your moments of relaxation, as well as a tiled garage with a motorized door and a utility room. Come and discover this villa combining charm, comfort, and modernity, a rare property in Aigues-Mortes, not to be missed!
…By Safti


Discover this charming, perfectly maintained single-storey villa with a veranda and semi-inground pool, situated on a 376m2 plot, ideal for a family seeking comfort and tranquility. It consists of a large, spacious living room, equipped kitchen, three bright bedrooms, modern bathroom, comfortable veranda, ideal in all seasons, semi-inground swimming pool perfectly integrated into the garden. Air conditioning, double glazing, electric roller shutter and mosquito net. The house requires no work, all you have to do is unpack!
…By Agence Aigues Mortes Immobilier


Charming family villa with garden and great potential, located near the market and ramparts Charming villa of approximately 115m2 of living space on a plot of 710m2, offering beautiful volumes and a pleasant living environment. From the moment you enter, you will be captivated by the well-distributed spaces: on the ground floor, an entrance hall, a separate, functionally equipped kitchen, a living room and a warm lounge with a fireplace, perfect for your winter evenings, all opening onto the terrace and the garden. A half-level leading to a bathroom with bath and shower, and two bedrooms with closets. A second half-floor leads to a bedroom with a private terrace, ideal for enjoying sunny days. The property also features a full basement and garage, a laundry area with water heater and a cellar, offering ample storage space. Double glazing, wooden joinery and shutters, electric and wood heating, water softener, land suitable for a swimming pool. An ideal home to create a true family haven, with further possibilities for personalization.
…By Agence Aigues Mortes Immobilier


In the heart of the ramparts, this rare and refined residence offers 232m2 of living space, complemented by a 36m2 annex, offering an incredible courtyard of approximately 90m2 and with the added bonus of a garage. The property reveals generous volumes, enhanced by authentic elements, including a magnificent stone staircase, a true signature of the place. On the ground floor, a living area comprising a spacious living room and a fully equipped kitchen, a WC, and access to the garage. On the first floor, an elegant lounge and a sumptuous master suite with a dressing room, shower room, and WC. On the second floor, a second master suite with a bathroom and WC, two bedrooms, and a shower room with WC. Outside, there is a private patio, extended by a covered terrace, a true haven of tranquility away from prying eyes. An independent annex accessible from the patio, it offers three rooms, allowing for multiple projects: guest house, workshop, professional space or rental investment. A rare address, combining elegance, authenticity and the art of living. High-end service, ducted air conditioning, premium materials, meticulous finishes.
…By Agence Aigues Mortes Immobilier


Exceptional house on a 639m2 plot that can be subdivided in a sought-after area. This single-storey house, which requires extensive renovations, is a P3 type property. Don't miss out.
…By Agence Aigues Mortes Immobilier


Architecture from the early 20th century, this characterful farmhouse develops over 260 m2 in the heart of the Camargue vineyards on a landscaped plot of 2,300 m2 planted with jasmine and bignonia, near Aigues-Mortes. Completely renovated in 2005, the farmhouse revolves around a vast cathedral living room bathed in light, widely open through a sliding bay window onto the garden and the old-fashioned concrete pool. The fluid circulation and open volumes mark the contemporary renovation of the farmhouse. As you enter, a red tadelakt wall captures the eye, a hue echoed in touches throughout the house, affirming the unique character of the places. The numerous openings to the landscape naturally extend the living spaces to the outside. The travertine floors and the walls restored with stones from the nearby former abbey of Psalmodie give the whole a rare authenticity... In its continuity, the kitchen and dining room form a fluid set oriented towards the outside. A single-storey suite is revealed behind an old Moroccan door that interacts with the exposed beams of the entrance. On the first floor, a steel and oak walkway overlooks the living room and distributes four bedrooms, an office, and two bathrooms. From the openings, the view extends to Mont Ventoux, an emblematic figure of the landscape. Outside, the old-fashioned concrete pool offers an unobstructed panorama of the vineyards as far as the eye can see. A pool house completes this ensemble. Finally, a fully furnished 30 m2 T2 apartment with its own independent entrance enhances the amenities of this property.A farmhouse designed for both tranquility and moments of sharing.This description has been automatically translated from French.
…By Archik Marseille


Located in the sought-after town of Aigues-Mortes, in a preserved area, this is a rare and extremely well-designed property. Nestled in the pine forest, this recent villa designs its living spaces around a magnificent exotic wood terrace equipped with a charming Balinese-style pool. The house is spread over approximately 150 m2 on one level and nearly 120 m2 of terrace, a true extension of the living space for indoor-outdoor living in complete privacy for a large part of the year. Large sliding bay windows open the view from the terrace to this vast and welcoming living room highlighted by beautiful parquet flooring. The new open kitchen, complemented by a large pantry, takes its place in this bright living space which also opens onto a pretty patio, a true link between the living area and the sleeping areas. 4 bedrooms are available and each bedroom benefits from a private shower room or bathroom. The villa also offers a small garden, a technical and storage room, a large covered shelter and parking facilities. A large new spa, usable in summer and winter, adds that extra comfort and well-being that we will no longer be able to do without. The resolutely warm atmosphere of this villa, the recent quality fittings and the very marked "inside/outside" organization of the places in osmosis with nature, offer a truly exceptional living environment just a stone's throw from the old fortified town and the beautiful wild beaches of Occitanie. ENERGY CLASS: A / CLIMATE CLASS: A Estimated average amount of annual energy expenditure for standard use, established from 2025 energy prices: from entre 710 to 1010 euros. Information on the risks to which this property is exposed is available on the Géorisques website: www. georisques.gouv.fr Contact: Claudine 06.22.17.01.66
…By Espaces Atypiques Nimes


Ideally located in Aigues-Mortes—in a perfectly quiet setting right next to the ramparts and boasting an unobstructed view of the Tour de Constance—this fully renovated family villa offers exceptional living space. Set on a large 1,350m² plot featuring a beautiful 10x4m swimming pool, the property comprises: - A spacious living area featuring a light-filled 'cathedral-style' lounge, a fully equipped open-plan contemporary kitchen, and a dining area with large pocket doors opening onto the terrace and pool, - 3 ground-floor bedroom suites, each with an en-suite bathroom or shower room and a dressing area, - 2 additional bedrooms upstairs, sharing a shower room and a large balcony, - A garage (approx. 15m²), - A pool house (approx. 10m²). The property already offers high-quality features and holds significant potential for expansion, with residual building rights allowing for an additional footprint of over 100m². Full details and viewings: Benjamin GAUTIER +33669O32792
…By Kretz & Partners
'%20stroke='%23DDAA3A'%20stroke-width='1.909'%20stroke-linecap='square'%20stroke-linejoin='bevel'/%3e%3c/svg%3e)
Receive by email any new listing that may match your search criteria
Your criteria :
By validating this form, you accept the general conditions of use of Le Figaro Properties.
These agencies offer a selection of luxury properties vente at Le Cailar. Feel free to contact them for personalized assistance.
