Get early access to listings that match your criteria
Never miss an opportunity again. Our personalized alerts notify you instantly.

 English$ USD · m²


In the historic heart of Grau-du-Roi, where the alleys still bear the imprint of fishermen and the first Graulen families, an exceptional dwelling is revealed, among the most remarkable and authentic in the village. Here, time seems suspended. The colorful facades, the shutters delicately weathered by the Mediterranean sun, and the preserved architectural details tell the unique soul of this place steeped in history. Just steps from the Saint-Pierre church, in one of the most emblematic squares of the village, the gaze naturally stops on this rare property: the famous villa known as "Coloniale," a true witness of the living heritage of Grau-du-Roi. Built in 1897, this iconic dwelling immediately charms with its atypical architecture, timeless elegance, and unique atmosphere. Occupied by its second owners for several generations, it has been remarkably maintained, in absolute respect of its original authenticity. Every detail reveals the deep attachment to this characterful house, now listed among the emblematic homes of the first villas of Grau-du-Roi. Bathed in light, caressed by the sea spray, and carried by the sweetness of Mediterranean living, this rare property embodies the art of living by the sea in its most noble and authentic form. A unique address. A precious heritage. An exceptional dwelling. For over 20 years, we have been advising you... Contact us for more information or to schedule a visit!Fees to be borne by the seller. Your 3G IMMO commercial agent on-site EI - Elodie AMBROSINO registered at the NIMES RSAC No. 909 633 455 According to Article L.561.5 of the Monetary and Financial Code, when organizing a visit, you will be asked to present an identification document. Information on the risks to which this property is exposed is available on the Géorisques website: www.georisques.gouv.frThis description has been automatically translated from French.
…By 3g Immo Prestige


PORT-CAMARGUE – MARINA T5 WITH WATER PLAN 6.44 X 12.50 M In one of the most sought-after locations in Port-Camargue, in the quiet of a particularly coveted cul-de-sac, discover this duplex marina of 77.06 m² of living space, benefiting from an exceptional nautical location. The marina offers a beautiful living space of approximately 100 m², containing a spacious patio, a living room extended by a terrace directly overlooking the quay and the private dock. The ground floor also includes a bedroom with its shower room and separate toilet. Upstairs, the landing leads to two additional bedrooms, a cabin, a bathroom, and separate toilets. The main asset of this marina lies in its location and its water plan of 6.44 m wide by 12.50 m long, allowing for the comfortable mooring of a large boat right in front of the property. A private garage completes the whole. A rare property in Port-Camargue, combining a privileged location, direct access to the water plan, beautiful exteriors, and ideal accommodation capacity for a primary or secondary residence. Fees included of 4.5% VAT at the buyer's expense. Price excluding fees: €1,000,000. In a condominium of 21 lots. No ongoing procedures. Energy class C, Climate class A Estimated annual energy expenses for standard usage: between €1,090.00 and €1,520.00 for the years 2021, 2022, and 2023 (subscriptions included). Information on the risks to which this property is exposed is available on the Géorisques website: georisques.gouv.fr. Your IMMOVANCE SAINT MATHIEU DE TREVIERS advisor: Corentin BIANCO-LEVRIN Commercial agent (Sole proprietorship) RSAC 830 885 786 RCP RCACO-24-031082This description has been automatically translated from French.
…By Immovance


Bella Pietra presents to you: A 119m2 duplex corner marina. In a privileged environment, close to shops and with the water plan as your horizon, discover this beautiful, bright, and spacious 119 m2 duplex corner marina. With no housing above, it offers a pleasant living environment, numerous layout possibilities, and the rare pleasure of having your boat directly in front of your home. From the entrance, you will be charmed by a spacious living area bathed in light and largely open to the outside, extended by an equipped kitchen. A second kitchen serving as a back kitchen brings real comfort to daily life. The ground floor also hosts a bedroom with a water point, a shower room, and a separate toilet. On the first floor, the volumes allow for multiple possibilities. A beautiful living room with a fireplace, located on the quay side, opens onto a terrace offering a pleasant unobstructed view of the port. This space can easily be reimagined as a bedroom or master suite. Two other bedrooms, each with their own water point, a bathroom, a toilet, and a space that was previously set up as a kitchen which can become an office, a dressing room, or any other space according to your wishes, complete this level. The configuration also allows for the creation of additional bedrooms. Outside, the marina reveals all its charm with a large friendly terrace facing the water, ideal for fully enjoying beautiful days, along with a private dock and a wide platform measuring 5.38 m x 15 m extending over the water. A private courtyard allows for the secure parking of one vehicle, with the possibility of parking a second one in front of the gate. The co-ownership is not managed by a professional syndic, so no co-ownership charges are currently applied. A marina with generous volumes and strong layout potential, combining location, brightness, outdoor space, and direct access to the water. A rare property in Port-Camargue, to be discovered to envision your future life by the water. For any additional information or to arrange a visit, do not hesitate to contact your Bella Pietra Property agency (SIREN 947970844). CUARTERO Lucas and PELE Matis. Information on the risks to which this property is exposed is available on the Géorisques site: www.georisques.gouv.fr.This description has been automatically translated from French.
…By Bella Pietra Immobilier


EXCLUSIVITY – LE GRAU-DU-ROI The Grau-du-Roi – Villa of 204 m² with swimming pool, land of 780 m² and double garage – Rare in Grau-du-Roi, discover exclusively this elegant detached villa of 204 m² of living space, set on a plot of 780 m² and offering a privileged living environment. From the entrance, the house charms with its generous volumes, brightness, and excellent state of maintenance. Benefiting from a quadruple exposure, it currently offers three bedrooms, with the possibility of easily creating a fourth, as well as three dressing rooms. The living room is organized around a fitted and equipped American kitchen, in a warm and contemporary setting. Outdoors, the property unveils a true living space with a large covered terrace of 90 m², equipped with blinds, as well as a superb swimming pool measuring 5 x 10 meters and an outdoor kitchen area, ideal for fully enjoying the beautiful days. A pool room completes the outdoor amenities. The villa also has a double garage of 50 m² with a mezzanine, a laundry room, and several parking spaces in front of the property. In terms of comfort and performance, it benefits notably from underfloor heating, solar and photovoltaic panels, a roof in perfect condition, and excellent insulation. Its energy performance certificate B testifies to its very good energy performance and a particularly controlled consumption. A rare, generous, and perfectly maintained property that combines comfort, volume, and quality of life in a privileged environment in Grau-du-Roi. Price: €1,150,000 including agency fees. Fees payable by the seller. Energy class B, Climate class A Average estimated annual energy expenses for standard use, based on 2023 energy prices: between €1,400.00 and €1,970.00. Information on the risks to which this property is exposed is available on the Géorisques site: georisques.gouv.fr. Your advisor Pavlova Immobilier: Morgan VITELLI Commercial agent (Individual business)This description has been automatically translated from French.
…By Pavlova Immobilier


A thatched roof, blue shutters, a stunning exposed framework... At the end of a close, about 100 meters from the port, this Camargue property with no overlooking offers a unique living environment where the Camargue spirit meets the pleasures of the seaside.From the entrance, the living room sets the tone: a beautiful volume under a radiant framework, light, and large openings onto the terrace and garden. A warm room with a true identity, extended by the dining room and the equipped kitchen.Built in 2002 and carefully maintained, the house develops approximately 128 m², plus 33 m² of outbuildings, on a plot of 967 m². It allows for single-level living while providing space to host children and friends.On the ground floor, one bedroom, a bathroom with a beautiful Italian shower, and a second bedroom of about 14 m², currently set up as a dressing room, make up the sleeping area. This layout allows for the possibility of creating a generous parental suite after redevelopment. Upstairs, two bedrooms set up as a mezzanine extend the unusual character of the house and accommodate family stays.Outside, the landscaped garden, the large terrace, and the pool invite you to enjoy the beautiful days. The tranquility is a pleasant surprise in this environment close to the port and main traffic routes.The outbuildings, currently used as a workshop, offer additional potential: a studio or small independent apartment could be considered. An interesting prospect for hosting loved ones with complete independence.The property also benefits from residual building rights, offering the possibility of considering an extension, subject to planning permissions. An additional asset to adapt the house to your needs and projects.Air conditioning in all rooms, gas heating, double glazing, automated gate, and several parking spaces on the property complete the ensemble.A love-at-first-sight house to settle by the Mediterranean, enjoy the port on foot and retain the pleasure of hosting. Boat enthusiasts will particularly appreciate its location.- Property tax: €1,739 per year- Energy performance: C (143 kWh/m²/year)- Heating mode: gas- Hot water distribution method: gasLegal notices:The information presented in this announcement has been prepared by Zefir based on the elements communicated and available at the time of posting, in order to provide you with a clear and faithful vision. They are provided for indicative purposes and do not replace regulatory diagnostics or the technical and administrative verifications usually carried out in the context of a real estate acquisition. For any official information regarding natural, mining, or technological risks, you can refer to the Géorisques service, which centralizes this data. Zefir aims to assist you with transparency and rigor throughout your purchase project, remaining available to enlighten you at each step. For any questions, contact Zefir at 07 57 91 70 93.This description has been automatically translated from French.
…By Zefir


We are pleased to present to you this beautiful family villa in Grau du Roi, built in 1984 and comprising two levels (R+1).On the ground floor, the villa offers an entrance, a bright and open living space consisting of a living room, dining room, and a fully equipped kitchen in perfect condition, totaling 38m2, which opens onto a terrace of about 30 m2 with its barbecue area, a small bedroom that can serve as an office, and a large bedroom that could potentially be converted into a master suite (24m2), storage spaces, independent toilets, as well as a shower room with towel dryer and VMC.On the first floor, the house offers two standard-sized bedrooms with access to a terrace of approximately 30 m2, a bathroom to be renovated, and three additional bedrooms of more than 10m2 each, along with storage spaces, toilets, and another bathroom to be renovated.On the technical side: the house features double glazing in windows, electric roller shutters, 22.4 m2 of solar panels, a city gas central heating system, a fireplace, a central vacuum, and is located near the sea.The advantage of this property: it has a usable space of 110m2 in the basement that could easily serve as a music studio, game room, or storage.The owners will repaint the house before sale, the structure is in perfect condition, and the house shows no cracks or damage.The floors are typical of the 1980s but in excellent condition, and as you can see in the photos, the decor can easily adapt to the flooring while remaining modern. This property awaits good decoration and is suited for both a family or an investor looking to engage in seasonal rentals. Its profitability is excellent.If you wish for more information about the property, we would be delighted to provide it and accompany you for a visit of this beautifully located property.The furnishing of the unoccupied property has been done by AI, and the paints, however, the colors have not been modified and all the characteristics of the building are consistent with reality. The building is strictly identical to the presentation photos. We provide photos without decoration upon simple request.(4.00 % fees incl. VAT at the buyer's expense.)This description has been automatically translated from French.
…By Artemis Immobilier


LA GRANDE-MOTTE – GOLF INTERNATIONAL Exclusivité ! Au cœur du prestigieux Golf International de La Grande-Motte, dans un environnement résidentiel privilégié, cette demeure contemporaine cultive une relation intime avec le paysage. Implantée directement sur le parcours, sans aucun vis-à-vis ni mitoyenneté, elle bénéficie d'un calme préservé et d'un panorama verdoyant sur l'un des trous les plus exigeants du golf. Entre plans d'eau, perspectives paysagères et végétation méditerranéenne, son emplacement constitue l'un des traits les plus singuliers de la propriété. Ici, l'architecture dialogue avec son environnement. Les larges surfaces vitrées prolongent le regard vers le parcours, tandis que les espaces extérieurs invitent à profiter du calme et de la lumière tout au long de la journée. Construite en 1996 et rénovée en 2026, la villa développe 240 m² habitables sur un terrain de 560 m². Son exposition Est-Ouest et sa conception ouverte favorisent une luminosité naturelle généreuse. Dès l'entrée, un jardin intérieur végétalisé d'environ 9 m² donne le ton. Véritable élément architectural, il accompagne l'escalier et instaure une continuité entre les différents niveaux de la maison. Les matériaux associent carrelage, teck Afrormosia et menuiseries aluminium, dans une écriture contemporaine sobre et cohérente. Le rez-de-chaussée s'organise autour d'une pièce de réception d'environ 86 m². Le salon avec cheminée et insert, la salle à manger et la cuisine ouverte aménagée et équipée composent un ensemble fluide, largement ouvert sur les espaces extérieurs. Les baies vitrées permettent de profiter des perspectives sur le parcours de golf, dont les plans d'eau et la végétation prolongent naturellement les espaces de réception. Un bureau indépendant d'environ 10 m² complète ce niveau. À l'étage, la chambre parentale d'environ 36 m² dispose de volumes confortables et d'une ouverture généreuse sur le paysage. Deux autres chambres, un dressing et une salle d'eau complètent l'espace nuit. Une loggia fermée de 19 m², actuellement aménagée en salle de sport, constitue un espace supplémentaire consacré au bien-être, avec une vue dégagée sur l'environnement verdoyant. Le sous-sol comprend une quatrième chambre, une buanderie et des espaces complémentaires. À l'extérieur, une vaste terrasse de 150 m² en bois de Cumaru s'organise autour d'une piscine de 10,5 × 5 mètres. Les différents espaces de détente et de réception, protégés par une pergola à lames orientables, composent un lieu de vie extérieur particulièrement agréable, dédié aux repas et aux moments de convivialité. Le jardin bénéficie d'une intimité totale, sans vis-à-vis, tandis que les perspectives sur le Golf International participent au caractère singulier de la propriété. La villa dispose également d'un garage et de trois stationnements extérieurs. Climatisation réversible, chauffage individuel au gaz, menuiseries aluminium, volets roulants électriques, portail automatique, alarme et vidéophone complètent les prestations. À environ 2,5 km des plages et 2 km du port, cette propriété offre un art de vivre où se rencontrent nature, architecture contemporaine et proximité du littoral. Sa situation en plein cœur du Golf International de La Grande-Motte lui confère une identité particulière : celle d'une demeure préservée des regards, ouverte sur un panorama verdoyant et aquatique, dans un environnement résidentiel privilégié. Plus d'informations auprès de Casanova Immobilier, référence historique de l'immobilier de caractère et haut de gamme à Montpellier et dans le Sud de la France depuis 1979. Spécialistes des demeures de charme, appartements de caractère, villas contemporaines, propriétés familiales et biens singuliers entre Montpellier, littoral méditerranéen et arrière-pays. Stéphanie VILA 06 71 36 56 12
…By Agence Galerie Casanova


EXPERTIMO est le leader français des réseaux dédiés aux mandataires expérimentés
…By Expertimo


34280 La Grande Motte, In one of the most sought-after areas of La Grande-Motte, discover this magnificent property nestled in the heart of a green, calm, and private environment. Set on an exceptional plot of 924 m², a property that has become very rare in the municipality, this house offers 160 m² of living space and provides a privileged living environment where indoor and outdoor spaces harmoniously interact. From the entrance, you will be charmed by the generous volumes of the living room. The spacious living room, enhanced by a beautiful high ceiling and an elegant Focus fireplace, opens onto a large dining room bathed in light. The functional and friendly kitchen, along with the main rooms of the house, benefit from direct access to the garden, inviting you to fully enjoy the Mediterranean lifestyle. The ground floor features three beautiful bedrooms, a shower room, and a laundry room, offering an ideal layout for a family or for hosting guests. Upstairs, a superb master suite of approximately 25 m², with its shower room and toilet, provides a truly private space. Situated at the beginning of the plot, the house allows for a magnificent landscaped garden, particularly spacious, facing west and shielded from any overlooking. A true haven of peace where everyone will find their space to relax, share family moments thanks to its beautiful swimming pool. A large garage of 25 m² completes this property. In terms of comfort, the house is equipped with ducted air conditioning and a thermodynamic water heater, providing appreciated daily amenities. Properties that combine such land, a sought-after location, and such quality of life are extremely rare in La Grande-Motte. Let yourself be charmed by this delightful house and come discover a place where it is good to live. A visit is a must. Sébastien Robert Grand Mottois since 1984 The present real estate advertisement has been written under the editorial responsibility of Mr. Sébastien Robert, commercial agent (EI registered at the Montpellier commercial court under number RSAC 83227056500027) Agency reference: 15486This description has been automatically translated from French.
…By Lgm Immobilier


EXPERTIMO est le leader français des réseaux dédiés aux mandataires expérimentés
…By Expertimo


In La Grande-Motte, in the front row of the Couchant district, just behind the dunes, this fully renovated, single-storey villa embodies the true spirit of a beach house. Just a few steps are enough to reach the sand and enjoy the Mediterranean, in a setting where the quality of the renovation and the generous outdoor spaces invite you to make the most of every season. The particularly meticulous renovation reveals contemporary interiors with high-quality finishes, where every detail has been designed to combine aesthetics and functionality. Offering nearly 56 m² of living space, the villa features a beautiful living area of approximately 30 m², comprising a lounge, dining area and fully fitted and equipped open-plan kitchen. Reversible air conditioning adds to the comfort of this home, ready to move into. The sleeping area comprises two bedrooms with built-in storage, both opening onto the outdoor spaces. One of them features a dedicated study area and its own terrace, providing a pleasant setting in which to work, read or enjoy a few moments of privacy. The elegantly renovated shower room is fitted with a large walk-in shower and a storage cupboard. But it is outdoors that this villa truly expresses its character. Nearly 60 m² of terraces, including a main terrace of approximately 52 m², naturally extend the interior living spaces. A large table for entertaining family and friends, a summer lounge, sun loungers for sunny afternoons. The possibilities are endless, with the delightful feeling of having genuine additional living spaces in the open air. And then there is the sea. Just a few steps, across the dunes, and the beach opens up before you. Morning swims, family days out, paddleboarding, sailing, cycling or long walks along the shoreline: here, activities follow your every whim. The marina, its boats, shops and restaurants all contribute to this relaxed way of life, while the natural landscapes of Grand Travers invite you to venture further afield. The villa also benefits from a communal swimming pool, landscaped green spaces and security features including an alarm system and video surveillance. An underground garage of approximately 12.5 m², suitable for a small city car, can be purchased in addition. Here, the days naturally unfold from the beach to the terraces, from family lunches to evenings with friends. An address where seaside living can be enjoyed to the fullest, well beyond the holiday season. Agency fees are payable by the buyer and included in the advertised price, thereby reducing the taxable basis used to calculate property acquisition duties. Viewings available 7 days a week by appointment. Contact: Marilyn Friant 06 72 09 45 03 [email protected] (3.49 % fees incl. VAT at the buyer's expense.) Condominiums of 252 units (Ongoing procedure). Annual expenses : 3682 euros.
…By Christine Miranda Immobilier


In a residential area of La Grande-Motte, this villa of 254 m² is built on a plot of 1,301 m², a particularly generous configuration for the town. The property benefits from a green environment, a South-West exposure, large terraces, and a heated saltwater pool. The house is organized around a large living room with a fireplace, which is widely open to the outdoors. The independent kitchen, complemented by a back kitchen and a laundry room, extends this living space. The ground floor features a master suite with direct access to the pool, a second bedroom with a shower room, as well as a generous volume currently arranged as an office and playroom. Its dimensions offer many possibilities for layout according to the needs of future owners. Upstairs, a third bedroom with a shower room completes the sleeping area. Outside, the garden, terraces, and pool form a particularly pleasant whole. The property also has two garages, a workshop, and many storage spaces. Built in 1970, this villa presents a particularly interesting base due to its volumes and layout. It can be modernized and personalized according to the tastes of its future owners. A property with uncommon proportions in La Grande-Motte, combining 254 m² of living space, a plot of 1,301 m², and generous outdoor areas.This description has been automatically translated from French.
…By Orpi - Agence Alpha


34280 La Grande Motte, come quickly to discover this sumptuous architect-designed house of 220 m² located in the highly sought-after Villas district of La Grande Motte, in immediate proximity to shops. An exceptional property, rare on the market, combining modernity, comfort, and elegance.Paradisiacal exterior:• A superb sun-drenched pool, ideal for your moments of relaxation.• A jacuzzi to fully enjoy evenings with family or friends.• A friendly summer kitchen for entertaining all year round.• A perfect exposure that ensures brightness and sunshine all day long.Impressive volumes:• A light-filled living-kitchen area of 80 m², ideal for hosting your friends and sharing convivial moments.High-end interior features:• A master suite of nearly 40 m², a true cocoon, with its private terrace.• Upstairs, 4 spacious bedrooms ranging from 11 to 19 m², designed for everyone's comfort.• A 14 m² garage completing this exceptional property.A rare and unmatched product:This contemporary house defies all competition concerning the price per m² in La Grande Motte. A unique opportunity to acquire a property of such quality in such a sought-after location.Don't let this opportunity pass you by! Contact us today to arrange a visit and let yourself be seduced by this true real estate gem.This real estate advertisement has been written under the editorial responsibility of Mr. Sébastien Robert, commercial agent (EI registered at the commercial court of Montpellier under number RSAC 83227056500019) Agency reference: 13697This description has been automatically translated from French.
…By Lgm Immobilier
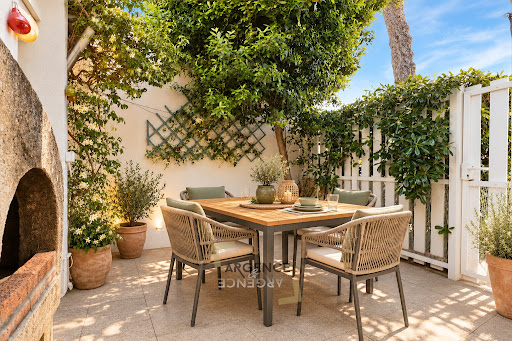


RARE ON THE MARKET IN LA GRANDE MOTTE! The ARGENCE & ARGENCE agency offers you this charming single-story house of 55 m², ideally located just 200 meters from the beach, accessible on foot with no roads to cross. It consists of two bedrooms, a pleasant bright living room opening onto a cozy 12m² patio, as well as a terrace of approximately 6m², perfect for enjoying sunny days in complete serenity. Functional and comfortable, this house benefits from valued amenities. However, some refreshing work will allow you to fully customize it to your taste and reveal its full potential. Just a stone's throw from shops and all amenities, it offers a privileged living environment. Whether as a primary residence, a secondary residence by the sea, or a seasonal rental investment, this house represents a wonderful opportunity not to be missed. A true favorite! Possibility of an additional 18 m² garage. More information available upon request.This description has been automatically translated from French.
…By Argence & Argence Immobilier


Bella Pietra Immobilier presents this superb 240 m2 property in a prime location, offering rare volumes and an exceptional quality of life, close to amenities and in a sought-after environment. It comprises a spacious, light-filled 70m2 living room, the true heart of the house, 4 comfortable bedrooms, an office ideal for working from home, a dressing room, and 2 bathrooms. A garage completes the property. Built on a 700 m2 plot, with no overlooking neighbors, the property benefits from an intimate and carefully landscaped outdoor setting, with a swimming pool conducive to relaxation and a pétanque court for convivial moments in complete tranquility. Each space has been designed to enhance natural light and offer a warm, fluid and soothing atmosphere on a daily basis. Nestled in a quiet and sought-after environment, this property stands out for its address, its comfortable living and its exceptional view of the Golf de La Grande Motte, offering a rare and privileged setting in the area.
…By Bella Pietra Immobilier


In the seaside resort of La Grande Motte, in a highly sought-after area between the ponant and the sea, without any overlooking and in absolute calm, this mainly single-story villa, over 250 m² on one of the largest plots in the resort of 1300 m², offers a unique living environment. It includes four bedrooms, two of which are master suites, and a large master suite on the upper floor. You will appreciate a spacious billiard room, a living room, a dining room, and an independent kitchen with a back kitchen and laundry room. Gas heating, air conditioning, water softener. You will be captivated by its brightness due to its SOUTHWEST exposure. Two large garages, one of which is through, complement this property. The heated pool, landscaped garden, and total absence of overlooking ensure absolute tranquility. A rare opportunity. Highlights: - Sought-after residential area - Bright villa with generous volumes - Rare large plot of 1300 m² with no overlooking - Outbuilding - Large covered terrace - Salt heated pool - 4 bedrooms including 2 master suites, dressing room, leisure room - Large living room with fireplace, - Fitted kitchen - 2 garages - Indoor and outdoor parking spaces - Immediate proximity to shops, city center, golf - Landscaped garden with automatic irrigation Price: 1,250,000 euros FAI Contact Hervé at 0610277939 Information on the risks to which this property is exposed is available on the Géorisques website georisques.gouv.fr. Fees to be paid by the seller. Energy class D, Climate class C Estimated amount of annual energy expenses for standard use: between €5000.00 and €5800.00 for the years 2021, 2022, and 2023 (subscriptions included). Information on the risks to which this property is exposed is available on the Géorisques website: georisques.gouv.fr. This property is offered to you by a commercial agent (Individual company). Your advisor La-Franchise-Immo Grabels: Hervé Baeza Commercial agent (Individual company). Information on the risks to which this property is exposed is available on the Géorisques website: www.georisques.gouv.frThis description has been automatically translated from French.
…By We Invest La-franchise-immo Grabels


Exclusive Listing Just a two-minute walk from the beach, this elegant 180 sq.m villa enjoys an exceptional location in one of La Grande-Motte’s most sought-after areas. Overlooking a vast protected natural area, the property benefits from a peaceful, unspoiled setting with no overlooking neighbours and stunning sea views from the upper floor, making it a truly rare opportunity on the market. Bathed in natural light thanks to its south-west exposure, the villa offers generous living spaces and a thoughtfully designed layout for optimal comfort. The ground floor features a spacious living area with an open-plan kitchen, a ground-floor master suite and a large utility room. Upstairs, the sleeping quarters comprise a second master suite, one additional bedroom, a study that can easily be converted into a fourth bedroom, an independent bathroom and a separate WC, all enhanced by magnificent views over the Mediterranean Sea. A fireplace, air conditioning, an electric gate and electric roller shutters complete the high-quality amenities of this meticulously maintained property. Combining a prime location, a protected natural environment and immediate access to the coastline, this exceptional villa embodies the Mediterranean lifestyle, where elegance, tranquillity and everyday comfort come together in perfect harmony.
…By Montpellier Sotheby's International Realty


Located on the Couchant beach, just minutes from the marina and nautical facilities of La Grande Motte, this fully renovated semi-detached house offers an elegant and contemporary interpretation of a beachfront seaside pied-à-terre. The house has undergone a complete renovation?covering the layout, technical features, and outdoor areas?all designed by an interior architecture firm. Its aesthetic identity is instantly recognizable: pure white and various shades of blue complement each other in an atmosphere that is at once graphic, warm, and resolutely Mediterranean. The 28 sqm living space benefits from a South-East exposure, welcoming the morning sun. It opens onto the terrace through large sliding glass doors, seamlessly blending the indoors and outdoors to offer a single-level layout that is incredibly pleasant for enjoying daily life at the rhythm of the elements. The functional layout features a living room textured with bleached parquet flooring, an open kitchen with clean lines, two bedrooms (one of which opens directly onto the terrace), a contemporary shower room, a separate toilet, and custom-designed built-in storage. Outside, the approximately 35 sqm terrace, laid with Ipé wood, is designed as a true open-air room. This private, secluded space is perfect for setting up a summer lounge and dining area to extend your days outdoors. An outdoor shower has been integrated into the layout, turning your return from the beach into a refreshing ritual. In terms of equipment, the property features reversible air conditioning, a central heating system, and double-glazed windows for ideal comfort in all seasons. The true privilege of this residential address remains its direct access to the sea. A private gate allows you to cross the dune to reach the fine sand and waves in moments, in the heart of a preserved, pedestrianized environment far from any car traffic. A closed, motorized garage equipped with an electrical power supply is available as an option for euros52,500 agency fees included (HAI). The marina, restaurants, local shops, and various water activities such as sailing clubs, kitesurfing, or paddleboarding are directly accessible on foot or by bike via the town's secure cycle paths. This move-in ready beach villa is an ideal address for a premium second home or for enjoying La Grande-Motte all year round. Awarded the "Architecture Contemporaine Remarquable" label, the visionary work of architect Jean Balladur offers an exceptional environment here, designed as a true garden city where nature prevails. Agency fees are paid by the buyer and included in the listed price, allowing for an optimization of notary fees. Viewings 7 days a week, by appointment. Contact: Marilyn Friant +33 (0)6 72 09 45 03 [email protected] (5.00 % fees incl. VAT at the buyer's expense.) Condominiums of 220 units (No proceedings in progress). Annual expenses : 1115 euros.
…By Christine Miranda Immobilier


In a quiet and sought-after area of La Grande Motte, in Haute Plage, close to the beaches and the golf course, fully renovated house, with no work required. This bright villa offers a pleasant living environment with a well-kept outdoor space. It consists of three bedrooms, with the possibility of creating an additional bedroom on the ground floor. Upstairs, there is a shower room with a toilet. On the ground floor, there is a second shower room with a toilet. Heating is provided by a wood-burning stove and reversible ducted air conditioning. A garage with a mezzanine provides optimal storage. Two private parking spaces are also available. The exterior, perfectly landscaped, includes a swimming pool, a large terrace and a veranda, offering a real space for relaxation. Located in a privileged environment, this house combines comfort, tranquility and proximity to amenities. For more information or to arrange a visit, please contact us.
…By Gouverneur Immobilier


Engel & Völkers offers you a rare address, two discreet outdoor spaces, and a spectacular view of the ramparts.In the heart of the ramparts of Aigues-Mortes, in a privileged environment, this elegant character house of approximately 111 m² combines refinement, authenticity, contemporary features, and Mediterranean living. Entirely renovated in 2020, the property unfolds over 2 floors and offers a living room, a kitchen-dining room with pantry, as well as three double bedrooms, a large bathroom and a shower room, a laundry/office/dressing room, a dressing room, and a toilet on each floor. Travertine, fireplace, underfloor heating, reversible air conditioning, custom lighting, equipped kitchen, and carefully selected materials create a warm, comfortable, and elegant interior.On the ground floor, the kitchen-dining room opens directly onto a true green oasis: a garden-patio of approximately 43 m², with no vis-à-vis. In the shade of the vegetation and its remarkable orange tree, this discreet space offers a peaceful atmosphere, particularly valuable in the heart of the city.But it is on the top floor that this house reveals all its uniqueness.A tropezienne of approximately 20 m², also shielded from view, offers an exceptional panoramic view of the Tower of Constance, the ramparts, and the Queen's Gate. A unique setting, enhanced at nightfall by the illuminations of the medieval city.111 m² living space - 1 living room - 1 kitchen-dining room with pantry - 3 bedrooms - 3 toilets - 1 bathroom - 1 shower room - 1 laundry-office and dressing room - 1 dressing - 43 m² garden-patio - 20 m² tropezienne - panoramic view - Renovation 2020 - 10 minutes from Grau-du-Roi beach - 4-star tourist accommodation.More than a house, a confidential address within one of the most emblematic historical settings of Camargue, intended for lovers of unique places and properties with strong personality.A garage in the city can be rented additionally. The property is perfectly suited for high-end seasonal rental, with arrangements and facilities already envisioned for this purpose.Energy performance diagnosis (DPE): C (116 kWh/m²/year) GES: 13 kg CO2/m²/year Estimated annual energy costs of the housing: €1340 to €1870.Information on the risks to which this property is exposed is available on the Géorisques website: www.georisques.gouv.frIn the heart of the medieval city of Aigues-Mortes, the intra-muros offers a unique living environment, rich in history and character. Behind its famous ramparts, cobbled streets, old façades and lively squares create an authentic, typically Camargue atmosphere.Just a short walk from Place Saint-Louis, shops, restaurants, and charming addresses enliven life in the historic center. A privileged location allowing you to fully enjoy the city on foot, while benefiting from proximity to the natural landscapes of Camargue, the salt flats, and the Mediterranean coastline.Ideally located, Aigues-Mortes is just 10 minutes from the beaches of Grau-du-Roi, about 25 minutes from Montpellier and its TGV station and airport.A sought-after environment, where heritage, the art of living, and the sweetness of the South meet, in immediate proximity to the Mediterranean and the major routes of the region.
…By Engel & Völkers Paris


Just a few minutes from the ramparts of Aigues-Mortes and the beaches of Grau du Roi, this unique residence, built in 1841, elegantly reinvents the spirit of the great Camargue properties. Completely restored, it combines the charm of preserved heritage with a renovation of remarkable quality where authenticity and refinement clearly interact. Behind its timeless facade, 355 m2 of living space reveal generous volumes bathed in light. The carefully restored ancient materials are combined with modern amenities in a subtle harmony, revealing a home deeply rooted in its history while meeting today's demands. An authentic, simple, and elegant staging, respectful of the identity of the place. Designed for absolute comfort as well as for preserving everyone's intimacy, the house accommodates eight suites and several reception areas opening onto the estate. From the turret, the gaze escapes to the emblematic landscapes of the Camargue, between sky, nature, and changing light throughout the seasons. Sheltered by century-old trees, the park of over one hectare, a true green haven, offers a soothing setting and the privilege of imagining a swimming pool extending this sweetness of life in the heart of nature. The equestrian facilities, with stables, paddocks, and a riding arena, complete this ensemble for lovers of horses and wide open spaces. A rare property, where nearly two centuries of history meet a contemporary vision of the Camargue art of living. Contact: Vanessa: 06 33 69 36 29 ENERGY CLASS B (45) / CLIMATE CLASS A (3) Estimated average annual energy expenses for standard use: between 2840 and 3850 euros/year Information on the risks to which this property is exposed is available on the Géorisques website: www.georisques.gouv.fr Vanessa Sargueil (EI) Commercial Agent - RSAC Number: 880 467 360 - Nîmes. This description has been automatically translated from French.
…By Espaces Atypiques Nimes


Located close to the walls of Aigues-Mortes, discover this large property consisting of a main residence and 5 independent apartments currently rented as furnished rentals. Main Residence (165.41 m2 of living space) with a swimming pool and a land area of 3,356 m2. This villa includes: Ground floor: Spacious garage with cellar Large living room with fireplace opening onto the veranda and a terrace Fitted and equipped kitchen Office that can serve as a bedroom Three bedrooms Bathroom with bathtub, shower, and storage Independent WC Laundry room First floor: Large room to refresh Additional bedroom Shower room with WCExterior of the main residence Private garden 12 x 6 m swimming pool with pool house and jacuzzi Summer kitchen Boules pitch with WC and barbecue Covered area for parking Reversible air conditioningThis description has been automatically translated from French.
…By Gouverneur Immobilier


Village house for sale, approximately 103 m2, with patio and terrace. Charm and authenticity in the heart of the ramparts! You will be seduced by its unique character and its southwest-facing outdoor space. With a surface area of approximately 100m2, well laid out over two levels, it comprises: On the ground floor: an entrance hall, a large eat-in kitchen, a living room with fireplace giving direct access to the patio and terrace, a WC. Upstairs there are two comfortable bedrooms, a shower room and a bathroom and a bedroom or office space. This house combines the authenticity of old stone with the comfort of modern living. Located just steps from shops. Ideal as a primary or secondary residence.
…By Agence Aigues Mortes Immobilier


Just minutes from the historic ramparts of Aigues-Mortes, within a private estate of over one hectare, this majestic manor house dating back to 1841 beautifully combines historic charm with the comfort of an exceptional renovation completed in 2020. Offering more than 355 sqm of living space, the property showcases carefully preserved period features, including traditional Montpellier floor tiles, Pont du Gard stone, bespoke woodwork, period mouldings and generous light-filled openings. Elegant reception rooms create a refined atmosphere, while eight suites, each with its own private shower room, ensure outstanding comfort. Outside, the landscaped grounds with century-old trees provide a rare and peaceful setting. Equestrian facilities, including stables, paddocks and a riding arena, will delight horse enthusiasts. Crowning the residence, an elegant turret enjoys exceptional panoramic views over the Camargue countryside. A discreet and distinctive property, perfectly suited as a prestigious family residence, a luxurious second home, or a high-end guest house business.
…By Uzes - Sotheby's International Realty


Don't miss this rare opportunity to acquire a villa combining space and comfort, in a quiet area, on a plot of 890m2, with four bedrooms, 2 bathrooms, solar panels, a swimming pool and a garage. On the ground floor there is a spacious living room with an open-plan fitted kitchen, two bedrooms, a shower room, and a toilet. Upstairs there are two additional bedrooms and a bathroom with WC. Outside: large 890m2 wooded grounds, swimming pool, terrace/relaxation area, a fully equipped mobile home to accommodate your friends and family. Equipment: air conditioning system, thermodynamic water heater, double glazing, electric roller shutter, garage, solar panels for increased energy autonomy. Ideal for a peaceful family life.
…By Agence Aigues Mortes Immobilier

Receive by email any new listing that may match your search criteria
Your criteria :
By validating this form, you accept the general conditions of use of Le Figaro Properties.
These agencies offer a selection of luxury properties vente at Le Grau-du-Roi. Feel free to contact them for personalized assistance.
As part of your search for properties of excellence, browse our privileged selection of 2 luxury houses with a pool in Le Grau-du-Roi available from $840,430. These exceptional residences enjoy prime locations, particularly in Sud. Whether the architecture of these houses incorporates a covered indoor aquatic space or a vast outdoor pool, each property flourishes amid remarkably landscaped grounds measuring between 780 m² and 967 m².





