The agencies at Saint-Hilaire-de-Brethmas
These agencies offer a selection of luxury properties vente at Saint-Hilaire-de-Brethmas. Feel free to contact them for personalized assistance.

 English$ USD · m²


Ref: 4105MCIn exclusivity, in the heart of a privileged environment 20 minutes from Uzès (North West), this sumptuous character property elegantly combines the charm of the old with contemporary comfort. Completely renovated with quality materials, this magnificent stone farmhouse has a living area of 177 m² and 73 m² for the gîte.Built on a beautiful plot adorned with fruit trees, a well, and numerous outbuildings, this authentic farmhouse impresses from the first moments with its character, generous volumes, and warm atmosphere. A true haven of peace where each space has been designed to fully enjoy the sweetness of Provençal living.Outside, the amenities are particularly rare: a large swimming pool inviting relaxation, a second above-ground pool, vast outdoor reception areas, as well as a landscaped garden offering privacy and serenity throughout the year.The Main Mas: the ground floor hosts a friendly kitchen, a spacious living room filled with light, a laundry room, independent toilets, as well as a comfortable bedroom with an en-suite shower room. Also through the second entrance: a workshop, a laundry room, and a technical room. On the first floor, the living spaces continue around a living room with a kitchen, opening onto a pleasant veranda overlooking the outdoors. Three bedrooms make up this level, including a superb suite with an en-suite shower room, completed by an independent shower room and independent toilets. Outside: a terrace, a summer kitchen.The Independent Gîte: Perfectly integrated into the whole while maintaining its independence, it is a major asset of the property. Highly appreciated by the tourist clientele, it generates excellent rental yields. It includes a living room with an open kitchen, two bedrooms, an office, a shower room, independent toilets, two terraces, and two cellars. This gîte is an ideal space for accommodating family, friends, or travelers in search of authenticity.There are two entrances to the property preserving everyone's privacy.This rare property on the market will appeal to lovers of beautiful homes looking for a unique living space that combines charm, comfort, and potential. Commercial Agent Bel ImmobilierThis description has been automatically translated from French.
…By Bel Immobilier


Set in the residential village of Saint-Hilaire-de-Brethmas, the property benefits from local shops, schools, healthcare services and public transport, with the wider amenities of Alès within easy reach. At the gateway to the beautiful Cévennes National Park, it is also within reach of the Mediterranean coast (approx. 1hr drive). The medieval village of Vézénobres is only 8 km away, while Uzès, with its famous market, is around 30 km away. The Roman city of Nîmes, approx. 40 km away, offers a TGV station and airport, further transport connections are in Montpellier (around 1hr drive away). This modern and comfortable home offers, on the ground floor: •Entrance hall •Welcoming living and dining room with a comfortable sitting area and wood-burning stove •Adjoining fitted kitchen, well equipped for everyday living or holidays •Covered terrace, ideal for long summer meals •Office/fourth bedroom •Separate WC •Master suite with an en-suite bathroom featuring a walk-in shower, spa bath and double basin •Practical laundry room •Garage On the first floor: •Two further bedrooms with built-in wardrobes •Shower room with WC The fully enclosed landscaped garden, bordered by mature hedging, provides privacy and plenty of space to relax and enjoy the southern French sunshine. The large private swimming pool measures 14 x 6 m, ranges from approximately 0.9 m to 2 m in depth, and features Roman steps and a security alarm. The property is completed by four on-site parking spaces, two of which are covered. Central heating, a wood-burning stove and air conditioning throughout ensure year-round comfort.
…By Leggett Immobilier


iad France - Jonathan Grignon offers you: In the municipality of Deaux, just a few minutes from the medieval village of Vezenobres and Alès, close to shops and schools, Come discover this authentic character Mas of 243 m2 renovated with taste. The Mas consists of a beautiful living room with its fireplace and access to 2 intimate terraces sheltered from prying eyes and with views of the surrounding nature, a spacious dining kitchen with a wood stove, and a dining room in extension. On the same level, 2 bedrooms, an office, a bathroom, and 2 toilets. Upstairs, a landing serves 3 beautiful bedrooms, one with a cabin in the dovecote of the building, a second shower room, and toilet. Numerous vaulted cellars and outbuildings (300 m2) allow for multiple project considerations. A 2302 m2 garden, suitable for a pool, surrounds this magnificent typically Cévenole Mas. An exceptional property, steeped in history, offering great freedom of interpretation for life or hospitality projects. Don’t hesitate to contact me, even on Sundays, for more information about this character Mas.This description has been automatically translated from French.
…By Iad France


Charming stone house in the heart of a listed and sought-after medieval village, with all shops within walking distance. Located in a remarkable setting designated as a UNESCO World Heritage Site, this village house, with windows on both sides, captivates with its authenticity and rare outdoor spaces in the historic center. You will discover a vast rooftop terrace offering a 180o panoramic view of the valley and the surrounding countryside. A veranda completes the space and could be opened up to create a second terrace on the same level as the living room, dining room, and kitchen located on the ground floor. Upstairs, the house offers two bedrooms, one with direct access to the rooftop terrace, as well as a bathroom. On the lower ground floor: two beautiful cellars complete the property: a large cellar with direct access to the street, and a second cellar opening onto a small, intimate outdoor space, which can be converted into a relaxation, reading or spa area. Energy efficiency improvements and a refresh of the kitchen and bathroom are planned, offering the opportunity to personalize this charming house in one of the most sought-after villages in the region. For all information or to schedule a visit, please contact Christine JUNG, SWIXIM International broker, at +33 6 13 30 50 98 or [email protected]. Our agency is open to inter-agency collaboration. The fees are payable by the seller Information on the risks to which this property is exposed is available on the Géorisques website http://www.georisques.gouv.fr
…By Swixim International Uzès - Côté Soleil Immobilier


To discover at ORPI CASTRIES – Historic Mas Cévenol in Vézénobres IDEAL FOR GUEST ROOM PROJECTS (event organization, weddings, receptions, wellness retreats...) Located just 30 minutes from Nîmes, in the heart of the charming medieval village of Vézénobres, this stunning 19th-century property invites you on a journey through time. This exposed stone mas offers a unique atmosphere, blending prestige, charm, and history. A master house with generous volumes. With a living area of approximately 270 m², the main house charms from the entrance with its character: On the ground floor: a bright dining room opening onto a terrace, a custom metal and wood kitchen, a cozy living room with a fireplace, an office, and an independent WC. Upstairs: two bedrooms with beautiful high ceilings, a bathroom with a bathtub and shower, and a large dressing room. The top level hosts two more bedrooms, including a superb suite of 32 m². A domain with multiple possibilities Set on a beautiful landscaped plot of over 5,000 m², bordered by centenary trees and fruit trees ... A splendid pool area with a stone pool house and summer lounge, a well, as well as several cellars (including a wine cellar) totaling nearly 200 m², and a metalworking workshop enrich this idyllic setting. RENTAL INVESTMENT INCLUDED! Independently of the master house, a second fully renovated building offers 10 year-round rented apartments, with one seasonal rental (ranging from 50 to 120 m² each), providing an excellent rental yield. Contact us for a visit! Agency reference: 1502This description has been automatically translated from French.
…By Orpi - Castries C.g Immobilier


This 19th-century stone house presents approximately 200 sq.m of beautifully renovated living area. Characterful and unique, it has a reception area that is spread over three levels. On the first floor, the living room, dining room and kitchen back onto the terrace and garden below. The top floor comprises a master bedroom, a second bedroom, a second living room with high ceiling, and two additional bedrooms with a shared bathroom. The ground floor features a garden of approximately 200 sq.m, a Roman-style bath/plunge pool, two large vaulted cellars and a covered vaulted terrace.
…By Emile Garcin - Uzes & Camargue


Between Uzès and the Cévennes mountains, discover a unique property where contemporary architecture enhances a former 18th-century sheepfold. A secluded haven of peace spanning 345 sq m on a 1.3-hectare park. A UNIQUE ARCHITECTURAL SIGNATURE. From the moment you enter, the tone is set: a central patio bathes the grand volumes in light. The quartz concrete flooring seamlessly blends the interior and exterior spaces, creating a perfect flow with the surrounding nature. A REFINED ART OF LIVING. Reception area: A living room with the iconic 360° rotating Focus fireplace, a billiard room, and a glass-enclosed wine cellar. Chef's Kitchen: Designed by Gaggenau, with elegant quartzite countertops, extended by sliding glass doors for seamless indoor-outdoor living. On the bedroom side: 4 luxurious suites, including a prestigious master suite with its own private terrace offering 360° panoramic views of a wild and unspoiled environment. A NATURAL ENVIRONMENT WITH COMPLETE PRIVACY. The 13,500 m² enclosed and landscaped grounds feature a heated, in-ground swimming pool with an integrated beach area, blending elegantly into the garden. A 50 m² outbuilding and a garage complete this exceptional property. HIGH TECHNOLOGY & ECOLOGY. Renovated to the highest standards (with ten-year warranties), the house offers state-of-the-art amenities: Geothermal heating and a Canadian well (for optimal thermal comfort), integrated home automation, Sonos system, comprehensive security (cameras, alarm), acoustic insulation, and FFP2 high-security glass. The luxury of tranquility, the purity of the starry sky without light pollution, and the comfort of invisible technology.
…By Property And Consulting


iad France - Jeanne Jouaux offers you: A magnificent house located in Monteils, at the heart of a preserved environment, within a tree-filled park of 5,835 m² without overlooking, at the foot of the Cévennes. This old farmhouse from 1820, completely redesigned with contemporary sensitivity, offers an exceptional living environment combining authenticity with the refinement of modern comfort, ideally positioned between Uzès and Alès, just ten minutes from amenities. The main house of approximately 160 m² reveals on the ground floor a 40 m² living room enhanced by a fireplace, bathed in natural light, a 18 m² dining kitchen designed for everyday pleasure, as well as a 20 m² dining room. A shower room and a separate toilet harmoniously complete this level. Upstairs, the sleeping area includes: a master suite of over 20 m² equipped with an adjoining dressing room and direct access to a private terrace, a large bathroom with shower and double sink, a separate toilet, as well as two bedrooms of 19 m² and 12 m². An entirely independent outbuilding of approximately 45 m² significantly enhances the potential of the property. It features a garage with workshop space and a garden shed on the ground floor. Upstairs, a living room, a bedroom, a shower room, a separate toilet, and a terrace open up a range of possibilities: liberal professional activity, sustainable rental income, or seasonal rental like Airbnb in one of the most sought-after tourist areas of Gard. Outside, the wooded park with century-old trees creates an atmosphere of rare serenity. The 10-meter swimming pool elegantly integrates into this green setting, inviting relaxation in complete privacy. Features: double-glazed aluminum joinery and solar shutters, PVC double glazing on the outbuilding, sanitation via septic tank. An exceptional property, combining the soul of the old with contemporary lines, ideal for a prestigious main or secondary residence in a sought-after area of Gard. Discover it without delay, contact me for a visit! Agency fees are the responsibility of the seller. Energy display information for this property: ENERGY class C index 164 and CLIMATE class C index 22. Information on the risks to which this property is exposed, including the legal obligation for clearing, is available on the Géorisques website: http://www.georisques.gouv.fr. This real estate advertisement was drafted under the editorial responsibility of Mrs. Jeanne Jouaux, independent real estate agent (without holding funds), commercial agent of SAS I@D France registered at NIMES RSAC under number 950715565, holder of the real estate canvassing card on behalf of I@D France SAS.
…By Iad France


TOURIST DOMAIN IN SAINT-CHRISTOL-LEZ-ALÈS Located near the Rouret Park, this property operated as gîtes is set in a wooded and fully enclosed park of over 4,000 m². The domain includes 8 independent gîtes, fully furnished and equipped, each offering 2 bedrooms, a private terrace, and accommodating up to 5 people. Holidaymakers enjoy a swimming pool with pool house, a pétanque court, spacious shaded green areas, and private parking. A recent main house (2021), independent from the gîtes, completes the property with 3 bedrooms, a private swimming pool, a large storage garage, and a space that can be converted into an independent studio. A turnkey property, ideal for continuing a profitable tourism activity or realizing a life project. Its privileged location allows reaching Alès in 5 minutes, Anduze and the Bamboo Grove of the Cévennes in 15 minutes, and the Pont du Gard in 50 minutes, destinations particularly popular with visitors. CENTURY 21 IMPACT IMMOBILIER - TRANSACTION - RENTAL - MANAGEMENT - SYNDIC. Main agency: 18 avenue du Général de Gaulle - 30100 ALES - Relay agency: 647 route d'Alès - 30380 SAINT CHRISTOL LES ALES Property offered by Jonathan VAUQUIER EI, commercial agent (RSAC 852323658)This description has been automatically translated from French.
…By Century 21 Impact Immobilier

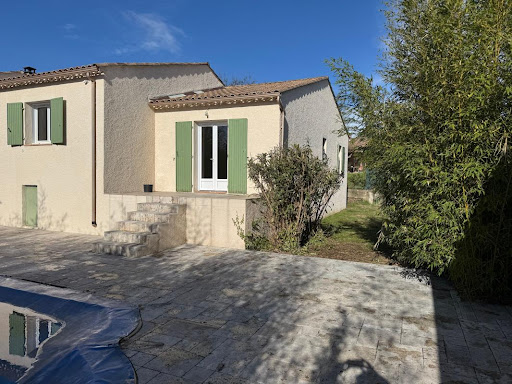


Single-storey house for residential use, approximately 150 m² of living space, located on a walled and landscaped plot of 1,400 m², situated in a quiet residential area, close to Alès and all amenities.The house is traditionally constructed on a crawl space, spacious and can serve as a storage area. It benefits from solid and durable features: Exterior walls made of concrete blocks with glass wool insulation, Brick partitions, Load-bearing concrete slab ceiling, PVC double-glazed windows, Wooden tilt-and-turn shutters, Connection to the sewage system.Thermal comfort is ensured by a city gas boiler, supplemented by a wood stove in the living room.The house is also equipped with photovoltaic panels with electricity resale to EDF, generating an annual income of approximately €2,400 (based on information provided by the owner), with a remaining contract of about 4 years.Layout: Large living room / lounge / kitchen of over 50 m², bright, Equipped kitchen: furniture, hood, cooking plates, electric oven.Two large bedrooms, one with direct access to the bathroom, one with direct access to a dressing area, Main bathroom including a whirlpool bathtub and shower, offering a true wellness space.Laundry room with direct access to the kitchen and the garage of about 20 m².Independent dwelling: A P1 type accommodation, approximately 39 m², independent while retaining a communication door with the main house, comprising: A living room, An independent bedroom, A shower room with WC.Ideal for welcoming family, friends, rental projects, or professional activity.Exteriors: Fully enclosed, wooded, and pleasant land, including: Pool shell approximately 8 x 4 m, Pool shelter, Two garden sheds, one wooden and one metal, offering additional storage spaces.Rare property in the area, to discover without delay. Contact us for more information or to arrange a visit at 04 66 24 31 33 and ask for Patrick AUDIGIER.RSAC Nîmes 327735841Agency reference: 3635This description has been automatically translated from French.
…By Orpi Agence Gadd
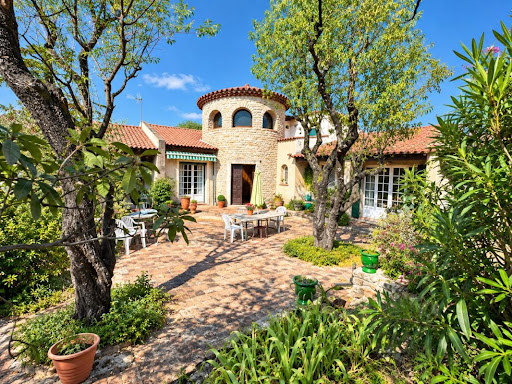


RARE ON THE MARKET – Master house from 1972, built on plans by a renowned architect, in an old-style character with a central stone tower. INTERACTIVE SALE: the displayed price corresponds to the first possible offer price, including agency fees. Purchase offers are transmitted to the seller, who remains free to accept or refuse the one of their choice. This is not an auction sale. Located in a sought-after residential area of Alès, close to all amenities, this property of 224 m² of living space offers an ideal living environment for a large family, a self-employed professional, or an entrepreneur. Layout: Central tower serving 2 spaces: Night side: 3 bedrooms (including 1 master suite), 2 bathrooms, 2 WCs Day side: entrance, kitchen with dining area, large living room opening onto dining room with insert fireplace, south-facing terrace. Upstairs: 2 independent bedrooms with private bathroom and WC. Basement and outbuildings: Garage 70 m², cellar, laundry room, boiler room (~115 m² in total), plus 2 independent rooms (~30 m²) with outdoor access (housing or self-employed profession). Enclosed land of 2,115 m² with stone walls, well, swimming pool (renovation needed). City gas heating, recent PVC joinery, mains drainage. Close to amenities. A visit is necessary to appreciate the full potential of this unique house, contact us at 04 66 24 31 33. Ask for Patrick AUDIGIER. Agency reference: 3736This description has been automatically translated from French.
…By Orpi Agence Gadd


In Saint-Privat-des-Vieux, in a quiet and sought-after residential area, discover this pleasant villa of 202 m2 of living space situated on a fenced and wooded plot of 1,687 m2. Perfectly maintained and carefully renovated over the years, this house offers a comfortable and functional living environment, with no work required. The ground floor consists of a beautiful bright living room opening onto the covered terrace and pool area, a fitted kitchen and a sleeping area comprising two bedrooms with closets, a bathroom with shower and bath and a separate toilet. Upstairs, a large mezzanine leads to two additional bedrooms, a shower room, a separate toilet and an attic room that can be converted according to your needs into an office, extra bedroom or leisure space. Outside, a pleasant, secluded garden invites relaxation with its 15 x 7 meter swimming pool, pétanque court, and numerous living spaces. A garage with a 3-meter ceiling height completes the property. A spacious family home, ideal for those seeking tranquility, comfort and proximity to amenities. Information on the risks to which this property is exposed is available on the Géorisques website: georisques.gouv.fr.
…By Terres Des Cevennes Immobilier


Village house near Vézénobres, of approximately 136 m2 situated on a plot of 310 m2, offering relatively rare features for this type of property: a large rooftop terrace of approximately 25 m2 with unobstructed views of the surrounding countryside, a Diffazur swimming pool, as well as a garage with parking possibilities in front of it. Located in a village just five minutes from amenities, the house also has a school and a bakery in the immediate vicinity. The interior offers comfortable living spaces and a functional layout with spacious and well-arranged rooms. The living room benefits from reversible air conditioning. The house comprises three bedrooms, two with en-suite shower rooms, as well as a separate bathroom. One of the bedrooms, located on the first floor, enjoys direct access to the rooftop terrace and its panoramic views. The property also includes three cellars and a pool equipment room. The property is clean and immediately habitable, although it may require some improvement or modernization work, particularly regarding some electrical elements and the heating system. The house is semi-detached on one side, without any particular nuisance.
…By Swixim International Uzès - Côté Soleil Immobilier


EXCLUSIVE: Large living area of 400 m2 with potential for exploitation offering a multitude of possibilities: large family, tourist reception project, liberal profession, artistic Location and description of the complex (plot area 761 m2) - close to Ales, Vézénobres, Anduze, Uzès - Located in the heart of the village and close to major road and rail routes - nearest airports: Nîmes and Montpellier - 1 hour from the sea - composed of two houses dating from the 12th to the 18th century with two separate existing entrances - - rural calm and proximity to urban amenities 4.5 km maximum. - authenticity of architectural elements, exposed stone, natural stone paving, wooden beams, original staircases in local stone, - Offers beautiful views of the Gardon plain and the Cévennes. - almost no vis-à-vis, well-preserved privacy - solar exposure: the 4 cardinal points, but mainly South and West - parking in the immediate vicinity of the house (7 spaces) Description of the main house habitable as is (11 rooms) interior courtyard + Roman basin + artist's studio - Completely renovated and embellished by an architect, aesthetically combining tradition and modernity without losing its historical character. - Spacious and intimate rooms, generous volumes for some rooms. - Multiple sun exposure with beautiful brightness throughout the day - Ground floor: an interior courtyard with Roman bath, a hall-veranda, a kitchen, a dining room and a living room with original fireplaces, shower room. - Floor 1: large bedroom/library, a large, bright living room opening onto a south-facing terrace - Floor 2: 3 bedrooms including a former silkworm nursery (large volume), 1 shower room and its laundry room - outbuildings: large workshop upstairs (North facing) 40 m2 + Garage 44 m2 Description of second dwelling (9 rooms) + garden + swimming pool + outbuildings - 200 m2 (under renovation) on 2 floors - communicating with the first, also having its own street entrance. - 9 rooms that can be arranged and allocated as you wish - 230 m2 sheltered and generously planted garden, arbors. Easy maintenance - External land of 100 m2, very fertile (silt) near the Gardon river - partial automatic watering of the garden - Semi-circle swimming pool (diam. 11 m x 5.5 m radius) - numerous low and high terraces, loggias, with views of the Cévennes - Large interior courtyard, which could possibly be used for parking. Existing equipment in the main house: - mains drainage for both houses - several wood stoves - 1 insert - Air conditioning cold only (3 bedrooms) - reversible air conditioning (workshop) - Central heating with heat pump (PAC) for the main house - 1 condensing boiler with small fuel tank as backup This property has been entrusted to us by the owners, we will be happy to provide you with all the additional details and organize a visit. Contact Sandra NAVARRO 06 36 18 75 71 - SWIXIM International Agency in Vézénobres. 'Our brand is open to inter-agency sales subject to the presentation of a qualified client.' ?Information on the risks to which this property is exposed is available on the Géorisques website http://www.georisques.gouv.fr ?
…By Swixim International Uzès - Côté Soleil Immobilier


Anduze — PBI CRUSH® Selection Along the peaceful waters of the Gardon, in the heart of southern France, a scene of absolute serenity unfolds. A charming setting where history, nature and traditions intertwine in perfect harmony. At the gateway to the Cévennes, from its majestic rocky gateway to the secret, wooded valleys that flank it, a landscape of remarkable elegance unfolds, with verdant hills hugging the contours of a centuries-old heritage. A stone’s throw from this unique place, where the splendour of the land blends with the memory of time, PIERRES-BLANCHES® presents ‘HEART BREAKER’. THE ANCHOR It is known as ‘the gateway to the Cévennes’. But it is a gateway that only truly opens in the morning, before the world’s pulse quickens, at that suspended hour when the shadows of the plane trees still embroider their lace upon the façades. You must be willing to lose your way. Wander through the depths of a narrow alleyway, press your palm against the rock, which has retained a little of the previous day’s warmth. In the evening, meals stretch on and on. We watch the day fade away as we close a book until the next day. We choose to linger in the company of the hours rather than chase after them. Art and life blend together, and for a moment, the village takes on the grace of a Corot painting. THE SCALE OF THE LANDSCAPE Here, the Mediterranean landscape reveals its full splendour. Spanning 2,000 m², the grounds bring together holm oaks, cypresses, palm trees and olive trees, creating a landscape that invites daydreaming. THE GEOMETRY OF VOLUMES This 187 m² villa, spread over two levels, embodies the Provençal art of living in its most refined form. The ochre-plastered façade, warmed by the evening light, rises beneath a roof of canal tiles accentuated by a double cornice. The architecture, characterised by distinct volumes, features numerous openings crowned by semi-circular arches. Reflecting the southern inspiration of the whole, the light-coloured window frames consistently emphasise and give rhythm to these volumes. THE ART OF HOSPITALITY Upstairs, a 60 m² reception room serves as the hub of the living areas. Its white tones capture natural light which, throughout the day, reveals the texture of the materials. Opening onto this reception room, the kitchen is designed in the same spirit. THE ESSENCE OF DREAMS The private areas comprise three bedrooms, measuring 25, 15 and 14 m². A bathroom serves the entire suite. On the garden level, a room currently fitted out as a dressing room could easily be converted into a fourth bedroom. THE LANDMARKS OF THE SITE Set within the landscape, the swimming pool creates a mirror of water in which the sky and the tree canopy are reflected. In the bright, clear light of the Midi, the terraces extend the interior, whilst the large windows frame the landscape like so many paintings. A measured, sun-drenched elegance that celebrates the joy of fine days. COMFORT FEATURES Anduze — A spacious garage provides space for several vehicles, whilst a six-metre swimming pool completes the garden’s lush setting. Ideally situated, the property is just a few minutes’ drive from the historic centre of Anduze and the amenities of Alès. 'Heart Breaker'. The care taken with this home, combined with the meticulous and precise finishes, make it an exceptional place to savour the gentle way of life of the South. PIERRES-BLANCHES® Private viewing by appointment +33 (0)4 67 70 07 87 Julie Pauille +33 (0)7 78 88 36 41 Sales Consultant, RSAC Nîmes 922 908 389 © PIERRES-BLANCHES®, 2026. All rights reserved.
…By Pierres Blanches Immobilier


Located in the immediate vicinity of a village, this charming villa with independent guest cottage offers high-quality features in a peaceful setting with commanding views over the countryside. Set on a fully enclosed plot of 1,650 m², the property enjoys open views and excellent potential, notably thanks to its outbuildings. The main house, largely single-storey, offers approximately 190 m² of living space. It features a large heated veranda, warmed by a wood-burning stove, providing an additional and very pleasant living area. Comfort is ensured by underfloor heating (oil-fired) complemented by a fireplace with insert. The materials used are natural and of high quality, and the insulation is excellent. The 65 m² living area, bright and welcoming, includes a fully fitted solid oak kitchen with Zimbabwe granite worktop, open onto the 33 m² veranda. Also on the ground floor: Three spacious bedrooms (12.30 m² – 16.30 m² – 13.70 m²) A travertine bathroom with shower, bathtub and double vanity Solid oak doors and fitted furniture Upstairs, a large 23.60 m² bedroom, which can also accommodate a home office or workspace. The independent guest cottage, located near the swimming pool and benefiting from its own private access, offers approximately 22 m². Very charming, it includes a fully equipped kitchen, a shower room with toilet, and an independent bedroom. The property is completed by a beautiful infinity swimming pool (8 x 4 m) with heated jacuzzi. Recent gelcoat lining (2024) – depth from 1.20 m to 1.60 m. Solar panels with resale to EDF (3 kg) and self-consumption (6.5 kg) A rare opportunity, ideal as a main residence with rental potential or as a character family home. Agency fees paid by the seller. Botella et Fils Immobilier – Since 1989 Ref 2870
…By Botella - L'immobilier Depuis 1989


Come discover this magnificent property of traditional construction (239 m² of single-story living space) set on 3970 m² of land. It is built in a charming rural village that has remarkable natural heritage (composed of an area of ecological, faunal, and floral interest). We are located less than 20 kms from Uzès and Alès, less than 30 kms from Nîmes and Anduze, and 1 hour's drive from Avignon and Montpellier.At the center of the land, the main house of 138 m² of living space consists of 1 large living room of 50 m² (hall + living room + lounge), 1 kitchen of 23 m², 3 bedrooms (11, 12, and 12 m²), 1 bathroom of 10 m², laundry room, and boiler space. One of the bedrooms can be easily transformed into a space for a liberal profession (external door on the parking side, access ramp for disabled persons).Attached, a space of 45 m² of living space is available as a separate apartment (independent access) or as an extension of the house (composed of 1 living room, bedroom, and shower room, toilet).At the entrance of the property, a shed of 72 m² on the ground (56 m² of living space) has a permit for transformation into a residence (possibility of 1 additional floor) for another residence, a gîte, or other uses.Outside, you have choices!- Be hypnotized by the 24 olive trees, at least 1 century old (typically an annual harvest of 1 ton of olives in total) on completely fenced, secure land with a borehole.- Spend your time on the terrace of over 55 m² with a view of the pool and the Cévennes.- Dive into the pool measuring 10 m long by 5 m wide with its pool house of nearly 50 m².- Tinker in the 35 m² garage with its carport of over 90 m².Fees charged to the seller. Your commercial agent 3G IMMO on site EI - Marc YVAGNIES registered at the Montpellier RSAC n° 502 591 829. According to article L.561.5 of the Monetary and Financial Code, for the organization of the visit, you will be asked to present an identity document. Information about the risks to which this property is exposed is available on the Géorisques website: www.georisques.gouv.frThis description has been automatically translated from French.
…By 3g Immo Prestige


Exceptional Domain: Absolute Charm between Hérault and Gard (Near Montpellier/Nîmes)Let yourself be enchanted by the absolute charm of this Exceptional Provençal Mas! Ideally located between Nîmes and Alès, just 15 minutes from Anduze and only 20 minutes from the Lunel/Montpellier exit, this estate offers an extraordinary living and activity environment.Spanning just over 2.5 hectares of agricultural land, including 8000m2 of productive vineyards, this place is a true ode to Provence.A Renovated Domain and a Flourishing ActivityThe Mas, with its 656 m² of fully renovated living space, offers a ''turnkey'' setup with no work required:7 accommodations in total: One main house and 6 fully equipped gîtes, equipped kitchens, marble worktops, washing machines in each accommodation, furniture (or 7 apartments depending on use) providing an impressive capacity of 39 sleeping arrangements. All are equipped with reversible air conditioning and central gas heating.Professional Spaces: 150 m² of outbuildings including a reception room and a professional/shared kitchen, a 20 m² office, and a 140 m² shed.This estate is currently successfully operated for event and tourist activity, with most dates in 2026 already booked! It guarantees a successful venture with an immediate return on investment.A Magical Exterior SettingOn the exterior, the charm works instantly:A magnificent inner courtyard full of character, perfect for convivial moments.A beautiful relaxation area with a swimming pool and park, ideal for accommodating holidaymakers or weddings.Leisure facilities: ping-pong and pétanque.A large parking area and garage for your guests' peace of mind.Approximate value of the goods, furniture, and professional equipment for the operation of the activity is about €100,000.This unique place, combining the authentic character of a Provençal Mas and modern amenities, is the opportunity to acquire not only an exceptional property but also a flourishing and ready-to-use business.Click on the link to be called back or contact us without delay to explore this domain where charm and potential are limitless!This exceptional domain awaits its new owner to continue its story.Agency reference: 4829This description has been automatically translated from French.
…By Orpi - L'étoile Immobilier


This remarkable architect-designed wooden house, offering approximately 230 m² of living space, is for sale. Located just a few minutes from Anduze, in a pleasant and preserved environment, this unique property captivates with its rare atmosphere, its atypical architecture, and the immediate warmth it exudes. Here, wood, light, and volume combine to create a distinctive living space, thoughtfully designed and perfectly integrated into its surroundings. The main level features beautiful open-plan living areas that are both welcoming and elegant, centered around a spacious main room and a high-end custom-made kitchen. The layout ensures a smooth flow and a particularly enjoyable lifestyle, where each space naturally finds its place. The omnipresence of wood gives the house a strong, warm, and refined identity, far removed from more conventional designs. On this same level, two bedrooms, a shower room, and an office that can easily be converted into an additional bedroom complete the space harmoniously. Upstairs, an additional bedroom provides a more intimate dimension to the home, ideal for hosting family or guests in a private setting. On the lower level, accessible from the outside, the property reveals another facet of its charm with a fully fitted independent unit, featuring its own kitchen, shower room, and living spaces. This independent area offers great potential, whether for hosting guests autonomously or for additional uses depending on needs. Outside, the terraced land enhances the property's originality and harmoniously complements its architecture. Suitable for a swimming pool, it offers excellent landscaping possibilities in a setting conducive to relaxation and a gentle lifestyle. A carport for two vehicles discreetly completes the property. A character property, rare on the market, that will appeal to lovers of architecture, noble materials, and unique living spaces. More than words—schedule a visit, we would be delighted to show it to you. This property has been selected by our Uzès agency. Thanks to our exclusive partnership with Knight Frank, a global leader in luxury real estate, Janssens Immobilier offers each property exceptional international visibility. This alliance strengthens our local expertise with the power of a network present in more than 50 countries. Information on the risks to which this property is exposed is available on the Georisques website : http://www.georisques.gouv.fr In accordance with current regulations, the EPC surface area of this property is calculated based on a standardised measurement of the living space. This measurement may differ from the total surface area measured accurately by our sales teams.
…By Janssens Immobilier Uzès


Côté France Immobilier - Réseau Immobilier Franco Belge International - Des conseillers du Nord au Sud de la France et 4 agences à votre service www.cotefranceimmo.fr
…By Cote France


Located in a residential area near Anduze, this 1987 house offers 180m2 of living space in a green setting, away from prying eyes. The ground floor comprises a spacious, light-filled living room, extending into a billiards/library area. The separate kitchen, with its dining area, offers a welcoming and functional space, accessible from a covered terrace. Two generously sized bedrooms, one with a built-in wardrobe, a shower room, and a separate WC complete this level. Upstairs, two bright bedrooms with optimized storage benefit from access to a solarium and a terrace, share a large bathroom, as well as a separate toilet. The generous basement offers a laundry room, a boiler room and a two-vehicle garage with an electric vehicle charging station, a workshop, complemented by ample storage, ensuring a fluid and functional organization. High-performance central heating system via heat pump, complemented by a wood stove, combining comfort and energy savings. The grounds of over 2,700 m2, fully fenced and wooded, invite relaxation and reveal a swimming pool set away from prying eyes. The calm and protected setting, while remaining close to amenities, makes this residence a unique place where serenity, space and elegance come together. This property has been entrusted to us by the owners. We will be delighted to provide you with further details and arrange a viewing. Contact Sandra Navarro at +33 6 36 18 75 71 - SWIXIM International Agency in Vézénobres. 'Our brand is open to inter-agency collaboration subject to the introduction of a qualified client.' Information on the risks to which this property is exposed is available on the Géorisques website http://www.georisques.gouv.fr
…By Swixim International Uzès - Côté Soleil Immobilier


Are you looking for a charming farmhouse in a peaceful, secluded setting, offering space, nature, and authenticity? This rare property is sure to captivate you. Nestled in a privileged location, this stone farmhouse perfectly blends tranquility and conviviality. It's an ideal place to entertain family and friends around the terrace, solarium, or swimming pool with its fully retractable cover, all while enjoying unobstructed views of the surrounding countryside. The meticulously landscaped 1.3-hectare grounds feature a garden, a vegetable patch, an orchard, and ample space for animals, including horses. A pétanque court completes this outdoor space, perfect for shared moments. The main house, with approximately 148 m² of living space, comprises on the garden level a welcoming living room with an impressive fireplace, a kitchen opening onto the living room and a bright veranda, a bedroom, a shower room with WC, and a pantry. Upstairs, you will find an office space, two large bedrooms, a spare bedroom, and two shower rooms with toilets. Numerous outbuildings complete this property: two enclosed garages, a carport, three cellars, a workshop, an outbuilding requiring renovation with great potential, a chicken coop, and a garden shed. Technically, the property benefits from a heating system including an oil-fired boiler, a fireplace with an insert, a wood-burning stove, and reversible air conditioning units used during the summer months. The windows are double-glazed. Three wells provide water for the garden and the swimming pool, with an automatic irrigation system for the landscaped area. Wastewater treatment is handled by a septic tank compliant with current standards. A charming property, rare in this area, ideal for nature lovers seeking tranquility. Videos available upon request. Fees payable by the seller. Sales agent. To receive more information about this property and to be put in touch directly with our local agent, Vani Mercier, please fill in the form below.
…By Sextant France


Exceptional Estate: Absolute Charm between Hérault and Gard (Near Montpellier/Nîmes)\nLet yourself be enchanted by the absolute charm of this Exceptional Provençal Mas! Ideally located between Nîmes and Alès, just 15 minutes from Anduze and only 20 minutes from the Lunel/Montpellier exit, this estate offers an extraordinary living and working environment.\n\nSpanning over 2.5 hectares of agricultural land, including 8000m2 of producing vineyards, this place is a true ode to Provence.\n\nA Renovated Estate and a Thriving Business\nThe Mas, with its 656 m² of fully renovated living space, offers a turnkey setup without any work required: \n\n7 Accommodations in total: A main residence and 6 fully equipped gîtes, equipped kitchens, marble countertops, washing machines in each accommodation (or 7 apartments depending on use), providing an impressive capacity of 39 sleeping spots. All are equipped with reversible air conditioning and gas central heating.\n\nProfessional Spaces: 150 m² of outbuildings including a reception room and a professional/common kitchen, a 20 m² office, and a 140 m² shed.\n\nThis estate is currently operated successfully for event and tourist activities, with most 2026 dates already booked! It ensures a successful adventure with immediate return on investment.\n\nA Magical Outdoor Setting\nOn the exterior, the charm works instantly: \nA beautiful inner courtyard full of character, perfect for convivial moments. \nA lovely relaxation area with a pool and a park, ideal for accommodating vacationers or weddings.\n\nLeisure facilities: ping-pong and pétanque.\nA large parking area and garage for the tranquility of your guests.\n\nApproximate value of goods, furniture, and professional equipment for the operation of the business is around €100,000.\n\nThis unique place, combining the authentic character of a Provençal Mas with modern facilities, is the opportunity to acquire not only an exceptional property but also a thriving and ready-to-go business.\n\nClick the link to request a callback or contact us without delay to explore this estate where charm and potential are unlimited!\n\nThis exceptional estate is waiting for its new owner to continue its story.\nAgency reference: 4829This description has been automatically translated from French.
…By Orpi - L'étoile Immobilier


ORPI EXCLUSIVITYIn a particularly quiet and sought-after residential area in the municipality of Rousson, come fall in love with this superb family villa of 155 m² of living space. Offering an unobstructed view of the surrounding nature, this property stands out for its impeccable maintenance and quality features. A significant highlight, which is exceptionally rare for a property of this size, is its Energy Performance Diagnosis (DPE), classified as A, ensuring optimal thermal insulation, excellent economic management, and absolute comfort in all seasons.Perfectly designed and bathed in natural light, the house offers a spacious and friendly living area including a warm living room, ideal for entertaining your loved ones. The modern and fully equipped kitchen will delight cooking enthusiasts. The night area consists of four beautiful, spacious, and bright bedrooms, providing the necessary tranquility for rest.Outside, the charm is immediately assured. You will discover a completely enclosed and beautifully landscaped garden, a true haven of peace sheltered from prying eyes. This green oasis features a masonry pool bordered by large stone terraces, vast sunny terraces, and a shaded barbecue area, perfectly designed for your summer lunches and family evenings.On the ground floor, the villa has a secure garage and several functional outbuildings offering strong potential for additional arrangement or storage. A rare gem on the market, ready to welcome you with no work required.A unique opportunity to seize without delay! Contact your ORPI agency today for more information and to plan a visit. Agency reference: 0000This description has been automatically translated from French.
…By Orpi Agence Gadd


Anduze, on the outskirts of the village, close to amenities and places to walk; Charming mansion on a pretty plot of 3529 m2. The house, offering beautiful volumes, is made up of spacious and bright living rooms opening onto a balcony as well as a pleasant veranda with a view of the garden. Upstairs, 4 comfortable bedrooms, two of which have a small balcony. On the land, a mazet to renovate allows for additional living space. The pretty garden with flowers and trees offers numerous relaxation areas. A spring and a pond complete the ensemble. Information on the risks to which this property is exposed is available on the Géorisks website.
…By Terres Des Cevennes Immobilier
'%20stroke='%23DDAA3A'%20stroke-width='1.909'%20stroke-linecap='square'%20stroke-linejoin='bevel'/%3e%3c/svg%3e)
Receive by email any new listing that may match your search criteria
Your criteria :
By validating this form, you accept the general conditions of use of Le Figaro Properties.
These agencies offer a selection of luxury properties vente at Saint-Hilaire-de-Brethmas. Feel free to contact them for personalized assistance.
As part of your search for a property of excellence, browse our privileged selection of 1 luxury house with a pool in Saint-Hilaire-de-Brethmas available from $549,880. Whether the architecture of this house incorporates a covered indoor aquatic space or a vast outdoor pool, the property flourishes amid remarkably landscaped grounds measuring 1,500 m².

