The agencies at Saint-Laurent-des-Arbres
These agencies offer a selection of luxury properties vente at Saint-Laurent-des-Arbres. Feel free to contact them for personalized assistance.

 English$ USD · m²


L'Adresse Immobilier Avignon presents you with EXCLUSIVITY this magnificent new house of approximately 198 m² of living space, built on a superb enclosed and landscaped plot of 1,585 m².Before even discovering the house, it is Saint-Laurent-des-Arbres that captivates. This sought-after village in Gard offers a particularly pleasant living environment, blending Provençal charm, tranquility, and proximity to amenities.Ideally located between Avignon, Orange, and Bagnols-sur-Cèze, Saint-Laurent-des-Arbres also benefits from the immediate proximity of an A9 motorway entrance, providing particularly easy access to the Mediterranean as well as numerous major cities in the South, including Nîmes, Montpellier, Marseille, Lyon, and even Spain. A true asset to combine quality of life in a peaceful setting with excellent accessibility.Shops and local services contribute to the quality of life in this village appreciated for both primary residence and family projects.It is in this privileged environment that this new house with high-end features is situated.From the entrance, you will be captivated by its generous volumes, brightness, and the quality of its finishes. The living area welcomes a spacious lounge as well as a superb high-end kitchen, fully equipped, designed to combine elegance, conviviality, and functionality.The sleeping area consists of 3 large bedrooms, each with its own shower room, offering comfort and privacy to each occupant.Outside, the 1,585 m² plot, fully enclosed and carefully landscaped, offers a true Mediterranean backdrop with its numerous palm trees and olive trees.In the heart of the garden, a beautiful swimming pool with a beach invites you to fully enjoy the beautiful days and the southern climate. The property also benefits from a well, particularly appreciated for the maintenance of the outdoor spaces.The house is equipped with ducted air conditioning, has a crawl space and, above all, an exceptional garage of approximately 100 m², offering multiple possibilities: parking for several vehicles, storage, workshop, or fitting out an additional space according to your needs.A new, elegant, and perfectly equipped property for those seeking a quality home as well as a true Provençal living environment, with quick access to Avignon, major routes, and the Mediterranean.SALES - RENTALS - MANAGEMENT - FREE ESTIMATESL'ADRESSE IMMOBILIER AVIGNON64, rue Joseph Vernet - 84000 AVIGNONOur team is at your disposal from Monday to Friday from 9:00 AM to 12:00 PM and from 2:00 PM to 6:00 PM, and Saturday by appointment.Phone: 04 90 48 18 55Email: [email protected] description has been automatically translated from French.
…By L'adresse De Prestige


In a privileged setting between Uzès, Orange et Avignon at the heart of unspoiled natural surroundings, this exceptional property offers absolutely spectacular panoramic views of Mont Ventoux and the surrounding landscape. The tone is set as soon as you enter: generous volumes, elegant lines, and light everywhere. On the garden level, a magnificent living space bathed in light is harmoniously arranged around a central patio. The large openings naturally extend the spaces to the outside and showcase the magnificent view at all times. The kitchen, with its high-end amenities, opens onto a convivial dining room, ideal for entertaining. The warm and refined living room area is entirely focused on the exceptional panorama, offering a permanent spectacle throughout the seasons. This level also features an independent suite, ideal for entertaining in complete privacy, as well as a large modular room that can be used as an office, TV room, or any other space according to your desires. On the first floor, three elegant bedrooms share a large bathroom. A superb master suite, with its own bathroom and dressing area, has access to a private terrace with a jacuzzi, inviting you to relax and enjoy the majestic landscape. The rooftop terrace, a truly exceptional space, is a unique reception area where you can enjoy exceptional views in complete privacy, ideal for special moments at sunset or under the starry skies of Provence. The house also includes a laundry room and a garage, providing functionality and comfort for everyday living. Designed to combine aesthetics, comfort, and art de vivre, this rare property will appeal to lovers of unique properties who are looking for serenity, light, and breathtaking views. An exceptional place, where every detail has been carefully considered to enhance the environment and offer an incomparable quality of life.
…By Von Peerc Immobilier - Saint-rémy-de-provence


iad France - Jean-Charles Bezard offers you: Nestled in the heart of a magnificent park of 3,300 m² adorned with ancient trees, this property stands out for its character, generous volumes, and numerous possibilities it offers. Ideally located, the property is just 5 minutes from the A9 motorway at Roquemaure, 15 minutes from the historic city of Avignon, and 20 minutes from its TGV station, providing a perfect balance between tranquility and accessibility. The main house of 244.60 m² of living space offers an ideal layout for a large family and captivates from the entrance hall with its beautiful living space of 52 m², extended by a well-appointed open kitchen. The whole naturally opens onto a shaded terrace covered by a trellis, a true invitation to enjoy the magnificent landscaped park. The night area includes two spacious bedrooms and a shower room. A laundry room, storage, and functional spaces harmoniously complete this level, allowing for true single-level living. On the upper floor, a separate access allows for the possibility of a fully independent secondary accommodation. The volumes are generous, with a 28 m² billiard room opening onto a balcony overlooking the park, an independent kitchen, three bedrooms, a shower room, and numerous storage spaces. This level offers multiple possibilities: accommodating family, friends, a private space for children, or simply independent housing. Some refreshing work will reveal its full potential. Away from the main house and completely independent, a gîte built in 2016, measuring 76.73 m², offers a living room of nearly 40 m² with an open kitchen, and two bedrooms each with their own shower room. But it is outside that it really shines... a large terrace with a private pool in a green setting. To complete the ensemble, a second dependency of approximately 80 m², also built in 2016, distinct from the gîte, currently set up as a garage and a large gym with a shower. The volumes here also offer great potential for development... Finally, a stone annex of about 20 m² adds charm to the whole. Currently arranged as a friendly dining room with a barbecue, it is perfectly suited for use as an artist's studio. The main house benefits from its own pool, while terraces, a pergola, a borehole, and an automatic watering system complement the amenities... Another major asset: the possibility of considering the division of a building plot, subject to regulations and urban planning permissions. A property with multiple facets, ideal for a large family, a multigenerational project, a gîte or guest house operation, an artistic or heritage project, all while maintaining truly independent spaces. A unique living place where the charm of an ancient park meets particularly interesting real estate and land potential. Agency fees are the responsibility of the seller. A valid identification document will be required at the visit, in accordance with article L.561-5 of the Monetary and Financial Code. Information about the risks to which this property is exposed, including the legal obligation to clear land, is available on the Géorisques website: http://www.georisques.gouv.fr. This real estate advertisement was written under the editorial responsibility of Mr. Jean-Charles Bezard, independent real estate agent (without holding funds), commercial agent of SAS I@D France registered at the NIMES RSAC under number 392476503, holder of the real estate canvassing card on behalf of the company I@D France SAS.This description has been automatically translated from French.
…By Iad France


Just 20 minutes from Uzès, with easy access to Avignon TGV station (30 km) and the motorway (13 km), this beautifully restored 17th-century mill offers a unique and timeless living environment. Set on over 4,000 m² of land, bordered by a stream and surrounded by a lush bamboo grove, the property benefits from a naturally cool and enchanting atmosphere. A recently built swimming pool (8 x 4 m) with a relaxation area completes this idyllic setting, perfect for enjoying warm summer days. A property with great potential Offering approximately 400 m² of living space (excluding outbuildings), the estate comprises two separate houses: Main house – approx. 250 m² Spacious 56 m² living room with fireplace, opening onto a terrace with pergola Cozy second lounge Large 45 m² family kitchen Guest WC Upstairs: 3 bedrooms, an office, 2 shower rooms, 2 WCs A second kitchen allowing the creation of a self-contained apartment with private terrace Second house – approx. 150 m² Bright 40 m² living room with exposed beams and fireplace Family kitchen 4 bedrooms 2 shower rooms and 2 WCs Additional features Oil-fired central heating (Buderus boilers in each house) Air conditioning in some bedrooms Large garage Spacious cellar An ideal lifestyle setting Close to local amenities, schools, and major tourist attractions, this property combines authenticity, comfort, and versatility (family home, holiday rentals, guesthouse…). Some photos in this listing use artificial intelligence to suggest layout ideas and enhance the presentation of the spaces. These modifications concern only the furniture and decoration. The volumes, walls, floors, and ceilings remain strictly true to the property’s actual condition. A rare opportunity with undeniable charm. Agency fees payable by the seller Botella Properties – Real Estate since 1989 Ref: 2911
…By Botella - L'immobilier Depuis 1989


Nestled in the heart of a lively village, with all amenities within walking distance, this charming stone house dating from 1870 immediately captivates with its authenticity and timeless appeal. Offering generous volumes, high ceilings and abundant natural light, the property extends over approximately 243 sqm. Arranged around a delightful inner courtyard enhanced by a swimming pool, the house provides a private and peaceful outdoor living space, ideal for relaxation. The interior comprises seven rooms, including five spacious and elegant bedrooms, four of which are equipped with recent Mitsubishi air conditioning, ensuring optimal comfort throughout the year. Two modern bathrooms, each with its own toilet, complete this harmonious living space. The character of the property is enhanced by numerous period features that have been carefully preserved, including original cement tiles, exposed beams, a beautiful stone staircase and a Provençal fireplace, all contributing to the home’s unique identity. Additional features include a large garage, a spacious cellar and an attic offering further potential for conversion or expansion. Comfort is ensured by a heat pump, complemented by a central oil-fired heating system, as well as reversible air conditioning in the bedrooms providing both heating and cooling. All windows are fitted with wooden double glazing. This property offers a rare balance between historic charm, modern comfort and a prime location in a highly sought-after village. Agency fees are paid by the seller. A property selected by Botella Properties – Real Estate since 1989. Reference: 879 BF
…By Botella - L'immobilier Depuis 1989


The advertiser did not provide an english description for this listing.
…By Bel Immobilier


Bagnols-sur-Cèze – Gard. A 350m² architect-designed villa in an elevated position with views, set on 8,960m² of land, in the heart of a wooded, natural setting. Ideally situated between Uzès and Avignon. A bright living area centred around a welcoming central patio, comprising two living rooms and a dining room, all opening onto two further terraces, one of which is a conservatory. The sleeping quarters offer a total of 5 bedrooms, including two master suites (one with an en-suite bathroom, dressing room and private terrace, the other on the ground floor with a lounge and access to the patio). You will also enjoy the idyllic outdoor setting with its 11x5m heated swimming pool, pool house, summer kitchen and unique rock-cut passageway. A villa boasting a wealth of features to discover. Please contact me for further information.
…By Kretz & Partners


EXPERTIMO est le leader français des réseaux dédiés aux mandataires expérimentés
…By Expertimo


In Roquemaure, nestled in a verdant setting overlooking the vineyards, discover this former stone farmhouse, now operating as tourist accommodation. Offering approximately 675 sqm of living space spread over three levels and set on nearly 3 hectares, this property charms with its character, generous proportions, and diverse living areas. Exposed stone, original beams, high ceilings, and large windows create a warm, typically Provençal atmosphere. The property includes a large reception room, several living and dining rooms, various fully equipped kitchens, and numerous accommodation options including bedrooms, suites, studios, and independent apartments. Several have their own kitchenette, bathroom, and terrace or balcony. A private section also offers a large living room with a fireplace, an open-plan kitchen, and a mezzanine. Outside, the estate boasts a meticulously landscaped garden, numerous terraces, a swimming pool with a relaxation area, a jacuzzi, and unobstructed views of the vineyards and surrounding countryside. Outbuildings and technical spaces complete the property. This property represents a rare opportunity for taking over or developing a bed and breakfast or guesthouse business, as well as for a large-scale family, tourism, or professional project. Amenities include: heat pumps, partial air conditioning, a pellet stove, a fireplace insert, a thermodynamic water heater, and photovoltaic panels.
…By Agence Hamilton


In a peaceful and sought-after setting, this house captivates with its balanced proportions, fluid layout, and generous connection to the outdoors. From the moment you enter, natural light floods into the living spaces. The living room and dining room create a warm and inviting open-plan space, seamlessly flowing into the kitchen and its breakfast nook. The true heart of the home, the kitchen opens directly onto a delightful covered terrace, perfect for enjoying meals with family and friends throughout the warmer months, overlooking the swimming pool. The garden level also features a bedroom with an en-suite shower room, offering direct access to the terrace and garden – a valuable asset for entertaining or for single-level living. Sheltered from view and the wind, the outdoor areas invite relaxation. The swimming pool is nestled within an intimate garden, creating a serene and tranquil atmosphere. Upstairs, the master suite features a walk-in closet and a comfortable bathroom with a shower and bathtub. Two other bright bedrooms share a bathroom, while a separate toilet completes this sleeping area, perfectly suited to family life. Designed for simple and enjoyable everyday living, this house offers a harmonious living environment where indoor and outdoor spaces flow seamlessly together in a warm and welcoming atmosphere.
…By Von Peerc Immobilier - Saint-rémy-de-provence


Exclusive Listing – Jean-Pierre Marilleau presents an exceptional property where elegance, comfort and the art of entertaining come together perfectly. Set in a preserved and private environment on a fully enclosed plot, this magnificent 320 sqm contemporary villa will appeal to discerning buyers seeking exclusivity. From the moment you enter, the impressive volumes and expansive reception areas, enhanced by large picture windows overlooking the pool, create a refined atmosphere. The high-end kitchen, dining room and living area provide the perfect setting for entertaining family and guests in style. The sleeping quarters feature four bedrooms, each with its own private shower room, along with a superb master suite offering a dressing room and luxurious bathroom. Outside, the 120 sqm bamboo terrace, swimming pool and spectacular 43 sqm pool house with summer kitchen and fully opening glass doors create an outstanding entertainment space. A garage, four covered parking spaces, underfloor heating via heat pump, ducted air conditioning, fibre internet and premium finishes complete this rare property, designed for those who seek excellence without compromise.
…By Safti
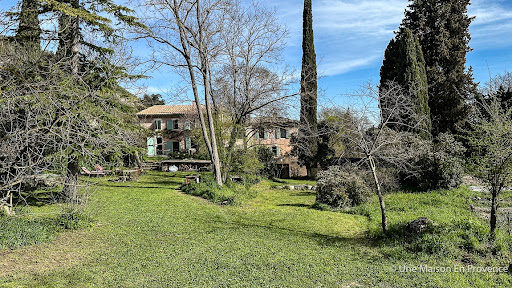

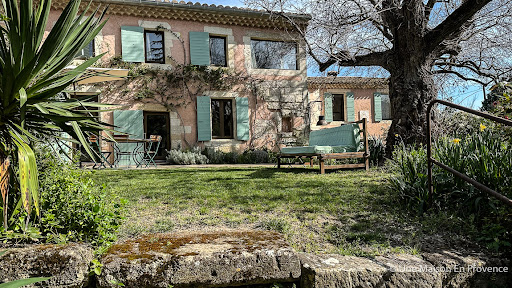


Located just 15 minutes from Avignon and 10 minutes from Villeneuve-lès-Avignon, this former grain mill with exceptional charm is nestled in a green setting, beside a watercourse. Offering 290 m² of living space, with a potential of 350 m² (heating network to be completed), this residence currently has 5 bedrooms and could accommodate up to 10. It can be arranged as a large family home fully interconnected or shared thanks to independent access. One of the wings, already dedicated to gîtes, generates a significant rental yield, while the other two could easily follow this vocation. Dating from the early 18th century, the building has benefited from careful renovation. Some additional fittings could reveal all its splendor, according to individual desires and projects. An exceptional property to discover without delay! "Information about the natural risks to which this property is exposed is available on the Géorisque website http://georisques.gouv.fr."This description has been automatically translated from French.
…By Unemaisonenprovence.com


Set on a hillside in the upper reaches of a village in Provence, a stone’s throw from Avignon, this recently built 200 m² villa offers breathtaking views over the plain. Its contemporary architecture is characterised by simple, geometric forms, a flat roof and a clean-lined design. The overall design emphasises strong horizontal lines, reinforced by a continuous terrace and large glazed openings that maximise natural light and the connection with the outdoors. The use of understated, contrasting materials, such as light-coloured render and stone cladding, adds texture and elegance whilst blending harmoniously into the surrounding landscape. This style of architecture emphasises functionality, simplicity and openness, essential principles of contemporary architecture. the Dentelles de Montmirail, Mont Ventoux, the Monts du Vaucluse, the Luberon and the Alpilles range. It is situated at the heart of its plot of approximately 1,374 m². The living areas are very bright and face this exceptional panorama, offering a stunning view. All rooms feature large double-glazed windows, creating a sense of space. The house offers high-quality features: a reversible heat pump, underfloor heating and cooling, double glazing, etc., and has a double garage. Outside, a 3 × 25 m swimming lane enhances the garden. A peaceful villa with a view that is sure to dazzle you. 25 minutes from Avignon TGV station, 10 minutes from the A9 motorway. Marseille International Airport is 1 hour 15 minutes away.
…By Vip Real Estate, Ltd


**NEW** Located in a sought-after residential area, just a few minutes from Villeneuve-lès-Avignon, this stunning contemporary house of 145 m2, completed in 2020, captivates with its design, high-end features, and premium finishes. The house offers a living room of about 65m2 bathed in light thanks to large sliding glass doors, and its kitchen opens onto an immense terrace, which truly extends the living space. The sleeping area includes 4 beautiful bedrooms, three of which are master suites, each benefiting from its own bathroom or shower room and a dressing area. An adjoining pantry/laundry next to the kitchen, as well as a garage with an automated door complete the whole. Outside, the enclosed garden of 1,000 m2 features a splendid 9 × 5 m swimming pool dressed in Bali stone, with a beach, submerged roller shutter, and automatic filling system. Classified A, this character home boasts efficient equipment combining everyday comfort with the advantages of low energy consumption, in compliance with RT 2012 regulations. **Equipment and Features** - Fully custom closets and dressing areas - Reversible heating/air conditioning with multi-zone ducting via heat pump - Thermodynamic water heater - Water softener - Double-glazed aluminum joinery, all with sliding mechanisms - Electric roller shutters - Automated entrance gate and garage door - Videophone - Automatic irrigation - Charging station for electric vehicles - Fully accessible for people with reduced mobility The house was completed in 2020 and is UNDER CURRENT TEN-YEAR WARRANTY. A rare and exceptional property in the area, where you will just need to unpack your bags and fully enjoy its features and comfort. Rochefort-du-Gard enjoys a privileged location: immediately near Villeneuve-lès-Avignon, about 15 minutes from the Avignon TGV station and access to the A7/A9 motorways, and about 1 hour from the Mediterranean coast and the airports of Marseille and Montpellier.This description has been automatically translated from French.
…By Nathalie Boisseau Immobilier


In the heart of the village of Rochefort-du-Gard, this 263 sq m (2,840 sq ft) manor house stands out as a rare find. Completely renovated, the residence has preserved its historic charm while seamlessly integrating contemporary architectural elements. The garden level comprises a spacious entrance hall, a bedroom, a shower room, and a large reception room with a kitchen. A majestic staircase leads to the two upper levels. The first floor, the true heart of the house, offers a light-filled living space, warmed by a double-sided wood-burning stove, where the living and dining rooms flow seamlessly into a very modern open-plan kitchen. This level extends onto an exceptional 78 sq m (840 sq ft) covered terrace, a veritable outdoor living space reminiscent of a loggia. An office and a small bedroom with a shower room complete this level. The top floor is dedicated to the sleeping quarters, with two bedrooms, a shower room, and a spacious master suite featuring a dressing room and a bathroom. The exterior is an invitation to serenity. A rare find in the village center, it features a walled garden enclosing a swimming pool with natural hues and clean lines. This haven of peace allows you to enjoy the mild climate of the Gard region, just steps from shops and schools. This unique property, meticulously renovated throughout, offers a privileged living environment near Avignon. The amenities are complemented by a large garage, a valuable asset in the village center. This property, with its incomparable charm, meets the expectations of buyers seeking an atypical and elegant home. ENERGY RATING: B / CLIMATE RATING: A. Estimated average annual energy costs for standard use, based on energy prices for 2021, 2022, and 2023, range from EUR1,760 to EUR2,460. Information on the risks to which this property is exposed is available on the Géorisques website: www.georisques.gouv.fr
…By Espaces Atypiques Avignon


Come and discover this fully renovated house that harmoniously blends contemporary style, ergonomics, and quality. 395 m2 of living space awaits you on a 7000 m2 enclosed plot with a heated swimming pool, pool house, and summer kitchen. On the ground floor, a magnificent living room of approximately 95 m2, with a cathedral ceiling and a mezzanine relaxation area, is combined with a very well-equipped open-plan kitchen, four comfortable master bedrooms, a cinema room, a laundry room, and access to a large garage. Upstairs, you'll find a spacious office, a bedroom, and a bathroom. The house is very bright and airy. High-quality features include sliding glass doors, a heat pump, automatic watering system, and a well. A second house of approximately 41 m2 completes this property, ideal for hosting friends, seasonal rentals, etc. Located between Uzès and Avignon, just 5 minutes from all amenities (schools, healthcare providers, shops, and the motorway). For any questions and/or to arrange a visit, please contact Jennifer Schirck at 0612114994. Information on the risks to which this property is exposed is available on the Géorisques website: http://www.georisques.gouv.fr
…By Swixim International Uzès - Côté Soleil Immobilier


Immobilier.notaires® and the notary office OLLIVIER et associé offer you: House / villa for sale - ROCHEFORT DU GARD (30650) - - - - - - - - - - - - - - - - - - - - - - In a sought-after secure residential environment, contemporary villa of approximately 236 m² offering volume, brightness, and high-end amenities. The living spaces, largely opened by large bay windows onto the terraces, the landscaped garden, and the swimming pool, benefit from a beautiful indoor/outdoor continuity. Contemporary kitchen with central island. Master suite on the ground floor with dressing room and bathroom. Upstairs, several bedrooms with storage and shower rooms served by an elegant glass staircase. Swimming pool, terraces, cellar, and parking spaces complete this rare property in immediate proximity to amenities. - - - - - - - - - - - - - - - - - - - - - - Visits: By appointment. Contact: 04.90.27.29.00 - - - - - - - - - - - - - - - - - - - - - - Announcement from the OLLIVIER et associé study - Notaries in Avignon - SIRET No: 82040232900016 - - - - - - - - - - - - - - - - - - - - - - Immobilier.notaires®: Evaluate, buy & sell with notaries throughout France. 12,000 notaries, experts, and negotiators accompany you in your real estate projects with complete confidence.This description has been automatically translated from French.
…By Immo-interactif


Situated in a quiet area of Rochefort-du-Gard, close to shops and schools, this property of 180 m² of living space benefits from a plot of 1,789 m² with no overlooking neighbors. Its dominant position offers an unobstructed view of the surrounding garrigue. The ground floor revolves around a living room with a fireplace and an equipped kitchen. The kitchen opens onto a veranda that serves as an additional living space facing nature. The nighttime area includes five bedrooms, one of which has a balcony, as well as a bathroom and a shower room. The upper floor has an additional space that can serve as an office or a playroom. An independent 43 m² housing completes the property. It has its own access and a private exterior. The interior includes a living room with kitchen, a bedroom, and a shower room with toilet. This space is suitable for renting out or setting up a professional activity. The outdoor area features a secure swimming pool with an equipped summer kitchen, as well as 4 garages.This description has been automatically translated from French.
…By 3g Immo Prestige


Located in the municipality of Rochefort du Gard, this character property built in the 1930s offers approximately 177 m² of living space on a large plot of approximately 4,500 m², providing numerous development possibilities.The house currently consists of two distinct units, allowing for both a family project and a rental investment. It is also possible to easily combine the two levels to create a large family home. On the ground floor, you will find a living room, a dining room, a kitchen, a bathroom, a separate toilet, a large bedroom, a laundry room, and a cellar. Upstairs, a second unit includes a kitchen, a living room, two bedrooms, a bathroom, a separate toilet, and a large veranda providing an additional pleasant living space.The property benefits from numerous outdoor assets, with several outbuildings and annexes: garage, carports, veranda, chicken coop, and storage spaces. The connection to the sewage system has already been completed.Beyond the house, this property stands out due to its significant land potential. The plot allows for the creation of several building lots as part of a land division project or a small subdivision, subject to the necessary administrative authorizations. Urban planning rules allow for a ground coverage of 40%.A rare opportunity for an individual looking for a property with a large plot, an investor wishing to develop several building lots, or for a family project combining a primary residence and rental income.To be discovered without delay.Fees charged to the seller. Energy Performance Certificate in progress. Information on the risks to which this property is exposed is available on the Géorisques website: georisques.gouv.fr. This property is offered to you by a commercial agent (Sole Proprietorship).Your advisor AMEVET IMMOBILIER: Lydie AMEVETCommercial agent (Sole Proprietorship)RSAC 808490726RCP CNACIMThis description has been automatically translated from French.
…By Amevet Immobilier


Located in the historic heart of Rochefort du Gard, this elegant stone village house on three levels has been carefully renovated, respecting the original features. Under a beautiful high French ceiling, the ground floor houses a vast L-shaped living room, with an open, white and functional kitchen and a large living room, this space has the advantage of being cool in summer but cozy and comfortable in winter thanks to its wood stove nestled in the sculptural fireplace. A staircase with colorful risers guides us to the first floor whose landing distributes on either side 2 light and spacious bedrooms, one is an elegant suite with its dressing room and full bathroom, while the other has a shower room tiled with arabesques in the colors of Isfahan. On the top level, the flowered terrace under a wrought iron pergola of 35m2 is equipped with a summer kitchen, it benefits from a pretty view (southwest) on the village and its neighboring hills. On the same floor a large bright room treated as a bedroom with its bathroom is just waiting for your imagination to transform into a space at your convenience...workshop, guest room... A garage with its sink organizes the laundry area and opens directly onto the kitchen and its pantry. It is ideal for an electric car, the recharging can be done from the inside as well as the outside via a window. Today, very pleasant main residence, it is also suitable for vacationing. All shops and amenities are within walking distance. A peaceful village without the summer tourist influx, but not sleepy thanks to numerous associations and activities, Rochefort du Gard is a strategically well-placed village, 20 minutes from the TGV station, 15 minutes from the ramparts of Avignon, A9 motorways to Montpellier, A7 to Lyon or to the Mediterranean beaches in 1 hour, at the crossroads of the tourist and unmissable paths of this part of Provence, Luberon, Saint Rémy de Provence, Arles...so many things to discover... ENERGY CLASS: D CLIMATE CLASS: C Estimated average amount of annual energy expenditure for standard use, established from 2021 energy prices: between EUR2,700 and EUR3,760. Information on the risks to which this property is exposed is available on the Géorisques website: www.georisques.gouv.fr
…By Espaces Atypiques Avignon


Located in a secure residential neighborhood, this beautiful 230-square-meter contemporary home offers a bright living environment that opens seamlessly onto the outdoors. The spacious, light-filled living areas are arranged around the terrace and pool, creating a natural flow between indoors and outdoors. The kitchen, featuring high-end finishes, blends harmoniously into this welcoming space with its spacious layout. On the garden level, a spacious master suite enjoys an unobstructed view of the pool and features its own walk-in closet and private bathroom. A large additional bedroom completes this level. The upper floor, accessible via a sculptural staircase, features three bedrooms, one of which has an en-suite bathroom, as well as a second separate bathroom. Large built-in closets complete the organization of this sleeping area. A large basement and two parking spaces complete this move-in-ready property. Rare, ideally located, offering comfort, spaciousness, and quality of life in close proximity to amenities, this home is a must-see.
…By Von Peerc Immobilier - Saint-rémy-de-provence


Villa for sale in Rochefort-du-Gard by our real estate agency in L'Isle-sur-la-Sorgue. Just a few minutes from Avignon, in the highly sought-after village of Rochefort-du-Gard, this magnificent property offers approximately 241 m² of living space set on a beautiful enclosed and landscaped garden of 3,600 m², with open views. Built mainly on one level in 2000 and renovated in 2010 with high-quality materials, the house features a spacious 50 sqm+ double living room with fireplace, a separate fully equipped kitchen with premium KÜPPERSBUSCH appliances, as well as a pantry and a boiler room with a VIESSMANN gas boiler and underfloor heating. The night area includes five bedrooms, each with its own bathroom or shower room, offering excellent daily comfort for family life or hosting guests. Two separate WCs and an en-suite one in the master bedroom complete the layout. The home is also equipped with a security alarm and central vacuum system, ensuring a serene and functional lifestyle. South-facing, it is very bright thanks to large sliding glass doors with built-in mosquito screens and electric shutters. Outdoors, the landscaped garden features lovely relaxation areas and a large 14 x 7 m Diffazur swimming pool, secured by infrared posts. The 50 sqm pool house, fully equipped and including an independent apartment, offers valuable extra space—perfect for hosting guests in complete privacy or considering a seasonal rental project. For optimal comfort, the property includes an automatic gate, a borehole-fed irrigation system, and several outbuildings totaling over 110 sqm: a large garage, a bicycle room, a wine cellar, and a carport. This house for sale in Rochefort-du-Gard is ideally located in a popular village with shops, schools, and transport nearby. The nearby city of Avignon offers a rich cultural and tourist lifestyle. House for sale in Rochefort-du-Gard, available through our real estate agency in L'Isle-sur-la-Sorgue. Information on the risks this property is exposed to is available on the Géorisques website: www.georisques.gouv.fr “In accordance with current regulations, the EPC surface area of this property is calculated based on a standardised measurement of the living space. This measurement may differ from the total surface area measured accurately by our sales teams.”
…By Janssens Immobilier Knight Frank L'isle-sur-la-sorgue


iad France - Fabien Savonne offers you: In Rochefort-du-Gard – Architect villa with panoramic view and 25-meter swimming pool.In a dominant position, in a green setting without vis-à-vis, this contemporary villa of approximately 200 m² invites you to a unique experience of comfort, light, and serenity.Its bold architecture, with clean lines and an elegant metallic structure, perfectly adapts to the terraced land to provide a spectacular view of the plains of Gard, from Mont Ventoux to the Alpilles.A living space bathed in light.The living room, with rare generosity (almost 70 m²), is a true living picture. Thanks to its full-height bay windows, the interior naturally extends to an immense suspended terrace, merging landscape and architecture. The custom open kitchen complements this warm and designer living space.Intimate sleeping areas.On the lower level, accessible at ground level from the garden, you will find 4 bedrooms, including 3 true suites with shower rooms, all oriented towards the outside, with a view of the swimming pool and the surrounding nature. A discreet laundry room completes the ensemble.The exterior: a balance between nature and architecture.The Mediterranean garden of approximately 1300 m² features an exceptional swimming pool of 25 x 3 m, perfect for sports or relaxation in a zen and exclusive setting. The designer stainless steel railing emphasizes the modernity of the place while keeping the view completely unobstructed.High-end amenities & comfort.• Underfloor heating and cooling floor (air/water heat pump)• Double garage• Aluminium joinery with pocket systems• No nuisance, no vis-à-vis, no work needed• TGV station in Avignon 15 minutes awayAn exceptional house for those who want to live outside the standards, in a place that is both spectacular, calm, and close to everything.Agency fees at the seller's expense. Energy display information for this property: ENERGY class A index 34 and CLIMATE class A index 1. Information on the risks to which this property is exposed, including the legal obligation for brush clearing, is available on the Géorisques site: http://www.georisques.gouv.fr. This real estate listing has been prepared under the editorial responsibility of Mr. Fabien Savonne, independent real estate agent (without holding funds), commercial agent of SAS I@D France registered at the NÎMES RSAC under number 513686618, holder of the real estate canvassing card on behalf of I@D France SAS.
…By Iad France


Perched at the highest point of Châteauneuf-du-Pape, in an exceptionally preserved setting, this remarkable contemporary residence enjoys a truly privileged location with breathtaking 360-degree panoramic views. The scenery unfolds across the Rhône Valley, the iconic Palais des Papes and the historic city of Avignon, the medieval castle ruins, and the renowned vineyards that have earned the village its worldwide reputation. Completed in 2022, this architect-designed home offers over 347 sq m of living space. Conceived to capture natural light throughout the day, it features expansive floor-to-ceiling glazing, generous proportions and a seamless layout. Every detail has been carefully considered to combine refined aesthetics, comfort and functionality. Set within 3,387 sq m of beautifully landscaped grounds, the property offers an atmosphere of complete tranquillity and privacy. The centrepiece of the home is an impressive 100 sq m cathedral-style living room, distinguished by its spectacular ceiling height and exceptional sense of space. Opening onto a magnificent panoramic terrace, it provides the perfect setting for entertaining while enjoying uninterrupted views over the surrounding landscape. The reception areas also include a bespoke fully equipped contemporary kitchen, an elegant dining room, a dedicated music room and a cosy home cinema, creating an ideal balance between sophisticated entertaining and everyday comfort. The sleeping accommodation comprises five luxurious suites, each featuring its own private travertine bathroom. The superb 48 sq m principal suite enjoys a private rooftop terrace and a solarium, offering an idyllic setting in which to admire the sunrise and the outstanding surrounding scenery. Additional features include a wine cellar, a utility room, a space suitable for conversion into an independent studio, and extensive storage throughout. The technical specifications of the property reflect an uncompromising commitment to quality, with engineering and craftsmanship of the highest standard. A truly exceptional residence combining contemporary architecture, spectacular panoramic views and one of the most desirable locations in the heart of Châteauneuf-du-Pape.
…By Proprietes Du Luberon - Sotheby's International Realty


Located in the heart of an emblematic territory, a stone's throw from the Rhône and the prestigious vineyards of Châteauneuf-du-Pape, this remarkable property offers a rare architectural ensemble, steeped in nearly nine centuries of history. Formerly a towing relay dating back to the 12th century, it has been transformed over time into a farm and then into a guest residence. In close proximity to Châteauneuf-du-Pape, in Vaucluse, the property is just 10 km from Orange and 18 km from Avignon. LANDS The property spans 14 hectares in one piece, consisting of: - 9.7 hectares of vineyards cultivated by renowned winemakers, - truffle groves, - an orchard, - wooded and landscaped areas. The whole is set in a natural and protected environment. A BUILT SET The estate comprises several buildings, forming a harmonious ensemble around a vast landscaped park: The Old Castle (12th-15th century) 552 m2, with its pigeon tower, bears witness to the historical heritage of the site. The renovated Logis 278 m2, featuring a modern kitchen, a breakfast room, and 4 elegant bedrooms with bathrooms. An independent gîte 93 m2 with 3 en-suite bedrooms. A vaulted hall of 236 m2, ideal for weddings and seminars. Two modular apartments of 180 and 183 m2, perfect for rental or additional accommodation. A large barn of 668 m2, offering major development potential. The exterior features a swimming pool area, wide terraces, a well-maintained garden, and 50 parking spaces. ASSETS AND INTERESTS This exceptional property combines architecture, history, local terroir, and potential, offering an unparalleled setting for a large-scale project in one of the most prestigious areas of Provence.This description has been automatically translated from French.
…By Vinea Transaction Vallée Du Rhône
'%20stroke='%23DDAA3A'%20stroke-width='1.909'%20stroke-linecap='square'%20stroke-linejoin='bevel'/%3e%3c/svg%3e)
Receive by email any new listing that may match your search criteria
Your criteria :
By validating this form, you accept the general conditions of use of Le Figaro Properties.
These agencies offer a selection of luxury properties vente at Saint-Laurent-des-Arbres. Feel free to contact them for personalized assistance.
For your search for an exceptional property, select our luxury house with panoramic views in Saint-Laurent-des-Arbres, starting at $1,716,063. Offering an exceptional panorama, this residence overlooks the city and its surroundings. As the seasons pass, the spectacle is renewed without ever becoming tiresome. Depending on the area you are looking for, the living area starts at a minimum of 241 m².
As part of your search for properties of excellence, browse our privileged selection of 3 luxury houses with a pool in Saint-Laurent-des-Arbres available from $1,145,573. Whether the architecture of these houses incorporates a covered indoor aquatic space or a vast outdoor pool, each property flourishes amid remarkably landscaped grounds measuring between 1,585 m² and 1,959 m².

