The agencies at Nimes
These agencies offer a selection of luxury properties vente at Nimes. Feel free to contact them for personalized assistance.

 English$ USD · m²


In the heart of Nîmes, in a quiet and highly desirable setting, this property enjoys an elevated position with beautiful views over the city, including a remarkable outlook toward the iconic Tour Magne. Built in the 1980s, the home stands out for its architecture, which remains remarkably contemporary today, with generous proportions and large openings onto the outdoors. Meticulously maintained, it offers a bright, comfortable, and elegant living environment. Set on more than 2,700 sq. m. of land, the property provides a high level of privacy and a comfortable distance from neighboring homes. The residence features two living rooms, a spacious dining room, a large kitchen, and a generous laundry room. The sleeping quarters include three bedrooms and a primary suite. The upstairs bedrooms are air-conditioned. On the lower level, a large additional space offers a variety of possibilities and could be used as a game room, home office, gym, or recreational area. Outside, the landscaped grounds feature beautiful plantings and mature trees. A large swimming pool takes full advantage of the views and the peaceful setting. Nearby, a superb shaded lounge area provides the perfect place to relax and enjoy the surroundings in complete comfort. A traditional mazet located on the property also offers attractive renovation potential, subject to the necessary administrative approvals. A garage and several additional parking spaces complete the property. A rare opportunity in Nîmes, combining views, space, architecture, and comfort. Exceptionally discreet and hidden from view, the property is tucked away in a neighborhood where one would hardly imagine such a remarkable residence could exist. Information on the risks to which this property is exposed is available on the Géorisques website: www.georisques.gouv.fr Property presented by Julien LEVET BARNES Montpellier [email protected] +33 (0)4 99 58 32 60
…By Barnes Occitanie


Nîmes West, renovated villa, single-storey, 182 m², 4 bedrooms, swimming pool, garden, garage, small outbuilding. Angélique offers you in co-exclusivity an ideal Nîmes setting in a peaceful neighborhood with preserved nature, just a few minutes from the hyper center, Jardins de la Fontaine, Maison Carrée. On a generous plot, the villa stands out with its volumes, well-kept exteriors, the swimming pool, and multiple terraces, offering an unobstructed view. The layout is designed to preserve the comfort and privacy of everyone with two distinct sleeping areas, a spacious XXL master suite with its dressing room, as well as 3 other bedrooms, a laundry room, several toilets, and bathrooms. In the heart of the house, we appreciate the bright living areas, the fully equipped high-end kitchen, dining room, and living room, all opened onto the terraces, pool, and garden. As a bonus, a small pre-arranged outbuilding to use according to your wishes, gym, office... Completely renovated in 2021 with quality materials, this villa showcases an elegant signature and style, ready to welcome a family looking for space, serenity, but also practicality in their travels, a rare opportunity for a successful move and optimal quality of life! The price includes fees charged to the seller, scale available on the website. This property is presented to you by Angélique Bourrand-Favier 06.73.78.03.60, commercial agent registered with the RSAC of Nîmes n°501834857 as a sole proprietorship. Information on the risks to which this property is exposed is available on the Géorisques website: www.georisques.gouv.fr. Fees charged to the seller. Energy class A, Climate class A Estimated average amount of annual energy expenses for standard use, established based on energy prices for the year 2023: between €1050.00 and €1480.00. Information on the risks to which this property is exposed is available on the Géorisques website: georisques.gouv.fr. This property is offered by a commercial agent (Sole proprietorship). Your IMMO ANGELS advisor: Angelique Bourrand-Favier Commercial agent (Sole proprietorship) RSAC 501834857This description has been automatically translated from French.
…By Immo Angels


Historic, characterful home of 445 m² with 8 bedrooms, a garden, and a pool Located in La Vaunage, in the heart of the authentic village of Aigues-Vives, this remarkable historic home of approximately 445 m², in very good condition, sits on a 1,800 m² lot featuring a courtyard, grounds, garden, and pool. The house features generous spaces and comprises 14 main rooms, including 8 bedrooms, 2 full bathrooms, 6 half-baths, and 9 toilets. The main living areas cover approximately 110 m². They include, notably, a spacious living area with an open kitchen, opening directly onto an elegant terrace made of Burgundy stone. This terrace extends into a courtyard featuring a fountain and a second outdoor area designed for dining. Also on the ground floor, a second section of the house, with a more classic charm, features a second kitchen, a living room, and a dining room. A beautiful fireplace and remarkable Italian-inspired mosaic floors highlight the property’s historic character. At the front of the property, facing the village, a pleasant, tree-lined garden has a second, separate entrance. The house has several separate entrances, offering numerous possibilities for use. This layout lends itself equally well to a large family homeallowing each family member to maintain their independenceas it does to a bed-and-breakfast or vacation rental. Upstairs, extending from the bedrooms, a spacious 115 m² attic offers particularly attractive potential for additional living space: a living room, extra bedrooms, a game room, a home theater, a billiards room, or any other space to suit your needs and preferences. Tucked away from view, below the terrace, a beautiful 10 x 5-meter heated infinity pool features a spacious wooden deck. Surrounded by high walls that ensure complete privacy, this space is a true haven of relaxation at the heart of the property. A characterful home with generous spaces and endless possibilities, ideal both as a family residence and for developing a hospitality venture in a privileged setting in the heart of the Vaunage region. Complete dossier with floor plans and photographs available upon request.
…By Geraud De Briey Conseil


AIMARGUES – Petite CamargueBetween Nîmes and Montpellier, in the heart of the Petite Camargue, discover this superb 18th-century farmhouse, fully renovated, offering approximately 335 m² of living space on a landscaped plot of 1,612 m² with a swimming pool.From the entrance, the charm works. The former stable has been transformed into a magnificent living space of nearly 120 m², bathed in light, with an open kitchen and a ceiling height of nearly 4 meters. The original feeding troughs, carefully preserved, recall the history of the place and give this space a rare authenticity. A laundry room, a cellar, and a WC complete this level.Still on the ground floor, an independent room of 35 m² with a shower room and direct access to the outside offers many possibilities: a ground-floor master suite, a professional space, a guest room, or a dependence.Upstairs, a vast hallway leads to a master suite of 45 m² with a dressing room and private double shower room. Three other bedrooms complete the sleeping area, one of which has its own wash basin, as well as an independent shower room with WC.Outside, the farmhouse is surrounded by two distinct atmospheres. On the entrance side, a pleasant terrace, a pétanque court, and majestic centenarian trees. At the back, an intimate garden with a swimming pool, ideal for enjoying the surrounding nature.For more information, contact your Immovance advisor!Fees included of 2.6% VAT at the expense of the purchaser. Price excluding fees €730,000. Energy class D, Climate class B Average estimated amount of annual energy expenses for standard use, based on energy prices for the year 2023: between €4,876.00 and €6,596.00. Information on the risks to which this property is exposed is available on the Géorisques website: georisques.gouv.fr. This property is offered to you by a commercial agent (individual business).Your IMMOVANCE BOISSERON advisor: Hugo HAGNERE Commercial agent (individual business) RSAC 879 922 706 RCP Galian-smabtpThis description has been automatically translated from French.
…By Immovance


UZES: Exclusive Private Hotel Rare property: independent private hotel, sold in its entirety, not in co-ownership, completely free of tenants. Located in the heart of the preserved area of Uzès, this 17th-century private hotel of 316 m² has been fully restored with care, respecting its history, using noble materials and quality fittings. This rare property combines the charm of the old and contemporary comfort, over four levels, with a vaulted cellar and an observation room at the top. Possibility to install an elevator for increased comfort and accessibility. Ground floor: majestic entrance showcasing a remarkable stone staircase, technical space with gas boiler, hot water tank, storage for fireplace wood, and bicycle storage. Basement: superb fully restored vaulted cellar, ideal for a prestigious wine cellar, a reception room, or an exhibition space. First floor (living space): large bright sitting room with unobstructed views of a sought-after square, dining room with fireplace, office, intimate open-air patio, and fully equipped dining kitchen. Second floor (sleeping area): three bedrooms, including a master suite with private bathroom, separate shower room, and separate toilets. Third floor: two additional bedrooms, a shower room with toilets, and a vast attic space, arranged as a loft or multifunctional space: library, workshop, office with reception area, playroom. Fourth floor: one-of-a-kind room, designed like an observatory, offering a panoramic 360° view over the roofs of Uzès. Bathed in light, it constitutes a rare and spectacular space. An exceptional property, intended for lovers of history, heritage, and unique places. Ideal as a primary or secondary prestigious residence. PRICE: 1,850,000.00 euros (Fees payable by the seller) DPE D: GES D Estimated annual energy expenses for standard use between 4250 euros and 5810 euros indexed to the years 2021, 2022, and 2023. To visit and assist you with your project, contact Christian DELORME at 0646773687 or by email at [email protected]. According to article L.561.5 of the Monetary and Financial Code, for the organization of the visit, you will be asked to present an identification document. This announcement has been drafted under the editorial responsibility of Christian DELORME acting under the status of a commercial agent registered with RSAC NIMES 420602070 with SAS PROPRIETES PRIVEES, with a capital of 44,920 euros, ZAC LE CHÊNE FERRÉ - 44 ALLÉE DES CINQ CONTINENTS 44120 VERTOU; SIRET 487 624 777 00040, RCS Nantes. Professional Card Transactions on real estate and business funds (T) and Property Management (G) n°CPI 4401 2016 000 010 388 issued by the CCI Nantes - Saint Nazaire. Escrow account n°30932508467 BPA SAINT-SEBASTIEN-SUR-LOIRE (44230). Guarantee GALIAN-SMABTP - 89 rue de la Boétie, 75008 Paris - n°28137 J for 2,000,000 euros for T and 120,000 euros for G. Professional liability insurance by GALIAN-SMABTP policy number 28137.J Mandate ref: 461542 - The approved FNAIM professional advises, guarantees, and secures your real estate project. Christian DELORME (EI) Commercial Agent - RSAC number: NIMES 420602070. Information about the risks to which this property is exposed is available on the Géorisques website: www.georisques.gouv.frThis description has been automatically translated from French.
…By Propriétés Privées


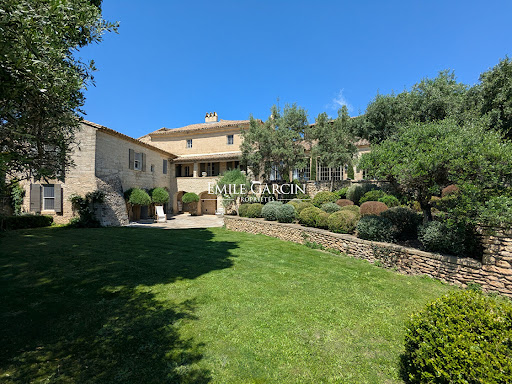

Located just 5 minutes from Uzès, this exclusive Provençal property has been carefully and elegantly restored. Presenting a living area of approximately 400 sq.m, it features a living room of approximately 100 sq.m with a fireplace, five bedrooms (including two on the ground floor) and a beautiful Mediterranean garden of approximately 3,000 sq.m equipped with a swimming pool. The property faces south and offers a 180-degree view of the surrounding hills. Option to purchase additional 600 sq.m plot of land.
…By Emile Garcin - Uzes & Camargue


Nestled in a peaceful hamlet just a few minutes from the Duchy of Uzès, this exceptional property of nearly 700 m² of living space is the result of the union of two former farmhouses dating from the 16th and 18th centuries, superbly restored to combine the character of ancient stone with the comfort of refined contemporary renovation. On the outside, the golden stone façades, traditional tiled roofs, and patinated shutters preserve all the authenticity of the original architecture. Inside, the generous volumes, high-end finishes, and omnipresent natural light create an elegant and timeless atmosphere. On the upper garden level, the vast living room is one of the property’s most remarkable spaces. Its impressive ceiling height, exposed stone walls, glass-roofed pigeonnier, and mezzanine library lend the room a unique charm. A majestic stone fireplace stands at its center, bringing warmth and conviviality to winter evenings. This level also includes several spacious bedrooms, each with its own private bathroom featuring a bathtub, shower, and separate toilets. Two of the bedrooms enjoy private terraces, while others open onto intimate garden spaces — all of which are equipped with outdoor showers, allowing one to bathe under the open sky during the warm Provençal days. Several access points connect this level to the lower floor, where the vaulted dining room and the vast kitchen are located — once an agricultural hangar, now transformed into a convivial and spectacular living space. The kitchen, equipped with five cooking stations, has been designed for culinary enthusiasts — ideal for hosting cooking classes or sharing meals with friends. It opens onto a magnificent terrace shaded by a lush green pergola, a true outdoor extension perfect for summer dining. The property also includes a hammam with a relaxation room, a gym that can be converted into a home cinema, a large laundry room, and an independent mazet in the garden — ideal as a workshop or storage space. An independent apartment on the upper floor offers an intimate living area with a lounge, kitchenette, private terrace, and gas fireplace, perfect for hosting guests in a comfortable and elegant setting. The beautifully landscaped grounds are arranged across several levels planted with Mediterranean species. In the upper garden, a covered terrace leads to the main entrance, enhanced by a circular fountain and three centuries-old olive trees. In the lower garden, two immense hackberry trees provide refreshing shade in summer while allowing light to filter through in winter. Facing the house, the four-sided infinity pool blends seamlessly into the landscape and offers a breathtaking panoramic view extending to the Duchy of Uzès. In the foreground, a shallow 25 cm basin with submerged loungers creates a serene and refined ambiance. The main pool, measuring 16 x 6 meters, stretches out before a vast teak deck bordered by a green pergola — an invitation to relaxation and conviviality. The entire property has undergone a complete restoration: stone flooring, double-glazed doors and windows, renewed roofs, underfloor heating throughout, and Wi-Fi in every room. Every detail has been carefully designed to combine aesthetic appeal, comfort, and quality of life. Our opinion: this exceptional estate perfectly embodies Provençal elegance at its finest. The subtle balance between historic architecture and contemporary renovation creates a home that is both refined and welcoming. The majestic living room with its fireplace, the convivial kitchen, the bright bedrooms with their outdoor showers, and the stunning landscaped areas with panoramic views of the Duchy of Uzès form an ensemble of rare harmony. Ideal as a grand family residence, a prestigious second home, or a refined retreat devoted to gastronomy and well-being, this property offers a unique setting where charm, serenity, and the beauty of the South reign supreme. We have a complete file at your disposal. Contact : Pierre Beghin : 06 07 09 01 21. Information on the risks to which this property is exposed is available on the Géorisques website: www.georisques.gouv.fr
…By Poncet & Poncet


Just 3 km from Uzès, in a lively village with local amenities, this contemporary property of approximately 160 m² comprises two independent apartments, all set in a peaceful environment with lovely open views. Key features: - Four bedrooms, including two en-suite bedrooms - Individual electricity and water meters for each apartment - Double glazing, alarm system and security cameras - Wine cellar, garage and carport for two cars Situated in a quiet and peaceful setting, this charming property consists of a contemporary main house of approximately 160 m² and two independent apartments, offering a variety of possibilities as a family home, second home or rental investment. The main house, fully renovated five years ago, offers a bright and open-plan living area combining a kitchen, sitting room and dining room. This welcoming space opens onto two large terraces overlooking the garden and olive trees. The sleeping accommodation includes four bedrooms, two of which are en-suite, as well as a large bathroom. The first apartment, measuring approximately 55 m², comprises a living area with an open-plan kitchen, sitting room and dining area, two bedrooms and a shower room. It benefits from a private entrance, a terrace and a small private garden. The apartment will be sold fully furnished. The second apartment, measuring approximately 25 m², comprises a living area with an open-plan kitchen, sitting room and dining area, a separate bedroom and a shower room. This apartment will also be sold fully furnished. Both apartments have their own electricity and water meters, facilitating independent management for rental purposes. A garage, a carport for two cars, a wine cellar and security equipment complete the property. A functional and well-maintained property combining comfortable living, attractive outdoor spaces and the potential to accommodate guests or generate rental income. This property is presented to you by Justine Van Vollenhoven, salaried property consultant at Agence Adiù. The agency fees are payable in full by the vendors. Information about the risks to which this property is exposed is available on the Géorisques website: www.georisques.gouv.fr Estimated annual energy costs for standard use: between €2,020 and €2,800 per year (prices indexed to 2021).
…By Adiù Immobilier


Breathtaking view! This character house, located just 15 minutes from Uzès, benefits from a privileged environment, quiet and without any disturbances. The living room, bathed in light, offers an unbeatable view of the outdoors and the surrounding nature. The living room, dining room, and equipped kitchen fully enjoy this exceptional setting. On the same level, you will find a bedroom, a shower room, and independent toilets. The first floor, accessible from the outside, opens onto a superb terrace with a panoramic view. It includes a small living room, two bedrooms, a bathroom, and separate toilets. Finally, on the top level, a bedroom with a dressing room overlooks the landscape, allowing you to fully enjoy this idyllic setting. The enclosed garden, adorned with olive trees, is complemented by a swimming pool and a pool house, perfect for enjoying the summer season. New roof, renovated electricity... A rare property exclusively with Duché d’Uzès Immobilier. Your contact: Laura Garvi 0616493115.This description has been automatically translated from French.
…By Duché D’uzès Immobilier


Incredible village house located near Uzès, in a sought-after and peaceful area. The authenticity of the stone, the setting, the view... everything invites relaxation. The living areas are charming, featuring a fully equipped kitchen, an open dining room, and an intimate living room. All of this opens onto a splendid terrace, a true extension of the house with a summer kitchen and pool, allowing you to fully enjoy the surroundings and the view. On the upper level, there is a spacious en-suite bedroom with a second terrace offering an exceptional panoramic view. Pure bliss! At the courtyard level, there is an independent office with a shower room, toilet, and sauna. In another independent space, there is an en-suite bedroom with a bathtub, independent toilets, and a final bedroom. Additionally, a perfectly fitted laundry room with plenty of storage. In perfect condition, no work needed. Charm and serenity, a rare property in Uzège, exclusively with Duché d’Uzès Immobilier. Your contact Laura Garvi 0616493115This description has been automatically translated from French.
…By Duché D’uzès Immobilier


REF 4106SR In the heart of a preserved natural environment, discover this rare property nestled on the heights of a charming character village, just fifteen minutes from Uzès. Overlooking a lush landscape, this elegant house overlooks its authentic mazet in the privacy of a panorama over the surrounding countryside. Built on a large tree-lined plot in a protected natural zone, the property blends harmoniously into its environment. The main house offers generous volumes and a layout perfectly suited for family living or entertaining. It includes four bedrooms, including a beautiful master suite, as well as bright living spaces open to the outside and the view. Hidden from sight, the swimming pool invites relaxation and extends the experience of a typically Provençal way of life. Below the property, an authentic dry stone mazet provides extra charm to the whole. Simple, full of charm, and perfectly integrated into the landscape, it has two small bedrooms and a living area. An ideal space for hosting family and friends, creating an artist's workshop, or developing a reception activity. Highlights: * 4 bedrooms including a master suite * Large living room * Photovoltaic panels * Garden of over 4000m2 in the heart of preserved nature * Independent mazet with 2 bedrooms * Panoramic view * Large garage This property gracefully combines nature, authenticity, and quality of life in one of the most sought-after areas in the south of France. A rare place, suspended between sky and garrigue, for lovers of large spaces, light, and exceptional landscapes. Authenticity enthusiasts, a visit is a must! A property to discover more than to describe. Contact: Solange Royer +33(0)615171582 Agent Commercial Bel Immobilier
…By Bel Immobilier


Superb living room (41 m²) opened onto terrace 2 bedrooms, 2 bathrooms (possibility of a third bedroom and bath) Panoramis terrace with views over the countryside Charming courtyard, cellar, laundry room, large garage and parking place
…By Catherine La Bruyère Immobilier


Exceptional property with 1,100 m² of living space on a 12.8-hectare park. Numerous reception rooms opening onto the park and swimming pools. Unique location in the heart of unspoiled nature. Two swimming pools. Charm and unaltered architecture, 35 km from Uzès and close to all amenities.
…By Catherine La Bruyère Immobilier


Property surrounded by open countryside with panoramic views 90 m² reception room, 6 bedrooms, 3 bathrooms, study Exceptional setting, terraces, swimming pool and over 1 hectare of grounds Air-conditioning heating, Electric gate, parking, workshop, cellar
…By Catherine La Bruyère Immobilier


Unparalleled prestige, 7.37-hectare park, incredible natural surroundings Property of 572 m², 6 bedrooms, 2 offices, workshops, 4 guest houses A peaceful location with no neighbors, total independence A completely self-contained property, fully restored by a renowned architect
…By Catherine La Bruyère Immobilier


Bright southern-facing property with high-end finishes 4 bedrooms, 3 bathrooms, including a 50 m² guest house 4,850 m² landscaped grounds with a swimming pool. Exceptional views In the heart of a preserved natural setting, 15 minutes from Uzès
…By Catherine La Bruyère Immobilier


Village house fully renovated 11 km from Uzès, with no overlooking neighbours and close to all amenities. - Village house of approximately 152 m² of living space - Two master suites - Outbuilding with bedroom and office - Inner courtyard and terraces - Modern equipment (heat pump, thermodynamic hot water tank) In the heart of the village, close to all amenities, this pretty stone house offers a peaceful, private living environment. On the ground floor, a lovely entrance leads to a master suite of about 24 m² with a dressing room and a shower room with WC. A second bedroom and another shower room with WC complete this level. On the first floor, a fitted and equipped kitchen and a bright living-dining room of about 28 m² with a wood-burning stove. In addition, a nice room of about 21 m² with a balcony completes this space and could become a third bedroom within the main house, depending on needs. A glazed door gives access to a terrace that serves a bedroom with a mezzanine, arranged as an independent area, as well as a WC. A staircase leads up to the roof terrace, sheltered from view. A pleasant outdoor space to enjoy fine weather, entertain or simply relax. The house benefits from modern features: heat pump, thermodynamic hot water tank, wood/aluminum double-glazed joinery, water softener, connection to the main sewer. A character house, renovated and functional, with well-distributed spaces and a layout suited equally to family life or as a second home. This property is presented to you by Alexiane CHEVRON Independent commercial agent (EI) RSAC Nîmes no. 920 773 249 Fees are entirely payable by the sellers. Information on the risks to which this property is exposed is available on the Géorisques website: www.georisques.gouv.fr Estimated annual energy costs for standard use: between €1,510 and €2,090 per year.
…By Adiù Immobilier


Property secluded away in a natural setting, just 2 minutes by foot from a shopping village and 15 minutes from Uzès. Presenting approximately 170 sq.m of living area, the ground floor comprises the reception rooms with their stone fireplace and a bedroom with adjoining shower room. Upstairs, you will find four bedrooms and two bathrooms. Outside, there is a swimming pool and a large garage of around 50 sq.m.
…By Emile Garcin - Uzes & Camargue


Just 7 km from Uzès, in the heart of a charming village, this 128 m² Provençal-style property enjoys a peaceful, green setting on a beautifully landscaped 1,720 m² plot, with uninterrupted views stretching to the Cévennes. The property features a 5 x 9 m UV-treated swimming pool, several terraces including a covered one, and a 40 m² double garage that can easily be converted into a guest suite or independent apartment. The entrance opens onto a bright, light-filled living room with a beautiful stone fireplace and a fully equipped kitchen. The living areas extend seamlessly onto the covered terrace, the garden, the swimming pool (equipped with an electric cover and heat pump), the panoramic views, and a charming patio. The master suite enjoys direct access to the covered terrace, garden, and pool. On the opposite side of the house, two spacious bedrooms open onto a terrace and share a bathroom with a bathtub, double vanity, and a separate guest WC. Quality features include a recently installed air-to-water heat pump, reversible air conditioning, mosquito screens in selected rooms, a utility/technical room, fibre-optic internet, and an alarm system. A rare property combining Provençal charm, modern comfort, and an exceptional natural setting. Please do not hesitate to contact us for further information or to arrange a viewing.
…By Uzes - Sotheby's International Realty


Just a few minutes from Uzès, this exceptional estate is nestled in the heart of a beautifully preserved hamlet steeped in timeless charm, offering an atmosphere of rare tranquillity. Surrounded by nearly 15,000 sqm of landscaped grounds, century-old olive trees, and traditional dry-stone terraces, the property enjoys a remarkable natural setting where privacy and serenity reign supreme. The 15 x 7 metre swimming pool, perfectly integrated into the landscape, enhances the quintessential Provençal lifestyle, blending understated elegance with Mediterranean douceur de vivre. Offering approximately 800 sqm of living space, this authentic stone residence harmoniously combines historic character with refined contemporary comfort. The property features eight independent suites, several of which include their own kitchens, providing exceptional flexibility of use. The reception areas impress with their generous proportions, including a spacious kitchen, an inviting dining room, and a beautiful living room centred around an elegant ornamental fireplace. Upstairs, two magnificent suites — one benefiting from a private terrace — enjoy open views across the surrounding countryside. Intimate terraces, private landscaped gardens, vaulted cellars, and dedicated entertaining spaces further enhance this rare property, where every detail has been thoughtfully curated. What we think: this property perfectly embodies the authentic elegance of grand Provençal residences. Its peaceful atmosphere, the quality of its renovation, and the versatility of its layout make it an outstanding opportunity, equally suited to a prestigious private residence or a high-end hospitality project. A discreet and inspiring address of rare charm, designed for discerning buyers seeking a unique lifestyle property close to Uzès. We have a complete file at your disposal. Contact : Pierre Beghin : 06 07 09 01 21. Information on the risks to which this property is exposed is available on the Géorisques website: www.georisques.gouv.fr
…By Poncet & Poncet


In the heart of the highly sought-after Golden Triangle of the Uzège, just a few minutes from Uzès, discover this approximately 150 sq m stone farmhouse, where authenticity and the art of living truly come into their own. Set on an intimate plot of approximately 600 sq m, this property is nestled in a preserved setting, offering absolute peace and quiet, along with lovely open views, completely sheltered from prying eyes. Key features: - Authentic restored Gard farmhouse featuring traditional materials - Lovely views over the surrounding area - South-facing living spaces opening onto the outdoors - 3 bedrooms in the main house, including a master suite - One-bedroom annex comprising a living room, bedroom and shower room - Approximately 600 sq m of grounds with a swimming pool, terraces and private garden - Private parking and close proximity to local amenities The meticulous renovation has enhanced the soul of this farmhouse while providing all the expected modern comforts. From the moment you enter, the quality of the traditional materials sets the tone: authentic cement tiles, warm terracotta floor tiles, majestic French-style beamed ceilings, exposed stonework and delicate limewashed walls create a timeless atmosphere. Bathed in sunlight thanks to their due-south orientation, the living spaces open directly onto the garden. The sleeping accommodation comprises three beautiful bedrooms, including a master suite, complemented by an additional shower room. Another major asset of this property is its charming annex. Comprising a living room, a bedroom and an adjoining shower room, it offers numerous possibilities: an independent space for accommodating family and friends, or excellent potential for a seasonal rental project. Outside, the approximately 600 sq m tree-filled garden, terraces and swimming pool create a truly idyllic retreat. Located in a sought-after village, this farmhouse offers the perfect balance between village tranquillity and proximity to the town. You can enjoy the peace and quiet of a setting free from disturbance while being just a few minutes from the lively atmosphere, shops and emblematic markets of Uzès. Be enchanted by this idyllic lifestyle. Contact our Adiù Immobilier team to arrange a viewing and discover this haven of peace. This property is presented by Amélie SICARD Independent commercial agent (EI) RSAC Nîmes no. 432 338 747 All agency fees are payable by the sellers. Information about the risks to which this property is exposed is available on the Géorisques website: www.georisques.gouv.fr Estimated annual energy costs for standard use: between €3,010 and €4,120 per year (energy prices indexed to 2021).
…By Adiù Immobilier


10 minutes from Uzès, on the edge of a sought-after village, authentic 18th century stone family farmhouse of 407 m2 developed on a natural space of 1.8 hectares. Entirely renovated and furnished with charm by the architect Jean-Pierre CAUMETTE and the decorator Richard GOULLET, this character property restored with authentic quality materials benefits from all modern comforts. Complete renovation from A to Z including the stone shell, the roof redone, the facade joints, the lime hemp insulation, the wood joinery and windows with new anti-burglary double glazing, new electricity, plumbing, heating, air conditioning, lime painting carried out by the decorator, new sanitation network, new swimming pool, alarm, ... all the trades with ten-year insurance including the architect who supervised the work. The property is ready to be inhabited. Possibility of purchase with or without the furniture. The entire work lasted 4 years and was completed in 2024, with an energy performance in class A. This unique farmhouse with its dominant position offers breathtaking views of the surrounding countryside and Mont Bouquet in absolute calm. It is composed as follows: On the garden level: living rooms, a summer bedroom, a laundry room, a summer kitchen, and a garage. On the upper level: reception rooms, living room with fireplace, dining room, kitchen, a spacious bedroom with bathroom. Upstairs: a media lounge, and three complete suites including a master bedroom, and a panoramic terrace ideal for sunsets. Located less than 45 km from Avignon TGV station
…By Paul Caumette Immobilier


Just 15 minutes from Uzès, discover this pleasant villa of 127 m 2, built in 2003, located on a plot of about 1,200 m2 in a quiet and green environment. Thought for a comfort of daily life, it offers a life on one level with a beautiful bright living room, a functional kitchen with adjoining pantry, four bedrooms including a mezzanine, a bathroom and a separate toilet. Outside, you will be seduced by the terrace offering a superb panoramic view of the countryside, as well as a veranda converted into a real summer lounge, ideal for enjoying the beautiful days. An above-ground swimming pool is already in place and the land appears to be suitable for a pool, subject to planning permissions. A garage and a technical room complete the services of this house. On the comfort side, it benefits from geothermal heating as well as reversible air conditioning. The shops are only 3 km away, allowing you to enjoy a peaceful living environment while remaining close to amenities. A villa full of charm, ideal for a main residence as secondary, to discover without delay. Les informations sur les risques auxquels ce bien est exposé sont disponibles sur le site Géorisques : www.georisques.gouv.fr.
…By Cigal'immo


This Provençal country house enjoys a unique location on high ground, with no direct neighbors or disturbances. It offers breathtaking views of the entire region. A beautiful living space is bathed in light and opens onto the terrace and the magnificent view. It consists of a dining room and an intimate living room separated by a semi-enclosed partition featuring a fireplace insert. Adjacent to the dining room is a fully equipped kitchen with ample counter space. There is also a pantry with an adjoining sink. The sleeping area upstairs includes three beautiful suites, each with its own private bathroom. The master suite features a balcony and a splendid view of the surrounding countryside. A 1,200 m² wooded garden featuring a 10 x 4 m heated swimming pool. A garage completes this property. Heating is provided by a reversible air conditioning system. Les informations sur les risques auxquels ce bien est exposé sont disponibles sur le site Géorisques : www.georisques.gouv.fr
…By Cigal'immo


In village with shops, single storey house of 110 m2 on land of 1.176ha with swimming pool. The house offers on one level a very beautiful living space with fireplace combining a kitchen, all opening onto a spacious terrace facing South and East. Two bedrooms, bathroom and separate toilet. Garage with possibility to create a bedroom. Adjoining functional mobile home. Very beautiful environment, quiet, serenity, no overlooked, shops within walking distance. A haven of tranquility to seize... Les informations sur les risques auxquels ce bien est exposé sont disponibles sur le site Géorisques : www.georisques.gouv.fr
…By Cigal'immo

Receive by email any new listing that may match your search criteria
Your criteria :
By validating this form, you accept the general conditions of use of Le Figaro Properties.
These agencies offer a selection of luxury properties vente at Nimes. Feel free to contact them for personalized assistance.
As part of your search for a luxury property, discover our catalog of 91 luxury houses with a terrace in Nimes, offered from $528,151. Outdoor meals or summer receptions, the terrace extends the house outdoors. Property listings are found in particular in La Gazelle, Hôpital and Jardins de la Fontaine. The houses listed in our listings offer attractive living areas measuring between 129 m² and 3,000 m².
Set down your suitcases without waiting: our catalog brings together 3 furnished luxury houses in Nimes, with a starting price of $1,010,229. From the living room to the bedrooms, each residence is tastefully furnished and ready to live in. The average price of this furnished stock stands at $4,653 per square meter. Living areas reach 1,000 m² for our largest properties.
As part of your search for properties of excellence, browse our privileged selection of 79 luxury houses with a pool in Nimes available from $393,304. These exceptional residences enjoy prime locations, particularly in La Gazelle, Hôpital or Alouette. Whether the architecture of these houses incorporates a covered indoor aquatic space or a vast outdoor pool, each property flourishes amid remarkably landscaped grounds measuring between 115 m² and 105 ha.
Your receptions deserve a setting to match: discover 27 luxury houses with a reception room in Nimes, starting at $657,379. These residences combine family privacy with spaces dedicated to major events. Family gatherings, business dinners or parties with friends naturally find their place there. The fashionable addresses are located in Casernes, Hôpital and Jardins de la Fontaine. Depending on the property, the property area extends up to 105 ha.


