Get early access to listings that match your criteria
Never miss an opportunity again. Our personalized alerts notify you instantly.

 English$ USD · m²


Discover a newly built hidden gem nestled on a quiet street along the 2nd fairway of the sought-after River Valley Ranch Golf Course community. Thoughtfully designed with exceptional attention to detail, this home showcases a dramatic wall of windows that floods the interior with natural light, a striking staircase, and a second-floor bridge that offers a captivating view over the main living area.The luxurious primary suite serves as a private retreat, featuring its own deck with breathtaking views of Mt. Sopris. The heart of the home is a chef-caliber kitchen which will be outfitted with top-of-the-line appliances, a spacious walk-in pantry, and custom natural white oak cabinetry.Crafted with only the finest materials, the home features engineered white oak floors, elegant plaster walls, designer wall treatments and trim, and exquisite lighting fixtures throughout.Boasting four generously sized bedrooms plus a dedicated office, a three-car garage, a covered patio, and even a convenient dog wash in the mudroom, every detail has been carefully curated to offer elevated mountain living at its finest. Pegasus Custom Homes, a premier builder renowned for exceptional craftsmanship and artistic vision, is the builder and KGA Studio Architects out of Denver was the design firm. Interior design is led by Aspen's acclaimed Kristin Dittmar, recently featured in Architectural Digest for her signature style blending rugged mountain charm with refined modern elegancean aesthetic that defines this exceptional home in the heart of the Roaring Fork Valley.Located in the highly desirable River Valley Ranch in Carbondale, residents enjoy access to top-tier amenities including a pool, fitness center, tennis courts, and a calendar full of community events. With a public golf course and restaurant just a short stroll away, this is your chance to join a vibrant and welcoming neighborhood.
…By Annonceur International


Welcome to Paradise Ridge -- a 70± acre Missouri Heights ranch held as two deeded 35-acre parcels, with sweeping Mount Sopris views, irrigated pastures, and exceptional privacy minutes from Willits Town Center and about 30 minutes from Aspen/Pitkin County Airport.The upper parcel is a complete equestrian estate. The 5,094 sq ft European-inspired residence offers vaulted ceilings, exposed beams, and floor-to-ceiling glass framing the landscape, a private half-level primary suite with a deck and hot tub, and a walk-out lower level with two bedrooms, a second living room, wet bar, and game room. Improvements include a 120' x 80' indoor arena, a 140' x 240' outdoor arena, a four-stall barn with a tack room and wash stall, foaling pens, a heated driveway, solar power, four garage spaces, and a remodeled 1,088 sq ft caretaker's apartment.The lower parcel is the sleeper asset: a separately deeded 35.12± acres out of view below the main residence, with its own decreed exempt well. Both parcels share 190 Class B shares of coveted, reservoir-stored irrigation water.Buy it as one estate -- or hold the compound and sell the lower 35, already a separate legal parcel requiring no subdivision. Privacy, water, infrastructure, and proximity, all in one offering.
…By Annonceur International


Set on 5.5 pristine acres in the Roaring Fork Valley, this private mountain estate embodies refined alpine living with an effortless blend of sophistication, scale, and seclusion. Encompassing approximately 5,500 square feet, the residence offers 5 bedrooms and 4 bathrooms, including four king suites, thoughtfully designed to host with both elegance and ease.The main level unfolds with dramatic, light-filled living spaces defined by soaring ceilings, a statement fireplace, and seamless indoor-outdoor flow to expansive decks overlooking serene mountain surroundings. A chef's kitchen, appointed with premium appliances and custom finishes, anchors the home and opens to gracious dining and entertaining areas ideal for both intimate gatherings and larger-scale hosting.The primary suite is a true sanctuary, featuring a private fireplace, its own terrace, and a spa-caliber bath with soaking tub and steam shower. An additional en suite guest bedroom completes the main level.The lower level is equally well-appointed, offering three additional guest bedrooms, a secondary living and media lounge with fireplace, and a kitchenette--perfect for extended stays or multi-generational living.Outdoor living is elevated to a resort-like experience, with three expansive decks, a beautifully fenced yard, and a newly installed 8-person hot tub positioned to capture the tranquility and natural beauty of the surrounding landscape.Perfectly situated just a short drive from Aspen and Snowmass, this exceptional property offers rare privacy without compromise--placing world-class skiing, dining, and year-round recreation within effortless reach.
…By Annonceur International


Set within the coveted Stirling Ranch community in Missouri Heights, this award-winning contemporary home offers sweeping panoramic views and a thoughtfully designed floorplan that blends form and function. Encompassing 4,018 square feet, the residence features 4 bedrooms and 4.5 bathrooms, with multiple light-filled living spaces designed for both relaxed living and entertaining. Positioned on over 4 acres and bordering expansive open space, the property delivers a rare sense of privacy, scale, and connection to the surrounding landscape. The home was intentionally designed to capture southern and eastern exposures, framing iconic views of Mt. Sopris and the Continental Divide through expansive windows that flood the interiors with natural light. Clean architectural lines are complemented by inviting outdoor living spaces, including a veranda with a built-in firepit, hot tub, and multiple seating areas, ideal for taking in Colorado's year-round beauty. Designed with sustainability in mind, the home incorporates passive solar elements, including solar panels, high-performance windows, and efficient siding. Residents of Stirling Ranch enjoy access to exceptional amenities, including a private equestrian facility and miles of trails for riding, hiking, and biking, offering a true Colorado lifestyle just minutes from the Roaring Fork Valley's core.
…By Annonceur International


Landscaped
…By Annonceur International


Fellows Ranch is a truly one-of-a-kind legacy estate, thoughtfully designed as a private retreat where family and friends can gather for generations to come. Created with connection and experience in mind, this exceptional 22-acre property offers the ultimate Colorado lifestyle in a setting of unmatched beauty and privacy.Upon arrival, you're welcomed by impeccably manicured grounds and a stunning new 2,000 sq ft pavilion and pergola, perfectly positioned to overlook a serene, trout-stocked pond. Designed for year-round enjoyment, the pavilion features retractable walls and an extraordinary array of amenities, including a full chef's kitchen, bar, 85' TV, gas fire pit, custom billiards table, hot tub, sauna, and bath.The estate is an entertainer's dream, offering endless recreational opportunities with a professionally lit pickleball court, sporting clays, and a spacious wood-burning fire pit with seating for 12.The main residence spans over 10,000 square feet, providing ample space for hosting and relaxation with 8+ bedrooms, 8.5 bathrooms, multiple living areas, and an additional hot tub. Expansive wraparound decks and thoughtfully designed interiors capture breathtaking, unobstructed views of Mt. Sopris from nearly every room.Perched on a private ridge with protected lands below, Fellows Ranch offers both seclusion and convenience--ideally located between Basalt and Carbondale, just 20 minutes from downtown Basalt and the Roaring Fork Club.For video, additional details, and a full property experience, please visit: www.fellowsranch.com
…By Annonceur International


Positioned on six and a half acres, this contemporary home is designed to capture Mount Sopris in nearly every room. The design is modern and purposeful, featuring soaring ceilings, exposed beams, and a seamless layout that ties together the kitchen, dining, and living spaces. Large sliding doors open to a covered patio that flows naturally off the living room. The outdoor space features a seating area with a gas fireplace and a dining table, while a separate patio off the kitchen includes an additional gas fire pit. The primary bedroom, framed by Sopris, is on the main level, with a generous walk-in closet that includes its own washer and dryer. Downstairs features three bedrooms, a separate living area, and laundry room. The driveway leads to a spacious detached three car garage. This is a home that feels intentional at every turn, offering privacy, comfort, and some of the best views in the Roaring Fork Valley.
…By Aspen Snowmass Sotheby's International Realty


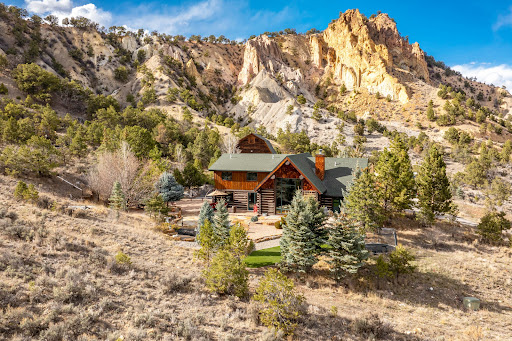
Discover a rare family compound opportunity set on 4.4 picturesque acres with breathtaking views of Mount Sopris. Perfectly positioned between the Ironbridge and Aspen Glen golf communities, this exceptional property offers privacy, versatility, and convenient access to both Carbondale and Aspen. This property offers four distinct buildings. The 4-bedroom log home main residence welcomes you with soaring ceilings, an open and inviting floor plan, and a stunning open-hearth fireplace that creates a warm mountain ambiance. The gourmet kitchen and outdoor space with a water feature is ideal for entertaining and everyday living, while the beautiful primary suite provides a peaceful retreat. A spacious laundry room and thoughtful layout add to the home's comfort and functionality. Guests and extended family will appreciate the separate 1-bedroom guest house, offering a private space that can also serve as a potential income-producing rental. In addition, a stand-alone office cabin complete with a full kitchen creates the perfect work-from-home environment, studio, or additional guest accommodations. The property also features an impressive two-level barn with a 14-foot door and high clearance, providing over 4,000 square feet of storage--ideal for recreational gear, vehicles, equipment, or workshop space. Enjoy expansive acreage, incredible views of Mount Sopris, and a prime mid-valley location just minutes from the vibrant charm of Carbondale and world-class amenities in Aspen. This unique property offers endless possibilities for multi-generational living, rental income, or creating your own private Colorado retreat.
…By Aspen Snowmass Sotheby's International Realty


Introducing a mountain modern masterpiece that will impress from the moment you arrive. The open floor plan is ideal for both family living and entertaining alike. The vaulted ceilings, soaring beams, natural light, venetian plaster walls and high end finishes are sure to satisfy even the most discerning Buyer. The main level features kitchen, living & dining room, primary suite, laundry, powder room and walkout access. Upstairs you'll enjoy a junior suite plus two additional bedrooms, a shared bathroom and a loft. Outdoor living made easy with a covered patio, fenced yard, and minimal upkeep that is required. This home is situated on the backside of the conveniently located & highly desired Pinyon Mesa neighborhood, and it offers privacy while preserving mountain views. Priced below replacement cost and located just ten minutes to Carbondale or Glenwood Springs, come see for yourself why this is among the best values in the Roaring Fork Valley today.
…By Aspen Snowmass Sotheby's International Realty


Located in the desirable Pinyon Mesa subdivision in South Glenwood Springs, this thoughtfully designed home offers the perfect balance of privacy, accessibility, and Roaring Fork Valley living -- just 10 minutes to either Carbondale or Glenwood Springs at nearly any time of day. Positioned above the valley floor, the setting provides easy year-round access while feeling peaceful and tucked away. The 4-bedroom, 3.5-bath residence blends flexible living spaces with exceptional efficiency. An owned solar system offsets virtually all electrical usage, while carefully designed interiors include a main-floor office with built-in cabinetry and desk space, a walk-in pantry, and multiple adaptable areas throughout the home. The lower-level walkout features sound dampened rooms ideal for sleeping, work, recreation, fitness, or media. The access to this level would also allow for a mother in law suite or independent guest quarters. Outdoor living is equally inviting, with a covered back deck overlooking mature landscaping and a fully fenced backyard designed for relaxing evenings, entertaining, and everyday enjoyment. Extra deep garage easily fits a 1/2 ton truck Extremely well maintained and highly efficient, this home supports the lifestyle that draws people to the Roaring Fork Valley -- giving you more time to enjoy skiing, biking, hiking, rafting, and the countless outdoor adventures just beyond your doorstep.
…By Aspen Snowmass Sotheby's International Realty


This beloved 4-bedroom custom home needs nothing but the turn of your key. Meticulously maintained, the bright and light open concept living invites you to cozy up to the large stone fireplace or retreat to the spacious back deck for fresh and air and views or gather for dining just off the kitchen. The main level primary suite is behind the great room fireplace- private and separated from the other living areas. Radiant floor heating throughout the home maintains a comfortable temperature and well placed Mitsubishi units help with cooling during the hotter summer days. Sellers have enhanced the outdoor living with the addition of an outdoor hot tub for relaxation after a day of hiking or skiing. Surrounded by mature and thoughtful landscaping, all aspects of the property are pretty, pleasant and well-balanced allowing for easy flow of a full family or one or two homeowners. And if the dog has been enjoying the outdoors too much (protected by the installed invisible dog fence), there is a convenient dog wash in the garage alongside plenty of built in storage and space for toys, equipment, gardening etc. Pinyon Mesa is a conveniently located neighborhood in between Carbondale and Glenwood Springs, directly off Highway 82 and yet far enough up the hill to be protected from any highway views or noise. Only minutes to schools, shopping, hospitals and equidistant between Eagle/Vail and Aspen airports. This is your ticket to own a home in the spectacular Roaring Fork Valley. Come join the fun!
…By Aspen Snowmass Sotheby's International Realty


Located in Oak Meadows Filing 1, just a short distance from Glenwood Springs, Carbondale, and Sunlight Mountain Resort, this impeccably maintained multi-living property sits on 3.47 flat acres, offering exceptional privacy and breathtaking views from every window. The main residence is designed for comfort, functionality, and entertaining. The main-level primary suite features a spacious, brand-new walk-in closet and a private bathroom with direct access to the back patio. The generous living room showcases soaring vaulted ceilings, a cozy gas fireplace, and flows seamlessly into the open kitchen equipped with all-new appliances. Host intimate dinners in the formal dining room or take the party outside to the covered back patio, complete with a fire pit, mature landscaping, outdoor games, and stunning mountain views. Upstairs, you'll find three bedrooms—two with balconies overlooking the backyard—a full bath, and ample storage. The entertainment continues in the finished basement, perfect for movie nights, billiards, or a card game. No detail has been overlooked in the care of this home, with updates including new siding, windows, and roof. The property also features a spacious 1,600 sq ft heated shop/garage with attached guest quarters. One side offers a two-car garage and woodshop, while the larger bay includes 12- and 14-foot overhead doors—ideal for storing all your toys and even a 45' motor coach. This one-of-a-kind property delivers space, flexibility, and mountain living at its finest.
…By Aspen Snowmass Sotheby's International Realty


Experience elevated mountain living in the prestigious Ironbridge Golf Community with this exceptional new construction riverfront estate. Perfectly positioned along the Roaring Fork River on a private 1-acre lot, this luxury residence captures breathtaking water views and the serene beauty of its natural surroundings. Designed with both comfort and entertaining in mind, the home offers six spacious bedrooms and six and a half bathrooms, complemented by multiple gathering areas that create a seamless flow for hosting or everyday living. Soaring ceiling heights and expansive windows flood the interior with natural light, enhancing the home's open, airy feel and bringing the outdoors in. Thoughtfully crafted with high-end finishes throughout, the residence features expansive decks and patios ideal for taking in the sights and sounds of the river, whether enjoying quiet mornings or lively evenings with guests. An oversized four-car garage provides ample space for vehicles, storage, and recreational gear. This is a rare opportunity to own a brand-new premier riverfront property in one of the valley's most sought-after golf communities, offering a stunning semi-private golf course, private fishing along the Roaring Fork River, a pool, hot tub, tennis and pickleball courts, a gym, and onsite dining. Mid-summer 2026 scheduled completion.
…By Aspen Snowmass Sotheby's International Realty


Positioned in one of the most desirable locations within Ironbridge, this beautifully maintained, three-year-old home offers the perfect blend of convenience, comfort, and Colorado lifestyle. Ideally situated adjacent to the tennis, pickleball, and basketball courts, and just moments from the community gym and pool, this home delivers unmatched access to resort-style amenities. Spanning 2,067 square feet, this thoughtfully designed two-story residence features 3 bedrooms, a dedicated office, and 3 bathrooms, all presented in pristine, like-new condition. The inviting floor plan is enhanced by abundant natural light, air conditioning, and seamless flow for both everyday living and entertaining. The primary suite is a true retreat, highlighted by a custom 9-foot shower with dual shower heads, double sinks, and a large walk-in closet creating a spa-like experience. Additional bedrooms and office space offer flexibility for guests, remote work, or hobbies. Step outside to a professionally designed concrete block patio, complete with a dedicated hard-lined fire pit--perfect for relaxing evenings while taking in the stunning views of the adjacent mountains and Mt. Sopris. The outdoor space is ideal for both entertaining and quiet enjoyment. A spacious two-car garage is complemented by an extra-long driveway--an uncommon and highly desirable feature for patio homes--providing ample parking for guests. Whether you're seeking a full-time residence or a lock-and-leave second home, this property checks every box. Enjoy world-class golf, Gold Medal fishing just moments away, along with access to Ironbridge's exceptional amenities including a restaurant, fitness center, pool, and courts. This is Colorado living at its finest--active, convenient, and effortlessly enjoyable.
…By Aspen Snowmass Sotheby's International Realty


Welcome to 46 Wood Nymph. Located within the gates of Elk Springs, this exceptional custom home offers breathtaking mountain views and unmatched privacy. A dramatic entrance featuring a cascading water feature sets the tone, while panoramic vistas, including a direct view of Mount Sopris, can be enjoyed from every south-facing window on the main level and the expansive wraparound deck. Surrounded by 95 acres of protected open space, the property enjoys a rare sense of seclusion, with abundant wildlife and permanently preserved surroundings. The main level features a gourmet kitchen, dining area, living room, primary suite, dedicated office, laundry room, and attached two-car garage. Above the garage, more than 500 square feet of unfinished space offers excellent potential for a guest suite, studio, or bonus room. The walkout lower level includes a second living area, junior suite, two additional bedrooms, and a full bathroom, with plumbing already in place for a future wet bar. Both levels open to a beautifully landscaped, flat lawn complete with a private koi pond. Offered below replacement value and showcasing a level of craftsmanship that stands apart from much of today's new construction, this is a rare opportunity in one of the area's most sought-after neighborhoods.
…By Aspen Snowmass Sotheby's International Realty


This beautiful, near new, 3,206 square foot home sits on a half-acre lot overlooking the first fairway of the Ironbridge Golf Course. In addition to the inviting outdoor spaces, covered patio for entertaining and gorgeous views, you'll find 4 ensuite bedrooms, a main floor primary, 2 powder rooms, custom marble bathroom and kitchen accent tile work, open kitchen design, dining room and laundry room. The gourmet kitchen features stainless steel, Thermador energy-efficient appliances, including a double-oven and gas stove with a large slab island and prep sink. Enjoy the spacious family room with 14-foot ceilings, gas fireplace, and stackable glass sliding doors that open onto an 800 square foot patio with unobstructed golf course views. The second-floor great room with deck, has the same eye-popping views and is perfectly suitable for a den or office. This one-of-a-kind home offers enormous picture windows with inviting views of the tree-lined banks of the Roaring Fork River, Mount Sopris and sunrises and sunsets over the red rock mountains. There is also an oversized 3-car garage with custom epoxy floors and storage shelving, for all your toys, with prewiring for an EV hookup. Enjoy world-class golf, Gold Medal fishing just moments away, along with access to Ironbridge's exceptional amenities including a restaurant, fitness center, pool, and courts. This is Colorado living at its finest--active, convenient, and effortlessly enjoyable.
…By Aspen Snowmass Sotheby's International Realty


Experience a sculptural home crafted with a Zen sensibility by an award winning Aspen architect. This single-level residence on just under three acres seamlessly melds interior and exterior spaces, with panoramic views in every direction. The home features refined forms, subtle complexities and rich textures throughout, creating a tranquil inspiring environment. Inspired by the western mountain landscape, its modern design embraces timeless materials-warm wood cabinetry, doors, and trim, complimented by stone accents. The home's layout separates public spaces from private with three bedrooms, single level accessibility, and a secluded art studio that offers versatility as a guest suite, workspace, or fitness area. It is an energy-efficient design with passive solar heating and low-maintenance exterior materials including stone and rusted steel siding. The outdoor living spaces are protected from prevailing winds, offering private retreats for relaxing or entertaining. Carefully crafted to follow the land's contours, the home captures sun, views, and daylight in perfect harmony. The home features four climate zones for year-round comfort, wired for an electric car charger and hot tub, and a crawlspace allowing for future modifications. With water-resistant vinyl flooring, easy-clean wool carpets, LED lighting throughout, and strategically placed windows to maximize natural light, this residence offers harmonious blend of art, architecture, and nature-a truly exceptional home designed for modern living and future growth.
…By Annonceur International


Opportunity Knocks. Perched high above Missouri Heights, this 37.5-acre property offers expansive views in every direction. The property features a 5,600 sq. ft. log home ready for completion, plus a substantial 4,800 sq. ft. conditioned warehouse with sizable electrical service. A riding arena pad has already been leveled and could be a 2nd homesite, and well and septic systems are in place. Bring your own vision to complete the property, or work with the seller/contractor to finish the home using the existing plans. List price reflects the property in its current, as-is condition.
…By Aspen Snowmass Sotheby's International Realty


Welcome to this beautifully updated 3-bedroom, 2.5-bath Cardiff Glen townhome, perfectly situated in South Glenwood Springs. Offering the ideal combination of comfort, convenience, and Colorado adventure, this home is just minutes from downtown Glenwood Springs, Sunlight Mountain Resort, shopping, dining, and endless outdoor recreation. Inside, you'll find a bright and functional floor plan featuring a dedicated office area, spacious laundry room, and an attached one-car garage. Recent updates completed in 2025 include new flooring, fresh interior paint, and new trim, while a brand-new A/C unit installed in 2026 provides comfort all summer long. Step outside to enjoy private patios and stunning mountain views--the perfect setting for your morning coffee or relaxing after a day on the slopes, trails, or river. The location is hard to beat. Walk to Sopris Elementary School, nearby baseball and soccer fields, or hop onto miles of scenic biking and walking paths. Anglers will appreciate the easy access to some of the Roaring Fork River's premier fishing spots, while skiers and outdoor enthusiasts will love being just a short drive from Sunlight Mountain Resort. Whether you're looking for a full-time residence, mountain retreat, or investment opportunity, this move-in-ready Cardiff Glen townhome offers the best of Glenwood Springs living.
…By Aspen Snowmass Sotheby's International Realty


Beautifully maintained and move-in ready, this 3,022-square-foot Glenwood Springs home offers five bedrooms, three-and-a-half baths, two living areas, and a finished basement. Oak flooring brings warmth to the interior, while a fireplace anchors the main living space and the primary suite features walk-in closets. Central air conditioning and an evaporative cooler provide comfort throughout the warmer months. Outside, mature landscaping and lush gardens surround a large deck, patio, and included hot tub, complemented by a tall privacy fence and Rain Bird irrigation system. A two-car garage and no HOA add convenience, while the location just steps from Sopris Elementary School puts the best of Glenwood Springs within easy reach. Once named 'Most Fun Town in America' by Rand McNally and USA Today, Glenwood Springs is celebrated for a lifestyle that moves effortlessly from its renowned hot springs and vibrant dining to river recreation, hiking, biking, entertainment, and year-round mountain adventure. Thoughtfully cared for and ready to enjoy, 1026 Park West Drive offers an inviting balance of space, comfort, and connection to one of Colorado's most distinctive mountain communities.
…By Aspen Snowmass Sotheby's International Realty


Set on 10.43 private acres in Missouri Heights with sweeping views of Mt. Sopris, the Roaring Fork Valley, and the Elk Range-perfectly postiioned between rural life and the restaurants and culture of Aspen and Willits. Vaulted ceilings make you feel like you are soaring above the valley, anchored by three fireplaces and seamless flow to a hot tub on a new teak deck. No HOA. Three independent living configurations: the main residence, a legal ADU above the garage with its own private entrance, and a private MIL studio lock-off. Meticulous sellers replaced the heating system, well pump, and appliances. $20,000 fire mitigation + whole-home suppression system. Everything done. Nothing left to do.
…By Annonceur International


Move-in ready and fully furnished, this welcoming Blue Lake home offers a comfortable blend of functionality and convenience. Sun-filled living spaces, an inviting layout, a private primary suite, and a versatile flex space create a comfortable setting for everyday living. Gated trailer parking, central air conditioning, and a fenced backyard add practical appeal, while mature landscaping provides a pleasant outdoor retreat. Enjoy access to Blue Lake's private lake and scenic walking paths, all in a desirable Mid-Valley location just minutes from Carbondale, Basalt, restaurants, shops, parks, and trails. Indoor and Outdoor Cameras.
…By Annonceur International


Have you been searching for an entry into the local market? This quaint single family home could be just the opportunity you've been waiting for. Located in the heart of Glenwood Springs and just a short stroll from restaurants, parks, river, bike path, hot springs pool and everything else the Roaring Fork Valley has to offer. Living made easy in this one level home that offers ample storage, good natural light and dedicated off street parking. A fenced courtyard area and small side yard offer space to keep your green thumb happy and furry friends satisfied.
…By Aspen Snowmass Sotheby's International Realty


Are you seeking a multi-unit income producing property with mixed use zoning in the core of Glenwood Springs? If so, this property should be considered. Located on Grand Avenue with terrific visibility and convenient access to all things in the Roaring Fork Valley, this property offers office space on the main level and a lockoff two bedroom apartment upstairs. The main level offers versatility with three offices or bedrooms in addition to a greeting room, full kitchen, dining area, and bathroom. Additionally, there is a detached one car garage and private parking area behind the home. The upstairs apartment has a large wrap around deck with amazing views of the surrounding mountains and downtown area. Many updates in recent years provide a new owner the opportunity to use the property as is or convert to their desire while also collecting rents and/or providing workforce housing on site.
…By Aspen Snowmass Sotheby's International Realty


Red Mountain living at your own compound! This property is irreplaceable and offers many unique aspects. The main home features Mt. Sopris views from the living room, abundant natural light and soaring ceilings. The lower level is fully finished and includes a bedroom, multiple storage rooms, and a separate one bedroom in-law suite with a private entry and tandem garage. The second building features an oversized garage and guest unit on the lower level and an ADU above on the street level. In total, there are three garages that provide enough space for 5+ vehicles plus a large parking area at the bottom of the property that is ideal for trailers, campers & boats. Maintenance made easy with metal roofs, stucco siding and a heated driveway. A+ location on Red Mountain and within in town, no HOA and an easy walk or bike to local rivers, parks, schools, trails, hot springs & restaurants. This combination of quality construction, income potential and storage/garage space simply cannot be matched in the Roaring Fork Valley. Priced far below replacement value, come see why this property is ideal for those seeking to begin a legacy!
…By Aspen Snowmass Sotheby's International Realty
'%20stroke='%23DDAA3A'%20stroke-width='1.909'%20stroke-linecap='square'%20stroke-linejoin='bevel'/%3e%3c/svg%3e)
Receive by email any new listing that may match your search criteria
Your criteria :
By validating this form, you accept the general conditions of use of Le Figaro Properties.
These agencies offer a selection of luxury properties vente at Carbondale. Feel free to contact them for personalized assistance.
