The agencies at Bonas
These agencies offer a selection of luxury properties vente at Bonas. Feel free to contact them for personalized assistance.

 English$ USD · m²


A grand house dating back to 1810 with a guesthouse, a pool and 30 hectares of grounds that evoke Tuscany, on a hill two minutes from a spa town in France's beautiful Gers department. A small country lane that snakes through fields and groves leads to the estate. An electric wrought-iron gate, framed between tall stone pillars, takes you onto a long driveway lined with towering cypress trees. The whole property enjoys privacy at the top of a hill that overlooks a small valley. The estate covers around 30 hectares, including 15 hectares of landscaped parkland with Mediterranean plants and trees, as well as terraces and dry-stone retaining walls that evoke Tuscany. There are also two orchards, one of which is walled. At a lower level and set back, there is a swimming pool with a stone-tiled poolside area. The pool is 14 metres long and 7 metres wide. A flight of stone steps stretches up to large terraces upon which the grand Gascon house stands proudly, extended with a wing for guests in former annexes on the north side. A rectangular outbuilding with a caretaker’s dwelling, workshops, a garage and a vast loft stands by a lane to a parking area. At the bottom of the plot, there is an agricultural storage building in which you can store tools for maintaining the parkland.
…By Patrice Besse


At the end of a path lined with St. John's wort, this magnificent country property, full of charm and authenticity, reveals itself with enchantment. Nestled in the heart of an enchanting garden, carefully planted with trees and flowers, it offers a multitude of bucolic corners: A pleasant pétanque court for summer evenings, A swimming pool discreetly hidden behind a hedge, A chicken run with its original henhouse, A generous vegetable garden bordered by three ponds fed by a fountain, And an intimate relaxation area, sheltered from view. The light stone house, in a very contemporary country chic style, has 8 rooms including 4 beautiful bedrooms, bathed in light and full of character. Art lovers and DIY enthusiasts will find the workshop, bright thanks to its large bay windows, an ideal space to give free rein to their creativity. A large shed, a large garage and several small outbuildings complete the property, providing easy storage for equipment and maintenance of the estate. A unique property, where every detail invites you to enjoy the good life. Information on the risks to which this property is exposed is available on the Géorisques website: www.georisques.gouv.fr
…By Pierres De Gascogne


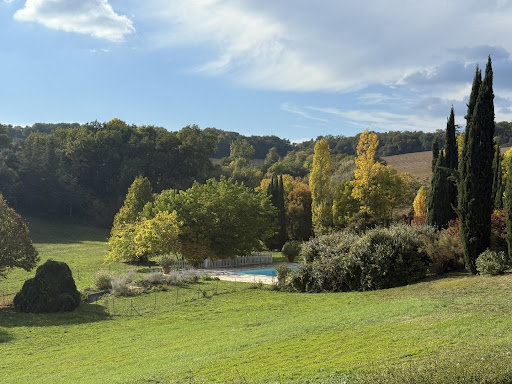

Overview Magnificent Park | Sensitive Restoration | Exquisite Taste Set on a gentle hillside, this exceptional estate is approached via a long, tree-lined driveway bordered by tall cypress and flowering shrubs — a fitting prelude to the refinement that awaits beyond. The main house enjoys sweeping views across its private parkland, evoking a timeless sense of peace, privacy, and harmony with nature. Though entirely secluded, the property remains conveniently close to a thriving market town with shops, restaurants, and local amenities just a short drive away. Ground Floor Built in the early 19th century during a prosperous period, this fine Gascon residence is grander than most of its kind. Constructed in local stone, it features high ceilings, tall windows, and gracious proportions throughout, radiating serenity and understated elegance. The central entrance hall immediately sets the tone — laid with handcrafted hexagonal terracotta tiles and soaring ceilings. Extending the full length of the house, it includes a charming guest WC discreetly tucked under the staircase. All main ground-floor rooms are accessed from this hall. To the left, two elegant reception rooms are separated by a small intermediate hallway. Facing south-west, both enjoy dual-aspect windows that flood the rooms with natural light and preserve the same attractive tiled flooring found in the main hall. The first of these, the living room, features a fine original fireplace and ceilings over 3.8 metres high, enhancing the sense of volume and light. Beyond it, a smaller hallway opens onto the terrace and leads to the second reception room, currently used as a study. More intimate and private, this room offers a large window and glazed doors to the terrace fronting the guest annex. Elegant wallpaper, wood panelling, and a period fireplace add to its refined charm. Opposite the study lies the dining room, equally spacious and opening onto a paved terrace with a built-in stone barbecue. A short passage connects this area to the pantry and the kitchen. The kitchen perfectly captures the essence of a traditional country home, with flagged stone floors, a large working fireplace, and space for a long wooden table at its centre. Behind it, a generous walk-in pantry of over 12 m² provides ample storage and room for additional refrigerators. First Floor A wide staircase rises to the first floor, where the layout divides into two wings, separated by a large central landing. The entire southeast wing forms a luxurious private suite of over 75 m², comprising two principal rooms separated by a spacious dressing room with a window and space for a desk or sofa. The bedroom, with its dual-aspect windows and pretty marble fireplace, is filled with light and retains its original painted wooden floors. Opposite lies a sumptuous bathroom, clad in marble and mirrors, featuring a separate shower, freestanding bathtub, double vanity, large windows, and an independent WC. Three further bedrooms complete this level. The largest, positioned at the rear of the house, includes an en suite bathroom. The remaining two, slightly smaller, each enjoy a private bathroom and share a separate WC accessible from the landing. Guest Suites Behind the main house, former outbuildings have been exquisitely converted into three independent guest suites, each with private access and an individual terrace entrance. The first suite includes a bedroom and a stylish bathroom. The second suite, larger, adds a sitting room and a full bathroom. The third suite offers a compact yet comfortable bedroom with a shower room. This wing also houses a wood store and boiler room. Guest House The fully renovated caretaker’s cottage provides around 150 m² of additional living space. It includes three bedrooms — one conveniently on the ground floor — a shower room, separate WC, and a spacious open-plan living room with a fitted kitchen. A large private terrace provides a perfect outdoor area for entertaining or quiet relaxation. Adjoining the cottage is a barn containing a laundry room, generous storage, and a covered terrace. The vast open loft above could easily be converted into further accommodation or a games room. Below, the driveway curves toward a large parking area accommodating at least eight vehicles. Further afield, there is a henhouse with fenced run, a large vegetable garden, and an open barn for storing tractors or garden equipment. Pool & Grounds Set slightly below and behind the house, the 15m x 7m pool is reached via a shaded path. Surrounded by a broad terrace, it enjoys wonderful views over the park. The area includes a stone fountain, a shady enclosed children’s play area, and an automated security cover; the pool is also heated. The estate’s grounds extend over approximately 15 hectares, encompassing landscaped parkland, a serene lake, mature trees, romantic stone terraces, and abundant flower beds. The remaining land is leased to a local farmer, maintaining the property’s agricultural charm. The park has been beautifully landscaped to create a sequence of peaceful vistas and secluded corners for private enjoyment. At Bliss For those seeking a secluded oasis — a place to retreat from the modern world and rediscover an era of quiet elegance — this is an exceptional home. It offers ample space for family gatherings, celebrations, and moments of reflection, all within an atmosphere of timeless grace. Extensive renovations by the current owners have brought the property to excellent condition, including improved insulation and sanitation systems — meaning no major works are required. Detailed floor plans and additional information available upon request. xxxxxxxxxxxxxxxxxxxxxxxxxxxxxxxxx The information relating to the property, including but not limited to its surface area, condition, features and technical equipment (including, without limitation: heating systems, electrical installations, plumbing, drainage, swimming pool, security systems, and any other equipment), is provided for information purposes only, based on the elements and statements supplied by the seller. Bliss Immobilier, acting as an intermediary, cannot guarantee the accuracy, completeness or currency of this information, nor can it be held liable for the condition, operation, compliance or durability of the equipment, or for the overall condition of the building, its structure or any of its components. It is the responsibility of the purchaser to carry out, at their own discretion and expense, any inspections, verifications and expert assessments they deem necessary prior to any purchase, including by qualified professionals. The information provided does not engage the liability of Bliss Immobilier and does not constitute a contractual commitment.
…By Bliss Immobilier


Nestled in the heart of breathtaking landscapes, this magnificent property offers stunning panoramic views in all directions: a picturesque village, a majestic château, and the splendid Pyrenees mountains. Tranquility and privacy are assured, with the nearest neighbor 700 meters away, allowing you to fully enjoy the serenity of the location. Only 15 minutes away, you will find all the necessary amenities: supermarkets, shops, restaurants, and more. The international airport of Blagnac is 1 hour and 15 minutes away, facilitating access to transportation and services. Horse riding enthusiasts will be delighted to discover an equestrian center just 5 minutes away, while golf lovers can visit the 18-hole courses located in Auch and Tillac, 30 minutes away. The property, dating from 1864, has been completely restructured and redesigned under the professional supervision of an architect. The choice of reclaimed and high-quality materials such as oak, cast iron, travertine, and Volevatch fixtures adds an incomparable charm and authenticity. With a living area of 427 m², this residence offers six bedrooms and a heated attic that can be converted into a seventh bedroom. Two full bathrooms with jacuzzi, shower, toilet, and sinks, as well as three shower rooms with shower, sink, and toilet, ensure optimal comfort for all residents. The property also includes a music room with a Hofmann grand piano and a small fireplace, a winter living room with a large fireplace, a dining room with another large fireplace, and a fully equipped kitchen including a Lacanche stove and an American refrigerator. A large wine cellar transformed into a bistro with a bar, a library, a wine cellar, a pantry, and a technical room complete this exceptional property. Outside, a large pool house equipped with a barbecue, stove, and refrigerator, a sublime infinity pool offering a unique view of the village and the château, and a large patio as well as a magnificent tennis court, create an ideal setting for relaxation and entertainment. The garden, carefully designed and planted under the supervision of a landscaper, covers a total area of 1.6 hectares. The property is heated with fuel, with cast iron radiators in all rooms except in the dining room and kitchen, where the heating is underfloor. Double glazing is present throughout the property, except in the wine cellar. This exceptional property combines the charm of the old with modern comfort, offering an idyllic and serene living environment in the Gers. Fees to be paid by the seller. Energy class D, Climate class D Estimated average amount of annual energy expenditure for standard use, based on the year's energy prices 2021: between 5220.00 and 7110.00 €. Information on the risks to which this property is exposed is available on the Geohazards website: georisques.gouv.fr.
…By Belle Maison Gascony


Far from the madding crowd, this property is perched on a hillside in the heart of the Gers, close to Vic-Fezensac. This is a home which immediately welcomes you with its panoramic views and generous 400m² + living space where you will be able to entertain even the most discerning of guests. This property ticks every box on our wish list : Reception rooms? Several, from intimate and cosy to lavish and festive. A characterful kitchen? This one is entirely bespoke. Bedrooms? 6 no less! Terraces? 3 dotted around the building. A swimming pool? An infinity pool no less, which brings us back to that lovely view to die for. Looking to blow off steam ? Thrash out your stress on the lovingly maintained tennis court. We really think this property might be THE ONE. In a nutshell: this property is characterful & spacious, demonstrating fabulous attention to detail, with quality materials throughout. A restful home for fine living and understated luxury. Tempted? Pop over to our Bliss Immobilier website for a fully immersive experience with a virtual tour and floor plans. Over there you will also find a full spread magazine article dedicated to this lovely home as well as some previously unseen photos. See you there ! xxxxxxxxxxxxxxxxxxxxxxxxxxxxxxxxx The information relating to the property, including but not limited to its surface area, condition, features and technical equipment (including, without limitation: heating systems, electrical installations, plumbing, drainage, swimming pool, security systems, and any other equipment), is provided for information purposes only, based on the elements and statements supplied by the seller. Bliss Immobilier, acting as an intermediary, cannot guarantee the accuracy, completeness or currency of this information, nor can it be held liable for the condition, operation, compliance or durability of the equipment, or for the overall condition of the building, its structure or any of its components. It is the responsibility of the purchaser to carry out, at their own discretion and expense, any inspections, verifications and expert assessments they deem necessary prior to any purchase, including by qualified professionals. The information provided does not engage the liability of Bliss Immobilier and does not constitute a contractual commitment.
…By Bliss Immobilier


This exceptional property in the southwest of France has been lovingly restored and rebuilt since the late 1990s with meticulous attention to detail, quality materials, and local craftsmanship. Originally purchased as a project by owners passionate about art and heritage, the estate has been transformed into a unique residence that blends authenticity, elegance, and comfort. It houses a curated collection of art and antique furniture, creating a living space that reflects generations of travel, taste, and care. Set on 2 hectares of landscaped gardens—with the option to acquire an additional 25 hectares of vineyards, fields, and woodland—the property consists of a 500 m² main house, a working wine barn (chai), and a separate 19th-century guesthouse. The main house is L-shaped, built of stone and brick, with traditional half-timbering, oak beams, and polished concrete floors. Although there is a formal front entrance, daily life revolves around the rear access through a welcoming kitchen. Adjacent to this is a spectacular 100 m² open-plan living area, designed to be the heart of the home. It features sleek stainless-steel kitchen units, no wall cabinetry to preserve the exposed stone, a 12-seater dining table, and a large stone fireplace. Full-length double doors open onto the garden, blurring the lines between indoors and out. A second, more intimate living room with a BULLERJAN wood burner complements the main living space, and both rooms share custom staircases in wood and wrought iron that lead to the upper floor. Additional ground floor spaces include a refined guest WC, a laundry room, a boiler room, and a large multi-purpose room that connects to the wine barn. Upstairs, the house offers four luxurious bedrooms, each with its own open-plan en-suite bathroom. These tranquil spaces are defined by high ceilings, oak beams, wooden floors, soft cream tones, and handcrafted ceramic tiles. The master suite includes a separate shower and a large window framing the Pyrenees, a romantic gesture from the owner to his wife. The staircase railings in this suite were custom-designed to incorporate symbolic details related to her family name. Spacious landings on both sides serve as informal galleries, home offices, and reading nooks. The attached wine barn (chai) is fully equipped for winemaking and currently processes grapes from the estate’s 6 hectares of vines, which can be included in the sale. The separate guesthouse, styled in Napoléon III architecture, features three bedrooms, a full-width living room with an open fireplace, a second sitting area, and a large, charming (if dated) kitchen. It is heated by gas with a concealed tank and retains an old-world charm, perfect for extended family or seasonal rental. It opens onto a private south-facing garden with panoramic views and a curved stone staircase leading to the lawn. The property is surrounded by mature trees and rolling hills with a breathtaking view of the Pyrenees. A beautifully placed infinity pool enhances the sense of serenity, and its discreet pool house ensures the technical elements remain hidden. Overall, this is a rare, soul-filled estate, cherished across generations and maintained with love and elegance—a true haven where time feels gently suspended. xxxxxxxxxxxxxxxxxxxxxxxxxxxxxxxxx The information relating to the property, including but not limited to its surface area, condition, features and technical equipment (including, without limitation: heating systems, electrical installations, plumbing, drainage, swimming pool, security systems, and any other equipment), is provided for information purposes only, based on the elements and statements supplied by the seller. Bliss Immobilier, acting as an intermediary, cannot guarantee the accuracy, completeness or currency of this information, nor can it be held liable for the condition, operation, compliance or durability of the equipment, or for the overall condition of the building, its structure or any of its components. It is the responsibility of the purchaser to carry out, at their own discretion and expense, any inspections, verifications and expert assessments they deem necessary prior to any purchase, including by qualified professionals. The information provided does not engage the liability of Bliss Immobilier and does not constitute a contractual commitment.
…By Bliss Immobilier


Nestled in the heart of a charming Gascon village south of Vic-Fezensac, this delightful property comprises two independent houses, offering a peaceful and privileged lifestyle enhanced by a heated swimming pool and a private tennis court. The main house, offering approximately 326 m² of living space, immediately impresses with its generous proportions and warm, welcoming atmosphere. The entrance opens into a spacious sitting room with an open fireplace, leading through to an elegant study and library. The fully equipped kitchen features quartz worktops and a traditional barbecue fireplace, and opens onto a superb dining room flooded with natural light through three French doors overlooking a charming 53 m² enclosed courtyard. A ground-floor bedroom with its own bathroom provides comfortable single-level living. The house also benefits from a large utility room, a wine cellar, a laundry room, a wood store, and a separate WC. Upstairs, a comfortable television lounge leads to three spacious bedrooms, a family bathroom, and a principal suite with its own en-suite bathroom. The converted attic has been designed as a children's area with two dedicated playrooms. The property benefits from gas central heating and fibre-optic internet. The second house, measuring approximately 133 m², offers a spacious open-plan living area combining a sitting room with fireplace, dining room, and kitchen. Upstairs are five bedrooms and two bathrooms, providing ample accommodation for family and guests. A loft with additional storage completes the property, while heating is provided by an energy-efficient heat pump. Outside, the property boasts a heated swimming pool (7.5 x 8.5 metres), enclosed by attractive stone walls for complete privacy and complemented by a large covered terrace, ideal for relaxing and entertaining. The beautifully landscaped garden enjoys lovely open views across the surrounding countryside. A private tennis court completes this exceptional property, perfectly combining comfort, space, and the authentic Gascon way of life. Fees to be paid by the seller. Energy class D, Climate class D Estimated average amount of annual energy expenditure for standard use, based on the year's energy prices 2021: between 6700.00 and 9120.00 €. Information on the risks to which this property is exposed is available on the Geohazards website: georisques.gouv.fr.
…By Belle Maison Gascony


A quarter of an hour from Vic-Fezensac, a road stretches between the fields. It feels endless. A real country lane, dusty, winding and climbing. It leads to the property, which appears suddenly, perched on its hill like a retired movie star. The house has clearly seen some things — long quiet summers and barbecues that never seemed to end. Two horses and a donkey greet newcomers without fuss. They are the kind of animals who have life figured out. Here reigns true calm. Not the kind found in tourist brochures. The kind that has a scent — of warm hay and sun on stone. The garden, slightly bohemian, overflows with untrimmed bushes and unassuming trees. Nothing aligned, everything alive. The house itself doesn’t try to impress. It simply does. A true stone house, standing proud on the ridge, with a view that stretches all the way to the Pyrenees. Ivy climbs the façade. Its uneven rooftops give it a southern air, both Gascon and Provençal. It's easy and effortless to feel at ease here. In front, the pool. Blue as the sky. It has that charm of things unnecessary yet absolutely essential. A place for chilled rosé, the laughter of a long-lost friend, time pausing for an afternoon nap. We enter through the living room. Beams, pale wood, travertine. Nothing more, nothing less. Effortlessly chic. The open kitchen is recent, practical, without pretense. The timber framing defines the spaces with the kind of restraint that should be taught in architecture schools. And then there are two fireplaces — one for evenings filled with talk, the other for those when silence says enough. The staircase leads upstairs — a fine staircase, built for people who are no longer twenty but still climb anyway. Up there, the beams flex their muscles. The first bedroom catches the light through its large windows. The second is more modest, but full of heart. It looks onto the bathroom and landing — a peaceful corner for dreaming. But that’s not all. A ground-floor room currently serves as storage, but will make a lovely bedroom after a fresh coat of paint. And then, there’s the large apartment adjoining the house. It waits quietly to be brought back to life. The space is there, the water and electricity too. It only needs waking up — a bit of work for it to live again. It could become a self-contained wing, a space for guests or visiting family. A holiday let, perhaps, if you fancy playing host in summer. In short, extra space — like another promise waiting to be kept. Everything here tells of a gentle life — slightly old-fashioned, yet deeply enviable. A house with nothing to prove, that somehow knows you’ll end up wanting to stay.A quarter of an hour from Vic-Fezensac, a road stretches between the fields. It feels endless. A real country lane, dusty, winding and climbing. It leads to the property, which appears suddenly, perched on its hill like a retired movie star. The house has clearly seen some things — long quiet summers and barbecues that never seemed to end. Two horses and a donkey greet newcomers without fuss. They are the kind of animals who have life figured out. Here reigns true calm. Not the kind found in tourist brochures. The kind that has a scent — of warm hay and sun on stone. The garden, slightly bohemian, overflows with untrimmed bushes and unassuming trees. Nothing aligned, everything alive. The house itself doesn’t try to impress. It simply does. A true stone house, standing proud on the ridge, with a view that stretches all the way to the Pyrenees. Ivy climbs the façade. Its uneven rooftops give it a southern air, both Gascon and Provençal. It's easy and effortless to feel at ease here. In front, the pool. Blue as the sky. It has that charm of things unnecessary yet absolutely essential. A place for chilled rosé, the laughter of a long-lost friend, time pausing for an afternoon nap. We enter through the living room. Beams, pale wood, travertine. Nothing more, nothing less. Effortlessly chic. The open kitchen is recent, practical, without pretense. The timber framing defines the spaces with the kind of restraint that should be taught in architecture schools. And then there are two fireplaces — one for evenings filled with talk, the other for those when silence says enough. The staircase leads upstairs — a fine staircase, built for people who are no longer twenty but still climb anyway. Up there, the beams flex their muscles. The first bedroom catches the light through its large windows. The second is more modest, but full of heart. It looks onto the bathroom and landing — a peaceful corner for dreaming. But that’s not all. A ground-floor room currently serves as storage, but will make a lovely bedroom after a fresh coat of paint. And then, there’s the large apartment adjoining the house. It waits quietly to be brought back to life. The space is there, the water and electricity too. It only needs waking up — a bit of work for it to live again. It could become a self-contained wing, a space for guests or visiting family. A holiday let, perhaps, if you fancy playing host in summer. In short, extra space — like another promise waiting to be kept. Everything here tells of a gentle life — slightly old-fashioned, yet deeply enviable. A house with nothing to prove, that somehow knows you’ll end up wanting to stay. xxxxxxxxxxxxxxxxxxxxxxxxxxxxxxxxx The information relating to the property, including but not limited to its surface area, condition, features and technical equipment (including, without limitation: heating systems, electrical installations, plumbing, drainage, swimming pool, security systems, and any other equipment), is provided for information purposes only, based on the elements and statements supplied by the seller. Bliss Immobilier, acting as an intermediary, cannot guarantee the accuracy, completeness or currency of this information, nor can it be held liable for the condition, operation, compliance or durability of the equipment, or for the overall condition of the building, its structure or any of its components. It is the responsibility of the purchaser to carry out, at their own discretion and expense, any inspections, verifications and expert assessments they deem necessary prior to any purchase, including by qualified professionals. The information provided does not engage the liability of Bliss Immobilier and does not constitute a contractual commitment.
…By Bliss Immobilier


In a secluded setting, in a peaceful environment, this former stone farmhouse dating back to 1806, once part of the neighboring chateau estate, elegantly combines the charm of the old with the comfort of a recent renovation. Accessible through a private gate, the property harmoniously organizes around a pleasant inner courtyard that distributes the main house, the outbuildings, the gardens, and various outdoor living spaces. Completely renovated only three years ago, the residence offers a warm atmosphere where old materials – exposed stones, beams, fireplace – blend perfectly with contemporary features. A vast covered terrace runs along the main facade and invites one to fully enjoy the sweetness of fine days. The house offers a functional and friendly layout. Two entrances provide direct access to a beautiful family kitchen or a spacious living room adorned with a fireplace. A large ground-floor bedroom, a shower room, a laundry room, and a pantry complete the ground floor. Upstairs, three bright bedrooms, a shower room, independent toilets, and two large convertible attics offer particularly interesting expansion potential. Heating is provided by reversible air conditioning complemented by fireplaces equipped with inserts. The sanitation complies with current standards, and the energy rating of C reflects excellent performance for a property of this era. Outside, the outbuildings are a real asset. A large barn can shelter several vehicles, including a camper van. An old stone stable and a workshop offer beautiful renovation prospects to create a gîte, a guest house, an artist's studio, or to develop a tourism activity. The tree-lined park, located slightly above the house, invites relaxation and contemplation. It also houses a wooden chalet as well as a magnificent 10 x 5 meter swimming pool, equipped with chlorine treatment, accompanied by a summer kitchen and sanitary facilities. A property full of character, ideal for a family residence, a holiday home, or a tourism project, where authenticity, tranquility, and potential come together beautifully. The highlights: * Former farmhouse from 1806 fully renovated * Superb charm: stone, beams, and fireplace * 4 bedrooms * Two convertible attics * Energy rating C * Compliant sanitation * 10 × 5 m pool and summer kitchen * Numerous outbuildings * Barn for several vehicles and camper van * Tree-lined park offering calm and privacy * Great potential for gîtes or bed and breakfast activities.This description has been automatically translated from French.
…By Pierres De Gascogne


AN EXCEPTIONAL ESTATE – THE ART OF LIVING IN GASCONY There are rare places… where time seems to stand still. Perched high above an unspoilt landscape, in the heart of the Gers valleys with views of the Pyrenees, this stone-built estate embodies elegance, absolute tranquillity and authenticity. From the moment you arrive, the magic begins: a breathtaking panoramic view, no neighbours in sight, nature all around… and that immediate feeling of being somewhere else entirely. The main house (292 m²) reveals spectacular, light-filled spaces: a vast living area with a mezzanine lounge an open-plan kitchen opening onto the garden and terraces 4 master suites + 1 shared bathroom meticulous finishes, a perfect blend of stone, modernity and comfort The estate is elegantly laid out: 3 self-contained gîtes (142 m², 75 m², 40 m²), ready to host a high-end business grounds covering over 3.6 hectares, combining meadows and unspoilt nature a lake, a true haven of serenity Outside, everything has been designed to make the most of the location: a 16x6 metre UV-treated swimming pool, pure and chemical-free terraces, relaxation areas, exceptional views In terms of amenities, the estate combines luxury with energy efficiency: solar panels rainwater harvesting high-performance insulation combined heating and underfloor heating remarkable energy performance rating (113 kWh) three-phase electricity supply (ideal for installing a fast electric vehicle charging point) A hangar with a workshop of over 100 m² completes this unique property. An inspiring place to live, a rare opportunity, exceptional potential. A prestigious residence, a tourism venture or a life project… here, anything is possible. Éric Marfaing – SAFTI Immobilier Tel: 06 64 24 27 16
…By Safti
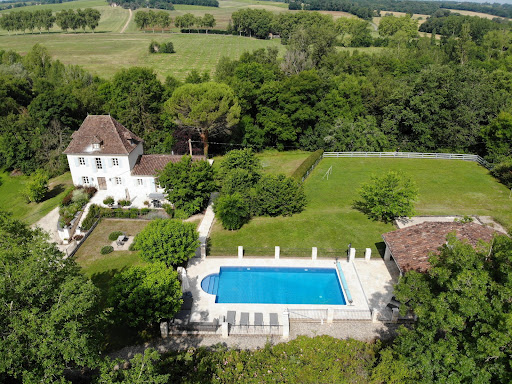


Between Eauze and Condom, this magnificent property, fully renovated by a renowned company, combines elegance and exceptional quality in a peaceful environment, far from any disturbances. Set on over 2 hectares of land, it includes a main house of 247 m², a guest house of 52 m², a heated saltwater swimming pool, and a double garage. The main house features a sumptuous living area with a cathedral ceiling, a fully equipped and fitted kitchen, all opening onto two terraces, perfect for enjoying outdoor living in any season. A cozier lounge, enhanced by a fireplace with a wood-burning stove, two bedrooms, and a bathroom complete the ground floor. Upstairs, a superb 40 m² master suite with a shower room showcases an exquisite exposed beam structure and offers breathtaking views of the surrounding countryside. On the garden level, two additional bedrooms and a shower room provide further accommodation options. The layout of the house ensures a perfect balance between spaces for socializing and preserving individual privacy, ideal for family living or entertaining friends. The guest house, also used as a pool house, includes a living room with a fitted kitchen, two bedrooms, and a shower room. This property combines all the comforts of modern living – with effective insulation and underfloor heating – with the timeless authenticity of natural stone and wood. Fees to be paid by the seller. Energy class D, Climate class D Estimated amount of annual energy expenditure for standard use: between 4650.00 € and 6350.00 € for the years 2021, 2022, and 2023 (including subscriptions). Information on the risks to which this property is exposed is available on the Geohazards website: georisques.gouv.fr.
…By Belle Maison Gascony


Main house with five bedrooms, guest house, swimming pool, tennis court and garden Today, we are in the heart of a tiny, unspoilt village, exceptionally peaceful and almost entirely free of cars. Here, life is on foot, in the silence of the lanes, among ancient façades, grassy passageways and sun-warmed stone walls. The house is not isolated in the middle of the fields. It is tucked into a village haven, with that rare feeling of being both surrounded by history and hidden from the world. It is quiet, intimate and highly distinctive. The house and grounds The property is composed of two houses: a main house with five bedrooms, including one on the ground floor, and a guest house with three bedrooms and a mezzanine. The two houses are linked with great charm by a patio on the ground floor and by a terrace on the first floor. This flow between the buildings gives the whole property a real sense of poetry, and the feeling of a private little estate in the heart of the village. You enter a warm, colourful house full of personality. The reception rooms have real character, with beautiful beams, old floors, a large fireplace, bookshelves and bold colours. Nothing here is neutral, and that is precisely what gives the house its charm. The kitchen is spacious and convivial, designed for family life and meals with friends. The dining room opens directly onto the patio. This is one of the loveliest surprises of the house: a sheltered, intimate, almost Mediterranean space, where one can easily imagine summer lunches, morning coffee and long evenings around the table. Upstairs, the bedrooms follow one after another, each with its own atmosphere. Some are soft and luminous, others more confident in character, but they all tell the same story: that of a generous, welcoming family house, lived in with taste. The guest house allows you to receive guests generously, without ever feeling on top of one another. Family, friends, grown-up children, a seasonal rental project or simply an independent space: the possibilities are numerous. Just opposite, on the other side of the small lane, is the swimming pool. It enjoys a very pretty stone setting, intimate and sunny, with a true holiday atmosphere. The garden is discovered by crossing a grassy passageway. It is another world, more verdant, more open, with beautiful trees, flowers, shaded corners and views over the Gers countryside. There is a further garden with a tennis court just a short walk away. In a few words The irresistible charm of an unspoilt village. Absolute peace. A family house full of soul. A guest house that makes entertaining effortless. The patio, the terrace, the swimming pool, the garden, the tennis court: all these separate spaces, connected by the poetry of the village. This is not a conventional property with everything arranged in one single block. It is a house for those who love rare places, homes with character, unspoilt villages and atmospheres that cannot be found anywhere else.
…By Bliss Immobilier


iad France - Christelle Chapelle offers you: Exceptional Residence with Pool and Landscaped Park in Terraube.\n\nCome discover this sublime character residence nestled on the heights of Terraube, offering an exceptional quality of life in the heart of a preserved and peaceful environment. Dating back several centuries, this property has been carefully renovated while retaining its charm.\n\nThe residence now extends over a total living area of 396m². It is possible to renovate the last wing for an additional total surface area of 140 m². The vast park of nearly one and a half hectares is planted with trees and carefully landscaped, offering breathtaking views of the surrounding countryside.\n\nFrom the entrance, you will be charmed by the warm and refined atmosphere that emanates from the place. The living spaces are generous and bright. You will find terracotta tiles, stone, large fireplaces, high ceilings, and beams. All the noble materials but with great comfort such as underfloor heating with a double heat pump or double-glazed wood.\n\nThe dining kitchen is a real asset for food lovers. It will allow you to prepare delicious meals to share with family or friends with its superb fireplace, while enjoying direct access to the garden.\n\nThe authentic living room with its fireplace offers a friendly space to relax and enjoy quality moments.\n\nOutside, a raised terrace of 38.49m² invites you to relax. You can enjoy a space where you can read, dine, or rest by the secure saltwater pool.\n\nThe large renovated outbuilding of 200 m² also has a lot of charm with its exposed stones, vaults, and high ceilings.\n\nComfort and security features such as fiber optic, alarm system, heat pump, impeccable roofs with film, hooked tiles, automated gate... assure you of quality services in an optimal living environment for the whole family.\n\nDo not miss this unique opportunity to acquire a prestigious residence in Terraube. Contact us now to arrange a visit and be seduced by this exceptional property.\n\nAgency fees paid by the seller.\nPresentation of a valid identification document will be requested during the visit, in accordance with article L.561-5 of the Monetary and Financial Code. Information on the risks to which this property is exposed, including the legal obligation to clear brush, is available on the Géorisques website: http://www.georisques.gouv.fr.\nThis real estate advertisement was written under the editorial responsibility of Mrs. Christelle Chapelle, independent real estate agent (without holding funds), commercial agent of SAS I@D France registered at the RSAC of AUCH under the number 803464122, holder of the real estate canvassing card on behalf of the company I@D France SAS.This description has been automatically translated from French.
…By Iad France


Architect-designed home with separate living quarters and exceptional panoramic views Located on the hillsides of Auch, in the Gers department, this architect-designed home of approximately 196 m², nestled on a lot of over one hectare, offers spectacular panoramic views of the Pyrenees mountain range. This property, comprising various buildable and agricultural plots, also features a thoughtfully designed swimming pool. This extraordinary property embodies the very essence of unique real estate. Designed in 2009 with a L-shaped layout that follows the slope of the land, this contemporary architecture?combining wood, metal, and glass?emphasizes light and spaciousness. The first level opens onto a spacious living area enhanced by an exposed metal structure and high ceilings. The large double-glazed aluminum windows, facing east to west, bathe the space in constant light and extend out to two cantilevered terraces. An open kitchen and an office complete the living areas. A connecting space featuring both curved and angular geometric shapes leads to the garden level, which houses the sleeping quarters. This area consists of three bright bedrooms, a bathroom, and a modern shower room, ensuring cozy comfort in perfect harmony with nature. Outside, the tree-lined park features a swimming pool with a terrace, perfect for relaxing. Located in a peaceful neighborhood, this upscale complex benefits from its immediate proximity to Auscitaine's amenities. An existing house from the first half of the 20th century completes this property. Measuring approximately 44 m², this detached home features a dining room with a kitchen, a living room, a bedroom, and a bathroom. Perfect for a guest house or as a source of supplemental income. Finally, adjoining outbuildings offer numerous possibilities: a carport, a cellar, a garage, a workshop, and storage sheds. This rare property, combining technical sophistication, beautiful materials, and industrial aesthetics, redefines the standards of luxury real estate and invites you to discover it exclusively during an upcoming visit. Additional information: Fireplace with wood-burning stove Double-glazed windows and aluminum roller shutters 9.60 m x 4.20 m chlorine-treated swimming pool with wooden decking Condensing gas boiler Private septic system Fiber-optic internet Main House ENERGY Class: C / CLIMATE Class: C Estimated average annual energy costs for standard use, based on 2023 energy prices: between euros1,570 and euros2,180 Annex ENERGY Class: D / CLIMATE Class: D Estimated average annual energy costs for standard use, based on 2023 energy prices: between euros1,110 and euros1,550 Information on the risks associated with this property is available on the Géorisques website at http://www.georisques.gouv.fr Real Estate Agent Grégoire CORTY CAPDEVILLE - Sole Proprietorship - RSAC 524 888 450 - Cell: 06 65 21 46 62
…By Espaces Atypiques Toulouse


Exceptional estate in the heart of the Gers – Private lake and views of the Pyrenees – Buildings in excellent condition! Significant development potential! Imagine a unique haven of peace, where nature stretches as far as the eye can see, where birdsong accompanies the gentle lapping of the lake, and where each sunset reveals the Pyrenees. This private estate of approximately 34 hectares, at the end of a secluded road, offers complete privacy while remaining close to amenities: shops and schools 5–10 minutes away, Auch 25 minutes, Tarbes 1 hour, Toulouse 1 hour 30 minutes. Three houses and three cottages – Exceptional accommodation capacity. Contemporary manor house (475 m², 7 bedrooms) with towers that can be converted into cottages, offices, or studios. Large villa (271 m², 2 bedrooms) and small villa (115 m², 3 bedrooms). Three wooden cottages by the lake, perfect for seasonal rentals. Potential to create up to 6 additional units and install a swimming pool. Planning permission granted for an 80 m² extension. Two sheds (warehouses) of 80 m² and 40 m². Each space is designed to combine comfort, elegance, and modularity, ideal for multi-house family living or a high-end commercial project. A magical setting and exceptional commercial potential. With current accommodation capacity of 16 bedrooms, 10 shower rooms, 3 bathrooms, and 12 toilets, plus a potential 150 m² restaurant or reception room, you can get up and running quickly! This estate is perfect for a variety of activities: weddings and prestigious events with views of the lake and the Pyrenees; wellness stays, retreats, culinary or artistic workshops; seasonal rentals or high-end B&Bs with year-round profitability; an equestrian center, agricultural activity, vineyard, or horticultural projects; a property suitable for animals such as horses and others; a sheepfold of over 20 m², convertible into a fourth gîte (with water and electricity meters); outbuildings suitable for studios, offices, or consultation rooms; and numerous sheds for storage. The private lake, meadows, and woods, combined with the spectacular views of the Pyrenees, create an unparalleled environment to attract visitors and clients. Nature, tranquility, and seclusion. 34 hectares: meadows, woods, orchards, vineyards nestled to the south against a hill. Private lake of 13,000 m². Total seclusion, no neighbors, absolute peace and quiet. Ideal setting to reconnect with nature or develop a tourism and events project. Comfort and amenities: Fiber optics, solar panels, reversible air conditioning. Combined heating: underfloor heating, wood stove, gas boiler, heat pumps. Water: Natural spring. 3 septic tanks. Property tax: approximately €4,140. Strategic and cultural location: Shops and schools 5–10 minutes away. Pyrenees ski resorts 70–90 minutes away, Atlantic beaches 2 hours away. Festivals and heritage: Jazz in Marciac, Way of St. James, Route d'Artagnan. A rare estate, combining an enchanting setting, seclusion, modern comfort, and unlimited commercial potential, ideal for investors, entrepreneurs, or families wishing to create a high-end project. Here, magic happens at every moment, whether you're living, entertaining, or growing your business. A unique location in France, combining an exceptional natural setting with ideal seclusion for developing a high-end tourism, events, or family living project. This estate is a rare opportunity for those looking to invest in a prestigious project in the heart of Occitanie. Don't miss out! Les honoraires d'agence sont à la charge de l'acquéreur, soit 4,93% TTC du prix hors honoraires. Les informations sur les risques auxquels ce bien est exposé sont disponibles sur le site Géorisques : www. georisques. gouv. fr. ** ENGLISH SPEAKERS: please note that Capifrance has an international department that can help with translations. To see our range of 20,000 properties for sale in France, please visit our Capifrance website directly. We look forward to finding your dream home!
…By Capifrance - Marie-edithe Castera


One only need enter through the estate’s wrought iron gates to get a firm impression of the property dating back to the 14th century, with a magnificent tree lined avenue leading to the château, dramatic views towards the snow-capped Pyrenees, and an abundance of nature with the bordering fields featuring horses and sunflowers. The drive leads on to the château and its adjoining ancillary accommodation and buildings where careful planting and design creates privacy and an idyllic approach. The main property has been the subject of a loving and careful renovation over several years. Immense attention to detail has created a home that offers historic charm, comfort, and a connection to nature. The ground floor is arranged as living rooms with remarkable features including open fireplaces, stone floors, and large windows to maximise light. Upstairs one finds the sleeping quarters with generous bedroom suites. The courtyard is also home to an impressive swimming pool with a unique design to soften itself against the surrounding gardens. An additional wing to the courtyard includes further entertaining spaces to include a cinema/playroom, a shower room, a fitness area, and more. Further ancillary accommodation is found within a neighbouring courtyard surrounding the stables. Here one finds additional bedrooms for guests and/or staff, all of which provide comfortable accommodation within a short distance from the main château. The stables offer an insight into the quality of the equestrian facilities of the estate which includes a remarkable covered riding arena. Close to the stables one also finds a quintessential pétanque court, a tennis court, and a large hanger which is used to store the estate’s machinery.
…By Ma Maison Immobilier


50 mn from Toulouse-Blagnac airport, near Auch. 140 ha agricultural and forestry estate with 39 ha of farm land, 42 ha meadows, 56 ha of woodland and moors and 3 ha lake. 18th-19th century Mansion with 1 200 sqm (approx.) of tastefully renovated floor space with 20 main rooms and view of lake and hills. Indoor pool. 128 sqm renovated farm house with 4 main rooms. 4 lock-up garages, hayloft, barn, 4 horse stalls, 250 sqm barn for storing wood and 450 sqm heated greenhouse. Ref.: 1929. Energy class: C. To negociate. Fees chargeable to the seller. Consult our scale of fees on our website www.matchimmobilier.fr . MATCH IMMOBILIER 33 (0)5.61.24.91.91
…By Match Immobilier


## Exceptional Château Estate with Panoramic Pyrenean Views ### Key Features * Private and secluded setting with views towards the Pyrenees * Beautifully renovated château blending historic character with modern comfort * Elegant and spacious accommodation with seven bedroom suites * Spectacular central courtyard with sculpted swimming pool and terraces * Separate leisure wing with cinema/games room and gym * Extensive equestrian facilities including indoor arena and horse walker * Three lakes, tennis court and pétanque court * 158 hectares of woodland, meadows, farmland and truffle plantation Approached via a long private driveway, this exceptional château enjoys a wonderfully secluded setting at the heart of its own magnificent 158-hectare estate. Beautifully renovated, the château effortlessly combines the charm and authenticity of its historic architecture with the comfort required for modern living. Stone floors, exposed beams, impressive fireplaces and generous windows create interiors of warmth, character and natural light. The elegant accommodation includes a spacious salon opening onto a covered terrace, formal dining room, intimate sitting room with wine cellar, beautifully appointed dining kitchen and additional office or reception room. Upstairs, the principal suite occupies a privileged position, with a private dressing area within the tower and a charming study enjoying far-reaching views towards the Pyrenees. Six further bedroom suites provide generous accommodation for family and guests. At the heart of the château, a striking central courtyard provides an exceptional setting for entertaining, centred around a unique sculpted swimming pool surrounded by terraces and landscaped gardens. A separate wing incorporates a cinema and games room together with a fully equipped gym. The estate also offers substantial additional accommodation, including a caretaker's house and two independent apartments, together with a further house benefiting from separate access, a swimming pool, tennis court and hangar. For the equestrian enthusiast, the facilities are extensive and include stabling, additional loose boxes, numerous fenced paddocks, a full-size covered riding arena and a six-horse walker. Three picturesque lakes, woodland, wildflower meadows, arable land and a truffle plantation complete this remarkable private domain. **A rare opportunity to acquire an exceptional château estate combining privacy, elegance and an outstanding range of leisure and equestrian facilities, all set within a spectacular landscape with views towards the Pyrenees.**
…By Maxwell-baynes Residential And Vineyards - Christie's International Real Estate


Superb property comprising a magnificent 18th-century château with views of the Pyrenees... Set on approximately 70 hectares, with numerous water features and lakes, an 18-hole golf course and 3.5 hectares of building land. All the buildings are located on a promontory, arranged around two interior courtyards. Castle of approximately 630 m², with beautiful formal living rooms and 9 en-suite bedrooms. 2 gîtes of approximately 100 m² each, caretaker's accommodation of 100 m², charming renovated chapel, 300 m² of reception areas, and over 600 m² of outbuildings that can be converted according to project requirements.
…By Midi-pyrénées Sotheby’s International Realty


A renovated manor house and outbuildings, set in 6 hectares of parkland with a swimming pool in the South-West of France, in the heart of the Gers department . In the Astarac region, a sign bearing the estate's name marks the entrance to the property from a departmental road that winds through hills and countryside. The outlines of the tall cedars of Lebanon stand out, hinting at the presence of a discreet, beautiful residence, sheltered from view by natural hedges, set back from the road. Two tall ashlar pillars frame a delicate 19th century wrought iron gateway. From here, a long bridleway shaded by zelkovas and framed by vast meadows leads to the group of buildings, hidden from each other by dense but skilfully managed vegetation. A barn clad in half-timbering on three sides is revealed below the path, giving way a little further on to a woodshed made of stone and half-timbering. The paved driveway runs alongside the main building, which stands in the centre of a clearing lined with large trees, whose crowns stretch up into the sky. The drive culminates at a huge carport set back from and opposite the house, providing a very welcoming view of the house. The 6 hectares or so of land lies at the intersection of two small roads to the south and west, and a river that runs along the third side of the land, defining the property's boundaries. The main building wing is set back at right-angles and this façade is shady. It overlooks the land to the west, protecting the building from any visual or noise disturbance.
…By Patrice Besse


OCCITANIE TOURIST COMPLEX 16 HA LAKEIn the heart of a wild territory in Southern Gascony, with a particularly rich cultural and gastronomic heritage, we offer a hotel and tourist complex to be rehabilitated on approximately 16 hectares, by the lakeside. Three complementary activities make up this ensemble: hospitality-restoration, lodges, and camping. Two swimming pool areas and a large parking lot. The lands consist of woods and meadows in a lush and tranquil nature. 35 km from Auch and 40 minutes from a motorway access.This description has been automatically translated from French.
…By Property And Consulting


On the outskirts of a village steeped in history, this former stone farmhouse dating from 1898 enjoys a privileged location. Overlooking the hills of the Gers, it offers a remarkable, unspoilt panorama, where the eye is drawn across a succession of valleys, meadows and woods. Fully restored with great care around ten years ago, the property combines the authentic charm of Gascon architecture with the comfort of a high-quality contemporary refurbishment. The spaciousness is immediately striking upon entering. The former outbuildings have been joined together to create a spectacular reception area of approximately 135 m², bathed in light thanks to large bay windows opening onto the terraces and the garden. The exposed timber framework, stone walls, high ceilings and the majestic central wood-burning stove create an atmosphere that is both elegant and warm. A mezzanine, fitted out as a reading or relaxation room, overlooks this magnificent living space and offers a unique vantage point over the whole property. The main living room, which is more intimate, centres around an authentic stone fireplace. It opens onto a fully equipped kitchen and its dining area, ideal for entertaining in a relaxed and convivial atmosphere. The ground floor also features a beautiful master suite with its own en-suite shower room, complemented by a utility room and a scullery. Upstairs, two comfortable bedrooms each have their own en-suite bathroom, ensuring the family Outside, the terraces form a natural extension of the living spaces and invite you to make the most of an environment of rare tranquillity. The carefully maintained gardens surround an elegant swimming pool with its pool house, whilst several relaxation areas allow you to appreciate the beauty of the surrounding countryside at any time of day. Access to the property is secured by an automatic gate with a videophone. From the entrance, a private path winds its way down, running alongside the gardens and the pool area before leading to the garage. It also leads to a pleasant vegetable garden, then continues towards a beautiful wooded plot, a true natural gem that harmoniously complements the whole property. A successful blend of heritage, contemporary architecture and unspoilt nature, this property will appeal to lovers of characterful homes seeking a unique place to live, just a few minutes from Auch. More than just a house, this property offers a true art of living, where the grandeur of the stone, the spectacular spaces and the ever-present nature combine to create a rare living environment, just ten minutes from Auch.
…By Pierres De Gascogne


Set in unspoilt and exceptionally peaceful surroundings, in the heart of the beautiful Auscitaine countryside, this delightful property offers a rare and privileged lifestyle, nestled within a natural setting of woodland and meadows. Built in 2000 and impeccably maintained, it stands out for the quality of its construction, its comfort and the variety of its outbuildings. The U-shaped complex boasts beautiful architectural harmony and blends seamlessly into its surroundings. A comfortable and light-filled main house It opens onto a beautiful entrance hall leading to a spacious living room with a fully fitted kitchen, extended by a pleasant conservatory offering lovely views of the garden, the surrounding countryside and the Pyrenees. The sleeping area comprises four bedrooms, two shower rooms and a separate toilet. An additional bedroom, with its own shower room and toilet, is situated on the upper floor of the tower. A tiled cellar, ideal for storage and provisions, completes the house. From the spacious terrace, a few steps lead down to the swimming pool, measuring approximately 9 x 4.50 m, ideally situated in a spot offering a beautiful, unobstructed and commanding view of the countryside. The property also features a guest house, perfectly suited for hosting family and friends or for running a guest accommodation business. It comprises a living area with a fitted kitchen, two bedrooms, two shower rooms and an additional room that could be used as a spare bedroom, a study or a multi-purpose space. Several outbuildings harmoniously complement the property. The property is currently offered with approximately 8.83 hectares of land, comprising the grounds surrounding the buildings, a wooded area, meadows and the private access road. It forms part of a larger estate of approximately 49 hectares, offering a remarkable variety of landscapes including woodland, meadows, farmland and a beautiful lake of around 8,000 m² with a jetty and a rowing boat, which fully contributes to the bucolic and unspoilt character of the surroundings. The grounds surrounding the dwellings are meticulously landscaped and feature oak trees, trees and shrubs with seasonal blooms, as well as around sixty fruit trees. A large rainwater storage tank and an automatic watering system complete the outdoor facilities. Set back from the road and accessible via its own private driveway, the property enjoys absolute tranquillity and a high degree of privacy, whilst offering unobstructed, commanding views over the countryside. The property will particularly appeal to buyers seeking a characterful home offering two dwellings, a swimming pool, numerous outbuildings and a beautiful natural setting, without the constraints of an estate that is too large to maintain. Please note: the property may also be offered with a smaller plot of land, depending on the buyer’s plans, with a minimum of approximately 1.50 hectares. Information on the risks associated with this property is available on the Géorisques website: www.georisques.gouv.fr
…By Pierres De Gascogne


It is on the outskirts of a charming village that we'll find this little piece of heaven... This old stone farmhouse brings together a beautifull family home and several outbuildings (stable, 2 covered terraces, wine cellar, several workshops...) on a park of 8445m ² with an automatic watering system, well maintained with a large salt pool. The entrance hall distributes the rooms on the ground floor, a large fitted kitchen that leads to the outdoor terrace, the celier, the laundry room but also on a spacious garage. We also come across a superb dining room with its fireplace crossing over the very cozy living room. Upstairs a landing leads us to, a bathroom, 4 bedrooms, all beautiful surfaces, one of which includes a private bathroom. A strong potential emerges from this property, is perfectly suitable for developinng gîtes, B&B or other projects requiring a lot of extra space (more than 200m² of outbuildings).
…By Pierres De Gascogne


In the heart of the Gers countryside, this exceptional estate lies just 12 minutes from Fleurance, 20 minutes from Lectoure and Auch, and approximately 1 hour 15 minutes from Toulouse. The buildings are surrounded by 33 hectares of contiguous land. There are no overlooking neighbours, only open countryside, peace and far-reaching views. The estate comprises a Gascon manor house dating from 1830, offering approximately 500 m² of living space, a 470 m² guest house, an independent guest cottage and a 150 m² garage. The manor retains all the charm of its period features, including wooden floors, exposed beams, stone fireplaces, a central staircase and five bedrooms, three of which are suites. Created within a former equestrian building, the guest house features a spectacular 250 m² cathedral-style reception room, a bespoke kitchen and seven bedrooms, each with its own private shower room. Both buildings offer an excellent level of comfort and benefit from a C-rated energy performance certificate. Two swimming pools, a pool house, extensive terraces and a filtered natural spring complete this rare property. The land is certified organic, while the buildings overlook a protected landscape with no noise or visual disturbance. We particularly appreciate the balance between the traditional character of the manor and the contemporary architecture of the guest house, the quality of the restoration, the privacy of the setting and the wide range of possible uses. This property would be perfectly suited to a large family, a multigenerational living project or an exclusive hospitality business. A rare estate, ready to move into, unmistakably Gascon and yet perfectly connected to the wider world. In the heart of the Gers countryside, this exceptional estate lies just 12 minutes from Fleurance, 20 minutes from Lectoure and Auch, and approximately 1 hour 15 minutes from Toulouse. The buildings are surrounded by 33 hectares of contiguous land. There are no overlooking neighbours, only open countryside, peace and far-reaching views. The estate comprises a Gascon manor house dating from 1830, offering approximately 500 m² of living space, a 470 m² guest house, an independent guest cottage and a 150 m² garage. The manor retains all the charm of its period features, including wooden floors, exposed beams, stone fireplaces, a central staircase and five bedrooms, three of which are suites. Created within a former equestrian building, the guest house features a spectacular 250 m² cathedral-style reception room, a bespoke kitchen and seven bedrooms, each with its own private shower room. Both buildings offer an excellent level of comfort and benefit from a C-rated energy performance certificate. Two swimming pools, a pool house, extensive terraces and a filtered natural spring complete this rare property. The land is certified organic, while the buildings overlook a protected landscape with no noise or visual disturbance. We particularly appreciate the balance between the traditional character of the manor and the contemporary architecture of the guest house, the quality of the restoration, the privacy of the setting and the wide range of possible uses. This property would be perfectly suited to a large family, a multigenerational living project or an exclusive hospitality business. A rare estate, ready to move into, unmistakably Gascon and yet perfectly connected to the wider world.
…By Bliss Immobilier
'%20stroke='%23DDAA3A'%20stroke-width='1.909'%20stroke-linecap='square'%20stroke-linejoin='bevel'/%3e%3c/svg%3e)
Receive by email any new listing that may match your search criteria
Your criteria :
By validating this form, you accept the general conditions of use of Le Figaro Properties.
These agencies offer a selection of luxury properties vente at Bonas. Feel free to contact them for personalized assistance.
