The agencies at Mirande
These agencies offer a selection of luxury properties vente at Mirande. Feel free to contact them for personalized assistance.

 English$ USD · m²


GERS CHATEAU 18th CENTURY 70 HA LAKE 2 HA: Overlooking the Gascon valleys, this remarkable estate from the 18th century (built between 1780 and 1787) extends over 70 hectares of contiguous land, enhanced by beautiful bodies of water (approximately 2 ha) and offering a spectacular panorama facing the Pyrenees mountains. The architectural ensemble revolves around two intimate inner courtyards and develops more than 1,200 m² of living space, complemented by 600 m² of convertible outbuildings. The buildings include: Château d'apparat (approx. 630 m²): Spacious reception rooms with period fireplaces, 9 complete suites combining historical charm and comfort. Independent accommodations: 2 gîtes of 100 m² each and a caretaker's house of 100 m² (for a total of 18 bedrooms on the estate). Outbuildings & heritage: Renovated chapel, orangery, dovecote, 300 m² of dedicated reception spaces, cellar, and swimming pool with terraces. Rare development opportunity: The estate benefits from a buildable area of 3.5 hectares dedicated to leisure and tourist accommodation projects, allowing for the installation of high-end lodges in the heart of a preserved natural environment. Ideal for a large private family estate, a boutique wellness hotel, an eco-resort project, or a prestigious event venue. Key features: Living area: approx. 1,200 m² (18 bedrooms). Outbuildings: > 600 m² convertible. Land: 70 ha including 3.5 ha buildable (leisure/lodges) and 2 ha of lakes. Amenities: Pool, reception halls, chapel, orangery, panoramic view of the Pyrenees, private parking.This description has been automatically translated from French.
…By Property And Consulting


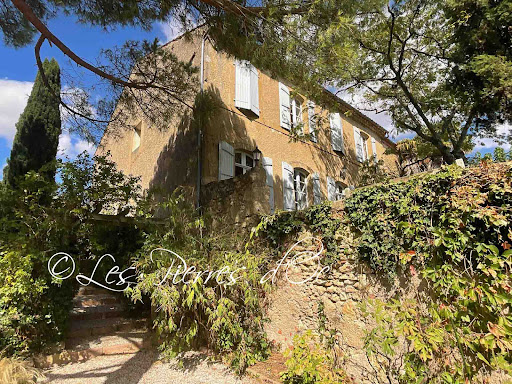


Situated on the heights and former fortifications of the village, with superb panoramic views, this former 18th century convent offers 320m2 of living space with all modern comforts. Beautiful period architectural features. Vast entrance hall with monumental staircase. Spacious reception rooms with high ceilings. Living room of 33m2 with French window overlooking the garden and the view. Dining room of 32m2 with French window overlooking the garden and the view - Vast kitchen of 32m2 - Study/library of 32m2 with large bay window overlooking the view. First floor with central hallway leading to 3 bedrooms and 2 bathrooms - Attic of 77m2 suitable for conversion - Lots of charm and character. Outbuildings with 88m2 garage, covered terrace and terraced gardens with views. Water well. Charming picturesque village with local shops and services. Quiet and peaceful location. Selling price= 550 000- Fees payable by the SELLER. Patrick GAILLARD Estate agent - Les Pierres d'Oc agency since 1963. Diagnostic de Performance Energétique: DPE = E (197)- GES= E (61) Les informations sur les risques auxquels ce bien est exposé sont disponibles sur le site Géorisques : www.georisques.gouv.fr
…By Les Pierres D'oc Agence Immobilière Gaillard


One only need enter through the estate’s wrought iron gates to get a firm impression of the property dating back to the 14th century, with a magnificent tree lined avenue leading to the château, dramatic views towards the snow-capped Pyrenees, and an abundance of nature with the bordering fields featuring horses and sunflowers. The drive leads on to the château and its adjoining ancillary accommodation and buildings where careful planting and design creates privacy and an idyllic approach. The main property has been the subject of a loving and careful renovation over several years. Immense attention to detail has created a home that offers historic charm, comfort, and a connection to nature. The ground floor is arranged as living rooms with remarkable features including open fireplaces, stone floors, and large windows to maximise light. Upstairs one finds the sleeping quarters with generous bedroom suites. The courtyard is also home to an impressive swimming pool with a unique design to soften itself against the surrounding gardens. An additional wing to the courtyard includes further entertaining spaces to include a cinema/playroom, a shower room, a fitness area, and more. Further ancillary accommodation is found within a neighbouring courtyard surrounding the stables. Here one finds additional bedrooms for guests and/or staff, all of which provide comfortable accommodation within a short distance from the main château. The stables offer an insight into the quality of the equestrian facilities of the estate which includes a remarkable covered riding arena. Close to the stables one also finds a quintessential pétanque court, a tennis court, and a large hanger which is used to store the estate’s machinery.
…By Ma Maison Immobilier


Just a few minutes from Auch and less than an hour from Toulouse, near a dual carriageway, this location has established itself over the years as an essential destination for tourism and events in the Gers. Unlike a project that needs to be created, everything is already in place: a loyal clientele, an established business, operational infrastructure, and a reputation built over time. Set on approximately 4.5 hectares, the establishment offers a complete range with a capacity of about 110 beds spread across guest rooms, gîtes, cottages, chalets, as well as 12 camping sites and 8 caravan pitches. Four reception rooms can host weddings, seminars, private events, and professional gatherings in one location. The master house, with an area of over 380 m², provides a comfortable private living space as well as an area dedicated to guest rooms, allowing for a balance between quality of life and business operations. The interest in this acquisition also lies in its potential for further development. Several old buildings remain to be valued, and the planning certificate allows for the creation of new tourist accommodations, opening up new development prospects for a buyer wishing to expand the business. In a sector where creating an establishment of this scale would require years of investment, administrative procedures, and commercial development, this property offers the rare opportunity to take over an immediately operational business while retaining significant room for growth. Two parking lots, fire safety compliant facilities, accessible access, and connection to the sewer system. A complete file and financial information are available after confidential exchange. Information on the risks associated with this property can be found on the Géorisques website: www.georisques.gouv.fr Sale price: €2,940,000 Fees borne by the seller. Contact your SAFTI advisor: Davy LEVÊQUE, Tel: 06 37 41 96 85, Email: [email protected] - EI - Commercial agent registered at the AUCH RSAC under number 843548496This description has been automatically translated from French.
…By Safti


Key points Terraces to the front and rear to enjoy the sun all day Large fully fitted kitchen with dining and living area Heated pool with adjacent summer house/ gîte Main bedroom suite with cathedral ceiling Easily maintained grounds Double garage with sliding doors The house Off a quiet country road, private but not isolated and a short distance from a village sits this 3 storey villa which has been extensively renovated by the current owners. It provides comfortable family accommodation and easy access to the outdoors. It has been double glazed has remote control underfloor heating, and starlink internet throughout. Double wooden doors open into a spacious living area with a stone fireplace housing a wood burning stove. There are large windows to the front and side and a custom built spiral stone stair with metal balustrade going both upstairs and downstairs. A feature throughout the property is the cream travertine tiling which also features on the terraces and pool area. It is open to the large open plan living area which has large patio doors to the front, a door at either side of the kitchen units to the rear terrace and a further patio door to the side past the sitting area to the side lawns. The kitchen is fitted with sage green floor and wall units and there is a large central island with a stainless steel worktop. The appliances are integrated and there is a range cooker. Currently a long dining table seating 12 sits in front of the patio doors looking out over the terrace to the gardens. At the far end of the room is a seating area with TV. Off this room up two stairs is a toilet and a utility room with washing machine, tumble drier, hot water cylinder and central heating boiler. Along a corridor to the rear is a half tiled bathroom with oval shaped bath, a double bedroom with inset hanging space and window to the side and a large bedroom with windows to the side and rear, exposed beams and a fireplace with a wood burning stove. This room also provides access to the rear terrace. Upstairs is the master suite with its magnificent cathedral ceiling and chandelier. There are windows and a doors to the front and further windows to the side and rear overlooking the gardens. Open to the room is an en-suite shower room with Italian shower, double sink, toilet and heated towel rail. Down the spiral staircase leads to a small hallway with an understair storage area and a corridor leading to the rooms. There is a large room with built in storage and patio door to the side - currently used for storage but could easily be another bedroom. Down 2 steps there is a shower room with Italian shower, sink and toilet. At the end is a large double bedroom with windows to the rear and patio door to the side. This room currently has 2 sets of bunk beds and a king sized bed, a sofa and a wardrobe. Outbuildings There is a short uphill driveway which sweeps round to a double garage built into the verge with 2 sliding doors and above a grassed seating area. From the front patio steps lead past the pool house up to the pool area enclosed by metal fencing between stone pillars. There are 2 childproof gates, one at either end and behind the spacious covered patio with 2 ceiling fans is a summer house/ gîte. 2 sets of patio doors open to the main living area. The fully fitted grey kitchen has built in appliances and a stainless steel worktop. Between the doors is a dining area and the sitting area with its large patio door opens on to the terrace. Centrally behind this room is a shower room with an Italian shower and window to the rear. On each side is a double bedroom with a window to the side. Grounds In total the grounds extend to around 2 hectares and a laid mostly to lawn and bounded by trees. There are steps up from the garages with shrub borders on either side to the front terrace which continues the borders and is served by an automatic watering system. This house is set up for people who love an outdoor lifestyle without a lot of gardening. The front travertine tiled terrace is 12 x 5m with ample space for dining al fresco, a bbq area as well as space for lounging - all with access to the house. The rear terrace is equally spacious and is enclosed to the back by a metal balustrade. Again there is space for dining, lounging and playing table tennis. It too has access to the main living space and bedrooms. The tiles extend to the area around the pool which has space for lounging in the shade, sunbathing or sitting/ dining on the covered veranda. On either side of the gîte are grassed areas, one fenced and hedged and the other more natural with trees. They are excellent spaces for children to play safely. From the side patio there is also a grass area with a clothes drier. On the driveway side there are mature trees interspersed with grass.
…By Maxwell-baynes Residential And Vineyards - Christie's International Real Estate


A superb architect designed farmhouse with stunning views, 6 bedrooms, infinity pool and tennis court - paradise in the Gers - 15 minutes from Vic Fezensac. Virtual visit available on request
…By Maxwell-baynes Residential And Vineyards - Christie's International Real Estate


Nestled in the heart of breathtaking landscapes, this magnificent property offers stunning panoramic views in all directions: a picturesque village, a majestic château, and the splendid Pyrenees mountains. Tranquility and privacy are assured, with the nearest neighbor 700 meters away, allowing you to fully enjoy the serenity of the location. Only 15 minutes away, you will find all the necessary amenities: supermarkets, shops, restaurants, and more. The international airport of Blagnac is 1 hour and 15 minutes away, facilitating access to transportation and services. Horse riding enthusiasts will be delighted to discover an equestrian center just 5 minutes away, while golf lovers can visit the 18-hole courses located in Auch and Tillac, 30 minutes away. The property, dating from 1864, has been completely restructured and redesigned under the professional supervision of an architect. The choice of reclaimed and high-quality materials such as oak, cast iron, travertine, and Volevatch fixtures adds an incomparable charm and authenticity. With a living area of 427 m², this residence offers six bedrooms and a heated attic that can be converted into a seventh bedroom. Two full bathrooms with jacuzzi, shower, toilet, and sinks, as well as three shower rooms with shower, sink, and toilet, ensure optimal comfort for all residents. The property also includes a music room with a Hofmann grand piano and a small fireplace, a winter living room with a large fireplace, a dining room with another large fireplace, and a fully equipped kitchen including a Lacanche stove and an American refrigerator. A large wine cellar transformed into a bistro with a bar, a library, a wine cellar, a pantry, and a technical room complete this exceptional property. Outside, a large pool house equipped with a barbecue, stove, and refrigerator, a sublime infinity pool offering a unique view of the village and the château, and a large patio as well as a magnificent tennis court, create an ideal setting for relaxation and entertainment. The garden, carefully designed and planted under the supervision of a landscaper, covers a total area of 1.6 hectares. The property is heated with fuel, with cast iron radiators in all rooms except in the dining room and kitchen, where the heating is underfloor. Double glazing is present throughout the property, except in the wine cellar. This exceptional property combines the charm of the old with modern comfort, offering an idyllic and serene living environment in the Gers. Fees to be paid by the seller. Energy class D, Climate class D Estimated average amount of annual energy expenditure for standard use, based on the year's energy prices 2021: between 5220.00 and 7110.00 €. Information on the risks to which this property is exposed is available on the Geohazards website: georisques.gouv.fr.
…By Belle Maison Gascony

Receive by email any new listing that may match your search criteria
Your criteria :
By validating this form, you accept the general conditions of use of Le Figaro Properties.
These agencies offer a selection of luxury properties vente at Mirande. Feel free to contact them for personalized assistance.
For your search for an exceptional property, select from our luxury houses with panoramic views in Mirande, starting at $612,820. Offering exceptional panoramas, these 2 residences overlook the city and its surroundings. As the seasons pass, the spectacle is renewed without ever becoming tiresome. Depending on the area you are looking for, the living areas may vary and start at a minimum of 320 m². The largest properties rise to 1,850 m².
As part of your search for a luxury property, discover our catalog of 4 luxury houses with a terrace in Mirande, offered from $277,440. Outdoor meals or summer receptions, the terrace extends the house outdoors. The houses listed in our listings offer attractive living areas measuring between 230 m² and 1,850 m².
As part of your search for a property of excellence, browse our privileged selection of 1 luxury house with a pool in Mirande available from $3,286,945. Whether the architecture of this house incorporates a covered indoor aquatic space or a vast outdoor pool, the property flourishes amid remarkably landscaped grounds measuring 70 ha.


