Get early access to listings that match your criteria
Never miss an opportunity again. Our personalized alerts notify you instantly.

 English$ USD · m²


GERS CHATEAU 18th Century 70 HA LAKE 2 HA. Dominating the Gascon valleys, this remarkable estate from the 18th century (built between 1780 and 1787) extends over 70 hectares of contiguous land, enhanced by superb bodies of water (approximately 2 ha) and offering a spectacular panorama facing the Pyrenees mountain range. The architectural ensemble revolves around two intimate inner courtyards and encompasses more than 1,200 m² of living space, complemented by 600 m² of convertible outbuildings. The built structure includes: A ceremonial Château (approx. 630 m²): Vast reception salons with period fireplaces, 9 complete suites combining historical charm and comfort. Independent accommodations: 2 gîtes of 100 m² each and a 100 m² caretaker's house (totaling 18 bedrooms on the estate). Outbuildings & heritage: Renovated chapel, orangery, dovecote, 300 m² of dedicated reception spaces, cellar, and swimming pool with terraces. Rare development opportunity: The estate benefits from a 3.5-hectare buildable zone dedicated to leisure and tourist accommodation projects, allowing for the establishment of luxury lodges in the heart of a preserved natural environment. Ideal for a large private family property, a boutique wellness hotel, an eco-resort project, or a prestigious event domain. Key features: Living area: approx. 1,200 m² (18 bedrooms). Outbuildings: > 600 m² convertible. Land: 70 ha including 3.5 ha buildable (leisure/lodges) and 2 ha of lakes. Amenities: Swimming pool, ceremonial salons, chapel, orangery, panoramic view of the Pyrenees, private parking.This description has been automatically translated from French.
…By Property And Consulting


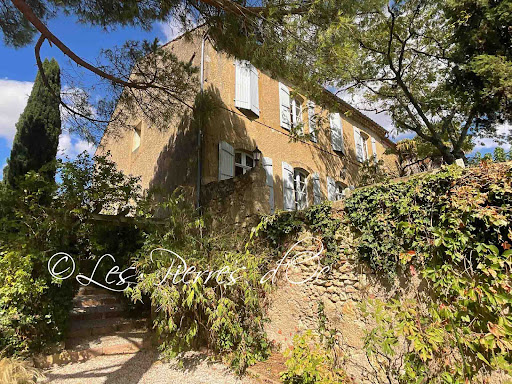


Situated on the heights and former fortifications of the village, with superb panoramic views, this former 18th century convent offers 320m2 of living space with all modern comforts. Beautiful period architectural features. Vast entrance hall with monumental staircase. Spacious reception rooms with high ceilings. Living room of 33m2 with French window overlooking the garden and the view. Dining room of 32m2 with French window overlooking the garden and the view - Vast kitchen of 32m2 - Study/library of 32m2 with large bay window overlooking the view. First floor with central hallway leading to 3 bedrooms and 2 bathrooms - Attic of 77m2 suitable for conversion - Lots of charm and character. Outbuildings with 88m2 garage, covered terrace and terraced gardens with views. Water well. Charming picturesque village with local shops and services. Quiet and peaceful location. Selling price= 550 000- Fees payable by the SELLER. Patrick GAILLARD Estate agent - Les Pierres d'Oc agency since 1963. Diagnostic de Performance Energétique: DPE = E (197)- GES= E (61) Les informations sur les risques auxquels ce bien est exposé sont disponibles sur le site Géorisques : www.georisques.gouv.fr
…By Les Pierres D'oc Agence Immobilière Gaillard


GERS PRESTIGIOUS PROPERTY 35 HA LAKEIn southern Gascony, in a charming village with rolling and green hills, this magnificent 35-hectare estate, entirely contiguous, is the ideal place to unleash the most ambitious projects in green tourism, events, rejuvenation, equestrian center, etc. It all begins with a superb manor of almost 450 square meters with very high-end features, followed by 2 beautiful villas with generous volumes, approximately 130 square meters and 230 square meters respectively, in impeccable condition. Finally, three comfortable chalets by the lakeside offer an exceptional panorama of nature. The 35 hectares of land consist of wide meadows, woods, and a large lake. The location is unmatched with its breathtaking view of the Pyrenees mountain range. The property is located just 5 minutes from shops and schools, and 20 km from the city of Auch.This description has been automatically translated from French.
…By Property And Consulting


GERS PROPERTY 30 HA BEAUTIFUL NATUREIn a dominant position, with the Pyrenees chain as a background panorama, this property impeccably maintained invites you to a peaceful life in the countryside. A superb recent main house offers around 230 square meters. From the large bay window in the living room, you will never tire of admiring the exceptional view of the surrounding nature. The 4 beautiful bedrooms and 3 bathrooms ensure the comfort of this home. Nearby but not attached, a guest house of approximately 80 square meters has been completely renovated in the country style. The outbuildings are of good size, including a restored old stable of about 100 m² and a barn of over 150 m². The 30 hectares of land consisting of meadows and groves are entirely free. You will find all amenities 7 km away and the town of Auch 30 km away.This description has been automatically translated from French.
…By Property And Consulting


In the heart of the Gers, in a sought-after commune, let yourself be charmed by this exceptional property of approximately 176 m² of living space, set in absolute calm on a wooded plot of about 8,800 m² without any overlooking. AN IDEAL AND BRIGHT LAYOUT. The house opens onto a spacious and friendly living area with an open kitchen and its adjoining back kitchen/laundry. The night side offers a perfect layout: On the ground floor: A master suite with a private shower room for single-level living. Upstairs: 2 beautiful, light-filled bedrooms. Additional spaces: An independent office (perfect for remote work), 2 additional bathrooms, and a closed garage. AN EXTERIOR DEDICATED TO WELL-BEING AND RELAXATION. The park, of nearly one hectare, offers a majestic and unobstructed view of the entire Pyrénées mountain range. You will enjoy a high-end aquatic space including a heated indoor pool powered by a heat pump, ideal in all seasons, as well as its pool house designed for your summer receptions. FIRST-CLASS ENERGY PERFORMANCE. Combine absolute comfort with energy efficiency thanks to recent and high-performing equipment: Underfloor heating via geothermal energy. Photovoltaic installation with resale of surplus electricity. Individual sanitation. Key highlights: Breathtaking view of the Pyrénées | Preserved natural environment | Heated indoor pool | Partial energy autonomyThis description has been automatically translated from French.
…By Property And Consulting


Bliss is delighted to present this superb 18th-century property, perfectly proportioned and nestled in the heart of a park filled with century-old trees. Built in 1791, this exceptional residence has been restored with evident care, taste, and respect for its history. The bright, spacious rooms retain their original features, which blend harmoniously with the contemporary touches introduced by the current owners. The result is a whirlwind of elegance, character, and refinement. The ground floor reveals a majestic entrance hall, a library with exquisite wood panelling, a grand living room, an intimate dining room, a fully equipped kitchen, a large utility room, and a bedroom with en-suite bathroom. A beautiful staircase leads to the first floor, where a generous landing opens onto four large bedrooms (37 m², 32 m², 23 m² and 20 m²), a spacious dressing room that could be converted into an additional bedroom, a bright study, and three bathrooms. The property also includes a garage within the main house and a large outbuilding. The latter comprises, on the ground floor, a charming guest house, a summer kitchen and a barn. Some finishing work remains to be completed upstairs to finish an apartment with a large living room, kitchen, two bedrooms, and two bathrooms. Finally, the park with its mature trees is fully enclosed and features a large swimming pool and a small ornamental pond. Harmony, elegance, beauty, and tranquillity — this is not merely a property, but a way of life. xxxxxxxxxxxxxxxxxxxxxxxxxxxxxxxxx The information relating to the property, including but not limited to its surface area, condition, features and technical equipment (including, without limitation: heating systems, electrical installations, plumbing, drainage, swimming pool, security systems, and any other equipment), is provided for information purposes only, based on the elements and statements supplied by the seller. Bliss Immobilier, acting as an intermediary, cannot guarantee the accuracy, completeness or currency of this information, nor can it be held liable for the condition, operation, compliance or durability of the equipment, or for the overall condition of the building, its structure or any of its components. It is the responsibility of the purchaser to carry out, at their own discretion and expense, any inspections, verifications and expert assessments they deem necessary prior to any purchase, including by qualified professionals. The information provided does not engage the liability of Bliss Immobilier and does not constitute a contractual commitment.
…By Bliss Immobilier


GERS - MONTESQUIOU Former convent dating from 1765, in a commanding position, with a breathtaking view of the Pyrenees. Beautiful architectural features. Comfortable house with 332 m² of living space, divided into 6 main spacious rooms. Very luminous, this south-facing property has a tree-filled garden with several terraces. Well, garage and workshop. No nuisance. Shops and services in the village. Energy class: E Climate class: E Estimated annual energy costs for standard use: between 5110 euros and 6960 euros per year. Prices indexed to January 1, 2021. Information on the risks to which this property is exposed is available on the Géorisques website: www.georisques.gouv.fr
…By Agence Mercure Toulouse-occitanie


This elegant five-bedroom house close to Mirande has clearly been a much-loved home for the current owners. Flooded with natural light, it is filled with books, flowers and antiques, and radiates peace and tranquillity. Quite simply, it is a delight to be in. Perched on the edge of a lively village, it is private yet not isolated and boasts exceptional, far-reaching views of the Pyrenees. On a clear day, it is even possible to see the observation tower on the Pic du Midi. Built in the 19th century, there is a certain grandeur about this property which was probably designed for a person of high status in the local community. The grand, ornate iron gates that lead you into the garden are further testament to this. The setting As well as a beautiful swimming pool, the surrounding gardens are simply delightful. Mature trees, beautifully tended flowerbeds, a charming little pond where frogs jump in alarm as you approach. there is even a resident hedgehog who can often been seen peeking his sweet little face out of the long grass next to the vegetable patch. The house The ground floor Elegant stone steps lead up to a traditional wide front door through which we enter a large and welcoming hallway with beautiful original glazed doors to the stairs, and a tiled floor. Original folding doors open into different rooms including a ‘front to back’ living room with a working fireplace. There is a dining room with south facing views, a cloakroom/boot room with access to the garden and basement and a guest WC behind the stairs Also on this floor is a charming renovated fitted kitchen with gorgeous, tiled patterned floor. It is a large and light-filled space, with hand painted wooden units, a roomy central island with basket style storage, a large range cooker with hood. First floor The current owners have put down good quality wall-to-wall carpeting in all four of the bedrooms, but the original wide wooden floorboards are still there, protected by the carpeting. On the landing, a quiet reading area is framed by flourishing plants and French doors that open onto a tiny Juliet balcony with iron railings. The floorboards here are the original wide wooden planks. There are four bedrooms on this level, two on each side of the landing. On the left-hand side there is a pretty rose-coloured bedroom with a fireplace and shower room, and opposite another twin room with a hand basin and a shower / WC. On the right-hand side of the landing, the third bedroom has a bathroom and a fireplace. The fourth bedroom is the master suite; it also has a pretty fireplace and a big bathroom with a bath and a large window. All the fireplaces on this floor are closed, and a new owner might want to update / refresh the bathrooms. Second floor On the landing there is an alcove with a large window, and this has been set up as a children’s reading area. The rest of the second floor is divided into one good sized bedroom and a large playroom which could also serve as a sixth bedroom. It would be equally possible to make this whole floor into a private suite with a bathroom and dressing room as well as a big bedroom. Garden level At the back of the house, two steps lead down to a lower level where there is a boiler room, storage for gardening equipment plus a laundry room. There is also enough space for a workshop. Pool & gardens This property comes with a stunning pool which is set close to the house for ease of use. It is surrounded by a spacious patio and there is a second raised terrace behind it which is a lovely spot to sit and watch the children play in the pool. There are wonderful vistas of the Pyrenees everywhere in the front garden, and this area is no exception. As to the gardens, this has been a labour of love for the current owners over several years. What was once a simple lawn has been developed it into a delightful, well-established haven of plants, shrubs and trees with different places to sit and find shade and sun. While the front garden offers a variety of flowerbeds, flowering bushes and attractive spots to sit and read a book, the back garden is more practical. Here, beside the many mature trees, there is a flourishing vegetable patch, a glass greenhouse and a pond. The basement of the house is also accessible from the back of the house, so all the practical activities can take place here. Outbuildings A large barn is located on one side of the house and offers lots of room for several cars, a workshop and wood storage. There is also a full upper level that has not been exploited. Here at Bliss We found this house delightful on so many levels; the charm of original features, the stunning views southwards to the Pyrenees, the lovely English flowerbeds, the pretty fishpond nestling behind some trees next to the vegetable garden. It is a property that would suit a family for a permanent home but would also make an ideal holiday home. As with most houses, there are elements that could be improved upon but when you are on the property, whether it be in the house or anywhere in the gardens, you feel as if you are in your own private world. xxxxxxxxxxxxxxxxxxxxxxxxxxxxxxxxx The information relating to the property, including but not limited to its surface area, condition, features and technical equipment (including, without limitation: heating systems, electrical installations, plumbing, drainage, swimming pool, security systems, and any other equipment), is provided for information purposes only, based on the elements and statements supplied by the seller. Bliss Immobilier, acting as an intermediary, cannot guarantee the accuracy, completeness or currency of this information, nor can it be held liable for the condition, operation, compliance or durability of the equipment, or for the overall condition of the building, its structure or any of its components. It is the responsibility of the purchaser to carry out, at their own discretion and expense, any inspections, verifications and expert assessments they deem necessary prior to any purchase, including by qualified professionals. The information provided does not engage the liability of Bliss Immobilier and does not constitute a contractual commitment.
…By Bliss Immobilier


Set in a peaceful countryside location with views towards the Pyrenees, this authentic Gascon country house has been extensively renovated, combining period character with comfortable modern living. Surrounded by over 4 hectares of almost entirely fenced pasture, with stabling and paddocks, it is ideally suited as a family home, equestrian property or tourism project. Pool with new liner. The house is bright, welcoming and beautifully maintained, with the added advantage of a ground-floor guest suite. Ground floor Entrance hall 10.7 m² with stair to first floorKitchen 21.6 m² wooden units with tiled worktops & a wall of pantry cupboardsSalon 26.2 m² french windows onto terrace, original fireplace door through to dining room or snugSnug 17.6 m² with French doors opening into orangerieOrangerie 27 m² with two glazed walls doors opening onto swimming pool terrace and glazed window overlooking the paddocksGuest suiteBedroom, 13 m² with window over rear paddocksEn suite shower room with walk-in shower WC and basin 6.9 m² First floor Landing 3.3 m²Master bedroom 22.4 m² double aspectFamily bathroom with bath basin bidet and WC 8.2 m²Bedroom, 2, 11.9m²Bedroom 3, 17.6m² Outside Workshop with WC and plumbing for washing machine 38m², door to kitchen Boiler room 11m² Outbuildings To the front, an attractive gravelled courtyard creates an elegant approach to the house. To the rear, the landscaped garden surrounds a recently renovated 4 x 8 metre saltwater swimming pool, with palms and a mature magnolia providing an appealing backdrop. The property extends to over 4 hectares, almost entirely fenced, with mature oaks, fruit trees, a small stream and well. Equestrian facilities include stabling and two paddocks with shelters, while numerous riding and walking trails are accessible directly from the property. Adjoining the house is a 38 m² workshop with WC, plumbing for a washing machine and direct access to the kitchen, together with an 11 m² boiler room. There is also a large garage and a covered area for agricultural machinery. An additional outbuilding offers considerable development potential. Planning permission, granted in May 2025, allows for the conversion of the first-floor hayloft into a 56 m² apartment/future gîte. On the ground floor, the existing 17 m² tack room could potentially be converted into a studio, perhaps providing additional accommodation for an equestrian gîte project, subject to the necessary permissions. The property benefits from rewired electrics, oil-fired central heating and individual drainage, which requires renovation; a soil study and approved drainage project are already in place. A rare opportunity to acquire a character country property offering immediate comfort together with excellent further potential – whether as an equestrian home, family residence, gîte project or simply a peaceful retreat in the countryside of South-West France. Fees to be paid by the seller. Energy class E, Climate class E Estimated average amount of annual energy expenditure for standard use, based on the year's energy prices 2021: between 2614.00 and 3536.00 €. Information on the risks to which this property is exposed is available on the Geohazards website: georisques.gouv.fr. This property is offered to you by a commercial agent (Sole proprietorship).
…By Maisons Et Manoirs


45 minutes from Toulouse, 45 minutes from Tarbes, because happiness is in the Gers, a beautiful master house located in the heart of the Gers countryside. A wooded park of 2 hectares with duck ponds, landscaped and with a heated swimming pool powered by a heat pump. The house has 6 bedrooms, 4 bathrooms, 2 living rooms, a dining room, and an office. Independent apartment for family or caretaker. Converted barn of 95 m2 on the ground with hayloft. Summer kitchen with covered terrace. Everything has been renovated with taste and quality materials.This description has been automatically translated from French.
…Private owner


Exceptional property comprising a main residence, two classified gîtes (2* and 3*), a space for professional use, and a family campsite! The main house features a private area of 105 m² with a beautiful living room, an open kitchen, a bedroom, a shower room, a bathroom, a laundry room, and a workshop of 52 m², as well as a further 70 m² space to be developed, allowing for additional accommodation. In this space, one bedroom has already been created. The right part of the main body offers a 2** gîte consisting of an entrance, a 25 m² living room, a lovely kitchen/dining room, and a shower room with toilet. Upstairs, a master bedroom composed of two rooms (24 m² and 9 m²) and a bathroom. A third bedroom completes this gîte, with the possibility of creating an additional 70 m² accommodation. You will operate a second independent 3*** gîte on the ground floor offering a large, bright living room of 78 m², two bedrooms, a shower room with toilet, and a master bedroom with its own shower room. Each accommodation has its private terrace with no overlooking. Outside, a family campsite with 5 pitches, a lodge tent for 4 people, and sanitary facilities. For the comfort of holidaymakers, a covered swimming pool with a dome, heated with a heat pump. A barn and a storage area complete the property. All gîtes are sold furnished and equipped (dishes, linens, etc...). Heating by wood and oil. Wastewater treatment is compliant with a micro-station. In the heart of a small village, in the triangle Seissan / Masseube / Simorre. Fees payable by the seller. Your 3G IMMO commercial agent on-site EI - Nicole LAFON registered with the Auch RSAC no. 837 848 134. According to article L.561.5 of the Monetary and Financial Code, a form of identification will be required for the organization of the visit. Information on the risks to which this property is exposed is available on the Géorisques website: www.georisques.gouv.frThis description has been automatically translated from French.
…By 3g Immo Prestige


Set in an idyllic rural setting surrounded by over 7.5 hectares of meadows and nature, this beautifully restored ecological property offers a rare opportunity to enjoy modern comfort whilst embracing a sustainable way of life. Combining complete electrical autonomy with mains water, fibre broadband and high-quality renovation throughout, it successfully blends environmental responsibility with everyday practicality. The heart of the home is an impressive 52.3 m² open-plan living space with a cathedral ceiling. Flooded with natural light, this superb room incorporates the kitchen, dining and sitting areas, creating a warm and welcoming space for family life and entertaining. Underfloor central heating ensures year-round comfort. The accommodation has been thoughtfully designed. The principal suite measures 24.4 m² and benefits from its own shower room and separate WC. Three further bedrooms of 13.2 m², 14.7 m² and 15.2 m² are served by an additional shower room and separate WC. A completely independent guest suite currently operates successfully as a bed and breakfast. It comprises an attractive open-plan kitchen and living area leading to a comfortable bedroom of 10.9 m² with its own shower room, providing immediate guest accommodation or independent living for family and friends. Outside, a superb 35.2 m² covered outdoor living and bar area overlooks the surrounding pasture, creating the perfect setting for entertaining or simply enjoying the peaceful countryside. Additional buildings include a 15.2 m² storage room, a 30.8 m² workshop with an 8.5 m² mezzanine, and two technical rooms (19.3 m²) housing the property's advanced solar battery system. Current music studio, 41.2m² overlooking the countryside with two glazed walls offers excellent potential to become an additional bedroom, office, artist's studio or treatment room. The property's ecological credentials are particularly impressive. Twenty-four solar panels provide electricity for the main house, while a separate system of three solar panels independently powers the guest suite. Mains water, fibre broadband available at the property boundary and a three-zone gas underfloor heating system combine sustainability with modern convenience. The property holds an excellent Energy Rating C. The land extends to approximately 7.5 hectares, incorporating pasture, mature gardens, an orchard and a charming stream. Existing planning permission has already been granted for a swimming pool and several tiny houses, creating exciting opportunities for a lifestyle business or eco-tourism project (subject to compliance with the permissions granted). Separate upper access also provides convenient parking for motorhomes or additional vehicles. This remarkable property will appeal to buyers seeking an eco-friendly family home, an off-grid lifestyle, a smallholding, guest accommodation or an environmentally conscious tourism venture in the beautiful countryside of Southwest France. Strong Points Beautifully restored ecological propertyFully autonomous electricity supplied by 24 solar panels and battery storage Mains water and fibre broadband available 7.5 hectares with stream, orchard and pasture Independent guest suite currently operating as a B&B Planning permission for a swimming pool and several tiny houses Workshop, music studio and excellent home-working potential Peaceful rural setting with outstanding lifestyle appeal Main House Open-plan kitchen / dining / living room with cathedral ceiling – 52.3 m²Entrance hallPrincipal bedroom – 24.4 m² with shower room and separate WCBedroom 2 – 13.2 m²Bedroom 3 – 14.7 m²Bedroom 4 – 15.2 m²Shower roomSeparate WCGuest Suite Open-plan kitchen and living areaBedroom – 10.9 m²Shower roomOutbuildings Covered outdoor living and bar area – 35.2 m²Storage room – 15.2 m²Music studio (41.2 m²) with potential for an additional bedroom, office or studioWorkshop – 30.8 m²Mezzanine – 8.5 m²Technical rooms housing the solar battery system – 19.3 m²Carport – 17.2 m²Outside Approximately 7.5 hectaresPasture and orchardStream running through the propertyPlanning permission for a swimming poolPlanning permission for several tiny housesSeparate access suitable for motorhomesPeaceful rural se Fees to be paid by the seller. Energy class C, Climate class C Estimated average amount of annual energy expenditure for standard use, based on the year's energy prices 2021: between 2270.00 and 3140.00 €. Information on the risks to which this property is exposed is available on the Geohazards website: georisques.gouv.fr. This property is offered to you by a commercial agent (Sole proprietorship).
…By Maisons Et Manoirs


GERS Character property of 6 hectares. In the heart of a peaceful and preserved environment, discover this elegant master house developing 375 m² of living space over 11 main rooms. Combining authentic charm and generous volumes, this high-end residence offers a rare living environment just minutes from amenities. The advantages of the property: Living spaces: a bright reception room of over 70 m², ideal for entertaining, with beautiful volumes and a full south exposure. Night area: 7 spacious bedrooms distributed across levels, providing all the comfort for a large family, receptions, or a tourist accommodation project (cottage, guest rooms). Sanitary facilities: two independent bathrooms. Exteriors and outbuildings: a flat and fenced plot of over 6 hectares, perfect for horses (3 horse boxes) or an agricultural/landscaping project, as well as a closed garage that can accommodate two vehicles. Second dwelling called caretaker's house: kitchenette, 2 bedrooms, wc, shower, garage in the basement. Potential and amenities: High-end building sold fully furnished and available immediately!This description has been automatically translated from French.
…By Property And Consulting


This exquisite 430 m² house offers an idyllic retreat in the heart of the French countryside. The house elegantly combines rustic charm with modern comforts, featuring a spacious interior adorned with characterful wooden beams and traditional stone walls. Each room radiates warmth, making it perfect for cozy nights around a fireplace. The property extends its allure outdoors, offering a beautifully landscaped garden with a refreshing swimming pool, flanked by a large poolhouse, providing the ideal environment for relaxation and entertaining guests during the warmer months. A practical carport ensures convenience, while a centuries-old well adds a touch of historic charm to the garden, highlighting the property's rich past. This enchanting residence not only offers a luxurious lifestyle but is also a gateway to the serene beauty of rural France. Whether as a permanent residence or a holiday retreat, this home is a rare find for those seeking tranquility, history, and beauty in equal measure. The home is distributed around a charming gravelled courtyard with numerous entrances into the various living areas. The facade is draped with a mature wisteria which thrives off the sunny environment in the protected courtyard. Through the ground floor the floors are predominately laid with tomettes, the walls include some colombage features and there are some of the original oak beams on display. The substantial living spaces include a kitchen, kitchen / dining area, formal dining room, large reception area, sitting room, and music room. There are 2 bedrooms each with on suite facilities on the ground level. On the upper level there is a library, cosy sitting room with fireplace, two luxury bedrooms suites, and a further bedroom or study area. There is a substantial covered living area which leads off the end of the house ideal for al fresco dining. Gates lead off the courtyard and a path leads down to the pool area and substantial pool house. There are outbuildings flanking the courtyard and a garage and workshop to the rear.
…By Le Bonheur Immobilier


MARCIAC 32250 15 min between AUCH and TARBES Hunting enclosure - Livestock - Renovated house - Agricultural buildings Just 15 minutes from Marciac, and ideally located halfway between Auch and Tarbes, this remarkable rural property of 109 hectares in one piece, entirely fenced at 2 meters, constitutes a rare ensemble, perfectly suited to hunting, livestock farming or a mixed project. An exceptional, varied and preserved territory Registered with the Prefecture as a hunting enclosure, the estate has no easements and offers a particularly sought-after diversity of environments: - More than half of the surface area is wooded: oaks, chestnut trees, hornbeams, acacias, beeches - A 7.5 ha water reservoir, belonging to the local ASA, used for irrigation, watering livestock and game, and which never runs dry - Natural meadows intended for feeding cattle - A network of internal paths allowing you to travel throughout the estate - A hilly territory, offering magnificent viewpoints House and buildings - A functional and characterful ensemble The residential part, of approximately 280 sqm, has been converted from an old farmhouse tastefully restored. Organized around a U-shaped courtyard, open to the surrounding landscape, it boasts breathtaking views of the valley and a charming gazebo for relaxing. The outbuildings include: - A hunting lodge equipped to receive hunters and guests - A storage outbuilding facing the house - A storage shed for agricultural equipment, discreetly visible from the courtyard - A separate, over 1,000 sqm barn for hay and cattle raised on the property. Hunting - A rich and varied game enclosure. The game enclosure allows for free management, without a hunting plan. The land is home to: - A sufficient deer population for regular hunting - Approximately 9 roe deer and 3 fallow deer at the end of the season - A significant presence of wild boar, hares, woodcocks, and wood pigeons in season - Ducks and fishing on the pond. An ideal setting for hunting enthusiasts, in a varied and hilly environment. Farm - Operational business. The owner currently raises 25 Aubrac cattle, a herd he could sell if the buyer wishes to take over the business as a turnkey operation. Key points for investors: - Self-contained and versatile property - Income potential: private hunting, livestock farming, agroforestry, rural hospitality - Rare, secure land asset, free of easements - Opportunity for a turnkey takeover. Energy Performance Certificate (EPC): D; Greenhouse Gas Emissions (GHG): C. Annual energy cost, based on 2021 prices, estimated between EUR5,400 and EUR7,380. In accordance with Article L.561.5 of the French Monetary and Financial Code, you will be asked to present identification for the purpose of organizing the viewing. This sale is guaranteed for 12 months. Asking price EUR1,995,000.00 (Agency fees included, payable by the buyer), resulting in a net seller's price of EUR1,900,000.00. This advertisement was written under the editorial responsibility of , acting as a registered sales agent (RSAC test) for PAUL PARKER PROPERTIES, located at 10 rue du Colisée, 75008 PARIS, a brand of SAS PROPRIETES PRIVEES, with a capital of EUR40,000, registered with the Nantes Trade and Companies Register under number 487624777, Professional Real Estate Transaction and Management License No. CPI 4401 2016 000 010 388 issued by the Nantes Chamber of Commerce and Industry. Guaranteed by GALIAN - 89 rue La Boétie, 75008 Paris. - No. 28137 J for EUR2,000,000 for T and EUR120,000 for G. Professional liability insurance by MMA Entreprise policy no. 120.137.405 Mandate ref: 4-39193 The professional guarantees and secures your real estate project. (5.00 % fees incl. VAT at the buyer's expense.)
…By Paul Parker Properties


Ideally situated in the heart of a charming Gascon village, just ten minutes from Vic-Fezensac, this attractive property offers an exceptional opportunity to create a spacious and characterful home in a peaceful village setting. With a private garden and generous living accommodation, it provides an ideal retreat from the pace of modern life while remaining conveniently close to local amenities. The property offers approximately 247 m² of living space, together with a large garage, a useful outbuilding and a private garden. Generously proportioned without being excessive in scale, the house offers ample space for comfortable family living while remaining manageable in terms of maintenance. Double-glazed French doors open directly into the spacious kitchen, a welcoming room with plenty of scope for a large farmhouse-style dining table and relaxed family gatherings. An impressive en-suite bedroom is conveniently located adjacent to the kitchen. The principal living space is undoubtedly the magnificent 58 m² sitting room, where the scale and character of the property are immediately apparent. Soaring double-height ceilings reveal the original timber roof structure and exposed beams, while a substantial stone fireplace forms a striking focal point and lends considerable warmth and character to the room. A charming 20 m² mezzanine, accessed via a wooden balustrade, overlooks the living room and provides a versatile additional space, ideal as a reading area, home office or cosy television room. Large double French doors flood the living room with natural light and provide direct access to both a terrace and the private garden, creating an appealing connection between the interior and exterior spaces. A guest WC completes this level of the accommodation. First floor A handsome wooden staircase rises from the kitchen to the first floor, where the generous upper-level accommodation has been thoughtfully divided to create a spacious library/home office alongside an impressive principal suite. The 44 m² principal bedroom is particularly appealing, combining generous proportions with a wealth of original character. High ceilings, exposed stonework, traditional half-timbered walls and natural timber flooring create a warm and sophisticated atmosphere. The bedroom is complemented by a substantial walk-in dressing room on one side and a spacious shower room with separate WC on the other. The bedroom also offers excellent flexibility for future owners. With two windows, the space could readily be divided to create two separate bedrooms, should additional accommodation be required. Exteriors The property enjoys a peaceful position overlooking a quiet village square, with just one neighbouring property, providing an attractive sense of openness and privacy. The private garden extends away from the house to a traditional stone boundary wall, overlooking a neighbouring lawn. The garden is exceptionally private and offers a peaceful outdoor setting for relaxing and entertaining. A charming original two-storey stone agricultural outbuilding sits within the garden and offers exciting potential for conversion. With its traditional stone construction and characterful proportions, it could make an excellent summer kitchen, entertaining space or garden studio, subject to any necessary permissions. The adjoining garage, formerly a stable, provides generous practical storage. It houses the Viessmann oil-fired central heating boiler and has ample room for a vehicle, garden equipment, outdoor furniture and additional household storage. Here at Bliss This exceptional property offers an outstanding opportunity within its price range, combining a charming village setting with a desirable degree of privacy. The spacious, light-filled interiors create a warm and inviting atmosphere, while the peaceful surroundings provide a genuine sense of tranquillity. Ideally suited to those seeking the character and community of village living without compromising on privacy, this is a welcoming and appealing home with considerable charm.
…By Bliss Immobilier


Main house with five bedrooms, guest house, swimming pool, tennis court and garden Today, we are in the heart of a tiny, unspoilt village, exceptionally peaceful and almost entirely free of cars. Here, life is on foot, in the silence of the lanes, among ancient façades, grassy passageways and sun-warmed stone walls. The house is not isolated in the middle of the fields. It is tucked into a village haven, with that rare feeling of being both surrounded by history and hidden from the world. It is quiet, intimate and highly distinctive. The house and grounds The property is composed of two houses: a main house with five bedrooms, including one on the ground floor, and a guest house with three bedrooms and a mezzanine. The two houses are linked with great charm by a patio on the ground floor and by a terrace on the first floor. This flow between the buildings gives the whole property a real sense of poetry, and the feeling of a private little estate in the heart of the village. You enter a warm, colourful house full of personality. The reception rooms have real character, with beautiful beams, old floors, a large fireplace, bookshelves and bold colours. Nothing here is neutral, and that is precisely what gives the house its charm. The kitchen is spacious and convivial, designed for family life and meals with friends. The dining room opens directly onto the patio. This is one of the loveliest surprises of the house: a sheltered, intimate, almost Mediterranean space, where one can easily imagine summer lunches, morning coffee and long evenings around the table. Upstairs, the bedrooms follow one after another, each with its own atmosphere. Some are soft and luminous, others more confident in character, but they all tell the same story: that of a generous, welcoming family house, lived in with taste. The guest house allows you to receive guests generously, without ever feeling on top of one another. Family, friends, grown-up children, a seasonal rental project or simply an independent space: the possibilities are numerous. Just opposite, on the other side of the small lane, is the swimming pool. It enjoys a very pretty stone setting, intimate and sunny, with a true holiday atmosphere. The garden is discovered by crossing a grassy passageway. It is another world, more verdant, more open, with beautiful trees, flowers, shaded corners and views over the Gers countryside. There is a further garden with a tennis court just a short walk away. In a few words The irresistible charm of an unspoilt village. Absolute peace. A family house full of soul. A guest house that makes entertaining effortless. The patio, the terrace, the swimming pool, the garden, the tennis court: all these separate spaces, connected by the poetry of the village. This is not a conventional property with everything arranged in one single block. It is a house for those who love rare places, homes with character, unspoilt villages and atmospheres that cannot be found anywhere else.
…By Bliss Immobilier


On the outskirts of a village steeped in history, this former stone farmhouse dating from 1898 enjoys a privileged location. Overlooking the hills of the Gers, it offers a remarkable, unspoilt panorama, where the eye is drawn across a succession of valleys, meadows and woods. Fully restored with great care around ten years ago, the property combines the authentic charm of Gascon architecture with the comfort of a high-quality contemporary refurbishment. The spaciousness is immediately striking upon entering. The former outbuildings have been joined together to create a spectacular reception area of approximately 135 m², bathed in light thanks to large bay windows opening onto the terraces and the garden. The exposed timber framework, stone walls, high ceilings and the majestic central wood-burning stove create an atmosphere that is both elegant and warm. A mezzanine, fitted out as a reading or relaxation room, overlooks this magnificent living space and offers a unique vantage point over the whole property. The main living room, which is more intimate, centres around an authentic stone fireplace. It opens onto a fully equipped kitchen and its dining area, ideal for entertaining in a relaxed and convivial atmosphere. The ground floor also features a beautiful master suite with its own en-suite shower room, complemented by a utility room and a scullery. Upstairs, two comfortable bedrooms each have their own en-suite bathroom, ensuring the family Outside, the terraces form a natural extension of the living spaces and invite you to make the most of an environment of rare tranquillity. The carefully maintained gardens surround an elegant swimming pool with its pool house, whilst several relaxation areas allow you to appreciate the beauty of the surrounding countryside at any time of day. Access to the property is secured by an automatic gate with a videophone. From the entrance, a private path winds its way down, running alongside the gardens and the pool area before leading to the garage. It also leads to a pleasant vegetable garden, then continues towards a beautiful wooded plot, a true natural gem that harmoniously complements the whole property. A successful blend of heritage, contemporary architecture and unspoilt nature, this property will appeal to lovers of characterful homes seeking a unique place to live, just a few minutes from Auch. More than just a house, this property offers a true art of living, where the grandeur of the stone, the spectacular spaces and the ever-present nature combine to create a rare living environment, just ten minutes from Auch.
…By Pierres De Gascogne


Set in unspoilt and exceptionally peaceful surroundings, in the heart of the beautiful Auscitaine countryside, this delightful property offers a rare and privileged lifestyle, nestled within a natural setting of woodland and meadows. Built in 2000 and impeccably maintained, it stands out for the quality of its construction, its comfort and the variety of its outbuildings. The U-shaped complex boasts beautiful architectural harmony and blends seamlessly into its surroundings. A comfortable and light-filled main house It opens onto a beautiful entrance hall leading to a spacious living room with a fully fitted kitchen, extended by a pleasant conservatory offering lovely views of the garden, the surrounding countryside and the Pyrenees. The sleeping area comprises four bedrooms, two shower rooms and a separate toilet. An additional bedroom, with its own shower room and toilet, is situated on the upper floor of the tower. A tiled cellar, ideal for storage and provisions, completes the house. From the spacious terrace, a few steps lead down to the swimming pool, measuring approximately 9 x 4.50 m, ideally situated in a spot offering a beautiful, unobstructed and commanding view of the countryside. The property also features a guest house, perfectly suited for hosting family and friends or for running a guest accommodation business. It comprises a living area with a fitted kitchen, two bedrooms, two shower rooms and an additional room that could be used as a spare bedroom, a study or a multi-purpose space. Several outbuildings harmoniously complement the property. The property is currently offered with approximately 8.83 hectares of land, comprising the grounds surrounding the buildings, a wooded area, meadows and the private access road. It forms part of a larger estate of approximately 49 hectares, offering a remarkable variety of landscapes including woodland, meadows, farmland and a beautiful lake of around 8,000 m² with a jetty and a rowing boat, which fully contributes to the bucolic and unspoilt character of the surroundings. The grounds surrounding the dwellings are meticulously landscaped and feature oak trees, trees and shrubs with seasonal blooms, as well as around sixty fruit trees. A large rainwater storage tank and an automatic watering system complete the outdoor facilities. Set back from the road and accessible via its own private driveway, the property enjoys absolute tranquillity and a high degree of privacy, whilst offering unobstructed, commanding views over the countryside. The property will particularly appeal to buyers seeking a characterful home offering two dwellings, a swimming pool, numerous outbuildings and a beautiful natural setting, without the constraints of an estate that is too large to maintain. Please note: the property may also be offered with a smaller plot of land, depending on the buyer’s plans, with a minimum of approximately 1.50 hectares. Information on the risks associated with this property is available on the Géorisques website: www.georisques.gouv.fr
…By Pierres De Gascogne


It is on the outskirts of a charming village that we'll find this little piece of heaven... This old stone farmhouse brings together a beautifull family home and several outbuildings (stable, 2 covered terraces, wine cellar, several workshops...) on a park of 8445m ² with an automatic watering system, well maintained with a large salt pool. The entrance hall distributes the rooms on the ground floor, a large fitted kitchen that leads to the outdoor terrace, the celier, the laundry room but also on a spacious garage. We also come across a superb dining room with its fireplace crossing over the very cozy living room. Upstairs a landing leads us to, a bathroom, 4 bedrooms, all beautiful surfaces, one of which includes a private bathroom. A strong potential emerges from this property, is perfectly suitable for developinng gîtes, B&B or other projects requiring a lot of extra space (more than 200m² of outbuildings).
…By Pierres De Gascogne


Discover this beautifully renovated period home, set on over 9,000 m² of land, completely free from any disturbance and offering an exceptional sense of space and tranquillity. Equipped with central heating via heat pump and oil, it also benefits from solar panels. Its spacious kitchen-living area and its separate sitting room both open onto the garden. An additional room, currently used as a playroom, can easily be converted into a bedroom with a walk-in closet and a bathroom. A toilet, a pantry, and a laundry room are also available on the ground floor. More than 100 m² of terrace space allows you to enjoy the peaceful surroundings. Upstairs, the 3 bedrooms with wooden flooring share two bathrooms and a warm, welcoming lounge area. The outbuildings are in excellent condition: an attached garage plus a carport provide ample parking, and an independent stone barn with its own bread oven stands opposite the main house. The fully fenced grounds include a well and offer a superb view.
…By Safti


50 mn from Toulouse-Blagnac airport, near Auch. 140 ha agricultural and forestry estate with 39 ha of farm land, 42 ha meadows, 56 ha of woodland and moors and 3 ha lake. 18th-19th century Mansion with 1 200 sqm (approx.) of tastefully renovated floor space with 20 main rooms and view of lake and hills. Indoor pool. 128 sqm renovated farm house with 4 main rooms. 4 lock-up garages, hayloft, barn, 4 horse stalls, 250 sqm barn for storing wood and 450 sqm heated greenhouse. Ref.: 1929. Energy class: C. To negociate. Fees chargeable to the seller. Consult our scale of fees on our website www.matchimmobilier.fr . MATCH IMMOBILIER 33 (0)5.61.24.91.91
…By Match Immobilier


One only need enter through the estate’s wrought iron gates to get a firm impression of the property dating back to the 14th century, with a magnificent tree lined avenue leading to the château, dramatic views towards the snow-capped Pyrenees, and an abundance of nature with the bordering fields featuring horses and sunflowers. The drive leads on to the château and its adjoining ancillary accommodation and buildings where careful planting and design creates privacy and an idyllic approach. The main property has been the subject of a loving and careful renovation over several years. Immense attention to detail has created a home that offers historic charm, comfort, and a connection to nature. The ground floor is arranged as living rooms with remarkable features including open fireplaces, stone floors, and large windows to maximise light. Upstairs one finds the sleeping quarters with generous bedroom suites. The courtyard is also home to an impressive swimming pool with a unique design to soften itself against the surrounding gardens. An additional wing to the courtyard includes further entertaining spaces to include a cinema/playroom, a shower room, a fitness area, and more. Further ancillary accommodation is found within a neighbouring courtyard surrounding the stables. Here one finds additional bedrooms for guests and/or staff, all of which provide comfortable accommodation within a short distance from the main château. The stables offer an insight into the quality of the equestrian facilities of the estate which includes a remarkable covered riding arena. Close to the stables one also finds a quintessential pétanque court, a tennis court, and a large hanger which is used to store the estate’s machinery.
…By Ma Maison Immobilier


Housing: 1968 house in very good condition thanks to recent work done. The R+1 dwelling has 240 m² of living space in T9 format, including 7 bedrooms, 2 bathrooms, an air-conditioned living/dining room, and a separate kitchen. Outside, the garden features fruit trees and a peaceful setting, plus a 25 m² south-facing terrace that offers views of the Pyrenees on sunny days. Annexes: A garage and a 3-car carport. Operation: The independent farm part includes a single-storey stone house of 200 m² dating from the 18th century that needs to be fully renovated, as well as an agricultural shed of 375 m² enclosed on 3 sides attached to a 63 m² pigsty. Land: The land is concentrated on a central area of 26.49 hectares around the buildings with clayey to clay-loamy characteristics, including 15 hectares irrigated via an ASA (water right of 9l/s). Some DPB will be transferred upon purchase. There is a possibility to acquire additional woods on 10.57 hectares in continuation of the land (price and photo file available on request). Additional elements: The house and the farm have independent accesses. The two entrances are easily accessible as a public road naturally separates these two plots. The property is located 20 minutes from MIRANDE and 30 minutes from AUCH. Mission and challenges of Safer on this property - Supporting local development - Energizing agriculture and forestry. Please note that some advertisement sites do not allow us to display our service correctly. For complete and accurate information, we invite you to visit our site or contact us directly. Information about the risks to which this property is exposed is available on the Géorisques site: georisques.gouv.fr Photos: © Copyright Safer - Usage prohibited without the author's agreement.This description has been automatically translated from French.
…By Safer Occitanie


Exceptional estate in the heart of the Gers – Private lake and views of the Pyrenees – Buildings in excellent condition! Significant development potential! Imagine a unique haven of peace, where nature stretches as far as the eye can see, where birdsong accompanies the gentle lapping of the lake, and where each sunset reveals the Pyrenees. This private estate of approximately 34 hectares, at the end of a secluded road, offers complete privacy while remaining close to amenities: shops and schools 5–10 minutes away, Auch 25 minutes, Tarbes 1 hour, Toulouse 1 hour 30 minutes. Three houses and three cottages – Exceptional accommodation capacity. Contemporary manor house (475 m², 7 bedrooms) with towers that can be converted into cottages, offices, or studios. Large villa (271 m², 2 bedrooms) and small villa (115 m², 3 bedrooms). Three wooden cottages by the lake, perfect for seasonal rentals. Potential to create up to 6 additional units and install a swimming pool. Planning permission granted for an 80 m² extension. Two sheds (warehouses) of 80 m² and 40 m². Each space is designed to combine comfort, elegance, and modularity, ideal for multi-house family living or a high-end commercial project. A magical setting and exceptional commercial potential. With current accommodation capacity of 16 bedrooms, 10 shower rooms, 3 bathrooms, and 12 toilets, plus a potential 150 m² restaurant or reception room, you can get up and running quickly! This estate is perfect for a variety of activities: weddings and prestigious events with views of the lake and the Pyrenees; wellness stays, retreats, culinary or artistic workshops; seasonal rentals or high-end B&Bs with year-round profitability; an equestrian center, agricultural activity, vineyard, or horticultural projects; a property suitable for animals such as horses and others; a sheepfold of over 20 m², convertible into a fourth gîte (with water and electricity meters); outbuildings suitable for studios, offices, or consultation rooms; and numerous sheds for storage. The private lake, meadows, and woods, combined with the spectacular views of the Pyrenees, create an unparalleled environment to attract visitors and clients. Nature, tranquility, and seclusion. 34 hectares: meadows, woods, orchards, vineyards nestled to the south against a hill. Private lake of 13,000 m². Total seclusion, no neighbors, absolute peace and quiet. Ideal setting to reconnect with nature or develop a tourism and events project. Comfort and amenities: Fiber optics, solar panels, reversible air conditioning. Combined heating: underfloor heating, wood stove, gas boiler, heat pumps. Water: Natural spring. 3 septic tanks. Property tax: approximately €4,140. Strategic and cultural location: Shops and schools 5–10 minutes away. Pyrenees ski resorts 70–90 minutes away, Atlantic beaches 2 hours away. Festivals and heritage: Jazz in Marciac, Way of St. James, Route d'Artagnan. A rare estate, combining an enchanting setting, seclusion, modern comfort, and unlimited commercial potential, ideal for investors, entrepreneurs, or families wishing to create a high-end project. Here, magic happens at every moment, whether you're living, entertaining, or growing your business. A unique location in France, combining an exceptional natural setting with ideal seclusion for developing a high-end tourism, events, or family living project. This estate is a rare opportunity for those looking to invest in a prestigious project in the heart of Occitanie. Don't miss out! Les honoraires d'agence sont à la charge de l'acquéreur, soit 4,93% TTC du prix hors honoraires. Les informations sur les risques auxquels ce bien est exposé sont disponibles sur le site Géorisques : www. georisques. gouv. fr. ** ENGLISH SPEAKERS: please note that Capifrance has an international department that can help with translations. To see our range of 20,000 properties for sale in France, please visit our Capifrance website directly. We look forward to finding your dream home!
…By Capifrance - Marie-edithe Castera
'%20stroke='%23DDAA3A'%20stroke-width='1.909'%20stroke-linecap='square'%20stroke-linejoin='bevel'/%3e%3c/svg%3e)
Receive by email any new listing that may match your search criteria
Your criteria :
By validating this form, you accept the general conditions of use of Le Figaro Properties.
These agencies offer a selection of luxury properties vente at Mirande. Feel free to contact them for personalized assistance.
For your search for an exceptional property, select from our luxury houses with panoramic views in Mirande, starting at $527,717. Offering exceptional panoramas, these 3 residences overlook the city and its surroundings. As the seasons pass, the spectacle is renewed without ever becoming tiresome. Depending on the area you are looking for, the living areas may vary and start at a minimum of 176 m². The largest properties rise to 1,850 m².
As part of your search for a luxury property, discover our catalog of 3 luxury houses with a terrace in Mirande, offered from $630,965. Outdoor meals or summer receptions, the terrace extends the house outdoors. The houses listed in our listings offer attractive living areas measuring between 320 m² and 1,850 m².
As part of your search for properties of excellence, browse our privileged selection of 3 luxury houses with a pool in Mirande available from $527,717. Whether the architecture of these houses incorporates a covered indoor aquatic space or a vast outdoor pool, each property flourishes amid remarkably landscaped grounds measuring between 8,800 m² and 70 ha.
Your receptions deserve a setting to match: discover 2 luxury houses with a reception room in Mirande, starting at $630,965. These residences combine family privacy with spaces dedicated to major events. Family gatherings, business dinners or parties with friends naturally find their place there. Depending on the property, the property area extends up to 70 ha.


