Get early access to listings that match your criteria
Never miss an opportunity again. Our personalized alerts notify you instantly.

 English$ USD · m²


Just a few minutes from Auch and less than an hour from Toulouse, near a dual carriageway, this location has established itself over the years as an essential destination for tourism and events in the Gers. Unlike a project that needs to be created, everything is already in place: a loyal clientele, an established business, operational infrastructure, and a reputation built over time. Set on approximately 4.5 hectares, the establishment offers a complete range with a capacity of about 110 beds spread across guest rooms, gîtes, cottages, chalets, as well as 12 camping sites and 8 caravan pitches. Four reception rooms can host weddings, seminars, private events, and professional gatherings in one location. The master house, with an area of over 380 m², provides a comfortable private living space as well as an area dedicated to guest rooms, allowing for a balance between quality of life and business operations. The interest in this acquisition also lies in its potential for further development. Several old buildings remain to be valued, and the planning certificate allows for the creation of new tourist accommodations, opening up new development prospects for a buyer wishing to expand the business. In a sector where creating an establishment of this scale would require years of investment, administrative procedures, and commercial development, this property offers the rare opportunity to take over an immediately operational business while retaining significant room for growth. Two parking lots, fire safety compliant facilities, accessible access, and connection to the sewer system. A complete file and financial information are available after confidential exchange. Information on the risks associated with this property can be found on the Géorisques website: www.georisques.gouv.fr Sale price: €2,940,000 Fees borne by the seller. Contact your SAFTI advisor: Davy LEVÊQUE, Tel: 06 37 41 96 85, Email: [email protected] - EI - Commercial agent registered at the AUCH RSAC under number 843548496This description has been automatically translated from French.
…By Safti


OCCITANIE TOURIST COMPLEX 16 HA LAKEIn the heart of a wild territory in Southern Gascony, with a particularly rich cultural and gastronomic heritage, we offer a hotel and tourist complex to be rehabilitated on approximately 16 hectares, by the lakeside. Three complementary activities make up this ensemble: hospitality-restoration, lodges, and camping. Two swimming pool areas and a large parking lot. The lands consist of woods and meadows in a lush and tranquil nature. 35 km from Auch and 40 minutes from a motorway access.This description has been automatically translated from French.
…By Property And Consulting


* Immaculately restored 13th-century château combining authentic period character with contemporary luxury * Approximately 12 hectares of land including a truffle plantation, organic vineyard and mature parkland * Saltwater swimming pool, independent gîte, two bespoke treehouses and private owner's accommodation * Substantial reception and events space with dedicated service facilities * Far-reaching views across the beautiful Gascon countryside * Excellent potential as a luxurious private residence, hospitality business or exclusive events venue The Château Dating back to 1211, this remarkable château has evolved through several centuries, with sympathetic additions and restorations enhancing its historic character. The most recent and extensive restoration was undertaken by the current owners in 2019, employing skilled local craftsmen and an exceptional attention to detail. Original architectural features have been carefully preserved and complemented by elegant contemporary interiors. The result is a property of considerable charm and authenticity, where historic stonework, soaring ceilings and traditional craftsmanship blend seamlessly with sophisticated modern living. The accommodation is both spacious and light-filled, offering exceptional flexibility as either a magnificent family home, a luxury hospitality business, or a combination of the two. The western entrance opens onto an impressive tree-lined driveway, framed by centuries-old cedar and lime trees. Passing two bespoke treehouses, the driveway leads towards covered parking before continuing through decorative metal gates into the formal gardens. A magnificent double arched wooden entrance door opens into an impressive reception hall, featuring pale stone walls and a broad sweeping stone staircase. To one side, an arched doorway leads into the principal reception room. Multiple arched windows flood the room with natural light, while an enormous traditional stone fireplace provides a spectacular focal point. The carefully restored ceiling adds further architectural interest and character. Beyond is a beautifully equipped contemporary kitchen, thoughtfully designed to combine style with practicality. It includes dedicated preparation, cooking and cleaning areas, together with a substantial central island. A fully equipped utility room is conveniently located to the rear. Adjacent to the kitchen, and overlooking the gardens, is the elegant formal dining room, comfortably accommodating twelve guests. A charming carved stone alcove provides an enchanting additional space, ideal for children's dining. On the opposite side of the entrance hall is a long and atmospheric room, open to the first floor and currently used as an office and study. Further along is a substantial laundry room, currently serving the guest accommodation, with internal access to the adjoining gîte. The château offers five individually designed bedroom suites. Each is spacious and beautifully appointed, with luxurious en-suite facilities reminiscent of a boutique country hotel. One double bedroom is located on the half landing, while the first floor accommodates two further double bedrooms and a twin suite. The magnificent principal suite is positioned beside the pigeonnier and features an ornate cathedral ceiling and access to an undeveloped upper gallery, offering further potential. The second floor provides two substantial additional rooms, offering flexibility for a variety of uses including seminars, meetings, private entertaining or a cinema room, already equipped with audiovisual projection facilities. Beyond lies a generous games room complete with a full-size snooker table and table football. The Gîte Occupying a wing of the château, the independent three-bedroom gîte has been finished to the same exacting standards. The accommodation comprises a spacious open-plan living and dining area with a fully equipped kitchen. A striking white staircase leads to three double bedrooms, one of which also incorporates bunk beds suitable for younger children. Each bedroom benefits from its own en-suite facilities and generous storage. Outside, a private terrace with summer kitchen provides the perfect setting for al fresco dining, while the château gardens and swimming pool are just a short stroll away. Bespoke Treehouses Perched high amongst the mature trees, one on either side of the main driveway, are two exceptional custom-built treehouses. Wooden staircases lead to private terraces featuring barbecue facilities, dining and relaxation areas, together with jacuzzi spas enjoying views across the surrounding parkland. Inside, each treehouse provides a comfortable living, dining and kitchen area, a double bedroom and bathroom, with stairs leading to an additional twin bedroom. These unique accommodations offer considerable appeal for luxury holiday rentals. Wine Tasting & Owner's Accommodation A further outbuilding incorporates a dedicated tasting room for the property's own wine production. Behind this is a substantial temperature-controlled wine cellar with extensive racked bottle storage. Adjacent to this building, and overlooking the gardens, is the private owner's accommodation. Reception & Events Space Beyond the swimming pool is a recently constructed open-sided reception building, ideally suited to private events, celebrations and corporate functions. The building benefits from power, toilet facilities and a dedicated service area designed for external caterers and bar facilities. Convenient parking is available immediately adjacent. Grounds & Land The château is surrounded by approximately 12 hectares of beautifully maintained and diverse grounds. Immediately in front of the château, within an enclosed area, is a generous saltwater swimming pool surrounded by artificial grass terraces, providing ample space for sunbathing, entertaining and relaxing in both sun and shade. A short walk from the château leads to approximately five hectares dedicated to truffle cultivation and organically grown Syrah vines, producing the estate's own wine. Further into the grounds is a lake, where the current owner is in the process of creating a small sandy beach area. Adjacent to the western entrance is a field currently being offered as four individual plots, with the potential for the development of carbon-neutral homes, subject to the necessary permissions. The remaining land consists predominantly of magnificent mature parkland, scattered with centuries-old oak, cedar and lime trees. Formal gardens surrounding the château feature carefully selected planting, allowing the beauty and scale of the historic landscape to take centre stage. The property is also conveniently positioned approximately 1 hour and 30 minutes from the international airports of Bordeaux and Toulouse. A Truly Exceptional Opportunity This is a rare opportunity to acquire a beautifully restored historic château offering an extraordinary combination of architectural heritage, contemporary comfort and commercial potential. Whether envisaged as an exceptional private residence, a boutique hospitality business, an exclusive wedding and events venue, or a combination of all three, this remarkable estate offers a lifestyle and investment opportunity of the highest calibre in the heart of Gascony.
…By Maxwell-baynes Residential And Vineyards - Christie's International Real Estate


Superb property comprising a magnificent 18th-century château with views of the Pyrenees... Set on approximately 70 hectares, with numerous water features and lakes, an 18-hole golf course and 3.5 hectares of building land. All the buildings are located on a promontory, arranged around two interior courtyards. Castle of approximately 630 m², with beautiful formal living rooms and 9 en-suite bedrooms. 2 gîtes of approximately 100 m² each, caretaker's accommodation of 100 m², charming renovated chapel, 300 m² of reception areas, and over 600 m² of outbuildings that can be converted according to project requirements.
…By Midi-pyrénées Sotheby’s International Realty


Exceptional estate in the heart of the Gers – Private lake and views of the Pyrenees – Buildings in excellent condition! Significant development potential! Imagine a unique haven of peace, where nature stretches as far as the eye can see, where birdsong accompanies the gentle lapping of the lake, and where each sunset reveals the Pyrenees. This private estate of approximately 34 hectares, at the end of a secluded road, offers complete privacy while remaining close to amenities: shops and schools 5–10 minutes away, Auch 25 minutes, Tarbes 1 hour, Toulouse 1 hour 30 minutes. Three houses and three cottages – Exceptional accommodation capacity. Contemporary manor house (475 m², 7 bedrooms) with towers that can be converted into cottages, offices, or studios. Large villa (271 m², 2 bedrooms) and small villa (115 m², 3 bedrooms). Three wooden cottages by the lake, perfect for seasonal rentals. Potential to create up to 6 additional units and install a swimming pool. Planning permission granted for an 80 m² extension. Two sheds (warehouses) of 80 m² and 40 m². Each space is designed to combine comfort, elegance, and modularity, ideal for multi-house family living or a high-end commercial project. A magical setting and exceptional commercial potential. With current accommodation capacity of 16 bedrooms, 10 shower rooms, 3 bathrooms, and 12 toilets, plus a potential 150 m² restaurant or reception room, you can get up and running quickly! This estate is perfect for a variety of activities: weddings and prestigious events with views of the lake and the Pyrenees; wellness stays, retreats, culinary or artistic workshops; seasonal rentals or high-end B&Bs with year-round profitability; an equestrian center, agricultural activity, vineyard, or horticultural projects; a property suitable for animals such as horses and others; a sheepfold of over 20 m², convertible into a fourth gîte (with water and electricity meters); outbuildings suitable for studios, offices, or consultation rooms; and numerous sheds for storage. The private lake, meadows, and woods, combined with the spectacular views of the Pyrenees, create an unparalleled environment to attract visitors and clients. Nature, tranquility, and seclusion. 34 hectares: meadows, woods, orchards, vineyards nestled to the south against a hill. Private lake of 13,000 m². Total seclusion, no neighbors, absolute peace and quiet. Ideal setting to reconnect with nature or develop a tourism and events project. Comfort and amenities: Fiber optics, solar panels, reversible air conditioning. Combined heating: underfloor heating, wood stove, gas boiler, heat pumps. Water: Natural spring. 3 septic tanks. Property tax: approximately €4,140. Strategic and cultural location: Shops and schools 5–10 minutes away. Pyrenees ski resorts 70–90 minutes away, Atlantic beaches 2 hours away. Festivals and heritage: Jazz in Marciac, Way of St. James, Route d'Artagnan. A rare estate, combining an enchanting setting, seclusion, modern comfort, and unlimited commercial potential, ideal for investors, entrepreneurs, or families wishing to create a high-end project. Here, magic happens at every moment, whether you're living, entertaining, or growing your business. A unique location in France, combining an exceptional natural setting with ideal seclusion for developing a high-end tourism, events, or family living project. This estate is a rare opportunity for those looking to invest in a prestigious project in the heart of Occitanie. Don't miss out! Les honoraires d'agence sont à la charge de l'acquéreur, soit 4,93% TTC du prix hors honoraires. Les informations sur les risques auxquels ce bien est exposé sont disponibles sur le site Géorisques : www. georisques. gouv. fr. ** ENGLISH SPEAKERS: please note that Capifrance has an international department that can help with translations. To see our range of 20,000 properties for sale in France, please visit our Capifrance website directly. We look forward to finding your dream home!
…By Capifrance - Jean-michel Cazaux


SOUTH FRANCE Exceptional Stone Estate – 14 Hectares – Near Auch Just minutes from Auch, nestled in a natural setting, this characterful property has been fully and meticulously restored. Set on 14 hectares of land, the estate offers unobstructed views of the Gers countryside and complete privacy without isolation. The main house, renovated to a high standard, elegantly blends authenticity with contemporary amenities: exposed stone, generous proportions, fine materials, and refined finishes. The property includes: ? Two fully equipped, independent cottages offering high-end comfort: one of 77 m² and the other of 100 m² ? Four elegant guest rooms, ready to welcome guests, each with a sitting room, shower room, and toilet ? A swimming pool harmoniously integrated into a meticulously landscaped setting ? Vast meadows and natural spaces ideal for an equestrian project, event hosting, or a high-end tourism business The property is presented in impeccable condition. It represents a rare opportunity, ideal for a prestigious residence combined with an already established hospitality business, or for a lifestyle project that blends the art of living with profitability. A secluded location where charm, serenity, and potential come together perfectly. Potential for expansion by developing the rear section. Possibility of keeping horses on-site; four existing stables are available! Fees to be paid by the seller. Energy class C, Climate class A Estimated amount of annual energy expenditure for standard use: between 4000.00 € and 5530.00 € for the years 2021, 2022, and 2023 (including subscriptions). Information on the risks to which this property is exposed is available on the Geohazards website: georisques.gouv.fr.
…By Maisons Et Manoirs


A renovated manor house and outbuildings, set in 6 hectares of parkland with a swimming pool in the South-West of France, in the heart of the Gers department. In the Astarac region, a sign bearing the estate's name marks the entrance to the property from a departmental road that winds through hills and countryside. The outlines of the tall cedars of Lebanon stand out, hinting at the presence of a discreet, beautiful residence, sheltered from view by natural hedges, set back from the road. Two tall ashlar pillars frame a delicate 19th century wrought iron gateway. From here, a long bridleway shaded by zelkovas and framed by vast meadows leads to the group of buildings, hidden from each other by dense but skilfully managed vegetation. A barn clad in half-timbering on three sides is revealed below the path, giving way a little further on to a woodshed made of stone and half-timbering. The paved driveway runs alongside the main building, which stands in the centre of a clearing lined with large trees, whose crowns stretch up into the sky. The drive culminates at a huge carport set back from and opposite the house, providing a very welcoming view of the house. The 6 hectares or so of land lies at the intersection of two small roads to the south and west, and a river that runs along the third side of the land, defining the property's boundaries. The main building wing is set back at right-angles and this façade is shady. It overlooks the land to the west, protecting the building from any visual or noise disturbance.
…By Patrice Besse


One only need enter through the estate’s wrought iron gates to get a firm impression of the property dating back to the 14th century, with a magnificent tree lined avenue leading to the château, dramatic views towards the snow-capped Pyrenees, and an abundance of nature with the bordering fields featuring horses and sunflowers. The drive leads on to the château and its adjoining ancillary accommodation and buildings where careful planting and design creates privacy and an idyllic approach. The main property has been the subject of a loving and careful renovation over several years. Immense attention to detail has created a home that offers historic charm, comfort, and a connection to nature. The ground floor is arranged as living rooms with remarkable features including open fireplaces, stone floors, and large windows to maximise light. Upstairs one finds the sleeping quarters with generous bedroom suites. The courtyard is also home to an impressive swimming pool with a unique design to soften itself against the surrounding gardens. An additional wing to the courtyard includes further entertaining spaces to include a cinema/playroom, a shower room, a fitness area, and more. Further ancillary accommodation is found within a neighbouring courtyard surrounding the stables. Here one finds additional bedrooms for guests and/or staff, all of which provide comfortable accommodation within a short distance from the main château. The stables offer an insight into the quality of the equestrian facilities of the estate which includes a remarkable covered riding arena. Close to the stables one also finds a quintessential pétanque court, a tennis court, and a large hanger which is used to store the estate’s machinery.
…By Ma Maison Immobilier


Between town and country, an architect-designed, independent home with views of the Pyrenees. Located on the hillsides just minutes from Auch Cathedral in the Gers region, in a peaceful setting with no overlooking neighbors, this house of approximately 196 sqm was built on the highest point of a plot of over one hectare and offers spectacular panoramic views of the Pyrenees mountain range. The property comprises three building or agricultural plots and also features a cleverly designed swimming pool. This unique property embodies the very essence of atypical real estate. The house was designed in 2009 according to an L-shaped plan that follows the slope of the land. Inside, the materials complement each other, such as wood, metal, and glass, and the curved and rectilinear forms create a harmonious architectural composition. The first level opens onto a vast living room enhanced by an exposed metal structure and a high ceiling. Large, double-glazed aluminum windows, facing east and west, bathe the space in constant light and extend onto two suspended terraces. An open-plan kitchen and an office complete the living areas. A connecting space leads to the garden level, which houses the sleeping quarters. This level comprises three bright bedrooms, a bathroom, and a modern shower room, ensuring a comfortable and harmonious connection with nature, with direct access to the garden featuring a swimming pool surrounded by its terrace, and a splendid view of the Pyrenees when they are visible. Located in a peaceful neighborhood, this upscale property benefits from the immediate proximity of the amenities of the city of Auch, including shops, schools, and services. A house built in the first half of the twentieth century completes the ensemble. The property was once a wine-producing estate, as evidenced by the adjoining wine cellar. This approximately 44 sq m (474 sq ft) detached house comprises a dining room with kitchen, a living room, a bedroom, and a bathroom. Perfect for a guest house or as a source of additional income. Adjoining outbuildings offer numerous possibilities: a carport, cellar, garage and workshop, and sheds. This rare property, blending technical expertise, beautiful materials, and industrial aesthetics, redefines the standards of luxury real estate and invites you to discover it for yourself during an upcoming visit. Additional information: Fireplace with wood-burning stove, double-glazed windows and aluminum roller shutters, 9.60m x 4.20m chlorine swimming pool with wooden decking, condensing gas boiler, individual sanitation system, fiber optic internet. Main house: ENERGY rating: C / CLIMATE rating: C. Estimated average annual energy costs for standard use, based on 2023 energy prices: between EUR1,570 and EUR2,180. Annex: ENERGY rating: D / CLIMATE rating: D. Estimated average annual energy costs for standard use, based on 2023 energy prices: between EUR1,110 and EUR1,550. Information on the risks to which this property is exposed is available on the Géorisques website: http://www.georisques.gouv.fr. Sales agent: Grégoire CORTY CAPDEVILLE - Sole Proprietorship - RSAC 524 888 450 mobile: 06 65 21 46 62
…By Espaces Atypiques Toulouse


This estate, dating back to the 17th century, covers 108 hectares, including 52 hectares of vineyard producing authentic and high-quality armagnacs, as well as white, red, and rosé wines under the IGP Côtes de Gascogne or wines from France. The remaining land consists of meadows, agricultural land, forests, and lakes.This description has been automatically translated from French.
…By Vinea Transaction - Bordeaux Cognac Loire Et Languedoc


## Exceptional Château Estate with Panoramic Pyrenean Views ### Key Features * Private and secluded setting with views towards the Pyrenees * Beautifully renovated château blending historic character with modern comfort * Elegant and spacious accommodation with seven bedroom suites * Spectacular central courtyard with sculpted swimming pool and terraces * Separate leisure wing with cinema/games room and gym * Extensive equestrian facilities including indoor arena and horse walker * Three lakes, tennis court and pétanque court * 158 hectares of woodland, meadows, farmland and truffle plantation Approached via a long private driveway, this exceptional château enjoys a wonderfully secluded setting at the heart of its own magnificent 158-hectare estate. Beautifully renovated, the château effortlessly combines the charm and authenticity of its historic architecture with the comfort required for modern living. Stone floors, exposed beams, impressive fireplaces and generous windows create interiors of warmth, character and natural light. The elegant accommodation includes a spacious salon opening onto a covered terrace, formal dining room, intimate sitting room with wine cellar, beautifully appointed dining kitchen and additional office or reception room. Upstairs, the principal suite occupies a privileged position, with a private dressing area within the tower and a charming study enjoying far-reaching views towards the Pyrenees. Six further bedroom suites provide generous accommodation for family and guests. At the heart of the château, a striking central courtyard provides an exceptional setting for entertaining, centred around a unique sculpted swimming pool surrounded by terraces and landscaped gardens. A separate wing incorporates a cinema and games room together with a fully equipped gym. The estate also offers substantial additional accommodation, including a caretaker's house and two independent apartments, together with a further house benefiting from separate access, a swimming pool, tennis court and hangar. For the equestrian enthusiast, the facilities are extensive and include stabling, additional loose boxes, numerous fenced paddocks, a full-size covered riding arena and a six-horse walker. Three picturesque lakes, woodland, wildflower meadows, arable land and a truffle plantation complete this remarkable private domain. **A rare opportunity to acquire an exceptional château estate combining privacy, elegance and an outstanding range of leisure and equestrian facilities, all set within a spectacular landscape with views towards the Pyrenees.**
…By Maxwell-baynes Residential And Vineyards - Christie's International Real Estate


50 mn from Toulouse-Blagnac airport, near Auch. 140 ha agricultural and forestry estate with 39 ha of farm land, 42 ha meadows, 56 ha of woodland and moors and 3 ha lake. 18th-19th century Mansion with 1 200 sqm (approx.) of tastefully renovated floor space with 20 main rooms and view of lake and hills. Indoor pool. 128 sqm renovated farm house with 4 main rooms. 4 lock-up garages, hayloft, barn, 4 horse stalls, 250 sqm barn for storing wood and 450 sqm heated greenhouse. Ref.: 1929. Energy class: C. To negociate. Fees chargeable to the seller. See our attached fee schedule (photo) . Information on the risks to which this property is exposed is available on the Géorisques website: www.georisques.gouv.fr MATCH IMMOBILIER 33 (0)5.61.24.91.91 [email protected]
…By Match Immobilier


Discover this beautifully renovated period home, set on over 9,000 m² of land, completely free from any disturbance and offering an exceptional sense of space and tranquillity. Equipped with central heating via heat pump and oil, it also benefits from solar panels. Its spacious kitchen-living area and its separate sitting room both open onto the garden. An additional room, currently used as a playroom, can easily be converted into a bedroom with a walk-in closet and a bathroom. A toilet, a pantry, and a laundry room are also available on the ground floor. More than 100 m² of terrace space allows you to enjoy the peaceful surroundings. Upstairs, the 3 bedrooms with wooden flooring share two bathrooms and a warm, welcoming lounge area. The outbuildings are in excellent condition: an attached garage plus a carport provide ample parking, and an independent stone barn with its own bread oven stands opposite the main house. The fully fenced grounds include a well and offer a superb view.
…By Safti


Exceptional property comprising a main residence, two classified gîtes (2* and 3*), a space for professional use, and a family campsite! The main house features a private area of 105 m² with a beautiful living room, an open kitchen, a bedroom, a shower room, a bathroom, a laundry room, and a workshop of 52 m², as well as a further 70 m² space to be developed, allowing for additional accommodation. In this space, one bedroom has already been created. The right part of the main body offers a 2** gîte consisting of an entrance, a 25 m² living room, a lovely kitchen/dining room, and a shower room with toilet. Upstairs, a master bedroom composed of two rooms (24 m² and 9 m²) and a bathroom. A third bedroom completes this gîte, with the possibility of creating an additional 70 m² accommodation. You will operate a second independent 3*** gîte on the ground floor offering a large, bright living room of 78 m², two bedrooms, a shower room with toilet, and a master bedroom with its own shower room. Each accommodation has its private terrace with no overlooking. Outside, a family campsite with 5 pitches, a lodge tent for 4 people, and sanitary facilities. For the comfort of holidaymakers, a covered swimming pool with a dome, heated with a heat pump. A barn and a storage area complete the property. All gîtes are sold furnished and equipped (dishes, linens, etc...). Heating by wood and oil. Wastewater treatment is compliant with a micro-station. In the heart of a small village, in the triangle Seissan / Masseube / Simorre. Fees payable by the seller. Your 3G IMMO commercial agent on-site EI - Nicole LAFON registered with the Auch RSAC no. 837 848 134. According to article L.561.5 of the Monetary and Financial Code, a form of identification will be required for the organization of the visit. Information on the risks to which this property is exposed is available on the Géorisques website: www.georisques.gouv.frThis description has been automatically translated from French.
…By 3g Immo Prestige


Today we are set just outside a charming Gers village, 10 minutes from Fleurance and 20 minutes from Auch. Toulouse airport is only 1 hour 15 minutes away. Welcome to this property comprising a period home, extensive outbuildings, a guest house and a park of nearly 1.5 hectares. The property is approached via an elegant classical façade, featuring a grand entrance door topped with a beautiful canopy, and nine large windows. The ground floor opens onto a spacious entrance hall leading to the living room and dining room, with the kitchen located to the rear of the house. For added convenience, there is also a WC and a small shower room. The staircase leads to a landing on the first floor, which serves three large bedrooms (one of which is a walk-through room), a smaller bedroom and a shower room. The top floor comprises an attic, while the basement offers a large cellar. The vast outbuilding, located close to the main house, includes a three-bedroom guest house, a garage and additional storage areas. In a nutshell : a charming and well-located property requiring some modernisation. Would you like a first glimpse of this property? Contact Bliss today and explore it immediately through an immersive virtual tour, supported by detailed floor plans. Coming soon on our website: a dedicated article and exclusive new photographs to take you even further into the discovery of this property. xxxxxxxxxxxxxxxxxxxxxxxxxxxxxxxxx The information relating to the property, including but not limited to its surface area, condition, features and technical equipment (including, without limitation: heating systems, electrical installations, plumbing, drainage, swimming pool, security systems, and any other equipment), is provided for information purposes only, based on the elements and statements supplied by the seller. Bliss Immobilier, acting as an intermediary, cannot guarantee the accuracy, completeness or currency of this information, nor can it be held liable for the condition, operation, compliance or durability of the equipment, or for the overall condition of the building, its structure or any of its components. It is the responsibility of the purchaser to carry out, at their own discretion and expense, any inspections, verifications and expert assessments they deem necessary prior to any purchase, including by qualified professionals. The information provided does not engage the liability of Bliss Immobilier and does not constitute a contractual commitment.
…By Bliss Immobilier


You need to step into the grounds to truly appreciate the scale of this property. First comes the manor house. Then the eye is drawn towards a barn, another period building and the former stables, before catching sight of the dovecote further away. Here, the appeal lies as much in the main residence as in the way these historic buildings come together to form a genuine estate. The property currently offers 343 sqm of living space, divided between the approximately 215 sqm manor house and a 128 sqm guest house. The main residence retains all the hallmarks of its bourgeois architecture: an elegant, balanced façade, generous ceiling heights, marble fireplaces, dressed stone, a traditional canopy and numerous windows. Leading directly from the kitchen, an elevated terrace extends the living space outdoors and provides a natural setting for meals during the warmer months. But this estate has never simply been about appearances. For generations, it has been a true family home, accustomed to large family gatherings, long Christmas tables and summers when both houses were full. It continues to fulfil that role today: the two residences can still accommodate a large number of family members and guests while allowing everyone to enjoy their own space. Outside, the mature parkland embraces the buildings. Established trees create depth and perspective throughout the grounds, while a pond, a fountain and a bamboo grove punctuate a setting where architecture and nature seem to have evolved side by side. There are two entrances to the property. The entrance used today is through a simple, elegant gate leading directly into the heart of the grounds. The second has a much grander presence: a long approach still defined by its avenue of century-old plane trees. The track itself is currently unmade. The trees, the original route and the perspective remain; its future landscaping is simply waiting to be imagined in order to restore its role as the estate’s main entrance. The outbuildings tell another part of the estate’s story: several barns, stables with a tack room and a former riding arena, now dormant but still very much in place. Further away, the dovecote is still standing and awaits complete restoration. The property has been maintained over successive generations. Work has been carried out to preserve important elements of the buildings, particularly the façades and roofs. It has not, however, been fully renovated: some areas and several of the outbuildings still require restoration or could be adapted to suit future needs. This is an important distinction. There is no need to wait for a complete restoration before enjoying the property: both houses are habitable today, and the estate continues to welcome large gatherings of family and friends while further work can be undertaken gradually. Both houses are connected to the mains drainage system, and the property tax remains relatively modest for an estate of this scale. The location also offers a valuable balance: peace and quiet within the grounds, the village close at hand, and access to the main departmental road within just a few minutes. For those wishing to extend the grounds or reconnect with the estate’s equestrian past, adjoining land, formerly used as horse pasture, may also be available to purchase separately. There are buildings here still to restore, new uses to imagine and another chapter to write. Yet everything that normally takes decades to create is already in place: mature trees, the manor house, its outbuildings, reminders of its equestrian history and this remarkable arrangement of historic buildings that draws the eye in every direction from the moment you arrive. A property with presence but without ostentation; rich in history, yet far from frozen in time. And beyond the scale of the estate lies something much simpler: a great family home, still ready to be filled with life.
…By Safti


Au cœur du Gers, à seulement 10 minutes de Gimont, se dévoile une propriété d’exception : un château du XVIIIe siècle empreint d’histoire et de caractère. Déployant près de 750 m² habitables, cette demeure majestueuse propose 12 pièces aux volumes remarquables, dont plusieurs salons de réception, une cuisine séparée, et 8 chambres généreuses. Chaque espace révèle une authenticité préservée, sublimée par des pierres apparentes, de délicates moulures et d’élégantes cheminées, baignés d’une lumière naturelle omniprésente. À l’extérieur, une vaste terrasse surplombe un parc de plus de 2 hectares, offrant une atmosphère paisible et privilégiée, avec une grande partie constructible. Une fontaine et des douves viennent parfaire ce cadre rare, véritable invitation à la sérénité. Enfin, comme toute demeure singulière, ce château dévoile un élément aussi inattendu qu’unique : un donjon préservé, abritant une baignoire encastrée, signature insolite d’un lieu hors du temps. Un bien d’exception, destiné aux amateurs de patrimoine et de prestige.
…By Kretz Real Estate


A grand house dating back to 1810 with a guesthouse, a pool and 30 hectares of grounds that evoke Tuscany, on a hill two minutes from a spa town in France's beautiful Gers department. A small country lane that snakes through fields and groves leads to the estate. An electric wrought-iron gate, framed between tall stone pillars, takes you onto a long driveway lined with towering cypress trees. The whole property enjoys privacy at the top of a hill that overlooks a small valley. The estate covers around 30 hectares, including 15 hectares of landscaped parkland with Mediterranean plants and trees, as well as terraces and dry-stone retaining walls that evoke Tuscany. There are also two orchards, one of which is walled. At a lower level and set back, there is a swimming pool with a stone-tiled poolside area. The pool is 14 metres long and 7 metres wide. A flight of stone steps stretches up to large terraces upon which the grand Gascon house stands proudly, extended with a wing for guests in former annexes on the north side. A rectangular outbuilding with a caretaker’s dwelling, workshops, a garage and a vast loft stands by a lane to a parking area. At the bottom of the plot, there is an agricultural storage building in which you can store tools for maintaining the parkland.
…By Patrice Besse


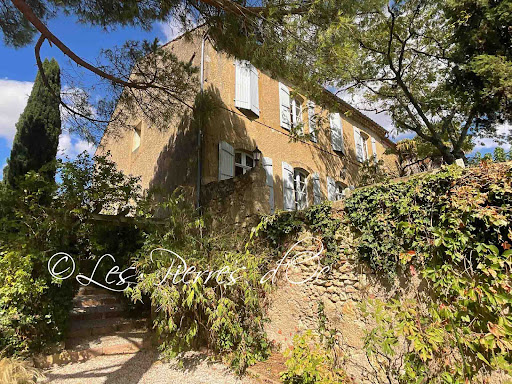


Situated on the heights and former fortifications of the village, with superb panoramic views, this former 18th century convent offers 320m2 of living space with all modern comforts. Beautiful period architectural features. Vast entrance hall with monumental staircase. Spacious reception rooms with high ceilings. Living room of 33m2 with French window overlooking the garden and the view. Dining room of 32m2 with French window overlooking the garden and the view - Vast kitchen of 32m2 - Study/library of 32m2 with large bay window overlooking the view. First floor with central hallway leading to 3 bedrooms and 2 bathrooms - Attic of 77m2 suitable for conversion - Lots of charm and character. Outbuildings with 88m2 garage, covered terrace and terraced gardens with views. Water well. Charming picturesque village with local shops and services. Quiet and peaceful location. Selling price= 550 000- Fees payable by the SELLER. Patrick GAILLARD Estate agent - Les Pierres d'Oc agency since 1963. Diagnostic de Performance Energétique: DPE = E (197)- GES= E (61) Les informations sur les risques auxquels ce bien est exposé sont disponibles sur le site Géorisques : www.georisques.gouv.fr
…By Les Pierres D'oc Agence Immobilière Gaillard


GERS PRESTIGIOUS PROPERTY 35 HA LAKEIn southern Gascony, in a charming village with rolling and green hills, this magnificent 35-hectare estate, entirely contiguous, is the ideal place to unleash the most ambitious projects in green tourism, events, rejuvenation, equestrian center, etc. It all begins with a superb manor of almost 450 square meters with very high-end features, followed by 2 beautiful villas with generous volumes, approximately 130 square meters and 230 square meters respectively, in impeccable condition. Finally, three comfortable chalets by the lakeside offer an exceptional panorama of nature. The 35 hectares of land consist of wide meadows, woods, and a large lake. The location is unmatched with its breathtaking view of the Pyrenees mountain range. The property is located just 5 minutes from shops and schools, and 20 km from the city of Auch.This description has been automatically translated from French.
…By Property And Consulting


GERS CHATEAU 18th Century 70 HA LAKE 2 HA. Dominating the Gascon valleys, this remarkable estate from the 18th century (built between 1780 and 1787) extends over 70 hectares of contiguous land, enhanced by superb bodies of water (approximately 2 ha) and offering a spectacular panorama facing the Pyrenees mountain range. The architectural ensemble revolves around two intimate inner courtyards and encompasses more than 1,200 m² of living space, complemented by 600 m² of convertible outbuildings. The built structure includes: A ceremonial Château (approx. 630 m²): Vast reception salons with period fireplaces, 9 complete suites combining historical charm and comfort. Independent accommodations: 2 gîtes of 100 m² each and a 100 m² caretaker's house (totaling 18 bedrooms on the estate). Outbuildings & heritage: Renovated chapel, orangery, dovecote, 300 m² of dedicated reception spaces, cellar, and swimming pool with terraces. Rare development opportunity: The estate benefits from a 3.5-hectare buildable zone dedicated to leisure and tourist accommodation projects, allowing for the establishment of luxury lodges in the heart of a preserved natural environment. Ideal for a large private family property, a boutique wellness hotel, an eco-resort project, or a prestigious event domain. Key features: Living area: approx. 1,200 m² (18 bedrooms). Outbuildings: > 600 m² convertible. Land: 70 ha including 3.5 ha buildable (leisure/lodges) and 2 ha of lakes. Amenities: Swimming pool, ceremonial salons, chapel, orangery, panoramic view of the Pyrenees, private parking.This description has been automatically translated from French.
…By Property And Consulting


GERS PROPERTY 30 HA BEAUTIFUL NATUREIn a dominant position, with the Pyrenees chain as a background panorama, this property impeccably maintained invites you to a peaceful life in the countryside. A superb recent main house offers around 230 square meters. From the large bay window in the living room, you will never tire of admiring the exceptional view of the surrounding nature. The 4 beautiful bedrooms and 3 bathrooms ensure the comfort of this home. Nearby but not attached, a guest house of approximately 80 square meters has been completely renovated in the country style. The outbuildings are of good size, including a restored old stable of about 100 m² and a barn of over 150 m². The 30 hectares of land consisting of meadows and groves are entirely free. You will find all amenities 7 km away and the town of Auch 30 km away.This description has been automatically translated from French.
…By Property And Consulting


Formerly a large part of the renovated mirandaise (new roof and gutters, new electricity, new plumbing, entirely redone water supply and wastewater drainage, double-glazed windows, insulation of walls, ceilings, attic, and floors with quality natural materials / sheep wool, wood fiber panels and cotton, cork chips). Energy performance rating: C / A. A few rooms are still to be renovated + decorating, which will allow you to bring your own touch. Beautiful volumes and charm: approximately 228m2 in total, with a small garden, outdoor terrace, and garage (23m2). Ideal for lovers of the old, with many preserved and highlighted elements: old oak parquet floors (some Versailles or Hungarian point), cement tiles, integrated old cabinets, oval dormers, wood-burning stove, old serving hatch, marble fireplaces (4) or wood (3), stucco trumeaux, old doors and locks, wooden balcony of 10m2. Ideal for large families or shared living, liberal professions, or guest houses. The house can easily be divided as it has been renovated with various possibilities in mind. All in the heart of Mirande, 50m from the renowned weekly market, close to the Halles and around, with its shops, schools, and various activities, possible to do everything on foot! Description: Entrance into hallway (8.7m2) serving: Future ground floor bedroom or office with wooden fireplace (16.4m2) Dining room (15.2m2) with Versailles parquet and old wall cabinets, marble fireplace Kitchen (14.8m2) with cement tiles, wood-burning stove. Storage (under the stairs) Small hallway (2.2m2) leading to: Shower room with toilet (4.3m2) Living room (28m2) with old stone arch, parquet, opening onto the small garden and terrace Room to be defined (22.2m2) that could serve as a playroom, video room, or other (height: 1.80m) The grand staircase leads to the first floor: Bedroom 1 (13m2) with Versailles parquet and marble fireplace Large living room (30m2) with Hungarian point parquet, old wall cabinet and marble fireplace with wood-burning stove Room to be defined and to finish renovating (14m2) with marble fireplace (sealed) Room to be defined and to finish renovating (12.2m2) containing one of the hot water tanks, currently Long hallway to balcony (8m2) Bathroom with toilet (7.5m2) Bedroom 2 (18m2) with wooden fireplace Bedroom 3 (19m2) with wooden fireplace Covered balcony (10m2) overlooking the terrace and small garden, with water point and shower The garden has a possible exit to the street. There are toilets and a garden shed against the wall. Wooden terrace. Garage of 23m2. You are in Mirande, sub-prefecture of Gers, with its shops, schools, 25 km/25 minutes from Auch, 100 km/1h15 from Toulouse (TGV station and airport), 1h45 from the first Pyrenean resorts and 2h from the Atlantic coast. Sale price: 249,000 EUR including fees. Fees: 11,630 EUR including taxes (4.9% of the net selling price) paid by the buyer. Our fees are available on: www.noovimo.fr. To discover this property, contact your NOOVIMO Sud-Ouest advisor, Bertrand VAN BUTSELE, at 06 61 76 43 01 or by email [email protected]. 'Information on the risks to which this property is exposed is available on the Géorisques website http://www.georisques.gouv.fr' - Ad written and published by a Mandataire Agent -This description has been automatically translated from French.
…By Noovimo


Bliss is delighted to present this superb 18th-century property, perfectly proportioned and nestled in the heart of a park filled with century-old trees. Built in 1791, this exceptional residence has been restored with evident care, taste, and respect for its history. The bright, spacious rooms retain their original features, which blend harmoniously with the contemporary touches introduced by the current owners. The result is a whirlwind of elegance, character, and refinement. The ground floor reveals a majestic entrance hall, a library with exquisite wood panelling, a grand living room, an intimate dining room, a fully equipped kitchen, a large utility room, and a bedroom with en-suite bathroom. A beautiful staircase leads to the first floor, where a generous landing opens onto four large bedrooms (37 m², 32 m², 23 m² and 20 m²), a spacious dressing room that could be converted into an additional bedroom, a bright study, and three bathrooms. The property also includes a garage within the main house and a large outbuilding. The latter comprises, on the ground floor, a charming guest house, a summer kitchen and a barn. Some finishing work remains to be completed upstairs to finish an apartment with a large living room, kitchen, two bedrooms, and two bathrooms. Finally, the park with its mature trees is fully enclosed and features a large swimming pool and a small ornamental pond. Harmony, elegance, beauty, and tranquillity — this is not merely a property, but a way of life. xxxxxxxxxxxxxxxxxxxxxxxxxxxxxxxxx The information relating to the property, including but not limited to its surface area, condition, features and technical equipment (including, without limitation: heating systems, electrical installations, plumbing, drainage, swimming pool, security systems, and any other equipment), is provided for information purposes only, based on the elements and statements supplied by the seller. Bliss Immobilier, acting as an intermediary, cannot guarantee the accuracy, completeness or currency of this information, nor can it be held liable for the condition, operation, compliance or durability of the equipment, or for the overall condition of the building, its structure or any of its components. It is the responsibility of the purchaser to carry out, at their own discretion and expense, any inspections, verifications and expert assessments they deem necessary prior to any purchase, including by qualified professionals. The information provided does not engage the liability of Bliss Immobilier and does not constitute a contractual commitment.
…By Bliss Immobilier


Today, we find ourselves in the heart of a valley, not far from Castéra-Verduzan and its local shops. A large, fully renovated stone house offering a true sense of privacy. It is ????, secluded. You are at home here, hidden from the world in an idyllic garden. Beautiful views stretch across the rolling Gers countryside — gentle hills, a touch of wind, birdsong… nothing but the sounds of nature. An electric gate opens gracefully to the side of the house. At first, you only glimpse its scale. You park on the gravel, tucked discreetly behind a hedge — the car disappears from sight. On rainy days, the spacious garage welcomes you under cover, making everyday life effortlessly practical. The façade speaks for itself. Stone, symmetry, a solid wooden door — all the hallmarks of a classic Gascon home are here. It has presence. It impresses, without ever showing off. It stands there, serene, as it has for centuries — and will for many more. Over time, it has been extended, to the side and to the rear, in an era when homes were built with simplicity, strength, and quiet beauty. A generous, flowing home with multiple possibilities. Outside, an idyllic garden unfolds, complete with an elegant swimming pool and a wide sun-drenched terrace. Beautiful trees, a gently sloping meadow, and far-reaching views over the Gers countryside create a setting that feels both refined and entirely natural. There is a sense of calm, of privacy — and above all, the feeling that everything is ready. You arrive with your suitcases, and the house takes care of the rest. Separate living areas allow everyone to find their own space, their own rhythm, their own quiet. There is even the possibility to create a small gîte, should you wish. A garden that is both elegant and natural — and yet, amenities remain within easy reach. Would you like a first glimpse of this property? Contact Bliss today and explore it immediately through an immersive virtual tour, complete with detailed floor plans. Very soon, a dedicated article and a new series of photographs will allow you to discover this property even more fully.
…By Bliss Immobilier
'%20stroke='%23DDAA3A'%20stroke-width='1.909'%20stroke-linecap='square'%20stroke-linejoin='bevel'/%3e%3c/svg%3e)
Receive by email any new listing that may match your search criteria
Your criteria :
By validating this form, you accept the general conditions of use of Le Figaro Properties.
These agencies offer a selection of luxury properties vente at Auch. Feel free to contact them for personalized assistance.
As part of your search for a luxury property, discover our catalog of 6 luxury houses with a terrace in Auch, offered from $751,197. Outdoor meals or summer receptions, the terrace extends the house outdoors. The houses listed in our listings offer attractive living areas measuring between 240 m² and 2,000 m².
As part of your search for properties of excellence, browse our privileged selection of 10 luxury houses with a pool in Auch available from $751,197. Whether the architecture of these houses incorporates a covered indoor aquatic space or a vast outdoor pool, each property flourishes amid remarkably landscaped grounds measuring between 1.1 ha and 158 ha.
Your receptions deserve a setting to match: discover 4 luxury houses with a reception room in Auch, starting at $751,197. These residences combine family privacy with spaces dedicated to major events. Family gatherings, business dinners or parties with friends naturally find their place there. Depending on the property, the property area extends up to 158 ha.


