Get early access to listings that match your criteria
Never miss an opportunity again. Our personalized alerts notify you instantly.

 English$ USD · m²


One only need enter through the estate’s wrought iron gates to get a firm impression of the property dating back to the 14th century, with a magnificent tree lined avenue leading to the château, dramatic views towards the snow-capped Pyrenees, and an abundance of nature with the bordering fields featuring horses and sunflowers. The drive leads on to the château and its adjoining ancillary accommodation and buildings where careful planting and design creates privacy and an idyllic approach. The main property has been the subject of a loving and careful renovation over several years. Immense attention to detail has created a home that offers historic charm, comfort, and a connection to nature. The ground floor is arranged as living rooms with remarkable features including open fireplaces, stone floors, and large windows to maximise light. Upstairs one finds the sleeping quarters with generous bedroom suites. The courtyard is also home to an impressive swimming pool with a unique design to soften itself against the surrounding gardens. An additional wing to the courtyard includes further entertaining spaces to include a cinema/playroom, a shower room, a fitness area, and more. Further ancillary accommodation is found within a neighbouring courtyard surrounding the stables. Here one finds additional bedrooms for guests and/or staff, all of which provide comfortable accommodation within a short distance from the main château. The stables offer an insight into the quality of the equestrian facilities of the estate which includes a remarkable covered riding arena. Close to the stables one also finds a quintessential pétanque court, a tennis court, and a large hanger which is used to store the estate’s machinery.
…By Ma Maison Immobilier


A renovated manor house and outbuildings, set in 6 hectares of parkland with a swimming pool in the South-West of France, in the heart of the Gers department . In the Astarac region, a sign bearing the estate's name marks the entrance to the property from a departmental road that winds through hills and countryside. The outlines of the tall cedars of Lebanon stand out, hinting at the presence of a discreet, beautiful residence, sheltered from view by natural hedges, set back from the road. Two tall ashlar pillars frame a delicate 19th century wrought iron gateway. From here, a long bridleway shaded by zelkovas and framed by vast meadows leads to the group of buildings, hidden from each other by dense but skilfully managed vegetation. A barn clad in half-timbering on three sides is revealed below the path, giving way a little further on to a woodshed made of stone and half-timbering. The paved driveway runs alongside the main building, which stands in the centre of a clearing lined with large trees, whose crowns stretch up into the sky. The drive culminates at a huge carport set back from and opposite the house, providing a very welcoming view of the house. The 6 hectares or so of land lies at the intersection of two small roads to the south and west, and a river that runs along the third side of the land, defining the property's boundaries. The main building wing is set back at right-angles and this façade is shady. It overlooks the land to the west, protecting the building from any visual or noise disturbance.
…By Patrice Besse


## Exceptional Château Estate with Panoramic Pyrenean Views ### Key Features * Private and secluded setting with views towards the Pyrenees * Beautifully renovated château blending historic character with modern comfort * Elegant and spacious accommodation with seven bedroom suites * Spectacular central courtyard with sculpted swimming pool and terraces * Separate leisure wing with cinema/games room and gym * Extensive equestrian facilities including indoor arena and horse walker * Three lakes, tennis court and pétanque court * 158 hectares of woodland, meadows, farmland and truffle plantation Approached via a long private driveway, this exceptional château enjoys a wonderfully secluded setting at the heart of its own magnificent 158-hectare estate. Beautifully renovated, the château effortlessly combines the charm and authenticity of its historic architecture with the comfort required for modern living. Stone floors, exposed beams, impressive fireplaces and generous windows create interiors of warmth, character and natural light. The elegant accommodation includes a spacious salon opening onto a covered terrace, formal dining room, intimate sitting room with wine cellar, beautifully appointed dining kitchen and additional office or reception room. Upstairs, the principal suite occupies a privileged position, with a private dressing area within the tower and a charming study enjoying far-reaching views towards the Pyrenees. Six further bedroom suites provide generous accommodation for family and guests. At the heart of the château, a striking central courtyard provides an exceptional setting for entertaining, centred around a unique sculpted swimming pool surrounded by terraces and landscaped gardens. A separate wing incorporates a cinema and games room together with a fully equipped gym. The estate also offers substantial additional accommodation, including a caretaker's house and two independent apartments, together with a further house benefiting from separate access, a swimming pool, tennis court and hangar. For the equestrian enthusiast, the facilities are extensive and include stabling, additional loose boxes, numerous fenced paddocks, a full-size covered riding arena and a six-horse walker. Three picturesque lakes, woodland, wildflower meadows, arable land and a truffle plantation complete this remarkable private domain. **A rare opportunity to acquire an exceptional château estate combining privacy, elegance and an outstanding range of leisure and equestrian facilities, all set within a spectacular landscape with views towards the Pyrenees.**
…By Maxwell-baynes Residential And Vineyards - Christie's International Real Estate


50 mn from Toulouse-Blagnac airport, near Auch. 140 ha agricultural and forestry estate with 39 ha of farm land, 42 ha meadows, 56 ha of woodland and moors and 3 ha lake. 18th-19th century Mansion with 1 200 sqm (approx.) of tastefully renovated floor space with 20 main rooms and view of lake and hills. Indoor pool. 128 sqm renovated farm house with 4 main rooms. 4 lock-up garages, hayloft, barn, 4 horse stalls, 250 sqm barn for storing wood and 450 sqm heated greenhouse. Ref.: 1929. Energy class: C. To negociate. Fees chargeable to the seller. Consult our scale of fees on our website www.matchimmobilier.fr . MATCH IMMOBILIER 33 (0)5.61.24.91.91
…By Match Immobilier


Just a few minutes from Auch and less than an hour from Toulouse, near a dual carriageway, this location has established itself over the years as an essential destination for tourism and events in the Gers. Unlike a project that needs to be created, everything is already in place: a loyal clientele, an established business, operational infrastructure, and a reputation built over time. Set on approximately 4.5 hectares, the establishment offers a complete range with a capacity of about 110 beds spread across guest rooms, gîtes, cottages, chalets, as well as 12 camping sites and 8 caravan pitches. Four reception rooms can host weddings, seminars, private events, and professional gatherings in one location. The master house, with an area of over 380 m², provides a comfortable private living space as well as an area dedicated to guest rooms, allowing for a balance between quality of life and business operations. The interest in this acquisition also lies in its potential for further development. Several old buildings remain to be valued, and the planning certificate allows for the creation of new tourist accommodations, opening up new development prospects for a buyer wishing to expand the business. In a sector where creating an establishment of this scale would require years of investment, administrative procedures, and commercial development, this property offers the rare opportunity to take over an immediately operational business while retaining significant room for growth. Two parking lots, fire safety compliant facilities, accessible access, and connection to the sewer system. A complete file and financial information are available after confidential exchange. Information on the risks associated with this property can be found on the Géorisques website: www.georisques.gouv.fr Sale price: €2,940,000 Fees borne by the seller. Contact your SAFTI advisor: Davy LEVÊQUE, Tel: 06 37 41 96 85, Email: [email protected] - EI - Commercial agent registered at the AUCH RSAC under number 843548496This description has been automatically translated from French.
…By Safti


This estate, dating back to the 17th century, covers 108 hectares, including 52 hectares of vineyard producing authentic and high-quality armagnacs, as well as white, red, and rosé wines under the IGP Côtes de Gascogne or wines from France. The remaining land consists of meadows, agricultural land, forests, and lakes.This description has been automatically translated from French.
…By Vinea Transaction - Bordeaux Cognac Loire Et Languedoc


OCCITANIE TOURIST COMPLEX 16 HA LAKEIn the heart of a wild territory in Southern Gascony, with a particularly rich cultural and gastronomic heritage, we offer a hotel and tourist complex to be rehabilitated on approximately 16 hectares, by the lakeside. Three complementary activities make up this ensemble: hospitality-restoration, lodges, and camping. Two swimming pool areas and a large parking lot. The lands consist of woods and meadows in a lush and tranquil nature. 35 km from Auch and 40 minutes from a motorway access.This description has been automatically translated from French.
…By Property And Consulting


Exceptional property comprising a main residence, two classified gîtes (2* and 3*), a space for professional use, and a family campsite! The main house features a private area of 105 m² with a beautiful living room, an open kitchen, a bedroom, a shower room, a bathroom, a laundry room, and a workshop of 52 m², as well as a further 70 m² space to be developed, allowing for additional accommodation. In this space, one bedroom has already been created. The right part of the main body offers a 2** gîte consisting of an entrance, a 25 m² living room, a lovely kitchen/dining room, and a shower room with toilet. Upstairs, a master bedroom composed of two rooms (24 m² and 9 m²) and a bathroom. A third bedroom completes this gîte, with the possibility of creating an additional 70 m² accommodation. You will operate a second independent 3*** gîte on the ground floor offering a large, bright living room of 78 m², two bedrooms, a shower room with toilet, and a master bedroom with its own shower room. Each accommodation has its private terrace with no overlooking. Outside, a family campsite with 5 pitches, a lodge tent for 4 people, and sanitary facilities. For the comfort of holidaymakers, a covered swimming pool with a dome, heated with a heat pump. A barn and a storage area complete the property. All gîtes are sold furnished and equipped (dishes, linens, etc...). Heating by wood and oil. Wastewater treatment is compliant with a micro-station. In the heart of a small village, in the triangle Seissan / Masseube / Simorre. Fees payable by the seller. Your 3G IMMO commercial agent on-site EI - Nicole LAFON registered with the Auch RSAC no. 837 848 134. According to article L.561.5 of the Monetary and Financial Code, a form of identification will be required for the organization of the visit. Information on the risks to which this property is exposed is available on the Géorisques website: www.georisques.gouv.frThis description has been automatically translated from French.
…By 3g Immo Prestige


GERS PRESTIGIOUS PROPERTY 35 HA LAKEIn southern Gascony, in a charming village with rolling and green hills, this magnificent 35-hectare estate, entirely contiguous, is the ideal place to unleash the most ambitious projects in green tourism, events, rejuvenation, equestrian center, etc. It all begins with a superb manor of almost 450 square meters with very high-end features, followed by 2 beautiful villas with generous volumes, approximately 130 square meters and 230 square meters respectively, in impeccable condition. Finally, three comfortable chalets by the lakeside offer an exceptional panorama of nature. The 35 hectares of land consist of wide meadows, woods, and a large lake. The location is unmatched with its breathtaking view of the Pyrenees mountain range. The property is located just 5 minutes from shops and schools, and 20 km from the city of Auch.This description has been automatically translated from French.
…By Property And Consulting


GERS CHATEAU 18th Century 70 HA LAKE 2 HA. Dominating the Gascon valleys, this remarkable estate from the 18th century (built between 1780 and 1787) extends over 70 hectares of contiguous land, enhanced by superb bodies of water (approximately 2 ha) and offering a spectacular panorama facing the Pyrenees mountain range. The architectural ensemble revolves around two intimate inner courtyards and encompasses more than 1,200 m² of living space, complemented by 600 m² of convertible outbuildings. The built structure includes: A ceremonial Château (approx. 630 m²): Vast reception salons with period fireplaces, 9 complete suites combining historical charm and comfort. Independent accommodations: 2 gîtes of 100 m² each and a 100 m² caretaker's house (totaling 18 bedrooms on the estate). Outbuildings & heritage: Renovated chapel, orangery, dovecote, 300 m² of dedicated reception spaces, cellar, and swimming pool with terraces. Rare development opportunity: The estate benefits from a 3.5-hectare buildable zone dedicated to leisure and tourist accommodation projects, allowing for the establishment of luxury lodges in the heart of a preserved natural environment. Ideal for a large private family property, a boutique wellness hotel, an eco-resort project, or a prestigious event domain. Key features: Living area: approx. 1,200 m² (18 bedrooms). Outbuildings: > 600 m² convertible. Land: 70 ha including 3.5 ha buildable (leisure/lodges) and 2 ha of lakes. Amenities: Swimming pool, ceremonial salons, chapel, orangery, panoramic view of the Pyrenees, private parking.This description has been automatically translated from French.
…By Property And Consulting


GERS PROPERTY 30 HA BEAUTIFUL NATUREIn a dominant position, with the Pyrenees chain as a background panorama, this property impeccably maintained invites you to a peaceful life in the countryside. A superb recent main house offers around 230 square meters. From the large bay window in the living room, you will never tire of admiring the exceptional view of the surrounding nature. The 4 beautiful bedrooms and 3 bathrooms ensure the comfort of this home. Nearby but not attached, a guest house of approximately 80 square meters has been completely renovated in the country style. The outbuildings are of good size, including a restored old stable of about 100 m² and a barn of over 150 m². The 30 hectares of land consisting of meadows and groves are entirely free. You will find all amenities 7 km away and the town of Auch 30 km away.This description has been automatically translated from French.
…By Property And Consulting


In the heart of the Gers, in a sought-after commune, let yourself be charmed by this exceptional property of approximately 176 m² of living space, set in absolute calm on a wooded plot of about 8,800 m² without any overlooking. AN IDEAL AND BRIGHT LAYOUT. The house opens onto a spacious and friendly living area with an open kitchen and its adjoining back kitchen/laundry. The night side offers a perfect layout: On the ground floor: A master suite with a private shower room for single-level living. Upstairs: 2 beautiful, light-filled bedrooms. Additional spaces: An independent office (perfect for remote work), 2 additional bathrooms, and a closed garage. AN EXTERIOR DEDICATED TO WELL-BEING AND RELAXATION. The park, of nearly one hectare, offers a majestic and unobstructed view of the entire Pyrénées mountain range. You will enjoy a high-end aquatic space including a heated indoor pool powered by a heat pump, ideal in all seasons, as well as its pool house designed for your summer receptions. FIRST-CLASS ENERGY PERFORMANCE. Combine absolute comfort with energy efficiency thanks to recent and high-performing equipment: Underfloor heating via geothermal energy. Photovoltaic installation with resale of surplus electricity. Individual sanitation. Key highlights: Breathtaking view of the Pyrénées | Preserved natural environment | Heated indoor pool | Partial energy autonomyThis description has been automatically translated from French.
…By Property And Consulting


Bliss is delighted to present this superb 18th-century property, perfectly proportioned and nestled in the heart of a park filled with century-old trees. Built in 1791, this exceptional residence has been restored with evident care, taste, and respect for its history. The bright, spacious rooms retain their original features, which blend harmoniously with the contemporary touches introduced by the current owners. The result is a whirlwind of elegance, character, and refinement. The ground floor reveals a majestic entrance hall, a library with exquisite wood panelling, a grand living room, an intimate dining room, a fully equipped kitchen, a large utility room, and a bedroom with en-suite bathroom. A beautiful staircase leads to the first floor, where a generous landing opens onto four large bedrooms (37 m², 32 m², 23 m² and 20 m²), a spacious dressing room that could be converted into an additional bedroom, a bright study, and three bathrooms. The property also includes a garage within the main house and a large outbuilding. The latter comprises, on the ground floor, a charming guest house, a summer kitchen and a barn. Some finishing work remains to be completed upstairs to finish an apartment with a large living room, kitchen, two bedrooms, and two bathrooms. Finally, the park with its mature trees is fully enclosed and features a large swimming pool and a small ornamental pond. Harmony, elegance, beauty, and tranquillity — this is not merely a property, but a way of life. xxxxxxxxxxxxxxxxxxxxxxxxxxxxxxxxx The information relating to the property, including but not limited to its surface area, condition, features and technical equipment (including, without limitation: heating systems, electrical installations, plumbing, drainage, swimming pool, security systems, and any other equipment), is provided for information purposes only, based on the elements and statements supplied by the seller. Bliss Immobilier, acting as an intermediary, cannot guarantee the accuracy, completeness or currency of this information, nor can it be held liable for the condition, operation, compliance or durability of the equipment, or for the overall condition of the building, its structure or any of its components. It is the responsibility of the purchaser to carry out, at their own discretion and expense, any inspections, verifications and expert assessments they deem necessary prior to any purchase, including by qualified professionals. The information provided does not engage the liability of Bliss Immobilier and does not constitute a contractual commitment.
…By Bliss Immobilier


At the end of a path lined with St. John's wort, this magnificent country property, full of charm and authenticity, reveals itself with enchantment. Nestled in the heart of an enchanting garden, carefully planted with trees and flowers, it offers a multitude of bucolic corners: A pleasant pétanque court for summer evenings, A swimming pool discreetly hidden behind a hedge, A chicken run with its original henhouse, A generous vegetable garden bordered by three ponds fed by a fountain, And an intimate relaxation area, sheltered from view. The light stone house, in a very contemporary country chic style, has 8 rooms including 4 beautiful bedrooms, bathed in light and full of character. Art lovers and DIY enthusiasts will find the workshop, bright thanks to its large bay windows, an ideal space to give free rein to their creativity. A large shed, a large garage and several small outbuildings complete the property, providing easy storage for equipment and maintenance of the estate. A unique property, where every detail invites you to enjoy the good life. Information on the risks to which this property is exposed is available on the Géorisques website: www.georisques.gouv.fr
…By Pierres De Gascogne


GERS - MONTESQUIOU Former convent dating from 1765, in a commanding position, with a breathtaking view of the Pyrenees. Beautiful architectural features. Comfortable house with 332 m² of living space, divided into 6 main spacious rooms. Very luminous, this south-facing property has a tree-filled garden with several terraces. Well, garage and workshop. No nuisance. Shops and services in the village. Energy class: E Climate class: E Estimated annual energy costs for standard use: between 5110 euros and 6960 euros per year. Prices indexed to January 1, 2021. Information on the risks to which this property is exposed is available on the Géorisques website: www.georisques.gouv.fr
…By Agence Mercure Toulouse-occitanie


GERS - FLEURANCE Set within 2.26 hectares of grounds, a beautiful townhouse offering 353 m² of living space spread across 12 main rooms, including a living room, dining room, games room and 5 bedrooms. Built over a basement. Pellet-fired central heating. A 185 m² guest house comprises a living area and 4 bedrooms, several of which are en suite, with heat pump central heating (2022). Another building houses the garage on the ground floor and a 47 m² loft on the first floor with a mezzanine. A 12x6 m swimming pool with a safety cover and terraces complete this property, which has several entrances. Close to the town centre and its amenities. With its beautiful architectural features, this property, which is not overlooked and free from nuisance, is suitable as a main or second home, or for a tourist or professional business. Energy rating: D Climate rating: B Estimated annual energy costs for standard use: between €2,460 and €3,360 per year. Prices indexed as at 1 January 2021. Information on the risks to which this property is exposed is available on the Géorisques website: www.georisques.gouv.fr
…By Agence Mercure Toulouse-occitanie


Rarely does one come across such beauty combined with character, comfort and history. Standing in a beautiful park with all kinds of mature trees, scrubs, bushes and fields full of spring flowers. Approached by a long private drive, the chateau stands in its own land of 4.5 hectares showing all its “grandeur” of the past. One falls directly in love experiencing the “being home feeling”. A large outbuilding, partially transformed into a guest dwelling (needs TLC) or pool house, with stables and shelter for many cars and/or tractors. Next to this outbuilding, a generous size swimming pool is well away from the chateau in order to keep it relaxed or simply not see it out of the season. All the above is less than an hour from Toulouse centre, even less to the Airport and all your shops and services in Gimont at 10 minutes’ drive.
…By Ma Maison Immobilier


The advertiser did not provide an english description for this listing.
…By L'équipe Immo


GERS - NEAR GIMONT This comfortable house with 205 m² of living space enjoys breathtaking views of the Pyrenees and has a garden of 3,500 m². It is modern and, with its beautiful architectural features, is divided into 7 main rooms including 5 bedrooms and an office. There are also an adjoining veranda, a saltwater swimming pool, an outbuilding, and a carport. No nuisances. This property is suitable as a primary or secondary residence. For more information, you can call Eric Mercier : 07 68 72 82 25 Energy class: D Climate class: C Estimated annual costs: between €3,400 and €4,690 per year Average energy prices indexed for 2021, 2022, and 2023. Information on the risks to which this property is exposed is available on the Géorisques website: www.georisques.gouv.fr
…By Agence Mercure Toulouse-occitanie


GERS - MAUVEZIN EXCLUSIVE - In a village with all shops and services just fifty minutes from Toulouse, large town house with spacious rooms and fine architectural features. It has 12 main rooms, 7 bedrooms and a vast attic that could be converted. This nuisance-free property has a south-facing 600 m² garden and an inner courtyard with a small outbuilding. This charming property needs to be modernised. It could be suitable as a family home, a tourist project or for professional use. Energy class: E Climate class: E Estimated annual energy costs for standard use: between €6470 and €8790 per year. Prices indexed to January 1, 2021. Information on the risks to which this property is exposed is available on the Géorisques website: www.georisques.gouv.fr
…By Agence Mercure Toulouse-occitanie


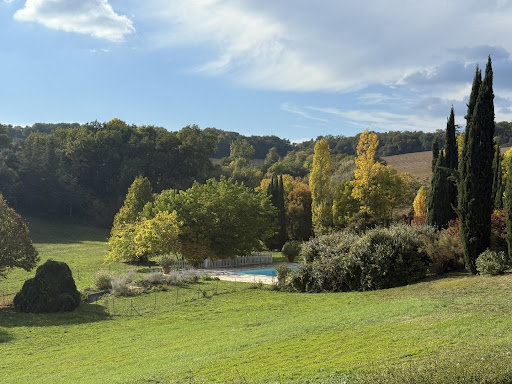

Overview Magnificent Park | Sensitive Restoration | Exquisite Taste Set on a gentle hillside, this exceptional estate is approached via a long, tree-lined driveway bordered by tall cypress and flowering shrubs — a fitting prelude to the refinement that awaits beyond. The main house enjoys sweeping views across its private parkland, evoking a timeless sense of peace, privacy, and harmony with nature. Though entirely secluded, the property remains conveniently close to a thriving market town with shops, restaurants, and local amenities just a short drive away. Ground Floor Built in the early 19th century during a prosperous period, this fine Gascon residence is grander than most of its kind. Constructed in local stone, it features high ceilings, tall windows, and gracious proportions throughout, radiating serenity and understated elegance. The central entrance hall immediately sets the tone — laid with handcrafted hexagonal terracotta tiles and soaring ceilings. Extending the full length of the house, it includes a charming guest WC discreetly tucked under the staircase. All main ground-floor rooms are accessed from this hall. To the left, two elegant reception rooms are separated by a small intermediate hallway. Facing south-west, both enjoy dual-aspect windows that flood the rooms with natural light and preserve the same attractive tiled flooring found in the main hall. The first of these, the living room, features a fine original fireplace and ceilings over 3.8 metres high, enhancing the sense of volume and light. Beyond it, a smaller hallway opens onto the terrace and leads to the second reception room, currently used as a study. More intimate and private, this room offers a large window and glazed doors to the terrace fronting the guest annex. Elegant wallpaper, wood panelling, and a period fireplace add to its refined charm. Opposite the study lies the dining room, equally spacious and opening onto a paved terrace with a built-in stone barbecue. A short passage connects this area to the pantry and the kitchen. The kitchen perfectly captures the essence of a traditional country home, with flagged stone floors, a large working fireplace, and space for a long wooden table at its centre. Behind it, a generous walk-in pantry of over 12 m² provides ample storage and room for additional refrigerators. First Floor A wide staircase rises to the first floor, where the layout divides into two wings, separated by a large central landing. The entire southeast wing forms a luxurious private suite of over 75 m², comprising two principal rooms separated by a spacious dressing room with a window and space for a desk or sofa. The bedroom, with its dual-aspect windows and pretty marble fireplace, is filled with light and retains its original painted wooden floors. Opposite lies a sumptuous bathroom, clad in marble and mirrors, featuring a separate shower, freestanding bathtub, double vanity, large windows, and an independent WC. Three further bedrooms complete this level. The largest, positioned at the rear of the house, includes an en suite bathroom. The remaining two, slightly smaller, each enjoy a private bathroom and share a separate WC accessible from the landing. Guest Suites Behind the main house, former outbuildings have been exquisitely converted into three independent guest suites, each with private access and an individual terrace entrance. The first suite includes a bedroom and a stylish bathroom. The second suite, larger, adds a sitting room and a full bathroom. The third suite offers a compact yet comfortable bedroom with a shower room. This wing also houses a wood store and boiler room. Guest House The fully renovated caretaker’s cottage provides around 150 m² of additional living space. It includes three bedrooms — one conveniently on the ground floor — a shower room, separate WC, and a spacious open-plan living room with a fitted kitchen. A large private terrace provides a perfect outdoor area for entertaining or quiet relaxation. Adjoining the cottage is a barn containing a laundry room, generous storage, and a covered terrace. The vast open loft above could easily be converted into further accommodation or a games room. Below, the driveway curves toward a large parking area accommodating at least eight vehicles. Further afield, there is a henhouse with fenced run, a large vegetable garden, and an open barn for storing tractors or garden equipment. Pool & Grounds Set slightly below and behind the house, the 15m x 7m pool is reached via a shaded path. Surrounded by a broad terrace, it enjoys wonderful views over the park. The area includes a stone fountain, a shady enclosed children’s play area, and an automated security cover; the pool is also heated. The estate’s grounds extend over approximately 15 hectares, encompassing landscaped parkland, a serene lake, mature trees, romantic stone terraces, and abundant flower beds. The remaining land is leased to a local farmer, maintaining the property’s agricultural charm. The park has been beautifully landscaped to create a sequence of peaceful vistas and secluded corners for private enjoyment. At Bliss For those seeking a secluded oasis — a place to retreat from the modern world and rediscover an era of quiet elegance — this is an exceptional home. It offers ample space for family gatherings, celebrations, and moments of reflection, all within an atmosphere of timeless grace. Extensive renovations by the current owners have brought the property to excellent condition, including improved insulation and sanitation systems — meaning no major works are required. Detailed floor plans and additional information available upon request. xxxxxxxxxxxxxxxxxxxxxxxxxxxxxxxxx The information relating to the property, including but not limited to its surface area, condition, features and technical equipment (including, without limitation: heating systems, electrical installations, plumbing, drainage, swimming pool, security systems, and any other equipment), is provided for information purposes only, based on the elements and statements supplied by the seller. Bliss Immobilier, acting as an intermediary, cannot guarantee the accuracy, completeness or currency of this information, nor can it be held liable for the condition, operation, compliance or durability of the equipment, or for the overall condition of the building, its structure or any of its components. It is the responsibility of the purchaser to carry out, at their own discretion and expense, any inspections, verifications and expert assessments they deem necessary prior to any purchase, including by qualified professionals. The information provided does not engage the liability of Bliss Immobilier and does not constitute a contractual commitment.
…By Bliss Immobilier


GERS Autonomous and Bioclimatic Farm 42 Ha. A magnificent eco-responsible and agricultural estate in one piece covering over 42 hectares. Ideally located in the heart of Gascogna, this unique property offers a turnkey working tool and an exceptional living environment, perfect for projects related to mixed farming, market gardening, farmer-baking, farm hosting, or overall self-sufficiency.THE BUILDINGS (Housing & Outbuildings): Character gascon house fully renovated with bio-sourced materials (straw/earth/lime insulation, double-glazed wooden windows). It features 4 large rooms of 25 m². High-end thermal comfort: Wood boiler (30 kW) combined with a 1500L hydro-accumulation tank supplying heated walls in each room. Dry toilets and ecological sanitation via phyto-BRF.Recent shed (2023) of 800 m², with a double slope structure, ideal for storage or ready for installation of photovoltaic panels (approved). A second shed of 120 m² complements the storage.Bakery space of 150 m² equipped with a brand new traditional bread oven (never used) and a mobile oven. Tunnel greenhouse of 270 m² for market gardening. An ongoing extension of 50 m² attached to the house offers great expansion potential (gîte, office, etc.).THE LAND (42 ha): 39 ha of SAU (land of light slopes and clay soils), including 5 ha drained. 3 ha of wooded land and a plot with 30 fig trees. Water self-sufficiency for animals: Non-irrigated land but equipped with several natural ponds, with parcels supplied with running water for livestock watering.Operational fences: Entirely enclosed with 2 electric wires, including 6 ha secured with URSUS fencing (ideal for pig or small ruminant farming). Activated CAP rights. The advantages: A rare estate combining energy efficiency, water self-sufficiency, new professional infrastructures, and immediate income potential.This description has been automatically translated from French.
…By Property And Consulting


This exceptional property in the southwest of France has been lovingly restored and rebuilt since the late 1990s with meticulous attention to detail, quality materials, and local craftsmanship. Originally purchased as a project by owners passionate about art and heritage, the estate has been transformed into a unique residence that blends authenticity, elegance, and comfort. It houses a curated collection of art and antique furniture, creating a living space that reflects generations of travel, taste, and care. Set on 2 hectares of landscaped gardens—with the option to acquire an additional 25 hectares of vineyards, fields, and woodland—the property consists of a 500 m² main house, a working wine barn (chai), and a separate 19th-century guesthouse. The main house is L-shaped, built of stone and brick, with traditional half-timbering, oak beams, and polished concrete floors. Although there is a formal front entrance, daily life revolves around the rear access through a welcoming kitchen. Adjacent to this is a spectacular 100 m² open-plan living area, designed to be the heart of the home. It features sleek stainless-steel kitchen units, no wall cabinetry to preserve the exposed stone, a 12-seater dining table, and a large stone fireplace. Full-length double doors open onto the garden, blurring the lines between indoors and out. A second, more intimate living room with a BULLERJAN wood burner complements the main living space, and both rooms share custom staircases in wood and wrought iron that lead to the upper floor. Additional ground floor spaces include a refined guest WC, a laundry room, a boiler room, and a large multi-purpose room that connects to the wine barn. Upstairs, the house offers four luxurious bedrooms, each with its own open-plan en-suite bathroom. These tranquil spaces are defined by high ceilings, oak beams, wooden floors, soft cream tones, and handcrafted ceramic tiles. The master suite includes a separate shower and a large window framing the Pyrenees, a romantic gesture from the owner to his wife. The staircase railings in this suite were custom-designed to incorporate symbolic details related to her family name. Spacious landings on both sides serve as informal galleries, home offices, and reading nooks. The attached wine barn (chai) is fully equipped for winemaking and currently processes grapes from the estate’s 6 hectares of vines, which can be included in the sale. The separate guesthouse, styled in Napoléon III architecture, features three bedrooms, a full-width living room with an open fireplace, a second sitting area, and a large, charming (if dated) kitchen. It is heated by gas with a concealed tank and retains an old-world charm, perfect for extended family or seasonal rental. It opens onto a private south-facing garden with panoramic views and a curved stone staircase leading to the lawn. The property is surrounded by mature trees and rolling hills with a breathtaking view of the Pyrenees. A beautifully placed infinity pool enhances the sense of serenity, and its discreet pool house ensures the technical elements remain hidden. Overall, this is a rare, soul-filled estate, cherished across generations and maintained with love and elegance—a true haven where time feels gently suspended. xxxxxxxxxxxxxxxxxxxxxxxxxxxxxxxxx The information relating to the property, including but not limited to its surface area, condition, features and technical equipment (including, without limitation: heating systems, electrical installations, plumbing, drainage, swimming pool, security systems, and any other equipment), is provided for information purposes only, based on the elements and statements supplied by the seller. Bliss Immobilier, acting as an intermediary, cannot guarantee the accuracy, completeness or currency of this information, nor can it be held liable for the condition, operation, compliance or durability of the equipment, or for the overall condition of the building, its structure or any of its components. It is the responsibility of the purchaser to carry out, at their own discretion and expense, any inspections, verifications and expert assessments they deem necessary prior to any purchase, including by qualified professionals. The information provided does not engage the liability of Bliss Immobilier and does not constitute a contractual commitment.
…By Bliss Immobilier


Far from the madding crowd, this property is perched on a hillside in the heart of the Gers, close to Vic-Fezensac. This is a home which immediately welcomes you with its panoramic views and generous 400m² + living space where you will be able to entertain even the most discerning of guests. This property ticks every box on our wish list : Reception rooms? Several, from intimate and cosy to lavish and festive. A characterful kitchen? This one is entirely bespoke. Bedrooms? 6 no less! Terraces? 3 dotted around the building. A swimming pool? An infinity pool no less, which brings us back to that lovely view to die for. Looking to blow off steam ? Thrash out your stress on the lovingly maintained tennis court. We really think this property might be THE ONE. In a nutshell: this property is characterful & spacious, demonstrating fabulous attention to detail, with quality materials throughout. A restful home for fine living and understated luxury. Tempted? Pop over to our Bliss Immobilier website for a fully immersive experience with a virtual tour and floor plans. Over there you will also find a full spread magazine article dedicated to this lovely home as well as some previously unseen photos. See you there ! xxxxxxxxxxxxxxxxxxxxxxxxxxxxxxxxx The information relating to the property, including but not limited to its surface area, condition, features and technical equipment (including, without limitation: heating systems, electrical installations, plumbing, drainage, swimming pool, security systems, and any other equipment), is provided for information purposes only, based on the elements and statements supplied by the seller. Bliss Immobilier, acting as an intermediary, cannot guarantee the accuracy, completeness or currency of this information, nor can it be held liable for the condition, operation, compliance or durability of the equipment, or for the overall condition of the building, its structure or any of its components. It is the responsibility of the purchaser to carry out, at their own discretion and expense, any inspections, verifications and expert assessments they deem necessary prior to any purchase, including by qualified professionals. The information provided does not engage the liability of Bliss Immobilier and does not constitute a contractual commitment.
…By Bliss Immobilier


iad France - Christelle Chapelle offers you: Exceptional Residence with Pool and Landscaped Park in Terraube.\n\nCome discover this sublime character residence nestled on the heights of Terraube, offering an exceptional quality of life in the heart of a preserved and peaceful environment. Dating back several centuries, this property has been carefully renovated while retaining its charm.\n\nThe residence now extends over a total living area of 396m². It is possible to renovate the last wing for an additional total surface area of 140 m². The vast park of nearly one and a half hectares is planted with trees and carefully landscaped, offering breathtaking views of the surrounding countryside.\n\nFrom the entrance, you will be charmed by the warm and refined atmosphere that emanates from the place. The living spaces are generous and bright. You will find terracotta tiles, stone, large fireplaces, high ceilings, and beams. All the noble materials but with great comfort such as underfloor heating with a double heat pump or double-glazed wood.\n\nThe dining kitchen is a real asset for food lovers. It will allow you to prepare delicious meals to share with family or friends with its superb fireplace, while enjoying direct access to the garden.\n\nThe authentic living room with its fireplace offers a friendly space to relax and enjoy quality moments.\n\nOutside, a raised terrace of 38.49m² invites you to relax. You can enjoy a space where you can read, dine, or rest by the secure saltwater pool.\n\nThe large renovated outbuilding of 200 m² also has a lot of charm with its exposed stones, vaults, and high ceilings.\n\nComfort and security features such as fiber optic, alarm system, heat pump, impeccable roofs with film, hooked tiles, automated gate... assure you of quality services in an optimal living environment for the whole family.\n\nDo not miss this unique opportunity to acquire a prestigious residence in Terraube. Contact us now to arrange a visit and be seduced by this exceptional property.\n\nAgency fees paid by the seller.\nPresentation of a valid identification document will be requested during the visit, in accordance with article L.561-5 of the Monetary and Financial Code. Information on the risks to which this property is exposed, including the legal obligation to clear brush, is available on the Géorisques website: http://www.georisques.gouv.fr.\nThis real estate advertisement was written under the editorial responsibility of Mrs. Christelle Chapelle, independent real estate agent (without holding funds), commercial agent of SAS I@D France registered at the RSAC of AUCH under the number 803464122, holder of the real estate canvassing card on behalf of the company I@D France SAS.This description has been automatically translated from French.
…By Iad France
'%20stroke='%23DDAA3A'%20stroke-width='1.909'%20stroke-linecap='square'%20stroke-linejoin='bevel'/%3e%3c/svg%3e)
Receive by email any new listing that may match your search criteria
Your criteria :
By validating this form, you accept the general conditions of use of Le Figaro Properties.
These agencies offer a selection of luxury properties vente at Auch. Feel free to contact them for personalized assistance.




