The agencies at Fleurance
These agencies offer a selection of luxury properties vente at Fleurance. Feel free to contact them for personalized assistance.

 English$ USD · m²


GERS - FLEURANCE Set within 2.26 hectares of grounds, a beautiful townhouse offering 353 m² of living space spread across 12 main rooms, including a living room, dining room, games room and 5 bedrooms. Built over a basement. Pellet-fired central heating. A 185 m² guest house comprises a living area and 4 bedrooms, several of which are en suite, with heat pump central heating (2022). Another building houses the garage on the ground floor and a 47 m² loft on the first floor with a mezzanine. A 12x6 m swimming pool with a safety cover and terraces complete this property, which has several entrances. Close to the town centre and its amenities. With its beautiful architectural features, this property, which is not overlooked and free from nuisance, is suitable as a main or second home, or for a tourist or professional business. Energy rating: D Climate rating: B Estimated annual energy costs for standard use: between €2,460 and €3,360 per year. Prices indexed as at 1 January 2021. Information on the risks to which this property is exposed is available on the Géorisques website: www.georisques.gouv.fr
…By Agence Mercure Toulouse-occitanie


iad France - Christelle Chapelle offers you: Property with outbuildings, swimming pool, formerly guest rooms, 610 m2, in Fleurance, Gers, 32500.This estate is located in the heart of a tree-filled park of 13000 m2 of buildable land.There is the possibility to extend the saleable land area up to 23000 m2 of buildable land as the land is flexible.This family property is ideally located near shops, amenities, and schools.This beautiful residence consists of 3 distinct dwellings, making it naturally suitable for a guest house project, a gîte, a liberal activity, or even a real estate project with its 23000 m2 of buildable land.The bright master house, with generous volumes, has on the ground floor a large modern kitchen with a back kitchen, several living rooms, a dining room with herringbone parquet flooring, a laundry room, and management area. On the two upper floors, there are 5 large bedrooms, two bathrooms, a shower room, and a toilet.2) The guest house offers on the ground floor a large double living area with a modern kitchen and back kitchen, an office or bedroom, a shower room, a pantry, and a toilet. Upstairs, the sleeping area is divided into two sides, a master suite with a separate toilet on one side and on the other side a landing with two large bedrooms, a bathroom, and a toilet.3) The last building has on the ground floor a 54 m2 garage with, upstairs, a dormitory equipped with a wood stove of 54 m² with a bathroom and a separate toilet. A mezzanine enhances the dormitory.4) Comfort elements: double glazed tilt and turn windows and pellet boiler in the main house, heat pump in the guest house, and wood stove in the dormitory. Fiber optic internet. Automated gate. Fireplaces. Swimming pool. Laundry recovery system. Alarm system.For information: the outbuildings have already been successfully operated as guest rooms, with features in magazines such as L'Express Magazine, Les Bonnes Adresses Escapades, and Madame Figaro.This property is a unique opportunity with its flexible and buildable land and its unique professional potential. If you would like more information, I am at your disposal. Contact me.Agency fees are the responsibility of the seller. A valid identification document will be requested during the visit, in accordance with Article L.561-5 of the Monetary and Financial Code. Information about the risks to which this property is exposed, including the legal obligation for clearing, is available on the Géorisques site: http://www.georisques.gouv.fr. This real estate ad was written under the editorial responsibility of Ms. Christelle Chapelle, independent real estate agent (without holding funds), commercial agent of SAS I@D France registered at the AUCH RSAC under number 803464122, holder of the real estate canvassing card on behalf of the company I@D France SAS.This description has been automatically translated from French.
…By Iad France


On a hilltop near Lectoure, in the Gers, An 18th-century chartreuse with service quarters and 22 ha grounds. A drive of over 300 m, sheltered by the canopy of centuries-old cedars, leads from the departmental road to the buildings. Two long, rectangular structures stand on a gravelled terrace within some 22 ha of grounds planted with mature trees. From the open ground between them, the view reaches to the village church tower and, beyond it, to the outline of the château. At the rear, a terrace rests against a fortified stone wall above a former fish pond. Facing the valley, the chartreuse offers 580 m² of living space, almost all on a single level. Remodelled in the 18th century, it follows the form of the late-17th-century country houses of the Gascon countryside: long and low, with a gabled roof of barrel tiles pierced by five dormers. The symmetrical main facade centres on a glazed double door, with four bays on either side. Patinated lime render coats the stone walls; dressed-stone lintels and jambs frame the arched openings. A tower flanks each end of the central block, and an orangery extends the south wing. Slightly apart stand a garden chalet and a timber above-ground pool.
…By Patrice Besse

CHARACTER STONE REAL ESTATE ASSET and ECO-TOURISM DOMAIN - SAINT-CLAR (3.66HA)\n\nIn the heart of a preserved and dynamic natural setting (close to equestrian base, tourist airfield, lake, restaurant), discover this exceptional estate offering strong potential for tourism and residential exploitation. The house (18th century, 210 m²) combines the charm of stone and a period dovecote; the main dwelling offers: \n-Ground floor: bright veranda, cozy living room with a wood stove, equipped kitchen, dining room integrated into the dovecote, 3 bedrooms, shower room, and separate toilet. \n-First floor (dovecote side): 2 additional bedrooms, shower room, and toilet. \n-Convertible attics: about 35 m² of additional space under the roof structure. \n-Turnkey tourist facilities (Annual approval since 2023) \n-Camper van area: 22 equipped spaces for XXL vehicles with sanitary chalets. Activity fully complies with current standards and is functional year-round. \nExceptional outbuildings and volume: \n-Old adjoining barn with attic (140 m²) \n-Traditional wine cellar (74 m²) \n-Open barn (153 m²) \n-Agricultural shed with workshop/storage (470 m²) \nOutdoors and water autonomy (3.66 hectares); the property benefits from remarkable water independence, indeed, several captured springs supply the house and the irrigation of the estate, but also: \n-20 ares lake, 2 ponds. \nThe plot is home to a shaded meadow, large bicentennial trees of various species, as well as fruit trees. \nIndividual sanitation systems are compliant. \nProperty tax 1600 euros. \nSelling price 728000 euros agency fees included. \nDPE D GES D \nEstimated amount of annual energy expenses for standard use between 2813 euros and 2813 euros, average energy prices indexed to January 1, 2021. \nTo visit and assist you with your project, contact TOLAN Téréda at 0636117420 or via email at [email protected]. \nAccording to article L.561.5 of the Monetary and Financial Code, a piece of identification will be requested for the organization of the visit. \nThis announcement has been drafted under the editorial responsibility of TOLAN Téréda, acting as an independent real estate advisor under salary portage with PAUL PARKER PROPERTIES, located at 10 rue du Colisée 75008 PARIS, trademark of PROPRIETES PRIVEES, a simplified joint-stock company with a capital of 44,920 euros registered with the Nantes Trade and Companies Register under no. 487 624 777, whose headquarters is located at 44 allée des Cinq Continents - Zac Le Chêne Ferré - 44120 VERTOU, holder of the professional card Transactions on real estate and business assets (T) and Property management (G) no. CPI 4401 2016 000 010 388 issued by the Nantes-Saint Nazaire CCI; guaranteed by GALIAN-SMABTP, 89 rue La Boétie, 75008 Paris, holder of the escrow account no. 30932508467 with Banque Populaire Atlantique of Saint Sébastien sur Loire (44230) and insured for professional liability by GALIAN-SMABTP under the policy number RCP_01_28137J. \nMandate reference: 143PTOE - The professional guarantees and secures your real estate project. (4.00% including tax fees charged to the buyer.) \nInformation on the risks to which this property is exposed is available on the Géorisques website: www.georisques.gouv.frThis description has been automatically translated from French.
…By Paul Parker Properties


In the heart of the Lomagne region of the Gers, where the hills of Gascony stretch out like a series of promises. There are lands that carry within them the memory of centuries. In the immediate vicinity of Saint-Clar — a medieval bastide — it is in this land of history and light that an exceptional estate has found its home. Completely restored to the highest standards, this Gascon estate offers nearly 1,000 m² of living space across the main house, its two adjoining wings and the guest house — a total area that affords the property a flexibility of use few other properties can match. The U-shaped main house features a spacious living room with an open fireplace, a dining room and a bar opening onto a 90 m² covered terrace, as well as a ground-floor suite. Upstairs, two magnificent suites — one of which spans 111 m² — bear witness to the attention paid to every detail, where refined materials and the nobility of ancient stone blend in perfect harmony. The immense reception room, with its professional kitchen and shaded terrace offering exceptional views, leads naturally to the guest quarters: three air-conditioned suites spread over two levels — living room, bedroom, bathroom, and bespoke furnishings. A fourth, 60 m² suite on the ground floor, with disabled access, a terrace and a private jacuzzi, completes this complex worthy of a luxury hotel. A 62 m² meeting room, a professional laundry room and a workshop-office round off the facilities. The guest house, set back for complete privacy, covers 214 m² and features a living room, kitchen, four en-suite bedrooms, a 60 m² covered terrace and a spa with a lap pool. Spanning over ten hectares, landscaped gardens, vegetable patches, orchards and woodland form a vibrant estate that comes alive with the changing seasons. A swimming pool with a 180 m² pool deck, floodlit tennis court, golf putting green, boules court and table tennis tables turn the outdoor area into a veritable private club. With a Class C energy performance rating, the property features a commercial-grade electrical system with a control panel, a heat pump, an Okofen wood pellet boiler with Wi-Fi, and solar panels, making it a fully equipped, high-performance property. The furniture can be purchased separately, offering a turnkey solution. The Gers is not a place to visit — it is a place to choose, once and for all. Future Agen high-speed rail station, 45 minutes away: Bordeaux and Toulouse 1 hour away, Paris 3 hours away For further information, please contact Virginie Corré on 0633845340
…By Maxwell-baynes Residential And Vineyards - Christie's International Real Estate


iad France - Christelle Chapelle offers you: Exceptional Residence with Pool and Landscaped Park in Terraube.\n\nCome discover this sublime character residence nestled on the heights of Terraube, offering an exceptional quality of life in the heart of a preserved and peaceful environment. Dating back several centuries, this property has been carefully renovated while retaining its charm.\n\nThe residence now extends over a total living area of 396m². It is possible to renovate the last wing for an additional total surface area of 140 m². The vast park of nearly one and a half hectares is planted with trees and carefully landscaped, offering breathtaking views of the surrounding countryside.\n\nFrom the entrance, you will be charmed by the warm and refined atmosphere that emanates from the place. The living spaces are generous and bright. You will find terracotta tiles, stone, large fireplaces, high ceilings, and beams. All the noble materials but with great comfort such as underfloor heating with a double heat pump or double-glazed wood.\n\nThe dining kitchen is a real asset for food lovers. It will allow you to prepare delicious meals to share with family or friends with its superb fireplace, while enjoying direct access to the garden.\n\nThe authentic living room with its fireplace offers a friendly space to relax and enjoy quality moments.\n\nOutside, a raised terrace of 38.49m² invites you to relax. You can enjoy a space where you can read, dine, or rest by the secure saltwater pool.\n\nThe large renovated outbuilding of 200 m² also has a lot of charm with its exposed stones, vaults, and high ceilings.\n\nComfort and security features such as fiber optic, alarm system, heat pump, impeccable roofs with film, hooked tiles, automated gate... assure you of quality services in an optimal living environment for the whole family.\n\nDo not miss this unique opportunity to acquire a prestigious residence in Terraube. Contact us now to arrange a visit and be seduced by this exceptional property.\n\nAgency fees paid by the seller.\nPresentation of a valid identification document will be requested during the visit, in accordance with article L.561-5 of the Monetary and Financial Code. Information on the risks to which this property is exposed, including the legal obligation to clear brush, is available on the Géorisques website: http://www.georisques.gouv.fr.\nThis real estate advertisement was written under the editorial responsibility of Mrs. Christelle Chapelle, independent real estate agent (without holding funds), commercial agent of SAS I@D France registered at the RSAC of AUCH under the number 803464122, holder of the real estate canvassing card on behalf of the company I@D France SAS.This description has been automatically translated from French.
…By Iad France


Private Hideaway Immaculate, attractive country residence set in its own grounds of approx. 1.5ha, at the end of a private drive. The house and outbuildings are built from the same bright limestone with the land forming a beautiful “private island”. The property has been comprehensively restored to a very high standard with new electricity, new roofs and insulation, up-to-date heating system and all in fresh paint. A guest cottage can be run independently or incorporated within the main body of the house. A flexible 2- or 3-bedroom guest house depending on the size of the group who will stay there, just for friends and family or for commercial purposes. Therefore, the house can have 3 or 4 bedrooms, each with its high end bathroom. A long wing, formerly an old stable, is now a large and light lounge with high ceiling and stairs leading to the master bedroom/bathroom on the first floor. Appealing areas for outdoor entertaining and a separate restyled pool with extensive terraces and pool house. Ideally situated as a permanent family home or have a small summer rental business. A second attached old barn could be renovated into another guesthouse if you want as utilities are already prepared. Now it serves as a workshop/garage and large storage area on the first floor. Close to local shops in the historic village of La Romieu and easy access to Agen for the TGV connections to Paris. Light, bright, very high quality and super location are the keywords. This could be your long-desired opportunity to change your lifestyle and become part of us happy few enjoying Gascony’s life. Don’t miss it!
…By Ma Maison Immobilier


GERS - MAUVEZIN EXCLUSIVE - In a village with all shops and services just fifty minutes from Toulouse, large town house with spacious rooms and fine architectural features. It has 12 main rooms, 7 bedrooms and a vast attic that could be converted. This nuisance-free property has a south-facing 600 m² garden and an inner courtyard with a small outbuilding. This charming property needs to be modernised. It could be suitable as a family home, a tourist project or for professional use. Energy class: E Climate class: E Estimated annual energy costs for standard use: between €6470 and €8790 per year. Prices indexed to January 1, 2021. Information on the risks to which this property is exposed is available on the Géorisques website: www.georisques.gouv.fr
…By Agence Mercure Toulouse-occitanie


Located in the commune of Mauvezin in the Gers, 50 minutes from Toulouse-Blagnac airport in a green setting, Come and discover this 17th century stone residence. This property is made up of two buildings: The main house consists on the ground floor of two living rooms, a fitted kitchen, a master suite with a shower room, double sink, dressing room and toilet. In addition, there is a second bathroom with shower and separate toilet as well as a laundry room with storage space. Upstairs, the corridor leads to 4 bedrooms as well as a bathroom with bathtub and double sink. A very large attic is located on the same level with the possibility of doubling the surface area if necessary. Attached to the house are a workshop and a former cannery with laboratory (water inlets and outlets) for an additional surface area of 140 m2. Finally, you will be dazzled by the magnificent tower and its stone-carved staircases, accessible from both inside and outside the house. The gîte itself is composed on the ground floor of a large, bright living room with an open kitchen, a bedroom with a shower room and a separate toilet. Upstairs you will find 3 other bedrooms, each with its own bathroom with shower, sink and toilet. This property is built on more than 5 hectares, part of which is wooded.
…By L'équipe Immo


Beautifully crafted renovation and curated gardens Overview We arrive at this property by driving up and up until we reach the top of a high hill with sweeping views over the surrounding countryside on three sides. Here we find a large stone 18th century property framed in gorgeous gardens and mature oak and cedar trees. The previous owners of this house only lived in a couple of rooms and left the rest, so there was work to be done when the current owners bought it. This house was their dream property; they have put their heart and soul into the renovations and are only leaving due to unforeseen circumstances. It comprises a main house, an attached guest cottage, large barns and garages and over 6 hectares of parkland, fields and kitchen gardens, as well as a large pond. Ground floor This house hides its secrets well; from the outside it presents as a classic substantial farmhouse, but as soon as we walk through the front door, we can see that the present owners have stamped their own personality and their esthetic on every aspect of the property. It is on the one hand sleek and modern, while at the same time retaining much of the original charm and character of bygone days. The combination of practical functionality and timeless elegance works very well, and the overall impression is of comfort and elegance. On the right-hand side when you walk into the house, there is a first large bedroom with a red-tiled floor, a large window, and an attached shower room & separate WC. This room would be ideal for guests who value their privacy, as it is separate from the rest of the house, or for a chambre d’hôte, as the glass door that connects the hall with the rest of the house can be locked. Past this bedroom, a clear glass door leads to the house itself, where the owners invite us into the spacious living room for a chat and a cup of coffee. With windows on two sides overlooking the gardens and beautiful parquet floors, this room sets the tone for the combination of classic and modern that we will find throughout the property. Behind the living room there is a second ground floor bedroom and a wide hall that curves round and opens to the dining room and adjacent kitchen. Here we really see the personality of the owners on display; the dining room has light oak flooring and one stunning wall of mustard yellow. However, what really stands out is the huge mural of Vermeer’s Girl with a Pearl Earing on the back wall. It is surprising but works well and adds an unusual layer to the area. It must definitely be a talking point for dinner party guests! Behind the dining room, and visible through large glass & iron windows, we find a modern, elegant and practical kitchen that would be a delight for any serious cook. It is filled with light, as there are floor to ceiling glass & iron doors on the garden side that echo the windows facing the dining room. A central island includes a stainless-steel sink, a wide counter for food preparation and extensive storage space. It faces the garden too, which makes washing up much less arduous. The owners have installed a big traditional gas range for cooking and there is a large open plan pantry on one side with room for just about everything you need in a kitchen. A door on the side of the dining room opens to a large, covered summer dining area; behind it there is access to the laundry room, which also has a big ceramic sink and lovely view of the covered dining area and the garden. There is a large practical storage closet which also houses three hot water tanks. A door at the far end of this room leads to the back entrance to the guest cottage and provides access to the covered parking area at the back of the house. Next to the laundry room there is a good-sized shower room that serves the ground floor bedroom. It has a custom-made sink & vanity unit and a shower, and there is a separate WC next door. First floor A traditional winding wooden staircase – with a wine cellar tucked underneath - leads to the first-floor landing, which is wide and extends to a window at the far end. Originally a classic configuration of two bedrooms on each side of the landing, this floor has been remodeled and now comprises two separate suites. On the right-hand side we find the parents’ domain which comprises a large bedroom with two windows to catch the light at different times of the day. Chestnut floors and an original stone fireplace combine with contemporary colourways to make this a vibrant and attractive space. Behind the bedroom, what was once a separate bedroom with a wooden fireplace is now a dressing room, with an open-plan shower room and WC. A large window overlooks the garden and here again there is a bespoke sink and vanity unit. On the other side of the landing is the second suite, comprising a large bedroom with lovely parquet floors, a dressing room, a shower room with three sinks and a separate WC, all beautifully renovated and in perfect condition. Guest cottage The guest cottage is attached to the house but has a separate front door which opens onto a pretty hall painted in shades of dark grey and featuring a modern staircase and tiled flooring. It is a two-bedroom, one bathroom cottage, in pristine condition. On one side of the hall, we find an attractive and functional kitchen. There are fitted units, including an oven, microwave and electric cooker, as well as a dishwasher and washing machine. The units are all new and have been painted in an attractive cobalt blue. There is plenty of room here for a large kitchen table and chairs. On the other side of the front hall is the living room. This may originally have been the kitchen, as there is a stone sink in one corner and a large stone fireplace that is no longer functional but has been restored and fitted with lighting. The white walls and exposed beams give this room an air of more southern climes and the sofas echo the blues of the kitchen units. Upstairs, the floors have all been replaced and there is a large window facing the front courtyard. There are two good sized bedrooms; in the bedroom on the right, the ceiling has been raised to expose the original wooden beams and there is a pretty iron rail on the windowsill. Next to the bedroom we find the shared shower room, with a shower, a sink and a WC, with subway tiles on the walls. On the other side of the landing is the second bedroom, which also features high ceilings with exposed beams and a feature wall in soft grey. Here too, there is a pretty iron railing on the windowsill. It is possible to access the cottage from the laundry room of the main house, but this door can be closed and locked if needed. This is a totally separate property and can be used in a variety of ways. It would of course be ideal for those wishing to create some supplementary income by renting it out, but it would also be ideal for a large family who want to be ‘together but separate’. Gardens There are attractive ‘curated’ garden areas on all sides of this property, featuring little stone walls, curling paths, and rambling roses and other flowers. There are flowering trees everywhere, as well as wide expanses of lawns and well tended paths. From almost everywhere in the gardens, there are far-reaching panoramic views across the countryside. Barns For anyone who is looking for large outbuildings in good condition, this is the house for you. There is a huge stable block at the back of the house, a large wine barn, an open hangar for storing tractors and cars, and a little building that must once have housed farm labourers and still boasts a big stone chimney. Behind the house a long private lane winds down the hill and through the fields of the property to a large pond where the owners enjoy alfresco picnics on lazy summer days. You can imagine hunting for mushrooms in the wooded areas or lighting bonfires on crisp autumn days, and this is the perfect place for a couple of horses or even sheep. Kitchen garden As a bonus to the already extensive grounds, the sale of this property also includes a well-laid out kitchen garden of over 4000 m², including a variety of grape vines, an orchard and a sturdy hen house with a fenced pen. In total, there are more than 200 fruit trees on the property, and two wells. Ideal for anyone who enjoys growing their own seasonal produce! With a sturdy stone wall along the back, built by the owners, and another 4000 m² of woodland, this is a definite advantage. Here at Bliss The owners have chosen bright modern colours and clean lines – there are no hidden spaces filled with spider webs here, everything has been carefully restored and is in wonderfully good condition. We love the juxtaposition of modern colours, exposed stone walls and original beams inside the property. On the outside, this is all about country living; the gardens are gorgeous and extensive, there is plenty of room for horses and the kitchen gardens are enough to delight anyone who loves cooking authentic, organic food. Situated on a small country road, with only a local farmer in the vicinity, this property is totally private. We were very impressed with the sweeping views and loved the feeling of being on top of the world. xxxxxxxxxxxxxxxxxxxxxxxxxxxxxxxxx The information relating to the property, including but not limited to its surface area, condition, features and technical equipment (including, without limitation: heating systems, electrical installations, plumbing, drainage, swimming pool, security systems, and any other equipment), is provided for information purposes only, based on the elements and statements supplied by the seller. Bliss Immobilier, acting as an intermediary, cannot guarantee the accuracy, completeness or currency of this information, nor can it be held liable for the condition, operation, compliance or durability of the equipment, or for the overall condition of the building, its structure or any of its components. It is the responsibility of the purchaser to carry out, at their own discretion and expense, any inspections, verifications and expert assessments they deem necessary prior to any purchase, including by qualified professionals. The information provided does not engage the liability of Bliss Immobilier and does not constitute a contractual commitment.
…By Bliss Immobilier


50 mn from Toulouse-Blagnac airport, near Auch. 140 ha agricultural and forestry estate with 39 ha of farm land, 42 ha meadows, 56 ha of woodland and moors and 3 ha lake. 18th-19th century Mansion with 1 200 sqm (approx.) of tastefully renovated floor space with 20 main rooms and view of lake and hills. Indoor pool. 128 sqm renovated farm house with 4 main rooms. 4 lock-up garages, hayloft, barn, 4 horse stalls, 250 sqm barn for storing wood and 450 sqm heated greenhouse. Ref.: 1929. Energy class: C. To negociate. Fees chargeable to the seller. See our attached fee schedule (photo) . Information on the risks to which this property is exposed is available on the Géorisques website: www.georisques.gouv.fr MATCH IMMOBILIER 33 (0)5.61.24.91.91 [email protected]
…By Match Immobilier


One only need enter through the estate’s wrought iron gates to get a firm impression of the property dating back to the 14th century, with a magnificent tree lined avenue leading to the château, dramatic views towards the snow-capped Pyrenees, and an abundance of nature with the bordering fields featuring horses and sunflowers. The drive leads on to the château and its adjoining ancillary accommodation and buildings where careful planting and design creates privacy and an idyllic approach. The main property has been the subject of a loving and careful renovation over several years. Immense attention to detail has created a home that offers historic charm, comfort, and a connection to nature. The ground floor is arranged as living rooms with remarkable features including open fireplaces, stone floors, and large windows to maximise light. Upstairs one finds the sleeping quarters with generous bedroom suites. The courtyard is also home to an impressive swimming pool with a unique design to soften itself against the surrounding gardens. An additional wing to the courtyard includes further entertaining spaces to include a cinema/playroom, a shower room, a fitness area, and more. Further ancillary accommodation is found within a neighbouring courtyard surrounding the stables. Here one finds additional bedrooms for guests and/or staff, all of which provide comfortable accommodation within a short distance from the main château. The stables offer an insight into the quality of the equestrian facilities of the estate which includes a remarkable covered riding arena. Close to the stables one also finds a quintessential pétanque court, a tennis court, and a large hanger which is used to store the estate’s machinery.
…By Ma Maison Immobilier


## Exceptional Château Estate with Panoramic Pyrenean Views ### Key Features * Private and secluded setting with views towards the Pyrenees * Beautifully renovated château blending historic character with modern comfort * Elegant and spacious accommodation with seven bedroom suites * Spectacular central courtyard with sculpted swimming pool and terraces * Separate leisure wing with cinema/games room and gym * Extensive equestrian facilities including indoor arena and horse walker * Three lakes, tennis court and pétanque court * 158 hectares of woodland, meadows, farmland and truffle plantation Approached via a long private driveway, this exceptional château enjoys a wonderfully secluded setting at the heart of its own magnificent 158-hectare estate. Beautifully renovated, the château effortlessly combines the charm and authenticity of its historic architecture with the comfort required for modern living. Stone floors, exposed beams, impressive fireplaces and generous windows create interiors of warmth, character and natural light. The elegant accommodation includes a spacious salon opening onto a covered terrace, formal dining room, intimate sitting room with wine cellar, beautifully appointed dining kitchen and additional office or reception room. Upstairs, the principal suite occupies a privileged position, with a private dressing area within the tower and a charming study enjoying far-reaching views towards the Pyrenees. Six further bedroom suites provide generous accommodation for family and guests. At the heart of the château, a striking central courtyard provides an exceptional setting for entertaining, centred around a unique sculpted swimming pool surrounded by terraces and landscaped gardens. A separate wing incorporates a cinema and games room together with a fully equipped gym. The estate also offers substantial additional accommodation, including a caretaker's house and two independent apartments, together with a further house benefiting from separate access, a swimming pool, tennis court and hangar. For the equestrian enthusiast, the facilities are extensive and include stabling, additional loose boxes, numerous fenced paddocks, a full-size covered riding arena and a six-horse walker. Three picturesque lakes, woodland, wildflower meadows, arable land and a truffle plantation complete this remarkable private domain. **A rare opportunity to acquire an exceptional château estate combining privacy, elegance and an outstanding range of leisure and equestrian facilities, all set within a spectacular landscape with views towards the Pyrenees.**
…By Maxwell-baynes Residential And Vineyards - Christie's International Real Estate


This estate, dating back to the 17th century, covers 108 hectares, including 52 hectares of vineyard producing authentic and high-quality armagnacs, as well as white, red, and rosé wines under the IGP Côtes de Gascogne or wines from France. The remaining land consists of meadows, agricultural land, forests, and lakes.This description has been automatically translated from French.
…By Vinea Transaction - Bordeaux Cognac Loire Et Languedoc


OCCITANIE TOURIST COMPLEX 16 HA LAKEIn the heart of a wild territory in Southern Gascony, with a particularly rich cultural and gastronomic heritage, we offer a hotel and tourist complex to be rehabilitated on approximately 16 hectares, by the lakeside. Three complementary activities make up this ensemble: hospitality-restoration, lodges, and camping. Two swimming pool areas and a large parking lot. The lands consist of woods and meadows in a lush and tranquil nature. 35 km from Auch and 40 minutes from a motorway access.This description has been automatically translated from French.
…By Property And Consulting


Just a few minutes from Auch and less than an hour from Toulouse, near a dual carriageway, this location has established itself over the years as an essential destination for tourism and events in the Gers. Unlike a project that needs to be created, everything is already in place: a loyal clientele, an established business, operational infrastructure, and a reputation built over time. Set on approximately 4.5 hectares, the establishment offers a complete range with a capacity of about 110 beds spread across guest rooms, gîtes, cottages, chalets, as well as 12 camping sites and 8 caravan pitches. Four reception rooms can host weddings, seminars, private events, and professional gatherings in one location. The master house, with an area of over 380 m², provides a comfortable private living space as well as an area dedicated to guest rooms, allowing for a balance between quality of life and business operations. The interest in this acquisition also lies in its potential for further development. Several old buildings remain to be valued, and the planning certificate allows for the creation of new tourist accommodations, opening up new development prospects for a buyer wishing to expand the business. In a sector where creating an establishment of this scale would require years of investment, administrative procedures, and commercial development, this property offers the rare opportunity to take over an immediately operational business while retaining significant room for growth. Two parking lots, fire safety compliant facilities, accessible access, and connection to the sewer system. A complete file and financial information are available after confidential exchange. Information on the risks associated with this property can be found on the Géorisques website: www.georisques.gouv.fr Sale price: €2,940,000 Fees borne by the seller. Contact your SAFTI advisor: Davy LEVÊQUE, Tel: 06 37 41 96 85, Email: [email protected] - EI - Commercial agent registered at the AUCH RSAC under number 843548496This description has been automatically translated from French.
…By Safti


A renovated manor house and outbuildings, set in 6 hectares of parkland with a swimming pool in the South-West of France, in the heart of the Gers department. In the Astarac region, a sign bearing the estate's name marks the entrance to the property from a departmental road that winds through hills and countryside. The outlines of the tall cedars of Lebanon stand out, hinting at the presence of a discreet, beautiful residence, sheltered from view by natural hedges, set back from the road. Two tall ashlar pillars frame a delicate 19th century wrought iron gateway. From here, a long bridleway shaded by zelkovas and framed by vast meadows leads to the group of buildings, hidden from each other by dense but skilfully managed vegetation. A barn clad in half-timbering on three sides is revealed below the path, giving way a little further on to a woodshed made of stone and half-timbering. The paved driveway runs alongside the main building, which stands in the centre of a clearing lined with large trees, whose crowns stretch up into the sky. The drive culminates at a huge carport set back from and opposite the house, providing a very welcoming view of the house. The 6 hectares or so of land lies at the intersection of two small roads to the south and west, and a river that runs along the third side of the land, defining the property's boundaries. The main building wing is set back at right-angles and this façade is shady. It overlooks the land to the west, protecting the building from any visual or noise disturbance.
…By Patrice Besse


Today we find ourselves somewhere between the Gers, Lot-et-Garonne and Tarn-et-Garonne. A blurred frontier, as it often is in the countryside. A property surrounded by over 17 hectares of pasture and woodland and bordered by a charming river, only 30 minutes from Agen and 10 minutes from Miradoux. Welcome to this extensive property comprising a large 6-bedroom main house, a 3-bedroom guest cottage, a swimming pool, a magnificent party barn, another large storage barn, an open hangar (ideal for parking), and the unique charm of a beautifully preserved stone dovecote. The property also includes extensive fenced paddocks, a large lake and river frontage. On a practical note, the property has an updated heating system and recently renovated roofs on all main buildings. In a few words, this is a property with endless possibilities, in overall very good condition and ready to be used as either a wonderful private residence or a spectacular business venture. The only neighbour is a small chapel, hardly ever used. Fancy a first glimpse of this property? Contact Bliss today and explore it immediately through an immersive virtual tour, complete with detailed floor plans. Coming soon on our website, a dedicated article and a collection of new photographs will help you to discover the beauty of this property. xxxxxxxxxxxxxxxxxxxxxxxxxxxxxxxxx The information relating to the property, including but not limited to its surface area, condition, features and technical equipment (including, without limitation: heating systems, electrical installations, plumbing, drainage, swimming pool, security systems, and any other equipment), is provided for information purposes only, based on the elements and statements supplied by the seller. Bliss Immobilier, acting as an intermediary, cannot guarantee the accuracy, completeness or currency of this information, nor can it be held liable for the condition, operation, compliance or durability of the equipment, or for the overall condition of the building, its structure or any of its components. It is the responsibility of the purchaser to carry out, at their own discretion and expense, any inspections, verifications and expert assessments they deem necessary prior to any purchase, including by qualified professionals. The information provided does not engage the liability of Bliss Immobilier and does not constitute a contractual commitment.
…By Bliss Immobilier
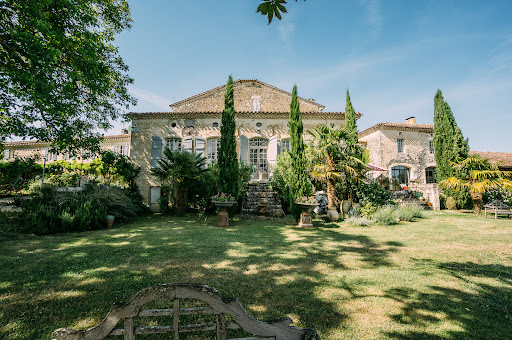


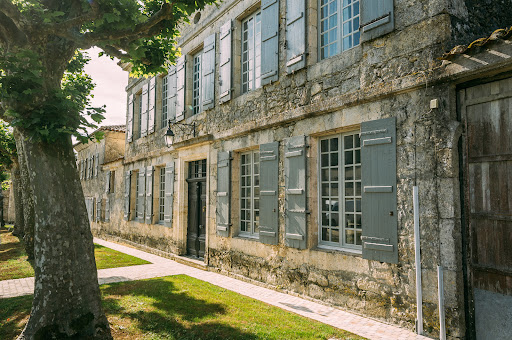

There are not enough superlatives to honour this immaculately presented property. Truly the best example of “country in the village”! Well balanced classic design goes hand in hand with modern comfort, creating most delightful spacious and light rooms. All the original features are kept in place to preserve the authenticity. The current owners have done a massive amount of work to the property with an excellent team of craftsmen and architect still leaving some areas with minor work to create further accommodation. A new high tech central heating system on wood pellets will assure an ambient temperature in the winter so it is perfectly suitable for year-round living. Adjoining the property is a delightful terraced garden with lots of different mature trees, pond, large orchard and arable land offering you the real ‘countryside’ feel and being completely private from the small village. A beautiful 4-bedroom guest house, built of the same local limestone offers you another xxx m² of habitable space that looks out to the cosy courtyard surrounded by the old wine barn and large workshop. Further outbuildings complete this lovely property if you want to safely store your precious vehicles. Situated at only 10 minutes from Condom where you’ll find all commodities with the best schools, doctors and dentists.
…By Ma Maison Immobilier


Authentically renovated to a high standard to provide luxury accommodation A spacious family home or both with 2 gîtes or a turnkey business opportunity. Large terraces to front and side to enjoy the sun all day Sweeping driveway with mature gardens on both sides and pond. The splendour of the building and its peaceful setting gradually emerges on driving up through the park. It is a long building flanked by a tower at each end and terraces the full length of the front. It was formerly a vineyard and has been carefully renovated over a number of years by the current owners who have sourced materials appropriate to its age and blended these with the requirements of 21st century living - central heating, double glazing with mosquito nets, insulation etc. There are large windows and doors which allow the light to flood in the building. The main entrance is central and the oak door opens to a large vestibule from which a hand crafted wide staircase curves to the right and left at a half landing. Doors at each side on the first floor open to corridors with two tastefully decorated bright bedrooms on each side with en-suite shower rooms. The central open atrium is currently used as an office. To the left at ground floor level is a large open area with a sitting area at the far end around a fireplace with a wood burning stove and a large dining area at the other. To the right there is a smaller sitting room with a stone fireplace and a door through to a fully fitted luxury wood crafted kitchen with an island and dining table. The central core downstairs houses the service areas. To the rear with windows overlooking the gardens is the master bedroom with its built in wardrobe and en suite shower room. There are 2 further good sized bedrooms which share a family bathroom. At each end there is a tower which is entered from stairs at first floor level. It would be possible with a little work to access them from the house. Each tower is well appointed a living room area and shower room and upstairs a double bedroom with beautiful exposed timbers. In the rear gardens there is a long building which has been sympathetically converted to form 2 compact self contained 1 bedroomed gîtes, each with a private terrace with views over the countryside towards the cathedral at Condom. Each 1 bedroom apartment is well appointed with a living/dining area and large bedroom with en-suite. There is also a yet to be converted pigeonner. The building has been reroofed so it is ripe for development. The grounds have been well maintained and laid out to take full advantage of its peaceful location. There is a natural winding pond flanked by century old trees. Nearer the house there is laid out parking areas for guests. There are numerous flowerbeds planted with roses which are abundant during the summer. The south facing terraces at the front of the building are spacious with areas for lounging and dining overlooking the planted beds and the gardens. On the east side there is another large terrace which is used for serving breakfast to the guests overlooking beautiful cedar trees. In the private location yet only a few kilometres from a busy historic town with a wide range of commerce and facilities a cycle/walking track is 200metres from the property and extends for 32km.
…By Maxwell-baynes Residential And Vineyards - Christie's International Real Estate


GERS - CONDOM Characterful 19th-century stone house on a little over one hectare of land. Three half-floors house the seven main rooms, including four bedrooms. Outbuildings including a large garage. This property has a lot of charm. Some modernisation work may be required. Beautiful grounds with century-old trees. For more information or to visit this property, please contact Anne-Claire Joachim: 06 62 56 28 84 Energy rating: E Climate rating: E Estimated annual energy costs for standard use: between €6,250 and €8,500 per year. Prices indexed for 2021, 2022, and 2023. Information on the risks to which this property is exposed is available on the Géorisques website: www.georisques.gouv.fr
…By Agence Mercure Toulouse-occitanie


Set in open countryside and at the end of a rural road this handsome and particularly spacious and airy 19 century Manor reveals itself. This property is finely built in the light limestone and now professionally restored, remodeled and extended, combining old with modern comfort. The five bedrooms and 5 bathrooms offer space to welcome all the family and friends or just accommodate a large family. The accommodation has pleasingly generous proportions with large rooms on both floors with period and new features intact lending a timeless atmosphere. The main room with kitchen/dining is the place to be for most of the day with connection to the terraces around through the arched French doors. The end of the day can be enjoyed with a glass of the local wine in front of the open fireplace in the adjoining sitting room. The garden area of nearly 1 hectare is relatively low maintenance, and the swimming pool is well situated in a separate area to the south, with its pool house and covered sitting area. Rarely does one come across such beauty and refinement in a privileged position without any road noise, neighbors or whatsoever that can disturb the silence. Perfectly situated in between the two magic towns of Condom and Lectoure.
…By Ma Maison Immobilier


Exclusive to Pierres & Patrimoine In the heart of the Gers countryside, just a few minutes from Condom, this superb 220 m2 stone property has undergone a complete renovation, combining elegance and quality materials. Situated on a dominant plot of land of more than one hectare, in a calm environment and without any nuisance , it offers a remarkable panoramic view of the surrounding countryside. The house comprises seven rooms. From the entrance, the layout is functional: to the left, you'll find a living room with a cathedral ceiling and Polyflam fireplace, a fully equipped kitchen, a separate toilet, and a laundry room. Upstairs, a spacious master suite with its superb bathroom and toilet completes this area. On the other side of the entrance, a second living room serving as a games room leads to three bedrooms, an additional bathroom and a toilet. A large garage with boiler room, a cellar and a technical room for the swimming pool complete the property. Its layout also allows for the possibility of an independent space, ideal for hosting family and friends or for developing a bed and breakfast business. Outside, everything is in place to fully enjoy the sunny days: a 13 x 6 meter heated salt water pool, a large covered terrace serving as a true summer living space, a wooded area and a well. In terms of amenities, the high-quality renovation harmoniously combines the charm of the old exposed stone, beautiful volumes with modern comfort: underfloor heating powered by a pellet boiler, solar panels for hot water production, double-glazed aluminum joinery. A rare, bright, and peaceful property that will appeal to both those seeking authenticity and those with tourism projects. A guaranteed favorite a viewing is a must. EXPERTIMO est le leader français des réseaux dédiés aux mandataires expérimentés
…By Expertimo


Overview A beautiful chartreuse-style stone house with guest house, set in delightful private gardens with lovely countryside views close to one of the Gers’ most historically interesting villages. Renovated to a high standard and set over two floors, this property is ideal for hosting with its seven bedrooms and children’s dormitory. Wandering around we can’t help but imagine large family gatherings or delightful soirées in the generous entertaining spaces. Outside, a wonderful terrace overlooks a large swimming pool, and a second, covered terrace is the perfect lounging area complete with hanging day bed. As well as the large living and dining rooms, the cinema room, playroom and summer kitchen add to the entertaining possibilities, ensuring total relaxation and leisure. We approach the property through grand ornate iron gates and along a winding gravel drive surrounded by gardens on all sides, thoughtfully planted with flowers, shrubs and trees. Ample parking space is available at the end of the drive. The main house We enter through double-glazed, hand painted wooden doors into a large entrance room with chequerboard tiled floor and an elegant working fireplace. Head straight through glazed double doors into a hallway from which three double ensuite bedrooms can be found. All are beautifully appointed with modern shower rooms and WCs, some with double-glazed doors that open directly onto the impeccably maintained gardens. Further along the hallway is a handy storage room with built-in cupboards, and another part-glazed door leading out on the terrace. The ground floor living areas Back in the central hallway, we enter a room currently used as a study and fitted out with handmade bookshelves. We are then drawn to a large dining room which flows seamlessly to the kitchen and spacious living room. The suspended view from these rooms is mesmerising and the owners have ensured it is fully captured from all angles by adding full width windows and central double-glazed doors along the entire wall. Light floods the room and, in cooler months, the grand stone fireplace is the perfect place to cosy up in front of a roaring fire with a good book. With its terracotta floor, laid throughout the entire ground floor, exposed beams and impressive stone fireplace this room is full of character and an exceptionally serene place to relax. At the other end of the hallway are some practical utility spaces including a WC, laundry room and more cupboards. The kitchen The modern kitchen is accessed via the dining room as well as from the outside covered terraced. It has been decorated in a cheerful orange colour scheme with induction hob, fitted oven and plenty of fitted base and wall cupboards. The first floor We climb the original oak stairs beneath a stunning glass chandelier and arrive at a landing from which the master suite can be accessed. The bedroom benefits from a large adjoining shower room with a separate WC, a vast walk-in dressing room fitted with open wardrobes and hanging rails. Also on this floor is a cinema room and and a children’s bedroom / playroom with eight sweet cabin beds prettily dressed with curtains through which we can imagine tiny giggling faces peeping. A door from the cinema room opens into a warm and immaculate attic area which doubles as a laundry drying space but could be developed into an additional room. The indoor-outdoor leisure spaces Alongside the kitchen is an attractive and inviting covered terrace area with tiled floor and original beams. Decorated in Moroccan style, with comfortable hanging beds, softly draping fabric and sheer floor length curtains which float pleasantly in the wind, it is the perfect place to relax or host an aperitif on a hot summer’s evening. Further along the terrace, a games room offers additional entertainment thanks to its pool and football tables, and next to it a summer kitchen links back to the inside of the main house. The guest house Accessed from both the garden terrace and the main gravel driveway is an adjoining two-bedroom cottage offering additional accommodation for friends and family, which could also be used as a self-contained guest house. It is modern in style and beautifully appointed, yet retains original features including wooden beams and stone walls. We enter through glazed doors into the bright living room with its smart, modern floor tiles. Ahead is a modern staircase and the kitchen, with wide double-glazed doors that lead out onto one of the two covered terraces, with lovely views across the garden and the woodland beyond. The kitchen is smart with white cupboards and marble effect worktops and a built-in fridge freezer, induction hob, cooker and cooker hood. Alongside is a WC and sink and a laundry room. Upstairs we find two large bedrooms, each en suite with large shower cubicles and modern sink units. Both rooms are stylishly decorated yet retain elements of period charm thanks to the high-eaved ceilings, wooden beams and floors. One bedroom looks out across the rear garden and the other over the front garden, both with beautifully planted flower beds alongside lush lawns. The guest house benefits from its own covered terraces, beautifully styled and with attractive privacy screens, contemporary lighting, built in seating and pretty planting. The outdoor space and gardens At the far end of the main house is a large workshop and a garage, the latter benefitting from a new electric door. The spaces could be connected but for now each offers ample storage space for garden equipment and vehicles. The setting for this property is simply delightful and the current owners have taken great pride in ensuring the surrounding gardens and terraces are thoughtfully planned and planted with a mix of flowers, shrubs and trees. The terraced areas to the rear are immaculate with pergolas, barbecue areas, outdoor lighting, stone walls and planting alongside which soften the space and create a feeling of privacy whilst making the most of the view. We head from the main terrace down stone steps to the private pool area. The pool is 20 m long and 3m wide so offers keen swimmers the chance to enjoy endless laps whilst enjoying the view. To the side of the house is a copse of mature trees providing much needed shade in the hot summer months. The owner has levelled the land beneath to make a neat outdoor space that stretches out towards neighbouring farmer’s fields. What we love here at Bliss We love the blend of modern and original charm in this property. It is newly renovated and well looked after which makes it both practical and a delight to spend time in. The ground floor flows seamlessly from room to room, and we are impressed with the current owners’ focus on maximising light wherever possible thanks to the addition of new, high-quality wooden windows and glazed doors. They also cleverly connect the front of the house to the rear gardens and view, adding a sense of tranquillity and peace. What is more, the owners’ love of landscaping and gardening has meant they have created a simply beautiful environment for outdoor living, swimming and entertaining. Who would this property suit? A large and growing family or someone who wants to run a high end, boutique-style chambre d’hôtes with the option of a guest house for longer stays. The guest house also provides the flexibility of the new owner living on site while running the hotel. The excellent location on the fringes of a charming village and in an area famed for its vineyards should prove advantageous for a tourist activity whilst also being an idyllic, rural base for setting up a permanent or second home. xxxxxxxxxxxxxxxxxxxxxxxxxxxxxxxxx The information relating to the property, including but not limited to its surface area, condition, features and technical equipment (including, without limitation: heating systems, electrical installations, plumbing, drainage, swimming pool, security systems, and any other equipment), is provided for information purposes only, based on the elements and statements supplied by the seller. Bliss Immobilier, acting as an intermediary, cannot guarantee the accuracy, completeness or currency of this information, nor can it be held liable for the condition, operation, compliance or durability of the equipment, or for the overall condition of the building, its structure or any of its components. It is the responsibility of the purchaser to carry out, at their own discretion and expense, any inspections, verifications and expert assessments they deem necessary prior to any purchase, including by qualified professionals. The information provided does not engage the liability of Bliss Immobilier and does not constitute a contractual commitment.
…By Bliss Immobilier


By a gated drive the property suddenly opens in front of you… Then a beautiful selection of period outbuildings resembling “a Provencal scene” with a wide variety of shrubs and mature trees. This is an opportunity to acquire an entire hamlet, romantically set in a rural hideaway of just over 5 hectares with amazing views over the Gascon countryside and even the Pyrenees on a clear day. It is set in a secluded position without any nuisances though close to a village with shops and services. This property offers a dream inspiring location and consists of a main house with guest wing, another independent guest house, caretaker’s cottage, semi-professional summer kitchen, yoga quarters in the orangery, workshop and garages all in the same mellow stone all beneath beautiful terra cotta roofs. The main house has recently been improved to create an amazing light filled property all on one level that is perfectly suitable for year-round living or to receive all your friends and family. And another big plus, the entire property is perfectly set up for a small wellness or tourist business. Leaving nothing untouched, combining modern convenience with old age atmosphere. No detail overlooked from the original 17th century terra cotta tiles, relayed with perfection, to the stunning finishing in the kitchens, bedrooms and bathrooms now with modern heating systems and fully compliant drainage. All of this makes this the destination for luxurious rural living, grand entertaining or just getting away from it all.
…By Ma Maison Immobilier

Receive by email any new listing that may match your search criteria
Your criteria :
By validating this form, you accept the general conditions of use of Le Figaro Properties.
These agencies offer a selection of luxury properties vente at Fleurance. Feel free to contact them for personalized assistance.