Get early access to listings that match your criteria
Never miss an opportunity again. Our personalized alerts notify you instantly.

 English$ USD · m²


GERS - MAUVEZIN EXCLUSIVE - In a village with all shops and services just fifty minutes from Toulouse, large town house with spacious rooms and fine architectural features. It has 12 main rooms, 7 bedrooms and a vast attic that could be converted. This nuisance-free property has a south-facing 600 m² garden and an inner courtyard with a small outbuilding. This charming property needs to be modernised. It could be suitable as a family home, a tourist project or for professional use. Energy class: E Climate class: E Estimated annual energy costs for standard use: between €6470 and €8790 per year. Prices indexed to January 1, 2021. Information on the risks to which this property is exposed is available on the Géorisques website: www.georisques.gouv.fr
…By Agence Mercure Toulouse-occitanie


Whilst close to the thriving town of Mauvezin with all its amenities, the driveway leading up through the trees to the house makes us feel we are leaving the world behind. A sense of peace and calm pervades, both inside and out, the only sound is the leaves of the century old oak trees welcoming you, and perhaps the sound of a tennis game or splashing in the pool in the background. The main door of the house leads you straight into a magnificent reception room with a large open fireplace in the centre and a wood burner at the far end. With designated areas for reading, dining, music and games, this old barn is most definitely the hub of the house. Off this room, through impressively thick stone walls, the kitchen is large and airy. The working part has views of the garden, making the washing up a pleasure! A vast utility room is next door to the kitchen. An east- facing veranda and its terrace also leads from the kitchen, perfect for those relaxing breakfasts. Back through the reception room, there is another doorway leading to a downstairs guest room, shower room and snug TV room. Going upstairs, there is an intriguing wooden door halfway up which reveals a charming bathroom under the eaves. The sunken bath is an interesting feature! Continuing on upstairs, we find the second guest room and the master suite. The cosy guest room feels inviting, and the master suite has its own shower room as well as lovely views of the garden to wake up to. To complete the main house, there is a tower behind the snug which has access to the garden so could become separate if required. It currently has an office on the ground floor and a bedroom on each of the two floors above. Outside there are almost two hectares of trees and parkland, plenty of space to lose yourself, or to sunbathe, to play a game of tennis on the private tennis court, or to cool off in the swimming pool, so much choice. A small outbuilding has been converted into a games room with storage for garden equipment on the side. The charm of this lovely stone property is in its uniqueness EXPERTIMO est le leader français des réseaux dédiés aux mandataires expérimentés
…By Expertimo


Located in the heart of Mauvezin, very beautiful village house of 240 m² with a living/dining room of 60 m², kitchen, 4 bedrooms, shower room, and bathroom. Garden of 396 m².Quality features: gas boiler, radiators, air conditioning, and insulation redone in 2014, windows on the street side redone in 2013 (high-end).This description has been automatically translated from French.
…By Agence Immobiliere L'occitane


This château is a sanctuary where an atmosphere of serenity prevails. Far more than a mere property, this estate is an architectural ensemble of lovely character, where every stone structure has been meticulously restored to offer modern comfort while preserving the very soul of the heritage masonry. It is a peaceful haven, maintained with unwavering attention to detail—ideal for those who seek both the intimacy of a retreat and the joy of shared moments. ________________________________________ The Manor House: Conviviality & Elegance The main residence units generous proportions and light. A superb kitchen and spacious dining room—anchored by a grand, open-hearth stone fireplace—invite long gatherings and warm conversation. For quieter moments, the cozy, velvet-toned lounge and a secluded study provide the perfect environment for reflection or creative work. The upper floor leads to four large, light bedrooms, three of which feature exceptionally comfortable private en-suite bathrooms. The Pool & Pool House: A 'Retreat' Spirit The swimming area is a true destination in its own right. The pool house, remarkably vast, exceeds all expectations; equipped with a summer kitchen, sauna, and shower room, it allows for seamless outdoor living throughout the seasons. Its Mezzanine—a beautiful space under the exposed timber beams and bathed in natural light—feels as though it were designed specifically for yoga, meditation, or artistic pursuits. The Renovated Barn: A Horizon Over the Pyrenees The crown jewel of the estate, this barn has been transformed into a spectacular reception space. Its expansive openings frame an uninterrupted view of the Pyrenees, offering a natural canvas that shifts with the colors of the seasons. It is a breath of fresh air—generous, bright, and inspiring. The Cottage: The Charm of a 'Home Away From Home' To welcome loved ones in complete independence, the charming two en-suite bedroom cottage serves as a true cocoon. It features a cozy living room with its own fireplace and an independent kitchen, providing guests with every comfort and the privacy they desire. ________________________________________ This exceptional estate is located just 50 minutes from Toulouse. The possibilities are endless: a prestigious family home, an enchanting setting for weddings and celebrations, or a boutique guest house.
…By Agence Immobiliere L'occitane


Today we find ourselves in a delightful village, ideally located halfway between Mauvezin and Beaumont-de-Lomagne, and just 50 minutes from Toulouse Airport or Montauban TGV station. Welcome to this beautiful property, comprising a main house and a guest house, set on the former ramparts and enjoying spectacular views over the surrounding countryside and the Pyrenees. The entire property has been renovated with taste and discretion and is presented in immaculate condition. The Houses The ground floor of the main house features an entrance hall leading to a bedroom with en-suite shower room and WC, a lovely fully equipped kitchen, and a spacious living and dining room opening onto the garden and enjoying the stunning views. For added practicality, there is a guest WC and a large utility room housing the boiler and laundry area. This space could easily be converted into an additional bedroom while retaining a smaller service room. There is also a guest WC on this floor. Upstairs, a generous open-plan living area currently serves as an office and a TV lounge. It leads to a large south-facing master suite with en-suite bathroom and dressing room, where large windows offer magnificent views. A few steps down from the landing is a third attic bedroom, also with its own en-suite bathroom. The guest house, accessed via the garden, comprises on the ground floor a charming living area with fitted kitchen. A wooden staircase leads to a mezzanine large enough to accommodate a home office or occasional sleeping area. A second, beautifully crafted spiral staircase leads down to the lower level, where the bedroom and shower room are located. Outdoor Spaces It is in the elevated garden that the full beauty of the property can truly be appreciated, with breathtaking 180° views over the countryside and towards the Pyrenees. Compact in size and easy to maintain, the garden is planted with mature trees and features a lovely shaded terrace beneath a large walnut tree. The property also benefits from several small storage areas, one of which would be ideal for bicycle storage or housing a motorbike. Bliss Insight This is a rare and ideally located property, requiring no work whatsoever. The renovation has been carried out with great care, preserving attractive period features throughout. The rooms are spacious, light-filled and welcoming. Completing the property are a charming garden and exceptional views. xxxxxxxxxxxxxxxxxxxxxxxxxxxxxxxxx The information relating to the property, including but not limited to its surface area, condition, features and technical equipment (including, without limitation: heating systems, electrical installations, plumbing, drainage, swimming pool, security systems, and any other equipment), is provided for information purposes only, based on the elements and statements supplied by the seller. Bliss Immobilier, acting as an intermediary, cannot guarantee the accuracy, completeness or currency of this information, nor can it be held liable for the condition, operation, compliance or durability of the equipment, or for the overall condition of the building, its structure or any of its components. It is the responsibility of the purchaser to carry out, at their own discretion and expense, any inspections, verifications and expert assessments they deem necessary prior to any purchase, including by qualified professionals. The information provided does not engage the liability of Bliss Immobilier and does not constitute a contractual commitment.
…By Bliss Immobilier


Today, we are in a village with a few local shops, just 15 minutes from Fleurance. Welcome to this elegant period home, partially but luxuriously renovated. The ground floor features an entrance hall, an open-plan living room, and a spacious hallway leading to the kitchen and a utility room. Halfway up the stairs, a very large room with a panoramic terrace still awaits renovation. The first floor offers three bedrooms, one with a private shower, and a separate bathroom. The second floor, accessed via a discreet staircase, comprises a bright, spacious office and a mezzanine bedroom. At the rear of the house, there is a large garage and several rooms that have not yet been renovated. A generous patio adjoining the kitchen provides the perfect spot to enjoy the outdoors, while a separate yet nearby garden provides scope for those who enjoy gardening. In short: live in comfort in a beautifully renovated home while completing an exciting renovation project. To get a preview of this charming house, contact Bliss and embark on a virtual tour with floor plans. And coming soon on our website a dedicated article and exclusive photos. xxxxxxxxxxxxxxxxxxxxxxxxxxxxxxxxx The information relating to the property, including but not limited to its surface area, condition, features and technical equipment (including, without limitation: heating systems, electrical installations, plumbing, drainage, swimming pool, security systems, and any other equipment), is provided for information purposes only, based on the elements and statements supplied by the seller. Bliss Immobilier, acting as an intermediary, cannot guarantee the accuracy, completeness or currency of this information, nor can it be held liable for the condition, operation, compliance or durability of the equipment, or for the overall condition of the building, its structure or any of its components. It is the responsibility of the purchaser to carry out, at their own discretion and expense, any inspections, verifications and expert assessments they deem necessary prior to any purchase, including by qualified professionals. The information provided does not engage the liability of Bliss Immobilier and does not constitute a contractual commitment.
…By Bliss Immobilier


30 minutes from BLAGNAC AIRPORT - COLOGNE (GERS) - Very beautiful property, located in the countryside, in a haven of peace, on 2.4 hectares of land. Gers house, developing approximately 250 m² + about 500 m² to be developed + outbuildings of about 1000 m². The residential Gers house is built from stone walls, its interior consists of its majestic entrance, beautiful hall, equipped independent kitchen, fireplace, opening onto the covered terrace - living room/fireplace, 3 shower rooms, toilets, 4 beautiful bedrooms, office space, attic to be developed, laundry room, boiler room, 2 garages, reception room + other rooms, numerous possibilities for development, possible as a gîte, or other creations, beautiful ceiling heights - it is possible to buy more adjoining land. A beautiful swimming pool enhances this lovely property, with new equipment and liner. Beautiful tiled beach - Fenced - 12/6 - Depth 1.25 to 2.25 - Well. The entire property is built on a beautiful landscaped, wooded, partly enclosed plot.This description has been automatically translated from French.
…By L'art De L'immobilier Occitanie


Au cœur du Gers, à seulement 10 minutes de Gimont, se dévoile une propriété d’exception : un château du XVIIIe siècle empreint d’histoire et de caractère. Déployant près de 750 m² habitables, cette demeure majestueuse propose 12 pièces aux volumes remarquables, dont plusieurs salons de réception, une cuisine séparée, et 8 chambres généreuses. Chaque espace révèle une authenticité préservée, sublimée par des pierres apparentes, de délicates moulures et d’élégantes cheminées, baignés d’une lumière naturelle omniprésente. À l’extérieur, une vaste terrasse surplombe un parc de plus de 2 hectares, offrant une atmosphère paisible et privilégiée, avec une grande partie constructible. Une fontaine et des douves viennent parfaire ce cadre rare, véritable invitation à la sérénité. Enfin, comme toute demeure singulière, ce château dévoile un élément aussi inattendu qu’unique : un donjon préservé, abritant une baignoire encastrée, signature insolite d’un lieu hors du temps. Un bien d’exception, destiné aux amateurs de patrimoine et de prestige.
…By Kretz Real Estate


Located on the edge of a small village, on the border of Gers and Tarn-et-Garonne, this bright and airy house benefits from a magnificent fenced garden with views of the surrounding countryside. The property is in excellent condition, comprising a large L-shaped kitchen open to the living room, a veranda, two bedrooms and a shower room on the ground floor, as well as a TV lounge, two bedrooms and a shower room upstairs. The former garage attached to the house is currently used as a laundry room, and a separate garage has been built outside. Located just 10 minutes from shops and amenities, this property offers a peaceful living environment, superb views and requires absolutely no work. EXPERTIMO est le leader français des réseaux dédiés aux mandataires expérimentés
…By Expertimo


Charming residence in the heart of Gimont with courtyard, garden, and garage.It offers 420 m² of living space with magnificent old features (fireplaces, floors, timber framing, and Toulouse bricks, beautiful high ceilings), a bright and very elegant living room, dining room, contemporary fitted kitchen, 5 bedrooms, office, professional space, and various large rooms with very interesting potential, 2 large bathrooms, shower room, wine cellar, a large covered terrace (with barbecue) overlooking the rooftops of the city and offering an unobstructed view of the countryside.This property is ideal for a residential project combined with a commercial or tourist activity.This description has been automatically translated from French.
…By Agence Immobiliere L'occitane


Au sein du charmant village de Gimont, commune en plein essor bénéficiant de toutes les commodités et d’un accès rapide à la nationale en seulement 5 minutes, cette somptueuse maison de ville d’environ 420 m² dévoile un art de vivre rare, mêlant élégance, authenticité et prestations de caractère. Derrière ses murs empreints d’histoire, découvrez de magnifiques espaces de réception sublimés par des cheminées anciennes, des poutres apparentes, des colombages, de la pierre et des briquettes d’époque. - Jardin intimiste sans vis-à-vis - Terrasse panoramique ouverte sur les vallons gersois - 3 chambres & espaces bureaux - 3 salles de bain entièrement rénovées - Bodega, cave à vin & garage Un bien rare offrant également un fort potentiel de développement avec d’importantes surfaces habitables supplémentaires à exploiter selon vos projets. Idéal pour une résidence de prestige, une demeure familiale de caractère ou une activité professionnelle. À seulement 40 minutes de l’aéroport de Toulouse-Blagnac
…By Kretz Real Estate


Rarely does one come across such beauty combined with character, comfort and history. Standing in a beautiful park with all kinds of mature trees, scrubs, bushes and fields full of spring flowers. Approached by a long private drive, the chateau stands in its own land of 4.5 hectares showing all its “grandeur” of the past. One falls directly in love experiencing the “being home feeling”. A large outbuilding, partially transformed into a guest dwelling (needs TLC) or pool house, with stables and shelter for many cars and/or tractors. Next to this outbuilding, a generous size swimming pool is well away from the chateau in order to keep it relaxed or simply not see it out of the season. All the above is less than an hour from Toulouse centre, even less to the Airport and all your shops and services in Gimont at 10 minutes’ drive.
…By Ma Maison Immobilier


GERS - NEAR GIMONT This comfortable house with 205 m² of living space enjoys breathtaking views of the Pyrenees and has a garden of 3,500 m². It is modern and, with its beautiful architectural features, is divided into 7 main rooms including 5 bedrooms and an office. There are also an adjoining veranda, a saltwater swimming pool, an outbuilding, and a carport. No nuisances. This property is suitable as a primary or secondary residence. For more information, you can call Eric Mercier : 07 68 72 82 25 Energy class: D Climate class: C Estimated annual costs: between €3,400 and €4,690 per year Average energy prices indexed for 2021, 2022, and 2023. Information on the risks to which this property is exposed is available on the Géorisques website: www.georisques.gouv.fr
…By Agence Mercure Toulouse-occitanie


Discover this exceptional waterfront villa situated on Simpson Bay Lagoon, offering direct access to the only golf course on St Maarten and the pristine Mullet Bay beach. With a convenient 3-minute drive from Princess Juliana International Airport, this fully furnished home provides a perfect blend of indoor and outdoor living. Highlights Spectacular lagoon views from the spacious living room and large terrace Open-plan layout with abundant natural light Well-manicured lawns and a private pool overlooking the lagoon Energy-efficient solar panel system Private parking garage with ample storage space Sizable main bedroom with ensuite bathroom and terrace Modern kitchen with stainless steel appliances and picturesque garden view Media room for entertainment Private boat slip and parcel of land for potential development Gated community with 24/7 security Additional parking space and boat slips available Generator for uninterrupted power supply Experience the ultimate in luxury and tranquility with captivating lagoon vistas from your backyard. Relax in the media room, take a dip in the pool, and enjoy the convenience of a parking garage with private storage. This exceptional villa, located within a gated community with 24/7 security, presents a unique opportunity to embrace waterfront living at its finest.
…By St. Maarten Sotheby's International Realty


In the heart of the Lomagne region of the Gers, where the hills of Gascony stretch out like a series of promises. There are lands that carry within them the memory of centuries. In the immediate vicinity of Saint-Clar — a medieval bastide — it is in this land of history and light that an exceptional estate has found its home. Completely restored to the highest standards, this Gascon estate offers nearly 1,000 m² of living space across the main house, its two adjoining wings and the guest house — a total area that affords the property a flexibility of use few other properties can match. The U-shaped main house features a spacious living room with an open fireplace, a dining room and a bar opening onto a 90 m² covered terrace, as well as a ground-floor suite. Upstairs, two magnificent suites — one of which spans 111 m² — bear witness to the attention paid to every detail, where refined materials and the nobility of ancient stone blend in perfect harmony. The immense reception room, with its professional kitchen and shaded terrace offering exceptional views, leads naturally to the guest quarters: three air-conditioned suites spread over two levels — living room, bedroom, bathroom, and bespoke furnishings. A fourth, 60 m² suite on the ground floor, with disabled access, a terrace and a private jacuzzi, completes this complex worthy of a luxury hotel. A 62 m² meeting room, a professional laundry room and a workshop-office round off the facilities. The guest house, set back for complete privacy, covers 214 m² and features a living room, kitchen, four en-suite bedrooms, a 60 m² covered terrace and a spa with a lap pool. Spanning over ten hectares, landscaped gardens, vegetable patches, orchards and woodland form a vibrant estate that comes alive with the changing seasons. A swimming pool with a 180 m² pool deck, floodlit tennis court, golf putting green, boules court and table tennis tables turn the outdoor area into a veritable private club. With a Class C energy performance rating, the property features a commercial-grade electrical system with a control panel, a heat pump, an Okofen wood pellet boiler with Wi-Fi, and solar panels, making it a fully equipped, high-performance property. The furniture can be purchased separately, offering a turnkey solution. The Gers is not a place to visit — it is a place to choose, once and for all. Future Agen high-speed rail station, 45 minutes away: Bordeaux and Toulouse 1 hour away, Paris 3 hours away For further information, please contact Virginie Corré on 0633845340
…By Maxwell-baynes Residential And Vineyards - Christie's International Real Estate


Set in a peaceful little village between Castelsarrasin and Beaumont-de-Lomagne, this exceptional propertyoffers two independent five-bedroom homes with 3.5 hectares of gardens, meadow and sloping woodland.Each residence has its own entrance, terrace and substantial barn, ensuring privacy for two families orexcellent potential for a successful gîte business. One house has been beautifully renovated in acontemporary style, with travertine floors, excellent insulation and an efficient heat-pump system. Thesecond retains the warmth and character of a traditional farmhouse, with authentic terracotta floors andinviting, atmospheric interiors. Both houses and outbuildings benefit from new roofs and have beenmeticulously maintained. Behind the property, expansive private grounds create a wonderful setting forlong summer evenings, while the exceptionally large swimming pool enjoys generous terraces and opencountryside views. Quiet yet conveniently close to village amenities and schools, this versatile propertyoffers an increasingly rare opportunity. Location: Department Tarn et Garonne (82), Toulouse Blagnac International Airport at 55 mins, Agen forTGV line to Paris at 55 mins, shops and services 10 mins away.Access: On a very quiet rural lane with neighbours but not close. Part of a small hamlet.Interior: Total 500m2House 1 = 225m2Ground flooro Open plan living room (53m2) with large glass doors onto the gardeno Kitchen/dining (30m2) with panoramic window with views across own meadows andForest, double-glazed sliding doors onto outdoor terraceo Shower room and WCo Pantry and Saunao Laundry roomo 2 bedrooms/offices (10m2 + 12m2) possibility to make an ensuiteFirst flooro Bedroom 3 (12m2)o Bedroom 4 (13m2)o Bathroom (5m2) with bath, sink, WCo Master suite (40m2) includes bedroom, dressing room and bathroomRecent work/additional informationo Roof renewed and insulatedo New heating system (heat pump)o New electricso New travertine flooring throughouto Terrace running length of living spaceo Carport for two carsHouse 2 = 275m2Ground flooro Hallway (20m2) with terracotta flooringo Living room (26 m2) with beams, terracotta flooring & wood burnero Reception room (25m2) with beams, terracotta flooring & wood burnero Dining room (20m2) with beams, tiled floor & wood burnero Playroom (14m2) beams and terracotta flooringo Kitchen (18m2) with access to side terrace, beams, tiled flooro Utility room (3m2) with access to fenced side gardeno Separate WCFirst flooro Bedroom 1 (17,5m2) wooden flooro Bedroom 2 (13,8m2) wooden flooro Bedroom 3 (26m2) wooden flooro Family bathroom (10m2) shower, double sink, WCo Landing (23m2) wooden flooro Bedroom 4 (23m2) with shower room ensuite (6,4m2), wooden floor & mezzanine of 15m2(approx.)o Separate WCRecent work/additional informationo Gated & fenced front covered terraceo Partial new double glazing and new double-glazed front dooro Garage +/- 50m2Additional infoo Swimming pool 13m x 6m, totally redone in 2025o Tobacco barn of approx. 100m2 - used for storing tractor & tools new roofo Garage with concrete floor (25m2)o Fruit trees, well, vegetable garden, olive groveo Two gated entranceso Septic tanko Taxe foncière approx. 3500EURo 3.5 hectares (8.6 acres) of gardens, meadows, woodso DPE main house A66/A2 DPE second house E252/E53 Comments : Our properties have beencarefully selected for their location,character and charm. A house is soldunfurnished unless mentioned in thedescription. Agency fees payable by theseller. All measurements and distancesare approximate. Information on the risksto which this property is exposed isavailable on the Georisques website:Non contractual document. EXPERTIMO est le leader français des réseaux dédiés aux mandataires expérimentés
…By Expertimo


Only 6km from the lively town of Beaumont de Lomagne, this 200 year old stone property is a tale of two halves. Originally a Maison de Maître with its adjoining barn, the whole building has been developed into a 6-bedroom home. The first half is the Maison de Maître, an imposing south facing façade behind which we find original flooring, beams, all the features you expect in a character property. The other half, originally the barn, has been more recently modernised and consists of large, light and airy living areas with gas central heating. Currently the house comprises a spacious kitchen diner with access to the shady outdoor BBQ area, light filled dining room, two sitting rooms, an office, 6 bedrooms, 6 bath/shower rooms and another room which needs renovation. Set in more than 3 300m2 of garden at the entrance to the hilltop village, the property boasts almost panoramic views across the surrounding undulating countryside. A double garage provides shade for two vehicles, and a well helps with watering the beautiful roses. This property lends itself to a large family, or to someone who wants to create a B&B or gîte business, or who simply wants the space to entertain family and friends. EXPERTIMO est le leader français des réseaux dédiés aux mandataires expérimentés
…By Expertimo


Unique 320 sq m architect-designed house with multiple possibilities in Lomagne. Just steps from the heart of Beaumont-de-Lomagne, this remarkable architect-designed house offers nearly 320 sq m of living space within a landscaped setting of over 4,000 sq m. Conceived by architect Pierre Valat in 1968 and subsequently extended by him in 1997, it reveals a timeless architecture where each intervention integrates seamlessly with the existing structure. Located on the town's heights, this property benefits from a privileged environment, combining tranquility, privacy, and immediate proximity to shops, schools, and services. From the moment you enter, the original contemporary lines, the interplay of levels, and the warm materials set the tone. The brickwork, wood paneling, and large windows create an authentic atmosphere where each space maintains a constant dialogue with the garden. Bathed in light thanks to generous bay windows, the living space naturally revolves around an imposing fireplace that elegantly delineates the living room, dining area, and a cozy lounge dedicated to evenings by the fire. The kitchen, designed as a true gathering place, extends into an elegant, fully enclosed glass veranda offering a soothing view of the wooded park. The historic house's sleeping quarters include a comfortable master suite with a private veranda, a dressing room, and a spacious marble bathroom equipped with a whirlpool tub and a walk-in shower. Two additional bedrooms each have their own bathroom and direct access to the garden, reinforcing the connection between indoors and outdoors. The extension, built in 1997, boasts a distinctive architectural style inspired by the nautical world. Dominated by a spectacular billiard room with a fully glazed cathedral ceiling, this second wing benefits from exceptional natural light and offers generous living spaces. Three additional bedrooms, each with its own en-suite bathroom, complete this area, the largest of which boasts its own private terrace. Independent water and electricity systems allow for easy self-sufficiency, ideal for accommodating family and friends or developing a business or tourism venture. Outside, the enclosed grounds reveal meticulously maintained mature vegetation, composed of remarkable species that provide shade and privacy throughout the seasons. The various terraces invite you to enjoy every moment of the day in a peaceful, secluded setting. A large basement includes a guest bedroom with its own toilet and shower, a laundry room, a wine cellar, and ample storage space, further enhancing the amenities of this generously proportioned property. Rare in its architecture, location, and adaptability, this characterful residence will appeal to lovers of unique properties seeking an exceptional family home, a multigenerational project, or a living space that can accommodate a hospitality business or a professional practice, in the heart of the Lomagne region. Access: Castelsarrasin/Montauban SNCF train station, A62 Castelsarrasin (25 min), Toulouse-Blagnac Airport (50 min), Montauban (40 min). Schools (primary, middle, and high school) in the immediate vicinity. ENERGY RATING: C / CLIMATE RATING: C. Estimated average annual energy costs for standard use, based on 2021 energy prices: between EUR5,430 and EUR7,420. Additional photos available upon request. Information on the risks to which this property is exposed is available on the Géorisques website: http://www.georisques.gouv.fr Sales Agent: Claire MONBRUN - Sole Proprietorship - RSAC registration number 944 279 769 - 33 7 66 25 16 77
…By Espaces Atypiques Montauban

CHARACTER STONE REAL ESTATE ASSET and ECO-TOURISM DOMAIN - SAINT-CLAR (3.66HA)\n\nIn the heart of a preserved and dynamic natural setting (close to equestrian base, tourist airfield, lake, restaurant), discover this exceptional estate offering strong potential for tourism and residential exploitation. The house (18th century, 210 m²) combines the charm of stone and a period dovecote; the main dwelling offers: \n-Ground floor: bright veranda, cozy living room with a wood stove, equipped kitchen, dining room integrated into the dovecote, 3 bedrooms, shower room, and separate toilet. \n-First floor (dovecote side): 2 additional bedrooms, shower room, and toilet. \n-Convertible attics: about 35 m² of additional space under the roof structure. \n-Turnkey tourist facilities (Annual approval since 2023) \n-Camper van area: 22 equipped spaces for XXL vehicles with sanitary chalets. Activity fully complies with current standards and is functional year-round. \nExceptional outbuildings and volume: \n-Old adjoining barn with attic (140 m²) \n-Traditional wine cellar (74 m²) \n-Open barn (153 m²) \n-Agricultural shed with workshop/storage (470 m²) \nOutdoors and water autonomy (3.66 hectares); the property benefits from remarkable water independence, indeed, several captured springs supply the house and the irrigation of the estate, but also: \n-20 ares lake, 2 ponds. \nThe plot is home to a shaded meadow, large bicentennial trees of various species, as well as fruit trees. \nIndividual sanitation systems are compliant. \nProperty tax 1600 euros. \nSelling price 728000 euros agency fees included. \nDPE D GES D \nEstimated amount of annual energy expenses for standard use between 2813 euros and 2813 euros, average energy prices indexed to January 1, 2021. \nTo visit and assist you with your project, contact TOLAN Téréda at 0636117420 or via email at [email protected]. \nAccording to article L.561.5 of the Monetary and Financial Code, a piece of identification will be requested for the organization of the visit. \nThis announcement has been drafted under the editorial responsibility of TOLAN Téréda, acting as an independent real estate advisor under salary portage with PAUL PARKER PROPERTIES, located at 10 rue du Colisée 75008 PARIS, trademark of PROPRIETES PRIVEES, a simplified joint-stock company with a capital of 44,920 euros registered with the Nantes Trade and Companies Register under no. 487 624 777, whose headquarters is located at 44 allée des Cinq Continents - Zac Le Chêne Ferré - 44120 VERTOU, holder of the professional card Transactions on real estate and business assets (T) and Property management (G) no. CPI 4401 2016 000 010 388 issued by the Nantes-Saint Nazaire CCI; guaranteed by GALIAN-SMABTP, 89 rue La Boétie, 75008 Paris, holder of the escrow account no. 30932508467 with Banque Populaire Atlantique of Saint Sébastien sur Loire (44230) and insured for professional liability by GALIAN-SMABTP under the policy number RCP_01_28137J. \nMandate reference: 143PTOE - The professional guarantees and secures your real estate project. (4.00% including tax fees charged to the buyer.) \nInformation on the risks to which this property is exposed is available on the Géorisques website: www.georisques.gouv.frThis description has been automatically translated from French.
…By Paul Parker Properties


In the heart of L’Isle-Jourdain, behind a discreet facade steeped in character, lies a rare property where the authenticity of an old building elegantly meets the clean lines of an exceptional contemporary renovation.Developing 245 m² of living space on a wooded plot of 1,143 m², this confidential residence captivates from the very first moments with its volumes, its omnipresent light, and the remarkable quality of its amenities.The heart of the house revolves around a vast living area bathed in light thanks to generous openings onto the garden. The indoor and outdoor spaces communicate naturally, offering a warm atmosphere that is decidedly focused on conviviality.The fully furnished and equipped kitchen integrates perfectly into this reception area where every detail has been thoughtfully designed. A true architectural signature, the spiral staircase in steel gives the whole a unique character, subtly blending contemporary design with the charm of old materials.Designed to accommodate a large family as well as to receive with complete serenity, the property offers 6 bedrooms and 5 shower rooms. Outside, the landscaped garden, carefully preserved from prying eyes, invites relaxation around the pool. The rooftop terrace provides an additional privileged space, while the garage, the barn, and the numerous outbuildings constitute a real asset for vehicle enthusiasts, craftsmen, liberal professions, or anyone seeking large functional spaces.Beyond its aesthetics, this property also stands out for its remarkable energy performance. Classified DPE A, it combines the charm of a house from before 1949 with the comfort and performance requirements of today.More than just a house, it is a unique living space, where every area has been imagined to create memories, host loved ones, and fully enjoy each season.A confidential address, with all shops and schools within walking distance. A rare find. A property that is unlike any other.Information about the risks this property is exposed to is available on the Géorisques website: www.georisques.gouv.frSale price: €940,000Seller's feesContact your SAFTI advisor: Natacha FRINOT, Tel.: 0665621207, Email: [email protected] - EI - Commercial agent registered with the RSAC of TOULOUSE under number 499337699This description has been automatically translated from French.
…By Safti


Character property completely renovated offering 322 m² of living space divided into two accommodations: - the main house with a spacious living room and equipped kitchen, large pantry, 3 master suites with bathrooms and dressing rooms, 1 office, 1 playroom (or bedroom), - an adjoining accommodation with living room-kitchen, bedroom, bathroom with dressing room and toilet. These two accommodations can form a single unit. Fully automated house. Solar panels for self-consumption and resale. High-end materials and equipment.Outside, 1 large building with 1 spacious closed and secure garage and an open garage, 1 beautiful outbuilding (former tobacco dryer) with petanque court and bar, on a plot with an unobstructed view of 1.1 ha (of which a part is buildable), a beautiful 12 x 4 salt-filtered swimming pool, with remote-controlled Coversyl cover.An exceptional property 45 minutes from Toulouse and 10 minutes from L'Isle Jourdain and the Toulouse-Auch expressway!This description has been automatically translated from French.
…By Agence Immobiliere L'occitane


Encausse - 10 Minutes from L'Isle-Jourdain. Located in a quiet cul-de-sac, come and discover this charming house built in 2006, offering 111 m2 of living space on a beautiful, fully fenced plot of over 3,000 m2. Upon entering, you'll find a bright living area comprising a lounge/dining room with an open-plan, fitted and equipped kitchen. The house also features a separate WC, a pantry, and an office, ideal for working from home. The sleeping area includes three bedrooms and a bathroom with a WC. For your comfort, the house benefits from underfloor heating and reversible air conditioning. Outside, you'll enjoy a pleasant and secluded setting with a 9 x 4 m swimming pool, a pétanque court, an 18 m2 garage, and a carport for two vehicles. All situated on a large, fully fenced plot of over 3,000 m2, offering space, tranquility, and privacy. An ideal property for enjoying a peaceful lifestyle while remaining just 10 minutes from L'Isle-Jourdain.
…By L'équipe Immo


With a beautiful view of the Pyrenees, just 8 minutes from L'Isle Jourdain and the N124 access towards Toulouse-Auch, this very beautiful old house has been renovated in a very contemporary way with beautiful materials, generous volumes, and offers a large partly wooded plot of 4,325 m² with a double garage and carport, as well as a dependency to renovate (for a project such as a pool house, for example).242 m² with on the ground floor a spacious living room and its beautiful equipped kitchen, a large room that can serve as a bedroom or office, a parental suite with bedroom, shower room, and dressing. Upstairs, a mezzanine, 2 bedrooms, and a shower room.Heating by reversible ducted heat pump, aluminum carpentry.This description has been automatically translated from French.
…By Agence Immobiliere L'occitane


In the immediate vicinity of Isle Jourdain, in a peaceful and bucolic setting, it is by a private path lined with trees and hedges that we access this character house tastefully renovated offering 227 m² of living space (living room 52 m², kitchen with dining room of 35 m²), 5 bedrooms, 3 bathrooms, games room... Large adjoining garage of approximately 50 m² and storeroom.Heating by heat pump, air conditioning in the living areas.Beautiful outbuildings complete the ensemble with a swimming pool 6 x 11 (motorized cover). Magnificent park of 6,000 m² on a plot of 3.2 ha. Beautiful view, no disturbances.This description has been automatically translated from French.
…By Agence Immobiliere L'occitane


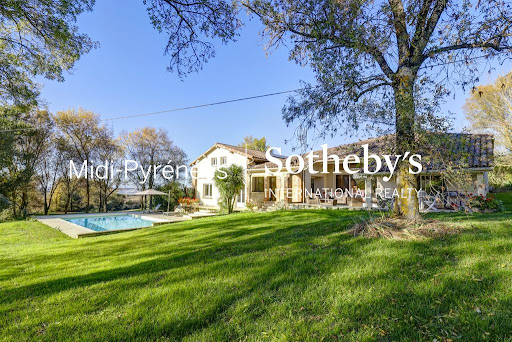


This house in L Isle Jourdain is now for sale. Waste no time in viewing this truly captivating property, built in 1850. The property's charm is heightened by its delightful clear views sans vis-à-vis. You can enjoy a large living area of 296 sq. m in the house. In addition to the view, you will enjoy two terraces. Look no further: this house is in move-in condition. The house opens onto a beautiful entrance hall which joins a spacious living room. Four bedrooms, including one master suite are included in the house. It also has a kitchen, one study, one bathroom, two shower rooms and one separate toilet. The property is well-situated: the city center, schools, a pedestrian street and the airport (35 km) can be found nearby. You can also safely store any vehicles in the house's garage. This property has a combination of desirable assets, such as its perfect condition and its brightness.
…By Midi-pyrénées Sotheby’s International Realty
'%20stroke='%23DDAA3A'%20stroke-width='1.909'%20stroke-linecap='square'%20stroke-linejoin='bevel'/%3e%3c/svg%3e)
Receive by email any new listing that may match your search criteria
Your criteria :
By validating this form, you accept the general conditions of use of Le Figaro Properties.
These agencies offer a selection of luxury properties vente at Mauvezin. Feel free to contact them for personalized assistance.
As part of your search for a luxury property, discover our catalog of 3 luxury houses with a terrace in Mauvezin, offered from $626,488. Outdoor meals or summer receptions, the terrace extends the house outdoors. The houses listed in our listings offer attractive living areas measuring between 193 m² and 946 m².
As part of your search for properties of excellence, browse our privileged selection of 2 luxury houses with a pool in Mauvezin available from $598,011. Whether the architecture of these houses incorporates a covered indoor aquatic space or a vast outdoor pool, each property flourishes amid remarkably landscaped grounds measuring between 1.2 ha and 1.8 ha.



