The agencies at Pujaudran
These agencies offer a selection of luxury properties vente at Pujaudran. Feel free to contact them for personalized assistance.

 English$ USD · m²


In Pujaudran, in a preserved environment where space and light play a privileged role, this new 158 m2 villa embodies a demanding vision of contemporary living. Behind its understated architectural lines, everything has been thought out to combine elegance, comfort, and sustainability. The discovery begins with a spacious reception area where the volumes harmonize. Bathed in natural light, this living space is organized around a fully furnished and equipped kitchen, extended by a back kitchen and a laundry room designed to simplify daily life without ever sacrificing aesthetics. The materials have been carefully selected. The large floor formats, open perspectives, and fluid circulation grant the whole a warm yet distinctly contemporary atmosphere. The sleeping area offers the same level of expectation. Two bedrooms come with generous dressing rooms, while a third bedroom completes the layout. Apart from this, the master suite stands out as a true private apartment, with its large dressing room and bathroom designed as a relaxation space, combining a bathtub, a walk-in shower, and quality fittings. A second bathroom perfectly complements the home's layout. Outside, landscaped arrangements will gradually create an intimate green setting, where bamboo plantations will shield against prying eyes and contribute to the gentle living characteristic of this sought-after area of western Toulouse. But this property also appeals through what gives it lasting value. Designed according to particularly demanding construction standards, it boasts remarkable energy performance, illustrated by an energy efficiency rating of A. Photovoltaic panels, a heat pump, underfloor heating, a thermodynamic water heater, aluminum joinery, and connected equipment contribute to a modern and responsible approach to living. Finally, its fully finished subterranean space of over 210 m2 is a rare privilege. Made of poured concrete, fully usable and equipped to accommodate various uses, it offers exceptional layout potential for car enthusiasts, collectors, or simply those seeking large complementary spaces. A property where every choice has been guided by the pursuit of sustainable comfort, timeless aesthetics, and uncompromising quality of execution. Information on the risks to which this property is exposed is available on the Géorisques website: www.georisques.gouv.frThis description has been automatically translated from French.
…By L'appartement


PUJAUDRAN – Just a few minutes from Colomiers and L’Isle-Jourdain, discover this beautiful family home of around 200 m² set on a superb wooded plot of over 2,200 m², with no neighbours opposite. It offers a spacious, light-filled living area with an open-plan kitchen, 5 bedrooms, a large mezzanine with endless possibilities (office, games room, relaxation area...), as well as two shower rooms/bathrooms. Outside, make the most of sunny days with the saltwater swimming pool, the pool house featuring a covered travertine terrace, and the spacious garden. A garage completes the property. Spacious rooms, a prime location and all amenities within walking distance: an ideal home for family life.
…By Barnes Toulouse


iad France - Justine Pradere offers you: FONTENILLES – EXCEPTIONAL ARCHITECT HOUSE – 172 M² – SWIMMING POOL – LAND OF 1,447 M²In Fontenilles, in a residential and green environment, this property benefits from a privileged location about 25 km from Toulouse and Blagnac, approximately 30 minutes by car.The municipality has essential services for daily life, schools, a nursery, and family-oriented facilities. An ideal location for those who wish to combine serenity, nature, and proximity to Toulouse.It is in this environment that this remarkable wooden frame architect house unfolds, developing around 172 m² of living space on a wooded plot of 1,447 m².From the entrance, the gaze is drawn to the large openings that erase the boundaries between the interior and the garden. The generous living room, bathed in light, combines the living room, dining room, and a kitchen equipped with a central island, in a warm atmosphere resolutely oriented towards the outside.The ground floor also hosts a bedroom with storage, a shower room, and a separate toilet, providing the possibility to live comfortably on one level or to host family and friends.Upstairs, the sleeping area includes a master suite with dressing room and private shower room, two additional beautiful bedrooms, an office that can also serve as an extra bedroom, a second shower room, and a separate toilet.The terrace naturally extends the living spaces to a lush garden and a heated swimming pool of 9 × 3 meters, equipped with an electric rolling shutter. A true haven of tranquility, sheltered from urban agitation.Designed according to the principles of bioclimatic and passive housing, this house combines architecture, comfort, and energy efficiency. Its orientation, enhanced insulation, dual-flow ventilation system, and solar equipment allow it to display an excellent energy performance rating classified as A.A double garage completes the offerings of this rare property in the area.A unique, bright house oriented towards nature, intended for those seeking a different living space without giving up the proximity to Toulouse and Blagnac.Agency fees are the responsibility of the seller. A valid identification document will be requested during the visit, in accordance with article L.561-5 of the Monetary and Financial Code. Information about the risks to which this property is exposed, including the legal obligation for land clearing, is available on the Géorisques website: http://www.georisques.gouv.fr. This real estate announcement has been drafted under the editorial responsibility of Ms. Justine Pradere, independent real estate agent (without holding funds), commercial agent of SAS I@D France registered at the RSAC of TOULOUSE under number 919029702, holder of the real estate solicitation card on behalf of I@D France SAS.
…By Iad France


In Léguevin, 20 minutes from TOULOUSE, in a calm and sought-after environment, close to amenities and quick access routes to Toulouse and Auch, come discover this magnificent character house with stone exterior cladding, built in 2003.With a living area of 238 m², this high-quality property is set on a landscaped plot of 6,800 m², with the possibility to acquire an additional 11,000 m².From the entrance, you will be charmed by its beautiful volumes and luminosity. The ground floor is organized around a large hall leading to a lounge with a library open to a pleasant southwest-facing patio, a friendly dining room, and a fully equipped kitchen with direct access to a covered terrace. A pantry completes this living space.The house also stands out for its many independent spaces, offering great modularity according to your needs:* a private lodgings, ideal for welcoming family or friends with complete autonomy, including a living area with kitchen, a bedroom, a bathroom and toilets,* an office, perfect for remote work,* an additional bedroom,* a spacious master suite with dressing area and marble bathroom (bathtub and shower),* a second area with bathroom,* a laundry room and a cellar in the basement complete the whole.Upstairs, you will find two bedrooms with parquet flooring, an independent dressing room, a bathroom with double sink and a toilet.Outside, you will enjoy a green setting with a 180 m² outbuilding.Quality features: underfloor heating on the ground floor, recent heat pump, solar panels, aluminum joinery, electric roller shutters, and beautiful ceiling height.A rare property in Léguevin, a town in Haute-Garonne, in the Occitanie region. This municipality is located west of Toulouse, on the border with Gers, on the edge of the Gers hills, and near the BOUCONNE forest. It benefits from the calm of a small town and the proximity of a large metropolis. Being at the gates of Gers also offers easy access to the landscapes, tranquility, and nature of Gers, rural markets, traditions, etc. This makes Léguevin an attractive place to settle.1. Pleasant living environment: nature, calm, proximity to the countryside, space, but without renouncing amenities.2. Good local infrastructure: nurseries, schools, middle and high schools for most levels, easing daily commutes.Plaisance du Touch: KALEIDOSCOPE ANGLAIS/FRANÇAIS Preschool and PrimaryColomiers: College and High School with international sections3. Cultural and associative dynamism: performance halls, numerous associations, various sports and cultural activities.4. Proximity to Toulouse: allows you to benefit from the university, cultural, and economic offerings of a big city while living in a human-sized town.Sale price: 675,000 euros. The indicated price includes fees of 3.60% payable by the buyer. Price excluding fees 651,544 euros.DPE C / GES C Estimated annual energy expenses for standard usage between 2,689 euros and 3,639 euros indexed to 01/01/2021.To schedule a visit and receive assistance with your project, contact Sonia BENAC at 0675850214 or by email at [email protected]. According to Article L.561.5 of the Monetary and Financial Code, presentation of an ID will be required for organizing visits. This announcement has been written under the editorial responsibility of Sonia BENAC acting as an independent real estate advisor under salary portage with SAS PROPRIETES PRIVEES, with a capital of 44,920 euros, ZAC LE CHÊNE FERRÉ - 44 ALLÉE DES CINQ CONTINENTS 44120 VERTOU; SIRET 487 624 777 00040, RCS Nantes. Professional Card Transactions on properties and business assets (T) and Property Management (G) No. CPI 4401 2016 000 010 388 issued by the Nantes - Saint Nazaire CCI. Escrow account No. 30932508467 BPA SAINT-SEBASTIEN-SUR-LOIRE (44230). Guarantee GALIAN-SMABTP - 89 rue de la Boétie, 75008 Paris - No. 28137 J for 2,000,000 euros for T and 120,000 euros for G. Professional civil liability insurance by GALIAN-SMABTP policy No. 28137.JMandate ref: 439576 - The professional guarantees and secures your real estate project. (3.60% fees inclusive charged to the buyer.) Information on the risks to which this property is exposed is available on the Georisques website: www.georisques.gouv.frThis description has been automatically translated from French.
…By Propriétés Privées


Just a few steps from the center of Fontenilles and its amenities, discover this single-storey house set on a beautiful enclosed and wooded plot of 1,162 m2, in a calm environment shielded from view. A particularly interesting location that allows you to enjoy a true quality of life while remaining close to shops, schools, and services, with access to the expressway just one minute by car. Built in 1974, the house has about 94 m2 of living space and offers a functional layout, with many storage areas. The living room has a direct opening onto a covered terrace and the garden, creating a particularly pleasant space for outdoor meals and family moments. The sleeping area currently hosts three renovated bedrooms, as well as a recently updated shower room and separate toilets. The work done in the shower room includes the creation of a large shower with a tray, wall, and fittings. The house also features double-glazed PVC windows, is connected to the sewer system, and rests on a ventilated crawl space, which are appreciated elements for a house of this generation. Another real asset: a large adjoining garage of approximately 30 m2, offering many possibilities to park a vehicle, create a workshop, or benefit from significant storage space. A cellar and a well complete the ensemble. Significant work has already been done on the roof, notably the repair of the ridge, the replacement of adjoining elements, and a complete cleaning of the covering. Some interior adjustments will now allow future owners to personalize the house according to their tastes while immediately benefiting from its main assets: single-storey, location, generous plot, calm, absence of overlook, and significant annexes. Outside, the land of over 1,100 m2 offers a true breathing space in the heart of Fontenilles. The covered terrace naturally extends the house towards the garden and hints at beautiful moments of relaxation with family or friends. A particularly interesting opportunity for anyone looking for an individual house with land in Fontenilles, while wishing to remain close to the center and major roads. The photos allow you to discover a first part, but it is truly on-site that one appreciates its environment, its land, and the possibilities it offers. Contact me to arrange your visit. Information on the risks to which this property is exposed is available on the Géorisques website: www.georisques.gouv.frThis description has been automatically translated from French.
…By L'équipe Immo


Dive into history with this exceptional estate located in Léguevin, just a stone's throw from Toulouse and Blagnac airport. Built in 1881, this character property spans a vast wooded park of 36,500 m², classified as agricultural land, and offers a generous living area of 500 m² spread over three levels. The imposing façade and the iconic tower give this place a unique and timeless charm.Inside, the main house unveils 10 spacious rooms, including 6 bedrooms, offering a multitude of layout possibilities. Whether you wish to make it a prestigious family residence or a heritage project, this property presents exceptional potential. The roof has been recently renovated, and although the interior requires restoration, it provides a solid foundation for a rehabilitation that respects its original charm. The ceiling heights and the natural light flooding the rooms enhance the elegance of this residence.The park, a true haven of peace, is enhanced by a body of water and a swimming pool, providing an idyllic setting sheltered from prying eyes. A 100 m² outbuilding completes this ensemble, offering varied layout possibilities such as a workshop, a guest house, or an independent space.The property stands out for its timeless charm, its vast expanse of land, and its excellent accessibility. It is ideally located near the amenities of Léguevin, schools, and major routes leading to Toulouse and its economic hub. This rare property will appeal to enthusiasts of historic homes, ready to invest in an ambitious restoration.Technical characteristics: Area: 500 m² – Land: 36,500 m² – Year: 1881 – Detached house – 10 rooms – 6 bedrooms – Swimming pool – Energy class G.Legal mentions:Public information regarding risks applicable to this address can be consulted at www.georisques.gouv.fr. These elements are provided for information purposes only and do not exempt necessary technical checks and diagnostics to be carried out before any transaction or work.Announcement broadcast by Zefir. The information contained in this announcement cannot substitute for professional assessments (structure, installations, regulatory compliance, mandatory diagnostics) that must be carried out by qualified parties.For any questions, contact Zefir at 07 57 91 70 93.This description has been automatically translated from French.
…By Zefir


Fees to be paid by the seller. Energy class D, Climate class D Estimated amount of annual energy expenditure for standard use: between 2280.00 € and 3120.00 € for the years 2021, 2022, and 2023 (including subscriptions). Information on the risks to which this property is exposed is available on the Geohazards website: georisques.gouv.fr.
…By La Signature Des Coteaux


Contemporary villa of 210 m² on a plot of 1,365 m², quiet and close to all amenities.On the ground floor, an entrance with storage opens onto a beautiful bright living room with generous volumes, with direct access to a large terrace. A modern, fully equipped kitchen, as well as a back kitchen/laundry room complete this living space. The sleeping area on the ground floor includes three bedrooms, one of which is a master suite, a second bedroom, and a third en-suite bedroom with a mezzanine. Separate toilets complete this level. On the first floor, a sleek mezzanine offers numerous layout possibilities: playroom, TV lounge, gym, library, or office.Another true asset of this villa is a T2 apartment, featuring large bay windows opening onto the terrace and benefiting from a communicating access with the main house. An ideal space for hosting family and friends, conducting a professional activity, or creating an independent living space.Outside, you will enjoy a pleasant garden with a pool, without any vis-à-vis, and offering an unobstructed view of the surrounding fields, a privileged setting for sharing beautiful moments with family or friends. A large garage of approximately 50 m² as well as an outdoor parking space allowing several vehicles complete the features of this property.Contact us today to arrange a visit!Your project, Our signature.Fees included of 3.6% VAT at the expense of the buyer. Price excluding fees €550,000. Energy class A, Climate class A Average estimated amount of annual energy expenses for standard use, based on the 2021 energy prices: between €802.00 and €1,087.00. Information on the risks to which this property is exposed is available on the Géorisques website: georisques.gouv.fr.Your adviser LA SIGNATURE TOULOUSAINE: Clément DE PINA ARAUJOCommercial agent (Individual business)
…By La Signature Des Coteaux


In the heart of L’Isle-Jourdain, behind a discreet facade steeped in character, lies a rare property where the authenticity of an old building elegantly meets the clean lines of an exceptional contemporary renovation.Developing 245 m² of living space on a wooded plot of 1,143 m², this confidential residence captivates from the very first moments with its volumes, its omnipresent light, and the remarkable quality of its amenities.The heart of the house revolves around a vast living area bathed in light thanks to generous openings onto the garden. The indoor and outdoor spaces communicate naturally, offering a warm atmosphere that is decidedly focused on conviviality.The fully furnished and equipped kitchen integrates perfectly into this reception area where every detail has been thoughtfully designed. A true architectural signature, the spiral staircase in steel gives the whole a unique character, subtly blending contemporary design with the charm of old materials.Designed to accommodate a large family as well as to receive with complete serenity, the property offers 6 bedrooms and 5 shower rooms. Outside, the landscaped garden, carefully preserved from prying eyes, invites relaxation around the pool. The rooftop terrace provides an additional privileged space, while the garage, the barn, and the numerous outbuildings constitute a real asset for vehicle enthusiasts, craftsmen, liberal professions, or anyone seeking large functional spaces.Beyond its aesthetics, this property also stands out for its remarkable energy performance. Classified DPE A, it combines the charm of a house from before 1949 with the comfort and performance requirements of today.More than just a house, it is a unique living space, where every area has been imagined to create memories, host loved ones, and fully enjoy each season.A confidential address, with all shops and schools within walking distance. A rare find. A property that is unlike any other.Information about the risks this property is exposed to is available on the Géorisques website: www.georisques.gouv.frSale price: €940,000Seller's feesContact your SAFTI advisor: Natacha FRINOT, Tel.: 0665621207, Email: [email protected] - EI - Commercial agent registered with the RSAC of TOULOUSE under number 499337699This description has been automatically translated from French.
…By Safti


GERS - L'ISLE JOURDAIN Right in the center of town, beautiful house with 9 main rooms including a huge living room opening onto the terrace, a living room, a very bright fitted kitchen, 6 bedrooms and an office. Most windows are double-glazed, except those in the living room. The roof was redone in 2023. Pleasant 1800 m² tree-planted garden with an electric gate and a well. 11 x 5 m chlorine pool with new liner and electric roller shutter. Summer kitchen of 50 m² and a garden shed. Close to shops, train station, schools and college. For further information or to visit this property, please contact Eric Mercier: 07 68 72 82 25 Energy class: C Climate class: B Estimated annual energy costs for standard use: between 3416 euros and 4623 euros per year. Prices indexed to January 1, 2021 Information on the risks to which this property is exposed is available on the Géorisques website: www.georisques.gouv.fr
…By Agence Mercure Toulouse-occitanie


This house in L Isle Jourdain is now for sale. Waste no time in viewing this truly captivating property, built in 1850. The property's charm is heightened by its delightful clear views sans vis-à-vis. You can enjoy a large living area of 296 sq. m in the house. In addition to the view, you will enjoy two terraces. Look no further: this house is in move-in condition. The house opens onto a beautiful entrance hall which joins a spacious living room. Four bedrooms, including one master suite are included in the house. It also has a kitchen, one study, one bathroom, two shower rooms and one separate toilet. The property is well-situated: the city center, schools, a pedestrian street and the airport (35 km) can be found nearby. You can also safely store any vehicles in the house's garage. This property has a combination of desirable assets, such as its perfect condition and its brightness.
…By Midi-pyrénées Sotheby’s International Realty


In the immediate vicinity of Isle Jourdain, in a peaceful and bucolic setting, it is by a private path lined with trees and hedges that we access this character house tastefully renovated offering 227 m² of living space (living room 52 m², kitchen with dining room of 35 m²), 5 bedrooms, 3 bathrooms, games room... Large adjoining garage of approximately 50 m² and storeroom.Heating by heat pump, air conditioning in the living areas.Beautiful outbuildings complete the ensemble with a swimming pool 6 x 11 (motorized cover). Magnificent park of 6,000 m² on a plot of 3.2 ha. Beautiful view, no disturbances.This description has been automatically translated from French.
…By Arkemys


Encausse - 10 Minutes from L'Isle-Jourdain. Located in a quiet cul-de-sac, come and discover this charming house built in 2006, offering 111 m2 of living space on a beautiful, fully fenced plot of over 3,000 m2. Upon entering, you'll find a bright living area comprising a lounge/dining room with an open-plan, fitted and equipped kitchen. The house also features a separate WC, a pantry, and an office, ideal for working from home. The sleeping area includes three bedrooms and a bathroom with a WC. For your comfort, the house benefits from underfloor heating and reversible air conditioning. Outside, you'll enjoy a pleasant and secluded setting with a 9 x 4 m swimming pool, a pétanque court, an 18 m2 garage, and a carport for two vehicles. All situated on a large, fully fenced plot of over 3,000 m2, offering space, tranquility, and privacy. An ideal property for enjoying a peaceful lifestyle while remaining just 10 minutes from L'Isle-Jourdain.
…By L'équipe Immo


With a beautiful view of the Pyrenees, just 8 minutes from L'Isle Jourdain and the N124 access towards Toulouse-Auch, this very beautiful old house has been renovated in a very contemporary way with beautiful materials, generous volumes, and offers a large partly wooded plot of 4,325 m² with a double garage and carport, as well as a dependency to renovate (for a project such as a pool house, for example).242 m² with on the ground floor a spacious living room and its beautiful equipped kitchen, a large room that can serve as a bedroom or office, a parental suite with bedroom, shower room, and dressing. Upstairs, a mezzanine, 2 bedrooms, and a shower room.Heating by reversible ducted heat pump, aluminum carpentry.This description has been automatically translated from French.
…By Arkemys


Character property completely renovated offering 322 m² of living space divided into two accommodations: - the main house with a spacious living room and equipped kitchen, large pantry, 3 master suites with bathrooms and dressing rooms, 1 office, 1 playroom (or bedroom), - an adjoining accommodation with living room-kitchen, bedroom, bathroom with dressing room and toilet. These two accommodations can form a single unit. Fully automated house. Solar panels for self-consumption and resale. High-end materials and equipment.Outside, 1 large building with 1 spacious closed and secure garage and an open garage, 1 beautiful outbuilding (former tobacco dryer) with petanque court and bar, on a plot with an unobstructed view of 1.1 ha (of which a part is buildable), a beautiful 12 x 4 salt-filtered swimming pool, with remote-controlled Coversyl cover.An exceptional property 45 minutes from Toulouse and 10 minutes from L'Isle Jourdain and the Toulouse-Auch expressway!This description has been automatically translated from French.
…By Arkemys


Majestic Manor House et Bed et Breakfast in Saint-Thomas. This majestic, characterful building, located in Saint-Thomas, offers 420 sqm of living space in the heart of a 4,200 sqm wooded park. A true haven of peace, this unique property combines old-world charm with a lifestyle resolutely focused on nature. A swimming pool blends harmoniously into the walled garden surrounded by a moat, complemented by a large terrace offering views of the neighboring church steeple. The interior reveals generous spaces where materials such as local bricks and period parquet floors celebrate authenticity. Currently arranged as two separate units, the residence offers a private section with five bedrooms and an office, as well as a bed and breakfast with four additional suites. The eat-in kitchen and the spacious reception room with its stone fireplace create a warm and inviting atmosphere. The fluid layout allows for easy movement between living spaces and private areas, offering exceptional potential for a family or professional project. The exterior spaces feel like a natural extension of the house, encompassing a landscaped garden, a secluded orchard, and charming outbuildings. The immediate surroundings ensure absolute tranquility while remaining close to local amenities and transport links. This exceptional property, rated B for energy performance, perfectly embodies the prestige of unique real estate. Discovering this place, steeped in history and poetry, promises to be an instant favorite for those who appreciate singular homes. Classe Énergie : B / Classe Climat : A Estimated annual expenses: between EUR2,570 and EUR3,550 (Average energy prices indexed to 2021, 2022, and 2023). Information on the risks to which this property is exposed is available on the Géorisques website: http://www.georisques.gouv.fr Sales Agent: Léo GOHON - Sole Proprietorship - RSAC 823 319 595; 33 7 43 55 71 50
…By Espaces Atypiques Toulouse


Occitane Exclusive: Combine a gentle pace of life with generous volumes in this beautiful traditional home, perfectly designed for seamless indoor-outdoor living. Key Features: Outdoor Living at its Finest: A splendid, versatile terrace featuring sliding deck panels that secure the counter-current swimming pool. A magical, extra-large space with beautiful views, perfect for summer hosting and outdoor dining. Convivial Living Space: An ultra-bright, 41 m² dual-aspect living room and a large, fully renovated eat-in kitchen. Ideal Layout: 4 bedrooms in total. On the ground floor, an independent guest area. Upstairs, a master suite, two additional bedrooms (one with a large walk-in closet/office space), and a spacious, multi-functional landing (ideal for a playroom or home office). Total Functionality: A 160 m² basement (including a garage, laundry room, and cellar/storage) and a well-maintained, fully enclosed plot of nearly 6,000 m² equipped with an automatic gate. A unique opportunity in close proximity to the aerospace employment hubs. Stephanie Carin 490 652 302 RSAC
…By Arkemys


Beautiful residence combining a traditional Toulouse style with a carefully crafted contemporary decor and two terraces facing South and North.On the ground floor, a spacious and bright living room with a beautifully furnished and equipped kitchen providing access to the South terrace, a lounge with a fireplace, a TV lounge, a bedroom, and a bathroom, along with technical rooms (workshop, laundry room, boiler room, storage).Upstairs, a large mezzanine leads to a master suite with a dressing room and shower room, another master suite with a shower room, and a bedroom with a bathroom.Heating: reversible air/air heat pump and inserts. Large sliding bay windows. Pool (10 x 5, new liner), pool house, pétanque court, pond with koi carp. Garage and carport.Elementary schools in the village and bus service for middle and high school. Land of approximately 4,000 m² in a preserved setting, 7 minutes from Lévignac, 35 minutes from the western part of Toulouse.This description has been automatically translated from French.
…By Arkemys


Discover this elegant contemporary house from 2023, approximately 164 m² on a 900 m² plot, located in a peaceful residential area. Designed for your comfort with quality finishes and materials, it offers 4 bedrooms with dressing rooms and private bathrooms, a spacious and bright living room, a fully equipped modern kitchen. Its vast living space opens onto a south-facing terrace, ideal for enjoying the sun, and a saltwater pool for your summer moments. A garage, a laundry room, and electric heating via reversible air conditioning complete this exceptional property, combining style, comfort, and quality. Fees payable by the buyer: 5%. Price excluding fees: €820,000. Fee schedule: https://www.realysmart.com/Content/Baremes-honoraires-RS.pdfThis description has been automatically translated from French.
…By Une Villa Et Des Vignes Toulouse


RARE – Exceptional contemporary house – Minimalist architecture – 185 m² – Land 2,500 m² – Swimming pool In the quiet and preserved residential environment at the end of a cul-de-sac, bordered by a magnificent oak forest, discover this contemporary house with clean lines, built in 2016. Its minimalist architecture, open volumes, and large bay windows create a natural relationship between the interior spaces and the surrounding landscape. The house benefits from beautiful brightness and an unobstructed view of nature. With an area of approximately 185 m² of living space, it offers generous and functional spaces designed around light and openness to the outside. Upon entering, the living area stands out for its volumes and numerous openings. It brings together a spacious living room, a dining room, and an open kitchen, all in a contemporary and warm ensemble. The bay windows naturally extend the living spaces to the terrace, garden, and pool, offering a pleasant continuity between inside and outside. A well-distributed sleeping area The sleeping area includes 4 bedrooms, including a beautiful master suite composed of a bedroom, a dressing room, and a private shower room. The other three bedrooms each have a comfortable and independent space and are served by a second bathroom equipped with a shower and a bathtub. The house thus offers an organization suitable for both family life and hosting loved ones. In terms of comfort, it benefits from underfloor heating via a heat pump, air conditioning in the living area, good energy performance, quality materials, and meticulous finishes. The house also has a basement of approximately 110 m², offering many possibilities. Capable of accommodating several vehicles, it can also be used as a workshop, storage space, gym, leisure area, or cellar, depending on needs. Set on a landscaped plot of 2,500 m², the house enjoys a green setting with no direct views. The pool, which is a true extension of the living space, takes the form of a swimming lane of 11 × 3 meters, perfectly integrated into the overall design. It is equipped with a heating cover, allowing for longer use throughout the year. An address on the outskirts of Toulouse Just a few minutes from Léguevin, Mondonville, Blagnac, and Toulouse, this house combines a firm contemporary architecture, generous spaces, and a preserved natural environment. A unique property, uncommon on the local market, which will appeal to fans of contemporary architecture in search of a calm, bright living environment open to nature. For more information or to arrange a visit, I invite you to contact me directly.This description has been automatically translated from French.
…By Optimhome - Véronique Tarres


Just a few minutes from the center of Toulouse, in the heart of a sought-after residential area of Tournefeuille, this remarkable property renovated by architect Jérôme Benet offers a rare living environment, combining contemporary comfort, generous volumes, and quality craftsmanship.Its main asset, particularly sought after in the current market: a single-story house with no steps, allowing for smooth circulation and absolute daily comfort.Featuring beautiful light-filled spaces thanks to an East-South exposure in the reception area, the house is organized around a spectacular cathedral living room with nearly 6 meters of ceiling height.The amenities underwent a complete renovation in 2015 with a selection of high-quality materials:* Solid oak flooring throughout the house* Recent equipped kitchen with renewed appliances* Corian worktops and equipment* Ducted air conditioning* Condensing gas boiler Frisquet with central thermostat* Double aluminum glazing* Integrated indirect lighting* Centralized electric roller shutters* Alarm and indoor/outdoor video surveillanceThe sleeping area offers 5 bedrooms, all equipped with independent air conditioning.Outside, the landscaped plot of approximately 1,100 m² provides a particularly pleasant atmosphere with numerous quality plant species:* Magnificent centenary olive trees* Japanese maples* Evergreen oaks* Palms* Japanese steps and well-kept landscapingThe relaxation area is organized around a 7 x 3 meter saltwater pool, heated by a heat pump, equipped with a recent liner, complemented by an outdoor shower and a large IPÉ exotic wood terrace.Reception enthusiasts will also appreciate the summer kitchen equipped with a genuine professional extraction system.The property also features particularly sought-after annexes:* Independent gym* Workshop / DIY space at the back of the plot* Carport with the possibility of charging an electric vehicle* Motorized gateAnother exceptional and rare advantage in the area: the property can park up to 10 vehicles within the plot, a true luxury for families, collectors, or businesses that regularly receive visitors.The neighborhood benefits from a calm and high-quality residential environment, primarily composed of executives, engineers, and managers.Nearby:* Tournefeuille Center* Airbus employment basin* Future metro line C about 3 km away* Shops, schools, and sports facilitiesA unique property, perfectly maintained, offering the rare comfort of a true family single-story home associated with quality amenities and a privileged living environment.This description has been automatically translated from French.
…By Maison Soler De Lastelle


Traditional Stone House with a Contemporary Touch – Near L’Isle Jourdain & Toulouse Just five minutes from the vibrant town of L’Isle Jourdain and a short drive from Toulouse, this exceptional property blends the timeless charm of traditional brick and stone architecture with contemporary elegance. Built by the current owner’s grandfather and recently renovated with style and care, the home offers both authenticity and modern comfort. Ground Floor A wide terrace stretches across the façade, leading to the red-brick arched entrance, now framing a sleek brushed aluminium and glass front door. Inside, the spectacular open-plan living area immediately impresses with its double-height ceilings, expansive south-facing windows, and a spacious kitchen designed for both entertaining and everyday living. The kitchen’s centrepiece is the original brick fireplace, beautifully integrated into the design and serving as a striking focal point. Generous counter space, waist-high ovens, elegant white cabinetry and warm wood accents create a practical yet stylish workspace, while modern appliances meet the needs of even the most ambitious cook. Throughout the living area, exposed stone and brick feature walls alternate with smooth white finishes, amplifying the sense of light and space. Original wooden beams add a classic touch, while oversized picture windows flood the interior with natural light. Together, the living room, dining area and kitchen offer more than 90 m² of flowing, open space. An elegant modern staircase leads to the first floor, perfectly continuing the home’s theme of refined contemporary design. The ground floor also offers a spacious bedroom with a private bathroom and walk-in closet, an office, and a versatile room that could be used as a games room or library. A guest WC completes this level. First floor The first floor opens onto a large mezzanine overlooking the living area below, a bright and airy space that also incorporates extensive built-in storage. Two generously sized bedrooms share a sleek, modern shower room and enjoy the convenience of a separate WC. Completing this level, a second mezzanine provides an ideal nook for a home office, a quiet reading corner, or a cosy TV space. Grounds Outside, the property offers a large, fully enclosed garden with mature trees, two garages, and a covered terrace—perfect for outdoor dining and relaxation. Planning permission has already been granted for the installation of a swimming pool, giving future owners the chance to enhance this wonderful setting even further. Here at Bliss This is the ideal house for those who work in the greater Toulouse area but prefer a quieter home life further out from the centre. The house has lovely views and is located in a quiet residential area where everyone knows each other, so newcomers will find it easy integrate into the community. xxxxxxxxxxxxxxxxxxxxxxxxxxxxxxxxx The information relating to the property, including but not limited to its surface area, condition, features and technical equipment (including, without limitation: heating systems, electrical installations, plumbing, drainage, swimming pool, security systems, and any other equipment), is provided for information purposes only, based on the elements and statements supplied by the seller. Bliss Immobilier, acting as an intermediary, cannot guarantee the accuracy, completeness or currency of this information, nor can it be held liable for the condition, operation, compliance or durability of the equipment, or for the overall condition of the building, its structure or any of its components. It is the responsibility of the purchaser to carry out, at their own discretion and expense, any inspections, verifications and expert assessments they deem necessary prior to any purchase, including by qualified professionals. The information provided does not engage the liability of Bliss Immobilier and does not constitute a contractual commitment.
…By Bliss Immobilier

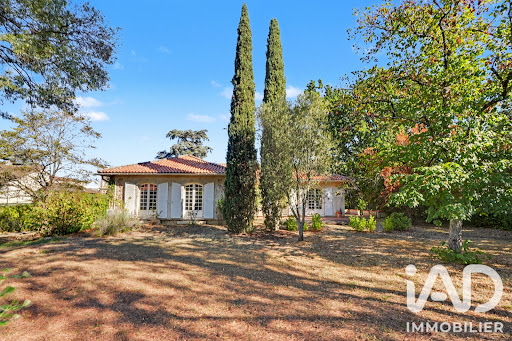


iad France - Sylvie CARBONNIÈRES offers you: *** EXCLUSIVE ** - RARE! Avenue du Château, in the most residential and privileged neighborhood of Colomiers, a very pleasant house - 5 bedrooms - 2 bathrooms/shower rooms, with a large basement, nestled in the heart of a very beautiful wooded and enclosed garden of 2100 m2 with a POOL. The house requires refreshing work, thus offering the opportunity to fully adapt it to your tastes and the needs of your family after renovation.••••••••••••••••••••••••••••••••••••••••••••••••••••••••••••••••••••••••INTERIOR SPACE DISTRIBUTION•••••••••••••••••••••••••••••••••••••••••••••••••••••••••••••••••••••••// GROUND FLOOR //• Entrance with closet (& access to the basement)• Vast reception room (44 m2), double exposure (East & South), very bright, opening onto 2 terraces and the large garden• Separate kitchen 11 m2 (with the possibility of opening onto the living room), leading to the 3rd terrace• Separate toilets• Night area• 5 large bedrooms (from 11 to 15.5 m2)• Hallway with closets• Bathroom• Shower room with toilets// LEVEL -1 //• Large garage 55 m2, with 2 motorized sectional doors• Workshop 32 m2• Pantry 42 m2 with access to the crawl space•••••••••••••••••••••••••••••••••••••••••••••••••••••••EXTERIOR & ENVIRONMENT•••••••••••••••••••••••••••••••••••••••••••••••••••••••- No overlooking- Pool 10 x 5- Vast garden with very nice trees- Easy parking for several vehicles- Very residential, very quiet neighborhood, near Parc du Cabirol•••••••••••••••••••••••••ITS ASSETS••••••••••••••••••••••••••• Charming house, to renovate and rethink according to the taste of its future owners: modulable volumes allowing for high-end contemporary renovation.• Land area 2,100 m2, fenced - RARE with very beautiful trees• Residential environment, very quiet with direct adjoining access to the park of Château du Cabirol. Privileged view, green surroundings, and the guarantee of a quiet and lasting neighborhood.• Large enclosed plot, without overlooking• Single-storey living space• Living room area 44 m2 with double exposure with the possibility of opening the kitchen (11m2) to the living room• Large healthy basement 134 m2 with workshop space, wine cellar, 2 vehicles + storage: rare and healthy technical volume with natural light. Ideal for a collector, artisan... or significant storage• Connected to the sewer system• Brightness• Large swimming pool sheltered from view• House close to public transport: bus - future metro line C - train• House outside the flight corridor• Immediate proximity to aeronautical centers and quick access to RN 124, without direct nuisances.• 10 minutes from Toulouse-Blagnac airport and the future metro line CFor more information & photos, please contact Sylvie Carbonnières, independent real estate advisor, available 7 days a week. In particular, the POSSIBILITY of sending you her VIRTUAL TOUR after a prior phone interview.Other details are available on iadfrance.fr - Mandate 20175 99N.B: In accordance with article l.561-5 of the monetary and financial code, please note that an identity document will be required for all adult visitors before each visit.Agency fees to be borne by the buyer. Price including fees: 550,000 euros. Price excluding fees: 527,175 euros. VAT fees to be borne by the buyer (4.33% of the property price excluding fees): 22,825 euros.Energy display information for this property: ENERGY class D index 232 and CLIMATE class B index 9. Information on risks to which this property is exposed, including the legal obligation to clear vegetation, is available on the Géorisques website: http://www.georisques.gouv.fr.This real estate ad was drafted under the editorial responsibility of Ms. Sylvie CARBONNIÈRES, independent real estate agent (without holding funds), commercial agent of SAS I@D France registered with the RSAC of TOULOUSE under number 499 155 620, holder of the real estate canvassing card on behalf of I@D France SAS.
…By Iad France


iad France - Agathe Chambon offers you: Architect house built in 2011, located in a quiet and green residential area. Set on a plot of more than 2,700 m², this single-story property stands out for its generous volumes, exceptional brightness, and high-quality finishes. Built to highlight the pool, each room has been designed to provide a privileged view of the water.The heart of the house, a large living room crossing with a high-end American kitchen, extends over nearly 86 m². Ideally placed at the center of the house, it ensures a natural and harmonious separation between the parental space and the area dedicated to children or guests, guaranteeing privacy and comfort for everyone.On one side, the master suite has its own shower room with toilet, while on the other, the secondary sleeping area hosts three bedrooms, two additional shower rooms and an independent WC. One of these bedrooms, equipped with a water point, can be used as a workshop.A mezzanine overlooks the living room and constitutes an additional space that can be adapted according to your wishes: office, playroom, reading corner, or relaxation area. The house is equipped with underfloor heating powered by geothermal energy, as well as motorized roller shutters on all openings. A double garage of 56 m² completes the ensemble.Just 20 minutes from the Airbus site and Blagnac airport and 30 minutes from downtown Toulouse, come fully discover all the comfort and high-end features this house offers: pool house, motorized gate, and much more, contact me to arrange a visit.Agency fees payable by the seller. A valid form of ID will be requested during the visit, in accordance with Article L.561-5 of the Monetary and Financial Code. Information on the risks to which this property is exposed, including the legal obligation for clearing, is available on the Géorisques site: http://www.georisques.gouv.fr. This real estate advertisement has been drafted under the editorial responsibility of Ms. Agathe Chambon, independent real estate agent (without holding funds), commercial agent of SAS I@D France registered with the RSAC of MONT MARSAN under number 938920535, holder of the real estate canvassing card on behalf of the company I@D France SAS.This description has been automatically translated from French.
…By Iad France


HAUTE-GARONNE - 20 KM FROM TOULOUSE In a preserved green setting, just minutes from Toulouse, this remarkable architect-designed villa offers 300 sq. m of high-end amenities centered around a majestic central patio, the property's true architectural signature. Designed to be a veritable showcase of light, the property is organized around a central patio of nearly 115 sq. m which diffuses remarkable natural light into every space. Built with noble materials and impeccable finishes—custom woodwork, elegant floors, high-end door and window frames, and ornate ceilings—this residence combines contemporary architecture, absolute comfort, and timeless refinement. The spacious and elegant main entrance offers generous storage space. Behind beautiful lacquered doors, a guest toilet and laundry room are discreetly integrated. Upstairs, two large, bright suites, each with a bathroom and private terrace, enjoy a soothing view of the landscaped park—ideal for a child's bedroom. A timeless, fully equipped kitchen opens harmoniously onto the dining room, creating a warm and welcoming space. It extends into a covered and shaded summer kitchen, furnished with exotic furniture and a barbecue, perfect for extending summer evenings. At the heart of the house, the living room and billiard room, enhanced by magnificent wooden floors, form an elegant and welcoming reception area. The second wing is organized into an intimate and refined sleeping area as follows: an office, an artist's studio, two bedrooms with shower rooms and bathrooms, a dressing room, and a separate toilet. The carefully maintained wooded grounds are a true haven of peace with no neighbors in sight. The swimming pool, perfectly integrated into the grounds, invites you to relax in a privileged natural setting. A fully equipped garage of over 50 m² could easily be converted into a guest house or separate accommodation. -High-performance heat pump installed in 2023 -Underfloor heating Other features complete this property and will be revealed during the visit. For further information, please call Astride Kimpflen real estate Agent +33 607973362 Energy class : B Climate class : A Estimated annual energy costs for standard use: between 1,550 euros and 2,098 euros per year. Prices indexed to January 1, 2021 Information on the risks to which this property is exposed is available on the Géorisques website: www.georisques.gouv.fr
…By Agence Mercure Toulouse-occitanie
'%20stroke='%23DDAA3A'%20stroke-width='1.909'%20stroke-linecap='square'%20stroke-linejoin='bevel'/%3e%3c/svg%3e)
Receive by email any new listing that may match your search criteria
Your criteria :
By validating this form, you accept the general conditions of use of Le Figaro Properties.
These agencies offer a selection of luxury properties vente at Pujaudran. Feel free to contact them for personalized assistance.
As part of your search for a luxury property, discover our catalog of 2 luxury houses with a terrace in Pujaudran, offered from $495,412. Outdoor meals or summer receptions, the terrace extends the house outdoors. The houses listed in our listings offer attractive living areas measuring between 154 m² and 200 m².

