The agencies at Marciac
These agencies offer a selection of luxury properties vente at Marciac. Feel free to contact them for personalized assistance.

 English$ USD · m²


This exceptional former seigniorial mill, spanning 240m² and built in the 13th century with improvements in the 14th, 18th, and 19th centuries, sits on 1.5 hectares and has undergone a high-quality renovation, offering comfort and elegance while preserving its privacy and original features. Enjoy complete seclusion, tranquility, and peace without the need for further work. The swimmable millrace surrounds this small island, adorned with meditation sculptures, and the waterfall creates a truly meaningful and rare haven of peace. Walk in the footsteps of the Lords of Pardiac and write your own story! At the end of a path, the solid, light-filled stone building, housed in the former mill building, comprises a 60m² living room with a fireplace, an office, and a large, exceptionally well-equipped eat-in kitchen that opens directly onto the garden and its stone terraces. The upper floor comprises four bedrooms and three bathrooms, including a large master bedroom with independent access to the garden and roof terrace. It could also be converted into a unique bed and breakfast or self-catering cottage. Authentic features have been preserved and enhanced: French-style ceilings, generous proportions, beautiful mortise and tenon beams, terracotta tiles, sandstone window and door surrounds, stone and half-timbered facades, decorative signs, and vaulted ceilings. The pursuit of authenticity does not preclude modern comforts: the preserved plumbing is discreet, the marble radiators and fireplace have resulted in a favorable energy rating of D, low property taxes, fiber optic internet connection, all electrical and plumbing systems are new, and the windows are oak on the inside and aluminum on the outside. The furniture and decorative items (some of which are unique) are included. The landscaped grounds are meticulously maintained, creating a cozy and peaceful atmosphere, bordering the garden, tennis court, and terraces on one side. The river and its millrace invite you to a private swim, and tennis courts remind you that sport is perfectly acceptable in this historic, welcoming, and rich setting. Just a stone's throw from Marciac, Mielan, Auch, and Tarbes. Airports and TGV stations (Tarbes and Toulouse) are 45 minutes and 1 hour 30 minutes away, respectively. Shops, doctors, schools, cultural and sports associations—boredom is a thing of the past... happiness still awaits in the Gers! For information, maps, history, and specific tours, please contact Valerie Trinel. The fees are to be paid by the seller. Les informations sur les risques auxquels ce bien est exposé sont disponibles sur le site Géorisques : www. georisques. gouv. fr. ** ENGLISH SPEAKERS: please note that Capifrance has an international department that can help with translations. To see our range of 20,000 properties for sale in France, please visit our Capifrance website directly. We look forward to finding your dream home!
…By Capifrance - Valérie Trinel


Nestled in one of the most beautiful corners of the southern Gers region, this large farmhouse has been carefully renovated to combine the authentic character of a Basque-inspired stone building with a contemporary touch, creating a unique atmosphere. In this southern part of the Gers, the landscapes take on greener tones, the architecture subtly evolves over the miles, and the Pyrenees unexpectedly appear on the horizon. The south-facing property stretches across nearly a hectare of gently sloping land, thoughtfully landscaped over the years. It includes a main house, a large fully renovated guest cottage, a swimming pool with vast covered terraces, and a charming fish pond. Main House From the outside, this is a traditional rural property with pretty wooden shutters and smooth lime-washed walls. It opens onto a large courtyard that can accommodate several vehicles. Walking around to the southwest, you’ll find a wide terrace running along the entire façade, bordered by lavender beds—here you’ll find the large wooden front door. From the moment we enter, it’s clear this home doesn't follow the traditional farmhouse blueprint. The owners have created an open living space centred around an elegant stone and wood staircase, offering fluid movement while also creating intimate zones for relaxing or socialising. The entrance hall, adorned with local stone, features a custom smooth stone column that incorporates curved stonework and a wooden staircase. An oval window at the end of the hallway frames a peaceful view of the green fields beyond the property. From the hall, a wooden balcony provides a glimpse of the upper floor, and an old fountain has been beautifully modernised. In winter, guests are welcomed by a double-sided fireplace that brings warmth and cosiness. The fireplace, opened from the adjacent lounge, adds an unexpected and joyful feature to the space. To the right of the hall is a large living room stretching the length of the house, with windows to the front and side and French doors opening onto the garden. Beautiful stone walls and floors make this an exceptionally attractive room. The fireplace adds comfort in the winter, and windows on three sides flood the room with natural light. At the rear, the owners removed the doors to seamlessly link the living space with the large north-facing dining room. It features the same attractive stone flooring as the lounge and hall, and a statement floral wallpapered wall at one end. Exposed beams add to the character here too. A door allows the kitchen to be closed off for more formal dining. The guest WC, tucked beneath the staircase, features a smooth stone basin that adds an elegant finishing touch. The Kitchen The kitchen impresses with its cathedral ceiling, antique terracotta tiles, exposed beams and open mezzanine. A large central island with a wooden countertop houses a bar sink, a collection of cookbooks, a wine fridge and deep drawers. A large pellet stove brings warmth in winter, though the house is also equipped with central heating via a heat pump. Two distinct food prep zones surround the oven and flank a traditional ceramic butcher’s sink beneath the windows. A large central table comfortably seats up to six people. This friendly kitchen opens directly onto a vast covered terrace. Behind the kitchen is a more intimate second lounge, ideal as a TV room. The large covered patio, with travertine tiles, is perfect for outdoor dining in summer. With stone walls, exposed beams, and lovely countryside views, it is a dream al fresco spot. A laundry room is accessible from behind the patio, along with a storage room with parking access, and a second smaller storage room on the opposite side. Here, the owners store garden furniture during winter—there's plenty of space for garden tools as well. First Floor Upstairs, the main house offers four bedrooms and an open mezzanine currently used as a study. The landing is floored in honey-coloured parquet with wooden balustrades overlooking the entrance hall. To the right is the main suite: a large bedroom with views over the gardens and hills, a spacious dressing room with wooden floors and a window, and an elegant bathroom with walk-in Italian shower and anthracite tiling. The original doors have been preserved and the parquet floors restored. French doors in front of the bed open out onto the garden. Further along the landing is a bathroom with a large bathtub, exposed beams, and a skylight. This serves the second bedroom, located just down the hallway. Here, the owners have chosen sisal floor coverings. There’s a second open space with wooden balustrades where they’ve created a study area. The third bedroom also has wooden flooring, a skylight, and a fully equipped shower room. The fourth bedroom features exposed beams, a skylight and a window overlooking the covered terrace. It also has a private shower room with the same view. Overall, the first floor is well laid out: every bedroom has its own private bathroom, and the guest rooms are separated from the owners' private suite. Guest Cottage In a separate building opposite the main house is the guest cottage, with its own entrance and private south-facing terrace—perfect for welcoming family or visitors. The two-bedroom cottage has a large living area with a double-height ceiling and a beautiful stone fireplace. The fully equipped open kitchen opens onto the terrace—ideal for summer breakfasts. Across from the lounge are two large bedrooms and a spacious shower room, all in excellent condition. An adjoining utility room houses a water heater and gas oven. Gardens The grounds are one of this property’s greatest features. Almost a hectare of landscaped parkland includes a large parking area and a generous pond visited by various duck species throughout the year. A smaller pond below the pool has recently been added and landscaped. Throughout the property, the owners have created shaded flower-filled areas, planted fruit trees, majestic willows and other trees. Flower beds surrounding both houses add colour and fragrance year-round. The Pool The 8 x 4 metre pool, with integrated spa, is surrounded by paving and two shaded lounging areas—perfect for watching children or simply relaxing. This central outdoor space is a real highlight in summer, offering coolness and comfort. At Bliss We were won over by this character-filled property and its stunning pool, which adds a true sense of luxury. It’s the ideal home for a large family or those who love entertaining. Every generation can enjoy its own space in a home designed for sharing. xxxxxxxxxxxxxxxxxxxxxxxxxxxxxxxxx The information relating to the property, including but not limited to its surface area, condition, features and technical equipment (including, without limitation: heating systems, electrical installations, plumbing, drainage, swimming pool, security systems, and any other equipment), is provided for information purposes only, based on the elements and statements supplied by the seller. Bliss Immobilier, acting as an intermediary, cannot guarantee the accuracy, completeness or currency of this information, nor can it be held liable for the condition, operation, compliance or durability of the equipment, or for the overall condition of the building, its structure or any of its components. It is the responsibility of the purchaser to carry out, at their own discretion and expense, any inspections, verifications and expert assessments they deem necessary prior to any purchase, including by qualified professionals. The information provided does not engage the liability of Bliss Immobilier and does not constitute a contractual commitment.
…By Bliss Immobilier


Character house in Bassoues, about 174 m2 + land of 5,000 m2 with pool. (One of the independent parts of the castle, and not the entire building.) At the foot of the square keep of Bassoues (14th century), come discover this historical house, a vestige of the original castle built as early as the 14th century, destroyed and then rebuilt in the 17th century by Archbishop Lamothe-Houdencourt. The property is listed in the inventory of Historic Monuments. Completely renovated in respect of the old charm, immediately habitable with no work necessary, it consists of: Ground floor: Entrance with terracotta and wood flooring (16m2), living room with fireplace equipped with a wood stove and a small adjoining open room (35m2), shower room and independent WC. 1st floor: spacious lounge/living room of 42 m2 with an ethanol fireplace, equipped kitchenette (9m2), laundry room (gas boiler) and WC. 2nd floor: two beautiful bedrooms (31 and 18m2), one with a shower room (shower, sink, WC) and the other with a bathroom and WC. 3rd floor: a modular space to be developed according to your wishes (office, playroom, extra bedroom...). The great asset of this property: a plot of 5,000 m2, accessible in a few steps by crossing the walkway, then a lovely gate -- a green setting, perfectly maintained and without vis-à-vis. You will enjoy a 15 x 4 m swimming pool equipped with rolling shutters, a pool house, summer kitchen and pergola, with a beautiful unobstructed view of the Gers countryside -- an ideal setting for sharing good moments with family or friends. An atypical property rich in history. Come feel the soul of these centuries-old places for yourself. Comfort: mains drainage, gas central heating, wood stove, and ethanol fireplace. Environment: Bassoues is a charming tourist Gascogna bastide, with local shops and services. Mirande (sub-prefecture of Gers, shops, schools up to high school): 20 min Plaisance-du-Gers (shops, schools up to middle school): 20 min Marciac (shops, schools up to middle school, international Jazz in Marciac festival): 20 min Toulouse: 1h40 First ski resorts in the Pyrenees: 1h30 Spain and Atlantic coast: 2h Sale price: 349,000EUR including fees. Fees: 13,900 EUR TTC (i.e. 4% of the net seller's price) payable by the buyer. Our fees are available at: www.noovimo.fr To discover this property, contact your NOOVIMO Sud-Ouest advisor, Bertrand VAN BUTSELE, at 06 61 76 43 01 or by email [email protected]. 'Information about the risks to which this property is exposed is available on the Géorisques website http://www.georisques.gouv.fr' - Announcement written and published by an Authorized Agent -This description has been automatically translated from French.
…By Noovimo


This property, the oldest parts of which date back to the 15th century, is sure to charm you with its tranquillity, the lush green surroundings and its beautiful architectural features. Its approximately 250 m² are spread over two floors (ground floor and first floor) and comprise eight main rooms, including five bedrooms. Facing south, this light-filled property boasts high ceilings. Several adjoining outbuildings totalling approximately 400 m² offer a wide range of possibilities. The land covers 4 hectares. Situated in the immediate vicinity of a village with all amenities and 15 minutes from Mirande. This property is suitable as a main or second home, or for a professional or tourism-related business. May be suitable for keeping horses. Energy rating: D Climate rating: D Estimated annual energy costs for standard use: between €4,260 and €5,780 per year. Prices indexed as at 1 January 2026. Information on the risks to which this property is exposed is available on the Géorisques website: http://www.georisques.gouv.fr
…By Agence Mercure Toulouse-occitanie


Bigourdane house from the early 19th century with outbuildings, located in Sombrun, just 4 minutes from the Maubourguet market. In Sombrun (65700), a renovation of very high quality has preserved the terracotta tiles, the fireplaces, and the grand period staircase, while providing modern comfort. On the ground floor, the beautiful bigourdane entrance of 42.3 m2 in terracotta is incredible and gives access to the living areas: Living room of 33.6 m2: solid oak flooring, exposed beams, fireplace with an insert Dining room of 31.3 m2: very large wooden fireplace with a wood stove Kitchen of 27 m2: large fireplace with a wood stove, terracotta tiles Bedroom of 28 m2 with exposed beams. Upstairs, solid pine flooring everywhere, and four large spaces around a bright landing of 17.3 m2 (large Velux): A master suite of about 32 m2 with visible framework, with its private bathroom of 6.5 m2 (bathtub, Italian shower, WC, double sink) Another bedroom of 33 m2 A very large bathroom of 26.5 m2: bathtub, shower, shower cabin, WC A 32 m2 room to finish (very few remaining works), which can become a bedroom, an office, a library, or a playroom. Everything you need to bring your projects to life: an old chai of 86 m2 with pebble walls, a workshop of 68 m2, a shelter with its old bread oven, and other outbuildings (a total of 300m2). In terms of comfort: heating provided by wood on the ground floor with a fireplace (insert) and 2 wood stoves. Electric radiators as backup and in the bedrooms. DPE: C / B. Large family home, family gathering, professional activity, shared accommodation or tourist accommodation: the house adapts. The landscaped garden includes an orchard, walnut trees, fig trees, a persimmon tree, blueberry bushes, etc., as well as a well with water all year round. There is also an above-ground pool and a large terrace on the west side. You can move in right now and develop it later, if needed. Maubourguet is 4 minutes away (primary school/collège, shops), Vic-en-Bigorre 10 minutes (from primary to high school, shops), Marciac and its jazz festival 15 minutes, Tarbes (train station and airport) 30 minutes, the first Pyrenean resorts 1.5 hours, the Atlantic coast and Spain 2 hours. A house like this should be visited, it cannot be described. Price: 345,000 EUR, fees included, of which 16,115 EUR (4.9%) is payable by the buyer. Our fees are available at: www.noovimo.fr. To discover this property, contact your NOOVIMO Sud-Ouest advisor, Bertrand VAN BUTSELE, at 06 61 76 43 01 or by email at [email protected]. 'Information on the risks to which this property is exposed can be found on the Géorisques website http://www.georisques.gouv.fr' - Ad written and published by a Mandataire Agent -This description has been automatically translated from French.
…By Noovimo


Exclusivity. Property in Gers, near Lupiac. In the land of Armagnac, on the lands of D'Artagnan, in an exceptional environment, an old renovated farmhouse in a contemporary style, 9 rooms, 235m2 in the heart of a 22-hectare estate by the lake, with an infinity pool, petanque court, and several terraces with views.The house has 2 living and dining areas with 2 equipped kitchens, offering different atmospheres and views, 6 bedrooms including 2 suites with private shower rooms, 1 games/leisure area, 1 gym or other use for this beautiful room with large openings, and 2 other family bathrooms.The exterior is a true haven of peace, seemingly suspended over the lake, in the heart of valleys with views of the Pyrenees. The infinity pool offers a rare place for relaxation and escape, various terraces nestled in the park, a petanque court, and a large parking space complete the property.The property is located 1 hour from Toulouse airport.This description has been automatically translated from French.
…By Kretz Real Estate


This exquisite 430 m² house offers an idyllic retreat in the heart of the French countryside. The house elegantly combines rustic charm with modern comforts, featuring a spacious interior adorned with characterful wooden beams and traditional stone walls. Each room radiates warmth, making it perfect for cozy nights around a fireplace. The property extends its allure outdoors, offering a beautifully landscaped garden with a refreshing swimming pool, flanked by a large poolhouse, providing the ideal environment for relaxation and entertaining guests during the warmer months. A practical carport ensures convenience, while a centuries-old well adds a touch of historic charm to the garden, highlighting the property's rich past. This enchanting residence not only offers a luxurious lifestyle but is also a gateway to the serene beauty of rural France. Whether as a permanent residence or a holiday retreat, this home is a rare find for those seeking tranquility, history, and beauty in equal measure. The home is distributed around a charming gravelled courtyard with numerous entrances into the various living areas. The facade is draped with a mature wisteria which thrives off the sunny environment in the protected courtyard. Through the ground floor the floors are predominately laid with tomettes, the walls include some colombage features and there are some of the original oak beams on display. The substantial living spaces include a kitchen, kitchen / dining area, formal dining room, large reception area, sitting room, and music room. There are 2 bedrooms each with on suite facilities on the ground level. On the upper level there is a library, cosy sitting room with fireplace, two luxury bedrooms suites, and a further bedroom or study area. There is a substantial covered living area which leads off the end of the house ideal for al fresco dining. Gates lead off the courtyard and a path leads down to the pool area and substantial pool house. There are outbuildings flanking the courtyard and a garage and workshop to the rear.
…By Le Bonheur Immobilier


Just 15 km from TARBES, in the heart of a completely enclosed 1.3-hectare wooded park, this exceptional property combines elegance, modern comfort, and high-end amenities. Ground floor: Majestic living room with panoramic view of the park; Office that can serve as a bedroom; Shower room with toilet; Kitchen and dining room opening onto a shaded courtyard, ideal for summer meals. First floor: Spacious and bright living room; Two bedrooms, each with its own shower room, including a master suite. Second floor: Three bedrooms, two of which have private shower rooms. Additional spaces: Convertible attics of approximately 80 m², offering the potential for extension or the creation of a dedicated space. Outbuildings: Attached caretaker's house of 110 m²; Horse boxes and sandy jumping arena; Two large garages. Exteriors: Swimming pool with pool house; Enclosed grounds, ensuring privacy and security; Carefully maintained landscaped park. Comfort and renovation: Geothermal heating, supplied by a vertical well ensuring optimal and sustainable energy performance. Numerous works carried out over the last ten years, ensuring excellent overall condition and discreet modernity. For visits: Christophe GAURAN 06 23 36 02 10. Information on the risks to which this property is exposed is available at www.georisques.gouv.fr Decree 2022-12389 of 01 10 2022This description has been automatically translated from French.
…By Prestige By Arthurimmo.com Biarritz


EXPERTIMO est le leader français des réseaux dédiés aux mandataires expérimentés
…By Expertimo


Ideally situated in the heart of a charming Gascon village, just ten minutes from Vic-Fezensac, this attractive property offers an exceptional opportunity to create a spacious and characterful home in a peaceful village setting. With a private garden and generous living accommodation, it provides an ideal retreat from the pace of modern life while remaining conveniently close to local amenities. The property offers approximately 247 m² of living space, together with a large garage, a useful outbuilding and a private garden. Generously proportioned without being excessive in scale, the house offers ample space for comfortable family living while remaining manageable in terms of maintenance. Double-glazed French doors open directly into the spacious kitchen, a welcoming room with plenty of scope for a large farmhouse-style dining table and relaxed family gatherings. An impressive en-suite bedroom is conveniently located adjacent to the kitchen. The principal living space is undoubtedly the magnificent 58 m² sitting room, where the scale and character of the property are immediately apparent. Soaring double-height ceilings reveal the original timber roof structure and exposed beams, while a substantial stone fireplace forms a striking focal point and lends considerable warmth and character to the room. A charming 20 m² mezzanine, accessed via a wooden balustrade, overlooks the living room and provides a versatile additional space, ideal as a reading area, home office or cosy television room. Large double French doors flood the living room with natural light and provide direct access to both a terrace and the private garden, creating an appealing connection between the interior and exterior spaces. A guest WC completes this level of the accommodation. First floor A handsome wooden staircase rises from the kitchen to the first floor, where the generous upper-level accommodation has been thoughtfully divided to create a spacious library/home office alongside an impressive principal suite. The 44 m² principal bedroom is particularly appealing, combining generous proportions with a wealth of original character. High ceilings, exposed stonework, traditional half-timbered walls and natural timber flooring create a warm and sophisticated atmosphere. The bedroom is complemented by a substantial walk-in dressing room on one side and a spacious shower room with separate WC on the other. The bedroom also offers excellent flexibility for future owners. With two windows, the space could readily be divided to create two separate bedrooms, should additional accommodation be required. Exteriors The property enjoys a peaceful position overlooking a quiet village square, with just one neighbouring property, providing an attractive sense of openness and privacy. The private garden extends away from the house to a traditional stone boundary wall, overlooking a neighbouring lawn. The garden is exceptionally private and offers a peaceful outdoor setting for relaxing and entertaining. A charming original two-storey stone agricultural outbuilding sits within the garden and offers exciting potential for conversion. With its traditional stone construction and characterful proportions, it could make an excellent summer kitchen, entertaining space or garden studio, subject to any necessary permissions. The adjoining garage, formerly a stable, provides generous practical storage. It houses the Viessmann oil-fired central heating boiler and has ample room for a vehicle, garden equipment, outdoor furniture and additional household storage. Here at Bliss This exceptional property offers an outstanding opportunity within its price range, combining a charming village setting with a desirable degree of privacy. The spacious, light-filled interiors create a warm and inviting atmosphere, while the peaceful surroundings provide a genuine sense of tranquillity. Ideally suited to those seeking the character and community of village living without compromising on privacy, this is a welcoming and appealing home with considerable charm.
…By Bliss Immobilier


Main house with five bedrooms, guest house, swimming pool, tennis court and garden Today, we are in the heart of a tiny, unspoilt village, exceptionally peaceful and almost entirely free of cars. Here, life is on foot, in the silence of the lanes, among ancient façades, grassy passageways and sun-warmed stone walls. The house is not isolated in the middle of the fields. It is tucked into a village haven, with that rare feeling of being both surrounded by history and hidden from the world. It is quiet, intimate and highly distinctive. The house and grounds The property is composed of two houses: a main house with five bedrooms, including one on the ground floor, and a guest house with three bedrooms and a mezzanine. The two houses are linked with great charm by a patio on the ground floor and by a terrace on the first floor. This flow between the buildings gives the whole property a real sense of poetry, and the feeling of a private little estate in the heart of the village. You enter a warm, colourful house full of personality. The reception rooms have real character, with beautiful beams, old floors, a large fireplace, bookshelves and bold colours. Nothing here is neutral, and that is precisely what gives the house its charm. The kitchen is spacious and convivial, designed for family life and meals with friends. The dining room opens directly onto the patio. This is one of the loveliest surprises of the house: a sheltered, intimate, almost Mediterranean space, where one can easily imagine summer lunches, morning coffee and long evenings around the table. Upstairs, the bedrooms follow one after another, each with its own atmosphere. Some are soft and luminous, others more confident in character, but they all tell the same story: that of a generous, welcoming family house, lived in with taste. The guest house allows you to receive guests generously, without ever feeling on top of one another. Family, friends, grown-up children, a seasonal rental project or simply an independent space: the possibilities are numerous. Just opposite, on the other side of the small lane, is the swimming pool. It enjoys a very pretty stone setting, intimate and sunny, with a true holiday atmosphere. The garden is discovered by crossing a grassy passageway. It is another world, more verdant, more open, with beautiful trees, flowers, shaded corners and views over the Gers countryside. There is a further garden with a tennis court just a short walk away. In a few words The irresistible charm of an unspoilt village. Absolute peace. A family house full of soul. A guest house that makes entertaining effortless. The patio, the terrace, the swimming pool, the garden, the tennis court: all these separate spaces, connected by the poetry of the village. This is not a conventional property with everything arranged in one single block. It is a house for those who love rare places, homes with character, unspoilt villages and atmospheres that cannot be found anywhere else.
…By Bliss Immobilier


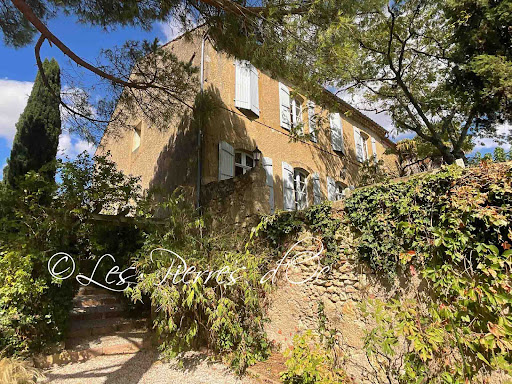


Situated on the heights and former fortifications of the village, with superb panoramic views, this former 18th century convent offers 320m2 of living space with all modern comforts. Beautiful period architectural features. Vast entrance hall with monumental staircase. Spacious reception rooms with high ceilings. Living room of 33m2 with French window overlooking the garden and the view. Dining room of 32m2 with French window overlooking the garden and the view - Vast kitchen of 32m2 - Study/library of 32m2 with large bay window overlooking the view. First floor with central hallway leading to 3 bedrooms and 2 bathrooms - Attic of 77m2 suitable for conversion - Lots of charm and character. Outbuildings with 88m2 garage, covered terrace and terraced gardens with views. Water well. Charming picturesque village with local shops and services. Quiet and peaceful location. Selling price= 550 000- Fees payable by the SELLER. Patrick GAILLARD Estate agent - Les Pierres d'Oc agency since 1963. Diagnostic de Performance Energétique: DPE = E (197)- GES= E (61) Les informations sur les risques auxquels ce bien est exposé sont disponibles sur le site Géorisques : www.georisques.gouv.fr
…By Les Pierres D'oc Agence Immobilière Gaillard


GERS PRESTIGIOUS PROPERTY 35 HA LAKEIn southern Gascony, in a charming village with rolling and green hills, this magnificent 35-hectare estate, entirely contiguous, is the ideal place to unleash the most ambitious projects in green tourism, events, rejuvenation, equestrian center, etc. It all begins with a superb manor of almost 450 square meters with very high-end features, followed by 2 beautiful villas with generous volumes, approximately 130 square meters and 230 square meters respectively, in impeccable condition. Finally, three comfortable chalets by the lakeside offer an exceptional panorama of nature. The 35 hectares of land consist of wide meadows, woods, and a large lake. The location is unmatched with its breathtaking view of the Pyrenees mountain range. The property is located just 5 minutes from shops and schools, and 20 km from the city of Auch.This description has been automatically translated from French.
…By Property And Consulting


GERS CHATEAU 18th Century 70 HA LAKE 2 HA. Dominating the Gascon valleys, this remarkable estate from the 18th century (built between 1780 and 1787) extends over 70 hectares of contiguous land, enhanced by superb bodies of water (approximately 2 ha) and offering a spectacular panorama facing the Pyrenees mountain range. The architectural ensemble revolves around two intimate inner courtyards and encompasses more than 1,200 m² of living space, complemented by 600 m² of convertible outbuildings. The built structure includes: A ceremonial Château (approx. 630 m²): Vast reception salons with period fireplaces, 9 complete suites combining historical charm and comfort. Independent accommodations: 2 gîtes of 100 m² each and a 100 m² caretaker's house (totaling 18 bedrooms on the estate). Outbuildings & heritage: Renovated chapel, orangery, dovecote, 300 m² of dedicated reception spaces, cellar, and swimming pool with terraces. Rare development opportunity: The estate benefits from a 3.5-hectare buildable zone dedicated to leisure and tourist accommodation projects, allowing for the establishment of luxury lodges in the heart of a preserved natural environment. Ideal for a large private family property, a boutique wellness hotel, an eco-resort project, or a prestigious event domain. Key features: Living area: approx. 1,200 m² (18 bedrooms). Outbuildings: > 600 m² convertible. Land: 70 ha including 3.5 ha buildable (leisure/lodges) and 2 ha of lakes. Amenities: Swimming pool, ceremonial salons, chapel, orangery, panoramic view of the Pyrenees, private parking.This description has been automatically translated from French.
…By Property And Consulting


Formerly a large part of the renovated mirandaise (new roof and gutters, new electricity, new plumbing, entirely redone water supply and wastewater drainage, double-glazed windows, insulation of walls, ceilings, attic, and floors with quality natural materials / sheep wool, wood fiber panels and cotton, cork chips). Energy performance rating: C / A. A few rooms are still to be renovated + decorating, which will allow you to bring your own touch. Beautiful volumes and charm: approximately 228m2 in total, with a small garden, outdoor terrace, and garage (23m2). Ideal for lovers of the old, with many preserved and highlighted elements: old oak parquet floors (some Versailles or Hungarian point), cement tiles, integrated old cabinets, oval dormers, wood-burning stove, old serving hatch, marble fireplaces (4) or wood (3), stucco trumeaux, old doors and locks, wooden balcony of 10m2. Ideal for large families or shared living, liberal professions, or guest houses. The house can easily be divided as it has been renovated with various possibilities in mind. All in the heart of Mirande, 50m from the renowned weekly market, close to the Halles and around, with its shops, schools, and various activities, possible to do everything on foot! Description: Entrance into hallway (8.7m2) serving: Future ground floor bedroom or office with wooden fireplace (16.4m2) Dining room (15.2m2) with Versailles parquet and old wall cabinets, marble fireplace Kitchen (14.8m2) with cement tiles, wood-burning stove. Storage (under the stairs) Small hallway (2.2m2) leading to: Shower room with toilet (4.3m2) Living room (28m2) with old stone arch, parquet, opening onto the small garden and terrace Room to be defined (22.2m2) that could serve as a playroom, video room, or other (height: 1.80m) The grand staircase leads to the first floor: Bedroom 1 (13m2) with Versailles parquet and marble fireplace Large living room (30m2) with Hungarian point parquet, old wall cabinet and marble fireplace with wood-burning stove Room to be defined and to finish renovating (14m2) with marble fireplace (sealed) Room to be defined and to finish renovating (12.2m2) containing one of the hot water tanks, currently Long hallway to balcony (8m2) Bathroom with toilet (7.5m2) Bedroom 2 (18m2) with wooden fireplace Bedroom 3 (19m2) with wooden fireplace Covered balcony (10m2) overlooking the terrace and small garden, with water point and shower The garden has a possible exit to the street. There are toilets and a garden shed against the wall. Wooden terrace. Garage of 23m2. You are in Mirande, sub-prefecture of Gers, with its shops, schools, 25 km/25 minutes from Auch, 100 km/1h15 from Toulouse (TGV station and airport), 1h45 from the first Pyrenean resorts and 2h from the Atlantic coast. Sale price: 249,000 EUR including fees. Fees: 11,630 EUR including taxes (4.9% of the net selling price) paid by the buyer. Our fees are available on: www.noovimo.fr. To discover this property, contact your NOOVIMO Sud-Ouest advisor, Bertrand VAN BUTSELE, at 06 61 76 43 01 or by email [email protected]. 'Information on the risks to which this property is exposed is available on the Géorisques website http://www.georisques.gouv.fr' - Ad written and published by a Mandataire Agent -This description has been automatically translated from French.
…By Noovimo


Bliss is delighted to present this superb 18th-century property, perfectly proportioned and nestled in the heart of a park filled with century-old trees. Built in 1791, this exceptional residence has been restored with evident care, taste, and respect for its history. The bright, spacious rooms retain their original features, which blend harmoniously with the contemporary touches introduced by the current owners. The result is a whirlwind of elegance, character, and refinement. The ground floor reveals a majestic entrance hall, a library with exquisite wood panelling, a grand living room, an intimate dining room, a fully equipped kitchen, a large utility room, and a bedroom with en-suite bathroom. A beautiful staircase leads to the first floor, where a generous landing opens onto four large bedrooms (37 m², 32 m², 23 m² and 20 m²), a spacious dressing room that could be converted into an additional bedroom, a bright study, and three bathrooms. The property also includes a garage within the main house and a large outbuilding. The latter comprises, on the ground floor, a charming guest house, a summer kitchen and a barn. Some finishing work remains to be completed upstairs to finish an apartment with a large living room, kitchen, two bedrooms, and two bathrooms. Finally, the park with its mature trees is fully enclosed and features a large swimming pool and a small ornamental pond. Harmony, elegance, beauty, and tranquillity — this is not merely a property, but a way of life. xxxxxxxxxxxxxxxxxxxxxxxxxxxxxxxxx The information relating to the property, including but not limited to its surface area, condition, features and technical equipment (including, without limitation: heating systems, electrical installations, plumbing, drainage, swimming pool, security systems, and any other equipment), is provided for information purposes only, based on the elements and statements supplied by the seller. Bliss Immobilier, acting as an intermediary, cannot guarantee the accuracy, completeness or currency of this information, nor can it be held liable for the condition, operation, compliance or durability of the equipment, or for the overall condition of the building, its structure or any of its components. It is the responsibility of the purchaser to carry out, at their own discretion and expense, any inspections, verifications and expert assessments they deem necessary prior to any purchase, including by qualified professionals. The information provided does not engage the liability of Bliss Immobilier and does not constitute a contractual commitment.
…By Bliss Immobilier


Today we find ourselves in the beautiful South Gers, on the edge of a picturesque hamlet surrounded by verdant hills. Welcome to this stunning and entirely renovated country property which offers an unusual combination of classic 19th century elegance and open plan living, as well as beautifully crafted outdoor spaces to include a 100 m² covered terrace, a large, fenced pool and far-reaching views over the surrounding countryside. The property includes 6 en suite bedrooms, spacious reception areas, extensive covered parking and a large garage that could be converted to even more living space. In a word (or two!) it’s : elegant, charmingly renovated and ideal for large families or those who like to surround themselves with friends and relatives – and only ten minutes from all local shops and commodities.
…By Bliss Immobilier


This exceptional estate offers rare versatility, equally suited to a family home, a private retreat, or a thriving gîte business. Beautifully maintained and rich in original character, it comprises a substantial six-bedroom main house, four independent outbuildings each with their own accommodation, a small vineyard, a swimming pool, and generous spaces for outdoor living. At the front of the house, a walled and grassed courtyard shaded by a pergola creates a peaceful, private setting for long summer lunches and peaceful evenings under the stars. The Main House The front door opens onto a charming colombage hallway, its terracotta tomette floor setting the tone for the character found throughout. The living room (24m²) combines terracotta flooring with an open fireplace and a decorative plastered ceiling, while the dining room (28m²) is a true showpiece, with hexagonal terracotta tiles inlaid with grey lozenges, a rustic fireplace fitted with a wood burner, painted beams, exposed stone walls, and an original stone sink and vaisselier. Twin openings beside the fireplace lead through to a well-equipped galley kitchen (15m²), fitted with a freestanding cooker and units combining wood and tiled worktops. A terracotta-floored office (11m²) provides a quiet space for working from home. A private bedroom wing offers two further bedrooms (12m² each), served by a modern bathroom with Italian shower, bath, and wash basin, together with a separate WC — ideal for family or guests. A practical utility wing completes the ground floor, comprising a workshop with access to the grenier, a store room, boiler room, and pantry. First Floor An elegant staircase rises to a light-filled landing with exposed colombage walls. The principal bedroom (24m²) is a beautiful room with original floorboards and fitted cupboards framing a period fireplace, along with a full en suite bathroom. A second bedroom also enjoys its own en suite, while two further bedrooms share a family bathroom, offering flexible accommodation for family and guests. The Outbuildings — A Hamlet of Its Own The property extends into a small hamlet in its own right, ready-made for multi-generational living or a gîte enterprise. A converted barn houses a two-bedroom gîte, with its own garden shed close by. Two further gîtes, one- and two-bedroom units, open directly onto the pool area, complete with a covered terrace and barbecue, perfect for holiday lettings. A fourth gîte enjoys uninterrupted views over the vineyard, while a large hangar borders the vines, with sweeping views toward the Pyrenees. The Grounds (4ha) Mature, established gardens surround the property, home to a beautiful collection of shrubs and flowering plants set beneath centuries-old trees — a tranquil, timeless backdrop to everyday life. An estate offering rare scope: to live, to let, or simply to escape.
…By Le Bonheur Immobilier


An Elegant and Ecologically-Conscious Gascon Farmhouse with Exceptional Interiors and Landscaped Grounds Nestled in the heart of a charming village in the Gascony region, this exquisite farmhouse offers a rare blend of traditional character and contemporary refinement. Set within beautifully landscaped gardens of just over half a hectare, the property presents a serene and private retreat, meticulously renovated to the highest of standards. Approached via a gravelled driveway and electric gates, the property opens onto manicured grounds and handsome stone barns, which provide extensive garaging, storage, and workshop space. Solar panels discreetly installed atop the outbuildings deliver energy efficiency while enhancing the home’s environmental credentials. The principal residence has undergone a comprehensive transformation, blending original architectural features with sophisticated design elements. A dramatic entrance hall sets the tone for the rest of the home, where light-filled, open-plan living spaces are unified by elegant terre cuite flooring throughout the ground level. To the left of the hall lies a generous dual-aspect study, ideal for home working. To the right, the formal reception room features bespoke shelving and a contemporary wood-burning insert, creating a stylish yet comfortable atmosphere. The heart of the home is the superbly appointed kitchen, fitted with sleek Leicht cabinetry, granite work surfaces, illuminated display units, and a central island. Beyond, a secondary kitchen and laundry area offer further practicality, complete with a freestanding range and American-style fridge, and providing direct access to the gardens and pool area. A spacious informal living room lies beyond, centred around a monumental stone fireplace. This room also houses a climate-controlled, glass-fronted wine cellar—an exceptional feature for the discerning oenophile—and opens onto the rear façade via full-height sliding doors. Also located on the ground floor is a stylish cloakroom and a beautifully proportioned guest bedroom suite with en-suite bathroom. The upper floor is accessed via a central staircase, which rises to a thoughtfully designed landing with integrated, concealed storage and backlit alcoves, ideal for art or sculpture. The home’s sophisticated colour palette—muted greys accented by black and natural tones—continues seamlessly throughout this level. The principal suite is accessed via a private corridor flanked by a fully fitted dressing room and culminating in a tranquil bedroom and luxurious en-suite shower room. Two further bedrooms are located to the south of the house, one of which benefits from its own en-suite facilities. A dedicated cinema/games room—complete with space for a golf simulator and extensive fitted storage—completes the accommodation, offering flexible leisure or family space. Externally, a generous rear terrace provides an idyllic setting for al fresco dining or evening sundowners, overlooking the stylish decked pool area and surrounding gardens. This distinguished home offers an exceptional opportunity to acquire a beautifully crafted residence in one of South-West France’s most picturesque settings, perfect as a permanent residence or a luxurious country retreat.
…By Le Bonheur Immobilier


In the heart of the Adour Madiran territory, discover this property with unique charm, a true gem benefiting from an absolutely peaceful environment. The authentic living spaces open onto verandas that extend into a lush garden. With its 5 bedrooms and 4 bathrooms, this family home offers great reception possibilities. A warm atmosphere emanates from the property, whose outdoor spaces enhance all the amenities with a swimming pool, terraces, and a pool house. Garage, carports, and a workshop complete the whole. AFI Conseil The Art of supporting your exceptional projects. Exclusive mandate number 474. The fees are to be borne by the buyer. For more information, please contact Kevin TOTAIN at 06 08 83 04 58 or by email: [email protected]. Information about the risks to which this property is exposed is available on the Géorisques website: 'www.georisques.gouv.fr'.This description has been automatically translated from French.
…By Afi Immobilier


Discover this beautiful stone gîte for sale, perfectly situated in the heart of Tursac, France. The property features classic Dordogne architecture, with characterful stone walls, a pitched roof, and inviting outdoor spaces. Surrounded by nature, this gîte offers authenticity and tranquility, making it an ideal retreat or vacation rental. Enjoy the spacious courtyard and the picturesque fenced garden, ideal for outdoor relaxation or entertaining guests. The property boasts a private swimming pool, set against a stunning backdrop of lush hills and greenery, offering peace and privacy for sunny days and warm summer evenings. This gîte is perfect for those seeking a serene lifestyle in one of France’s most beautiful regions. Whether used as a primary residence, a holiday home, or a rental investment, it presents a unique opportunity to own a charming piece of the Dordogne countryside. Here's the English translation, with a closing investment-oriented sentence added at the end as requested: LE HAMEAU DES VIGNES *Exceptional rural estate · 5 independent houses, each with a private pool* Nestled in the heart of the Périgord Noir, the former farmsteads of the Château de Marzac open their doors to you in an unspoiled natural setting, with a breathtaking view of the famous troglodyte village of La Madeleine. A place steeped in history, amid golden stone, wooded hills, and spectacular cliffs — ideal for family holidays, gatherings with friends, or group stays. **1 — La Grande Longère** Layout: 5 bedrooms (sleeps 10) · 2 bathrooms Pool: 8.50 m x 4 m A spacious Périgord longère offering generous living spaces, with a view over the troglodyte village of La Madeleine. **2 — L'Ancien Fournil du Hameau** Layout: 4 bedrooms · 3 bathrooms Pool: 10 m x 5 m A charming residence at the heart of the hamlet, perfect for convivial stays with a group. **3 — La Maison Lumineuse** Layout: 4 bedrooms · 2 bathrooms Outdoor space: Small private garden Pool: 12 m x 5 m A light-filled house with its own private garden, ideal for enjoying the hamlet's peace and quiet to the full. **4 — La Longère Périgourdine** Surface area: 180 m² Pool: 9.5 m x 6.5 m An authentic exposed-stone longère with an outdoor fireplace, an old bread oven, a barbecue, a sheepfold, and small shaded pens beneath a century-old lime tree. A property full of character and authenticity. **5 — La Métairie** Layout: 2 bedrooms · 1 bathroom Pool: 4 m x 8.50 m Set at the far end of the hamlet, it offers a romantic atmosphere and a remarkable view over the cliffs, the troglodyte village, and the surrounding hills. **One hamlet, five worlds** Each house has its own pool and its own character, offering total privacy for your holiday — while still allowing you, should you wish, to enjoy the conviviality of the hamlet for large family or friend gatherings. Within easy reach of the Périgord Noir's iconic sites: prehistoric caves, châteaux, listed villages, and local gastronomy. *A rare opportunity to acquire a turnkey ensemble of five characterful gîtes with proven rental appeal — an ideal investment for anyone seeking both a strong income potential and an exceptional lifestyle asset in one of France's most sought-after tourist regions.*
…By Junot Châteaux & Patrimoine


Belle Maison Gascony is proud to present this stunning period property, ideally located in the southern Gers between Plaisance and Riscle, just one hour from Tarbes and Pau. The main residence, an elegant period home offering approximately 398 m² of living space, is arranged in an L-shape with its vast outbuildings. The entire ensemble opens onto a beautifully landscaped and enclosed garden with a romantic ambiance, enhanced by a magnificent swimming pool. Three hectares of meadows and woodland complete this idyllic rural setting. Access to the house is via a few steps leading into a spacious entrance hall, adorned with original terracotta tiles and a beautiful wooden staircase. To the right, a bright double living room features a central fireplace and dual-aspect windows. To the left, a charming dining room boasts a large fireplace – a vestige of a traditional bread oven. To the rear, a spacious kitchen tastefully blends rustic elements with modern equipment. A pantry and a utility room complete the ground floor, which is entirely laid with traditional terracotta tiles. On the first floor accessible via a wide staircase, beautiful original wooden floors – some overlaid with natural sisal – run throughout. There are four generous bedrooms, including a master suite with its own private shower room, along with a large family bathroom. To welcome guests or extended family, a second house has been designed in a contemporary style. Accessible from the garden or directly through the main house, it can easily be integrated into the overall living space if needed. It offers a living room, two bedrooms sharing a spacious bathroom, and a large bedroom with private shower room and dressing area. An old wine storehouse has been transformed into a 180 m² reception or exhibition hall, extended by a 145 m² covered terrace – perfect for enjoying long summer days in the shade. A summer kitchen and shower room, located between the terrace and the pool, allow you to fully embrace outdoor living. The pool, measuring 15 x 5 metres, is attractively fenced to ensure safety for younger children. Several outbuildings including a garage, a workshop, a wood store, and a former stable. Blending rustic charm, comfort and tranquillity, this exceptional family property captivates with its authenticity and practicality, offering a rare and refined lifestyle in the heart of the Gers countryside – all without being isolated. Please feel free to contact us for more information or to arrange a viewing. Fees to be paid by the seller. Energy class D, Climate class D Estimated amount of annual energy expenditure for standard use: between 9300.00 € and 12650.00 € for the years 2021, 2022, and 2023 (including subscriptions). Information on the risks to which this property is exposed is available on the Geohazards website: georisques.gouv.fr.
…By Belle Maison Gascony


Lomagne Properties exclusively presents this captivating 18th-century property, nestled amidst the serene Gascogne countryside, boasting exceptional views of the Pyrénées. Secluded from neighbours, it is just 17 minutes to Vic-Fezensac and 25 minutes to Auch. In good condition, the ground floor features a kitchen with top-quality light oak units and modern appliances and a cozy sitting room with a stone fireplace. The very spacious cathedral-ceilinged living room, plus the dining room offer plenty of space to host family and friends. There is also a ground floor bedroom or bureau, and shower room. Upstairs, discover four bright bedrooms and two bathrooms. The property, set on a 7810 m2 park, features a charming pond, brand new swimming pool (2025), a garage and a versatile open barn. Enjoy peace and tranquility with modern amenities. Location: Department Gers (32), Toulouse Blagnac International Airport at 1hr 10 mins. Basic services within 7 mins, supermarkets and market 17 mins.Access: In the countryside with no close neighbours. Accessed by a longprivate drive.Interior: Total 360 m2Ground flooro Kitchen (29m2) - fitted and equipped, door to gardeno TV room/cosy salon (24,2m2) with wood-burner, stone wallso Dining room (39m2) door to garden and pool areao Bedroom or office (33,8m2)o Salon (89m2) with cathedral ceiling, huge fireplace, door to garden and pool areao Laundry area (20m2) door to garden, heating systemo Shower room (5,1m2) shower, sink, WCFirst flooro Mezzanine (14,2m2) - overlooking the salono Corridor (14,2m2) double doors to sleeping areao Bedroom 2 (22,4m2) with mountain viewso Bedroom 3 (14,8m2) in the eaveso Family shower room (15,2m2) - shower, WC, washbasin, bideto Bedroom 4 (17,4m2) with mountain viewso Parental suite including bedroom (21,2m2) with a views from both windows, bathroom (16,9m2), dressing room (5,45m2) and connecting corridor (5m2)Exterioro Garage, large open barn and storage areao Brand new salt-water pool (installed May 2025) - 10m x 4mo Pondo Covered terrace from kitchen and laundry areao The septic tank is in working order but does not conform to regs.Additional Information:o Heating gas central heating with underfloor system in the large salon, wood and some electric radiators.o Fireplace in the large salon, wood-burner in the smallo Single glazingo DPE D179/D37o Fibre connectedo Taxe foncière 1468EUR pa Commentaires : Our properties have beencarefully selected for their location, characterand charm. A house is sold unfurnished unlessmentioned in the description. Agency feespayable by the seller. All measurements anddistances are approximate. Information on therisks to which this property is exposed isavailable on the Georisques website: Noncontractual document. EXPERTIMO est le leader français des réseaux dédiés aux mandataires expérimentés
…By Expertimo


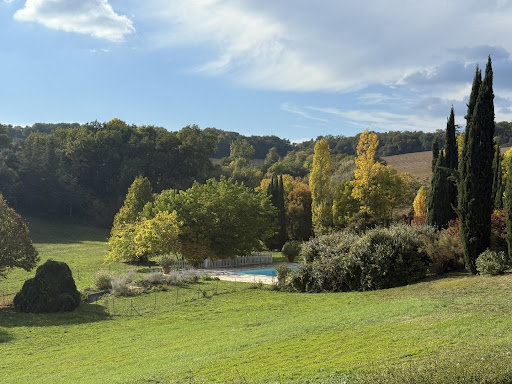

Overview Magnificent Park | Sensitive Restoration | Exquisite Taste Set on a gentle hillside, this exceptional estate is approached via a long, tree-lined driveway bordered by tall cypress and flowering shrubs — a fitting prelude to the refinement that awaits beyond. The main house enjoys sweeping views across its private parkland, evoking a timeless sense of peace, privacy, and harmony with nature. Though entirely secluded, the property remains conveniently close to a thriving market town with shops, restaurants, and local amenities just a short drive away. Ground Floor Built in the early 19th century during a prosperous period, this fine Gascon residence is grander than most of its kind. Constructed in local stone, it features high ceilings, tall windows, and gracious proportions throughout, radiating serenity and understated elegance. The central entrance hall immediately sets the tone — laid with handcrafted hexagonal terracotta tiles and soaring ceilings. Extending the full length of the house, it includes a charming guest WC discreetly tucked under the staircase. All main ground-floor rooms are accessed from this hall. To the left, two elegant reception rooms are separated by a small intermediate hallway. Facing south-west, both enjoy dual-aspect windows that flood the rooms with natural light and preserve the same attractive tiled flooring found in the main hall. The first of these, the living room, features a fine original fireplace and ceilings over 3.8 metres high, enhancing the sense of volume and light. Beyond it, a smaller hallway opens onto the terrace and leads to the second reception room, currently used as a study. More intimate and private, this room offers a large window and glazed doors to the terrace fronting the guest annex. Elegant wallpaper, wood panelling, and a period fireplace add to its refined charm. Opposite the study lies the dining room, equally spacious and opening onto a paved terrace with a built-in stone barbecue. A short passage connects this area to the pantry and the kitchen. The kitchen perfectly captures the essence of a traditional country home, with flagged stone floors, a large working fireplace, and space for a long wooden table at its centre. Behind it, a generous walk-in pantry of over 12 m² provides ample storage and room for additional refrigerators. First Floor A wide staircase rises to the first floor, where the layout divides into two wings, separated by a large central landing. The entire southeast wing forms a luxurious private suite of over 75 m², comprising two principal rooms separated by a spacious dressing room with a window and space for a desk or sofa. The bedroom, with its dual-aspect windows and pretty marble fireplace, is filled with light and retains its original painted wooden floors. Opposite lies a sumptuous bathroom, clad in marble and mirrors, featuring a separate shower, freestanding bathtub, double vanity, large windows, and an independent WC. Three further bedrooms complete this level. The largest, positioned at the rear of the house, includes an en suite bathroom. The remaining two, slightly smaller, each enjoy a private bathroom and share a separate WC accessible from the landing. Guest Suites Behind the main house, former outbuildings have been exquisitely converted into three independent guest suites, each with private access and an individual terrace entrance. The first suite includes a bedroom and a stylish bathroom. The second suite, larger, adds a sitting room and a full bathroom. The third suite offers a compact yet comfortable bedroom with a shower room. This wing also houses a wood store and boiler room. Guest House The fully renovated caretaker’s cottage provides around 150 m² of additional living space. It includes three bedrooms — one conveniently on the ground floor — a shower room, separate WC, and a spacious open-plan living room with a fitted kitchen. A large private terrace provides a perfect outdoor area for entertaining or quiet relaxation. Adjoining the cottage is a barn containing a laundry room, generous storage, and a covered terrace. The vast open loft above could easily be converted into further accommodation or a games room. Below, the driveway curves toward a large parking area accommodating at least eight vehicles. Further afield, there is a henhouse with fenced run, a large vegetable garden, and an open barn for storing tractors or garden equipment. Pool & Grounds Set slightly below and behind the house, the 15m x 7m pool is reached via a shaded path. Surrounded by a broad terrace, it enjoys wonderful views over the park. The area includes a stone fountain, a shady enclosed children’s play area, and an automated security cover; the pool is also heated. The estate’s grounds extend over approximately 15 hectares, encompassing landscaped parkland, a serene lake, mature trees, romantic stone terraces, and abundant flower beds. The remaining land is leased to a local farmer, maintaining the property’s agricultural charm. The park has been beautifully landscaped to create a sequence of peaceful vistas and secluded corners for private enjoyment. At Bliss For those seeking a secluded oasis — a place to retreat from the modern world and rediscover an era of quiet elegance — this is an exceptional home. It offers ample space for family gatherings, celebrations, and moments of reflection, all within an atmosphere of timeless grace. Extensive renovations by the current owners have brought the property to excellent condition, including improved insulation and sanitation systems — meaning no major works are required. Detailed floor plans and additional information available upon request. xxxxxxxxxxxxxxxxxxxxxxxxxxxxxxxxx The information relating to the property, including but not limited to its surface area, condition, features and technical equipment (including, without limitation: heating systems, electrical installations, plumbing, drainage, swimming pool, security systems, and any other equipment), is provided for information purposes only, based on the elements and statements supplied by the seller. Bliss Immobilier, acting as an intermediary, cannot guarantee the accuracy, completeness or currency of this information, nor can it be held liable for the condition, operation, compliance or durability of the equipment, or for the overall condition of the building, its structure or any of its components. It is the responsibility of the purchaser to carry out, at their own discretion and expense, any inspections, verifications and expert assessments they deem necessary prior to any purchase, including by qualified professionals. The information provided does not engage the liability of Bliss Immobilier and does not constitute a contractual commitment.
…By Bliss Immobilier


Key points Terraces to the front and rear to enjoy the sun all day Large fully fitted kitchen with dining and living area Heated pool with adjacent summer house/ gîte Main bedroom suite with cathedral ceiling Easily maintained grounds Double garage with sliding doors The house Off a quiet country road, private but not isolated and a short distance from a village sits this 3 storey villa which has been extensively renovated by the current owners. It provides comfortable family accommodation and easy access to the outdoors. It has been double glazed has remote control underfloor heating, and starlink internet throughout. Double wooden doors open into a spacious living area with a stone fireplace housing a wood burning stove. There are large windows to the front and side and a custom built spiral stone stair with metal balustrade going both upstairs and downstairs. A feature throughout the property is the cream travertine tiling which also features on the terraces and pool area. It is open to the large open plan living area which has large patio doors to the front, a door at either side of the kitchen units to the rear terrace and a further patio door to the side past the sitting area to the side lawns. The kitchen is fitted with sage green floor and wall units and there is a large central island with a stainless steel worktop. The appliances are integrated and there is a range cooker. Currently a long dining table seating 12 sits in front of the patio doors looking out over the terrace to the gardens. At the far end of the room is a seating area with TV. Off this room up two stairs is a toilet and a utility room with washing machine, tumble drier, hot water cylinder and central heating boiler. Along a corridor to the rear is a half tiled bathroom with oval shaped bath, a double bedroom with inset hanging space and window to the side and a large bedroom with windows to the side and rear, exposed beams and a fireplace with a wood burning stove. This room also provides access to the rear terrace. Upstairs is the master suite with its magnificent cathedral ceiling and chandelier. There are windows and a doors to the front and further windows to the side and rear overlooking the gardens. Open to the room is an en-suite shower room with Italian shower, double sink, toilet and heated towel rail. Down the spiral staircase leads to a small hallway with an understair storage area and a corridor leading to the rooms. There is a large room with built in storage and patio door to the side - currently used for storage but could easily be another bedroom. Down 2 steps there is a shower room with Italian shower, sink and toilet. At the end is a large double bedroom with windows to the rear and patio door to the side. This room currently has 2 sets of bunk beds and a king sized bed, a sofa and a wardrobe. Outbuildings There is a short uphill driveway which sweeps round to a double garage built into the verge with 2 sliding doors and above a grassed seating area. From the front patio steps lead past the pool house up to the pool area enclosed by metal fencing between stone pillars. There are 2 childproof gates, one at either end and behind the spacious covered patio with 2 ceiling fans is a summer house/ gîte. 2 sets of patio doors open to the main living area. The fully fitted grey kitchen has built in appliances and a stainless steel worktop. Between the doors is a dining area and the sitting area with its large patio door opens on to the terrace. Centrally behind this room is a shower room with an Italian shower and window to the rear. On each side is a double bedroom with a window to the side. Grounds In total the grounds extend to around 2 hectares and a laid mostly to lawn and bounded by trees. There are steps up from the garages with shrub borders on either side to the front terrace which continues the borders and is served by an automatic watering system. This house is set up for people who love an outdoor lifestyle without a lot of gardening. The front travertine tiled terrace is 12 x 5m with ample space for dining al fresco, a bbq area as well as space for lounging - all with access to the house. The rear terrace is equally spacious and is enclosed to the back by a metal balustrade. Again there is space for dining, lounging and playing table tennis. It too has access to the main living space and bedrooms. The tiles extend to the area around the pool which has space for lounging in the shade, sunbathing or sitting/ dining on the covered veranda. On either side of the gîte are grassed areas, one fenced and hedged and the other more natural with trees. They are excellent spaces for children to play safely. From the side patio there is also a grass area with a clothes drier. On the driveway side there are mature trees interspersed with grass.
…By Maxwell-baynes Residential And Vineyards - Christie's International Real Estate
'%20stroke='%23DDAA3A'%20stroke-width='1.909'%20stroke-linecap='square'%20stroke-linejoin='bevel'/%3e%3c/svg%3e)
Receive by email any new listing that may match your search criteria
Your criteria :
By validating this form, you accept the general conditions of use of Le Figaro Properties.
These agencies offer a selection of luxury properties vente at Marciac. Feel free to contact them for personalized assistance.
Set down your suitcases without waiting: our catalog presents 1 furnished luxury house in Marciac, with a starting price of $999,753. From the living room to the bedrooms, this residence is tastefully furnished and ready to live in. The price of this furnished property stands at $3,999 per square meter. Its living area reaches 250 m².
As part of your search for a property of excellence, browse our privileged selection of 1 luxury house with a pool in Marciac available from $893,038. Whether the architecture of this house incorporates a covered indoor aquatic space or a vast outdoor pool, the property flourishes amid remarkably landscaped grounds measuring 1.4 ha.
Your receptions deserve a setting to match: discover 1 luxury house with a reception room in Marciac, starting at $893,038. This residence combines family privacy with spaces dedicated to major events. Family gatherings, business dinners or parties with friends naturally find their place there. The property area extends up to 1.4 ha.


