The agencies at Saint-Puy
These agencies offer a selection of luxury properties vente at Saint-Puy. Feel free to contact them for personalized assistance.

 English$ USD · m²


This house has been in the same family for many years and as such has been added to over time. It has been lovingly restored by the current owner, who inherited the property from her family. The heart of this house is the open plan living room/kitchen. Here we find the large pellet burner that keeps the house cozy in the winter, and the fact that the kitchen is open means that you can cook and chat with friends or family at the same time. The kitchen is entirely fitted; it is relatively small but very practical and efficient. The lovely walled terrace is accessed from this room, and is completely private. This part of the house was originally a bakery with a bread oven on the terrace. A corridor leads off the living room – here the owner has cleverly incorporated some storage space under the staircase – and here we find a very practical ground floor bedroom with an adjoining shower room. This is ideal for visitors as it is completely private and separate from the main living area of the house. A reception area near the second front door gives access to the stairs leading up to the first floor. Upstairs there is a big open plan TV room which is the perfect place to relax with a book or watch a film. It has windows along one side and is very bright in the afternoons. The bathroom has a retro turquoise bathtub and hand basin. There is a separate WC next door. There are three bedrooms on this floor; the first is the smallest, but there is plenty of room for a double bed, and attractive views out the window. The second bedroom has a large attached dressing which could be converted to a private bathroom if desired. The last bedroom has double aspect windows and a large built-in closet. Terrace The sun-drenched terrace is a haven of peace and the perfect place to enjoy an alfresco meal or a drink at any time of the day. It has exposed stone walls on three sides and attractive tiled flooring. Surrounded by a stone wall, this space is accessible both from the house and from the lane that runs just behind it. The large stone garage with mezzanine is a real plus for this house. It has plenty of room to park a large car if desired, and of course there is storage space upstairs too. On a historical note, the garage is built against the original ramparts of the village! Our thoughts here at Bliss This property is a bit quirky, full of charm and surprisingly spacious. It has been lovingly restored and decorated and is in excellent condition. We love the location and the fact that there is no work to be done – it has all been done by the present owner. This house would make a charming main residence, but it could also make an ideal second home. The village is so pretty, it is a delight to just walk around and admire all the lovely public spaces and beautifully maintained houses. It has quite an international flavour too, as it has attracted residents from many parts of France and the world. Technical details 140 m² house 4 bedrooms, including one on ground floor Large stone garage (40 m²) Walled terrace Wood, double glazed windows Programmable pellet burner supplemented by recent electric radiators Septic tank Charming historic village xxxxxxxxxxxxxxxxxxxxxxxxxxxxxxxxx The information relating to the property, including but not limited to its surface area, condition, features and technical equipment (including, without limitation: heating systems, electrical installations, plumbing, drainage, swimming pool, security systems, and any other equipment), is provided for information purposes only, based on the elements and statements supplied by the seller. Bliss Immobilier, acting as an intermediary, cannot guarantee the accuracy, completeness or currency of this information, nor can it be held liable for the condition, operation, compliance or durability of the equipment, or for the overall condition of the building, its structure or any of its components. It is the responsibility of the purchaser to carry out, at their own discretion and expense, any inspections, verifications and expert assessments they deem necessary prior to any purchase, including by qualified professionals. The information provided does not engage the liability of Bliss Immobilier and does not constitute a contractual commitment.
…By Bliss Immobilier


iad France - Christelle Chapelle offers you: Exceptional Residence with Pool and Landscaped Park in Terraube.\n\nCome discover this sublime character residence nestled on the heights of Terraube, offering an exceptional quality of life in the heart of a preserved and peaceful environment. Dating back several centuries, this property has been carefully renovated while retaining its charm.\n\nThe residence now extends over a total living area of 396m². It is possible to renovate the last wing for an additional total surface area of 140 m². The vast park of nearly one and a half hectares is planted with trees and carefully landscaped, offering breathtaking views of the surrounding countryside.\n\nFrom the entrance, you will be charmed by the warm and refined atmosphere that emanates from the place. The living spaces are generous and bright. You will find terracotta tiles, stone, large fireplaces, high ceilings, and beams. All the noble materials but with great comfort such as underfloor heating with a double heat pump or double-glazed wood.\n\nThe dining kitchen is a real asset for food lovers. It will allow you to prepare delicious meals to share with family or friends with its superb fireplace, while enjoying direct access to the garden.\n\nThe authentic living room with its fireplace offers a friendly space to relax and enjoy quality moments.\n\nOutside, a raised terrace of 38.49m² invites you to relax. You can enjoy a space where you can read, dine, or rest by the secure saltwater pool.\n\nThe large renovated outbuilding of 200 m² also has a lot of charm with its exposed stones, vaults, and high ceilings.\n\nComfort and security features such as fiber optic, alarm system, heat pump, impeccable roofs with film, hooked tiles, automated gate... assure you of quality services in an optimal living environment for the whole family.\n\nDo not miss this unique opportunity to acquire a prestigious residence in Terraube. Contact us now to arrange a visit and be seduced by this exceptional property.\n\nAgency fees paid by the seller.\nPresentation of a valid identification document will be requested during the visit, in accordance with article L.561-5 of the Monetary and Financial Code. Information on the risks to which this property is exposed, including the legal obligation to clear brush, is available on the Géorisques website: http://www.georisques.gouv.fr.\nThis real estate advertisement was written under the editorial responsibility of Mrs. Christelle Chapelle, independent real estate agent (without holding funds), commercial agent of SAS I@D France registered at the RSAC of AUCH under the number 803464122, holder of the real estate canvassing card on behalf of the company I@D France SAS.This description has been automatically translated from French.
…By Iad France


Une propriété de caractère dans un cadre exceptionnel. Imaginez une élégante longère en pierre de 226 m², installée au cœur de 8 600 m² de parc arboré, entièrement clos et sans vis-à-vis. Ici, vous profitez d'un environnement naturel préservé, calme et serein, tout en restant à proximité de Condom et Lectoure. À l'intérieur, ce sont les volumes et la lumière qui impressionnent : un salon détente, une grande salle à manger et un grand salon, une cuisine de près de 30 m², une bibliothèque sur mesure et plusieurs chambres avec accès direct à la terrasse. Et bien sûr, une chambre dans le pigeonnier. À l'extérieur, la piscine au sel de 12 x 5 m constitue un véritable espace de détente, entouré de verdure et complété par une élégante fontaine en pierre. Autre atout majeur : les dépendances et l'atelier, qui offrent de nombreuses possibilités d'aménagement. Enfin, la maison bénéficie d'une rénovation soignée et d'un entretien irréprochable, avec une toiture impeccable et un chauffage moderne par chaudière à granulés. Une maison qui réunit le charme de la pierre, de beaux volumes, un cadre naturel rare et le confort d'une propriété prête à vivre. Un bien à découvrir pour en mesurer pleinement le potentiel.
…By Agences De France

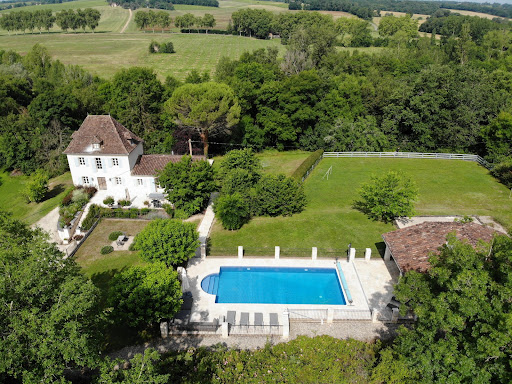


Between Eauze and Condom, this magnificent property, fully renovated by a renowned company, combines elegance and exceptional quality in a peaceful environment, far from any disturbances. Set on over 2 hectares of land, it includes a main house of 247 m², a guest house of 52 m², a heated saltwater swimming pool, and a double garage. The main house features a sumptuous living area with a cathedral ceiling, a fully equipped and fitted kitchen, all opening onto two terraces, perfect for enjoying outdoor living in any season. A cozier lounge, enhanced by a fireplace with a wood-burning stove, two bedrooms, and a bathroom complete the ground floor. Upstairs, a superb 40 m² master suite with a shower room showcases an exquisite exposed beam structure and offers breathtaking views of the surrounding countryside. On the garden level, two additional bedrooms and a shower room provide further accommodation options. The layout of the house ensures a perfect balance between spaces for socializing and preserving individual privacy, ideal for family living or entertaining friends. The guest house, also used as a pool house, includes a living room with a fitted kitchen, two bedrooms, and a shower room. This property combines all the comforts of modern living – with effective insulation and underfloor heating – with the timeless authenticity of natural stone and wood. Fees to be paid by the seller. Energy class D, Climate class D Estimated amount of annual energy expenditure for standard use: between 4650.00 € and 6350.00 € for the years 2021, 2022, and 2023 (including subscriptions). Information on the risks to which this property is exposed is available on the Geohazards website: georisques.gouv.fr.
…By Belle Maison Gascony


Beautifully crafted renovation and curated gardens Overview We arrive at this property by driving up and up until we reach the top of a high hill with sweeping views over the surrounding countryside on three sides. Here we find a large stone 18th century property framed in gorgeous gardens and mature oak and cedar trees. The previous owners of this house only lived in a couple of rooms and left the rest, so there was work to be done when the current owners bought it. This house was their dream property; they have put their heart and soul into the renovations and are only leaving due to unforeseen circumstances. It comprises a main house, an attached guest cottage, large barns and garages and over 6 hectares of parkland, fields and kitchen gardens, as well as a large pond. Ground floor This house hides its secrets well; from the outside it presents as a classic substantial farmhouse, but as soon as we walk through the front door, we can see that the present owners have stamped their own personality and their esthetic on every aspect of the property. It is on the one hand sleek and modern, while at the same time retaining much of the original charm and character of bygone days. The combination of practical functionality and timeless elegance works very well, and the overall impression is of comfort and elegance. On the right-hand side when you walk into the house, there is a first large bedroom with a red-tiled floor, a large window, and an attached shower room & separate WC. This room would be ideal for guests who value their privacy, as it is separate from the rest of the house, or for a chambre d’hôte, as the glass door that connects the hall with the rest of the house can be locked. Past this bedroom, a clear glass door leads to the house itself, where the owners invite us into the spacious living room for a chat and a cup of coffee. With windows on two sides overlooking the gardens and beautiful parquet floors, this room sets the tone for the combination of classic and modern that we will find throughout the property. Behind the living room there is a second ground floor bedroom and a wide hall that curves round and opens to the dining room and adjacent kitchen. Here we really see the personality of the owners on display; the dining room has light oak flooring and one stunning wall of mustard yellow. However, what really stands out is the huge mural of Vermeer’s Girl with a Pearl Earing on the back wall. It is surprising but works well and adds an unusual layer to the area. It must definitely be a talking point for dinner party guests! Behind the dining room, and visible through large glass & iron windows, we find a modern, elegant and practical kitchen that would be a delight for any serious cook. It is filled with light, as there are floor to ceiling glass & iron doors on the garden side that echo the windows facing the dining room. A central island includes a stainless-steel sink, a wide counter for food preparation and extensive storage space. It faces the garden too, which makes washing up much less arduous. The owners have installed a big traditional gas range for cooking and there is a large open plan pantry on one side with room for just about everything you need in a kitchen. A door on the side of the dining room opens to a large, covered summer dining area; behind it there is access to the laundry room, which also has a big ceramic sink and lovely view of the covered dining area and the garden. There is a large practical storage closet which also houses three hot water tanks. A door at the far end of this room leads to the back entrance to the guest cottage and provides access to the covered parking area at the back of the house. Next to the laundry room there is a good-sized shower room that serves the ground floor bedroom. It has a custom-made sink & vanity unit and a shower, and there is a separate WC next door. First floor A traditional winding wooden staircase – with a wine cellar tucked underneath - leads to the first-floor landing, which is wide and extends to a window at the far end. Originally a classic configuration of two bedrooms on each side of the landing, this floor has been remodeled and now comprises two separate suites. On the right-hand side we find the parents’ domain which comprises a large bedroom with two windows to catch the light at different times of the day. Chestnut floors and an original stone fireplace combine with contemporary colourways to make this a vibrant and attractive space. Behind the bedroom, what was once a separate bedroom with a wooden fireplace is now a dressing room, with an open-plan shower room and WC. A large window overlooks the garden and here again there is a bespoke sink and vanity unit. On the other side of the landing is the second suite, comprising a large bedroom with lovely parquet floors, a dressing room, a shower room with three sinks and a separate WC, all beautifully renovated and in perfect condition. Guest cottage The guest cottage is attached to the house but has a separate front door which opens onto a pretty hall painted in shades of dark grey and featuring a modern staircase and tiled flooring. It is a two-bedroom, one bathroom cottage, in pristine condition. On one side of the hall, we find an attractive and functional kitchen. There are fitted units, including an oven, microwave and electric cooker, as well as a dishwasher and washing machine. The units are all new and have been painted in an attractive cobalt blue. There is plenty of room here for a large kitchen table and chairs. On the other side of the front hall is the living room. This may originally have been the kitchen, as there is a stone sink in one corner and a large stone fireplace that is no longer functional but has been restored and fitted with lighting. The white walls and exposed beams give this room an air of more southern climes and the sofas echo the blues of the kitchen units. Upstairs, the floors have all been replaced and there is a large window facing the front courtyard. There are two good sized bedrooms; in the bedroom on the right, the ceiling has been raised to expose the original wooden beams and there is a pretty iron rail on the windowsill. Next to the bedroom we find the shared shower room, with a shower, a sink and a WC, with subway tiles on the walls. On the other side of the landing is the second bedroom, which also features high ceilings with exposed beams and a feature wall in soft grey. Here too, there is a pretty iron railing on the windowsill. It is possible to access the cottage from the laundry room of the main house, but this door can be closed and locked if needed. This is a totally separate property and can be used in a variety of ways. It would of course be ideal for those wishing to create some supplementary income by renting it out, but it would also be ideal for a large family who want to be ‘together but separate’. Gardens There are attractive ‘curated’ garden areas on all sides of this property, featuring little stone walls, curling paths, and rambling roses and other flowers. There are flowering trees everywhere, as well as wide expanses of lawns and well tended paths. From almost everywhere in the gardens, there are far-reaching panoramic views across the countryside. Barns For anyone who is looking for large outbuildings in good condition, this is the house for you. There is a huge stable block at the back of the house, a large wine barn, an open hangar for storing tractors and cars, and a little building that must once have housed farm labourers and still boasts a big stone chimney. Behind the house a long private lane winds down the hill and through the fields of the property to a large pond where the owners enjoy alfresco picnics on lazy summer days. You can imagine hunting for mushrooms in the wooded areas or lighting bonfires on crisp autumn days, and this is the perfect place for a couple of horses or even sheep. Kitchen garden As a bonus to the already extensive grounds, the sale of this property also includes a well-laid out kitchen garden of over 4000 m², including a variety of grape vines, an orchard and a sturdy hen house with a fenced pen. In total, there are more than 200 fruit trees on the property, and two wells. Ideal for anyone who enjoys growing their own seasonal produce! With a sturdy stone wall along the back, built by the owners, and another 4000 m² of woodland, this is a definite advantage. Here at Bliss The owners have chosen bright modern colours and clean lines – there are no hidden spaces filled with spider webs here, everything has been carefully restored and is in wonderfully good condition. We love the juxtaposition of modern colours, exposed stone walls and original beams inside the property. On the outside, this is all about country living; the gardens are gorgeous and extensive, there is plenty of room for horses and the kitchen gardens are enough to delight anyone who loves cooking authentic, organic food. Situated on a small country road, with only a local farmer in the vicinity, this property is totally private. We were very impressed with the sweeping views and loved the feeling of being on top of the world. xxxxxxxxxxxxxxxxxxxxxxxxxxxxxxxxx The information relating to the property, including but not limited to its surface area, condition, features and technical equipment (including, without limitation: heating systems, electrical installations, plumbing, drainage, swimming pool, security systems, and any other equipment), is provided for information purposes only, based on the elements and statements supplied by the seller. Bliss Immobilier, acting as an intermediary, cannot guarantee the accuracy, completeness or currency of this information, nor can it be held liable for the condition, operation, compliance or durability of the equipment, or for the overall condition of the building, its structure or any of its components. It is the responsibility of the purchaser to carry out, at their own discretion and expense, any inspections, verifications and expert assessments they deem necessary prior to any purchase, including by qualified professionals. The information provided does not engage the liability of Bliss Immobilier and does not constitute a contractual commitment.
…By Bliss Immobilier


A recently renovated country house with large outbuildings and 7.5 hectares of grounds with a river, nestled near a picturesque town in France’s Gers department. The country house is nestled in the middle of the countryside, yet it is only a few minutes away from shops by car. The fine edifice stands in the middle of its grounds, which are made up of vast meadows, through which a river flows. Part of this river is channelled into a moat that edges the terrace in front of the dwelling. Two driveways lead to the different buildings. The first drive runs alongside the river up to a covered entrance passage by the main house. The other drive stretches from the fields to an entrance between two tall stone walls by the outhouses. A country road runs alongside the property at a lower level. The main edifice was built upon a holy mount of the local Camarade parish in the 11th century. Today, the building displays traits that are typical of country homes that were redesigned in the 18th century. Its main section is L-shaped. It has a ground floor and a first floor. A square tower with a ground floor and a first floor adjoins the main section on its west side. The whole edifice offers a 560m² floor area. A second building made of stone stands at an angle to the edifice, on the other side of its moat. In line with it there is a huge barn with looseboxes and an open-sided shelter that completes its east-facing elevation. A little further on, there is a tall L-shaped house with a ground floor and a first floor. It is waiting to be renovated. A request for planning permission has been submitted for this. The roofs of the buildings have two, three of four slopes. They are covered with barrel tiles. These roofs were recently renovated or redesigned. They are underlined with génoise cornices. The elevations are plain. They are made of rubble stone. Ashlar forms their quoins and door and window surrounds. The elevations are mostly coated with rendering, though in some parts there is pointing with exposed stonework. The country house’s elevations are punctuated with windows that are slightly arched and spaced out symmetrically. And the outbuildings have rectangular windows that are spaced out less evenly.
…By Patrice Besse


A unique country property of 252 sq.m with outstanding panoramic views over the surrounding countryside, stretching all the way to the Pyrenees. At only 5 minutes from Castéra-Verduzan, with its local shops, large lake, school and casino, and 25 minutes from the capital of Gascony, the vibrant town of Auch. It is set in the middle of 2.3 hectares of well maintained gardens and land. Fully rebuilt between 2007 and 2008 by a renowned local company, this property elegantly combines the charm of the old with high-quality contemporary features. In perfect condition, it will appeal to those seeking comfort and authenticity. The property opens onto a beautiful entrance hall leading to two bright, dual-aspect living rooms, each featuring a fireplace, one of which is fitted with a wood-burning stove. The spacious, fully equipped kitchen opens onto a pleasant covered terrace, perfect for al fresco dining on long summer evenings and to enjoy the beautiful views all year round. On the first floor there are three comfortable double bedrooms, each with its own en-suite shower room or bathroom, including an elegant master suite with its large bathroom and dressing room. In terms of features, the property benefits from underfloor heating via a heat pump, wooden double glazing and excellent insulation, ensuring optimal comfort throughout the year. A garage and an old ruin, offer great development potential, complete this charming property. The beautifully maintained grounds include two wells, a wooded area and magnificent trees, creating a peaceful and privileged natural setting. Feel free to contact us for more information or for a viewing. Fees to be paid by the seller. Energy class B, Climate class A Estimated amount of annual energy expenditure for standard use: between 1680.00 € and 2330.00 € for the years 2021, 2022, and 2023 (including subscriptions). Information on the risks to which this property is exposed is available on the Geohazards website: georisques.gouv.fr.
…By Belle Maison Gascony


Today, we find ourselves in the heart of a valley, not far from Castéra-Verduzan and its local shops. A large, fully renovated stone house offering a true sense of privacy. It is ????, secluded. You are at home here, hidden from the world in an idyllic garden. Beautiful views stretch across the rolling Gers countryside — gentle hills, a touch of wind, birdsong… nothing but the sounds of nature. An electric gate opens gracefully to the side of the house. At first, you only glimpse its scale. You park on the gravel, tucked discreetly behind a hedge — the car disappears from sight. On rainy days, the spacious garage welcomes you under cover, making everyday life effortlessly practical. The façade speaks for itself. Stone, symmetry, a solid wooden door — all the hallmarks of a classic Gascon home are here. It has presence. It impresses, without ever showing off. It stands there, serene, as it has for centuries — and will for many more. Over time, it has been extended, to the side and to the rear, in an era when homes were built with simplicity, strength, and quiet beauty. A generous, flowing home with multiple possibilities. Outside, an idyllic garden unfolds, complete with an elegant swimming pool and a wide sun-drenched terrace. Beautiful trees, a gently sloping meadow, and far-reaching views over the Gers countryside create a setting that feels both refined and entirely natural. There is a sense of calm, of privacy — and above all, the feeling that everything is ready. You arrive with your suitcases, and the house takes care of the rest. Separate living areas allow everyone to find their own space, their own rhythm, their own quiet. There is even the possibility to create a small gîte, should you wish. A garden that is both elegant and natural — and yet, amenities remain within easy reach. Would you like a first glimpse of this property? Contact Bliss today and explore it immediately through an immersive virtual tour, complete with detailed floor plans. Very soon, a dedicated article and a new series of photographs will allow you to discover this property even more fully.
…By Bliss Immobilier


Just one kilometer from the village of LA ROMIEU (32480), classified among the 'most beautiful villages in France', this rare property invites a true change of life. Nestled in a preserved natural setting, this unique estate unfolds all its charm in the heart of rolling landscapes, between lake, meadows, woods, and springs. Upon arrival, a private driveway lined with meadows sets the tone: here, space and serenity reign supreme. Ideal for hosting horses or simply enjoying the surrounding tranquility and its animals, the place breathes authenticity and freedom. The property is organized around several independent accommodations, each fully equipped and featuring its own private terrace, allowing everyone to live at their own pace while sharing an exceptional common setting. Two spacious 85 m² T3 apartments each offer two bedrooms with bathrooms and toilets. A 50 m² T2, a 104 m² T4 with a veranda, insert fireplace, and comfortable amenities, as well as another T2 complete this harmonious ensemble, ideal for family gatherings or hospitality activities. Adjacent and communicating, two outbuildings of 72 m² and 40 m² offer numerous possibilities: expansions, workshops, garages, or spaces to be developed according to your projects. Tucked away like a privileged retreat, a 90 m² wooden chalet reveals a warm and intimate atmosphere. Its living room open to the terrace, equipped kitchen, and two bedrooms make it an independent cocoon, enhanced by a breathtaking view of the valley and the lake. A large basement completes this space. The estate is also distinguished by its exceptional outdoor areas: a fish-filled lake of nearly 3 hectares, fed by natural springs, extends below and is surrounded by several hectares of woods. A vibrant decor that changes with the seasons, where nature expresses itself in all its splendor. To perfect this idyllic setting, a 10 x 5 meter salt-heated pool invites relaxation and shared moments under the sun of the South-West. Located in the most sought-after part of northern Gers, just 30 minutes from Agen (TGV station and motorway access), this property combines privileged isolation and accessibility. A region rich in heritage, gastronomy, and the good life, it attracts nature and authenticity lovers each year. A rare place, almost out of time, where projects come to life: family home, shared residence, gîte or hosting activity… Here, everything becomes possible. An Exclusivity OptimHome! Fees are the responsibility of the seller. Information on the risks to which this property is exposed is available on the Géorisques website: www.georisques.gouv.fr. Contact David SAN MARTINO, Individual Entrepreneur, OptimHome Commercial Agent (RSAC N°530 136 472 Greffe de AUCH) 06 37 01 29 74 (ref. 607535)This description has been automatically translated from French.
…By Optimhome - David San Martino


Exceptional Stone Country House with Panoramic Views - Occupying an elevated position in the heart of the Gers, this beautifully restored country house enjoys magnificent panoramic views across rolling countryside towards the church and château of Mansencôme and, on clear days, the snow-capped Pyrenees. Set within approximately 1.41 hectares of landscaped gardens and fenced pasture, the property offers around 260m² of beautifully presented accommodation, currently arranged as a substantial family home with independent living quarters. A 10 x 4 metre swimming pool, an impressive traditional stone winery barn, two stables, a tack room, two enclosed paddocks and a range of useful outbuildings provide exceptional versatility, whether for family life, keeping horses, welcoming guests or generating supplementary income. Beautifully maintained throughout, this is a rare lifestyle property combining timeless Gascon character with modern comfort, complemented by an excellent C energy rating and A greenhouse gas rating.
…By Leggett Immobilier


Private Hideaway Immaculate, attractive country residence set in its own grounds of approx. 1.5ha, at the end of a private drive. The house and outbuildings are built from the same bright limestone with the land forming a beautiful “private island”. The property has been comprehensively restored to a very high standard with new electricity, new roofs and insulation, up-to-date heating system and all in fresh paint. A guest cottage can be run independently or incorporated within the main body of the house. A flexible 2- or 3-bedroom guest house depending on the size of the group who will stay there, just for friends and family or for commercial purposes. Therefore, the house can have 3 or 4 bedrooms, each with its high end bathroom. A long wing, formerly an old stable, is now a large and light lounge with high ceiling and stairs leading to the master bedroom/bathroom on the first floor. Appealing areas for outdoor entertaining and a separate restyled pool with extensive terraces and pool house. Ideally situated as a permanent family home or have a small summer rental business. A second attached old barn could be renovated into another guesthouse if you want as utilities are already prepared. Now it serves as a workshop/garage and large storage area on the first floor. Close to local shops in the historic village of La Romieu and easy access to Agen for the TGV connections to Paris. Light, bright, very high quality and super location are the keywords. This could be your long-desired opportunity to change your lifestyle and become part of us happy few enjoying Gascony’s life. Don’t miss it!
…By Ma Maison Immobilier


In La Romieu, Magnificent stone property featuring a 285 m² main house, a convertible outbuilding, a large garage, a lovely swimming pool and 26 hectares of parkland and meadows. The gate opens onto a charming tree-lined driveway that leads to the main house, leaving on the left a spring that fills a lovely pond where it's nice to cool off in summer, a little further a large orchard, and on the right a beautiful wooded park. The imposing stone building has been renovated with great taste and quality in the choice of materials and architecture. The entrance hall with its beautiful marble staircase leads to a spacious living room with stone fireplace and ceramic wood-burning stove, and a very large, fully fitted and equipped kitchen, which opens onto the terrace. A 2nd living room leads to a guest bedroom with private bathroom, and behind the kitchen an old barn has been converted into a beautiful party room. Upstairs, a study, the master bedroom with fireplace, shower room and dressing room, and a 3rd bedroom with shower room, mezzanine like a 'tree house' and access to the garden. The house also features a cellar with storage and wine cellar. An outbuilding features a 130 m² garage for cars and garden equipment, plus a carport for 4 vehicles. Another outbuilding remains to be converted if you have plans for a gîte or similar. The 26 hectares of parkland and meadows are free of any commitment, which is rare! A magnificent property with all the assets we're looking for, come and see it quickly. Fees to be paid by the seller. Energy class D, Climate class C Estimated average amount of annual energy expenditure for standard use, based on the year's energy prices 2021: between 3850.00 and 5270.00 €. Information on the risks to which this property is exposed is available on the Geohazards website: georisques.gouv.fr.
…By Belle Maison Gascony


This exceptional property, with its handsome stone façade and three distinct wings, offers a rare combination of history, character, and versatility in the heart of the Gers countryside. Set within beautifully landscaped private gardens, it is a place of elegance and opportunity — equally suited to private living, retreat projects, or artistic endeavours. The First Wing Originally conceived to accommodate an order of nuns, this two-storey wing provides fourteen private spaces, each with its own WC and washbasin, measuring approximately ten square metres per unit. Two shared showers and a small kitchen are available on each floor, along with generous storage areas. The design lends itself naturally to guest accommodation, seminar housing, or retreat spaces. The Central Wing Currently the owners’ private residence, the central wing is arranged entirely on the ground floor, with a welcoming and sunlit hallway stretching the length of the building. Each room opens both onto this central space and directly onto the private gardens, creating a sense of light and flow throughout. A spacious, fully equipped kitchen is complemented by a large walk-in pantry and a dedicated laundry room, while the living areas are bright, convivial, and inviting. The kitchen flows seamlessly into the dining room, which in turn opens onto a warm and intimate office or library space. Beyond this, a generously proportioned living room provides an inviting area for relaxation and entertaining. Two spacious bedrooms continue the sense of comfort and elegance, while at the far end of the hallway a recently renovated shower room adds a contemporary touch. A separate WC and a practical side entrance with boot room complete this part of the home. The Third Wing With its independent entrance, the third wing evokes a sense of grandeur and possibility. A vast reception room is bathed in natural light from two elegant half-moon windows and further side windows and is enhanced by a fireplace and exposed wooden beams. A broad staircase leads to the upper floor. At the far end, two striking double-height rooms unfold, each with polished wooden floors and six tall, double-glazed windows with interior shutters. A decorative wall of folding wooden panels separates the two rooms but can be opened to unite the spaces into an impressive hall of more than 120 square metres, perfectly suited to a ballroom, an artist’s studio, a gallery, or an event venue. On the upper floor, a small kitchen and two shower rooms and two separate WCs complete this wing. Grounds & Lifestyle The estate is framed by extensive, fully enclosed gardens, meticulously landscaped with mature trees, manicured lawns, and shaded terraces. A generous terraced swimming pool invites long summer afternoons, while a large garage and a covered terrace add further comfort and convenience. A Property of Possibilities Beyond its architectural presence, this estate is a true blank canvas for visionaries. With its wealth of accommodation and three potential conference rooms, it would make a superb retreat, a wellness centre, or an artist’s colony. Its serene atmosphere and timeless stone façade offer a foundation of beauty upon which to build. xxxxxxxxxxxxxxxxxxxxxxxxxxxxxxxxx The information relating to the property, including but not limited to its surface area, condition, features and technical equipment (including, without limitation: heating systems, electrical installations, plumbing, drainage, swimming pool, security systems, and any other equipment), is provided for information purposes only, based on the elements and statements supplied by the seller. Bliss Immobilier, acting as an intermediary, cannot guarantee the accuracy, completeness or currency of this information, nor can it be held liable for the condition, operation, compliance or durability of the equipment, or for the overall condition of the building, its structure or any of its components. It is the responsibility of the purchaser to carry out, at their own discretion and expense, any inspections, verifications and expert assessments they deem necessary prior to any purchase, including by qualified professionals. The information provided does not engage the liability of Bliss Immobilier and does not constitute a contractual commitment.
…By Bliss Immobilier


A grand house dating back to 1810 with a guesthouse, a pool and 30 hectares of grounds that evoke Tuscany, on a hill two minutes from a spa town in France's beautiful Gers department. A small country lane that snakes through fields and groves leads to the estate. An electric wrought-iron gate, framed between tall stone pillars, takes you onto a long driveway lined with towering cypress trees. The whole property enjoys privacy at the top of a hill that overlooks a small valley. The estate covers around 30 hectares, including 15 hectares of landscaped parkland with Mediterranean plants and trees, as well as terraces and dry-stone retaining walls that evoke Tuscany. There are also two orchards, one of which is walled. At a lower level and set back, there is a swimming pool with a stone-tiled poolside area. The pool is 14 metres long and 7 metres wide. A flight of stone steps stretches up to large terraces upon which the grand Gascon house stands proudly, extended with a wing for guests in former annexes on the north side. A rectangular outbuilding with a caretaker’s dwelling, workshops, a garage and a vast loft stands by a lane to a parking area. At the bottom of the plot, there is an agricultural storage building in which you can store tools for maintaining the parkland.
…By Patrice Besse


Agence Elusate offers you this charming stone house combining the character of the old and modern comfort, located 2km from essential amenities. The warm and bright living area includes a fully equipped open-plan kitchen, perfect for convivial gatherings. A large terrace overlooking the pool extends this space, offering an ideal setting for meals or relaxation with breathtaking views of the surrounding countryside. A second living room is also available for cozy moments. It has three beautiful, bright and spacious bedrooms, one of which is on the ground floor. The renovated bathroom ensures comfort and convenience for everyday use. You'll also find a functional laundry room, designed to simplify your daily routine with dedicated spaces for laundry and storage. The expansive 5000 m2 grounds feature a 13x4 m swimming pool, perfect for enjoying sunny days. A garage and storage areas complete this property, offering practical storage space and parking for a vehicle. Located in a green setting with no neighbors, this house benefits from an ideal location in the countryside while remaining close to schools, shops and transport. Contact Anne Hoyau for more information at 07.49.67.70.13 EXPERTIMO est le leader français des réseaux dédiés aux mandataires expérimentés
…By Expertimo


Today we are in the immediate surroundings of a sought-after village in the Gers, offering a handful of everyday amenities. Condom and Lectoure are just 20 minutes away, the Agen TGV station 50 minutes, and Toulouse airport approximately 1 hour 20 minutes. Welcome to this peaceful property, comprising a characterful home with an attractive blond stone façade, set within a bucolic, easy-to-maintain garden. A contemporary extension has been added to the original house, and the whole is arranged over three levels. On the garden level, you will find the living room, with direct access to the outside. A wooden staircase leads to the upper floor, where a spacious and comfortable kitchen–dining room opens onto another part of the garden. This level also includes two bedrooms, a bathroom with WC, a shower room with WC, and ample storage. The top floor is dedicated to a large bedroom, currently devoted to the owner’s passion: model railways. Outside, the garden is planted with beautiful trees and offers several terraces, both covered and open, along with lovely countryside views. For practicality, there is an outside room used as a workshop and a garden shed. In a nutshell : absolute tranquillity – bucolic charm – turnkey house xxxxxxxxxxxxxxxxxxxxxxxxxxxxxxxxx The information relating to the property, including but not limited to its surface area, condition, features and technical equipment (including, without limitation: heating systems, electrical installations, plumbing, drainage, swimming pool, security systems, and any other equipment), is provided for information purposes only, based on the elements and statements supplied by the seller. Bliss Immobilier, acting as an intermediary, cannot guarantee the accuracy, completeness or currency of this information, nor can it be held liable for the condition, operation, compliance or durability of the equipment, or for the overall condition of the building, its structure or any of its components. It is the responsibility of the purchaser to carry out, at their own discretion and expense, any inspections, verifications and expert assessments they deem necessary prior to any purchase, including by qualified professionals. The information provided does not engage the liability of Bliss Immobilier and does not constitute a contractual commitment.
…By Bliss Immobilier


Near Condom, a stunning 557 m² stone property which has been fully renovated, set on 6 hectares of land, featuring a long swimming pool, terraces, a guest house, and a garage. Behind an elegant wrought iron gate, a wooded park creates a welcoming setting for this country property, whose white stone reflects the sunlight beautifully. A spacious covered terrace hosts a cozy summer lounge, a dining area, and a relaxation area. The entrance to the main house leads to a charming living room with an insert fireplace and exposed beams. The ground floor, designed for single-level living, includes a magnificent living room with large glass doors opening onto the terrace and offering breathtaking views of the countryside. This room features a splendid stone fireplace. The equipped kitchen and its tastefully decorated dining room are perfect for entertaining. Additional highlights include an elegant billiard room, a study with a library, and three bedrooms, each with its own en-suite bathroom. There is also a laundry room, a utility room, a toilet and a secondary kitchen that opens onto the terrace. On the first floor the master suite provides a true sanctuary with a sumptuous shower room and a large fitted dressing room. Also on this level is a charming dormitory, designed to accommodate up to eight children, along with an additional shower room and a TV lounge. This property combines the charm of traditional architecture with modern comfort, creating a unique and refined atmosphere. A fully independent guest house enhances the appeal of this exceptional property. It features a lovely living room opening onto an intimate terrace, a fully equipped kitchen leading to another terrace with countryside views, and two beautiful bedrooms with exposed beams upstairs, each with its own shower room. Perfect for hosting friends and family or generating rental income. The meticulously maintained park is adorned with beautiful trees and boasts an exceptional 20-meter-long swimming pool, ideal for relaxation or exercise. A unique Gascon property offering exceptional comfort and beauty in a tranquil setting. Feel free to contact us for more information or for a viewing, we would be delighted to inform you. Fees to be paid by the seller. Energy class C, Climate class C Estimated amount of annual energy expenditure for standard use: between 7250.00 € and 9880.00 € for the years 2021, 2022, and 2023 (including subscriptions). Information on the risks to which this property is exposed is available on the Geohazards website: georisques.gouv.fr.
…By Belle Maison Gascony


Located in the heart of the Gers countryside, without being completely isolated, just 15 minutes from Condom and Lectoure, this elegant stone property is set within a magnificent landscaped park featuring a beautiful fountain. The grounds are fully enclosed and secured by an electric gate. The outdoor areas provide an exceptional lifestyle, with a superb 12 x 5 metre saltwater swimming pool, several outbuildings, a workshop and excellent potential for creating a self-contained guest apartment. Offering approximately 226 m² of living space, the house opens into a spacious and light-filled entrance hall/living area, created as an extension to the original house in 2021. This leads to a welcoming dining room featuring bespoke oak bookshelves, followed by a cosy sitting room with both an open fireplace and a wood-burning stove. The generous 30 m² fitted kitchen opens directly onto a delightful terrace, partly covered by a gazebo, making it the perfect setting for outdoor dining. A practical utility room completes this area. The sleeping accommodation comprises a first bedroom with its own en-suite shower room and direct access to a terrace. Two further spacious bedrooms, also opening onto the gardens, share a family bathroom. A dressing room and separate WC complete this part of the house. The property's tower houses a study on the ground floor and, upstairs, a bedroom with its own en-suite shower room, creating a particularly attractive and independent guest suite. The boiler room is located in an adjoining outbuilding and is equipped with a modern pellet boiler and silo. A woodshed, workshop and several storage areas are housed in the remaining outbuildings. Over the past twenty years, the property has been carefully and continuously renovated, including the recent replacement of the roofs and the installation of an efficient modern heating system. This is a character property combining authenticity, comfort and practicality in a peaceful and verdant setting. Fees to be paid by the seller. Energy class D, Climate class A Estimated amount of annual energy expenditure for standard use: between 3130.00 € and 4270.00 € for the years 2021, 2022, and 2023 (including subscriptions). Information on the risks to which this property is exposed is available on the Geohazards website: georisques.gouv.fr.
…By Belle Maison Gascony


Ref.4438 - Symbolic middle-class house in the Gers In the heart of Gascony, between Armagnac and Agenais, in the department of Gers, the commune of Condom is situated on the river Baïse. It is the main town of the Ténarèze or Condomois region, bordering the department of Lot-et-Garonne. From the old railway station, Condom is served by three lines of the interurban network, providing connections to Auch, Cazaubon and Agen. Access is from a quiet street, through a walled garden planted with trees. The house has 3 levels : The ground floor comprises professional premises of approximately 100 sqm divided into 4 offices, a waiting room and toilet facilities, plus a private room of 54 sqm housing the boiler room and a summer kitchen area with level access to the garden. A beautiful stone staircase leads to the 1st floor, where the owners occupy a luminous 157 sqm flat. The entrance hall leads through to the right-hand side of the 50 sqm living room with parquet flooring and 3.75 m high ceilings, which opens onto a vast, well-equipped kitchen that is perfect for entertaining. On the left-hand side, the sleeping area comprises 3 bedrooms with fitted wardrobes, a beautifully decorated shower room and bathroom and toilet facilities. On the 2nd floor, a second flat with independent access of approximately 100 sqm comprises a large living room and an open-plan kitchen, one with lovely uninterrupted views. There is a bedroom, a shower room decorated in the style of the old ramparts, and a second sleeping area with plenty of storage space in the attic. The peaceful surroundings give the property a sense of tranquillity, even though it is connected to the town by a small terrace overlooking the River Baïse. You'll find all the local shops here, as well as craft shops and restaurants a little further up the street. Although one of the town's 60 hôtels particuliers, this is the only house with a spiral staircase. In the basement and accessible from the street, the former wine storehouse, now converted into a workshop/garage, spans around 115 sqm and is 3 metres high. An internal staircase leads to the ground floor of the house. 2 large round-headed doors off the street provide easy access for vehicles, with the option of parking outside on the property. The walled garden benefits from the peaceful surroundings created by the creation of a square in place of a former clinic and the proximity of the banks of the River Baïse. The house stands on a 763 sqm plot. Cabinet LE NAIL – Lot-et-Garonne & Gers - Mr Alain CADET : +33(0)2.43.98.20.20 CPI 3301 2018 000 031 595 - CCI de Bordeaux-Gironde We invite you to visit our website Cabinet Le Nail to browse our latest listings or learn more about this property.
…By Cabinet Le Nail


A chateau and regional historical monument, with outbuildings and 8-ha grounds, including vineyards, not far from a historical city, in the Gers. At the end of a B road, a 180-metre lane leads to a car park located next to the chateau’s grounds’ enclosure wall. From there, the lane becomes a footpath, providing access to a drawbridge that spans deep and currently dry moats, which gives on to the gravel courtyard surrounded by the property’s edifices, while the chateau itself is made up of three buildings, each with two floors and laid out in a U-shaped composition around its courtyard. Built up on a rocky promontory, overlooking the medieval village’s dwellings, the chateau abuts a church to the south and looks out over its grounds and surrounding valleys to the east and north, whereas the central structure stands directly opposite the bridge that marks the entrance to the chateau’s courtyard. With its medieval foundations still evident, constructed out of magnificent ashlar stone, with no visible joints, the main façade features a classical style indicative of the 18th century with, in the middle, a heavy door accessible via the chateau’s front steps and topped with a triangular pediment. In addition, a number of tall windows and doors cadence its exteriors, while most of its architectural details have been conserved, such as its mullioned windows, majestic stone staircase, parquet floors, crown moulding and fireplaces. Constructed in 1247 by Montassin de Goalard, Abbot of Condom, the chateau, once a Gascon fortress, has, over the years, been progressively transformed, embellished and opened outwards in the direction of the village, whereas, in 1567, Blaise de Monluc made several improvements before Monsignor de Milon carried out significant modifications in a more classical style in the early 18th century.
…By Patrice Besse


Set in open countryside and at the end of a rural road this handsome and particularly spacious and airy 19 century Manor reveals itself. This property is finely built in the light limestone and now professionally restored, remodeled and extended, combining old with modern comfort. The five bedrooms and 5 bathrooms offer space to welcome all the family and friends or just accommodate a large family. The accommodation has pleasingly generous proportions with large rooms on both floors with period and new features intact lending a timeless atmosphere. The main room with kitchen/dining is the place to be for most of the day with connection to the terraces around through the arched French doors. The end of the day can be enjoyed with a glass of the local wine in front of the open fireplace in the adjoining sitting room. The garden area of nearly 1 hectare is relatively low maintenance, and the swimming pool is well situated in a separate area to the south, with its pool house and covered sitting area. Rarely does one come across such beauty and refinement in a privileged position without any road noise, neighbors or whatsoever that can disturb the silence. Perfectly situated in between the two magic towns of Condom and Lectoure.
…By Ma Maison Immobilier


WHERE TIME TAKES ON A NEW DIMENSION… Some properties are meant to be discovered. Others are meant to be experienced. At the end of a driveway lined with greenery, just a few minutes from Condom, this contemporary home appears almost unobtrusively, perfectly integrated into an estate of over 3.3 hectares where nature reigns supreme. Here, nothing disturbs the tranquillity of the surroundings. No neighbours, no disturbances, just birdsong, the rustling of the trees and a view stretching as far as the eye can see across the Gers countryside. Designed for those who value space, light and a relaxed lifestyle, the house offers nearly 280 m² of living space in a simple, timeless architectural style where every room flows naturally into the outdoors. The spacious rooms are impressive without ever being ostentatious. Over 80 m² of light-filled living space is perfect for gathering round the fireplace, whilst the kitchen naturally becomes the heart of the home. The sleeping area comprises five bedrooms, including three ground-floor suites with their own en-suite bathrooms, offering everyone the luxury of their own private retreat. Outside, the property reveals its full character. A swimming pool, perfectly integrated into the landscape, is ideal for long summer days. Just a few steps away, the pool house, measuring over 45 m² and equipped with a summer kitchen, becomes a true living space where meals stretch into the evening, with friends or family. The estate also boasts over 250 m² of outbuildings, offering endless possibilities: a garage for classic cars, an artist’s studio, a reception area, equestrian facilities, a guest house or a business venture. Each season transforms the landscape. Spring dresses the meadows in soft green. Summer invites you to enjoy the outdoors from morning till night. Autumn sets the trees ablaze with warm colours. Winter restores the fireplace to its rightful place. This property does not seek to impress. It simply offers what has become most precious today: space, tranquillity, nature and an exceptional quality of life. A rare, secluded retreat, intended for those seeking more than just a house. They are seeking a way of life. Éric Marfaing – SAFTI Immobilier Tel 06 64 24 27 16
…By Safti


Just 10 minutes from Condom, on the edge of a charming village, this vast 430 m² stone estate, along with its fully renovated 224 m² guest house, offers an exceptional living environment that beautifully blends historical charm with modern comfort. From the moment you step inside, you'll be captivated by the generous spaces and abundant natural light. The ground floor features a spacious living room, a functional kitchen, a cozy dining area, and an inviting lounge. Additionally, there is a bedroom, an office, a bathroom, and a laundry/boiler room, ensuring optimal everyday convenience. Upstairs, a large landing leads to two stunning en-suite bedrooms. Two additional large rooms of 26 m² and 56 m² remain to be customized according to your needs, offering endless possibilities for layout and design. The guest house boasts a bright and spacious living area, a beautiful library, and a warm dining room—perfect for entertaining. The large kitchen provides ample space for cooking and gathering. The sleeping quarters include four bedrooms, two shower rooms, and a full bathroom, along with an office area on the wide landing. An additional workshop with a glass roof and a multipurpose room—ideal as a playroom, extra bedroom, or relaxation space—enhance the property's potential. The outdoor space is just as impressive. A large terrace overlooks a magnificent garden with unobstructed views of the surrounding countryside. The beautifully landscaped park, featuring century-old trees, two small ponds, an orchard, and cultivable land, provides a rare sense of tranquility and space. The estate also includes a 75 m² cellar with a well, a barn, an old wine storehouse, a workshop, and a hangar—offering extensive possibilities for personal or professional projects. Meticulously renovated with the expertise of professionals and an architect, this property seamlessly combines period details with modern features. The central pellet heating system ensures optimal comfort throughout the winter. A rare gem—spacious, welcoming, and full of charm. Fees to be paid by the seller. Energy class A, Climate class A Estimated average amount of annual energy expenditure for standard use, based on the year's energy prices 2021: between 3920.00 and 5360.00 €. Information on the risks to which this property is exposed is available on the Geohazards website: georisques.gouv.fr.
…By Belle Maison Gascony


Between Condom and Fleurance, this superb property invites you to put down your suitcases and relax in the hammock by its sublime swimming pool overlooking the countryside. The property has a living surface of 314 m² and has been very well restored whilst maintaining its authentic character. On the ground floor it is composed of a beautiful entrance hall with terracotta floor tiles and the original wooden staircase, a living room with wood-burning stove opening onto an intimate terrace. A large living room which comprises the kitchen, a dining and sitting area as well as a fireplace with a wood burning stove, opening onto a large terrace through beautiful French windows. There is equally a downstairs bedroom with its en-suite shower room, a laundry room and a guest toilet. On the first floor, there is the master bedroom with its en-suite dressing room and shower room, and 4 bedrooms who share a family bathroom. A mezzanine-style TV area has been created above the entrance. On the exterior, in the 1.8-hectare garden, there are several terraces which surround the property and the swimming pool. The swimming pool (salt) is heated by a heat pump and features a splendid poolhouse. There is a large outbuilding that is being used for storage as well as an open barn. The well is equipped with a pump and can be used for watering the garden. The property benefits from all modern conveniences: gas-fired central heating with recent boiler, solar water heater, wood double glazing, recent septic tank, insulation. A beautiful property in the Gascon countryside, without being totally isolated. Feel free to contact us for a viewing or for more information. Fees to be paid by the seller. Energy class D, Climate class D Estimated average amount of annual energy expenditure for standard use, based on the year's energy prices 2021: between 6004.00 and 8124.00 €. Information on the risks to which this property is exposed is available on the Geohazards website: georisques.gouv.fr.
…By Belle Maison Gascony


Today we are in the heart of the Gascon countryside, just 10 minutes from the charming town of Condom, where you will find a wide range of shops and restaurants, as well as a cinema and theatre. Agen TGV station is only 45 minutes away by car, and Lectoure is within 30 minutes. Welcome to this authentic property comprising a house of impressive proportions, several outbuildings, two pigeonniers, a newly tiled swimming pool, and over one hectare of land planted with a variety of trees, including a lovely private garden. The main house has been beautifully renovated and offers, on the ground floor, an entrance hall with a stunning curved wooden staircase, a spacious living area with open-plan kitchen, a bedroom with shower room, and a utility room. Upstairs, a generous and elegant landing leads to four bedrooms, each with its own bathroom or shower room and private WC. The attractive stone outbuildings, both attached and detached, could be converted if desired, or simply enjoyed as they are. In a nutshell : charm – a bucolic setting – a turn key character home – an exceptional renovation, both technically (septic tank compliant with regulations, high-quality joinery, etc.) and aesthetically (choice of materials, colours, and finishes). xxxxxxxxxxxxxxxxxxxxxxxxxxxxxxxxx The information relating to the property, including but not limited to its surface area, condition, features and technical equipment (including, without limitation: heating systems, electrical installations, plumbing, drainage, swimming pool, security systems, and any other equipment), is provided for information purposes only, based on the elements and statements supplied by the seller. Bliss Immobilier, acting as an intermediary, cannot guarantee the accuracy, completeness or currency of this information, nor can it be held liable for the condition, operation, compliance or durability of the equipment, or for the overall condition of the building, its structure or any of its components. It is the responsibility of the purchaser to carry out, at their own discretion and expense, any inspections, verifications and expert assessments they deem necessary prior to any purchase, including by qualified professionals. The information provided does not engage the liability of Bliss Immobilier and does not constitute a contractual commitment.
…By Bliss Immobilier

Receive by email any new listing that may match your search criteria
Your criteria :
By validating this form, you accept the general conditions of use of Le Figaro Properties.
These agencies offer a selection of luxury properties vente at Saint-Puy. Feel free to contact them for personalized assistance.