The agencies at Aignan
These agencies offer a selection of luxury properties vente at Aignan. Feel free to contact them for personalized assistance.

 English$ USD · m²


Step into this elegant country house of 283 m², a former 1810 farmhouse beautifully updated for modern living while preserving its historic character. Set within 12,000 m² of private land and gardens, it offers a rare combination of space, tranquillity and comfort in the heart of Gascony. Across two levels, the property includes 8 generous rooms, ideal for family living or guest accommodation. The fitted and equipped kitchen invites cooking and gathering, while the warm wooden openings and period details add charm throughout. The home offers 4 spacious bedrooms and 3 bathrooms, providing flexibility for visiting friends, extended family or a boutique-style retreat. Large reception areas flow naturally towards the gardens, creating an inviting indoor–outdoor lifestyle perfect for sunny days. The 8×5 m heated pool sits in a peaceful corner of the park, offering a private oasis for relaxing or entertaining. With its sweeping grounds, mature trees and serene views, this character-filled village house brings an exceptional quality of life. Amenities are close at hand, including schools, a restaurant and medical services just a short walk away, while nearby market towns of the Gers provide all the charm and culture of rural southwest France. A rare opportunity to own a distinguished property full of history, comfort and potential. Ideal as a family home, second residence or prestigious countryside getaway. Fees to be paid by the seller. Energy class D, Climate class D Estimated amount of annual energy expenditure for standard use: between 4290.00 € and 5900.00 € for the years 2021, 2022, and 2023 (including subscriptions). Information on the risks to which this property is exposed is available on the Geohazards website: georisques.gouv.fr.
…By Maisons Et Manoirs


Belle Maison Gascony is proud to present this stunning period property, ideally located in the southern Gers between Plaisance and Riscle, just one hour from Tarbes and Pau. The main residence, an elegant period home offering approximately 398 m² of living space, is arranged in an L-shape with its vast outbuildings. The entire ensemble opens onto a beautifully landscaped and enclosed garden with a romantic ambiance, enhanced by a magnificent swimming pool. Three hectares of meadows and woodland complete this idyllic rural setting. Access to the house is via a few steps leading into a spacious entrance hall, adorned with original terracotta tiles and a beautiful wooden staircase. To the right, a bright double living room features a central fireplace and dual-aspect windows. To the left, a charming dining room boasts a large fireplace – a vestige of a traditional bread oven. To the rear, a spacious kitchen tastefully blends rustic elements with modern equipment. A pantry and a utility room complete the ground floor, which is entirely laid with traditional terracotta tiles. On the first floor accessible via a wide staircase, beautiful original wooden floors – some overlaid with natural sisal – run throughout. There are four generous bedrooms, including a master suite with its own private shower room, along with a large family bathroom. To welcome guests or extended family, a second house has been designed in a contemporary style. Accessible from the garden or directly through the main house, it can easily be integrated into the overall living space if needed. It offers a living room, two bedrooms sharing a spacious bathroom, and a large bedroom with private shower room and dressing area. An old wine storehouse has been transformed into a 180 m² reception or exhibition hall, extended by a 145 m² covered terrace – perfect for enjoying long summer days in the shade. A summer kitchen and shower room, located between the terrace and the pool, allow you to fully embrace outdoor living. The pool, measuring 15 x 5 metres, is attractively fenced to ensure safety for younger children. Several outbuildings including a garage, a workshop, a wood store, and a former stable. Blending rustic charm, comfort and tranquillity, this exceptional family property captivates with its authenticity and practicality, offering a rare and refined lifestyle in the heart of the Gers countryside – all without being isolated. Please feel free to contact us for more information or to arrange a viewing. Fees to be paid by the seller. Energy class D, Climate class D Estimated amount of annual energy expenditure for standard use: between 9300.00 € and 12650.00 € for the years 2021, 2022, and 2023 (including subscriptions). Information on the risks to which this property is exposed is available on the Geohazards website: georisques.gouv.fr.
…By Belle Maison Gascony


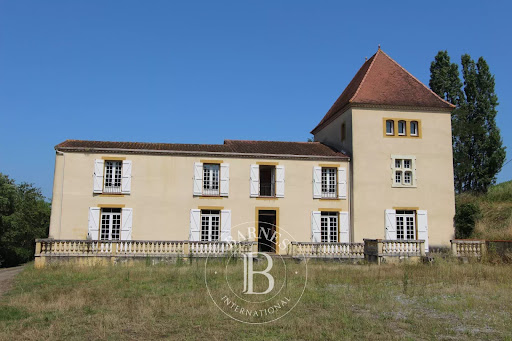


Master house dating from 1700 of approximately 350m² of living space, 5 minutes drive from st mont and 40 minutes from Pau. This quiet situation facing the Pyrenees will appeal to you with it private drive, vineyards and panoramic views of over 150 kilometers. The habitable space comprises of a large entrance hall, 2 reception rooms with fireplaces, large kitchen, pantry , veranda, office, 4 bedrooms and 2 bathrooms, corridor and landing. The roof is recent but work needed for the electricity, decoration and heating. Large outbuidings ( former wine vats) and interior courtyard.2 acres land.
…By Barnes Biarritz


The advertiser did not provide an english description for this listing.
…By Agence.immo


Nestled in the heart of a charming Gascon village south of Vic-Fezensac, this delightful property comprises two independent houses, offering a peaceful and privileged lifestyle enhanced by a heated swimming pool and a private tennis court. The main house, offering approximately 326 m² of living space, immediately impresses with its generous proportions and warm, welcoming atmosphere. The entrance opens into a spacious sitting room with an open fireplace, leading through to an elegant study and library. The fully equipped kitchen features quartz worktops and a traditional barbecue fireplace, and opens onto a superb dining room flooded with natural light through three French doors overlooking a charming 53 m² enclosed courtyard. A ground-floor bedroom with its own bathroom provides comfortable single-level living. The house also benefits from a large utility room, a wine cellar, a laundry room, a wood store, and a separate WC. Upstairs, a comfortable television lounge leads to three spacious bedrooms, a family bathroom, and a principal suite with its own en-suite bathroom. The converted attic has been designed as a children's area with two dedicated playrooms. The property benefits from gas central heating and fibre-optic internet. The second house, measuring approximately 133 m², offers a spacious open-plan living area combining a sitting room with fireplace, dining room, and kitchen. Upstairs are five bedrooms and two bathrooms, providing ample accommodation for family and guests. A loft with additional storage completes the property, while heating is provided by an energy-efficient heat pump. Outside, the property boasts a heated swimming pool (7.5 x 8.5 metres), enclosed by attractive stone walls for complete privacy and complemented by a large covered terrace, ideal for relaxing and entertaining. The beautifully landscaped garden enjoys lovely open views across the surrounding countryside. A private tennis court completes this exceptional property, perfectly combining comfort, space, and the authentic Gascon way of life. Fees to be paid by the seller. Energy class D, Climate class D Estimated average amount of annual energy expenditure for standard use, based on the year's energy prices 2021: between 6700.00 and 9120.00 €. Information on the risks to which this property is exposed is available on the Geohazards website: georisques.gouv.fr.
…By Belle Maison Gascony


GERS - MONTESQUIOU Former convent dating from 1765, in a commanding position, with a breathtaking view of the Pyrenees. Beautiful architectural features. Comfortable house with 332 m² of living space, divided into 6 main spacious rooms. Very luminous, this south-facing property has a tree-filled garden with several terraces. Well, garage and workshop. No nuisance. Shops and services in the village. Energy class: E Climate class: E Estimated annual energy costs for standard use: between 5110 euros and 6960 euros per year. Prices indexed to January 1, 2021. Information on the risks to which this property is exposed is available on the Géorisques website: www.georisques.gouv.fr
…By Agence Mercure Toulouse-occitanie
'%20stroke='%23DDAA3A'%20stroke-width='1.909'%20stroke-linecap='square'%20stroke-linejoin='bevel'/%3e%3c/svg%3e)
Receive by email any new listing that may match your search criteria
Your criteria :
By validating this form, you accept the general conditions of use of Le Figaro Properties.
These agencies offer a selection of luxury properties vente at Aignan. Feel free to contact them for personalized assistance.

