The agencies at Montesquiou
These agencies offer a selection of luxury properties vente at Montesquiou. Feel free to contact them for personalized assistance.

 English$ USD · m²


GERS - MONTESQUIOU Former convent dating from 1765, in a commanding position, with a breathtaking view of the Pyrenees. Beautiful architectural features. Comfortable house with 332 m² of living space, divided into 6 main spacious rooms. Very luminous, this south-facing property has a tree-filled garden with several terraces. Well, garage and workshop. No nuisance. Shops and services in the village. Energy class: E Climate class: E Estimated annual energy costs for standard use: between 5110 euros and 6960 euros per year. Prices indexed to January 1, 2021. Information on the risks to which this property is exposed is available on the Géorisques website: www.georisques.gouv.fr
…By Agence Mercure Toulouse-occitanie


GERS CHATEAU 18th Century 70 HA LAKE 2 HA. Dominating the Gascon valleys, this remarkable estate from the 18th century (built between 1780 and 1787) extends over 70 hectares of contiguous land, enhanced by superb bodies of water (approximately 2 ha) and offering a spectacular panorama facing the Pyrenees mountain range. The architectural ensemble revolves around two intimate inner courtyards and encompasses more than 1,200 m² of living space, complemented by 600 m² of convertible outbuildings. The built structure includes: A ceremonial Château (approx. 630 m²): Vast reception salons with period fireplaces, 9 complete suites combining historical charm and comfort. Independent accommodations: 2 gîtes of 100 m² each and a 100 m² caretaker's house (totaling 18 bedrooms on the estate). Outbuildings & heritage: Renovated chapel, orangery, dovecote, 300 m² of dedicated reception spaces, cellar, and swimming pool with terraces. Rare development opportunity: The estate benefits from a 3.5-hectare buildable zone dedicated to leisure and tourist accommodation projects, allowing for the establishment of luxury lodges in the heart of a preserved natural environment. Ideal for a large private family property, a boutique wellness hotel, an eco-resort project, or a prestigious event domain. Key features: Living area: approx. 1,200 m² (18 bedrooms). Outbuildings: > 600 m² convertible. Land: 70 ha including 3.5 ha buildable (leisure/lodges) and 2 ha of lakes. Amenities: Swimming pool, ceremonial salons, chapel, orangery, panoramic view of the Pyrenees, private parking.This description has been automatically translated from French.
…By Property And Consulting


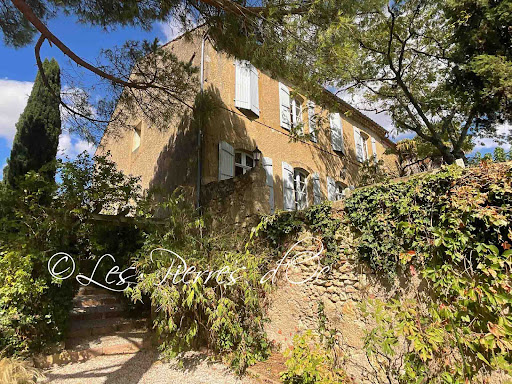


Situated on the heights and former fortifications of the village, with superb panoramic views, this former 18th century convent offers 320m2 of living space with all modern comforts. Beautiful period architectural features. Vast entrance hall with monumental staircase. Spacious reception rooms with high ceilings. Living room of 33m2 with French window overlooking the garden and the view. Dining room of 32m2 with French window overlooking the garden and the view - Vast kitchen of 32m2 - Study/library of 32m2 with large bay window overlooking the view. First floor with central hallway leading to 3 bedrooms and 2 bathrooms - Attic of 77m2 suitable for conversion - Lots of charm and character. Outbuildings with 88m2 garage, covered terrace and terraced gardens with views. Water well. Charming picturesque village with local shops and services. Quiet and peaceful location. Selling price= 550 000- Fees payable by the SELLER. Patrick GAILLARD Estate agent - Les Pierres d'Oc agency since 1963. Diagnostic de Performance Energétique: DPE = E (197)- GES= E (61) Les informations sur les risques auxquels ce bien est exposé sont disponibles sur le site Géorisques : www.georisques.gouv.fr
…By Les Pierres D'oc Agence Immobilière Gaillard


Set in a peaceful countryside location with views towards the Pyrenees, this authentic Gascon country house has been extensively renovated, combining period character with comfortable modern living. Surrounded by over 4 hectares of almost entirely fenced pasture, with stabling and paddocks, it is ideally suited as a family home, equestrian property or tourism project. Pool with new liner. The house is bright, welcoming and beautifully maintained, with the added advantage of a ground-floor guest suite. Ground floor Entrance hall 10.7 m² with stair to first floorKitchen 21.6 m² wooden units with tiled worktops & a wall of pantry cupboardsSalon 26.2 m² french windows onto terrace, original fireplace door through to dining room or snugSnug 17.6 m² with French doors opening into orangerieOrangerie 27 m² with two glazed walls doors opening onto swimming pool terrace and glazed window overlooking the paddocksGuest suiteBedroom, 13 m² with window over rear paddocksEn suite shower room with walk-in shower WC and basin 6.9 m² First floor Landing 3.3 m²Master bedroom 22.4 m² double aspectFamily bathroom with bath basin bidet and WC 8.2 m²Bedroom, 2, 11.9m²Bedroom 3, 17.6m² Outside Workshop with WC and plumbing for washing machine 38m², door to kitchen Boiler room 11m² Outbuildings To the front, an attractive gravelled courtyard creates an elegant approach to the house. To the rear, the landscaped garden surrounds a recently renovated 4 x 8 metre saltwater swimming pool, with palms and a mature magnolia providing an appealing backdrop. The property extends to over 4 hectares, almost entirely fenced, with mature oaks, fruit trees, a small stream and well. Equestrian facilities include stabling and two paddocks with shelters, while numerous riding and walking trails are accessible directly from the property. Adjoining the house is a 38 m² workshop with WC, plumbing for a washing machine and direct access to the kitchen, together with an 11 m² boiler room. There is also a large garage and a covered area for agricultural machinery. An additional outbuilding offers considerable development potential. Planning permission, granted in May 2025, allows for the conversion of the first-floor hayloft into a 56 m² apartment/future gîte. On the ground floor, the existing 17 m² tack room could potentially be converted into a studio, perhaps providing additional accommodation for an equestrian gîte project, subject to the necessary permissions. The property benefits from rewired electrics, oil-fired central heating and individual drainage, which requires renovation; a soil study and approved drainage project are already in place. A rare opportunity to acquire a character country property offering immediate comfort together with excellent further potential – whether as an equestrian home, family residence, gîte project or simply a peaceful retreat in the countryside of South-West France. Fees to be paid by the seller. Energy class E, Climate class E Estimated average amount of annual energy expenditure for standard use, based on the year's energy prices 2021: between 2614.00 and 3536.00 €. Information on the risks to which this property is exposed is available on the Geohazards website: georisques.gouv.fr. This property is offered to you by a commercial agent (Sole proprietorship).
…By Maisons Et Manoirs


Nestled in the heart of a charming Gascon village south of Vic-Fezensac, this delightful property comprises two independent houses, offering a peaceful and privileged lifestyle enhanced by a heated swimming pool and a private tennis court. The main house, offering approximately 326 m² of living space, immediately impresses with its generous proportions and warm, welcoming atmosphere. The entrance opens into a spacious sitting room with an open fireplace, leading through to an elegant study and library. The fully equipped kitchen features quartz worktops and a traditional barbecue fireplace, and opens onto a superb dining room flooded with natural light through three French doors overlooking a charming 53 m² enclosed courtyard. A ground-floor bedroom with its own bathroom provides comfortable single-level living. The house also benefits from a large utility room, a wine cellar, a laundry room, a wood store, and a separate WC. Upstairs, a comfortable television lounge leads to three spacious bedrooms, a family bathroom, and a principal suite with its own en-suite bathroom. The converted attic has been designed as a children's area with two dedicated playrooms. The property benefits from gas central heating and fibre-optic internet. The second house, measuring approximately 133 m², offers a spacious open-plan living area combining a sitting room with fireplace, dining room, and kitchen. Upstairs are five bedrooms and two bathrooms, providing ample accommodation for family and guests. A loft with additional storage completes the property, while heating is provided by an energy-efficient heat pump. Outside, the property boasts a heated swimming pool (7.5 x 8.5 metres), enclosed by attractive stone walls for complete privacy and complemented by a large covered terrace, ideal for relaxing and entertaining. The beautifully landscaped garden enjoys lovely open views across the surrounding countryside. A private tennis court completes this exceptional property, perfectly combining comfort, space, and the authentic Gascon way of life. Fees to be paid by the seller. Energy class D, Climate class D Estimated average amount of annual energy expenditure for standard use, based on the year's energy prices 2021: between 6700.00 and 9120.00 €. Information on the risks to which this property is exposed is available on the Geohazards website: georisques.gouv.fr.
…By Belle Maison Gascony


Nestled in the heart of breathtaking landscapes, this magnificent property offers stunning panoramic views in all directions: a picturesque village, a majestic château, and the splendid Pyrenees mountains. Tranquility and privacy are assured, with the nearest neighbor 700 meters away, allowing you to fully enjoy the serenity of the location. Only 15 minutes away, you will find all the necessary amenities: supermarkets, shops, restaurants, and more. The international airport of Blagnac is 1 hour and 15 minutes away, facilitating access to transportation and services. Horse riding enthusiasts will be delighted to discover an equestrian center just 5 minutes away, while golf lovers can visit the 18-hole courses located in Auch and Tillac, 30 minutes away. The property, dating from 1864, has been completely restructured and redesigned under the professional supervision of an architect. The choice of reclaimed and high-quality materials such as oak, cast iron, travertine, and Volevatch fixtures adds an incomparable charm and authenticity. With a living area of 427 m², this residence offers six bedrooms and a heated attic that can be converted into a seventh bedroom. Two full bathrooms with jacuzzi, shower, toilet, and sinks, as well as three shower rooms with shower, sink, and toilet, ensure optimal comfort for all residents. The property also includes a music room with a Hofmann grand piano and a small fireplace, a winter living room with a large fireplace, a dining room with another large fireplace, and a fully equipped kitchen including a Lacanche stove and an American refrigerator. A large wine cellar transformed into a bistro with a bar, a library, a wine cellar, a pantry, and a technical room complete this exceptional property. Outside, a large pool house equipped with a barbecue, stove, and refrigerator, a sublime infinity pool offering a unique view of the village and the château, and a large patio as well as a magnificent tennis court, create an ideal setting for relaxation and entertainment. The garden, carefully designed and planted under the supervision of a landscaper, covers a total area of 1.6 hectares. The property is heated with fuel, with cast iron radiators in all rooms except in the dining room and kitchen, where the heating is underfloor. Double glazing is present throughout the property, except in the wine cellar. This exceptional property combines the charm of the old with modern comfort, offering an idyllic and serene living environment in the Gers. Fees to be paid by the seller. Energy class D, Climate class D Estimated average amount of annual energy expenditure for standard use, based on the year's energy prices 2021: between 5220.00 and 7110.00 €. Information on the risks to which this property is exposed is available on the Geohazards website: georisques.gouv.fr.
…By Belle Maison Gascony


Set in an idyllic rural setting surrounded by over 7.5 hectares of meadows and nature, this beautifully restored ecological property offers a rare opportunity to enjoy modern comfort whilst embracing a sustainable way of life. Combining complete electrical autonomy with mains water, fibre broadband and high-quality renovation throughout, it successfully blends environmental responsibility with everyday practicality. The heart of the home is an impressive 52.3 m² open-plan living space with a cathedral ceiling. Flooded with natural light, this superb room incorporates the kitchen, dining and sitting areas, creating a warm and welcoming space for family life and entertaining. Underfloor central heating ensures year-round comfort. The accommodation has been thoughtfully designed. The principal suite measures 24.4 m² and benefits from its own shower room and separate WC. Three further bedrooms of 13.2 m², 14.7 m² and 15.2 m² are served by an additional shower room and separate WC. A completely independent guest suite currently operates successfully as a bed and breakfast. It comprises an attractive open-plan kitchen and living area leading to a comfortable bedroom of 10.9 m² with its own shower room, providing immediate guest accommodation or independent living for family and friends. Outside, a superb 35.2 m² covered outdoor living and bar area overlooks the surrounding pasture, creating the perfect setting for entertaining or simply enjoying the peaceful countryside. Additional buildings include a 15.2 m² storage room, a 30.8 m² workshop with an 8.5 m² mezzanine, and two technical rooms (19.3 m²) housing the property's advanced solar battery system. Current music studio, 41.2m² overlooking the countryside with two glazed walls offers excellent potential to become an additional bedroom, office, artist's studio or treatment room. The property's ecological credentials are particularly impressive. Twenty-four solar panels provide electricity for the main house, while a separate system of three solar panels independently powers the guest suite. Mains water, fibre broadband available at the property boundary and a three-zone gas underfloor heating system combine sustainability with modern convenience. The property holds an excellent Energy Rating C. The land extends to approximately 7.5 hectares, incorporating pasture, mature gardens, an orchard and a charming stream. Existing planning permission has already been granted for a swimming pool and several tiny houses, creating exciting opportunities for a lifestyle business or eco-tourism project (subject to compliance with the permissions granted). Separate upper access also provides convenient parking for motorhomes or additional vehicles. This remarkable property will appeal to buyers seeking an eco-friendly family home, an off-grid lifestyle, a smallholding, guest accommodation or an environmentally conscious tourism venture in the beautiful countryside of Southwest France. Strong Points Beautifully restored ecological propertyFully autonomous electricity supplied by 24 solar panels and battery storage Mains water and fibre broadband available 7.5 hectares with stream, orchard and pasture Independent guest suite currently operating as a B&B Planning permission for a swimming pool and several tiny houses Workshop, music studio and excellent home-working potential Peaceful rural setting with outstanding lifestyle appeal Main House Open-plan kitchen / dining / living room with cathedral ceiling – 52.3 m²Entrance hallPrincipal bedroom – 24.4 m² with shower room and separate WCBedroom 2 – 13.2 m²Bedroom 3 – 14.7 m²Bedroom 4 – 15.2 m²Shower roomSeparate WCGuest Suite Open-plan kitchen and living areaBedroom – 10.9 m²Shower roomOutbuildings Covered outdoor living and bar area – 35.2 m²Storage room – 15.2 m²Music studio (41.2 m²) with potential for an additional bedroom, office or studioWorkshop – 30.8 m²Mezzanine – 8.5 m²Technical rooms housing the solar battery system – 19.3 m²Carport – 17.2 m²Outside Approximately 7.5 hectaresPasture and orchardStream running through the propertyPlanning permission for a swimming poolPlanning permission for several tiny housesSeparate access suitable for motorhomesPeaceful rural se Fees to be paid by the seller. Energy class C, Climate class C Estimated average amount of annual energy expenditure for standard use, based on the year's energy prices 2021: between 2270.00 and 3140.00 €. Information on the risks to which this property is exposed is available on the Geohazards website: georisques.gouv.fr. This property is offered to you by a commercial agent (Sole proprietorship).
…By Maisons Et Manoirs


A unique country property of 252 sq.m with outstanding panoramic views over the surrounding countryside, stretching all the way to the Pyrenees. At only 5 minutes from Castéra-Verduzan, with its local shops, large lake, school and casino, and 25 minutes from the capital of Gascony, the vibrant town of Auch. It is set in the middle of 2.3 hectares of well maintained gardens and land. Fully rebuilt between 2007 and 2008 by a renowned local company, this property elegantly combines the charm of the old with high-quality contemporary features. In perfect condition, it will appeal to those seeking comfort and authenticity. The property opens onto a beautiful entrance hall leading to two bright, dual-aspect living rooms, each featuring a fireplace, one of which is fitted with a wood-burning stove. The spacious, fully equipped kitchen opens onto a pleasant covered terrace, perfect for al fresco dining on long summer evenings and to enjoy the beautiful views all year round. On the first floor there are three comfortable double bedrooms, each with its own en-suite shower room or bathroom, including an elegant master suite with its large bathroom and dressing room. In terms of features, the property benefits from underfloor heating via a heat pump, wooden double glazing and excellent insulation, ensuring optimal comfort throughout the year. A garage and an old ruin, offer great development potential, complete this charming property. The beautifully maintained grounds include two wells, a wooded area and magnificent trees, creating a peaceful and privileged natural setting. Feel free to contact us for more information or for a viewing. Fees to be paid by the seller. Energy class B, Climate class A Estimated amount of annual energy expenditure for standard use: between 1680.00 € and 2330.00 € for the years 2021, 2022, and 2023 (including subscriptions). Information on the risks to which this property is exposed is available on the Geohazards website: georisques.gouv.fr.
…By Belle Maison Gascony


Set in a wonderfully peaceful and private position, this beautifully renovated country house with swimming pool and extensive mature gardens dates from 1835 and combines authentic French character with stylish, comfortable modern living. The property stands alone along a tranquil country lane which continues down to a large stream. From here, it is possible to walk along the water to the nearby hamlet, just 300 metres away, with its own boulangerie. Meticulously restored to a very high standard, the house is exceptionally light and airy, with exposed beams, generous rooms, a superb bespoke kitchen and an impressive double-height living room. There are also attractive views towards the Pyrenees. Currently arranged as a four-bedroom family home, the flexible layout allows part of the first floor to be separated from the main accommodation to create a completely private guest apartment with its own external access. This could be ideal for visiting family, independent guest accommodation or a gîte/holiday rental project. The fully fenced grounds provide excellent privacy and security for children and pets and include beautifully established gardens, mature parkland, a wildflower meadow, covered dining terrace and a 9.5m x 4.5m swimming pool. Ground Floor Entrance hall – 8.3m²Ground-floor bedroom – 16.5m², double aspectBespoke kitchen/dining room – 35m², beautifully fitted in deep green with central island and dining area; south-facing window and door opening onto the courtyardDouble-height living room – 39m², with exposed beams, underfloor heating and secondary staircase; windows overlooking the courtyard and French doors opening onto the dining terraceUtility room – 6.8m², with good storage and plumbing for appliancesContemporary shower room – 6.4m², with walk-in shower, washbasin and WCDoor through to a large integral garage, housing the De Dietrich oil-fired boiler. The boiler provides domestic hot water and has two independently controlled heating circuits – one serving the radiators and the other the underfloor heatingFirst Floor Landing – 3.6m², with south-facing window overlooking the courtyard and views towards the PyreneesBedroom 1 – 17.6m², double aspectPrincipal bedroom – 19.4m²Dressing room – 12.8m²Principal bathroom – 5.2m², with shower, washbasin and WCA door from the dressing room leads to a second landing and an additional section of the house which can either remain part of the main accommodation or be closed off to provide a private, independent apartment. This area comprises: Snug / fifth bedroom, with large picture windows overlooking the meadow and raised vegetable beds, plus a door and staircase leading directly down to the gardenBedroom 4Shower room, with shower, washbasin and WCThe independent exterior access makes this particularly versatile accommodation, whether used for guests, extended family, a home office or potential holiday letting. Gardens, Grounds & Swimming Pool The outside space is a particular feature of the property, offering a mixture of established gardens and more natural countryside. Extensive mature, well-stocked gardens and parklandFully fenced grounds, providing privacy and security for children and petsSeparate wildflower meadow, ideal for chickens, goats or a small number of sheepSwimming pool approximately 9.5m x 4.5m, with tiled surround and space for sun loungersCovered terrace opening from the courtyard, ideal for breakfast, outdoor dining and shady summer lunchesRaised vegetable bedsStream and countryside walks nearbyBoulangerie approximately 300 metres awayAttractive views towards the Pyrenees Fees to be paid by the seller. Energy class D, Climate class D Estimated average amount of annual energy expenditure for standard use, based on the year's energy prices 2021: between 2990.00 and 4120.00 €. Information on the risks to which this property is exposed is available on the Geohazards website: georisques.gouv.fr.
…By Maisons Et Manoirs
'%20stroke='%23DDAA3A'%20stroke-width='1.909'%20stroke-linecap='square'%20stroke-linejoin='bevel'/%3e%3c/svg%3e)
Receive by email any new listing that may match your search criteria
Your criteria :
By validating this form, you accept the general conditions of use of Le Figaro Properties.
These agencies offer a selection of luxury properties vente at Montesquiou. Feel free to contact them for personalized assistance.
