The agencies at Gujan-Mestras
These agencies offer a selection of luxury properties vente at Gujan-Mestras. Feel free to contact them for personalized assistance.

 English$ USD · m²


The Michael Zingraf agency invites you to discover this magnificent house located near La Hume, offering breathtaking sea views. It comprises four bedrooms, one bathroom, and three shower rooms, as well as an office ideal for remote working. Nestled in a quiet location, this property is close to all the amenities you need for everyday life. The authentic neighborhood in which it is located adds a touch of charm to the whole. You can also enjoy a beautiful swimming pool to relax in and a large garage to park your vehicles safely. This house is a real gem that is not to be missed
…By Michaël Zingraf Real Estate Bassin D'arcachon


This exceptional top-of-the-range villa offers over 230 m² floor space and unobstructed views, within less than 50m from the beach and 500m from the port of La Hume. On three levels, beautiful kitchen and open planned sitting dining room, 2 master suites and a further 2 double bedrooms, an office, reading room and an exquisite spa area. Intimate garden and perfectly maintained. And a 45 min drive ONLY from Bordeaux Center! Consumption rating : C Emission rating : B For further details, contact Anastasiya GRALLIEN
…By Coldwell Banker Immoba Realty Bassin D'arcachon


The BARNES Arcachon agency presents to you, in Gujan-Mestras, this frontline villa located near the La Hume beach, benefiting from a panoramic view of the Basin. Very bright, it transforms with the tides, the sky, and the seasons, offering a permanent spectacle facing the water.The house extends over an area of 78 m² according to the Carrez law, for a total living area of 94 m².The first level hosts a cross-living room with a wood stove and an open kitchen. A corridor leads to a bedroom, a bathroom, a dressing room, and an independent toilet.Upstairs, two spacious bedrooms enjoy an unobstructed view of the Basin. A shower room and a toilet complete this level. On the ground floor, an additional bedroom and a workshop enhance the layout.The whole opens onto a wooded garden of over 400 m² with a pool. A private access, secured by a gate with a key within the co-ownership, allows direct access to the coastal path.A unique villa located in Gujan-Mestras, facing the Basin.The price includes the fees to be borne by the buyer amounting to 4.94%.This description has been automatically translated from French.
…By Barnes Bassin D'arcachon


The BARNES Arcachon agency presents this frontline villa, offering an exceptional setting on the Arcachon Basin. Nestled on a private park of one hectare with a nature reserve, this property ensures privacy and direct connection with nature. Its heated pool and panoramic view of the Basin make it a rare and sought-after place.Upon entering, the house reveals beautiful brightness and a functional layout. The ground floor features a spacious living room opening to the outside, as well as a fully equipped kitchen, perfect for entertaining. Two bedrooms complete this level.Upstairs, two other spacious bedrooms share a bathroom and separate toilets, providing comfort and independence for guests or family.Outside, the terrace and heated pool enjoy breathtaking views of the Arcachon Basin. A parking space for two cars completes this property.A frontline villa, where the preserved environment and careful amenities combine perfectly for a unique living environment on the Arcachon Basin.This description has been automatically translated from French.
…By Barnes Bassin D'arcachon


At the gates of the Arcachon Basin, in the preserved area of Bordes in La Teste-de-Buch, this 1870 residence is set in the heart of a wooded park of 9,200 m², entirely classified as natural zone: no neighboring construction is possible, a guarantee of rare and lasting tranquility in this area. With approximately 380 m² of living space, the house offers 9 bedrooms, 3 bathrooms, 3 toilets, a living room, a lounge, a small lounge, a library, a kitchen, and a laundry room. It requires a comprehensive renovation program, unlocking exceptional enhancement potential—whether in the context of a heritage restoration project or a value enhancement operation. Direct access to the Arcachon Basin and several small beaches—a privilege that has become impossible to find in this area. Shops and schools are immediately nearby, Dune du Pilat and Arcachon city center just 15 minutes away, and Bordeaux-Mérignac airport 50 minutes away. Sale in a single lot. Part of the property is currently rented until June 2027. Price: 1,802,000 euros FAI (agency fees 6% VAT included charged to the buyer) DPE: F (402 kWh/m².year) - Climate class: E (59 kg CO/m².year) Complete file transmitted under confidentiality agreement. Visits by appointment only. For more information, contact Aukei.This description has been automatically translated from French.
…By Aukei


The BARNES agency in Pyla-sur-Mer presents to you, in Pyla, this fully renovated villa located on the heights, with an unobstructed view of the Arcachon Bay. Situated in a sought-after area, this property features a closed and landscaped plot of 855 m². The house offers approximately 176 m² of living space. The living room, bright and facing the pool with a view of the Bay, has a fireplace that can be converted into an insert with a sliding glass. The interior finishes include quality materials, notably a Hungarian point parquet floor on the upper level. An elevator services the different levels. The kitchen is independent, furnished and equipped, with direct access to the outdoors. The sleeping area includes four suites, each with a bathroom and toilet, all opening onto the pool and with a view of the Bay. Independent toilets complete the ensemble. Outside, the villa has a 30 m² pool, an outdoor kitchen, and a garage of approximately 25 m². Delivery scheduled for April 2026.This description has been automatically translated from French.
…By Barnes Bassin D'arcachon

The BARNES agency in Pyla-sur-Mer presents a Basque-Landes villa located in a privileged area, in immediate proximity to the beach and two popular 5-star hotels in Pyla.The property enjoys a beautiful view of the Basin, in a sought-after environment, just a few steps from the coast.Confidential file. Additional information available upon request.The indicated price includes agency fees of 4.76% to be borne by the buyer.This description has been automatically translated from French.
…By Barnes Bassin D'arcachon


In a very privileged neighborhood of Pyla, this villa is located less than 300 meters from the beach. A beautiful south-facing terrace allows for enjoyable moments away from prying eyes in a green setting, surrounded by pines and local species. The interior consists of a bright and warm living room with its cathedral ceiling and fireplace, a kitchen opening onto a sheltered terrace, four bedrooms, and two shower rooms. A large space with a double garage, cellar, and laundry area completes this property. Easy to live in, just a few steps from the beach, this villa is ideal for vacations. Fees payable by the buyer: 4.5%. Price excluding fees: €1,700,000. Fee schedule: https://www.realysmart.com/Content/Baremes-honoraires-RS.pdf. Property with excessive energy consumption: class FThis description has been automatically translated from French.
…By Une Villa Et Des Vignes Pyla Sur Mer


The BARNES Pyla-sur-Mer agency presents this charming fully renovated villa, located in a privileged environment in Pyla-sur-Mer. Overlooking the Arcachon Bay and facing west, it enjoys an unobstructed view and a location just 200 meters from the beach.Spread over two levels, the house offers a beautiful living area bathed in light, open to the outside and oriented towards the Bay. The living room, with its breathtaking view, connects with a contemporary open kitchen and an adjoining laundry room.The ground floor also includes two suites, each with a shower room and dressing area. One of them has a private terrace offering a panoramic view of the Arcachon Bay.On the garden level, three additional bedrooms accommodate family or guests, complemented by a shower room. The whole offers a warm and soothing atmosphere.Outside, the wooded garden frames several terraces offering different perspectives on the pool and the surrounding landscape. A calm and sheltered place to fully enjoy throughout the seasons.This description has been automatically translated from French.
…By Barnes Bassin D'arcachon


The BARNES Pyla-sur-Mer agency exclusively presents this character house from the 1930s, fully renovated, located on a quiet street less than five minutes walk from the Bassin, in immediate proximity to the Haïtza hotel. This address combines the charm of original architecture with the comfort of a careful renovation.From the entrance, the period elements set the tone: brick steps, double tile awning, ornate door, terrazzo, and rounded openings have been preserved with care. The living area, consisting of a living room and a dining room with beautiful volumes, benefits from great luminosity. The modern and functional kitchen enjoys a view of the canopy. A large terrace with a view of the Bassin extends the living spaces and surrounds the house.The master suite has a dressing room, a shower room with a large Italian shower, double sink, and toilet. A second bedroom also benefits from its own shower room. Both open onto a balcony with views of the vegetation and are equipped with reversible air conditioning. Guest toilets complete this level.On the garden level, two additional bedrooms provide access to a partially covered terrace. A shower room with double sink, toilets, a laundry room, and a storage area complete this floor. The house has a total area of approximately 186 m².Outside, the garden, without vis-à-vis, is laid out in several relaxation areas. A garage that can accommodate two cars, a covered shelter for vehicles, an outdoor shower for returning from the beach, and a garden shed complete the amenities. The automatic irrigation system is powered by a green meter.A real favorite awaits you!The selling price includes fees of 5% payable by the buyer.This description has been automatically translated from French.
…By Barnes Bassin D'arcachon


EXCLUSIVE LISTING – BARNES Pyla-sur-Mer is pleased to present this villa, exclusively located in the heart of Moulleau, at the centre of the Bassin d’Arcachon. A rare address in a sought-after neighbourhood, just a few steps from the beaches, jetty, restaurants, and shops, in a peaceful environment. This well-maintained, easy-to-care-for property is composed of two independent apartments. On the garden level, a first unit opens onto a terrace and private garden. On the upper level, a second apartment completes the ensemble, making the villa ideal for holidays or seasonal rental. The villa features a total of 9 rooms, including 5 bedrooms, offering generous space to host family and friends in a quiet and desirable part of Pyla-sur-Mer. Set on a plot of approximately 500 m², it also includes a garage and a driveway with space to park several vehicles—an important asset in this highly sought-after area of the Bassin d’Arcachon.
…By Barnes Bassin D'arcachon


The BARNES Pyla-sur-Mer agency presents an exceptional villa located in the heart of Pyla-sur-Mer, in a sought-after and peaceful neighborhood, immediately close to the beaches and the Arcachon Basin. This property, recently renovated in 2024, offers high-end features and a unique living environment, ideal as a primary residence.Positioned on a dominant site, this 240 m² villa reveals a breathtaking panoramic view of the Arcachon Basin, the Dune du Pilat, and the Banc d’Arguin. The bright living room, with its beautiful high ceiling, is fully open to this stunning view thanks to large bay windows. It extends onto a spacious terrace, perfect for contemplating the iconic landscapes of the Basin. The dining kitchen, equipped with a central island, combines functionality and elegance, and harmoniously integrates with the dining room.The villa has five bedrooms, each with its own bathroom or shower room, providing optimal comfort and perfect privacy for the entire family or guests. An office completes the interior spaces, ideal for remote working or creating an additional personal space.Set on a large landscaped plot of over 1,300 m², the property is designed for relaxation and leisure. A heated pool of 10 x 5 m, equipped with a counter-current swimming system, blends harmoniously into the natural environment. The outdoor spaces include several terraces, each offering a unique perspective on the garden and the Basin, with no overlooking neighbors.A double garage and practical spaces such as a laundry room complete this property. Just a few minutes from the beaches and amenities, this villa perfectly combines comfort, a privileged location, and luxury features, making this property a rare opportunity in the Arcachon Basin.- DPE: 90 kWhEP/m².an (C)- GES: 18 kgCO2/m².an (C)- Estimated annual energy costs: between €1,980 and €2,720This description has been automatically translated from French.
…By Barnes Bassin D'arcachon


The BARNES Pyla-sur-Mer agency presents an exceptional property located in a sought-after area of Pyla-sur-Mer, just a few steps from the beach and close to the Sailing Circle. This villa, dating from 1920, covers an area of approximately 200 m² and is set on landscaped grounds of over 2,000 m², including two annexes of 60 m². A rare gem on the Arcachon Basin, ideal for enjoying a privileged setting between nature and ocean.Spread over three levels, the villa opens onto an entrance that leads to a bright double living room, a separate kitchen, an office, and a separate toilet. On the upper floor, the master suite includes a bedroom, a dressing room, and a shower room with toilet. Four other bedrooms offer spacious volumes, including one with its own adjoining bathroom and two with their own shower rooms. An independent toilet completes this floor.The mezzanine hosts a sixth bedroom with a shower area, a laundry room, storage, and a garage.The outbuildings add a real advantage to this property. One of them includes a living area, a kitchen, and a shower room with toilet.The carefully arranged garden features a swimming pool, a garage, and a carport, all set in a preserved environment typical of the Arcachon Basin.The indicated price includes agency fees of 4% VAT included, payable by the buyer.This description has been automatically translated from French.
…By Barnes Bassin D'arcachon

The Michael Zingraf real estate agency is pleased to present an exceptional beachfront property offering breathtaking views of the bay and ideally located in one of the most sought-after areas of Pyla-sur-Mer, near the Sailing Club. Built on a spacious lot offering numerous possibilities, this charming home stands out above all for its rare location and remarkable potential. Ready to be refreshed to your liking, it currently features six bedrooms and a garage. This unique property combines a privileged lifestyle, exceptional views, and a rare opportunity on the Pyla market. A home designed for those who appreciate exceptional settings and are seeking a property to personalize in an incomparable environment. Brochure and additional information available upon request.
…By Michaël Zingraf Real Estate Bassin D'arcachon


Located in the heart of a privileged residential area, set in a green oasis offering a rare living environment close to nature, this elegant architect-designed villa enjoys unobstructed views over the Basin and a highly sought-after location in Le Pyla-sur-Mer. Just a 10-minute walk (750 metres) from the beach, immediately adjacent to cycle paths, 1.6 km from the Cercle de Voile and local shops, 5.5 km from Arcachon town centre and the train station, and 5.8 km from the Dune du Pilat, the property perfectly combines tranquillity, accessibility and a refined lifestyle. Offering approximately 240 m² of living space on a landscaped plot of 991 m², the villa charms with generous volumes and abundant natural light. The large living room with dining area, enhanced by a fireplace and a magnificent cathedral ceiling, opens onto a spacious terrace with views over the Basin. A fitted and equipped kitchen and a study complete this living area. The sleeping area comprises four bedrooms, including a master suite. One of the bedrooms has been converted into a self-contained unit with a living room, open kitchen and shower room, ideal for hosting family or friends. The house also has three shower rooms. Perfectly maintained, the villa combines refined architecture, generous proportions and high-quality fittings, with the possibility of installing an elevator. A tiled garage of approximately 40 m², a laundry room and a cellar complete this exceptional property. Price: €2,470,000 including agency fees Agency fees amounting to €120,000 (i.e. 4.8%) are payable by the buyer. DPE C (107) GHG C (23) Estimated annual costs: between €2,130 and €2,920 per year For more information about this exceptional property, please contact Marina Tonneau. Find all our properties on IMMOBA. Information on the risks to which this property is exposed is available on request or on the Géorisques website: www.georisques.gouv.fr
…By Coldwell Banker Immoba Realty Bassin D'arcachon


Magnificent brand-new 185 m² villa in first row at Pyla-sur-Mer, featuring a spacious living and dining area and four elegant ensuite bedrooms. A unique and rare property on the market. Complete file available upon request. Energy performance: DPE B (74) – GES A (2) Estimated annual energy costs: €1,210 – €1,700 Sale price: €4,990,000 Agency fees: €170,000 (3.52%) payable by the buyer For further information, please contact Arnaud Fourton, Independent Sales Agent – RSAC: 833 157 878 / RCP: AACI/8431/13054 Discover all our listings on IMMOBA. Information on potential natural, mining, or technological risks for this property is available at www.georisques.gouv.fr.
…By Coldwell Banker Immoba Realty Bassin D'arcachon


Just a 400-metre walk from the beach and close to the sailing club, this Dupouy house, with a view on the sea with approximately 145 m² of living space, enjoys a prime location in a peaceful, unspoilt setting. Its roof, which has recently been completely re-tiled, adds to the many attractions of this house, which exudes the typical charm of the Pylat region. Contact us for further information: +33 6 48 08 43 55
…By Maxwell-baynes Bordeaux-bassin - Christie’s International Real Estate


Pyla sur mer, view of the Banc d'Arguin, a beautiful address, ideally located on the water's edge to enjoy the sun all day long and contemplate the sunset. This exceptional Gaume-style villa is located in the most sought-after area of the town, with a surface area of around 120 m² and a terrace with uninterrupted panoramic views over the Basin and the beach. It is in need of renovation to give it back all its charm. The beach is below, and the house sits in a lovely, intimate garden of approx. 1000m², with a double garage and parking for 2 cars. A superb architect's project is possible, with the possibility of extending to around 280m2 with 5 or 6 bedrooms and 5 bathrooms, as well as a splendid living room with full views over the water and the beach, without overlooking, and at calm.
…By Maxwell-baynes Bordeaux-bassin - Christie’s International Real Estate

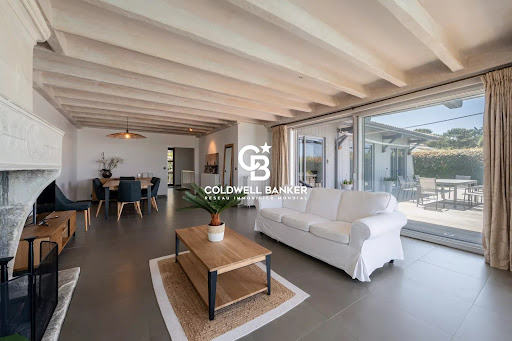


Located in one of the most sought-after areas of the Bay, in the heart of Le Moulleau and just a short walk from local shops, this rare property enjoys a privileged frontline position, offering panoramic views over the Arcachon Bay as well as direct private access to the beach. This charming villa offers approximately 170 m² of living space and stands out for the quality of its proportions and its elegant, warm atmosphere. It comprises an entrance hall, a separate kitchen, as well as a beautiful living and dining area enhanced by a fireplace. The night area features five bedrooms, including a master suite, providing optimal comfort for hosting family and guests. A large garage of approximately 40 m² completes this rare property. Outside, a spacious terrace facing the bay extends the living spaces. It features a swimming pool ideally positioned overlooking the sea, offering an exceptional setting and unforgettable sunsets. An outstanding property combining a prestigious location, privacy, and a unique lifestyle on the Arcachon Bay. Energy Performance Certificate (DPE): D (162) Greenhouse Gas Emissions (GES): C (36) Estimated annual energy costs: between €2,140 and €2,940 per year. Price: €6,695,000 HAI, agency fees paid by the seller. For further information about this exceptional property, please contact Marina Tonneau. Discover all our listings on IMMOBA. Information on the risks to which this property is exposed is available upon request or on the Géorisques website: www.georisques.gouv.fr
…By Coldwell Banker Immoba Realty Bassin D'arcachon


This prestigious residence enjoys an ideal location just a few meters from the beach, guaranteeing an exceptional living environment. The large living area includes a refined living room with large bay windows and a light-filled dining room. The open-plan kitchen, fully equipped with two islands, blends harmoniously into this space. This room opens onto two magnificent terraces with a swimming pool, solarium, shaded area, and garden seating area, creating the ideal place to enjoy pleasant and convivial moments. A second living room, dedicated to relaxation and television viewing, completes this welcoming space. The villa also has a gym, laundry room, and pantry, offering additional amenities. The five bedrooms offer privileged spaces for rest, including a superb master suite with direct access to the pool, creating perfect harmony between indoors and outdoors. The landscaped garden, a true haven of peace, provides absolute tranquility, ideal for relaxing in complete serenity. To complete this ensemble, the garage will accommodate your motorcycles, bicycles, and surfboards. My favorite feature: The huge floor-to-ceiling windows allow us to enjoy the light and the magnificent garden all year round. A villa not to be missed.
…By Maxwell-baynes Bordeaux-bassin - Christie’s International Real Estate


Located in Pyla-sur-Mer, this 280 sqm villa enjoys panoramic sea views and a highly sought-after residential setting, just moments from the beaches. Arranged over two levels, the property offers 6 rooms including 5 bedrooms, generous light-filled living spaces, a large terrace and a 2,200 sqm plot. An ideal primary or secondary residence on the Bassin d’Arcachon.
…By Maxwell-baynes Bordeaux-bassin - Christie’s International Real Estate


In the heart of the highly sought-after Cercle de Voile district, less than 800 meters from the beach and shops, this villa enjoys a rare location, nestled in a quiet, confidential street lined with pine trees, with a resolutely seaside atmosphere. Here, you can walk to the beach, towel in hand. Today, the property offers around 120 m² of living space on a 1,200 m² plot, and offers remarkable potential thanks to a large-scale renovation and extension project. An approved building permit, signed by architect Gaume, provides for a complete transformation of the villa to around 250 m² of living space (excluding garage), with the creation of an elegant swimming pool. The project proposes : First floor: a spectacular reception area of over 75 m² comprising living room, dining room and open kitchen, a ground-level master suite, a large garage and laundry room. First floor: four spacious suites, overlooking the Bassin. This architect-designed project offers the opportunity to create a prestigious Pylataise villa, ideal as a primary or secondary residence, in one of the most sought-after areas of the Basin. Gaëlle Guilhem 06 86 04 08 95
…By Maxwell-baynes Bordeaux-bassin - Christie’s International Real Estate


The first is completely renovated and enlarged. Its large living room with equipped American kitchen with a surface area of 68m², has a cathedral ceiling and an exposed framework, for a warm atmosphere. This living room bathed in light opens onto a terrace overlooking nature and trees. On the lower level, there are three suites with their own bathroom, as well as a laundry room and toilet. A large wooden terrace with a heated salt pool is available to enjoy the sun and relax. The second house, recently built, has access and an independent gate. Its large, bright living room of more than 50m² with open-plan kitchen opens onto a wooden terrace overlooking nature. On the lower level, there is a games room and a laundry room. Upstairs, a large suite with bathroom and balcony, as well as two bedrooms and a bathroom with bold volumes. The environment is calm and green, and offers a true haven of peace. A private access opens onto a path for immediate proximity to the beach. This property is ideal for a family wishing to live in an exceptional living environment, or for a project between friends with the possibility of living together while having a certain independence
…By Michaël Zingraf Real Estate Bassin D'arcachon


Located in Pyla-sur-Mer, this prestigious villa is a true gem offering breathtaking views of the Arcachon Bay, the ocean, and the Cap Ferret lighthouse. With its contemporary style, it offers high-end amenities and a warm ambiance that will undoubtedly seduce you. The spacious living area with its open kitchen is a friendly and bright space, ideal for entertaining friends and family. The fireplace adds a touch of charm and comfort to this central room, while the large terrace with its swimming pool allows you to fully enjoy the spectacular views of the surroundings. The 3 bedrooms, each with its own ensuite bathroom, offer an intimate and comfortable space for relaxation. The independent studio converted into a guest bedroom is a real asset, providing additional space to accommodate your guests. The large garage is another highlight of this prestigious property, offering parking space for your vehicles and convenient storage space.
…By Michaël Zingraf Real Estate Bassin D'arcachon


Michaël Zingraf Real Estate Bassin d’Arcachon is pleased to present, in the heart of one of the most sought-after neighborhoods in Pyla-sur-Mer, just steps from Corniche Beach and the most prestigious addresses in the Bassin d’Arcachon, this elegant villa of approximately 110 m² offering a privileged living environment nestled between pine forests and panoramic views of the Bassin. From the moment you enter, the home captivates with its bright atmosphere and contemporary architecture featuring clean lines. The open and perfectly laid-out living areas naturally extend the indoor living space onto the terraces and outdoor areas, designed for entertaining in a peaceful and secluded setting. The heated pool blends seamlessly into the garden, creating a true haven of relaxation, secluded from prying eyes. Every space has been designed to optimize comfort, conviviality, and hospitality, making this property an ideal residence for family vacations as well as summer gatherings. The interior layout prioritizes comfort and privacy with three true suites, each featuring its own private bathroom. A first bedroom is located on the ground floor, offering a particularly enjoyable single-level living experience. Upstairs, two other suites enjoy a stunning view of the Arcachon Basin, revealing a privileged panorama of the basin’s waters and the iconic pine trees of Pyla. Air conditioning, meticulous amenities, optimized space, and high-quality finishes all contribute to the exclusive character of this rare property. A private property situated in an exceptional location, just a few minutes’ walk from Corniche Beach, the iconic hotels of Pyla, and the most beautiful landscapes of the Arcachon Basin. A sought-after address where the art of living in Pyla-sur-Mer is fully expressed, between views of the Arcachon Basin, iconic beaches, and a preserved natural environment.
…By Michaël Zingraf Real Estate Bassin D'arcachon
'%20stroke='%23DDAA3A'%20stroke-width='1.909'%20stroke-linecap='square'%20stroke-linejoin='bevel'/%3e%3c/svg%3e)
Receive by email any new listing that may match your search criteria
Your criteria :
By validating this form, you accept the general conditions of use of Le Figaro Properties.
These agencies offer a selection of luxury properties vente at Gujan-Mestras. Feel free to contact them for personalized assistance.
For your search for an exceptional property, select from our luxury houses with panoramic views in Gujan-Mestras, starting at $1,002,461. Offering exceptional panoramas, these 4 residences overlook the city and its surroundings. As the seasons pass, the spectacle is renewed without ever becoming tiresome. Depending on the area you are looking for, such as La Hume, the living areas may vary and start at a minimum of 94 m². The largest properties rise to 240 m².
As part of your search for a luxury property, discover our catalog of 61 luxury houses with a terrace in Gujan-Mestras, offered from $504,602. Outdoor meals or summer receptions, the terrace extends the house outdoors. Property listings are found in particular in La Hume, Meyran and Centre Ville. The houses listed in our listings offer attractive living areas measuring between 84 m² and 575 m².
As part of your search for properties of excellence, browse our privileged selection of 49 luxury houses with a pool in Gujan-Mestras available from $618,109. These exceptional residences enjoy prime locations, particularly in La Hume, Meyran or Centre Ville. Whether the architecture of these houses incorporates a covered indoor aquatic space or a vast outdoor pool, each property flourishes amid remarkably landscaped grounds measuring between 442 m² and 7.7 ha.
Your receptions deserve a setting to match: discover 11 luxury houses with a reception room in Gujan-Mestras, starting at $504,602. These residences combine family privacy with spaces dedicated to major events. Family gatherings, business dinners or parties with friends naturally find their place there. The fashionable addresses are located in La Hume, Meyran and Centre Ville. Depending on the property, the property area extends up to 5,037 m².
The sea horizon as a guiding thread: explore the 6 luxury houses with sea views in Gujan-Mestras, with prices starting at $831,638. The sea accompanies your days, from sunrise to the last light. A daily privilege that few addresses can claim. Browse the listings in La Hume or Meyran first. In terms of dimensions, the living areas start at a minimum of 84 m² and the grounds at 901 m².


