The agencies at Branne
These agencies offer a selection of luxury properties vente at Branne. Feel free to contact them for personalized assistance.

 English$ USD · m²


Just minutes from Saint-Émilion and its UNESCO-listed vineyards, this elegant 1940s maison de maître offers 551 m² of refinement in a peaceful setting, with spectacular views over the Dordogne and Saint-Émilion. The house boasts generous volumes, solid parquet flooring, fireplaces and abundant natural light. The living spaces combine comfort and elegance, while the vast terraces, totaling almost 300 m², invite you to relax or entertain in front of a breathtaking panorama. Several bedrooms and bathrooms ensure a warm, intimate setting for family or guests. Ideally located, the house is within easy reach of the village's shops, schools and amenities, while offering a tranquil, verdant setting. Popular with tourists thanks to its exceptional location, it represents a rare opportunity for a family residence or a high-end tourism project, such as a bed & breakfast or boutique hotel. Set on an 800 m² plot, the property also includes an exceptional garage for up to 10 vehicles, a real asset for car enthusiasts or collectors. Contact us today to arrange a private viewing and discover this unique property.
…By John Taylor Bordeaux


Incredible property for sale, less than 10 minutes from all amenities in Mussidan, right on the water! Charming manor house with almost 375 m2 of living space, to be brought up to date, fully renovated guest house of around 80 m2 and the water mill, former flour mill, with a total of almost 900 m2 capable of accommodating several projects... All set in 3.8 hectares, including approx. 8,000 m2 of parkland with century-old trees and the rest in meadows on the island. The manor house is light and airy, with lovely views over its parklands and the river, and has some lovely architectural features such as fireplaces, parquet flooring, double doors, etc., a beautiful succession of main rooms and numerous bedrooms to suit your needs. There is still space available for conversion. Lots of charm and style.
…By Périgord Sotheby’s International Realty


LACANAU-LAC – LES BAÏNASSES | TIMBER VILLA WITH A LAKESIDE SPIRIT AND PRIVATE LAKE ACCESS In the heart of Les Baïnasses, one of the most sought-after and preserved areas of Lacanau-Lac, this property enjoys a rare setting: the peace and privacy of a second-row position, lake views from the upper floor and, above all, direct private access to the lake, legally attached to the property. Just a few minutes from Le Moutchic, the villa was built in 2017 within approximately 1,630 sq m of landscaped, tree-filled grounds. Offering nearly 325 sq m of living space, it has been designed in a distinctly lakeside spirit. Timber cladding, horizontal lines, generous openings and covered terraces create a warm, natural architecture that blends seamlessly into its surroundings. The interiors open generously onto the garden, extending everyday life outdoors and creating the true atmosphere of a holiday home by the lake — a place designed for entertaining, sharing and making the most of long summer days. The ground floor offers spacious living and reception areas, a lounge with open-plan kitchen, a utility room and several bedrooms. Five bedrooms each have their own private shower room and direct access to the terraces, while a further suite benefits from a dressing room and private bathroom. Upstairs, the lake comes into view. Additional bedrooms are arranged around two separate areas, extended by a covered terrace overlooking the water. With nine bedrooms, six shower rooms and one bathroom in total, the layout allows family and friends to gather in comfort while preserving privacy and independence for everyone. Outside, the property fully embraces its holiday-home character. Two heated swimming pools create two distinct outdoor settings, complemented by a jacuzzi, summer kitchen, pétanque court and extensive covered and open terraces, inviting outdoor living from early morning through to long summer evenings. The property also includes two independent outbuildings, comprising a studio and a workshop, offering further possibilities: independent guest accommodation, a private workspace or additional uses according to individual needs. Ducted air conditioning, home automation, fibre-optic internet, an alarm system and an A-rated energy performance certificate all contribute to the comfort of this particularly comprehensive property. A carport and several parking spaces complete the estate. For several years, the villa operated as an upscale guest house and benefits from a significant track record of occupancy, established visibility and existing tourism partnerships. Its accommodation capacity, layout and facilities therefore provide a well-structured foundation for anyone wishing to resume a hospitality activity with relative ease. Equally, the property can naturally return to its original purpose as a large family home by the lake: nine bedrooms allowing several generations to gather, independent spaces for guests, two swimming pools, a succession of terraces for enjoying the warmer months and, just a few steps away, one of Lacanau’s increasingly rare privileges — the ability to walk directly from home to the lake. A generous and discreet property, imbued with the unmistakable holiday spirit of Lacanau’s lakeside homes, where timber, water and nature come together.
…By Kretz Real Estate

The CADRE D'ENVIES Lacs et Océan agency presents this charming fully renovated Canaulaise of approximately 120m2 ideally located on the heights of the South beach in Lacanau Ocean in a sought-after area just a few minutes' walk or bike ride from the center. Few properties provide this feeling of being 'cut off from the world', with the song of birds as background noise, while being close to amenities. Built on a beautiful wooded plot of 738m2, this lovely house offers a rare quality of life, between the tranquility of the pine forest and the energy of the ocean. The vast living area with an open kitchen, bathed in light thanks to large bay windows, opens harmoniously onto a lovely wooden terrace with views of the large pool and surrounding nature. The flow between the indoor and outdoor spaces is particularly fluid, offering a true art of living both inside and outside. It features three beautiful bedrooms, including one en suite, as well as an office, ideal for remote work. On the practical side, you will also benefit from a large adjoining garage to be developed according to your desires. A unique property in a sought-after area, you will literally fall for: - Its chic and bright renovation - Its lovely volumes - Its beautiful landscaped garden with pool - The surrounding calm - The potential of the garage Complete file available upon request. DPE: C (171) GES: A (6) Price Agency Fees included: 995,000EUR Agency Fees: 4% VAT included payable by the purchaser, net seller price: 956,731EUR Contact Céline Morel at 06 14 19 07 34. www.cadredenvies.fr Information about the risks to which this property is exposed is available upon request or on the Géorisques website: www.georisques.gouv.fr. This listing is offered to you by MOREL Céline - EI - NoRSAC: 932 668 759, Registered with the Commercial Court of Bordeaux.
…By Cadre D'envies


This true waterfront property is one of the jewels of our village. Its iconic character comes from its grounds with century-old pine trees (1,934 m²), its 1900 architecture and its generous floor area (approximately 200 m²). It is just steps from the town centre, yet enjoys complete peace and quiet. The setting of this waterfront property is perfectly suited to this exceptional residence. Built in 1904, a tasteful redecoration would restore it to its former grandeur. The living room features a monumental fireplace, while the dining room overlooks the Bassin. A grand entrance, impressive ceiling height and 3 bedrooms complete the main living spaces. A final large bedroom with a fireplace is a through-room that could ideally be transformed into a magnificent master suite. A covered bathing cabin provides the perfect spot for relaxing afternoon naps in the shade. Alternatively, start with a blank canvas and build up to 600 m² on one level and a further 300 m² upstairs, in one or several buildings. This jewel is truly unique. The land is suitable for a swimming pool. Energy performance assessment in progress. Electrical system requires updating. Gas-fired radiator heating with a new boiler. The wooden waterfront walkway is in perfect condition and measures approximately 20 metres. Price: €3,850,000 including agency fees, comprising €3,715,000 net to the seller and €135,000 in agency fees (3.6%).
…By Maxwell-baynes Bordeaux-bassin - Christie’s International Real Estate


Villas and Houses Agency presents this villa ideally located on the waterfront, with direct access to the beach and an unobstructed view of the Basin.With its 270 m² spread over two independent levels, the house offers a very practical configuration: two complete living spaces that allow you to easily host family and friends or consider two autonomous living areas.On the ground floor:- A beautiful entrance with a ceiling height of 5 meters.- A large living room of over 67 m², very bright, facing the garden, terrace, and the Basin.- A spacious independent kitchen.- 3 bedrooms, including a large master suite with its own shower room and WC.- A second shower room and a separate WC.Upstairs:- A second bright living room, extended by a large terrace overlooking the Basin.- A fully open kitchen leading to the living area.- 3 bedrooms, a shower room, and a WC (same layout as the ground floor).Outdoors and annexes:An 18 m² outbuilding converted into a gym.An independent garage of 25 m².Garden and terrace with feet in the water.A rare property in the area, appreciated for its volumes and its privileged location facing the Basin.A visit is a must!DPE: B - 79 kwh/an/m2GES: A - 3kg/co2/m2/an.Estimated annual energy costs of the property: between €1910 and €2630 per year (Average energy prices indexed to the years 2021, 2022, 2023).PRICE INCLUDING FEES: €2,496,000. Price excluding fees: €2,400,000. Fees of 4% inclusive of tax payable by the buyer, namely: €96,000.Quickly contact our agency in Arès at 05 56 03 78 29 or Valérie MERCHADOU: 06 61 46 47 80 (E.I. commercial agent n° 510 924 673 RSAC BX).Information on the risks to which this property is exposed is available on the Géorisques site: www.georisques.gouv.fr.Fees included of 4% inclusive of tax payable by the buyer. Price excluding fees €2,400,000. Energy class B, Climate class A. Average amount estimated for standard annual energy expenses, established based on the energy prices of the year 2023: between €1910.00 and €2630.00. Information on the risks to which this property is exposed is available on the Géorisques site: georisques.gouv.fr.Your advisor VILLAS & MAISONS L'AGENCE: Valérie MERCHADOU Commercial agent (Sole proprietorship) RSAC 510 924 673 RCP 842953333This description has been automatically translated from French.
…By Villas & Maisons L'agence


An exceptional architect-designed house situated in Andernos, right on the waterfront. An architect-designed house with contemporary lines (exposed concrete structure) offering guests views over the Bassin from every room in the house. Spanning three levels, this house comprises: - Ground floor: a spacious living area (comprising two lounge areas and a kitchen opening onto a dining area, all centred around a central fireplace), bathed in light thanks to floor-to-ceiling windows overlooking a large terrace, a tree-lined garden and the Bassin beach. This level also includes one bedroom with an en-suite shower room and a separate toilet. Access to the upper and lower levels is via the staircase or the lift. - The upper level comprises a landing leading to two suites: the first consists of a bedroom with an en-suite shower room, a walk-in wardrobe and a terrace overlooking the lagoon. The second suite consists of a bedroom with an en-suite shower room and a terrace. - The lower level comprises: two bedrooms, one shower room with a toilet, one utility room and one large double garage. It is possible to park several vehicles on the plot (two possible entrances) and the tree-lined garden features several terraced areas and a boules court. The property has many attractions: - Lift - Air conditioning and underfloor heating in the living room - Fireplace in the living room - In very good overall condition - A beautiful, tree-lined garden - Prime location This house is a true celebration of holidays. It is ideal as a main or holiday home. Full details available on request. Contact: Matthieu MAZIERE: 06 86 44 43 51
…By Maxwell-baynes Bordeaux-bassin - Christie’s International Real Estate


The BARNES Cap Ferret agency presents this historic house built in 1904, located by the Basin, right in the center of Andernos. It benefits from a sought-after location, in immediate proximity to shops while remaining shielded from view.This single-storey house currently requires significant renovation work. It offers the opportunity to completely rethink a character property in a particularly desirable environment.The property currently has a footprint of approximately 287 m². The urban planning regulations allow for a footprint of 35%, or up to 387 m², opening the door to various transformation or expansion projects, subject to the necessary administrative approvals.This property benefits from a land area of 1,934 m², a rare element by the Basin and right in the center of Andernos.The fees are the responsibility of the buyer, amounting to 5%This description has been automatically translated from French.
…By Barnes Bassin D'arcachon


Large charming house, ideally located on the front line, offering a spectacular view of the Basin. The property consists of a living room, a kitchen, three bedrooms, a bathroom, as well as an outbuilding including a living room, kitchen, bedroom, and shower room. A renovation will reveal the full potential and rare character of this property. Fees payable by the buyer: 4.5%. Price excluding fees: €1,600,000. Fee schedule: https://www.realysmart.com/Content/Baremes-honoraires-RS.pdf. Housing with excessive energy consumption: class GThis description has been automatically translated from French.
…By Une Villa Et Des Vignes Lège-cap-ferret


EAU ET PATRIMOINE invites you to discover this exceptional waterside estate and will assist you throughout every stage of your property project. Located in the Lot Valley, the estate offers 433 sqm of living space set within more than 7.15 hectares of land. It comprises three independent houses, each with its own swimming pool, outdoor areas and direct access to the river, providing an ideal combination of privacy and potential for a hospitality or tourism activity. The 195 sqm main residence features a spacious living area with high ceilings, exposed beams and a fireplace. A study overlooking the Lot River, a ground-floor principal suite with a private terrace, and two further bedrooms upstairs create a living environment designed to make the most of its exceptional waterside setting. Two independent houses of 162 sqm and 76 sqm, currently used for guest accommodation, each offer their own living areas, bedrooms, terraces, swimming pools and private pontoons. Several outbuildings, garages, an independent guest bedroom and an agricultural area planted with plum trees complete the estate. More than 50% of the land is designated as buildable under the current local planning regulations (PLUi), subject to the relevant planning permissions. This configuration makes the property equally suitable as a substantial family estate or for the continuation and development of a tourism accommodation business. This property will particularly appeal to families seeking a large waterside estate, buyers looking to combine a primary or secondary residence with a tourism-related activity centred around fishing and nature, or investors and entrepreneurs wishing to develop a hospitality project in a natural setting. Contact EAU ET PATRIMOINE on +33 6 41 46 37 23 for further information or to arrange a viewing.
…By Eau Et Patrimoine


The agency Une Villa et des Vignes presents this rare property, located in the front line on a plot of approximately 2,000 m² in the heart of Cap Ferret. This jewel offers a unique potential: "girolle" house to renovate with a building permit cleared for renovation, extension, and pool. Enjoy breathtaking views, a calm and preserved setting, and total privacy, just minutes from amenities. An exceptional location, a rare opportunity for a high-end project in a private and privileged environment. Fees to be borne by the buyer: 4%. Price excluding fees: €8,500,000. Fee schedule: https://www.realysmart.com/Content/Baremes-honoraires-RS.pdfThis description has been automatically translated from French.
…By Une Villa Et Des Vignes Lège-cap-ferret

The Canon Presqu'île du Cap-Ferret | A style, a way of life. Just steps away from the beaches of the Basin and the ocean beaches, a rare address where calm and the art of living reigns. This beautiful house of 158 m2 of living space opens onto a magnificent plot of over 1,000 m2. A privileged setting, between nature, light, and the authentic spirit of Cap-Ferret. The house features a spacious cathedral living room, bathed in light, with beautiful volumes and a warm atmosphere. It has 5 bedrooms, ideal for welcoming family and friends in a friendly manner. Outside, a large swimming pool invites you to fully enjoy the long summer days. The generous and preserved garden offers space, privacy, and serenity. Here, everything is within walking distance: the beaches of the Basin, the ocean, and the delights of the village of Canon and the Piraillan market. A place to come for vacations and dream of keeping all year round. A character house, a privileged location, a true art of living. Price including agency fees 1,567,500 EUR. Fees of 4.5% VAT included payable by the buyer. Net seller price 1,500,000 EUR. DPE D, GES B Contact Fabien Castellani at 06.62.34.02.50. Information about the risks to which this property is exposed is available upon request or on the Géorisques website: www.georisques.gouv.fr www.cadredenvies.frThis description has been automatically translated from French.
…By Cadre D'envies

Just a stone's throw from the market, the beach, and the Arcachon Basin, discover this magnificent wooden villa in the heart of the Peninsula, in absolute tranquility. Main house (~130 sqm): • Spacious, ultra-light living area with wood stove • Custom-made, fully equipped open kitchen • 2 private suites (each with its own bathroom and closets) • Large wooden terrace for sunny meals Independent annexe: • 2 additional bedrooms with their own bathrooms & toilets • Dedicated laundry room + 2nd covered terrace Exterior & Features: • Gated, wooded, and illuminated garden (very low maintenance) • 15 sqm garage (bikes, surf gear) • Private parking for up to 3 vehicles in the driveway Ideal pied-à-terre or highly profitable rental investment.
…By Agence Première Ligne - Lège-cap-ferret

EXCLUSIVE - A RARE PROPERTY IN A DESIRABLE AREA Discover this property full of potential exclusively, ideally located in the highly sought-after Golden Triangle, in the heart of a privileged environment. Built in 1979, this house offers ample space and distinctive architecture, leaving many possibilities for layout and decoration. A place where everyone can easily imagine their own universe. The house features a pleasant living area with a living-dining room, a kitchen renovated in 2011, 4 bedrooms, 2 bathrooms, and a laundry room. Outside, you will enjoy a beautiful terrace, a pleasant exposure, and a large plot, offering real potential to fully enjoy the fine days. Another important asset: the roof was renovated in 2026. A confidential and rare property in the area, which will appeal to lovers of large spaces and properties offering real customization potential. Complete file and additional information upon request.
…By Agence Première Ligne - Lège-cap-ferret


In the front line of the El Palomar residence, between the Americans' beach and the Vigne port, this semi-detached house has direct access to the beach via a gate and is close to a cycling path. It includes three bedrooms, two bathrooms, two toilets, a kitchen, and a living room with a bay window overlooking the Basin. A terrace completes the outdoor spaces. The residence features a swimming pool and a tennis court. Access to the guest house is available by reservation through the residence's concierge. Two parking spaces complete the set. Fees to be borne by the buyer: 4.5%. Price excluding fees: €1,300,000. Fee schedule: https://www.realysmart.com/Content/Baremes-honoraires-RS.pdfThis description has been automatically translated from French.
…By Une Villa Et Des Vignes Lège-cap-ferret


Seafront property boasting a sought-after location on the Cap Ferret peninsula, facing the Arcachon Bay and affording breathtaking sea views. From both the terrace and the main reception rooms, the views take in the Île aux Oiseaux, the oyster beds and the silhouette of the Dune du Pilat, a backdrop that shifts with the rhythm of the tides. Inspired by the modern architectural style of the 1970s, this minimalist house of approximately 250 sq.m presents a delightful sense of harmony between the indoor and outdoor spaces, promoting the fluid circulation of natural light. The spacious living area, featuring a fireplace, flows naturally out onto a panoramic terrace overlooking the shoreline. From there, the shifting hues of the water, the reflections of the sky and the movement of the boats create a captivating, ever-changing spectacle. The kitchen is separate, and the sleeping quarters comprise a master suite facing the bay and a series of bedrooms that make the ideal setting for hosting family and friends. The bedrooms are served by three shower rooms. Additional facilities include a garage of approximately 70 sq.m. The property offers potential for further development, with the possibility to carry out a bespoke extension of around 110 sq.m. Standing out for its location, architecture and sweeping panoramic views, this iconic abode embodies the unique lifestyle of Cap-Ferret. It is a property of real character, designed for anyone seeking a direct connection to the bay and offering a blend of contemporary elegance, serenity and an endless horizon.
…By Emile Garcin - Bordeaux


At the tip of Cap Ferret, this exceptional villa is located on the front line, in the highly sought-after area of 44h. A villa with contemporary architecture that subtly incorporates the codes of the basin. With elevated living spaces, the villa is designed to fully enjoy the stunning landscapes of the basin. Terraces surround the house, offering multiple spaces for gathering, resting, and retreating. The bedrooms are bright and comfortable, each with an en-suite bathroom, complemented by storage, dressing areas, and private shower rooms.The enclosed plot is vast and wooded, providing complete privacy for the residents. Located along the basin in the 44h, the villa naturally has direct access to the beach.This description has been automatically translated from French.
…By L'agence Immobiliere Du Cap


CAP FERRET PENINSULA – LANDAIS-STYLE HOUSE ON FIRST LINE WITH PANORAMIC VIEW OF THE BASSIN. Set in a prime location, in the tranquillity of a cul-de-sac and just a stone’s throw from the village shops, this villa of approximately 150 m² captivates with its rare location and panoramic views over the Arcachon Basin, Île aux Oiseaux and the Dune du Pyla. Set back from the road and sheltered from view, it stands on a wooded, fenced plot of approximately 900 m², offering excellent potential for renovation. On the ground floor, a veranda entrance leads to a living room with a fireplace, opening onto a terrace and bathed in the view of the Arcachon Basin. A separate kitchen and a pantry/laundry room each have access to the outside. A bedroom with a view and access to the garden, as well as a shower room, complete this level. Upstairs, three bedrooms — one of which could be used as a study or a child’s bedroom — enjoy plenty of natural light. Two of them open onto a balcony with a view of the Bassin. A full bathroom completes the layout. The garden features several outbuildings and invites you to make the most of this unspoilt setting. The property benefits from a stone-paved path of around 20 metres leading to the beach, as well as several parking spaces. A complex of buildings totalling around 50 m² comprises a garage, a workshop, a wine cellar with a water supply and a lean-to serving as a carport. A storage shed completes the facilities. A unique location to breathe new life into a property full of character overlooking the Bassin. - We love: • The panoramic view, • Access to the beach, • Proximity to the village, • The numerous renovation possibilities. Contact: Anne Valérie Colas +33 686 927 253 for Cap Ferret Pyla Sotheby's International Realty. Inspiring prestige real estate, experts in luxury property, Bassin d'Arcachon, from Cap Ferret to Pyla sur Mer. [email protected]
…By Cap Ferret-pyla Sotheby's International Realty
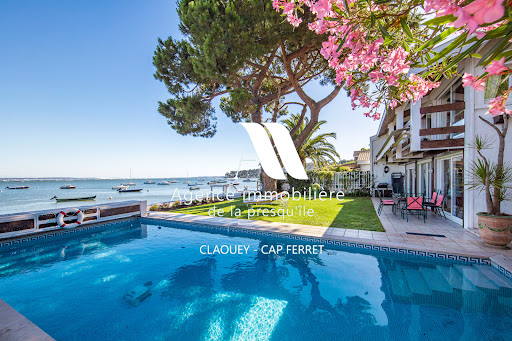


Located in an idyllic setting right on the waterfront of the Bassin, between the sea and the forest, this villa will charm you with its views and serene surroundings. It features 4 bedrooms, a shower room, and a full bathroom, as well as a living room with an open-concept kitchen and a cozy sitting room overlooking the sea. A garage completes this property. Direct access to the beach.
…By Agence Immobiliere De La Presqu'ile

In a historic oyster farming village on the Cap Ferret peninsula, this property benefits from access via a private road, in immediate proximity to shops and the bike path leading to the ocean. It includes a living room with an open kitchen to the living-dining area, an indoor bar, five bedrooms, four shower rooms, and a bathroom. Outside, a terrace extends the living spaces and a spa completes the amenities. Fees payable by the buyer: 4.5%. Price excluding fees: €2,350,000. Fee schedule: https://www.realysmart.com/Content/Baremes-honoraires-RS.pdfThis description has been automatically translated from French.
…By Une Villa Et Des Vignes Lège-cap-ferret


Cap Ferret Peninsula – Exceptional property in the front line, panoramic view of the basinIn the front line, in the heart of the highly sought-after Cap Ferret Peninsula, this rare property offers an absolutely unique situation, with direct access to the basin and spectacular, ever-changing views as the tides shift.Behind its elegant discretion, the villa unfolds approximately 240 m² of bright living spaces, where each room opens onto an exceptional panorama, in an atmosphere that is both refined and deeply soothing.A layout designed to enhance the locationThe garden level features stunning reception areas:A living room with a fireplace, opening onto the basinA bright dining roomA fully equipped independent kitchenA master suite with shower room, an office, a laundry room, and service areas complete this level.Upstairs, the sleeping area offers:Two bedrooms with breathtaking viewsAn additional bedroom that can serve as a TV room or officeA shower room and a bathroomAn independent dependencyIdeal for intimate hosting:A bedroomA shower roomGuest WCA unique way of lifeBuilt on a plot of approximately 637 m², the property benefits from direct access to the basin, offering a rare living experience, between preserved nature and absolute elegance.Here, luxury is defined by the essentials: the view, the light, the calm, and the feeling of being alone facing the basin. This property is presented to you by Grisel Immobilier Bordeaux; feel free to visit our website grisel-immobilier.fr or call us at +33-0556440607This description has been automatically translated from French.
…By Grisel Immobilier


In the first line, in the heart of an oyster fishing village, this cabin has direct access to the beach through a gate and is immediately close to cycling paths. Well maintained over the years, it includes a kitchen, a living room, four bedrooms, and a shower room. A building permit has already been obtained, allowing for an extension of 20 m², offering the possibility to evolve the property according to your project. A private dock and two parking spaces complete this set. Fees to be paid by the buyer: 4.5%. Price excluding fees: €2,500,000. Fee schedule: https://www.realysmart.com/Content/Baremes-honoraires-RS.pdfThis description has been automatically translated from French.
…By Une Villa Et Des Vignes Lège-cap-ferret


Located on the water’s edge, this exceptional villa boasts stunning views over the bay from every room. Cap Ferret peninsula villa on the waterfront Description: Net floor area: 240 m² Lot area: 637 m² Cellar / Workshop Direct bay access Garden level: Entrance Lounge with fireplace Dining room Independent fully equipped kitchen Master suite with shower room Office space Laundry Guests toilet Upstairs: Two bedrooms A room used as an office or TV room One shower room One bathroom Outbuilding: One bedroom One shower room Guests toilet Energy class: in progress
…By L'agence Immobiliere Du Cap


By the water in the 44h area at the tip of Cap Ferret, this charming villa offers beautiful views of the basin. In front of the lagoon, separated from the basin by the sand tongue of Mimbeau, and with the dune of Pilat as a backdrop. Live in the heart of the most beautiful landscapes of Cap Ferret. In the preserved environment of the 44h, under the pine trees and by the water’s edge, this complex consisting of a villa and a dependency is in total harmony with the surrounding nature. Garden-level and overhanging terraces, to enjoy at any time the magnificent changing views of the lagoon and the basin. Your dreams in rhythm with the tides.This description has been automatically translated from French.
…By L'agence Immobiliere Du Cap


Exclusive Listing Hidden away in one of Cap Ferret's most exclusive and sought-after addresses, this remarkable property embodies the timeless spirit of the peninsula. Nestled within the legendary 44 Hectares district, surrounded by lush native vegetation and sheltered beneath a magnificent canopy of maritime pines, it offers an extraordinary sense of privacy and serenity in an environment that has become exceptionally rare. This is a place where nature dictates the rhythm of life. The scent of pine needles carried by the Atlantic breeze, the changing light filtering through the trees, the birdsong, and the nearby beaches create an atmosphere unlike any other. Here, every season reveals a different beauty, while the authentic soul of Cap Ferret remains beautifully preserved. Set on approximately 1,900 sq.m. of wooded grounds, a truly exceptional landholding in today's Cap Ferret property market, this unique estate is composed of three independent buildings, allowing each family member or guest to enjoy complete privacy while sharing an exceptional setting. Whether envisioned as a cherished family retreat, a multi-generational residence or an elegant holiday compound for entertaining, the possibilities are endless. The main house, filled with character and displaying an effortlessly bohemian spirit, unfolds over two levels. Warm and inviting reception rooms create a relaxed atmosphere where indoor and outdoor living blend naturally together. Bathed in natural light, the charming veranda extends the living spaces towards the garden, becoming a peaceful retreat throughout the seasons and an ideal place to gather with family and friends. The separate kitchen retains the simplicity and authenticity of traditional Ferret-Capien homes, where life revolves around long summer lunches, fresh local produce and convivial moments shared together. The ground floor also accommodates a comfortable bedroom with its own en-suite shower room, providing convenient single-level living for owners or guests alike. Upstairs, a welcoming office area leads to a spacious bedroom, a delightful children's dormitory designed for unforgettable family holidays, and a family bathroom. Every room reflects the relaxed elegance and understated charm that have long defined the most desirable homes on Cap Ferret. A short stroll through the garden leads to the independent guest house, a delightful secondary residence framed by a sunny terrace that naturally becomes the heart of outdoor living during the warmer months. Whether enjoying breakfast beneath the pine trees, afternoon reading or evening dinners with friends, this peaceful setting perfectly captures the relaxed lifestyle of the peninsula. Inside, the guest house offers an attractive living room with an open-plan kitchen, creating a bright and welcoming social space. Two comfortable bedrooms and a shower room complete the accommodation, making it perfectly suited for extended family, visiting friends or independent hosting while preserving everyone's privacy. Completing the estate is a charming separate outbuilding, discreetly tucked away beneath the towering pines. This additional accommodation comprises a bedroom with its own shower room, offering yet another private haven for guests, teenagers, staff or a peaceful home office surrounded by nature. Outdoors, the generous garden is one of the property's greatest assets. Richly planted with native species that blend harmoniously into the surrounding landscape, it enjoys excellent exposure throughout the day and offers remarkable scope for further enhancement. Numerous possibilities exist to create bespoke landscaped gardens, elegant outdoor entertaining areas, additional terraces or tranquil relaxation spaces, all while preserving the property's authentic natural setting. One of the estate's greatest luxuries is undoubtedly its land. Parcels of this size have become increasingly scarce on Cap Ferret, particularly within the highly coveted 44 Hectares district, where strict planning regulations help preserve the area's exceptional character. Acquiring such a generous property today represents a unique opportunity to secure both an extraordinary lifestyle and an increasingly valuable heritage asset. Only light refurbishment is required to fully unlock the remarkable potential of this exceptional estate. Sensitive updating would allow future owners to enhance comfort while respecting the property's original soul, transforming it into an elegant family residence that perfectly combines authenticity with contemporary living. More than simply a home, this is a place where memories are created across generations. Long summer evenings on the terrace, children cycling safely beneath the pine trees, walks to the nearby beaches, oyster tastings overlooking Arcachon Bay, and the gentle rhythm of life that has made Cap Ferret one of France's most coveted coastal destinations all become part of everyday life. Rarely does such an authentic property become available within this iconic neighbourhood. Offering privacy, generous grounds, multiple independent living spaces and an unrivalled natural setting, this estate represents one of the last opportunities to acquire a property of this scale in one of Cap Ferret's most desirable locations. - We love: • A rare opportunity in the Bassin area, • The exceptional location, • The separate living areas, • The proximity to the beaches of the Bassin. Contact: Anne Valérie Colas +33 686 927 253 for Cap Ferret Pyla Sotheby's International Realty Inspiring prestige real estate, experts in luxury property, Bassin d'Arcachon, from Cap Ferret to Pyla sur Mer. [email protected]
…By Cap Ferret-pyla Sotheby's International Realty
'%20stroke='%23DDAA3A'%20stroke-width='1.909'%20stroke-linecap='square'%20stroke-linejoin='bevel'/%3e%3c/svg%3e)
Receive by email any new listing that may match your search criteria
Your criteria :
By validating this form, you accept the general conditions of use of Le Figaro Properties.
These agencies offer a selection of luxury properties vente at Branne. Feel free to contact them for personalized assistance.
For your search for an exceptional property, select our luxury house with panoramic views in Branne, starting at $894,486. Offering an exceptional panorama, this residence overlooks the city and its surroundings. As the seasons pass, the spectacle is renewed without ever becoming tiresome. Depending on the area you are looking for, the living area starts at a minimum of 551 m².
As part of your search for a luxury property, discover our catalog of 2 luxury houses with a terrace in Branne, offered from $550,595. Outdoor meals or summer receptions, the terrace extends the house outdoors. The houses listed in our listings offer attractive living areas measuring between 202 m² and 551 m².
As part of your search for properties of excellence, browse our privileged selection of 4 luxury houses with a pool in Branne available from $550,595. Whether the architecture of these houses incorporates a covered indoor aquatic space or a vast outdoor pool, each property flourishes amid remarkably landscaped grounds measuring between 1,620 m² and 4.6 ha.
Your receptions deserve a setting to match: discover 2 luxury houses with a reception room in Branne, starting at $550,595. These residences combine family privacy with spaces dedicated to major events. Family gatherings, business dinners or parties with friends naturally find their place there. Depending on the property, the property area extends up to 4.6 ha.