Get early access to listings that match your criteria
Never miss an opportunity again. Our personalized alerts notify you instantly.

 English$ USD · m²

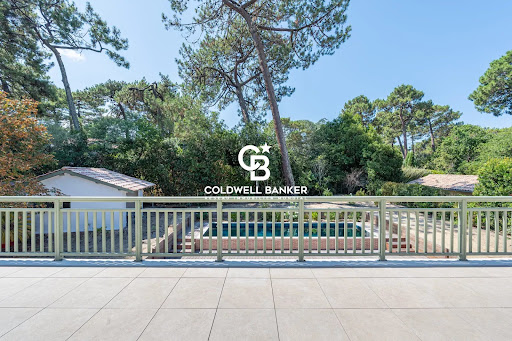

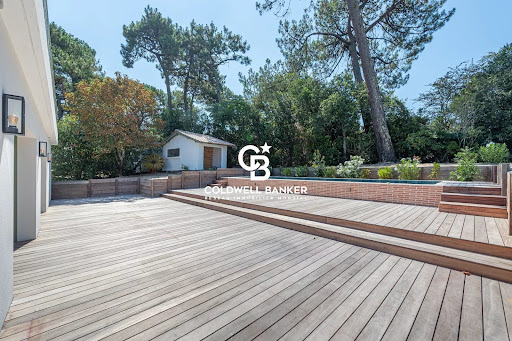
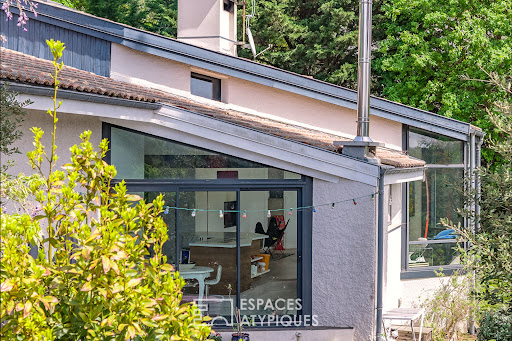
New to the market, exclusively, in the heart of one of the quietest and most sought-after neighbourhoods of Arcachon, this villa, fully renovated in 2026, is situated in an exceptional setting with no overlooking neighbours. A preserved and private setting. On a landscaped plot of approximately 990 m² facing due south, the house offers 210 m² of living space centred around a large, bright living room open to a kitchen — generous and bathed in light. Five bedrooms, each with its own private shower room (five bedrooms, five shower rooms), as well as an office, create a comfortable and functional living environment. A laundry room and garage complete the property. Fully air-conditioned, the house has been renovated down to the smallest detail as the result of a high-quality refurbishment — no work to be expected. Outside, the swimming pool and its pool house extend the house and invite you to fully enjoy the garden and its large terrace, in absolute tranquility. Sale price: €2,500,000 including agency fees — of which €100,000 in fees (4%) are payable by the buyer. Plans, complete dossier and viewings by appointment with Arnaud Fourton. Arnaud Fourton, Independent Commercial Agent RSAC No.: 833 157 878 — RCP No.: AACI/8431/13054 DPE B (72) and GES (2). Estimated annual energy costs for the property between €1,300 and €1,820. Find all our properties on IMMOBA. Information on the risks to which this property is exposed is available on the Géorisques website: georisques.gouv.fr
…By Coldwell Banker Immoba Realty Bassin D'arcachon


This villa offers a rare opportunity on the Arcachon real estate market. It features 174 sq.m of living space and enjoys a sought-after setting, in close proximity to Pereire Beach. Bright and well laid out, the property comprises four bedrooms, one bathroom, one shower room and two separate toilets, providing a comfortable and functional living environment. The outdoor areas harmoniously complete the property, with a 56 sq.m terrace providing access to the swimming pool, as well as a garage. Located in a highly desirable neighborhood, this house is ideally suited as either a primary or secondary residence, in a peaceful setting close to the sea. Key feature of the property: its sought-after location, just steps from Pereire Beach, combined with well-maintained outdoor spaces including a terrace and a swimming pool.
…By Maxwell-baynes Bordeaux-bassin - Christie’s International Real Estate


ARCACHON - LES ABATILLES - ELEGANT GAUME VILLA WITH SWIMMING POOL In one of Arcachon’s most desirable neighbourhoods, Abatilles, this beautifully renovated Gaume-style villa of approximately 135 sqm offers an exceptional living environment combining architectural charm and modern comfort. The property features a light-filled living space opening onto a landscaped garden, creating a seamless indoor-outdoor flow. The fully equipped kitchen opens onto a west-facing terrace, perfect for outdoor dining and entertaining. The night area includes three comfortable bedrooms with integrated storage, two stylish shower rooms, and two independent WCs, providing functionality and privacy for family living. The exterior boasts a carefully maintained garden, a wooden terrace, and a heated swimming pool, ideal for relaxing throughout the year. An additional 8 sqm garden cabin provides practical storage space. - We love: the prestigious Abatilles location, the Gaume signature architecture, the landscaped garden with heated pool, and the overall quality of the renovation. Contact : Mr. Felix Lethbridge, I.E. RSAC 892 634 205, +33 784 321 923 for Cap Ferret Pyla Sotheby's International Realty. Prestigious real estate inspiring, experts in luxury properties, Bassin d'Arcachon, from Cap Ferret to Pyla sur Mer. [email protected]
…By Cap Ferret Pyla - Sotheby's International Realty


The advertiser did not provide an english description for this listing.
…By Barnes Bassin D'arcachon


The advertiser did not provide an english description for this listing.
…By Barnes Bassin D'arcachon


The advertiser did not provide an english description for this listing.
…By Barnes Bassin D'arcachon


PEREIRE Just 200 meters from the beach, discover this sublime architect-designed villa with partial views of the bay, in perfect condition. You will be captivated by its unique style, its spacious living area with an open-plan kitchen, and the various outdoor spaces. A garage and a heated swimming pool complete this property. Contact Arnaud Fourton for more information.
…By Coldwell Banker Immoba Realty Bassin D'arcachon


Located in the sought-after Abatilles district, this single-story Villa Gaume of approximately 135 m² has been carefully renovated, combining comfort with high-quality finishes. It features a bright and spacious living area, perfect for entertaining, along with an independent, fully fitted kitchen that opens onto a west-facing terrace. The sleeping area comprises three bedrooms with built-in storage, offering a practical and comfortable living environment. Two modern bathrooms and two separate toilets complete the interior layout. Outside, the well-maintained landscaped garden provides a peaceful and pleasant setting. The wooden terrace extends the living space, while the heated swimming pool allows you to fully enjoy the warmer months. An 8 m² garden shed adds additional storage and completes the property’s features. A highly desirable address for a ready-to-move-in home in a privileged location in Arcachon. Fees: seller-borne Energy Performance Certificate (DPE): 227 kWhEP/m²/year (D) Greenhouse Gas Emissions (GES): 1 kg CO2/m²/year (D) For more information about this exceptional property, please contact Marina Tonneau. Discover all our properties on IMMOBA. Information about risks affecting this property is available on request or on the Géorisques website: www.georisques.gouv.fr
…By Coldwell Banker Immoba Realty Bassin D'arcachon


Nestled in one of Arcachon's most iconic and sought-after neighborhoods, in the heart of the prestigious Ville d'Hiver district, this elegant villa of approximately 242 sqm enjoys a privileged residential setting, combining peace, privacy, and close proximity to the town center. From the moment you step inside, the property reveals generous living spaces. The bright and spacious living area of over 50 sqm features a large lounge and dining room, extending seamlessly into a south-facing veranda overlooking the garden. An independent kitchen completes this welcoming living space. Designed to accommodate family and guests in complete comfort, the villa offers six bedrooms, including two on the ground floor. Upstairs, three additional bedrooms and a spacious primary suite provide a comfortable and functional sleeping area, perfectly suited to family living. The garden level is an additional asset, featuring a games room, a large suite that could easily be converted into a children's dormitory, and several storage rooms, offering numerous possibilities to suit your lifestyle. Outside, the landscaped garden of approximately 950 sqm provides a peaceful retreat. A heated swimming pool, a summer kitchen, and a pool house with a barbecue create the perfect setting for entertaining family and friends throughout the warmer months. A wine cellar and two spacious garages complete the amenities of this exceptional property. A confidential address, an outstanding environment, and a beautiful family home offering excellent potential in one of the most desirable areas of the Arcachon Bay. Energy Performance Certificate (EPC): C (125) Greenhouse Gas Emissions: A (4) Estimated annual energy costs: between €2,840 and €3,920, based on standard energy prices. Price: €1,850,000 (agency fees included), with agency fees payable by the seller. For further information about this exceptional property, please contact Marina Tonneau. Discover our full portfolio of properties at IMMOBA. Information regarding the natural, mining and technological risks to which this property is exposed is available on the official Géorisques website: georisques.gouv.fr. This property is exposed to the following natural hazards: ground movement and wildfire risk.
…By Coldwell Banker Immoba Realty Bassin D'arcachon


Exclusive — Exceptional historic villa on the most prestigious street in Arcachon, 300 meters from the beach in a quiet area and close to Le Moulleau. The villa comprises an entrance hall, a dining room, a kitchen, 6 bedrooms, 4 shower rooms and a magnificent dovecote. A garage and a swimming pool complete the property. Charming villa with period features preserved. Large landscaped grounds. DPE: 332 (F) GES: 74 (F) Estimated annual energy costs between €5,810 and €7,910. Agency fees payable by the buyer. Sale price €3,350,000 including €150,000 in fees. For more information contact Arnaud Fourton, Independent Sales Agent RSAC No.: 833 157 878 RCP No.: AACI/8431/13054. Find all our properties on IMMOBA. Information on the risks (natural, mining, technological) to which this property is exposed is available on the Géorisques website: georisques.gouv.fr
…By Coldwell Banker Immoba Realty Bassin D'arcachon


Nestled in the prestigious Ville d’Hiver district, just steps from the beautiful Parc Pereire, this brand-new 2023 villa offers a rare living experience in the heart of Arcachon. Combining traditional Arcachon architectural charm with contemporary design, it provides comfort, space, and elegance. Set on a generous plot of over 1,000 m², the villa offers 207 m² of living space with four master suites, each designed for privacy and refinement. A 30 m² games room adds a playful and convivial touch for family or friends. Outside, the fully private garden features a heated saltwater pool (8 x 4 m) facing south, and the property includes a secured double garage. Energy Performance: DPE A (25) – GES A (0) Estimated annual energy costs: €450 – €660 Agency fees are the seller’s responsibility For more information, contact Marina Tonneau or visit immoba.fr. Property risk information available at: www.georisques.gouv.fr
…By Coldwell Banker Immoba Realty Bassin D'arcachon


This magnificent family home, fully renovated in 2022, is ideally located just a few steps from Pereire Beach. The property features a vast 97 m² dual-aspect living and dining room, filled with natural light and offering unobstructed views, with access to two terraces. It offers five spacious bedrooms, including a superb primary suite, as well as a TV room and a games room that can easily be converted into additional bedrooms. The landscaped garden includes a heated Bali stone pool. A carport equipped with an electric vehicle charging station, along with several parking spaces, completes this exceptional property. Energy performance: DPE: 84.2 kWhEP/m²/year (B) / GES: 2 kg CO₂/m²/year (A) Estimated annual energy costs: between €1,800 and €2,520 Price: €3,245,000 (agency fees included), including €145,000 in agency fees (4.6%) payable by the buyer. For further information, please contact Daria VLASOVA, Independent Sales Agent RSAC No. 883 973 448 – RCP No. MMA127100479. Find all our properties on IMMOBA. Information on the risks (natural, mining, technological) to which this property is exposed is available on the Géorisques website: georisques.gouv.fr.
…By Coldwell Banker Immoba Realty Bassin D'arcachon


Ideally located between the beaches of Pyla and the centre of Arcachon, this Mediterranean-style single-storey villa of 400 m² offers a breathtaking view over the Arcachon golf course. This luxurious property, featuring high-end amenities and built with noble materials such as Burgundy stone, offers generous volumes and 5 suites within a beautifully landscaped 2,230 m² garden. Every room opens onto wide terraces in exotic wood and a south-facing swimming pool. A pétanque court, an adjoining garage, a carport and two garden sheds complete this rare property. Energy performance: DPE B (74) – GES B (10) Estimated annual energy costs: between €2,450 and €3,380. Agency fees are payable by the seller. For further information, please contact Daria VLASOVA, Independent Sales Agent RSAC No. 883 973 448 – RCP No. MMA127100479. Find all our properties on IMMOBA. Information on the risks to which this property is exposed is available on the Géorisques website: georisques.gouv.fr
…By Coldwell Banker Immoba Realty Bassin D'arcachon


Tucked away at the edge of the forest and hidden from view, this stunning wood-clad villa offers 134 m² of beautifully renovated living space with generous volumes and refined finishes. Boasting ceilings up to 5 meters high, every room in the main house features impressive volumes and exposed traditional timber framing. Flooded with natural light thanks to its East/West orientation, the spacious living area is both warm and inviting. The main house includes three bedrooms, including a master suite, plus a second shower room. An independent suite offers privacy and comfort for guests. Set within landscaped grounds with open views over the pine forest, the outdoor space includes a heated 7x3m pool, pétanque court, solarium, and a covered terrace ideal for seasonal meals. A 19 m² garage, ready to be converted, and two garden sheds provide ample storage for bikes and tools. This home is a true slice of paradise in a privileged Pyla setting. Energy rating: D (202 kWh/m²/year) GHG rating: B (9 kg CO₂/m²/year) Estimated annual energy costs: €2,130 – €2,930 Sale price: €1,672,000 (agency fees included) Agency fees of €72,000 (4.5%) are payable by the buyer For more information, contact Céline HARTENSTEIN, Independent Sales Agent RSAC No. 987 559 929 – RCP No. 127 100 479 Discover all our listings on IMMOBA. Risk information available upon request or at www.georisques.gouv.fr
…By Coldwell Banker Immoba Realty Bassin D'arcachon


Discover this Sumptuous Villa, Fully Renovated in 2022, Just Steps from Pereire Beaches Bright and elegant, this exceptional property will captivate you with its generous spaces and high-end finishes. The villa boasts a spacious living and dining area of over 60 m², bathed in natural light, a fully equipped enclosed kitchen with ample storage, and five large master suites, each with an en-suite bathroom and built-in closets. Outside, a large south-facing terrace opens onto a heated swimming pool, surrounded by a beautifully landscaped garden. A tiled garage and several parking spaces complete the exceptional features of this remarkable property.
…By Coldwell Banker Immoba Realty Bassin D'arcachon


The advertiser did not provide an english description for this listing.
…By Coldwell Banker Immoba Realty Bassin D'arcachon


Nestled in the peaceful Abatilles district, this architect-designed villa of approximately 245 sqm enjoys an exceptional view over the pine forest. Fully renovated in 2026, this family home boasts high-end finishes throughout and impresses with its generous proportions and abundant natural light. The property features a stunning living area of over 100 sqm, seamlessly opening onto an elegant south-facing landscaped garden, complemented by expansive terraces and a swimming pool. Designed with comfort in mind, the villa offers five bedrooms, including four en-suite suites, as well as a 25 sqm garage. DPE B / GES A Estimation of annual energy cost : 1 790 € et 2 490 €. For further information, please contact Daria VLASOVA, Independent Sales Agent RSAC No. 883 973 448 – RCP No. MMA127100479. Find all our properties on IMMOBA. Information on the risks (natural, mining, technological) to which this property is exposed is available on the Géorisques website: georisques.gouv.fr.
…By Coldwell Banker Immoba Realty Bassin D'arcachon


In Arcachon, this contemporary villa of approximately 155 m² of living space extends over a 612 m² plot. In excellent condition, it requires no work and offers quality finishes in an intimate setting. The ground floor is organized around a bright living room open to the kitchen, enhanced by a generous ceiling height and exposed wooden beams. Large glass doors extend the living area onto the wooden terrace and the pool. On the garden level, three well-sized bedrooms, two shower rooms and a laundry room make up a practical and well-thought-out sleeping area for a family. Outside, the enclosed, tree-filled garden preserves the privacy of the place. The pool, integrated into the terrace, completes the property. €1,895,000 — Fees payable by the buyer included (4.12%). Floor plan, full file and viewings by appointment with Arnaud Fourton. Arnaud Fourton, Independent Sales Agent RSAC No.: 833 157 878 RCP No.: AACI/8431/13054. Find all our properties on IMMOBA. Information on the risks (natural, mining, technological) to which this property is exposed is available on the Géorisques website: georisques.gouv.fr. DPE A (48) GES A (1) Estimated annual costs: between €750 and €1,070 per year.
…By Coldwell Banker Immoba Realty Bassin D'arcachon


Benefiting from a unique location in the heart of the Arcachon International Golf Course, this sublime 240 m² contemporary residence has been designed according to the highest luxury standards and built with premium materials, offering exceptional comfort and quality of life. It features a vast living area with a spacious lounge, a large fully equipped open kitchen and its pantry. This generous space enjoys maximum sunlight thanks to a continuous wall of sliding glass doors, enhancing the seamless indoor/outdoor living concept. Two suites with walk-in closets and en-suite bathrooms complete this level. A wrought-iron staircase connects the two main living floors, leading to the villa’s two additional suites, each with its own terrace, offering stunning unobstructed views of the forest and the golf course. The beautifully landscaped 1,300 m² garden provides an idyllic setting with a heated 10x3 m swimming pool, a sheltered terrace and elegant green spaces sheltered from view. You will also enjoy direct access to the golf course, a garage and parking for up to four vehicles. Energy performance: DPE: A (56 kWh/m²/year) GES: A (2 kg CO₂/m²/year) Estimated annual energy costs: between €1,290 and €1,810. Sale price: €2,680,000 (fees included). Agency fees of €80,000 (3%) are payable by the buyer. For further information, please contact Céline Hartenstein Independent Sales Agent RSAC No. 987 559 929 – RCP No. 127 100 479 Find all our properties on IMMOBA. Information on the risks to which this property is exposed is available on request or on the Géorisques website: www.georisques.gouv.fr
…By Coldwell Banker Immoba Realty Bassin D'arcachon


In Arcachon, close to Pereire, this quiet, single-storey villa of approximately 110 m² of living space with no direct overlooking charms with its pleasant setting and carefully finished features. On a 540 m² south-facing plot, the house is arranged on a single level around a living-dining room open to the kitchen, creating a bright and functional living area. Three well-sized bedrooms and three shower rooms make up a comfortable sleeping area, ideal for a family. Two storage rooms complete the property. The house is in excellent condition. Outside, the grounds include a heated swimming pool, usable for much of the year. Sale price: €1,148,000 — fees payable by the buyer included (4.36%). Floor plan, full file and viewings by appointment with Arnaud Fourton. Arnaud Fourton, Independent Sales Agent RSAC No.: 833 157 878 — RCP No.: AACI/8431/13054 DPE: D (249 kWh/m² per year) — GES: B (8 kg CO₂/m² per year) Estimated annual energy costs: between €1,600 and €2,230 per year Find all our properties on IMMOBA. Information on the risks to which this property is exposed is available on the Géorisques website: georisques.gouv.fr
…By Coldwell Banker Immoba Realty Bassin D'arcachon


Renovated villa with swimming pool 4 bedrooms + T2 apartment 260 m² Land 605 m² CENTURY 21 Duprat & Associés in Arcachon offers you, exclusively, this superb villa renovated in 2024 with a swimming pool, ideally located in a quiet residential area of Arcachon. Set on a beautiful plot of 605 m², this 260 m² villa offers all the comfort of a fulfilling family life. It consists, on the first level, of a bright living room of over 57 m², a master bedroom with a complete bathroom of over 24 m², a bedroom with an ensuite bathroom and a separate WC, with access to a beautiful terrace. On the lower level, two bedrooms with a shower room and WC, as well as an independent T2 apartment of 58 m² (living room, kitchen, bedroom, shower room and WC), ideal for rental use, a guest room or an intergenerational space. A large garage of about 40 m², a cellar, and a pantry complete the set. Fully renovated with care, this villa combines the charm of the existing with modern amenities: renovated facades, new aluminum joinery, and reworked roof. The landscaped garden, of about 365 m² of green space, features a flat-bottomed swimming pool of 17.50 m² as well as a pétanque court. Located in a quiet area, this property offers a privileged living environment while remaining just a few minutes' walk from shops, restaurants, and the famous beaches of Arcachon – an ideal location to fully enjoy the art of living in the Bassin. To visit this villa for sale in Arcachon, contact your CENTURY 21 advisor now at 05 57 15 00 31. Find all our listings of houses for sale or rent at www.century21addi.com.This description has been automatically translated from French.
…By Dupradines


iad France - Sylvain Etievant offers you: 132m2 house with swimming pool – Pereire, Arcachon Just a few steps from the Arbousiers beach, this house allows you to fully enjoy the proximity to the ocean and everything the area offers daily. Built on a plot of 548 m² surrounding the house, it stands out with an atypical layout featuring half-levels and small staircases that create a smooth and original flow. The ground floor includes a living room with a fireplace, extended by a through kitchen arranged in two perfectly coordinated volumes: a cozy dining area and a functional kitchen space, set apart yet continuous. An additional room, arranged in two distinct areas, an office corner and a small living room, enhances the living spaces. These versatile volumes are suitable for both remote work and relaxation. Two terraces and a pool pleasantly extend the living areas. On the night side, four bedrooms spread over several levels ensure comfort and privacy for everyone. One of them has its own private shower room, while a separate bathroom and separate toilets complete this beautiful living space. Located near shops, schools, bike paths, and Moulleau, this family home combines a holiday spirit with everyday life on foot. Agency fees are the responsibility of the seller. A valid identification document will be requested during the visit, in accordance with Article L.561-5 of the Monetary and Financial Code. Information about the risks to which this property is exposed, including the legal obligation to clear brush, is available on the Géorisques website: http://www.georisques.gouv.fr. This real estate advertisement has been drafted under the editorial responsibility of Mr. Sylvain Etievant, independent real estate agent (without holding funds), commercial agent of SAS I@D France registered at the Nanterre RSAC under number 538324948, holder of the real estate canvassing card for the account of I@D France SAS.
…By Iad France


The BARNES Arcachon agency presents this family villa on one level, fully renovated, located in a peaceful and tree-filled environment in the Pereire district. Set on a landscaped plot of 1,411 m², it is in immediate proximity to the Pereire beach and amenities.The house offers a living area of approximately 162.30 m². The open-plan living room includes a lounge and a dining area, while the equipped kitchen completes this space. Two terraces of 45.47 m² and 47.23 m² allow enjoying the outdoors at different times of the day.The night area includes four bedrooms, each with its own shower room or bathroom. Independent toilets and numerous hallways complete the layout of the house.Outside, the landscaped garden features a saltwater swimming pool. The property also offers the possibility of setting up a spa and a carport of about 25.42 m². A pantry as well as a garage dedicated to bicycles or windsurfing boards complete the set.A renovated villa, ideal as a main or secondary residence, in one of the most sought-after neighborhoods of Arcachon.This description has been automatically translated from French.
…By Barnes Bassin D'arcachon


The BARNES agency in Pyla-sur-Mer presents this charming villa, fully renovated, located in the sought-after neighborhood of Abatilles, in the heart of the Arcachon Bay. Ideally situated in Pyla-sur-Mer, this 140 m² villa stands on a flat, landscaped plot of 860 m², just minutes away from shops and the beach. The peaceful environment, bordered by pines, offers a privileged setting on the Arcachon Bay. The bright living room opens onto a southwest-facing wooden terrace, extended by a swimming pool, allowing for full enjoyment of the Pyla-sur-Mer climate. The open kitchen, fully equipped, completes this friendly space. On the night side, the house offers three bedrooms, an office, two shower rooms, two independent toilets, and a laundry room. A garden shed and a saltwater swimming pool with a submerged cover, measuring 9 x 3.5 m, complete this property. A rare villa in Pyla-sur-Mer, between modernity and authenticity, to savor the art of living in the Arcachon Bay.This description has been automatically translated from French.
…By Barnes Bassin D'arcachon


The BARNES agency in Pyla-sur-Mer presents this villa located in the heart of the Domaine de la Forêt, in Arcachon. Situated on a wooded plot of 1,200 m², this property, built in 1969 by Dupouy, benefits from a calm and green environment, close to the Arcachon Basin.The house offers a living area of 129.2 m², complemented by an independent studio. It opens onto a bright double living room with a fireplace, providing access to a south-facing terrace with an unobstructed view of the canopy. A veranda completes this living space. The kitchen is fully equipped.The sleeping area includes two bedrooms sharing a bathroom as well as toilets.On the garden level, an independent studio offers possibilities for accommodation or additional arrangement. A garage and two cellars complete the ensemble.A villa offering significant renovation potential in a sought-after environment in Arcachon.This description has been automatically translated from French.
…By Barnes Bassin D'arcachon


Ideally located in the heart of the highly sought-after Ville d'Hiver, just a few minutes from Pereire beach, Villa Flore is a remarkable historic residence that was completely renovated some ten years ago, then extended three years ago. It now boasts around 350 m² of generous, harmonious space. From the moment you enter, the charm is immediate. The first floor features superb reception rooms: a vast, luminous living room, an elegant dining room and an English-style kitchen that is refined, functional and perfectly equipped. A magnificent glass roof extends the living spaces and bathes the whole with natural light. The house subtly combines the cachet of Ville d'Hiver villas with resolutely contemporary comfort. Stained glass windows, old staircases, high ceilings and period architectural details have all been carefully preserved. Numerous furnishings and made-to-measure furniture enhance the spaces. The result is an elegant, English-inspired atmosphere, blending tradition and modernity. The property has a total of 7 bedrooms (including 6 master bedrooms), all very large and offering rare comfort. The master suite boasts a spacious, unoverlooked south-facing terrace, a private space bathed in sunlight. Outside, the landscaped garden is home to a superb 11 x 5-metre heated saltwater swimming pool, equipped with a submerged cover and automatic washing system. A pleasantly landscaped deck borders the pool, with a shallow area of around 20 cm of water, ideal for children or for relaxing in the sun in complete safety. A large garage completes the facilities. In the basement, an exceptional wellness area features a gym, sauna and hammam, offering comfort worthy of the finest properties. A rare and elegant residence, combining history, spaciousness, top-of-the-range amenities and a privileged location right next to one of the finest beaches on the Bassin.
…By Maxwell-baynes Bordeaux-bassin - Christie’s International Real Estate
'%20stroke='%23DDAA3A'%20stroke-width='1.909'%20stroke-linecap='square'%20stroke-linejoin='bevel'/%3e%3c/svg%3e)
Receive by email any new listing that may match your search criteria
Your criteria :
By validating this form, you accept the general conditions of use of Le Figaro Properties.
These agencies offer a selection of luxury properties vente at Arcachon. Feel free to contact them for personalized assistance.
For your search for an exceptional property, select from our luxury houses with panoramic views in Arcachon, starting at $1,809,326. Offering exceptional panoramas, these 8 residences overlook the city and its surroundings. As the seasons pass, the spectacle is renewed without ever becoming tiresome. Depending on the area you are looking for, such as Le Moulleau-Les Abatilles, the living areas may vary and start at a minimum of 158 m². The largest properties rise to 350 m².
As part of your search for a luxury property, discover our catalog of 88 luxury houses with a terrace in Arcachon, offered from $364,163. Outdoor meals or summer receptions, the terrace extends the house outdoors. Property listings are found in particular in Aiguillon, Le Moulleau-Les Abatilles and Pereire-Ville-d'Hiver. The houses listed in our listings offer attractive living areas measuring between 47 m² and 410 m².
Set down your suitcases without waiting: our catalog brings together 5 furnished luxury houses in Arcachon, with a starting price of $2,286,069. From the living room to the bedrooms, each residence is tastefully furnished and ready to live in. The average price of this furnished stock stands at $18,766 per square meter. Living areas reach 350 m² for our largest properties.
The beach as an extension of the garden: this is the spirit of 12 luxury houses by the sea in Arcachon, for sale from $364,163. Your life there will be organized to the rhythm of the coastline, between sea bathing and walks. Aiguillon enlivens the local market. In these residences, the minimum recorded living area is 47 m².
The sea horizon as a guiding thread: explore the 12 luxury houses with sea views in Arcachon, with prices starting at $1,700,192. The sea accompanies your days, from sunrise to the last light. A daily privilege that few addresses can claim. In terms of dimensions, the living areas start at a minimum of 160 m² and the grounds at 206 m².