The agencies at Salaunes
These agencies offer a selection of luxury properties vente at Salaunes. Feel free to contact them for personalized assistance.

 English$ USD · m²


The Cadre d'Envies Agency presents this pleasant family home of 275 m2, nestled in a green setting just 10 minutes from the shops and amenities of Saint-Médard-en-Jalles. A property that offers a calming living environment where space, comfort, and nature come together. Upon entering, you will discover a spacious 51 m2 living room, bathed in light and adorned with a fireplace. The independent dining room and the fully renovated American kitchen, tastefully updated in 2022, create a friendly living space. Large bay windows offer stunning views of the landscaped garden and the pool, creating a vacation atmosphere every day. The house features two distinct sleeping areas. The first comprises four spacious bedrooms, including a suite with a shower room and private toilets. The second, a true cocoon, is dedicated to the master suite, featuring its own dressing room, private bathroom, and toilet, all with a pleasant view of the garden and the pool. A library corridor leads to a multimedia room, perfect for movie nights. Upstairs, a 16 m2 office in the turret can easily be transformed into a guest room. Outside, the 6,500 m2 landscaped and wooded plot houses a pool, a pond, a gazebo, three terraces, and beautiful trees. A perfect setting to relax and enjoy outdoor living. Ideally located between Saint-Médard-en-Jalles and Sainte-Hélène, this property benefits from a location just minutes from schools, shops, public transport, and a new multidisciplinary health center (5 to 10 minutes by car), while providing the tranquility of a green environment. A garage, a workshop, an outbuilding, and a carport with an electric charging point complete this exceptional property. Don't miss this unique opportunity to acquire a family home where nature and well-being harmoniously combine! Contact us today to arrange a visit! Sale price: 689,000 EUR agency fees included, with 4.5% fees charged to buyers. DPE C/A Contact: Stéphanie BRUN - 06 10 46 81 55 - Cadre d'Envies Agency Saint Médard en Jalles. Information on the risks to which this property is exposed is available on the Géorisques website: www.georisques.gouv.fr www.cadredenvies.fr This announcement is brought to you by BRUN Stéphanie - EI - NoRSAC:, Registered at the Bordeaux Commercial Court Registry.
…By Cadre D'envies


In the heart of a privileged, calm, and preserved environment, just 5 minutes from amenities, discover this remarkable contemporary villa from 2023, with clean lines and particularly meticulous features.Developing 220 m² on one level, including 190 m² of living space complemented by a garage of over 30 m², the property fits harmoniously on a landscaped plot of 1,225 m².From the entrance, the volumes and light set the tone. The villa reveals a superb living room of 82 m², enhanced by a ceiling height of 3.40 m and large openings to the outside.The semi-open kitchen, fully equipped and organized around a central island, integrates naturally into this space designed for entertaining and sharing.A utility room of 11 m², with direct access to the garage, completes the ensemble with functionality and discretion.The sleeping area has been organized around two distinct zones.The first wing includes a master suite of 36 m², consisting of a bedroom opening onto the terrace and pool, a double dressing room, and a shower room.A second suite also benefits from its dressing room and private shower room.Two additional bedrooms with closets, as well as a complete bathroom equipped with a bathtub, shower, and storage, perfect the layout.Outside, the living spaces extend naturally onto a large wooden terrace of 110 m², bordering a heated pool of 9 × 3.5 m.The landscaped garden of 1,225 m², equipped with an integrated irrigation system, offers a pleasant and preserved setting, in perfect continuity with the interior spaces.Aluminum joinery, reversible ducted heating, quality materials, and refined finishes testify to the level of service of this property.An elegant contemporary achievement, where architecture, volumes, and light combine to offer remarkable living comfort.Visuals optimized by AI to enhance the layout.Agency reference: 505This description has been automatically translated from French.
…By Orpi - Laplace Immobilier 33


iad France - Christophe Gervais offers you: SAINT-AUBIN-DE-MÉDOC – CONTEMPORARY PROPERTY – 280 M² OF LIVING SPACE – POOL – DEPENDENCE. In Saint-Aubin-de-Médoc, hidden from view, discover this contemporary property with refined finishes, developing 280 m² of living space between the main house and dependence, and offering particularly generous volumes. From the entrance, the house attracts with its architecture, brightness, and the quality of its reception areas. The ground floor alone covers nearly 200 m². It includes a remarkable dining room, a fully equipped kitchen with high-end finishes, a living room, and a play area. Together, these create a spacious, friendly living area, largely open to the outdoors. This level also features several sleeping areas, including a master suite and a superb cinema room. The Cellar and laundry room complete the ground floor. Upstairs, three bedrooms, two shower rooms, and an independent toilet allow for comfortable accommodation for family and guests. Another significant asset: a dependence of about 30 m², consisting of a living area, a bedroom, and a shower room. An ideal space for hosting, accommodating a teenager, conducting a professional activity, or considering different projects. Outside, the property reveals an atmosphere decidedly oriented towards beautiful days: a superb pool measuring 10 × 5 m, an impressive covered terrace of about 75 m², and a carefully landscaped garden create a true additional living space. A garage, a pool room, and external toilets complete the amenities. Volumes, contemporary decoration, reception areas, cinema room, dependence, pool, and generous outdoor spaces: a unique property, designed for both family living and entertaining. A rare property in Saint-Aubin-de-Médoc, to be discovered without delay.This description has been automatically translated from French.
…By Iad France
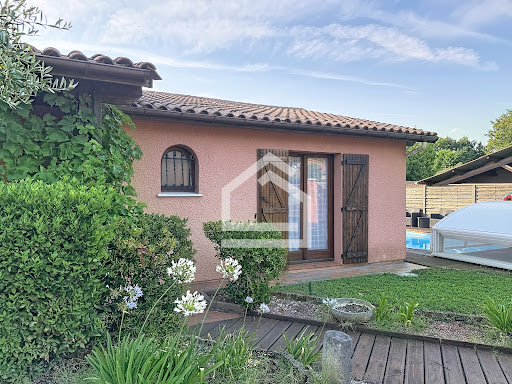


The Cadre d'Envies Agency is pleased to present this pleasant family home located in Saint-Médard-en-Jalles, in the popular Hastignan district, at the heart of a calm and green residential environment, on a 655 m2 plot, while benefiting from quick access to shops, schools, and transport. From the entrance, you will discover a warm and perfectly designed house for family life. The living area, bathed in light, consists of a cozy lounge enhanced with an insert, a dining area, and an open-plan kitchen, fully fitted and equipped, creating a harmonious and functional whole. An office, ideal for telecommuting or an independent activity, extends this space and leads to a bedroom, thus offering an adaptable layout according to your needs. Immediately adjacent to the kitchen, a large laundry room with a water point and WC provides comfortable daily living along with a good storage space. The night area, perfectly separated, includes a first bedroom with a closet benefiting from its own private shower room with shower, sink, and WC. Two other comfortable bedrooms complete this level, accompanied by a family bathroom equipped with a bathtub, shower, and double sink. Outside, the landscaped garden is a true haven of peace. You will enjoy a pleasant terrace for your outdoor meals, a secure swimming pool allowing you to fully enjoy the nice days, as well as a large carport facilitating the parking of several vehicles. The location is a real asset. The house is located near the Garenne kindergarten and elementary school, as well as the Hastignan college, allowing children to reach their school in a few minutes. You will also benefit from local shops in the area and major brands located a few minutes away, while enjoying quick access to the city center of Saint-Médard-en-Jalles. Public transport is easily accessible thanks to the TBM lines, particularly line G linking Bordeaux and the Saint-Jean train station, as well as several bus lines serving the municipality and schools. Price including agency fees: 445,000 EUR. Agency fees: 4.95% including tax payable by the buyer. Net seller price: 424,000 EUR. Information on the risks to which this property is exposed is available on the Géorisques website. http://www.georisques.gouv.fr. Contact: Karine Kurzydlo at 06.47.02.30.72 www.cadredenvies.frThis description has been automatically translated from French.
…By Cadre D'envies


SAINT-MÉDARD-EN-JALLES – FIVE-BEDROOM FAMILY VILLA WITH POOL AND GARAGE, OVERLOOKING THE FOREST Located in a peaceful, green residential setting in Saint-Médard-en-Jalles, this family villa of approximately 203 sqm enjoys a privileged position on the edge of the forest, with complete privacy and no overlooking neighbours. Set on a beautifully landscaped plot of approximately 950 sqm, the property features a swimming pool and generous outdoor living spaces. Built in 2004, the house showcases contemporary architecture with Mediterranean influences, featuring traditional tiled roofs, covered terraces and large openings onto the garden. At the centre of the façade, an impressive arched window highlights the double-height living room, filling the interior with natural light. The ground floor is centred around a spacious living area of over 60 sqm, opening directly onto the terraces and swimming pool through large sliding pocket glass doors. With ceilings reaching nearly 6 metres, exposed timber beams and a Finnish Tulikivi masonry wood-burning stove, this impressive space combines architectural character with generous proportions. The semi-open kitchen of over 16 sqm also enjoys direct access to the terrace. This level includes a ground-floor bedroom with its own dressing room and shower room, an entrance hall, a separate WC, a utility room and direct access to the double garage of approximately 46 sqm. A practical layout that brings together the main living areas, a private bedroom suite and utility spaces on one level. Upstairs, a mezzanine overlooking the living room leads to four generously sized bedrooms, ranging from approximately 14 to 20 sqm. One bedroom benefits from its own private shower room, while a family bathroom with both a bathtub and shower, a separate WC and plenty of storage complete this floor. Outside, nearly 40 sqm of covered terraces extend the living spaces into the garden. The heated, chlorine-treated 10 × 5 metre swimming pool is surrounded by mature greenery, offering complete privacy. A covered summer kitchen with barbecue provides an inviting space for outdoor dining, while a 6-metre-deep borehole well is used for garden irrigation. At the rear of the property, the garden opens directly onto the forest, with immediate access to woodland trails and cycle paths. The property benefits from a geothermal heating system providing underfloor heating and domestic hot water. Its excellent energy performance is reflected in its Energy Rating B and Greenhouse Gas Rating A. Despite its peaceful natural surroundings, the property remains conveniently close to shops, schools, public transport and major employment centres, including Thales and Dassault Aviation. The G and 39 bus routes, accessible just a short walk from the house, provide connections to Bordeaux. Situated west of Bordeaux, the property also enjoys an attractive location between the city and the Atlantic beaches, combining the tranquillity of nature with easy access to everyday amenities.
…By Kretz Real Estate


The Agency Cadre d'Envies Saint Médard en Jalles presents this elegant family home of approximately 137 m2, located in the Gajac neighborhood in Saint-Médard-en-Jalles, on a plot of 663 m2 with a swimming pool. In a very quiet environment, close to schools, shops, and transport, it offers a privileged living environment and impeccable maintenance. The house reveals a generous living space with double exposure that brings beautiful brightness. The fitted kitchen has a French door leading to the terrace, allowing easy access to outdoor spaces throughout the seasons. The ground floor also accommodates a bedroom, a shower room, and independent toilets, a convenient configuration for hosting or having a sleeping area on the same level. Upstairs, a mezzanine provides an ideal place to set up an office. It provides access to three bedrooms with wardrobes, as well as a bathroom equipped with a shower and a bathtub. Independent toilets complete this level. The vast basement is a real asset. It includes a laundry room, a double garage, a workshop, and a cellar, offering many storage possibilities and spaces dedicated to daily activities. Outside, the terrace and pool invite relaxation and shared moments with family or friends. A particularly well-maintained home, where the volumes, layout, and additional spaces fully meet the expectations of family life, in a calm neighborhood close to amenities.This description has been automatically translated from French.
…By Cadre D'envies


Just a 7-minute walk from downtown Saint-Médard-en-Jalles, discover this single-story home of approximately 196 m², situated on a 930 m² lot, offering spacious rooms and a pleasant living environment. This home combines the charm of the past with the comfort of modern amenities. It features a lovely living room with a wood-pellet stove, as well as a fully fitted and equipped kitchen with a wine cellar. The sleeping area consists of four bedrooms, including a master suite with its own walk-in closet and private bathroom featuring a bathtub and shower. The three other bedrooms share a second bathroom. Outside, the garden features a swimming pool, as well as a pergola, a pool house, and several storage areas. Space is also set aside for the construction of an outdoor kitchen. A 32 m² garage completes the property. The home features a number of desirable amenities: triple-pane windows, centralized electric roller shutters, an automatic sprinkler system, a central vacuum system, and gas heating supplemented by a pellet stove. An ideal home for a family, offering the convenience of a single-story layout, generous living spaces, and immediate proximity to downtown amenities.
…By Millenium Transactions


The Cadre d'Envies agency presents exclusively this magnificent traditional construction home, ideally located in the heart of the highly sought-after Villepreux district in Saint-Aubin-de-Médoc. Set in a privileged environment that is particularly calm and green, this property benefits from a rare living environment, where the omnipresent vegetation and the tranquility of the places provide a true feeling of serenity. Built on a superb wooded plot of over 1,600 m2, the house offers a living area of 149 m2 with a ground area of approximately 180 m2. Its beautiful volumes, family layout, and numerous annex spaces make it a particularly pleasant place to live. From the entrance, the generous volumes set the tone. A vast entry leads to the different living spaces, with a living room and dining room conducive to convivial moments, as well as a second, more intimate living room that offers a warm and comfortable space. A kitchen completes this ensemble. The ground floor also accommodates two bedrooms as well as a bathroom and independent toilets, allowing for true single-level living. Upstairs, the sleeping area continues with three additional bedrooms and a bathroom with toilets. This configuration offers numerous possibilities and comfortably accommodates a family while providing a dedicated workspace for telecommuting. The property also benefits from numerous functional spaces with a pantry, garage, and workshop, providing real comfort for daily life and ample storage capacity. Outside, the plot of over 1,600 m2 is one of the true assets of this property. Surrounded by vegetation and shielded from nuisances, it offers a particularly pleasant environment. A pool completes this setting and invites one to fully enjoy the beautiful days in a green and intimate setting. A family home with generous volumes, benefiting from a privileged environment and a very beautiful plot, in one of the most sought-after areas of Saint-Aubin-de-Médoc. A rare property to discover for those looking for space, calm, and quality of life on the outskirts of Bordeaux.Sale price including agency fees 735,000 Euros.Agency fees payable by the buyer 35,000 Euros including tax. Net seller price 700,000 Euros. Information regarding the risks to which this property is exposed is available upon request or on the Géorisques website: www.georisques.gouv.fr Contact: Karine Kurzydlo at 06.47.02.30.72 www.cadredenvies.frThis description has been automatically translated from French.
…By Cadre D'envies


The Cadre d'Envies agency offers you this remarkable contemporary villa, nestled in a quiet and privileged environment, away from prying eyes. From the moment you enter, the generous volumes and brightness of the spaces are immediately appealing. The vast, south-facing living room, the true heart of the house, offers an exceptional living environment. It features an elegant dining room, a fully fitted and equipped open-plan kitchen with high-quality finishes, a welcoming living room with a closed fireplace, and a relaxation area. The entire space opens harmoniously onto covered terraces, the landscaped garden, and the swimming pool, creating a seamless transition between indoors and outdoors. The ground floor also features a superb master suite comprising a bedroom opening onto the garden and pool, a 6 sq m dressing room, and a spacious 14 sq m bathroom with a bathtub and shower. A second bedroom with its own en-suite shower room completes this level. A cinema room, with ample storage and direct access to a covered terrace, provides a particularly comfortable leisure space. A cloakroom, guest toilet with washbasin, a pantry, a laundry room and direct access to the garage complete the practical aspects of this level. Upstairs, the sleeping area accommodates three additional bedrooms, two bathrooms and a separate toilet, allowing for the reception of family and guests in the best conditions. Built on a plot of approximately 1,700 m2, the property benefits from fully paved access leading to the entrance and garages, as well as numerous parking options. The carefully landscaped grounds invite relaxation and conviviality. The 5 x 10 meter infinity pool, treated with salt and secured by a roller shutter, blends perfectly into this verdant setting. An independent outbuilding of approximately 30 m2 completes the property. It could accommodate a professional practice, a gym, an office, or comfortably host family and friends. The amenities are commensurate with the exceptional nature of this property. A rare property in the area, combining contemporary elegance, comfortable living and high-quality amenities. Fees payable by the sellers. Information on the risks to which this property is exposed is available on request or on the Géorisques website: www.georisques.gouv.fr Contact: Karine Kurzydlo at 06.47.02.30.72 www.cadredenvies.fr
…By Cadre D'envies


The Agency Cadre d'Envies offers you this elegant villa of approximately 230 m2, ideally located in Saint-Aubin-de-Médoc, in a privileged environment combining calm, intimacy, and immediate proximity to amenities.Built on a superb plot of approximately 1,760 m2, this property benefits from a rare living environment, without vis-à-vis, with an exceptional unobstructed view of a preserved natural environment. The house revolves around a spacious reception room bathed in light, including a living room, a dining room, and a fitted and equipped open kitchen. The generous volumes and numerous openings create a warm and friendly atmosphere, oriented towards the outdoor spaces. Spread over two levels, the sleeping area offers six comfortable bedrooms and two shower rooms, providing an ideal configuration for a large family or for hosting in the best conditions. Outside, the large landscaped grounds form a true green oasis. The south-facing pool integrates harmoniously with the whole and invites you to fully enjoy the beautiful days in a peaceful and preserved setting. This property will attract buyers looking for space, serenity, and quality of life, in the heart of one of the most sought-after areas of Saint-Aubin-de-Médoc. Sale price including agency fees 699,000 Euros Agency fees borne by the Buyer 29,000 Euros including tax Net seller price 670,000 Euros The information on the risks to which this property is exposed is available upon request or on the Géorisques website: www.georisques.gouv.fr Contact: Karine Kurzydlo at 06.47.02.30.72 www.cadredenvies.frThis description has been automatically translated from French.
…By Cadre D'envies


The Cadre d'Envies Agency offers you an exceptional property located in one of the most sought-after areas of Saint-Aubin-de-Médoc. Set on a landscaped plot of approximately 1,000 m2, this elegant wooden frame house boasts nearly 170 m2 of living space in a particularly calm and privileged residential environment. From the entrance, the volumes and quality of the amenities set the tone. A spacious hall with an integrated wardrobe welcomes your guests with refinement, complemented by an independent toilet with a washbasin. The heart of the house reveals a superb living space filled with natural light thanks to large openings onto the garden. The living room and dining room harmoniously revolve around a contemporary, perfectly equipped open kitchen, providing a convivial space ideal for entertaining. A subtly integrated office area in the living room allows for a comfortable living and remote work experience in complete discretion. From the reception areas, the view opens directly onto the carefully arranged outdoor spaces. The night area has been designed to maintain everyone's privacy. A first bedroom with an integrated closet completes the main living space. A second night area distributes two comfortable bedrooms and an elegant bathroom. Finally, the master suite is a true cocoon: it benefits from its own private shower room and a fitted dressing room. Outside, the landscaped garden invites relaxation and well-being. A large terrace extends the living spaces towards a heated and secure swimming pool, as well as a jacuzzi, offering an ideal setting to enjoy sunny days in complete privacy. A well and an automatic irrigation system complete the equipment, ensuring easy maintenance of the green spaces. A garage of approximately 47 m2 allows for parking of several vehicles or the development of additional space according to your needs. Three outdoor parking spaces complete this rare property. This singular property, combining charm, comfort, and quality amenities, is an opportunity not to be missed. Selling price agency fees included: 749,000 Euros. Fees charged to the buyer 29,000 Euros TTC. Net seller price 720,000 Euros. Information on the risks to which this property is exposed is available upon request or on the Géorisques website: www.georisques.gouv.fr. Contact: Karine Kurzydlo at 06.47.02.30.72 www.cadredenvies.frThis description has been automatically translated from French.
…By Cadre D'envies

The Agency Cadre d'Envies invites you to discover this elegant family home of approximately 169 m2, set on a beautiful landscaped plot of nearly 1,100 m2, in the heart of a preserved and sought-after environment of Saint-Aubin-de-Médoc. As soon as you enter, equipped with integrated storage, the house reveals a generous living room with harmonious volumes. This welcoming space combines a cozy lounge adorned with a pellet stove, a dining room, and an open kitchen, fully furnished and equipped. Functional and perfectly integrated into the reception area, it also has direct access to a pantry. The house offers a particularly pleasant layout with distinct night spaces, thus preserving everyone's privacy. The parental space constitutes a true separate area. It includes a beautiful bedroom with direct access to the outside through a French door, a dressing room, as well as a well-appointed shower room with an Italian shower, double sink, towel dryer, and natural light. Independent toilets with a sink complete this set. An office and a laundry room enhance this space and provide considerable comfort in everyday life. A second wing houses two bedrooms with integrated wardrobes and a complete bathroom, equipped with a bathtub, shower, double sink, and towel dryer. It also benefits from a window providing pleasant natural light. Independent toilets with a sink and window complete this space. A fourth bedroom, enjoying a nice view of the pool and directly accessible from the entrance, offers multiple possibilities: guest room, space for a teenager, or independent room according to needs. Outside, the property reveals a privileged setting, conducive to relaxation and moments of conviviality. The pool integrates harmoniously into the garden and enhances this green environment. A garage, a garden shed, solar panels, a well, and an automatic irrigation system complete the amenities of this property. Well-maintained, functional, and perfectly designed for family life, this house charms with its quality of features, the generosity of its spaces, and its preserved environment. A rare property in the sector of Saint-Aubin-de-Médoc, combining comfort, serenity, and quality of life, to be discovered without delay. Selling price including agency fees: 669,900 Euros. Fees payable by the buyer: 31,900 Euros including VAT. Net seller price: 638,000 Euros. Information about the risks to which this property is exposed is available on request or on the Géorisques website: www.georisques.gouv.fr Contact: Karine Kurzydlo at 06.47.02.30.72 www.cadredenvies.frThis description has been automatically translated from French.
…By Cadre D'envies


The Agency Cadre d'Envies presents this elegant family home of approximately 202 m2, set on a beautiful plot of approximately 1,000 m2, in a calm and preserved environment, while benefiting from the proximity to amenities. From the entrance, the generous volumes and brightness set the tone. The house reveals a spacious living area, designed as a true space of conviviality, where the living room naturally extends into the dining area and the open, fitted, and equipped kitchen. A large adjoining pantry-laundry completes this functional set, perfectly suited for family life. The sleeping area is organized around two distinct spaces. The first offers three comfortable bedrooms and a family bathroom equipped with a bathtub and a shower. Set apart, the parental space provides a more intimate atmosphere with a beautiful bedroom, a large dressing room, and a private shower room featuring a sauna, a true invitation to wellness. On the first floor, a space is perfectly suited for an office or a playroom. Outside, the house opens onto a pleasant garden offering a green setting conducive to relaxation. The covered terrace allows you to fully enjoy the sunny days and harmoniously extends the living spaces towards the pool, around which a true space of conviviality is drawn for family or friends. A garage completes the features of this property with beautiful volumes, combining comfort, functionality, and quality of life. A generous and pleasant family home, where indoor and outdoor spaces have been designed to fully enjoy every season. You will be charmed by the privileged location of the house and the quality features. Sale price including agency fees 815,000 Euros. Fees to be borne by the Buyer 38,000 Euros VAT included. Net seller price 777,000 Euros. Information about the risks to which this property is exposed is available upon request or on the Géorisques website: www.georisques.gouv.fr Contact: Karine Kurzydlo at 06.47.02.30.72 www.cadredenvies.frThis description has been automatically translated from French.
…By Cadre D'envies


Damien Castagné Safti Immobilier presents this exceptional family property of 260 m² of living space, fully renovated in 2024, nestled in a privileged and green environment on a landscaped plot of 1500 m².On the ground floor, a beautiful and spacious entrance leads to an immense 90 m² living room bathed in light, consisting of a lounge area open to the south-facing terrace and the pool, a friendly dining area, and a large contemporary kitchen signed Mobalpa open to the outside. This level also hosts a remarkable master suite of 40 m² with a dressing room and private shower room, as well as a second bedroom with its own shower room.Upstairs, the house offers three additional bedrooms with generous spaces, a family bathroom, an independent WC, and a relaxation area ideal for children or an office.Independent of the main house, a studio of 23 m² perfectly completes this set. This space offers numerous possibilities: welcoming guests, housing a teenager, or even a seasonal rental project.On the exterior, the landscaped garden with no overlooking features a large swimming pool with a perfectly fitted summer kitchen, equipped with a water heater and radiant heaters to enjoy sunny days and the mid-season, as well as an outdoor shower with hot water supply. You also benefit from ample parking, a charging station for electric vehicles, as well as high-end technical features: photovoltaic installation with virtual battery, reversible air conditioning, heating and hot water through aerothermal energy, and a complete home automation system allowing you to control from your smartphone the air conditioning, lighting, gates, and roller shutters, including remotely.The house is located in immediate proximity to schools, shops, transport, and main roads, while offering a feeling of total disconnection. Bordeaux city center, the airport, or the beaches of the Bassin d'Arcachon are accessible in less than 30 minutes.This rare house combines generous volumes, high-quality renovation, and a privileged living environment, to discover without delay.Information about the risks to which this property is exposed is available on the Géorisques website: www.georisques.gouv.frSale price: €949,000Fees payable by the sellerContact your SAFTI advisor: Damien CASTAGNÉ, Tel: 0603035554, Email: [email protected] - EI - Commercial agent registered at the RSAC of BORDEAUX under the number 801005141This description has been automatically translated from French.
…By Safti


The Cadre D'Envies agency presents to you exclusively a contemporary house, located in a sought-after residential area. This 2016 property of approximately 227 m2, situated on a plot of approximately 1000 m2, is distinguished by its refined aesthetics and its sought-after location, close to shops and amenities. From the entrance, equipped with cupboards, the house reveals a vast, bright living room, enhanced by an open kitchen, with its dining island, naturally inviting moments of sharing with family or friends. At the rear, a second fully equipped kitchen, with a cooking range, offers an ideal space for more technical preparations or large receptions. The ground floor also accommodates three large bedrooms with storage, a bathroom and a separate toilet, forming a comfortable and functional sleeping area. Upstairs, the master suite is a true haven, with its fitted dressing room and private bathroom, offering an intimate and soothing atmosphere. The garage, equipped with storage and a laundry area, as well as gas heating, complete the interior amenities. Outside, the large sheltered terrace allows you to fully enjoy sunny days, as does the 3.6 x 8 m heated saltwater pool, perfectly integrated into an environment designed for comfort. The tiled flooring, outdoor shower, barbecue/plancha area, and pool house further enhance the turnkey nature of this property. This house offers a harmonious, elegant and easy-to-live-in living environment, ideal for those seeking a contemporary atmosphere and quality amenities in one of the most sought-after areas of Saint-Aubin-de-Médoc. Contact: Christelle Martin at 06 32 99 27 20. Energy Performance Certificate (EPC): C - Greenhouse Gas Emissions (GHG): C Selling price including agency fees: 945,000? Fees payable by the Buyer: 45,000? Net selling price 900,000?: www.cadredenvies.fr Information on the risks to which this property is exposed is available on the Géorisques website. http://www.georisques.gouv.fr
…By Cadre D'envies


The Cadre d'Envies Agency presents this elegant contemporary house of 137 m2, built in 2023, ideally located in the city center of Saint-Aubin-de-Médoc. Just a two-minute walk from the G line, it benefits from a privileged location, close to shops and amenities, while offering the calm of a secure private residence. The house has a cozy and low-maintenance exterior, featuring a garden of approximately 70 m2, a terrace equipped with an electric awning, and a southeast-facing pool. This friendly space enjoys beautiful sunlight throughout the day and allows for full enjoyment of nice days without the constraints of a large garden. The residence, suitable for family living, is secured by an entrance and exit gate. From the entrance, you will be captivated by the volume and brightness of the living area. The entrance, with its integrated storage, leads to an independent toilet with a washbasin as well as a pantry/laundry room directly connected to the garage. The living room opens onto a fully equipped kitchen, the terrace, and the pool. Spacious and warm, this area is the heart of the house, ideal for both family moments and entertaining. Comfort is assured all year round thanks to reversible ducted air conditioning and a wood stove, providing efficiency and conviviality. Upstairs, the sleeping area includes three bedrooms with storage. The master suite benefits from a fitted dressing room, a study area, and an en-suite bathroom. The two other bedrooms, located on the opposite side, allow for everyone's privacy. They have a large shower room with a vanity area and a second independent toilet. The design and size of the upper floor also allow for the possibility of creating a fourth bedroom, depending on your needs. Three parking spaces complete this property, including a garage. The furniture can be sold with the house, offering the possibility of immediate installation. This turnkey property combines many assets: recent construction, ongoing warranties, secure residence, pool, easy-to-maintain exterior, ducted air conditioning, wood stove, garage, and central location. A contemporary and functional home designed to enjoy a comfortable living environment in the heart of Saint-Aubin-de-Médoc. A complete presentation of this property, including all photographs and information, will be reserved for you after an initial discussion about your real estate project. Contact me directly to receive the confidential file and fully discover this property. DPE: A - GES: A Contact: Christelle MARTIN at 06 32 99 27 20. www.cadredenvies.fr Price including agency fees 546,000 EUR. Fees payable by the buyer 26,000 EUR including tax. Net selling price 520,000 EUR. Information about the risks to which this property is exposed is available on request or on the Géorisques website: www.georisques.gouv.fr This announcement is brought to you by MARTIN Christelle - EI - NoRSAC: 491 741 401, Registered at the Bordeaux Commercial Court.
…By Cadre D'envies


Located in a quiet residential cul-de-sac in the heart of Saint-Aubin-de-Médoc, Coldwell Banker Immoba Realty – Andernos-les-Bains Real Estate Agency is proud to present this beautifully maintained contemporary villa offering approximately 238 sqm of living space. Set on a landscaped plot of over 1,300 sqm, the property features a sun-exposed saltwater swimming pool, a fully equipped pool house with space for summer kitchen and multiple outdoor living areas designed for relaxation and entertaining. The south-facing 80 sqm living room forms the centrepiece of the home, enhanced by a panoramic fireplace and a high-end open-plan kitchen. A utility room and an adjoining garage provide additional practicality. The ground floor also hosts a spacious master suite with dressing room and full bathroom. Three further bedrooms, including a home office, complete the main sleeping area. Upstairs, a private lounge leads to two additional bedrooms and a shower room, offering ideal separation for children or guests. High-end technical features include underfloor heating powered by a heat pump, reversible air conditioning in all six bedrooms and the upstairs lounge, photovoltaic panels with self-consumption and resale capacity, automated shutters, alarm system, motorised gate and video intercom. All amenities, schools and local shops are within walking distance. Direct connections provide easy access to Bordeaux, its historic centre and Bordeaux-Mérignac International Airport. A rare opportunity for families seeking space, discretion and quality of life in a preserved residential environment close to Bordeaux. Energy rating: B (80 kWh/sqm/year) – GHG: A (3 kg CO2/sqm/year) Estimated annual energy costs: between €1,570 and €2,140 Asking price: €995,000 (agency fees included) Agency fees payable by the vendor Information regarding potential risks to which this property is exposed is available on the website: www.georisques.gouv.fr For further information, please contact Florence BESSONNEAU – RSAC 883 917 106 – RCP 057 160 041 0002 Discover all our properties on IMMOBA.FR
…By Coldwell Banker Immoba Realty Bassin D'arcachon


Located in Saint-Aubin-de-Médoc, this house benefits from a quiet and residential environment. This charming town offers a pleasant living environment, ideal for families seeking tranquility while remaining close to amenities.The property extends over a landscaped plot of more than 900 m², including a swimming pool, a covered terrace, a garage, and parking spaces. The south-facing orientation allows for full enjoyment of the garden and pool throughout the day, providing a true outdoor relaxation space.Built in 2023, this 195 m² house consists of 6 rooms, including 5 bedrooms, a living room, a semi-open kitchen, 1 bathroom, a shower room, and 3 toilets. In excellent condition, it features ducted air conditioning and an energy rating of A. Modern and bright, it offers a spacious and comfortable living area, perfect for a large family.Information about the risks to which this property is exposed is available on the Géorisques site: www.georisques.gouv.frSelling price: 899,000 €Seller's feesContact your SAFTI advisor: Damien CASTAGNÉ, Tel: 0603035554, Email: [email protected] - EI - Commercial agent registered at the BORDEAUX RSAC under number 801005141This description has been automatically translated from French.
…By Safti


The advertiser did not provide an english description for this listing.
…By Cadre D'envies


Le Taillan-Médoc, Contemporary villa with garden, pool, and garage In a quiet residential neighborhood near Saint-Aubin-de-Médoc, on a beautiful, enclosed, tree-lined lot of 750 m², this villa, in perfect condition, offers 135 m² of living space, mostly on one level. It features an entryway with a coat closet, a spacious 45 m² living room that opens widely to the outdoors and connects to an adjoining, fully equipped kitchen, which extends into a laundry room and offers direct access to the garage and the terrace. This level includes two bedrooms, one of which has an en-suite bathroom and a walk-in closet. Upstairs, a landing leads to two additional bedrooms with large closets, as well as a bathroom. The house features a pleasant south-facing wooden deck overlooking the garden and the pool, while a front courtyard provides parking for several vehicles. Shops, schools, and services are nearby; Tram D is 4 km away, and Bus 2 runs directly to Place des Quinconces. A comfortable and well-designed home in a sought-after area known for its quality of life and balance between city life, nature, and access to the coast, located 10 km from downtown Bordeaux.
…By Loft Galerie


The CADRE D'ENVIES agency in Le Pian-Médoc presents this beautiful contemporary house built in 2014, offering approximately 198 m2 of living space on a wooded plot of about 1,600 m2.Bright and spacious, it revolves around a living area of about 70 m2, largely open to the terrace and the pool. It features a living room with a wood stove, a dining area, and a SCHMIDT kitchen that is fitted and equipped, with a quartz worktop and complemented by a pantry.The ground floor offers two bedrooms, including a lovely master suite with a large dressing room and private shower room. The second bedroom also has its own shower room.An elegant stone staircase made by a Compagnon du Devoir highlights the care taken in the finishes.Upstairs, the night area consists of three bedrooms with closets and a bathroom with a shower and a whirlpool bathtub.In compliance with RT 2012, the house benefits from quality features: underfloor heating, heat pump, air conditioning, thermodynamic balloon, and double-glazed aluminum windows.Outside, a covered terrace and a large wooden terrace equipped with an electric awning pleasantly extend the living spaces. They open onto a heated pool of 8 x 4 m, which is saltwater and had its liner replaced in 2025. The whole integrates harmoniously into a landscaped garden, offering a green and preserved setting.A double garage and a beautifully constructed garden shed with a covered terrace complete the amenities of this property. In front of the house, a large reception area paved with granite allows parking for several vehicles. An outdoor electrical socket, ideal for charging an electric vehicle, is also available.A family property with beautiful volumes, combining comfort, brightness, and quality features in a green environment in Pian-Médoc.Contact: Michaël DE CARVALHO at 06.80.60.27.61DPE A / GES APrice including agency fees of 832,000 EUR. The agency fees are 4% VAT included, to be paid by the buyer. The net seller price is 800,000 EUR.www.cadredenvies.frInformation about the risks to which this property is exposed is available on request or on the Géorisques website: www.georisques.gouv.fr. This announcement is brought to you by DE CARVALHO Michaël - EI - NoRSAC: 942 769 001, Registered at the Bordeaux commercial court.
…By Cadre D'envies


Coldwell Banker Immoba Realty agency in Bordeaux presents this sumptuous villa located at the gates of Bordeaux in the Médoc, in a preserved environment, sheltered from view. This contemporary villa, built in 2026, impresses with its current architecture, meticulous features, and the quality of its living environment.From the entrance, the volumes and brightness set the tone. The spacious living room, bathed in light thanks to its large custom bay windows, offers a perfect continuity between the indoor spaces and the outdoor environment. The living areas, generous and harmoniously designed, invite you to fully enjoy every moment in an elegant and comfortable setting.The night area accommodates four bedrooms, including a remarkable master suite, designed as a true private space. Two bathrooms complete this set, providing comfort and functionality to the entire property.A wine cellar complements the amenities of this villa, offering a dedicated space for wine enthusiasts. A large garage perfectly meets the needs of daily life and the expectations of a clientele looking for a high-end property.Outside, the plot constitutes a true haven of tranquility. Protected from view and preserved from any nuisance, it offers a privileged setting to fully enjoy the beautiful days.Energy performance and greenhouse gas reports are in progress.Fees to be paid by the seller.Independent Commercial Agent.RSAC: 828362285 / RCP: 127100479.For more information or to arrange a visit, contact Stéphane Laroche now.Find all our properties on IMMOBA.This description has been automatically translated from French.
…By Coldwell Banker Immoba Realty Bordeaux


Coldwell Banker Immoba Realty's Bordeaux office exclusively presents this sumptuous villa located on the outskirts of Bordeaux in the Médoc. You will enjoy a peaceful lifestyle, the beauty of the vineyards, walks in the forest and wide open spaces, while remaining close to all amenities. At the end of a driveway in a quiet, secluded setting, discover this exceptional villa built in 2026 — warm and full of light, with high-end finishes. On entering, you will be welcomed by a handsome entrance that leads to a large, bright living room. This open living space, featuring a modern, fully equipped kitchen, is perfect for entertaining guests or enjoying family time. Large picture windows open onto a sunny terrace where you can relax by the pool, surrounded by a carefully maintained garden. The villa has five bedrooms, including a beautiful master suite with a modern en-suite bathroom and a dressing room. Outside, you will be delighted by the pretty pool, perfect for cooling off on hot summer days or enjoying relaxing moments by the water. In addition, the villa has a pool house, ideal for outdoor meals and convivial moments around the pool. A large garage completes this home. Energy performance (DPE) and greenhouse gas (GES) assessments in progress. Fees payable by the seller. Independent Commercial Agent RSAC: 828362285 / RCP: 127100479 For more information or to arrange a viewing, contact Stéphane Laroche now. Find all our properties on IMMOBA.
…By Coldwell Banker Immoba Realty Bordeaux


In a rare and preserved environment, this elegant character house of 254 m2 offers a way of life imbued with serenity, in the heart of an exceptional park of 4,232 m2 that is entirely buildable and divisible. Sheltered from any nuisance, the property immediately seduces with its peaceful atmosphere, majestic trees, and the absolute intimacy provided by this green setting. An impressive dwelling From the entrance, the house reveals generous reception spaces bathed in natural light, where each room has been designed to combine comfort, elegance, and conviviality. The very large bedrooms, including two on the ground floor, offer rare volumes and ideal comfort for hosting family and guests. Upstairs, several additional bedrooms prolong this feeling of space and refinement. The attics, vast and perfectly maintained, reveal exceptional potential for development: master suite, wellness area, playroom, office, or independent apartment... so many possibilities to further enhance this exceptional property. A remarkable and intimate park A true green oasis, the tree-filled park invites relaxation in an atmosphere of absolute calm. The mature species and majestic trees give the whole a rare character and a sense of prestige. The pool and its pool house harmoniously integrate into this privileged environment, while two large garages complete the amenities with multiple parking, workshop, or storage possibilities. A rare property with multiple possibilities A perfect blend of elegance, discretion, and heritage potential, this unique property will appeal to lovers of beautiful homes in search of space, nature, and tranquility. A confidential and inspiring place to discover during a private visit.This description has been automatically translated from French.
…By Voltaire Real Estate


In a quiet and privileged residential environment, Lloyd & Davis offers you a superb property built by architect Christophe Hutin. This contemporary single-story house covers approximately 224 m² on a landscaped plot of 1,138 m². From the entrance, you will be charmed by the clean horizontal lines of this home, its refined metal structure, and its fully glazed facades that blur the boundaries between indoors and outdoors. Organized in a U-shape around a central pool, this house provides a unique living experience with omnipresent natural light and preserved privacy despite the transparency of the volumes. The vast open-plan living space revolves around a spectacular FOCUS suspended rotating fireplace and generously opens onto the terraces, the pool, and the patio. In the night area, you have 4 bedrooms, a very large dressing room, 2 shower rooms, 1 bathroom, a laundry room, and a cellar. Outside, the large pool is complemented by a pool house with a hot tub, an underground cellar, and a double garage. Its DPE C classification confirms the coherence of its energy design for a largely glazed property of this size. This house will appeal to lovers of contemporary architecture, design, and unique heritage properties. It also benefits from a quality rental positioning and strong heritage potential. Fees included of 4.03% VAT at the buyer's expense. Price excluding fees 720,000 €. DPE in progress. Information about the risks this property is exposed to is available on the Géorisques website: georisques.gouv.fr. Your LLOYD & DAVIS advisor: Sophie BOURGEOIS, Commercial Agent (Sole Proprietorship) RSAC 934 373 598 Bordeaux RCP B1532 CA2400005 Apivia CourtageThis description has been automatically translated from French.
…By Lloyd & Davis

Receive by email any new listing that may match your search criteria
Your criteria :
By validating this form, you accept the general conditions of use of Le Figaro Properties.
These agencies offer a selection of luxury properties vente at Salaunes. Feel free to contact them for personalized assistance.
As part of your search for a luxury property, discover our catalog of 1 luxury house with a terrace in Salaunes, offered from $772,075. Outdoor meals or summer receptions, the terrace extends the house outdoors. The house listed in our listing offers an attractive living area measuring 275 m².