The agencies at Néac
These agencies offer a selection of luxury properties vente at Néac. Feel free to contact them for personalized assistance.

 English$ USD · m²


Coldwell Banker Immoba Realty Bordeaux Premium presents this opportunity to take over a human-scale wine estate located in one of the prestigious appellations of the Libournais, Lalande de Pomerol, with a vineyard fully planted (no missing vines) and managed under HVE3 certification. The property lies on the higher part of the area, on gravel/pebble and sandy-clay soils. Ideal as a first installation. Appellation: AOC Lalande de Pomerol Total surface area: 4 ha 44 a 31 ca, 8,470 m² of land Grape varieties: Red: 85% Merlot, 15% Cabernet Sauvignon Planting density: 5,500 vines/hectare Terroir: Clay-limestone and gravelly soils Buildings: Winemaking cellar, barrel cellar, storage cellars and tasting area. Agricultural building. Washing stations. Temperature-controlled tanks. Concrete and stainless-steel vat room. Equipment: Complete Sales/Marketing: Private customer price €13 incl. VAT for barrel-aged wine, €10 incl. VAT Bulk sales between €4,200 and €4,500 per barrel (TX) via "négociants". 1 registered Château name. Staff: Service provider / contracted services Residence: Single-story dwelling of 173 m², 4 bedrooms + 1 office Legal structure: Individually owned (sole ownership). Consommation conventionnelle : 244 kWh ep/m².an (Classe D) Estimation des émissions : 19 kg eqCO2/m².an (Classe C) Estimation des coûts annuels : entre 2 300 € et 3 180 € par an, prix moyens des énergies indexés sur les années 2021, 2022, 2023 Prix net vendeur 1.500.000€ Honoraires agence 5%; 75.000€ à la charge de l'acquéreur. Prix honoraires agence inclus 1.575.000€ Pour plus d'information, contact : Katrina Hammond +33788377780 Agent commercial indépendant RSAC 413 116 070/ RCP RCACO-25-031445 Retrouvez tous nos biens sur le site IMMOBA.fr Consultez les risques liés à cette propriété sur : www.georisques.gouv.fr
…By Coldwell Banker Immoba Realty Bordeaux


A rare entry in the POMEROL appellation thanks to its small vineyard area of just over 2.5 hectares. A turnkey tool, updated and operational. Traditional work with draft horses on the old vines, and remarkable maintenance over the long term. Customer reception, winemaking, storage, and the harvesting room are separate buildings.The property includes: A late 19th-century Master’s house with two beautiful office rooms featuring preserved period details, a master suite on the ground floor, kitchen, and a southeast reception room opening onto the terrace, landscaped garden, and the main vineyard parcel in front. Upstairs, there are 3 bedrooms, all with their own shower rooms. The whole property is heated with mains gas and has been in excellent condition since the last renovation 10 years ago.The vineyard, which the owners have taken great care of, has an average age of 50 years. Sorting table, bottling, winemaking, packaging, and storage; everything is done on-site. Climate-controlled barrel cellar, triple garage. Trademark registered with the INPI, no employees or loans. More information available after project review and signing of a confidentiality agreement.This description has been automatically translated from French.
…By Agence Des Bastides


Christel MILCAN, your luxury real estate consultant, presents a renovated stone house with a swimming pool and event potential in Libourne. Located in the Épinette area of Libourne, this house benefits from a residential setting close to amenities: a Calibus bus stop is just a few dozen meters away, a bakery is approximately 170 meters away, and a supermarket is less than 1 km away. The town center is about 2 km away. The train station offers direct service to Bordeaux-Saint-Jean in 20 to 30 minutes. Quick access to the N89/E70, connecting to the A89; Bordeaux city center is approximately 35 to 40 km away. Set on a plot of approximately 910 sqm, the garden features a saltwater swimming pool, a terrace of approximately 75 sqm suitable for entertaining, an outdoor shower, a toilet, a relaxation area, a garage, and several parking spaces. An adjoining house of approximately 60 sqm is available for purchase separately. An extension with a large roof terrace can also be considered, subject to planning permission. A building plot at the front can be detached from the land for subdivision. This approximately 160 sq m stone house, built in 1940 and fully renovated in 2017, is in excellent condition. It comprises a large living room, a fitted kitchen, a utility room, an office that could be converted into a bedroom, and four suites, each with its own bathroom, one of which is on the ground floor. The upstairs bedrooms are air-conditioned. Heating is provided by electric radiators, a pellet stove, and a wood-burning fireplace. Its layout is suitable for a family home as well as a rental or event project, subject to applicable regulations. Key information: Approximately 160 sq m of living space, 8 rooms, 920 sq m plot. Stone house renovated in 2017, four suites with bathrooms. One suite on the ground floor. Ground-floor office that could be converted into an additional bedroom. Saltwater swimming pool, terrace approx. 75 sqm apartment that can accommodate around fifty people depending on the layout, outdoor relaxation area, garage, several parking spaces, outdoor shower and toilet. Air conditioning in the upstairs bedrooms, electric heating, pellet stove, triple glazing, fiber optic internet. Transportation: Calibus stop a few dozen meters away, free urban network, Calivélo bike-sharing, SNCF train station and direct connections to Bordeaux; Bordeaux-Saint-Jean train station accessible in 20 minutes by train. Education: Libourne has several primary schools as well as four middle schools and four high schools (public or private), including the Henri Brulle Vocational High School on the Saint-Émilion road. Energy Performance Certificate (EPC) rating B, Greenhouse Gas Emissions (GHG) rating B. Estimated annual energy costs for standard use: between EUR1,480 and EUR2,010, indexed to 2021, 2022, and 2023. To arrange a viewing and discuss your project, please contact Christel Milcan at 33 6 09 82 62 49 or by email at [email protected]. In accordance with Article L.561.5 of the French Monetary and Financial Code, you will be required to present identification to arrange the viewing. This advertisement was written under the editorial responsibility of Christel MILCAN, acting as a sales agent registered with the Bordeaux Trade and Companies Register under number 898663455 with PAUL PARKER PROPERTIES, located at 10 rue du Colisée 75008 PARIS, a brand of PROPRIETES PRIVEES, a simplified joint-stock company with a capital of EUR44,920 registered with the Nantes Trade and Companies Register under number 487 624 777, whose registered office is located at 44 allée des Cinq Continents - Zac Le Chêne Ferré - 44120 VERTOU, holder of the professional card for Transactions on buildings and businesses (T) and Property Management (G) number CPI 4401 2016 000 010 388 issued by the Nantes-Saint Nazaire Chamber of Commerce and Industry; Guaranteed by GALIAN-SMABTP, 89 rue La Boétie, 75008 Paris, holder of escrow account no. 30932508467 with Banque Populaire Atlantique in Saint Sébastien sur Loire (44230) and insured for professional liability by GALIAN-SMABTP under policy no. RCP_01_28137J. Mandate ref: 4634643PCMIL - The professional guarantees and secures your real estate project. (5.77 % fees incl. VAT at the buyer's expense.)
…By Paul Parker Properties


Sandrine Praud 3G immo invites you to discover this elegant architect-designed house from the year 2000 located in Libourne, near amenities.Built on a magnificent plot of about 2500m2, fully enclosed and secured by an electric gate, it offers a pleasant environment where everyone can fully enjoy the outdoors.It offers approximately 244m2 of living space, and this property captivates from the first moments with its contemporary architecture, omnipresent brightness, and generous spaces, allowing for a combination of comfort, intimacy, and convivial moments. From the entrance, you will be charmed by the volumes and light that highlight the reception areas. The spacious living room opens harmoniously onto a beautiful wooden terrace, creating a pleasant continuity between the interior and the landscaped garden, an ideal setting for family or friends' meals! The semi-open, functional, and equipped kitchen extends the living space in a friendly manner.The night areas also offer beautiful spaces that help preserve everyone's privacy on the ground floor: a lovely master suite with a dressing room and private bathroom of about 36m2, two bedrooms, a shower room with an Italian shower, and an independent toilet. Upstairs: two bedrooms each with their own shower room and a terrace, plus an independent toilet.A laundry room, a temperature-controlled cellar, and a tiled and insulated garage complete the house.This house benefits from appreciated daily amenities:- Underfloor heating- Air conditioning throughout the house- Garage, carport, and parking spaces- Electric gate- Beautiful landscaped park in the city centerThis house enjoys a practical environment to facilitate your daily life and that of your family.Libourne is an attractive and well-served town; its train station offers regular connections to Bordeaux and Paris. By car, you can reach Bordeaux in 20 minutes. The town of Libourne is equipped with numerous infrastructures and services: public and private schools, Robert Boulin hospital, clinic, sports and cultural associations.Its weekly markets on Tuesday, Friday, and Sunday also contribute to the charm and dynamics of the town.You are looking for a spacious architect-designed house in Libourne with 5 bedrooms, a large garden, beautiful volumes, and comfort features!This property meets many criteria sought by families wishing to enjoy a privileged setting while remaining close to amenities.Fees payable by the sellerYour 3G IMMO commercial agent on site EI - Sandrine PRAUD registered at RSAC of LIBOURNE n° 397 523 457 According to article L.561.5 of the Monetary and Financial Code, for the organization of the visit, you will be asked to present an identity document. Information about the risks to which this property is exposed is available on the Georisques website: www.georisques.gouv.frThis description has been automatically translated from French.
…By 3g Immo Prestige


Set in a green and peaceful setting on the edge of Libourne, this beautiful stone-built property stands out for the quality of its features: an elegant façade, excellent natural light, a meticulous renovation, generous volumes, refined décor, and a well-designed, comfortable layout. The ground floor offers a spacious living area including a large sitting room with a contemporary wood-burning stove, and a kitchen with dining space centred around a superb original fireplace fitted with a pellet stove, opening directly onto a pleasant covered terrace by the pool. A hallway leads to a pantry, utility room, and a separate WC. The right wing of the house reveals a second reception room with impressive proportions and a period fireplace. On this level, a bedroom with its own shower room and WC also benefits from access to the covered terrace. An additional room, currently used as a gym with a private terrace, could easily be converted into a second bedroom, with the option to create an en-suite shower room. This part of the property offers excellent potential to create an independent living space, ideal for hosting family and friends or developing a tourism activity. Upstairs, there are three bedrooms, including a superb principal suite with dressing room and en-suite bathroom/WC, as well as a shared shower room/WC. A large garage provides space for several vehicles and could also serve as a workshop or storage area. Outside, the setting is truly charming: a beautifully maintained, tree-lined garden and a secluded pool area invite relaxation. This character property, presented in impeccable condition and close to a range of amenities, is a rare find. Including fees of 4.48% TTC to be paid by of the purchaser. Price excluding fees 669 000 €. Energy class B, Climate class A Estimated amount of annual energy expenditure for standard use: between 1830.00 € and 2490.00 € for the years 2021, 2022, and 2023 (including subscriptions). Information on the risks to which this property is exposed is available on the Geohazards website: georisques.gouv.fr.
…By Beyond Immobilier


Set in a peaceful and privileged environment, this outstanding property has been fully renovated with meticulous attention to detail, beautifully blending period charm with modern comfort and quality. The generous entrance hall provides a fluid and harmonious distribution of the main living areas. To the right and left, two spacious, light-filled reception rooms, each with its own fireplace, offer the perfect setting for both relaxation and entertaining. A cosy library, also with a fireplace, enhances the sense of conviviality and comfort in this first part of the home. The open-plan kitchen is superbly equipped and fitted with high-end materials, ideal for culinary enthusiasts and those who love to entertain. It opens onto a welcoming dining area, perfect for hosting family meals or gatherings with friends. Nearby, a thoughtfully designed utility room adds practicality to everyday living. This level also includes two generously sized bedrooms, each with large walk-in wardrobes and sharing a well-appointed bathroom, offering a private and comfortable living space. Upstairs, the principal suite serves as a true haven of peace, distinguished by its spacious layout, elegant design, and private en-suite shower room. Five additional bright and stylish bedrooms are complemented by three modern, well-designed shower rooms, perfect for hosting guests or accommodating a large family in complete comfort. On the top floor, you'll find two charming bedrooms, one of which features a private 10 m² terrace, a unique spot to enjoy panoramic views of the surrounding countryside. A full bathroom completes this floor, ensuring comfort and privacy for its occupants. The beautifully landscaped, secluded parkland of 11.67 hectares (approximately 28.8 acres) offers a true sanctuary of greenery. A sheltered terrace is perfect for al fresco dining or quiet relaxation, while the exceptional swimming pool, complete with a fully equipped pool house, provides a luxurious outdoor living experience. A quaint garden shed adds to the charm of this serene setting, harmoniously blending with the surrounding nature. This estate also includes a delightful independent guest house of 73 m², featuring a living area on the ground floor and two bedrooms upstairs, ideal for visiting friends or family, or for private use. Additionally, a large outbuilding currently used for storage offers significant conversion potential, whether for renovation or transformation into further living space. This rare and prestigious property is a unique opportunity to enjoy life in an extraordinary environment, an ideal choice for those seeking an exceptional lifestyle in one of the most beautiful regions of France. Including fees of 4.44% TTC to be paid by of the purchaser. Price excluding fees 1 800 000 €. Energy class C, Climate class A Estimated amount of annual energy expenditure for standard use: between 1210.00 € and 1690.00 € for the years 2021, 2022, and 2023 (including subscriptions). Information on the risks to which this property is exposed is available on the Geohazards website: georisques.gouv.fr.
…By Beyond Immobilier


Its location gives every member of the family the freedom to come and go independently. From the moment you step inside, the house's charm and peaceful atmosphere make an impression. The ground floor offers several possibilities: the self-contained apartment could provide rental income, a separate office could suit a professional practice, or the space could simply welcome family and friends in comfort. On the first floor, a bright landing leads to a fitted and equipped kitchen, a sitting room, a dining room, a bathroom and a separate WC. Three bedrooms occupy the second floor. A generously sized garage provides space for parking and DIY projects, while the charming patio is the perfect spot for dinner under the stars. Including fees of 5.09% TTC to be paid by of the purchaser. Price excluding fees 570 000 €. Energy class D, Climate class B Estimated amount of annual energy expenditure for standard use: between 3530.00 € and 4820.00 € for the years 2021, 2022, and 2023 (including subscriptions). Information on the risks to which this property is exposed is available on the Geohazards website: georisques.gouv.fr.
…By Beyond Immobilier


Located just 3 km from Libourne and 30 minutes from Bordeaux, in the heart of the Fronsadais area, this character estate extends over almost 7.8 hectares and reveals an elegant stone manor house, arranged over two floors and entirely renovated with high-quality materials, offering approximately 605 sqm of living space. Accessed via a long private driveway, the property also benefits from enclosed areas suitable for horses and other animals, with existing stables already in place. From the moment you arrive, the estate impresses with its spectacular volumes and the rare balance it achieves between modern comfort and the timeless charm of stone. The main house offers superb reception rooms, including two lounges of approximately 60 sqm and 50 sqm, one of which features a fireplace, a separate kitchen of around 27 sqm, both spacious and welcoming, as well as 5 bedrooms (with the possibility of creating more if required), including a 59 sqm principal suite with dressing room and bathroom with both bath and shower. You will also enjoy a climate-controlled wine cellar, a cinema room, a games room, a large utility/laundry room, and a remarkable wellness area of approximately 89 sqm comprising a sauna, a gym, a double walk-in shower and an indoor swimming pool measuring 7 x 3 metres. A separate four-room guest house of approximately 94 sqm completes the property beautifully. It includes 2 bedrooms with en-suite shower rooms, a study, and a fully fitted kitchen opening onto an attractive living and dining area, making it ideal for hosting family and friends, accommodating guests, or considering a holiday-let business. Outside, the property benefits from extensive stone terraces with a covered area and summer kitchen, a heated swimming pool measuring 16 x 3.5 metres, finished with a Pierre de Bali reinforced membrane with a mineral effect, as well as a pétanque court. Finally, the estate offers a substantial 150 sqm garage and ample parking spaces, both indoors and outdoors. An exceptional estate, perfectly suited to family life, a second home, or a high-end hospitality project.
…By Kretz Real Estate


Just 15 minutes from Libourne, 20 minutes from Saint-Émilion, and about 35 minutes from Bordeaux, this beautiful Gironde home, with approximately 240 m² of living space, is set in a quiet, unspoiled setting in the heart of a large wooded park with beautiful views of the surrounding vineyards. Completely renovated in 2021, the house now offers high-end features while retaining the elements that give it its charm. The rooms are spacious, the materials have been carefully selected, and the property is perfectly maintained, with no renovations needed. On the ground floor, a beautiful entryway leads to spacious living areas that open onto the garden. The living room, dining room, and kitchen each feature their own fireplace, while the high ceilings and exposed beams highlight the home’s character. A separate utility room completes this space. Also on the ground floor, a spacious, air-conditioned master suite features its own walk-in closet and a bathroom with a tub and shower. Upstairs, the sleeping area consists of four bedrooms, two of which have their own bathroom. A large bathroom with a tub and shower, as well as a walk-in closet, complete this level. The property also features a spacious garage of approximately 90 m², in addition to several separate rooms dedicated to storage, including a wine cellar. Outside, the groundsspanning over 7,000 m²offer various spaces surrounding the house. They feature beautiful, century-old trees designated as protected landmarks, numerous varieties of fruit trees, and enjoy unobstructed views of the vineyards. An 11 x 3-meter heated saltwater pool nicely complements the outdoor areas. Thanks to the recent renovation, the property is ready for immediate occupancy. The double-glazed window frames, in particular, were replaced less than two years ago, and the cast-iron radiators add to the home’s charm. To make maintaining the grounds easier, the property comes with a robotic lawn mower and a riding mower. A complete family home, offering spacious rooms, a prime location, and the tranquility of the countryside, all while remaining in close proximity to Libourne and easily accessible from Bordeaux.
…By Millenium Transactions


Just a few minutes from the center of Libourne, this private mansion of approximately 260 m² combines the charm of the old with beautiful volumes. The property has preserved its original features with care, notably its period parquet flooring and refined moldings. An interior elevator completes the comfort and facilitates movement across the different levels.Outside, the property extends over a plot of more than 1,100 m² that is fully buildable. It benefits from double street access, a precious asset that paves the way for multiple development or enhancement projects.In addition, nearly 300 m² of annexes and outbuildings remain to be rehabilitated according to your desires: creation of a guest house, workshops, professional premises, or a rental investment.A unique opportunity that appeals to both lovers of beautiful stone and those with custom projects.Fees included of 4.46% including tax to be paid by the buyer. Price excluding fees 1,300,000 €. Energy class C, Climate class C Estimated annual energy expenses for standard use: between €3,087.00 and €4,177.00 for the years 2021, 2022, and 2023 (subscriptions included). Information on the risks to which this property is exposed is available on the Géorisques site: georisques.gouv.fr.Your eXp Realty advisor: Béatrice GASNIER Commercial agent (Individual business) RSAC 799322326 LibourneThis description has been automatically translated from French.
…By Exp Global France


This property, nestled at the entrance to a discreet village, boasts a manor house, a longère (traditional farmhouse) and a remarkable park. The 19th-century manor house, with approx. 500 m² of living space, comprises an entrance hall, double living room, bedroom, bathroom, dining room, living room, large kitchen and a sumptuous orangery converted into a sitting room. First floor: master suite with Bisazza tiled bathroom, 4 bedrooms and shower room. On the second floor, a large convertible attic of approx. 150 m². Adjoining, a boiler room, a cellar and a barn of approx. 140 m². The 317 m² longère is divided into different areas: firstly, a superb guest house (large kitchen opening onto living room, 2 bedrooms, shower room), secondly, a summer house with two double bedrooms and two shower rooms, and finally, a magnificent cinema/sports room (with bathroom), a real bar and a large entrance hall. The sumptuous grounds are full of wonders, with numerous summer terraces, a gazebo and a large, delightful saltwater swimming pool (12 x 5.7 m). Numerous trees and shrubs make up this intimate park of over one hectare. A small vineyard of around 1 hectare (AOC Bordeaux Supérieur), a wood with a 3-hectare walking trail and a small pond complete the picture. The total surface area of the property is 6.2 hectares. Possibility of purchasing the property furnished. Complete file on request.
…By Maxwell-baynes Residential And Vineyards - Christie's International Real Estate


Ref.4870 : Charming 18th-C. property, noble dwelling and two outbuildings set on 6 acres in Gironde department On the edge of a small hamlet in the peaceful countryside of the Fronsadais region. 10 km from Libourne, 35 km from Bordeaux, 12 km from the A10 motorway and 9 km from the A89. A golf course is 26 km away and a riding centre is 6 km away. This charming property is situated in a peaceful setting, at the heart of a partially walled park. It enjoys unobstructed, sweeping views of the countryside and its sumptuous grounds; striking for its monolithic columns, and delightful for its various shaded terraces, views and orchard. The mansion has undergone a recent, meticulous and high-quality restoration, respectful of the property’s history and its authentic features, right down to the details of the door and window fittings. The buildings are arranged around a vast natural, landscaped esplanade. The complex comprises a manor house, adjoining staff quarters and a separate guest house, two artists’ studios and numerous outbuildings. THE NOBLE DWELLING : Ground floor: Entrance hall and walk-through vestibule, Living room with fireplace, Dining room with a large terrace facing the setting sun, Kitchen with a central island, a large rustic fireplace, access to the orangery and outbuildings, Terrace with views, Stone staircase landing, Wine cellar First floor: Study and balcony, Two 32 sqm bedrooms with fireplaces, One bathroom and toilet. THE CHILDREN’S HOUSE: Ground floor : Two bedrooms, a bathroom, a washbasin, A very spacious open-plan living room and kitchen, A TV lounge, A shower room. First floor: Two bedrooms and a shower room THE GUEST HOUSE / CARETAKER’S HOUSE: Separate entrance, or via the garden of the main house, Kitchen with a fireplace, Double-depth living room, Two bedrooms, A shower room, A workshop, Two living spaces currently being renovated which could be made independent or attached to this guest house. OUTBUILDINGS : Adjoining approximately half : Barn, Orangery, Garages, Workshops, Wine cellar, Slaughterhouse, Former workers’ accommodation, Various storage rooms. Heated swimming pool housed in a former building; it measures 3.5 x 7 m and is equipped with a counter-current swimming system. Pool house. LAND : A beautiful garden covering approximately 6 acres (2.5 hectares), surrounded by colonnades of monolithic stone. Orchard, vegetable garden, well. The property is dotted with beautiful trees: lime trees, holm oaks, magnolias, pines, cypresses, chestnut trees, aspen poplars, persimmon trees, soapberry trees, etc. Cabinet LE NAIL – Gironde – Mr Henri COURAU : +33(0)2.43.98.20.20 CPI 3301 2020 000 045 319 - CCI de Bordeaux-Gironde We invite you to visit our website Cabinet Le Nail to browse our latest listings or learn more about this property.
…By Cabinet Le Nail


Nestled in a quiet street in the heart of the highly sought-after Bastide district, this elegant bourgeois stone townhouse immediately captivates with its authenticity, impressive proportions and the quality of its renovation. Offering over 290 m2 of living space, it boasts a particularly rare feature for such a central location: a beautifully landscaped garden, a spacious garage and a cellar. Throughout the renovation, the property's original character has been carefully preserved and enhanced. Generous ceiling heights, magnificent original marble fireplaces, the original elm staircase and elegant reception rooms all contribute to the timeless charm of this distinguished home, while benefiting from the comfort and convenience of modern living. The ground floor comprises a spacious sitting room and an elegant dining room, each centred around a beautiful period fireplace. The thoughtfully extended kitchen opens seamlessly onto the garden through three large contemporary bay windows, creating a wonderful connection between the indoor and outdoor living spaces. A shower room with WC completes this level. On the first floor, the principal suite features a dressing room and an en-suite shower room with WC. Two further bedrooms and a second shower room with WC provide comfortable and well-appointed family accommodation. The second floor offers exceptional flexibility, with three fully fitted rooms, a shower room and an additional kitchen. Whether used as guest accommodation, further bedrooms, a home office or even a space for a professional activity, this floor can easily adapt to a variety of lifestyles. The extensive works carried out in recent years allow the future owners to move straight in with complete peace of mind. A truly characterful and rare property, combining the timeless elegance of period architecture, generous living spaces, quality finishes and exceptional amenities, all in the very heart of Libourne. Including fees of 3.87% TTC to be paid by of the purchaser. Price excluding fees 568 000 €. Energy class C, Climate class C Estimated amount of annual energy expenditure for standard use: between 3950.00 € and 5410.00 € for the years 2021, 2022, and 2023 (including subscriptions). Information on the risks to which this property is exposed is available on the Geohazards website: georisques.gouv.fr.
…By Beyond Immobilier


Contemporary house built in 2021 (RT2012 standards). Quality services and integrated home automation. It consists of an equipped kitchen open to the living-dining room with a surface area of 41m2, 4 bedrooms, 2 toilets, a laundry room, a bathroom with a walk-in shower and a bathtub. A plot of 911m2. Land for swimming pool (6X4) with agreement already validated by the town planning office. Quiet house with no work required! Under ten-year warranty
…By Cabinet N.s.k. Immobilier


In Libourne, Beauséjour district, close to the city center, a 1936 Art Deco Neo-Basque villa designed by Edmond Fargue, restored between 2023 and 2025. Approximately 200m² of living space on a landscaped park of 2,416m², with 170m² of outbuildings, three access points from two streets, and potential for further development. The renovation expanded the house and reallocated certain spaces to suit modern living while preserving its heritage character: Art Deco mosaic, restored stained glass, grand oak staircase, original parquet flooring, cast-iron radiators, wrought ironwork, and stone fireplace. Work also focused on comfort and amenities: heat pump, thermal and acoustic double-glazed windows, new kitchen, bathroom, and sanitary facilities. Interior and exterior paintwork was completely redone, including woodwork and gates. The work is covered by the companies' ten-year warranties. On the ground floor, the living room opens onto a rear terrace and a period conservatory with its original glass roof. The dining room connects to a semi-open custom-fitted kitchen, extended by a scullery/laundry room. Ample storage. A shower room and a separate WC complete this level. Upstairs, four large bedrooms, one with access to a long balcony, a dressing room, a family bathroom with tub and shower, and a separate WC. In the basement, a spacious, dry cellar spanning the full height. The park, planted with century-old cedars, includes a well. The property features two gates, one of which is electric. The land is suitable for a pool and offers various possibilities for development or subdivision, subject to planning permissions. The property is part of Libourne's Remarkable Heritage Site (formerly AVAP). The outbuildings include a 90m² hangar with its own separate access, extended by a 60m² canopy, and an independent wooden garage in Arcachon style, approximately 20m². Together, they provide covered parking for at least six vehicles. The house is move-in ready for a family and could also suit a professional practice, particularly due to the available space, on-site parking, and high-speed internet. An electric vehicle charging point is also included. Located close to the city center, with a bus stop at the doorstep, TGV station, and all amenities within walking distance. Golf and equestrian centers are 20 minutes away. Bordeaux is 35 minutes away and Saint-Émilion 15 minutes. Including fees of 4.94% TTC to be paid by of the purchaser. Price excluding fees 729 000 €. Energy class C, Climate class A Estimated amount of annual energy expenditure for standard use: between 2520.00 € and 3420.00 € for the years 2021, 2022, and 2023 (including subscriptions). Information on the risks to which this property is exposed is available on the Geohazards website: georisques.gouv.fr.
…By Beyond Immobilier


This turnkey cut stone town house offers an elegant family home in a priviledged position off the Alleé de Tourny in Libourne. Completely renovated in 2014, the accomodation is spread across two floors plus a basement level for storage. The entrance hall with original cement tiles gives onto two sitting rooms on the front of the house with the open plan kitchen plus dining room overlooking the terrace and garden. A further ground floor room could be a study or bedroom if needed. Lovely wooden stairs lead to 4 bedrooms on the first floor, one with an ensuite bathroom and dressing room, plus a family bathroom all giving onto the large central landing. The house is bathed in sunlight throughout with a West facing terrace and garden. This is a wonderful family home in a city that is bustling with new energy. Including fees of 3.92% TTC to be paid by of the purchaser. Price excluding fees 510 000 €. Energy class C, Climate class C Estimated average amount of annual energy expenditure for standard use, based on the year's energy prices 2021: between 1440.00 and 1960.00 €. Information on the risks to which this property is exposed is available on the Geohazards website: georisques.gouv.fr.
…By Beyond Immobilier


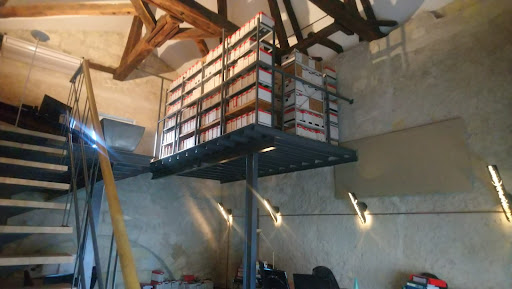
Libourne center. Very beautiful stone building consisting of: -A commercial premises of 153m2 with: an entrance hall, a waiting room, five office spaces, a WC meeting ERP standards. Two parking spaces are allocated to this premises currently rented for 20,000? excluding tax/year. - An office of approximately 150m2 for professional use on the courtyard. On the ground floor on the ground floor a 65m2 floor space, a semi-open office, a kitchenette and a WC. Upstairs: a mezzanine with exposed framework. The premises will be sold free of any occupancy with 5 parking spaces formerly rented at 30,000? Excl. VAT/year. Finally three T3 apartments, 64m2, 63m2 and 80m2 with terrace currently rented for 20,676? Excl. VAT/year. Ideal investors looking for profitability and wealth. Contact: 06.61.38.38.04
…By Cabinet N.s.k. Immobilier


There are houses that one visits. And then there are those that one lives in.At the heart of the village of Saint-Émilion, classified as a UNESCO World Heritage site, this elegant historical residence offers a rare experience: the opportunity to fully enjoy one of the most beautiful villages in France, while benefiting from privacy, space, and unobstructed views of the surrounding vineyards.Behind its characterful facade lies over 500 m² of living space where authenticity harmoniously dialogues with contemporary comfort. Reception lounges, seven suites, vaulted cellars, a stone staircase, noble materials, and period architectural details compose a remarkable ensemble.From the upper floors, the views embrace the roofs of the village and the famous vineyards of Saint-Émilion. In the morning, shops, markets, and café terraces are just a few steps away. In the evening, Michelin-starred restaurants and the most sought-after addresses in the region become your immediate neighborhood.A family residence, an elegant holiday home, or a high-end accommodation project, this property offers rare versatility in an exceptional location.A confidential address for those seeking the art of Bordeaux living, history, gastronomy, and one of the most prestigious vineyards in the world.Additional informationDPE: C /112GES: C /17Estimated annual energy costs of the housing: €5,910 - €8,050Transaction fees including tax are the responsibility of the seller.Information on the risks to which this property is exposed is available on the Géorisques website: www.georisques.gouv.frSaint-Émilion – BordeauxLocated in the heart of the medieval village of Saint-Émilion, classified as a UNESCO World Heritage site, the property enjoys an exceptional location within one of the most sought-after destinations in southwest France.Renowned worldwide for its grand cru wines and art of living, Saint-Émilion charms with its remarkable architectural heritage, gourmet restaurants, local shops, and unique atmosphere throughout the year.The property allows for full enjoyment of the village on foot: Michelin-starred restaurants, wineries, boutiques, markets, and cultural events are accessible within a few minutes.Bordeaux and its TGV train station are about 40 minutes away, while Bordeaux-Mérignac International Airport is less than an hour away. The region also offers privileged access to the Arcachon Basin, the Dordogne, and major tourist sites in Nouvelle-Aquitaine.A rare location combining heritage, gastronomy, prestigious vineyards, and quality of life.This description has been automatically translated from French.
…By Engel & Völkers Bordeaux


At the heart of the peaceful countryside surrounding Saint-Émilion, in the charming village of Les Artigues-de-Lussac, stands a distinguished Girondine residence filled with character and history. Set within more than 4,000 m² of landscaped grounds, the property seems to watch gently over the nature that surrounds it, accompanied by its outbuildings like loyal companions of another time. Behind its golden stone walls, time has preserved the timeless charm of a true family home: high ceilings bathed in natural light, traditional Gironde floor tiles beautifully aged by the years, and period fireplaces where one can almost imagine the crackling fires of winters past. The ground floor opens onto a welcoming entrance hall leading to a double reception room arranged in a row, ideal for long conversations and warm evenings. The dining room invites generous gatherings, while the dual-aspect kitchen, centered around its fireplace, evokes the comforting aromas of shared meals. A discreet utility room, a shower room and a cellar complete this level where daily life unfolds with ease. A stone staircase leads to the upper floor and the sleeping quarters: five spacious and serene bedrooms where everyone can find their own private retreat. A bathroom with both bathtub and shower, along with a separate WC, completes this peaceful space. Adjoining the main residence, a second house of 87 m² with its own independent entrance and convertible attic space opens the door to many possibilities: a guest house or a professional activity. Outdoors, the art of living takes center stage. The terrace overlooks the garden and its elegant 4 × 12 metre swimming pool, a blue mirror beneath the sky. Around it, nearly 230 m² of stone outbuildings and barns await reinvention, ready to begin a new chapter. Here, everything invites you to dream: a fully enclosed estate, private and not overlooked, embraced by nature and tranquility while remaining close to schools, shops and everyday conveniences. A rare property, where the past still whispers and where imagination is free to write the future. Agency fees included in the price represent 3.55% payable by the buyer. Your advisor De La Cour Au Jardin – Bordeaux and its region Stéphanie Landeau-Trottier – +33 6 43 13 73 17 DE LA COUR AU JARDIN France’s leading network specializing in charming and character properties www.delacouraujardin.com
…By De La Cour Au Jardin - Immobilier


Thalia Patrimoine - Gestion de Patrimoine & Immobilier
…By Thalia Patrimoine


This stone property enjoys a privileged setting and an exceptional view over the Dordogne river and surrounding countryside, fully enjoyed from the spacious terrace and the swimming pool. The ground floor features a large kitchen and a beautiful living space, both facing the river. It also includes two bedrooms, one of which enjoys a view of the Dordogne, an office, and a laundry room. Upstairs, two additional bedrooms and a shower room complete the sleeping quarters. The property also boasts a large garage and a fully enclosed, beautifully maintained garden. Its location offers the perfect balance of peace and quiet with immediate proximity to amenities: Branne is just 3 minutes away by car, Saint-Émilion train station 5 minutes, and Libourne around 10 minutes. This house will suit a family seeking a peaceful setting close to shops and services, as well as those looking for a charming second home. A true living space offering generous volumes, strong potential, and an exceptional setting facing the Dordogne. Including fees of 5.53% TTC to be paid by of the purchaser. Price excluding fees 425 000 €. Energy class C, Climate class A Estimated amount of annual energy expenditure for standard use: between 2670.00 € and 3680.00 € for the years 2021, 2022, and 2023 (including subscriptions). Information on the risks to which this property is exposed is available on the Geohazards website: georisques.gouv.fr.
…By Beyond Immobilier


Just a few minutes from the heart of Saint-Émilion, this stone building offers exceptional potential for renovation enthusiasts. A veritable blank page, it offers the possibility of imagining a made-to-measure project, whether for a family residence, a commercial activity or bed & breakfast. This two-storey house is a complete rethink. It comprises an entrance hall, two living rooms, dining room, separate kitchen, four bedrooms (one with en-suite shower room), bathroom and attic space for conversion. Antique features such as parquet flooring, Gironde tiles, a fireplace and exposed stone give the house its authentic character. Two outbuildings complete the property: a wine-making cellar and a storage shed, offering even more possibilities. A privileged setting with unobstructed views over the vineyards, in a sought-after sector where opportunities of this type are rare. It's up to you to make it your own. Including fees of 5.05% TTC to be paid by of the purchaser. Price excluding fees 495 000 €. Energy class D, Climate class D Estimated amount of annual energy expenditure for standard use: between 3730.00 € and 5090.00 € for the years 2021, 2022, and 2023 (including subscriptions). Information on the risks to which this property is exposed is available on the Geohazards website: georisques.gouv.fr.
…By Beyond Immobilier


A beautifully renovated 4-bedroom feature-filled stone house with a one-bedroom annex, overlooking a fabulous pool and with views over the gardens, private pond, and mature forest. The main house offers an open-plan kitchen and bright stylish living room, together with a separate dining room with an overlooking balcony. There are two comfortably sized side by side bedrooms downstairs, one of them with an attached bathroom. If preferred, the second bedroom would work equally well as a large dressing room or snug. Upstairs, a large landing gives onto two further bedrooms and a separate bathroom with shower. An atrium leads through to the annex, which comprises a full living room and shower room on the ground floor and an upstairs mezzanine used as a bedroom. An additional storage room could be incorporated into the living space if desired. The first floor of the home and annex are connected equally a generous wooden terrace overlooking the pool, and enjoying views over the private garden and pond. The pool area features a wonderful outdoor kitchen, perfect for entertaining family and guests, together with a relaxed dining area. With its blend of charm, space and privacy, this is a home that works just as well for everyday family life as it does for welcoming guests, a rare opportunity to enjoy a beautiful setting without compromising on comfort or style. Including fees of 4.97% TTC to be paid by of the purchaser. Price excluding fees 714 000 €. Property with excessive energy consumption : Energy class F, Climate class F Estimated amount of annual energy expenditure for standard use: between 9790.00 € and 13300.00 € for the years 2021, 2022, and 2023 (including subscriptions). Information on the risks to which this property is exposed is available on the Geohazards website: georisques.gouv.fr.
…By Beyond Immobilier


This magnificent Girondine residence is set within a peaceful hamlet, just 10 minutes from the renowned village of Saint-Émilion. Fully renovated with great care, it now offers over 400m² of living space. Its eleven generously proportioned rooms, including four comfortable bedrooms and three suites, are arranged over two levels, providing ample space for a large family while also offering the flexibility to host guests in an idyllic setting. Thanks to its dual entrances, two kitchens with dining areas, and two sitting rooms, the property can easily be divided into two independent dwellings if required. South-facing, the elegant stone façade opens onto beautifully landscaped gardens with views across the surrounding vineyards. A first terrace, shaded by a majestic lime tree, leads to a second outdoor space arranged around the large swimming pool. Nearby, an outbuilding housing a summer kitchen and a six-person spa completes this harmonious exterior. The extensive grounds of approximately 8,000 sqm also include a wooded area and a meadow, ideal for creating a kitchen garden or orchard. A charming treehouse nestled in the branches offers a magical setting for nights under the stars. An impressive adjoining barn used as a garage, with a semi-open section, along with a workshop, provides further valuable space and numerous possibilities for development. Two gated entrances, ample parking, and a Tesla charging point complete this outstanding property. A rare opportunity combining period charm with modern comfort in a highly sought-after location. Including fees of 5.26% TTC to be paid by of the purchaser. Price excluding fees 855 000 €. Energy class C, Climate class A Estimated amount of annual energy expenditure for standard use: between 5140.00 € and 7040.00 € for the years 2021, 2022, and 2023 (including subscriptions). Information on the risks to which this property is exposed is available on the Geohazards website: georisques.gouv.fr.
…By Beyond Immobilier


In a peaceful hamlet, just 15 minutes from Saint-Émilion, this beautiful property combines charm, comfort and plenty of scope for income. The main house, extending to over 320 m², offers generous proportions and comfortable living spaces. It comprises four lovely bedrooms, including a ground-floor suite, a welcoming sitting room, a sociable dining room and a family kitchen. A real highlight of the property is the impressive reception room with its mezzanine. The mezzanine houses a music room, a gym and a high-end cinema room. A self-contained studio and gîte, both fully equipped and offering every comfort, add to the appeal. They provide interesting income potential through holiday lets, while also leaving the door open to a variety of hospitality projects. Outside, a well-positioned swimming pool invites you to make the most of the summer months, while several outbuildings (garage, barn, log store, garden shed, sauna and laundry room) complete the property. It all sits within enclosed grounds of more than 7,000 m², offering a private, peaceful and tranquil setting with several terraces and relaxation areas. In excellent condition and full of appeal, this is an ideal main or second home, a family project, or an established holiday-let business. A rare find that deserves your full attention! The property is set in a very quiet hamlet, 5 minutes from Castillon-la-Bataille, 15 minutes from Saint-Émilion, 20 minutes from Libourne and under an hour from Bordeaux and Bergerac. Including fees of 4.9% TTC to be paid by of the purchaser. Price excluding fees 715 000 €. Energy class D, Climate class D Estimated amount of annual energy expenditure for standard use: between 8090.00 € and 11030.00 € for the years 2021, 2022, and 2023 (including subscriptions). Information on the risks to which this property is exposed is available on the Geohazards website: georisques.gouv.fr.
…By Beyond Immobilier

Receive by email any new listing that may match your search criteria
Your criteria :
By validating this form, you accept the general conditions of use of Le Figaro Properties.
These agencies offer a selection of luxury properties vente at Néac. Feel free to contact them for personalized assistance.

