The agencies at Saint-Denis-de-Pile
These agencies offer a selection of luxury properties vente at Saint-Denis-de-Pile. Feel free to contact them for personalized assistance.

 English$ USD · m²


Built in 2010, this contemporary single-story house has an extraordinary layout! The entrance clearly reveals a living area of approximately 70m² open through 3 large sliding doors onto a master terrace made of Latin American wood and its swimming pool. Parental space with dressing room, shower room/WC, and a large double-exposed office on one side, 4 bedrooms and a bathroom/WC on the other. Fully equipped kitchen, pantry, carport, on a plot of more than 2000m². Underfloor heating, aluminum joinery, and high-end features! What else?This description has been automatically translated from French.
…By Agence Des Bastides


Located 10 minutes from Libourne in a small village of the Libournaise agglomeration, with all its advantages of free transportation to reach Libourne and its SNCF train station, come and discover this pleasant house overlooking the river, in a quiet area and close to all shops, schools, and transport. The house features a very nice terrace leading into an entrance that opens to a fitted kitchen, a large living/dining room with a beautiful stone fireplace and a panoramic view of the river, a large toilet, a garage, and a laundry room. Upstairs, there is a large office that can be transformed into a spacious bedroom, leading to a beautiful open terrace with a panoramic view of the river, and a large master bedroom with an ensuite bathroom and large closets. There is also the possibility of creating a third bedroom on the ground floor with a shower room. Don’t hesitate to visit! Information on the risks to which this property is exposed is available on the Géorisques website: www.georisques.gouv.frThis description has been automatically translated from French.
…By Cabinet N.s.k. Immobilier


Just 45 minutes from Bordeaux, nestled in a pristine and exceptionally peaceful setting, this remarkable organic vineyard offers an exceptional living environment. Spanning nearly 40 hectares, including approximately 20 hectares of organically farmed vineyards, the property benefits from high-quality soil and a beautiful diversity of grape varieties. Its natural surroundings are a true asset: surrounded by forests and bordered nearby by an unclassified watercourse, it benefits from a rich ecosystem that promotes biodiversity, while offering a calm and rejuvenating setting. The property complex includes a superb stone mansion in the Fronsadais style, perfectly maintained, with approximately 260 m² of living space. It features spacious reception areas as well as 6 bedrooms. High-quality features: geothermal heating, fully re-roofed, and a saltwater pool. A barn of approximately 200 m², offering significant potential for conversion, allows for multiple uses depending on the buyer’s plans. The operational facilities are complete and functional, including: a recent building of approximately 500 m² dedicated to bottle and equipment storage; an attached, independent house, ideal for a cellar master, staff housing, or additional spaces; a second technical building housing the fermentation room and the barrel cellar. In addition, there is the option to purchase an additional 1,500 m² of buildings, further expanding the range of possibilities. Thanks to the estate’s layout, its architectural character, its exceptional natural setting, and the presence of vast wooded areas as well as a nearby stream, this property is equally suited to pursuing an ambitious winemaking project or developing complementary activities such as: * Wine tourism * Guesthouse * Event planning * Restaurant * Reception or hospitality project A rare find, combining organic wine production, quality of life, and development potential within an authentic and unspoiled environment.
…By Millenium Transactions


Nestled in a sought-after setting just a short walk from local shops and amenities, this outstanding stone townhouse combines timeless character, impressive proportions and an exceptional lifestyle. Offering over 400 m² of living space, the main house is filled with natural light and provides generous accommodation, including seven bedrooms, four bathrooms, a study, a workshop and several elegant reception rooms ideal for family life and entertaining. Outside, the property is equally impressive. Set within more than 5,700 m² of beautifully landscaped gardens, it enjoys complete privacy with no overlooking neighbours. The swimming pool is perfectly positioned within this peaceful green setting, while a garage and cellar complete the property. A significant additional feature is the self-contained guest house of approximately 50 m², with its own private entrance and garden. Ideal as guest accommodation, a holiday let, home office, consulting practice, independent living space for a teenager or extended family, it offers exceptional flexibility. A rare opportunity to acquire a characterful home where period charm, exceptional living space and a peaceful setting come together, all within walking distance of everyday amenities. (4.76 % fees incl. VAT at the buyer's expense.)
…By Beyond Immobilier


At the heart of the peaceful countryside surrounding Saint-Émilion, in the charming village of Les Artigues-de-Lussac, stands a distinguished Girondine residence filled with character and history. Set within more than 4,000 m² of landscaped grounds, the property seems to watch gently over the nature that surrounds it, accompanied by its outbuildings like loyal companions of another time. Behind its golden stone walls, time has preserved the timeless charm of a true family home: high ceilings bathed in natural light, traditional Gironde floor tiles beautifully aged by the years, and period fireplaces where one can almost imagine the crackling fires of winters past. The ground floor opens onto a welcoming entrance hall leading to a double reception room arranged in a row, ideal for long conversations and warm evenings. The dining room invites generous gatherings, while the dual-aspect kitchen, centered around its fireplace, evokes the comforting aromas of shared meals. A discreet utility room, a shower room and a cellar complete this level where daily life unfolds with ease. A stone staircase leads to the upper floor and the sleeping quarters: five spacious and serene bedrooms where everyone can find their own private retreat. A bathroom with both bathtub and shower, along with a separate WC, completes this peaceful space. Adjoining the main residence, a second house of 87 m² with its own independent entrance and convertible attic space opens the door to many possibilities: a guest house or a professional activity. Outdoors, the art of living takes center stage. The terrace overlooks the garden and its elegant 4 × 12 metre swimming pool, a blue mirror beneath the sky. Around it, nearly 230 m² of stone outbuildings and barns await reinvention, ready to begin a new chapter. Here, everything invites you to dream: a fully enclosed estate, private and not overlooked, embraced by nature and tranquility while remaining close to schools, shops and everyday conveniences. A rare property, where the past still whispers and where imagination is free to write the future. Agency fees included in the price represent 3.55% payable by the buyer. Your advisor De La Cour Au Jardin – Bordeaux and its region Stéphanie Landeau-Trottier – +33 6 43 13 73 17 DE LA COUR AU JARDIN France’s leading network specializing in charming and character properties www.delacouraujardin.com
…By De La Cour Au Jardin - Immobilier


The stone house in all its authenticity! A home that has managed to retain all its old charm and whose bed and breakfast activity is successful. Two master suites and a living room with a fireplace to the east, a large living area and a separate kitchen on the other side. Upstairs there are 3 bedrooms, including one with a shower room/toilet, a bathroom, and an office. Large summer kitchen, wooden terrace, and a 9x4.5 pool. Adjacent forest parcel of one hectare. What else?This description has been automatically translated from French.
…By Agence Des Bastides


Located in the heart of Coutras town centre, within walking distance of all amenities and a regional train station, this magnificent stone manor house enjoys a prime location less than one hour from Bordeaux. Authentic and elegant, the property immediately captivates with its generous proportions and undeniable charm. All original features have been carefully preserved and enhanced: period floors, woodwork, mouldings, stone staircase, joinery, and marble fireplaces. The ground floor opens onto a spacious entrance hall leading to vast reception rooms. Here you will find a large living room with an open fireplace, a generous dining room, and a comfortable study or library. The modern kitchen, complemented by a practical utility room, provides a fully functional preparation space. A separate WC completes this level. On the first floor, a landing leads to five large, light-filled bedrooms. Four of them benefit from their own en-suite shower room or bathroom with WC, ensuring perfect privacy for both family and guests. One of these bedrooms also features a private dressing room. On the second floor, a vast convertible attic reveals tremendous potential for future projects. Outside, you will discover a pretty flower garden and several terraces ideal for enjoying sunny days. The property is further enhanced by numerous outbuildings: a garage, a workshop, a storage room, a charming dovecote, a games room, and a relaxation area housing a sauna. Finally, a large basement comprising several cellars provides optimal storage space. Perfect for a large family or for launching a bed et breakfast venture, this characterful residence will adapt to all your projects and aspirations. A truly remarkable property ! (5.02 % fees incl. VAT at the buyer's expense.)
…By Beyond Immobilier

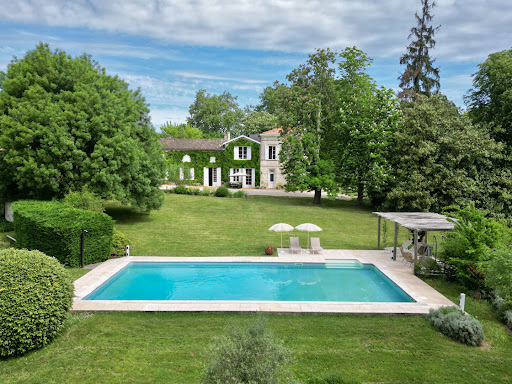


Just 40 minutes from Bordeaux and close to Saint-Émilion, this elegant stone property enjoys a remarkable natural setting, free from any disturbances. Access to the property is via a long, tree-lined private driveway, offering a discreet and charming arrival. The main house is distinguished by its beautiful façades opening onto the park and features, on the ground floor, generous reception areas including a living room with fireplace, a dining room, and an independent kitchen with pantry. A bedroom with shower room, storage and a private terrace completes this level. Push the door at the end of the corridor to enter a whole other building consisting of former wine cellars that have been converted into spacious living areas comprising a reception room with fireplace of approximately 98 sqm, an office, a 93 sqm workshop, a laundry room and a shower room. Upstairs, a large landing leads to a vast master suite with bathroom and dressing room, another bedroom with shower room and storage space, as well as three additional bedrooms, a further shower room, and a linen room. Each shower room has its own toilet. The top floor is dedicated to a storage attic with superb conversion potentiel. The house is oriented toward the landscaped park with swimming pool and enjoys views over the peaceful, green surroundings, which can be admired from the many terraces. A large garage of approximately 125 sqm and a charming stone dependency completes this rare property, ideal as a family residence or a wide variety of professional projects in a highly sought-after area. (5.00 % fees incl. VAT at the buyer's expense.)
…By Beyond Immobilier


In the department of Gironde, about fifteen kilometers east of Libourne, a beautiful master house of remarkable elegance offering around 480 m² of living space. A renovation carried out with inspiration, using quality materials to create a warm interior while preserving the authentic charm of this beautiful emblematic Girondine stone. The recent restoration of the roof gives the whole property an impeccable appearance, and the general condition reflects constant care over time: the residence has been preserved and modernized while respecting its original Napoléon III character. The ground floor opens onto a beautiful entrance leading to two reception rooms, a dining room, a large friendly kitchen, and a bedroom. The first floor contains four bedrooms, accessible by an elegant staircase, as well as two shower rooms. The former attic of about 134 m² now hosts a vast leisure room that can serve as an art studio, perfectly complementing the levels. The property, designed to accommodate family life and gatherings among loved ones, offers beautiful volumes, allowing everyone to find their intimacy while sharing convivial moments. The reception rooms, warm and balanced, invite long conversations by the fireplace as well as lively large tables. The whole retains architectural coherence, and the openings provide rare brightness for this category while offering very beautiful views of the 1.7-hectare park. And because a beautiful residence would not be complete without quality outdoor facilities, the estate reveals a large swimming pool with an automatic cover as well as a protected and intimate terrace. Quiet, with no overlooking neighbors, and just a few minutes from shops.This description has been automatically translated from French.
…By Sixième Avenue, L’immobilier Par M6


iad France - Nathalie Ruelle offers you: A TASTE OF TUSCANY AT THE GATES OF SAINT-ÉMILION Lovers of beautiful homes, you will be charmed. We are in a quiet area, near Saint-Émilion, 12 minutes from Libourne, in a hamlet in the countryside. The house is old and spacious. Recently renovated, it offers both character and modern comfort. The house has a surface area of 300m2 and includes 4 bedrooms, one of which is on the ground floor, a bathroom, and 2 shower rooms. A guest house provides 2 additional bedrooms. A swimming pool and 2 lovely barns complete the property. And all around, a wonderful garden... WHAT WE LOVE: - the cozy place, hidden from view, - the old charm and character of the house, - the attention given to energy savings and the C rating of the DPE, - the very careful amenities, - the landscaped garden with its thousand nooks, - the proximity to Libourne and its TGV station. Agency fees to be paid by the seller. A valid form of identification will be requested during the visit, in accordance with Article L.561-5 of the Monetary and Financial Code. Information on the risks to which this property is exposed, including the legal obligation for clearing, is available on the Géorisques website: http://www.georisques.gouv.fr. This real estate announcement was drafted under the editorial responsibility of Mrs. Nathalie Ruelle, independent real estate agent (without holding funds), commercial agent of SAS I@D France registered at RSAC Libourne under number 419876172, holder of the real estate canvassing card on behalf of I@D France SAS.This description has been automatically translated from French.
…By Iad France


A rare entry in the POMEROL appellation thanks to its small vineyard area of just over 2.5 hectares. A turnkey tool, updated and operational. Traditional work with draft horses on the old vines, and remarkable maintenance over the long term. Customer reception, winemaking, storage, and the harvesting room are separate buildings.The property includes: A late 19th-century Master’s house with two beautiful office rooms featuring preserved period details, a master suite on the ground floor, kitchen, and a southeast reception room opening onto the terrace, landscaped garden, and the main vineyard parcel in front. Upstairs, there are 3 bedrooms, all with their own shower rooms. The whole property is heated with mains gas and has been in excellent condition since the last renovation 10 years ago.The vineyard, which the owners have taken great care of, has an average age of 50 years. Sorting table, bottling, winemaking, packaging, and storage; everything is done on-site. Climate-controlled barrel cellar, triple garage. Trademark registered with the INPI, no employees or loans. More information available after project review and signing of a confidentiality agreement.This description has been automatically translated from French.
…By Agence Des Bastides


Restored in 2023 to the highest conservation standards, this character home blends period authenticity with modern comfort. Everything that gives it its unique charm has been preserved: the Art Deco mosaic in the entrance hall, restored stained-glass windows, a grand oak staircase, Landes pitch pine floors, cast-iron radiators and original ironwork. The windows are fitted with thermal and acoustic double glazing. On the ground floor, the living room with its Gironde stone fireplace opens onto the rear terrace and a period veranda beneath a curved glass roof. The dining room adjoins the semi-open, custom-built kitchen, complemented by a scullery and utility room. A shower room with WC completes the level. Upstairs, four bedrooms and a family bathroom (bath and shower). The wooded 2,400 m² plot can be divided, has room for a swimming pool, and offers three access points on two streets. Ready to welcome a family, the house is equally well suited to a professional practice: independent entrances, parking and fiber internet. (4.94 % fees incl. VAT at the buyer's expense.)
…By Beyond Immobilier


House with 4 bedrooms, 1 office, garden, 3 garages for sale in Libourne (33500) in Gironde (33). Located in a quiet and sought-after area of the city, discover this 191 m2 house in Libourne. You will be charmed by its layout designed to make the most of the light both in summer and winter, the choice of materials, and the decoration. Raised over 2 levels, it includes on the garden level: A suite of over 40 m2 with a dressing room opening onto a covered terrace. A room used as a playroom for your children, two additional bedrooms with a view of the landscaped garden and the pond. On the upper floor, a living area combines a high-end fitted kitchen, a living room, and a dining room. This 80 m2 space opens through large bays onto a balcony with a view of the lovely garden. This floor also has a storage room and a room that can serve as an office, which could easily accommodate a bedroom with a dressing room. Outside, 3 garages of approximately 25 m2 each, a beautiful landscaped city garden with a pond. Libourne is a commune located in Gironde, northeast of Bordeaux, in the Libournais area. The city has local services, schools, shops, transport infrastructure, and public facilities. It also has an SNCF train station, allowing travel to Bordeaux and other nearby towns. The city center of Libourne features shops, a weekly market, and administrative services. The commune is near areas known for viticulture, providing access to the vineyards of Saint-Émilion, Pomerol, and Fronsac. The Dordogne River flows through the commune, with accessible banks in some areas. Libourne is also within commuting distance to Bordeaux, which may suits a residential project with travel to the Bordeaux metropolitan area. Contact our negotiator Aurélie PEREZ for more information about the house for sale in Libourne and to arrange a visit. SELARL LE TREFLE 159 rue de la Marne - 33500 LIBOURNEThis description has been automatically translated from French.
…By Selarl Le Trefle


Ideally positioned in Libourne, this elegant east/west facing townhouse is a rare opportunity to acquire a home of exceptional character and generous proportions. From the moment you step through the classic entrance hall, the tone is set with a grand original wooden staircase. Double doors open to a beautifully proportioned living room bathed in southern light, flowing naturally into an adjoining dining room that opens directly onto the garden. Both rooms feature original fireplaces, high ceilings, and classic architectural details throughout, making them as suited to entertaining as to everyday family life. The fully equipped separate kitchen extends toward the garden, offering generous worktop space and ample room for a comfortable breakfast table. There is also direct access to the back terrace. The garden is magical. Enclosed by original stone walls and shaded by mature trees and flowering bushes, it offers a truly private sanctuary for outdoor dining, lounging, and relaxation. As well, its configuration is perfect to receive a plunge pool, if wanting. Upstairs are six comfortably sized bedrooms, and all retaining the classic features that help define this property. The first floor offers 3 comfortable bedrooms, a bathroom, separate WC, and a dressing room, and the second floor offers 3 bedrooms, a shower room with WC and a dressing room. An adjacent garage and a large 60m2 of versatile annex space complete the property, and bring an added quality of life to any townhouse in the town's center. (5.00 % fees incl. VAT at the buyer's expense.)
…By Beyond Immobilier


Situated between Libourne and Bordeaux, in the heart of a lush and unspoilt setting, this remarkable stone property of approximately 330 m² elegantly combines the charm of the old with contemporary comfort. Fully renovated using quality materials, it offers generous, light-filled reception rooms, a large and welcoming kitchen that opens onto the outside, as well as four beautiful bedrooms, including a sumptuous master suite with views over the Dordogne. There is also the possibility of creating a fifth bedroom on the ground floor. Set within extensive grounds, part of which are enclosed, the property is an invitation to relaxation, with its terraces and heated swimming pool. A chai and vat room of approximately 200 m² complete the ensemble, offering numerous possibilities for development or commercial use, depending on your plans. Close to shops, schools and transport links, this characterful residence will appeal to lovers of authenticity in search of a rare, peaceful and refined way of life. (5.06 % fees incl. VAT at the buyer's expense.)
…By Beyond Immobilier


This elegant 19th-century chartreuse country house offers approximately 350m2 of living space, set in a peaceful, private environment with no overlooking neighbours and remarkable views over the river. Fully restored with great respect for its original character, the property combines the charm of period features with modern comfort, including parquet flooring, fireplaces, high ceilings and generous living spaces. The main house offers, on the principal floor, two sitting rooms, a beautiful dining room, a large family kitchen, an office, a light-filled conservatory, and four bedrooms, some of which overlook the Dordogne River. On the garden level, large workshops offer exceptional potential to create spaces according to your needs, such as an artist's studio, gym or professional workspace. Outside, the estate features a swimming pool, as well as stables, all set within a peaceful and picturesque setting. An independent guest house completes the property. It comprises two bedrooms, a living room with a kitchenette, a shower room and a dining area, offering the potential for a high-end holiday rental business or an attractive guest house. A rare property, ideal as a family residence or for a luxury hospitality project. (5.27 % fees incl. VAT at the buyer's expense.)
…By Beyond Immobilier


Located just 3 km from Libourne and 30 minutes from Bordeaux, in the heart of the Fronsadais area, this character estate extends over almost 7.8 hectares and reveals an elegant stone manor house, arranged over two floors and entirely renovated with high-quality materials, offering approximately 605 sqm of living space. Accessed via a long private driveway, the property also benefits from enclosed areas suitable for horses and other animals, with existing stables already in place. From the moment you arrive, the estate impresses with its spectacular volumes and the rare balance it achieves between modern comfort and the timeless charm of stone. The main house offers superb reception rooms, including two lounges of approximately 60 sqm and 50 sqm, one of which features a fireplace, a separate kitchen of around 27 sqm, both spacious and welcoming, as well as 5 bedrooms (with the possibility of creating more if required), including a 59 sqm principal suite with dressing room and bathroom with both bath and shower. You will also enjoy a climate-controlled wine cellar, a cinema room, a games room, a large utility/laundry room, and a remarkable wellness area of approximately 89 sqm comprising a sauna, a gym, a double walk-in shower and an indoor swimming pool measuring 7 x 3 metres. A separate four-room guest house of approximately 94 sqm completes the property beautifully. It includes 2 bedrooms with en-suite shower rooms, a study, and a fully fitted kitchen opening onto an attractive living and dining area, making it ideal for hosting family and friends, accommodating guests, or considering a holiday-let business. Outside, the property benefits from extensive stone terraces with a covered area and summer kitchen, a heated swimming pool measuring 16 x 3.5 metres, finished with a Pierre de Bali reinforced membrane with a mineral effect, as well as a pétanque court. Finally, the estate offers a substantial 150 sqm garage and ample parking spaces, both indoors and outdoors. An exceptional estate, perfectly suited to family life, a second home, or a high-end hospitality project.
…By Kretz Real Estate


Sandrine Praud 3G immo invites you to discover this elegant architect-designed house from the year 2000 located in Libourne, near amenities.Built on a magnificent plot of about 2500m2, fully enclosed and secured by an electric gate, it offers a pleasant environment where everyone can fully enjoy the outdoors.It offers approximately 244m2 of living space, and this property captivates from the first moments with its contemporary architecture, omnipresent brightness, and generous spaces, allowing for a combination of comfort, intimacy, and convivial moments. From the entrance, you will be charmed by the volumes and light that highlight the reception areas. The spacious living room opens harmoniously onto a beautiful wooden terrace, creating a pleasant continuity between the interior and the landscaped garden, an ideal setting for family or friends' meals! The semi-open, functional, and equipped kitchen extends the living space in a friendly manner.The night areas also offer beautiful spaces that help preserve everyone's privacy on the ground floor: a lovely master suite with a dressing room and private bathroom of about 36m2, two bedrooms, a shower room with an Italian shower, and an independent toilet. Upstairs: two bedrooms each with their own shower room and a terrace, plus an independent toilet.A laundry room, a temperature-controlled cellar, and a tiled and insulated garage complete the house.This house benefits from appreciated daily amenities:- Underfloor heating- Air conditioning throughout the house- Garage, carport, and parking spaces- Electric gate- Beautiful landscaped park in the city centerThis house enjoys a practical environment to facilitate your daily life and that of your family.Libourne is an attractive and well-served town; its train station offers regular connections to Bordeaux and Paris. By car, you can reach Bordeaux in 20 minutes. The town of Libourne is equipped with numerous infrastructures and services: public and private schools, Robert Boulin hospital, clinic, sports and cultural associations.Its weekly markets on Tuesday, Friday, and Sunday also contribute to the charm and dynamics of the town.You are looking for a spacious architect-designed house in Libourne with 5 bedrooms, a large garden, beautiful volumes, and comfort features!This property meets many criteria sought by families wishing to enjoy a privileged setting while remaining close to amenities.Fees payable by the sellerYour 3G IMMO commercial agent on site EI - Sandrine PRAUD registered at RSAC of LIBOURNE n° 397 523 457 According to article L.561.5 of the Monetary and Financial Code, for the organization of the visit, you will be asked to present an identity document. Information about the risks to which this property is exposed is available on the Georisques website: www.georisques.gouv.frThis description has been automatically translated from French.
…By 3g Immo Prestige


Nestled just a few minutes from the centre of Libourne, this remarkable stone residence embodies the timeless elegance of a distinguished period home. Offering approximately 260 m² of living space, this elegant townhouse immediately impresses with its exceptional state of preservation. Original features have been beautifully maintained, showcasing refined mouldings, period parquet flooring, generous proportions and remarkable architectural details, all combining to create a property of rare character and distinction. The house also benefits from a private internal lift, a discreet yet invaluable feature that provides an exceptional level of comfort seldom found in homes of this calibre. Outside, the property is equally impressive. Set within grounds of over 1,100 m², all of which are fully buildable, it enjoys the rare advantage of dual access from two separate streets, offering outstanding potential for further development, subdivision or long-term investment. In addition, almost 300 m² of outbuildings remain to be renovated, presenting a wealth of possibilities, whether as guest accommodation, workshops, professional premises, reception spaces, rental investment or an extension of an exceptional family estate. A truly unique property where historic charm meets remarkable development potential. An exceptional opportunity for lovers of beautiful period homes, discerning investors, or anyone wishing to breathe new life into a residence rich in history. (4.46 % fees incl. VAT at the buyer's expense.)
…By Beyond Immobilier


Just 15 minutes from Libourne, 20 minutes from Saint-Émilion, and about 35 minutes from Bordeaux, this beautiful Gironde home, with approximately 240 m² of living space, is set in a quiet, unspoiled setting in the heart of a large wooded park with beautiful views of the surrounding vineyards. Completely renovated in 2021, the house now offers high-end features while retaining the elements that give it its charm. The rooms are spacious, the materials have been carefully selected, and the property is perfectly maintained, with no renovations needed. On the ground floor, a beautiful entryway leads to spacious living areas that open onto the garden. The living room, dining room, and kitchen each feature their own fireplace, while the high ceilings and exposed beams highlight the home’s character. A separate utility room completes this space. Also on the ground floor, a spacious, air-conditioned master suite features its own walk-in closet and a bathroom with a tub and shower. Upstairs, the sleeping area consists of four bedrooms, two of which have their own bathroom. A large bathroom with a tub and shower, as well as a walk-in closet, complete this level. The property also features a spacious garage of approximately 90 m², in addition to several separate rooms dedicated to storage, including a wine cellar. Outside, the groundsspanning over 7,000 m²offer various spaces surrounding the house. They feature beautiful, century-old trees designated as protected landmarks, numerous varieties of fruit trees, and enjoy unobstructed views of the vineyards. An 11 x 3-meter heated saltwater pool nicely complements the outdoor areas. Thanks to the recent renovation, the property is ready for immediate occupancy. The double-glazed window frames, in particular, were replaced less than two years ago, and the cast-iron radiators add to the home’s charm. To make maintaining the grounds easier, the property comes with a robotic lawn mower and a riding mower. A complete family home, offering spacious rooms, a prime location, and the tranquility of the countryside, all while remaining in close proximity to Libourne and easily accessible from Bordeaux.
…By Millenium Transactions


Just a few minutes' walk from the train station and town centre, this townhouse is ideally located for enjoying convenient town-centre living, with all amenities close at hand. The ground-floor living areas extend from front to back and open directly onto a pleasant terrace and swimming pool, beyond which is a double garage, an exceptionally practical layout for everyday life. The upper floors offer four spacious bedrooms and a shower room. This property provides everything needed for comfortable family living, while allowing each family member to enjoy their own independence. (5.45 % fees incl. VAT at the buyer's expense.)
…By Beyond Immobilier


Ref.4870 : Charming 18th-C. property, noble dwelling and two outbuildings set on 6 acres in Gironde department On the edge of a small hamlet in the peaceful countryside of the Fronsadais region. 10 km from Libourne, 35 km from Bordeaux, 12 km from the A10 motorway and 9 km from the A89. A golf course is 26 km away and a riding centre is 6 km away. This charming property is situated in a peaceful setting, at the heart of a partially walled park. It enjoys unobstructed, sweeping views of the countryside and its sumptuous grounds; striking for its monolithic columns, and delightful for its various shaded terraces, views and orchard. The mansion has undergone a recent, meticulous and high-quality restoration, respectful of the property’s history and its authentic features, right down to the details of the door and window fittings. The buildings are arranged around a vast natural, landscaped esplanade. The complex comprises a manor house, adjoining staff quarters and a separate guest house, two artists’ studios and numerous outbuildings. THE NOBLE DWELLING : Ground floor: Entrance hall and walk-through vestibule, Living room with fireplace, Dining room with a large terrace facing the setting sun, Kitchen with a central island, a large rustic fireplace, access to the orangery and outbuildings, Terrace with views, Stone staircase landing, Wine cellar First floor: Study and balcony, Two 32 sqm bedrooms with fireplaces, One bathroom and toilet. THE CHILDREN’S HOUSE: Ground floor : Two bedrooms, a bathroom, a washbasin, A very spacious open-plan living room and kitchen, A TV lounge, A shower room. First floor: Two bedrooms and a shower room THE GUEST HOUSE / CARETAKER’S HOUSE: Separate entrance, or via the garden of the main house, Kitchen with a fireplace, Double-depth living room, Two bedrooms, A shower room, A workshop, Two living spaces currently being renovated which could be made independent or attached to this guest house. OUTBUILDINGS : Adjoining approximately half : Barn, Orangery, Garages, Workshops, Wine cellar, Slaughterhouse, Former workers’ accommodation, Various storage rooms. Heated swimming pool housed in a former building; it measures 3.5 x 7 m and is equipped with a counter-current swimming system. Pool house. LAND : A beautiful garden covering approximately 6 acres (2.5 hectares), surrounded by colonnades of monolithic stone. Orchard, vegetable garden, well. The property is dotted with beautiful trees: lime trees, holm oaks, magnolias, pines, cypresses, chestnut trees, aspen poplars, persimmon trees, soapberry trees, etc. Cabinet LE NAIL – Gironde – Mr Henri COURAU : +33(0)2.43.98.20.20 CPI 3301 2020 000 045 319 - CCI de Bordeaux-Gironde We invite you to visit our website Cabinet Le Nail to browse our latest listings or learn more about this property.
…By Cabinet Le Nail


(5.88 % fees incl. VAT at the buyer's expense.)
…By Beyond Immobilier


This property, nestled at the entrance to a discreet village, boasts a manor house, a longère (traditional farmhouse) and a remarkable park. The 19th-century manor house, with approx. 500 m² of living space, comprises an entrance hall, double living room, bedroom, bathroom, dining room, living room, large kitchen and a sumptuous orangery converted into a sitting room. First floor: master suite with Bisazza tiled bathroom, 4 bedrooms and shower room. On the second floor, a large convertible attic of approx. 150 m². Adjoining, a boiler room, a cellar and a barn of approx. 140 m². The 317 m² longère is divided into different areas: firstly, a superb guest house (large kitchen opening onto living room, 2 bedrooms, shower room), secondly, a summer house with two double bedrooms and two shower rooms, and finally, a magnificent cinema/sports room (with bathroom), a real bar and a large entrance hall. The sumptuous grounds are full of wonders, with numerous summer terraces, a gazebo and a large, delightful saltwater swimming pool (12 x 5.7 m). Numerous trees and shrubs make up this intimate park of over one hectare. A small vineyard of around 1 hectare (AOC Bordeaux Supérieur), a wood with a 3-hectare walking trail and a small pond complete the picture. The total surface area of the property is 6.2 hectares. Possibility of purchasing the property furnished. Complete file on request.
…By Maxwell-baynes Residential And Vineyards - Christie's International Real Estate


Nestled in a quiet street in the heart of the highly sought-after Bastide district, this elegant bourgeois stone townhouse immediately captivates with its authenticity, impressive proportions and the quality of its renovation. Offering over 290 m2 of living space, it boasts a particularly rare feature for such a central location: a beautifully landscaped garden, a spacious garage and a cellar. Throughout the renovation, the property's original character has been carefully preserved and enhanced. Generous ceiling heights, magnificent original marble fireplaces, the original elm staircase and elegant reception rooms all contribute to the timeless charm of this distinguished home, while benefiting from the comfort and convenience of modern living. The ground floor comprises a spacious sitting room and an elegant dining room, each centred around a beautiful period fireplace. The thoughtfully extended kitchen opens seamlessly onto the garden through three large contemporary bay windows, creating a wonderful connection between the indoor and outdoor living spaces. A shower room with WC completes this level. On the first floor, the principal suite features a dressing room and an en-suite shower room with WC. Two further bedrooms and a second shower room with WC provide comfortable and well-appointed family accommodation. The second floor offers exceptional flexibility, with three fully fitted rooms, a shower room and an additional kitchen. Whether used as guest accommodation, further bedrooms, a home office or even a space for a professional activity, this floor can easily adapt to a variety of lifestyles. The extensive works carried out in recent years allow the future owners to move straight in with complete peace of mind. A truly characterful and rare property, combining the timeless elegance of period architecture, generous living spaces, quality finishes and exceptional amenities, all in the very heart of Libourne. (3.87 % fees incl. VAT at the buyer's expense.)
…By Beyond Immobilier
'%20stroke='%23DDAA3A'%20stroke-width='1.909'%20stroke-linecap='square'%20stroke-linejoin='bevel'/%3e%3c/svg%3e)
Receive by email any new listing that may match your search criteria
Your criteria :
By validating this form, you accept the general conditions of use of Le Figaro Properties.
These agencies offer a selection of luxury properties vente at Saint-Denis-de-Pile. Feel free to contact them for personalized assistance.
As part of your search for a property of excellence, browse our privileged selection of 1 luxury house with a pool in Saint-Denis-de-Pile available from $541,439. Whether the architecture of this house incorporates a covered indoor aquatic space or a vast outdoor pool, the property flourishes amid remarkably landscaped grounds measuring 2,066 m².

