The agencies at Hourtin
These agencies offer a selection of luxury properties vente at Hourtin. Feel free to contact them for personalized assistance.

 English$ USD · m²


Coldwell Banker Immoba Realty presents this stunning seafront holiday home offering breathtaking ocean views. Perfect for rental investment or year-round living, this property is made up of several units and features 7 bedrooms with a total of 23 sleeping accommodations. Excellent rental yield. Property details: 1st LEVEL: Unit 1: Living room with kitchen, 1 bathroom, 2 bedrooms, terrace Unit 2: Living room/kitchenette, 1 bathroom, 1 bedroom, terrace Unit 3: Living room/kitchenette, bathroom, terrace 2nd LEVEL: Large living area with semi-open kitchen 3 bedrooms 2 bathrooms Terrace and garden overlooking the sea Additional features: Fully furnished and renovated Air conditioning Sleeps 23 Plot size: 345 m² Living area: 204 m² Several terraces with sea views Amenities nearby, shops at the foot of the property Energy rating: DPE C (115) and GES A (3). Estimated annual energy costs between €1,350 and €1,890. Average energy prices indexed to January 1, 2021 (subscriptions included) Information on the risks this property is exposed to is available at: www.georisques.gouv.fr Property price: €1,050,000 incl. agency fees, with €50,000 incl. VAT (5%) in agency fees paid by the buyer. Net seller price: €1,000,000 Gross rental yield: 9% For more information, contact Jean-François ZORZ. See all our listings on IMMOBA.
…By Coldwell Banker Immoba Realty Bassin D'arcachon


THE SECRET GARDEN OF SOULAC A distinctive home, artist’s studio & independent studio, 80 m from the beach. Behind fully enclosed walls, a secluded garden of approximately 100 square meters offers a private retreat: a fountain, large terrace, palm trees, and banana trees create a lush, exotic oasis right in the heart of town. The main house, approximately 135 m² and fully renovated in 2019, opens onto one of Soulac’s busiest shopping streets. On the ground floor, a spacious open-concept living area (living room, dining room, and open kitchen) is bathed in light from the garden. A covered terrace provides the perfect setting for meals with family or friends. Upstairs, there are four bedrooms, two of which are en suite with private bathrooms, and a separate bathroom. At the rear, overlooking a pedestrian alley, is a 30-square-meter artist's studio (with high ceilings and an unusual layout), ideal for a creative endeavor or setting up a business. A third entrance, on Rue du 11 Novembre, leads to a small, brand-new 35 m² independent apartment: bedroom, fully equipped kitchen, bathroom, and bike storage. Perfect for accommodating teenagers, hosting friends, or generating seasonal rental income. One of Soulac’s main public parking lots is just a short walk away. Central yet sheltered from the summer crowds, this rare property combines the comfort of a family home, the elegance of a meticulous renovation, and the potential of a genuine investment opportunity. Comfortable, elegant, exotic, central and yet in absolute peace and quiet. A true gem.
…Private owner


Nestled on the heights of a protected hillside between Mortagne-sur-Gironde and Saint-Fort-sur-Gironde, in the heart of a Natura 2000 sanctuary, lies an exceptional property offering absolute tranquility. Born from the bold transformation of a former estuary house, this contemporary timber-framed residence offers a unique living environment where preserved nature, eco-design, and high-end design harmonize perfectly. Situated on a vast estate of over 9,000 sqm, including a 1,900 sqm landscaped garden, this singular property enjoys breathtaking 180° panoramic views of the Gironde estuary. The contemporary architecture blends elegantly into this unique landscape, creating a serene and contemplative atmosphere from the moment you arrive. The front door opens onto a light-filled living space with generous proportions. The expansive reception room, the true heart of the house, combines a living room, TV area, and office space. Open to the outdoors through large bay windows, it blurs the lines between the interior and the garden. High-end amenities and equipment underscore the epicurean spirit of the property: a proper wine cellar, an inset fireplace, and a functional, fully equipped kitchen facing the horizon. The sleeping quarters prioritize comfort and flexibility. On the ground floor, in the preserved section of the original building, a first bedroom with an en-suite shower room allows for single-level living. Upstairs, a majestic master suite offers a self-contained space with a dressing room, bathroom, and direct access to a solarium with spectacular views of the ever-changing light of the estuary. A third bedroom with an en-suite shower room and a flexible office (easily converted into a fourth bedroom) complete this perfectly laid-out floor. Modern, responsible, and visionary, this bioclimatic house boasts exemplary energy performance thanks to low energy consumption and electricity production equivalent to its consumption, made possible by the installation of photovoltaic panels concealed on the roof, guaranteeing a minimal ecological footprint and optimal thermal comfort in every season. Outside, the landscaped grounds and terraces invite relaxation while enjoying the estuary panorama. Located in a privileged natural setting, just minutes from the shops and ports of the estuary, this architect-designed house reconciles high energy performance, understated luxury, and complete tranquility. ENERGY RATING: A / CLIMATE RATING: A. Estimated average annual energy costs for standard use, based on average energy prices for 2021, 2022, and 2023: between EUR910 and EUR1,290. Full photo report available on our website, Espaces Atypiques Charente-Maritime. Contact: Olivier GERARD 06 65 78 47 88 Sales Agent (Sole Proprietorship) - RSAC Saintes 529 207 938
…By Espaces Atypiques La Rochelle


The Chartreux Immobilier Agency presents to you, in MESCHERS-SUR-GIRONDE (17132), 8 km south of ROYAN, overlooking the Nonnes beach, less than 50 meters from the sand, set on a plot of approximately 850m2, a Character Villa with Sea View of about 125 m2 of living space with an Independent Apartment Sea View of approximately 37m2, a Pool, and a terrace. This bright Villa equipped with reversible air conditioning includes on the ground floor a living room of over 60m2 (fireplace) with an equipped American kitchen (hob, hood, oven) opening onto a terrace and a Pool Sea View, a pantry/laundry room, a Sea View bedroom with a bay window opening onto the terrace and an adjoining bathroom with double sink and suspended WC. Upstairs, the landing serves 2 Sea View bedrooms and a shower room with suspended WC. The Villa also has an independent Apartment with a private terrace. This Sea View apartment includes a living room with an open kitchen, a bedroom with an adjoining shower room/WC, and a "bed closet" system for additional sleeping. On the exterior, the entire property benefits from several Sea View terraces in a staggered arrangement, a canopy with a barbecue, and a heated pool. A 24m2 garage completes the whole. As specialists in Sea View properties, our team is at your service for any further information and visits to this villa representing a rare acquisition opportunity less than 50 meters from one of the most beautiful coves in the Royannais Country.This description has been automatically translated from French.
…By Chartreux Immobilier


Close to marina, luxurious property with a sea view on 2 Ha of land 15km from Meschers, Sea view on the Atlantic Ocean and La Gironde Estuary, only 1 minute from the marina, this exceptional property (750m² of living space with its 6 bedrooms) used to be in the past a former "miller Domain". It is composed of a typical longhouse with its Eiffel winter interior garden and its guests house of 30m². All luxuriously and tastefully restored ! To renovate eventually 2 outbuildings in perfect condition : house of 80m² and a windmill with its millstone. The whole on 1Ha 87A of closed Park welcoming plenty of centenary trees and a beautiful stone pound making happiness of its Koi carps and frogs. A real terrestrial paradise, away from the pollution.
…By Chateaux Et Patrimoine

Exceptional 170 m² villa at Cap Ferret Dive into luxury and comfort with this new 170 m² villa, located on a beautifully wooded 900 m² plot, just steps from the ocean. Enjoy reduced notary fees for this modern construction, nestled in a highly sought-after area of Cap Ferret.Ground floor:A living/dining room bathed in natural light thanks to its cathedral ceiling, opening onto a sunny terrace and a heated swimming pool, perfect for relaxing moments.Two distinct sleeping areas: one comprising an elegant shower room and two bedrooms, the other a sumptuous master suite and an additional bedroom with a shower room.First floor:Two versatile bedrooms that can be arranged as a playroom, office, or relaxation area.This new villa is a true green oasis, ideal for families seeking tranquility and comfort. Don’t miss this unique opportunity to live in an exceptional setting, in immediate proximity to the ocean and the basin, with reduced notary fees.To discover this property, contact Frederic Bouyer at 06 80 27 20 51 (E.l commercial agent RSAC BX 450 115 837) OR Marie BRIAND at 06 72 79 69 33 (E.I. commercial agent Rsac Bx:852 609 353) 2,200,000 euros fees excluded - Fees of 2.27% TTC payable by the buyer - No ongoing proceedings (articles 29-1A/29-1 law 65-557, L.615-6 of the CCH) - Frédéric BOUYER - Commercial agent - EI - RSAC Bordeaux 450 115 837 - A&M IMMOBILIER - No holding of funds - SIRET ANGOULEME 90086247500010 - CPI CPI16012021000000005This description has been automatically translated from French.
…By A&m Immobilier


At the tip of Cap Ferret, this exceptional villa is located on the front line, in the highly sought-after area of 44h. A villa with contemporary architecture that subtly incorporates the codes of the basin. With elevated living spaces, the villa is designed to fully enjoy the stunning landscapes of the basin. Terraces surround the house, offering multiple spaces for gathering, resting, and retreating. The bedrooms are bright and comfortable, each with an en-suite bathroom, complemented by storage, dressing areas, and private shower rooms.The enclosed plot is vast and wooded, providing complete privacy for the residents. Located along the basin in the 44h, the villa naturally has direct access to the beach.This description has been automatically translated from French.
…By L'agence Immobiliere Du Cap


The BARNES Cap Ferret agency presents this sumptuous waterfront villa, offering splendid views of the Bay of Arcachon from every room. Situated on the Cap Ferret peninsula, this rare property benefits from direct access to the Bay, in a calm and privileged environment. With 220 m² of living space on 640 m² of land, the house opens onto a garden level with an entrance hall, a lounge with fireplace and a convivial dining room. The separate, fully-equipped kitchen is accompanied by a pantry and a workshop. A large master suite with en suite shower room, study, utility room and guest toilet complete this level. Upstairs, two bedrooms, a shower room, a bathroom and an additional room used as a study or TV room make up the sleeping area. A separate outbuilding houses a bedroom, shower room and guest toilet, ideal for private entertaining. The garden, overlooking the Bassin, offers an exceptional natural setting. The advertised price includes 4% fees payable by the buyer.
…By Barnes Bassin D'arcachon
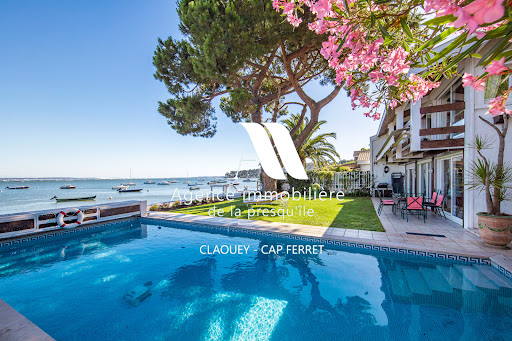


Located in an idyllic setting right on the waterfront of the Bassin, between the sea and the forest, this villa will charm you with its views and serene surroundings. It features 4 bedrooms, a shower room, and a full bathroom, as well as a living room with an open-concept kitchen and a cozy sitting room overlooking the sea. A garage completes this property. Direct access to the beach.
…By Agence Immobiliere De La Presqu'ile


The BARNES Cap Ferret agency presents this charming villa of approximately 122 m², ideally located in the heart of the village of l’Herbe, on the Cap Ferret Peninsula. A unique address, prized for its authenticity and exceptional location facing the Arcachon Bay.Upon entering, the living area impresses with its brightness and volume. The living-dining room of nearly 40 m², oriented towards the Bay, opens onto a large terrace of over 60 m². This outdoor space, in a dominant position, offers an unobstructed 180-degree view of the water and the iconic landscapes of the Cap Ferret Peninsula.The night area includes a master suite with a private shower room, three additional bedrooms, and an independent bathroom.A garage completes the ensemble.The displayed price includes agency fees of 5% including tax payable by the buyer.This description has been automatically translated from French.
…By Barnes Bassin D'arcachon


The BARNES Cap Ferret agency presents to you, in the heart of the Cap Ferret Peninsula, this elegant villa located in the village of Petit Piquey. Sheltered from view and in the third line, this property benefits from a privileged location just steps away from shops and beaches, in a typical environment of the Basin where nature and tranquility blend together.The villa covers an area of approximately 220 m² spread over two levels. From the entrance, the volumes and brightness set the tone. The ground floor is organized around a spacious living room with an insert, accompanied by an open kitchen. The whole opens to the outside and also leads to a terrace offering different spaces to enjoy the sunny days.The sleeping area on the ground floor includes three bedrooms, each with its own shower room, as well as a large dormitory-style bedroom offering numerous opportunities for arrangement according to the needs of the family or guests.Upstairs, discover a spacious master suite with a dressing room, a shower room, and a superb terrace of over 50 m² offering a magnificent view of the Basin.Set on landscaped and enclosed land of approximately 750 m², the property offers several terraces to enjoy the sun throughout the day.It should be noted that the villa has been renovated by the architectural firm Touton.Fees are the responsibility of the buyer, amounting to 4%.This description has been automatically translated from French.
…By Barnes Bassin D'arcachon


The BARNES Cap Ferret agency presents to you, on the Presqu'île of Cap Ferret, a contemporary villa benefiting from a panoramic view of the Basin. Located out of sight, this property offers approximately 300 m² of living space spread over two levels, in a calm and preserved environment. The house features vast terraces open to the landscape.The sleeping area includes seven bedrooms, each with its own water point.Outside, the flat and landscaped plot of over 1,000 m² includes a swimming pool, a summer kitchen, and a pool house.A rare property, sold furnished, located on the Presqu'île of Cap Ferret, with an unobstructed view of the Arcachon Basin.The fees are to be borne by the buyer, amounting to 4 %.This description has been automatically translated from French.
…By Barnes Bassin D'arcachon


BARNES Cap Ferret presents this stunning contemporary villa, combining wood and stone, ideally located on the waterfront in the Mimbeau district of Cap Ferret. Its exceptional setting offers panoramic views over the Bassin d’Arcachon, in a peaceful and preserved environment. The living area, filled with natural light through large bay windows, features a lounge and dining room opening onto the terrace. The fully equipped kitchen blends seamlessly into the space, creating a welcoming and elegant atmosphere. The interior design, with its colorful and refined decor, reflects the warm spirit of Cap Ferret. The night area includes four ensuite bedrooms, one of which is a dormitory with two double bunk beds, as well as two guest toilets. Every space has been designed for comfort and functionality, perfect for welcoming family and friends. Outside, a beautiful wooden terrace invites you to enjoy meals overlooking the water. The garden offers direct access to the beach, and an outdoor shower makes returning from a swim effortless. A parking area can accommodate several vehicles. The displayed price includes 5% fees payable by the buyer.
…By Barnes Bassin D'arcachon


The BARNES Cap Ferret agency is pleased to present this beachfront property located in the 44 Hectares area, on a lot of over 1,300 m². This property enjoys a prime location overlooking the Arcachon Basin. The property includes a single-story villa built in 1978, offering approximately 100 m² of living space. It consists of a living room, a kitchen, two bedrooms, two shower rooms, and a half-bath. A storage shed and a garden shed complete this first building. A second building of approximately 45 m² features a living room with a kitchen, two bedrooms, a bathroom, and a half-bath. Outside, a large terrace offers a panoramic view of the Arcachon Basin, providing a remarkable vantage point over the property’s surroundings. A rare opportunity in one of the most sought-after areas of Cap Ferret. The displayed price includes 5% fees payable by the buyer.
…By Barnes Bassin D'arcachon


EXCLUSIVE LISTING – BARNES Cap Ferret presents Les Grisets, a magnificent Ferret-Capien-style villa, fully renovated and ideally located in the sought-after Plage des Américains district. Just 50 meters from one of Cap Ferret’s most beautiful beaches, this property offers a privileged setting where everything is within walking distance: beaches, shops, and the village center. The ground floor features a spacious and elegant living area with an open-plan, fully equipped kitchen, seamlessly extending onto two terraces. A heated 10-meter pool is surrounded by a beautifully landscaped garden with iconic regional pine trees. Upstairs, two beautiful bedrooms with en-suite bathrooms open onto a terrace with a breathtaking view of the Bassin d’Arcachon. The garden level hosts two additional bedrooms, each with its own bathroom, along with a bunkroom perfect for children. A separate guest cabin completes the property. Set on a private 1,000 m² plot, this villa offers an oasis of tranquility in the heart of Cap Ferret. A secure gated path provides direct access to the renowned Plage des Américains. Buyer’s agent fees apply (5%).
…By Barnes Bassin D'arcachon


BARNES Cap Ferret presents this outstanding property located on the heights of La Vigne, in the heart of the Cap Ferret Peninsula. Set in a peaceful environment, the villa enjoys open views over the Bassin d’Arcachon and a preserved natural setting. With a living surface of 290 m², the villa combines the charm of Arcachon-style architecture with elegant lines and high-quality materials. The living areas, all air-conditioned, benefit from abundant natural light throughout the day. The main room extends outward via generous wooden terraces that open onto the pool area. The night area includes six bedrooms and a dormitory, distributed over several levels, offering comfortable accommodation for family and guests. The landscaped plot offers a well-designed outdoor setting. A pool sheltered from view is bordered by a wooden deck, and several terraces provide relaxing spaces throughout the garden. The quality of materials and the level of finishes make this a truly unique property on the Cap Ferret Peninsula. The displayed price includes 5% fees payable by the buyer.
…By Barnes Bassin D'arcachon


The BARNES Cap Ferret agency presents this sumptuous villa ideally located on the Cap Ferret peninsula, on the seafront with a private pontoon. With a living area of 300 m², this exceptional property offers a refined lifestyle with direct access to the beach. The 7 spacious bedrooms in this residence have been designed to welcome your guests with every comfort. The 5 modern and elegant bathrooms guarantee well-being and privacy. The large living room, bathed in light thanks to large bay windows, opens onto a terrace perfect for relaxation. A unique setting allows you to fully enjoy the exceptional environment of Cap Ferret. The advertised price includes the 2.9% agency fees payable by the buyer.
…By Barnes Bassin D'arcachon


Tucked away in unspoiled surroundings between wild beaches, this property is the perfect embodiment of the Cap-Ferret, offering a relaxed pace of life and bathed in the light of the Arcachon Basin. Presenting nearly 300 sq.m of living area, the house features an elegant living room with a fireplace that backs onto vast terraces overlooking the Arcachon Basin. There are seven independent suites, including a magnificent master suite with a dressing room and bathroom, offering comfort and privacy for everyone. Additional facilities include a lush garden, a swimming pool, a BBQ area, a pool house and other inviting outdoor spaces. The property is an invitation to slow down, host guests and enjoy life, whether sunbathing, returning from the beach or savouring long summer evenings. Sold fully furnished, this exceptional property exudes a sense of relaxed luxury, the hallmark of Cap-Ferret, where nature, elegance and lifestyle blend seamlessly together.
…By Emile Garcin - Bordeaux


BARNES presents this superb Neo-Basque villa, fully renovated in 2026, offering an exceptional panoramic view of the Bay. Upon entering, the eye is immediately drawn to the blue of the water, visible everywhere through large picture windows and in perfect harmony with the villa’s architecture. As the hours pass, the light and perspectives shift, offering an ever-changing spectacle of the Bay from both the living areas and the master bedroom. The main level features an elegant entrance hall with custom oak closets, a fully equipped open-plan kitchen, and a bright living area that opens widely onto the outdoors. The terrace, a true extension of the home, overlooks the landscaped garden and provides a prime setting for enjoying the view. This level also includes three bedrooms, each with its own shower room, including a magnificent en-suite master bedroom that also boasts an exceptional view of the Bay. On the garden level, three additional bedrooms and two shower rooms offer space perfectly suited for family life or hosting guests, with direct access to the garden. The entire villa is equipped with reversible air conditioning. Outside, the landscaped garden features an elegant Bali stone swimming pool, a pétanque court, and an automatic irrigation system. A garage completes the property. A rare villa designed to combine elegance, comfort, and a refined lifestyle—ideal for fully enjoying the Bay with family or for year-round living. Shops and the Bay are within walking distance. Agency fees of 5% payable by the buyer.
…By Barnes Bassin D'arcachon


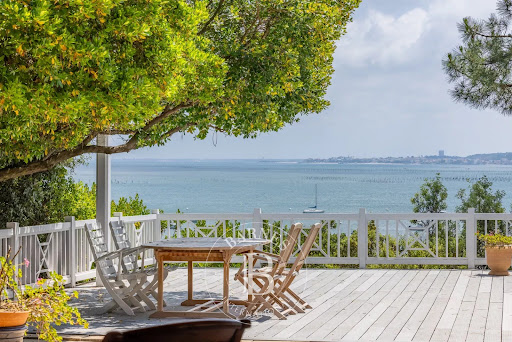
The BARNES Cap Ferret agency presents this rare architect-designed villa, located in an iconic oyster-farming village of the Cap Ferret Peninsula. A unique address, facing the Arcachon Bay, with a breathtaking view of the Île aux Oiseaux and the Dune du Pilat.Inspired by local architecture and references such as the Bordelaise School, the house reveals a sleek design, structured by long wooden beams and large bay windows. The façade, completely open to the landscape, allows light to enter and erases the boundaries between the interior and exterior.The orthogonal lines, glazed strips, and roof overhangs evoke the great Californian icons of the 60s, while anchoring themselves in the spirit of the Landes region.Spread over three levels, the house unfolds over an area of about 250 m² of living space. It includes a large living room with a fireplace, an independent kitchen, six bedrooms including a master suite, three shower rooms, and a wide panoramic terrace. A potential extension of 110 m² allows for the consideration of a custom project.A 70 m² garage completes this property with a strong character, in the heart of the Cap Ferret Peninsula.5% fees payable by the buyer.This description has been automatically translated from French.
…By Barnes Bassin D'arcachon


We are pleased to present you a superb architect's villa with exceptional amenities and features. On the ground floor, this upscale villa opens onto a beautiful entrance with toilet and wardrobe, leading to a magnificent living space flooded with light of over 80 sqm. It consists of a lounge with double-sided fireplace, a dining room, and an open kitchen with a central island. Before the sleeping area, you will also enjoy a play corner (baby-foot) as well as a study area. This part includes two bedrooms, a dormitory, and a bathroom. On the first floor, you will discover in one wing a superb suite of over 25 sqm with dressing room, water room, and toilet, as well as a continuous balcony offering a view of the pond, ideal for watching the sunrise. In a second wing, another suite awaits you, also with a balcony overlooking the pond. A roof terrace, a heated swimming pool, a boulodrome, and a shed complete this rare property on the market.
…By Agence Première Ligne - Lège-cap-ferret


The Michael Zingraf agency invites you to discover this magnificent house located just 5 minutes from the center of Cap-Ferret, a true haven of peace. Nestled in an idyllic setting, it offers breathtaking views of the sea while guaranteeing absolute calm, sheltered from prying eyes. This exceptional property stands out for its remarkable finish, combining elegance and comfort. Its large landscaped grounds allow you to fully enjoy the surrounding nature, while offering outdoor spaces conducive to relaxation and conviviality. The house has 6 spacious bedrooms, ideal for welcoming family and friends. Whether for moments of sharing or quiet retreats, this living space will meet all your expectations. Don't miss this rare opportunity to acquire an exceptional property in the heart of one of the most sought-after destinations on the Atlantic coast. For more information or to arrange a visit, please do not hesitate to contact us.
…By Michaël Zingraf Real Estate Bassin D'arcachon


The John Taylor Cap Ferret agency is proud to unveil a confidential address, a true gem nestled just five minutes from the beating heart of the peninsula. Set in unspoilt surroundings, this property is an absolute haven of peace, where luxury meets total discretion. As soon as you arrive, the magic happens: the residence overlooks a breathtaking maritime panorama, offering an unobstructed view of the Bassin. The architecture, perfectly integrated into its ecosystem, is distinguished by a level of finishing of rare elegance, where every detail has been thought out to sublimate comfort and aesthetics. The interior spaces, bathed in soft, natural light, open onto a majestic landscaped park. The garden, a veritable treasure trove of local species, invites contemplation and serenity, far from the hustle and bustle. Designed for the art of entertaining, the villa features six spacious bedrooms, each conceived as a private suite. These generous volumes offer perfect harmony between convivial spaces and more intimate retreats, ideal for family life or to welcome your guests in a prestigious setting. This property represents a rare opportunity to own an exceptional estate in one of the most emblematic destinations on the Atlantic coast. Complete file and private visits on request.
…By John Taylor Bordeaux

On the heights of the oyster-farming village of l'Herbe, this contemporary villa in brutalist style benefits from a calm environment and proximity to cycling paths. It offers a view of the sea, seven bedrooms, seven bathrooms, seven toilets, and a living room with an open kitchen. Outside, a heated swimming pool and a pool house extend the living spaces. Fees charged to the buyer: 4%. Price excluding fees: €3,650,000. Fee schedule: https://www.realysmart.com/Content/Baremes-honoraires-RS.pdfThis description has been automatically translated from French.
…By Une Villa Et Des Vignes Lège-cap-ferret


By the water in the 44h area at the tip of Cap Ferret, this charming villa offers beautiful views of the basin. In front of the lagoon, separated from the basin by the sand tongue of Mimbeau, and with the dune of Pilat as a backdrop. Live in the heart of the most beautiful landscapes of Cap Ferret. In the preserved environment of the 44h, under the pine trees and by the water’s edge, this complex consisting of a villa and a dependency is in total harmony with the surrounding nature. Garden-level and overhanging terraces, to enjoy at any time the magnificent changing views of the lagoon and the basin. Your dreams in rhythm with the tides.This description has been automatically translated from French.
…By L'agence Immobiliere Du Cap
'%20stroke='%23DDAA3A'%20stroke-width='1.909'%20stroke-linecap='square'%20stroke-linejoin='bevel'/%3e%3c/svg%3e)
Receive by email any new listing that may match your search criteria
Your criteria :
By validating this form, you accept the general conditions of use of Le Figaro Properties.
These agencies offer a selection of luxury properties vente at Hourtin. Feel free to contact them for personalized assistance.
For your search for an exceptional property, select our luxury house with panoramic views in Hourtin, starting at $1,212,569. Offering an exceptional panorama, this residence overlooks the city and its surroundings. As the seasons pass, the spectacle is renewed without ever becoming tiresome. Depending on the area you are looking for, the living area starts at a minimum of 204 m².
As part of your search for a luxury property, discover our catalog of 4 luxury houses with a terrace in Hourtin, offered from $340,674. Outdoor meals or summer receptions, the terrace extends the house outdoors. The apartments listed in our listings offer attractive living areas measuring between 80 m² and 163 m².
Set down your suitcases without waiting: our catalog presents 1 furnished luxury house in Hourtin, with a starting price of $1,212,569. From the living room to the bedrooms, this residence is tastefully furnished and ready to live in. The price of this furnished property stands at $5,944 per square meter. Its living area reaches 204 m².
As part of your search for a property of excellence, browse our privileged selection of 1 luxury house with a pool in Hourtin available from $642,662. Whether the architecture of this house incorporates a covered indoor aquatic space or a vast outdoor pool, the property flourishes amid remarkably landscaped grounds measuring 930 m².
The beach as an extension of the garden: this is the spirit of 1 luxury house by the sea in Hourtin, for sale from $1,212,569. Your life there will be organized to the rhythm of the coastline, between sea bathing and walks. In this residence, the recorded living area is 204 m².



