The agencies at Cleveland
These agencies offer a selection of luxury properties vente at Cleveland. Feel free to contact them for personalized assistance.

 English$ USD · m²


Escape to the Blue Ridge Mountains with this beautifully designed cabin just minutes from Table Rock State Park and Caesars Head State Park — one of South Carolina’s most sought-after outdoor destinations. Perfectly positioned for weekend getaways, a second home, or an income-producing investment property, this mountain retreat offers the ideal balance of privacy, adventure, and modern convenience. Designed with flexibility in mind, the cabin features a bedroom on each of its three levels, creating exceptional privacy for owners and guests alike. The fully finished lower level includes its own private entrance, dedicated parking pad, full living space, and lockable separation from the main home — ideal for short-term rental income, multigenerational living, or hosting guests while maintaining privacy upstairs. Separate parking areas for the upper and lower levels make dual occupancy effortless. The cabin also features fiber cable high-speed internet, making remote work, streaming, and extended stays seamless — a rare and valuable feature in the mountains. Enjoy the peace of a true mountain retreat without sacrificing modern connectivity and convenience. Outdoor enthusiasts will love being surrounded by some of the Southeast’s premier hiking, waterfall, and mountain biking destinations. Spend your days exploring the iconic Table Rock Trail, Pinnacle Mountain Trail, and Jones Gap Trail, or enjoy mountain biking at the popular Persimmon Ridge Trail system. Nearby natural attractions include Rainbow Falls, Raven Cliff Falls, Looking Glass Falls, and Sliding Rock recreation area. The area is also home to the breathtaking Pretty Place overlook, known for unforgettable sunrise and sunset mountain views. Beyond the immediate mountain communities, you’re conveniently located near Hendersonville and Brevard, North Carolina, with easy access to Dupont State Recreational Forest and Gorges State Park — offering endless opportunities for hiking, waterfalls, mountain biking, kayaking, and scenic drives throughout the Blue Ridge region. Located within convenient driving distance of Charleston, Atlanta, Charlotte, and Greenville, this property offers the perfect mountain escape without the hassle of long travel days. Spend weekends hiking, biking, relaxing by the fire, or generating rental income from travelers seeking the same unforgettable Upstate South Carolina experience. Whether you’re searching for a peaceful second home, a profitable short-term rental, or both, this mountain cabin delivers rare versatility in one of the Carolinas’ premier outdoor destinations.
…By Herlong Sotheby's International Realty


Retreat to the tranquility and the peaceful mountain setting of 1 Long Shadow Lane. This waterfront 4 or 5 BR, 5 BA mountain home is situated on 1.67 acres with lake and seasonal mountain views in the gated golf and fitness community of Cliffs Valley where Club Members enjoy year-round golf, swimming, tennis, pickle ball & cycling. -- Designed to embrace its natural surroundings with rich warm woods, stone accents and ample outdoor living space, this UPDATED and beautifully maintained home is conveniently located near all the Club amenities. It is walking distance to the Wellness Center, Hiking Trails, Tennis & Pickleball Courts, Basketball Courts & Swimming Pools, and just minutes to the Golf Course & Club House. – The covered entrance leads into the Foyer and the open floor plan of the main level which provides wonderful flow for daily life and is fabulous when entertaining. Flanking the foyer are the open Dining Room with trey ceiling and an Office with French doors, and a Jack-n-Jill Bath. The Great Room with stone fireplace, soaring ceilings, and access to the screened porch opens to the recently remodeled central Kitchen with ample cabinets, granite countertops, a large central island, and a breakfast room with access to the grilling deck and screened porch. – A private retreat, the main level Primary Suite has a recently updated En Suite with luxurious soaking tub, an oversized shower, a walk-in closet and French doors leading to the deck with a retractable awning. The main level’s split floor plan provides privacy for a second Primary Suite/Guest Suite with En Suite. Also located on the main level are the Laundry Room and the entrance to the oversized 2-bay Garage. – The terrace level of this home is ideal for guests with 2 Guest Bedrooms each with French doors to the covered patio, 2 full Bathrooms, a Bunk Room, and a central Rec Room with access to the covered patio leading to the back yard and the lake stocked for fishing from shore or by Kayak, canoe, or rowboat. An unfinished storage room on the terrace level adds to the abundant storage found in this home. – . 1 Long Shadow Lane is an easy commute to GSP Airport, Greenville & downtown Travelers Rest, SC, as well as Hendersonville, Asheville & Tryon NC. -- A Club membership w/ access to all 7 Clubs is available as a separate purchase.
…By Annonceur International


Welcome to 12 Woodvalley Court located in the foothills of the Blue Ridge Mountains in the extremely sought after Green Valley Subdivision within just a short drive of everything that downtown Greenville, South Carolina has and also an easy commute to the thriving city of Travelers Rest that is now a true destination with tons of shopping the Swamp Rabbit Trail and incredible restaurants as well! This current owner has transformed this stately and traditional painted all brick home into an absolute masterpiece both inside and out and used the finest fixtures and features throughout! The inviting curb appeal draws you through the well-landscaped mature English gardens to the large double story rocking-chair front porch. From the moment you enter this home you will appreciate all of the details throughout to include the double story foyer with custom stairwell with beautiful herringbone pattern oak floors, tons of natural light through the incredible windows throughout this family-friendly and entertainment-friendly open floor plan. You will find a large formal dining room with heavy moldings and built-ins, a gourmet kitchen with quartzite countertops, ample custom cabinetry, high end Viking appliance package, full wall of quartz backsplash, a large center island with additional storage that's open to the breakfast room complete with a wall to wall built-in wet bar with icemaker and beverage center as well as a hand hammered stainless sink with antique glass mirror backsplash. All of this is open to the large family room with double story ceiling heights and gas log fireplace with wall-to-wall built-ins as well! The kitchen is open to the large rear composite deck that overlooks your custom inground pool that is well landscaped and fully fenced on this incredibly large and maturely landscaped lot! The main level has the primary master bedroom suite that will take your breath away when you enter the bathroom complete with custom tiled floor, a large, walk-in shower with wall-to-wall marbled multi jetted shower heads, glass door, and additional separate soaking tub, his and hers vanities with additional storage, enormous walk-in closet with California style built-ins and a private water closet as well! Upstairs, you will be pleased to find more beautiful brand new oak floors and five additional bedroom options all with incredible and fully renovated bathroom suites and one Jack and Jill bathroom. All bedrooms have custom closets and there is an additional second half bathroom that serves guests visiting the huge home theater or large rec room upstairs (which makes this home fit for any size family) or all of your guests throughout the year! Additional features this current owner has elevated this home with are; epoxy flooring in the three-car side entry garage, outdoor lighting, a wall-to-wall workshop area with built-ins, sprinkler system, garage sink, dual tankless gas water heaters, a walk in laundry room with a workstation just off kitchen area, upgraded haiku ceiling fans, additional three car Belgard paved parking pad, all new paint inside and out, upgraded cove moldings, tons of canned lighting, high end light fixtures, new HVAC systems, alarm system, this list goes on and on and you will not be disappointed, so come take your tour today of this incredible dream home Estate home purchase opportunity right here in the upstate of Greenville, South Carolina!
…By Annonceur International


OPEN HOUSE - SUNDAY JULY 12TH 1-3PM. On 4.17 private acres at approximately 3,000 feet in elevation, this custom Mountain Craftsman retreat combines exceptional privacy, long-range mountain views, a detached guest cabin, RV garage/workshop, and access to resort-style amenities. Timber frame-inspired architecture showcases soaring tongue-and-groove wood ceilings, cathedral and vaulted spaces, exposed trusses, rich stonework and a dramatic floor-to-ceiling fireplace. Designed for flexibility, the property includes a detached guest cabin with bedroom, bath, kitchen, living area, covered porch and outdoor stone fireplace, plus a detached RV garage/workshop ideal for recreational storage, hobbies or creative pursuits. Outside the gates of Pinnacle Falls, owners enjoy access to community amenities including 6.5 miles of hiking trails, pool, hot tub, sauna, fitness center and clubhouse while benefiting from reduced HOA dues. Nearby fire station does not use sirens. Additional features include a whole-house generator, metal roof, fenced area, exclusive access to nearby Lake Summit, and conveniently close to Flat Rock, Hendersonville, Saluda and Asheville.
…By Premier Sotheby's International Realty


Prime acreage in the highly sought-after Crab Creek community! Over 23 unrestricted acres with endless possibilities—build your dream luxury mountain home or create a private family compound. A charming mountain cottage is nestled among the trees, overlooking a peaceful waterfall. This breathtaking property has been held by the same family for 4 generations and is now ready for new owners to make it their own. Centrally located between Hendersonville and Brevard and just 10 minutes to DuPont State Forest, this rare offering is a nature lover's paradise. Adjacent to 1100 acres of Kanuga Conference and 28 acres of protected conservation area, this property offers exceptional privacy and stunning natural surroundings!
…By Premier Sotheby's International Realty


Welcome to 29 Grand Vista Drive, where luxury living meets unparalleled views in The Ridges at Paris Mountain. Perched atop Paris Mountain, this custom-built home captures breathtaking vistas of downtown Greenville and Furman Lake, providing a truly one-of-a-kind setting. Designed with an open floor plan and exceptional attention to detail, the home features a gourmet chef’s kitchen equipped with top-of-the-line Thermador appliances, an expansive island, walk in pantry, and seamless flow into the dining and great room, all positioned to take in the views. Each bedroom offers a private en-suite, providing comfort and privacy for family and guests alike. The main level owner’s suite is a retreat of its own, complete with stunning views, and a large walk-in closet. A guest suite or office is also conveniently located on the main level. Recent upgrades elevate this home even further and include a whole house propane generator, Nanawall accordion doors, epoxy coated garage floors with custom built ins, insulated windows, custom closet systems throughout, updated flooring, enhanced landscaping, and more. Outdoor living is just as impressive, with a covered deck and patios designed to maximize the surrounding scenery and create the perfect space for relaxing or entertaining. Ideally located less than 15 minutes from downtown Greenville and just minutes to shopping, dining, the Swamp Rabbit Trail, and Furman University, this property offers the perfect balance of privacy, luxury, and convenience.
…By Herlong Sotheby's International Realty


Welcome to 233 Tanglewood Lane, a truly rare and private mountain retreat in the desirable Lake Sheila neighborhood of Saluda, North Carolina, offering residents access to a beautiful crystal blue lake and all the non-motorized recreation it provides. Nestled on more than three pristine acres, this exceptional property offers breathtaking mountain views from the home, creating a stunning backdrop in every season. Bordering an incredible 30,000 acres of protected watershed land, the property provides unparalleled privacy, abundant wildlife and a lifestyle that is increasingly difficult to find. This beautiful home features three spacious ensuite bedrooms, along with two additional bonus rooms currently being utilized as bedrooms, providing ample space for family and guests. The thoughtfully designed interior showcases a stunning chef's kitchen, complemented by custom stonework that flows throughout the home, adding warmth, character and timeless craftsmanship. A custom-built, temperature-controlled detached garage offers the perfect space for car enthusiasts, hobbyists or additional storage, providing year-round comfort and versatility to complement this exceptional property. Gather around the indoor wood-burning fireplace on cool mountain evenings or enjoy cozy nights beside the outdoor porch fireplace while taking in the peaceful surroundings. Expansive open living spaces, inviting decks and covered porches create a setting for entertaining or simply relaxing and enjoying the beauty of nature. A folding glass wall system seamlessly connects the main living area to the screened porch, creating an exceptional indoor-outdoor living experience. Whether enjoying cool evenings by the fire or relaxing on breezy afternoons, you will love this space. Outside, the meticulously manicured lawn and landscaped grounds enhance the property's charm. A utility shed and separate access road provide convenient storage and easy access for off-road vehicles, lawn equipment or recreational use. Located only minutes from charming downtown Saluda, this extraordinary property offers the perfect balance of privacy, recreation and convenience. With its rare combination of mountain views, acreage, protected surroundings, lake access, exceptional craftsmanship and proximity to town, 233 Tanglewood Lane is a unicorn property and a once-in-a-lifetime opportunity.
…By Premier Sotheby's International Realty


Blue Fish Farm is one of the most significant legacy offerings in the Blue Ridge Mountains, an extraordinary 160-plus-acre riverfront estate in Brevard, where privacy, scale and natural beauty converge along more than a mile of the French Broad River. Just minutes from Pisgah National Forest, DuPont State Forest and the region's iconic waterfalls, this is a rare opportunity to own an irreplaceable Western North Carolina retreat. Originally designed by Platt Architects, the estate reflects a timeless mountain-modern aesthetic, blending refined craftsmanship with materials that echo the surrounding landscape. Across more than 12,700 square feet of combined living space, the property unfolds as a curated collection of residences, including a primary home, two guest cottages and a pool house, each thoughtfully positioned to capture river, pasture and mountain views. The main residence is warm, sophisticated and deeply connected to its setting, featuring heart pine flooring, natural bluestone, custom millwork and expansive windows that frame the landscape in every direction. Open-concept living spaces transition seamlessly to covered porches and outdoor entertaining areas, creating an effortless indoor-outdoor lifestyle synonymous with luxury mountain living. A series of guest residences provides exceptional flexibility for multi-generational living, private retreats or luxury rental potential. The Treehouse offers an intimate escape tucked into mature forest canopy, while The Hideaway delivers generous scale and privacy. The Pool House elevates the experience further with a full kitchen, fitness area, home theater, and direct access to a heated pool and tennis court, designed for relaxation and recreation. The land itself is the defining feature, over 160 acres of rolling pasture, hardwood forest, and curated grounds with three spring-fed ponds, an established trail system and expansive river frontage ideal for fly fishing, kayaking, and exploration. Whether envisioned as a private family compound, equestrian estate, working farm or corporate retreat, the possibilities are as expansive as the property itself. Despite its remarkable seclusion, Blue Fish Farm is less than 10 minutes from downtown Brevard's vibrant dining, breweries and boutique shopping, and within easy reach of Hendersonville, Asheville Regional Airport and Asheville's renowned cultural scene. Lake Toxaway and its private club amenities are also nearby, offering an added layer of lifestyle appeal. Blue Fish Farm is more than a property, it is a generational estate, a French Broad River sanctuary and a rare convergence of luxury, land and legacy in one of North Carolina's sought-after mountain destinations.
…By Premier Sotheby's International Realty


Tucked on a private homesite on Paris Mountain with one side bordering tranquil Paris Mountain State Park, this custom three bedroom, three bath home offers just under 3,000 square feet, with an additional 1,000 square feet of unfinished space stubbed for a bathroom and ready for expansion. The gardens and grounds are the first thing people notice here. Professionally curated gardens with florals that bloom across every season have been featured on local and national garden tours. Multiple streams and waterfalls create a tranquil setting while winding paths lead to scenic vantage points and a koi pond with its own cascading waterfall anchors the landscape. A garden storage building and workshop sit just beneath the deck, and multiple basement walkout access points put the gardens immediately underfoot. A screened porch overlooks the waterfall and gardens and is the kind of outdoor space that becomes part of your daily routine. A spacious deck off the main level offers additional outdoor living for dining and entertaining with open views. Inside, the main living area features soaring ceilings with wood beams and a gas log fireplace. The breakfast room is wrapped in windows on every side with unobstructed views of the surrounding landscape. Both main level bedrooms have private outdoor access. The primary suite includes a spacious ensuite bath, walk-in closet, and a private deck with views, and the secondary bedroom opens to its own lookout deck. The lower level adds a third extra-spacious bedroom with ensuite bath, a craft/flex room, large closet, and over two expansive rooms of unfinished space ready to make your own. Just six miles from downtown Greenville, minutes from Furman University, downtown Travelers Rest, and the Swamp Rabbit Trail, properties with this combination of setting, privacy, and access rarely come available on Paris Mountain. Schedule your private tour today.
…By Herlong Sotheby's International Realty


Set in the mountain enclave of Cobblestone Village, this new custom residence offers a rare balance of privacy and convenience — just five minutes to Kenmure Country Club, six minutes to Flat Rock, and ten minutes to downtown Hendersonville, with easy access to Asheville and Greenville. On over three acres, the home commands expansive, long-range, layered mountain views across the Blue Ridge, making it a compelling option for buyers relocating to western North Carolina for retirement or seeking a low-maintenance second home in the Hendersonville–Flat Rock–Zirconia corridor. A flagstone walkway, Hardie-shake siding, and stone accents introduce a home defined by craftsmanship and scale. Inside, oak hardwood floors run through a light-filled, open-concept main level anchored by a vaulted great room with exposed beams, a gas fireplace, and custom built-ins, all oriented toward the mountain backdrop. The kitchen pairs granite countertops and a large island with a curated appliance suite, including a Fulgor Milano 36-inch range and wall oven, a walk-in pantry, and a built-in banquette. Living spaces extend to a covered deck with vaulted ceilings and a stone fireplace, built for year-round outdoor living. The primary suite functions as a private retreat, with a coffered ceiling, sitting area, dual walk-in closets, and direct deck access. The en-suite bath includes heated tile floors, dual vanities, a soaking tub, and a walk-in shower. An executive office, well-appointed laundry room, and drop zone off the three-car garage round out the main level's everyday livability. An elevator connects to a lower-level recreation room with a gas fireplace, wet bar, and covered patio access, along with additional bedrooms, flexible living space, and a steam shower for guests. Above the garage, a private en-suite studio offers further flexibility as a guest suite, office, or creative space. Systems throughout reflect the same attention to detail: a zoned Trane gas furnace with humidifier, tankless water heater, central vacuum, and a whole-home Generac generator. Outside, the acreage allows room to expand outdoor living, including a fire pit area, while the surrounding privacy and mature landscape preserve the mountain setting. Just minutes from Kenmure Country Club — with Full Golf, Sports, and Social Membership categories available separately — 527 Falkirk Way places residents close to a signature golf course, clubhouse dining, tennis, pickleball, and year-round social programming, in addition to the shops, dining, and healthcare of Hendersonville and Flat Rock. This turnkey mountain residence pairs new-construction quality with timeless design, exceptional long-range views, and genuine proximity to everything western North Carolina mountain living offers.
…By Premier Sotheby's International Realty


Cradled in the gentle embrace of over nine pristine acres, this exceptional offering is a rare composition of pastoral serenity and natural beauty. Lush pastures roll gracefully into a wooded tapestry, inviting you to imagine a life shaped by quiet rhythms and unspoiled landscapes. Poised directly adjacent to the revered estate of Tenneriffe, this land may be acquired independently or as an extraordinary extension of a grander legacy. Together, they form a singular opportunity, a convergence of space, seclusion and story. This is more than property. It is potential, unbound, untouched and awaiting its next chapter.
…By Premier Sotheby's International Realty


Teneriffe is one of Hendersonville's extraordinary historic properties, an estate where history, architecture and opportunity converge in a rare and remarkable way. Originally constructed in 1855 as a Tudor Revival residence, the home was reimagined in 1903 by Richard Sharp Smith, supervising architect of the Biltmore Estate. With landscape input from the Olmsted firm, the property was shaped to complement its architectural beauty, establishing a setting steeped in provenance and timeless elegance. Set on 11.73 acres, the approach to Teneriffe winds along a leaf-canopied drive that opens to gardens, water features and the stately brick residence. The estate unfolds across rolling acreage, where pastures, walking trails and tranquil outdoor spaces form an enchanting natural setting. A historic barn recalls its agrarian heritage, while a separate log cabin offers endless possibilities for restoration, reinvention or flexible guest accommodations. Zoned for residential and commercial use, Teneriffe offers rare versatility. With a rich history as an active bed-and-breakfast, the property presents exceptional potential for a boutique hospitality venture, private retreat, event venue or simply as a legacy private residence. An additional 9.43-acre parcel (PIN 9567-20-4498) is also available, expanding the possibilities even further. The main residence is a showcase of grandeur and intimacy. A sweeping wraparound veranda welcomes you into a grand foyer, where light, scale and craftsmanship set the tone. Expansive entertaining spaces on the main level invite gracious gatherings and quiet reflection, with period details carefully preserved to honor the home's heritage. The private primary wing is a sanctuary, complete with an executive home office, spa and the promise of seclusion. Two additional levels provide generous accommodations with multiple bedrooms and living spaces, offering flexibility for family, guests or creative repurposing. Each room reflects a chapter of the estate's storied past yet stands ready to be reimagined for the future. Teneriffe is more than a property, it is a legacy. Rarely does such a distinguished estate, with architectural pedigree, historic significance and versatile potential, come to market. For those who value heritage while envisioning the future, Teneriffe offers an unparalleled opportunity to steward a landmark property and create a new chapter in its remarkable story.
…By Premier Sotheby's International Realty


Wake up to awe-inspiring eastern sunrises from this gem in Wilson Farm at end of a cul-de-sac. The main level opens with abundant natural light and gleaming hardwood floors throughout, anchored by an en-suite primary bedroom with a spacious walk-in closet. The kitchen features a Wolf range, electric wall oven, generous workspace and easy flow into the living room, where a wood-burning fireplace with natural gas igniter adds warmth and charm. A central vacuum system on both levels adds convenience throughout the home, and the attached two-car garage features a granite-flake epoxy floor and a Tesla charging station. Enjoy the eastern views from the screened porch and deck or relax on the spacious front porch surrounded by exceptional landscaping. A flagstone gas fire pit in the side yard creates an inviting outdoor gathering space year-round. The lower level offers two additional en-suite bedrooms with walk-in closets, a family room with wet bar and access to a private deck, ideal for guests or multigenerational living. From this level, there is direct access to the unfinished basement area, providing generous storage, workshop and flex space. Beyond the finished living areas, the home also includes generous unfinished basement space, plus a whole-house generator, radon mitigation system, new roof and new HVAC, offering comfort, storage, flexibility and peace of mind. A flexible main-level den provides options for an office, hobby room or future fourth bedroom. Wilson Farm's convenient location puts you close to downtown Hendersonville's grocery stores, shops and dining, with easy access to area hiking trails and outdoor recreation. From sunrise on the porch to evenings by the fire, this home offers comfort, flexibility and a setting that is hard to replicate.
…By Premier Sotheby's International Realty


Set overlooking a bold creek and park in the community of Champion Hills, this newly constructed luxury residence offers an exceptional blend of timeless design, effortless living, and refined craftsmanship. Thoughtfully designed for main-level living, the home welcomes with a brick paver driveway, low-maintenance landscaping, and durable exterior finishes that create lasting curb appeal with minimal upkeep. Inside, an expansive open floor plan is filled with natural light and anchored by a stunning great room featuring a gas fireplace with a reclaimed-wood mantel and a floor-to-ceiling stone surround. The chef's kitchen is equally impressive, showcasing stylish white appliances, a gas range with a vented hood, designer lighting, gold hardware, an oversized island, and an expansive walk-in pantry designed to accommodate both everyday living and elegant entertaining. The main level also includes a private den ideal for a home office, while the luxurious primary suite serves as a true retreat with a spa-inspired bath featuring dual vanities, abundant linen storage, an oversized custom walk-in closet, and beautifully appointed finishes. Outdoor living is equally inviting with both covered and open composite decks overlooking peaceful common space where a flowing creek and usable greenspace create a tranquil natural backdrop. The fully finished lower level is designed for entertaining and hosting guests, offering a spacious recreation room complete with a wet bar, wine refrigerator, beverage refrigerator, two generously sized guest suites, each with its own en-suite bath, an additional powder room, and direct access to an expansive lower-level deck that seamlessly extends the living space outdoors. Located within one of Western North Carolina's premier private golf communities, Champion Hills offers an exceptional lifestyle with an optional membership featuring the renowned Tom Fazio-designed championship golf course, elegant clubhouse dining, heated swimming pool, tennis and pickleball courts, fitness center, and an active social calendar. To welcome the new owner, the developer is offering a $12,500 credit toward the club membership fee. Just minutes from the charming shops, restaurants, breweries, and cultural attractions of downtown Hendersonville, this exceptional home combines luxury, convenience, and low-maintenance living in one of the region's most sought-after communities.
…By Premier Sotheby's International Realty


First time ever offered! Nestled on 1.39 beautifully landscaped acres in the highly desirable 2600 Old Kanuga community, this custom home by respected builder Ronald Jones showcases timeless craftsmanship, thoughtful design and exceptional pride of ownership. Surrounded by mature landscaping, the property offers remarkable privacy while remaining just minutes from downtown Hendersonville. The thoughtfully designed main level features a desirable split-bedroom floor plan with 10-foot ceilings, hardwood floors, plantation shutters and custom built-ins flanking the natural gas fireplace in the spacious great room. Warm, inviting living spaces flow effortlessly, creating an ideal setting for both everyday living and elegant entertaining. The well-appointed kitchen offers solid-surface countertops, new stainless steel appliances, a breakfast bar and seamless connection to the breakfast area and formal dining room. Just beyond, the glass-enclosed all-season sunroom provides a peaceful retreat overlooking the private, park-like backyard, where lush landscaping creates a beautiful backdrop in every season. The spacious primary suite features two walk-in closets and a luxurious bath with a spa-inspired steam shower. Two additional bedrooms, a guest bath and a private office complete the main level. The finished walk-out lower level offers exceptional flexibility with expansive recreation and gathering spaces, a full bath and endless possibilities for a media room, fitness studio, hobby space, guest accommodations, multigenerational living or an additional home office. Additional highlights include natural gas, city water, a whole-house generator that has been professionally serviced twice annually, a radon mitigation system, an automatic whole-house water shutoff system, an encapsulated crawl space, a two-car garage and a 2021 HVAC system. The roof received a Roof Max preservation treatment in late 2025 and includes a transferable five-year warranty. LeafFilter gutter guards have also been installed and feature a transferable warranty. Custom-built, meticulously maintained and offered by its original owner, this exceptional residence presents a rare opportunity to enjoy enduring quality, timeless design and the peaceful lifestyle that defines 2600 Old Kanuga.
…By Premier Sotheby's International Realty


Perfectly positioned overlooking the 7th tee at Champion Hills — one of Western North Carolina's most coveted private golf communities — this newly constructed luxury residence offers a rare opportunity to live within a world-class Tom Fazio-designed course community while enjoying all the charm and convenience of downtown Hendersonville just minutes away. Spanning more than 4,800 square feet, the home was thoughtfully designed for both daily comfort and elevated entertaining, with four bedrooms, a dedicated office, flexible bonus space, and a fully appointed lower-level recreation room. From the moment of arrival, intention and quality are unmistakable — a stately paver driveway, curated landscaping, and an architectural presence that announces something exceptional within. Inside, wide-plank white oak flooring flows throughout the main living spaces, anchored by 10-foot ceilings, bespoke designer lighting, and an oversized wood-burning fireplace that brings warmth and permanence to the heart of the home. The open-concept layout connects living, dining, and kitchen seamlessly, with walls of windows framing unobstructed golf course views. The kitchen is both a culinary showpiece and an entertainer's command center — anchored by a dramatic island wrapped in Taj Mahal quartzite and equipped with a full Thermador appliance package, including a 48-inch professional gas range. A dedicated scullery and oversized walk-in pantry keep the kitchen surface pristine while providing serious prep infrastructure behind the scenes. The main-level primary suite is a study in considered luxury: marble tile floors and shower surrounds, a freestanding soaking tub, dual vanity, oversized walk-in shower, and a custom walk-in closet designed for wardrobe and ease. A beautifully finished mudroom with built-in cabinetry and marble flooring, a main-level guest suite, and a covered outdoor living area with Trex decking and a second wood-burning fireplace complete the main level — all oriented toward the course and the mountain air. Below, the lower level was purpose-built for hosting: a generous entertainment room with a custom wet bar, designer lighting, prep sink, ice machine, and beverage cooler creates a space that rivals any private club lounge. An oversized two-car garage and dedicated golf cart garage round out the functionality. Life at Champion Hills extends well beyond the home itself. Residents enjoy exclusive access to the Tom Fazio championship golf course, a full-service clubhouse with dining, fitness center, tennis, pickleball, hiking trails, and a vibrant year-round social calendar — all within a gated mountain setting that defines the Western North Carolina luxury lifestyle. When adventure calls beyond the gates, Hendersonville's celebrated Main Street is minutes away, offering acclaimed dining, craft breweries, boutique shopping, a thriving arts scene, and premier healthcare — all set against the backdrop of the Blue Ridge Mountains. This is new construction luxury mountain living at its finest — where championship golf, refined finishes, and community culture converge in one of Hendersonville, NC's most distinguished addresses. Agent is part owner.
…By Premier Sotheby's International Realty


Comfort and livability take center stage at 109 Little Cherokee Ridge, where a thoughtfully designed single-level layout offers a sense of ease that's increasingly hard to find. In the established mountain community of Champion Hills, the home pairs a manageable footprint with timeless finishes, creating a space that feels comfortable and effortless to maintain. A blend of stone and cedar shake defines the exterior, while inside, a light-filled great room with hardwood floors, a gas stone fireplace with built-ins and a wall of windows anchors the open floor plan. The kitchen connects seamlessly to the living space and features granite countertops, a large island, KitchenAid stainless steel appliances, a Thermador cooktop, double wall ovens and a walk-in pantry, while a formal dining room with built-ins and an adjacent laundry and mudroom add everyday functionality. The primary suite is privately positioned with a bay window sitting area, dual walk-in closets, and an en-suite bath with separate quartz vanities and a corner shower, while a guest suite on the opposite side offers its en-suite and flexibility as a second primary. A third bedroom or office with French doors and access to a full bath provides additional versatility. Outdoor living is equally inviting, with a screened porch, open deck and fenced backyard overlooking a peaceful wooded setting. Additional features include crown molding throughout, a two-car garage, and a whole-home generator. Just minutes from downtown Hendersonville, with its charming Main Street lined with restaurants, boutiques and galleries, the home also offers access to Champion Hills' sought-after amenities, including a Tom Fazio-designed golf course, clubhouse, dining, fitness center and tennis, with optional membership available.
…By Premier Sotheby's International Realty


Tucked on a quiet cul-de-sac inside Champion Hills, Hendersonville's premier private golf community, this one-of-a-kind A-frame cottage is the kind of property that stops you in your tracks. Its distinctive alpine character is rare in the neighborhood, yet it feels at home in Western North Carolina: whimsical, charming and utterly peaceful. A stone walkway winds through beautifully landscaped grounds bursting with rhododendrons, azaleas and peonies to a handsome brick patio entry. Inside, an open-concept main level features a stone gas log fireplace, updated kitchen with granite countertops, Samsung appliances and a Blanco undermount sink. A screened sitting porch off the kitchen is ideal for morning coffee in a wooded setting. The main level also includes two bedrooms and a full bath. Upstairs, two more bedrooms share a full bath; the larger upper bedroom is a standout with a private balcony and a generous walk-in closet. The lower level delivers a large recreation room, wine room, laundry room with sink, half bath and ample storage, finished in tile and LVP throughout. Champion Hills is a private, member-governed community centered around Tom Fazio's acclaimed Mountain Masterpiece, ranked #1 among year-round courses in Western North Carolina. The 25,000-square-foot lodge-style clubhouse offers fine and casual dining, a heated pool, Hydro Spa, Har-Tru tennis, pickleball, fitness center and 17-plus miles of recreational trails. Over 100 social clubs and activities round out community life. Just eight minutes from award-winning downtown Hendersonville, with several grocery stores including The Fresh Market and Publix less than 10 minutes away.
…By Premier Sotheby's International Realty


Ideally, on a beautifully landscaped corner lot in the established private neighborhood of Rambling Ridge, this inviting home offers a desirable split-bedroom floor plan, updated kitchen with granite counters, abundant storage and low-maintenance living. Featuring three bedrooms and 2.5 baths, the home includes a spacious living room (TV stays), dining area, galley kitchen and a peaceful screened porch with adjoining grilling area, ideal for relaxing or entertaining. The primary suite is conveniently on the main level. Downstairs, the lower-level family room features a cozy gas fireplace and partial kitchen, offering excellent space for guests, hobbies or recreation. Additional features include storage above the staircase, two-car garage with workshop area and tons of extra storage throughout.
…By Premier Sotheby's International Realty


Set atop over nine private acres at approximately 1,600 feet above sea level, this remarkable Paris Mountain estate captures views of both the Greenville skyline and surrounding Blue Ridge Mountains—providing a rare blend of elevation, privacy, and proximity just minutes from downtown. Inspired by the historic Davis House at the base of Stone Mountain, this residence reflects timeless Greek Revival architecture, thoughtfully reimagined for modern living. A gated drive and fully fenced grounds introduce the property, where thousands of established plantings create a natural sense of seclusion and quiet. Inside, 12-foot ceilings and striking arched windows define the main level, filling the home with natural light and framing the landscape beyond. The floor plan unfolds with intention—balancing formal and informal spaces while maintaining a sense of flow suited for both everyday living and larger gatherings, with elevator access connecting the bottom two floors for ease and accessibility. The home features five bedrooms and five-and-a-half baths, with multiple living areas across three levels designed to adapt to a variety of needs. Flexible spaces throughout the home allow for dedicated home offices, fitness areas, creative studios, or quiet retreats—supporting both productivity and relaxation without compromise. A full secondary kitchen on the lower level further enhances the home’s versatility, ideal for extended stays, entertaining, or multigenerational living. One of the home’s most distinctive features is the indoor pool—privately set within its own dedicated space, providing year-round enjoyment in a setting that feels both serene and unexpected. Outdoor living is equally compelling, with expansive patios and balcony spaces designed to take full advantage of the home’s elevation and views. Whether hosting or simply enjoying a quiet morning, these spaces extend the living experience well beyond the interior. Designed with resilience and independence in mind, the property is equipped with a commercial-grade Eaton generator, public water, and septic system—allowing the home to operate with a high degree of self-sufficiency. Over time, the current owners have made extensive improvements across major systems—including HVAC, electrical, plumbing, pest control, and pool maintenance—while also consistently tending to the cosmetic details that preserve the home’s character and day-to-day livability. The grounds reflect years of thoughtful cultivation, including intentionally sourced plantings suited to the region/elevation and a unique globally sourced tea garden that adds both character and a sense of place to the landscape. Paris Mountain itself holds a rich place in Greenville’s history—long regarded as a retreat for those seeking cooler air, natural beauty, and a sense of escape just beyond the city. This property continues with that legacy, providing a setting that feels worlds away while remaining deeply connected to everything Greenville has become.
…By Annonceur International


Prepare to be wowed! Ideally curated and set within the serene, established enclave of Crooked Creek, 117 Brandon Road offers a seamless blend of comfort, privacy and effortless living. Surrounded by mature trees and a lush natural landscape, the 0.70-acre setting feels peaceful and tucked away, yet remains just minutes from town. Inside, light-filled interiors create a warm, inviting atmosphere, with an easy, intentional flow designed for everyday living and entertaining. The eat-in kitchen serves as the heart of the home, connecting seamlessly to the formal dining room, while a bright sunroom offers a tranquil retreat to enjoy the changing seasons year-round. Well-proportioned bedrooms and flexible living spaces provide comfort for family and guests alike, with versatility for a home office or additional retreat. The unfinished basement presents excellent potential for future expansion or storage, complemented by a finished flex room and full bath. Ideal for a home gym or studio. Outdoor living invites you to relax, dine and take in the surrounding natural beauty. A very well maintained home with a new TRANE furnace. Timeless and inviting, this residence captures the ease of mountain living, just moments from the Ecusta Trail, shopping, dining and all that Hendersonville has to offer.
…By Premier Sotheby's International Realty
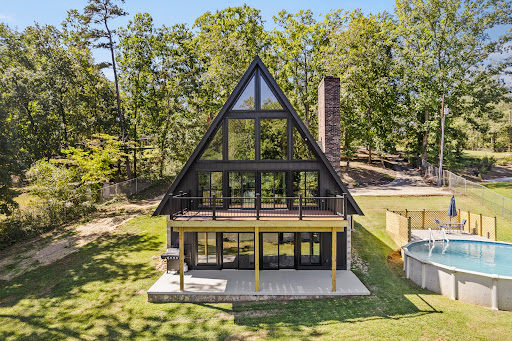


Stunning lake front A-frame just 15 minutes from downtown Greenville, currently operating as a profitable luxury vacation rental with fantastic guest reviews! Contact listing agent for more details. This historic and architecturally striking home is a showstopper with iconic design, a newly renovated interior and unobstructed lake views from all three levels. With 5 bedrooms, 3 bathrooms and 1.23 acres, this retreat is as functional as it is unforgettable. Inside, soaring ceilings and dramatic glass walls frame the water and flood the home with natural light, creating a living experience that feels equal parts modern escape and timeless statement. The granite kitchen features raw-edge wood shelving, a breakfast bar, and a beverage center with wine refrigerator. The thoughtful layout offers a main-level bedroom, a loft suite upstairs, and three additional bedrooms on the walkout basement level, where a large recreation room captures sweeping lake views. Outdoor living is equally spectacular here with its new Trex decking, a fire pit and pool making this property ideal for a year-round retreat. A circular driveway, easy direct water access, and no HOA restrictions add priceless features to this property. From its iconic A-frame silhouette to its turn-key renovations and ability to purchase fully furnished, 303 Snyder Road is more than a home. It’s an architectural retreat and lakefront masterpiece. Schedule your private showing today.
…By Herlong Sotheby's International Realty


LISTED BY ANGELA COLOMBO & MICHAEL MCGREEVEY. HERLONG SOTHEBY'S INTERNATIONAL REALTY. Custom built, single owner home conveniently located in Buxton neighborhood—10 minutes to Downtown Greenville, Travelers Rest, and Paris Mountain State Park. Thoughtful finishes include custom Honduran Mahogany doors, which echo the quality and character throughout home. Over 4,000 square feet with endless possibilities. Hardwood floors throughout home. Main living space with gas log fireplace off of the eat-in kitchen with stainless steel appliances and walk-in pantry. Main level also includes formal dining, and two additional living spaces (easily used as a home office, play room, or however fits your needs) off of the entry. First floor walk-in laundry with sink. Upstairs you’ll find three well sized bedrooms and three full bathrooms. Primary with trey ceiling, ensuite with separate vanities, soaking tub, glass & tile shower, and oversized walk-in closet. Second bedroom also features ensuite & walk-in closet + finished loft with disappearing stairs. Massive third bedroom includes access to a flex space (heated & cooled with mini-split) over attached garage). Ample natural light & storage found throughout this home! Outdoor kitchen on covered patio, connected to expansive patio with two additional covered pergolas. A home that checks all the boxes!
…By Herlong Sotheby's International Realty


Welcome home to this newly appointed and move-in-ready home tucked away in a quiet cul-de-sac in the Dunroy community. A rare opportunity to find a home with the perfect blend of modern elegance in a neighborhood that has 57 unspoiled acres set aside for enjoying the beautifully preserved roads and trails, plus the unique benefit of restaurants, shops and country clubs just minutes away, Dunroy delivers the best of both worlds. This home has striking curb appeal and once inside, you are welcomed by vaulted ceilings in the living and dining areas. Exposed beams add to the overall architecturally appointed design of this home. The heart of the home features a stylish fireplace as impressive in craftsmanship as it is in performance, with smart technology that efficiently heats the entire area. The custom-designed kitchen offers top-of-the-line appliances, elegant lighting, stylish finishes and plenty of space to entertain guests. The primary bedroom has architecturally designed ceilings that offer a spacious feel to the room. The en-suite bath has a large custom-built shower, a luxurious vessel tub, beautiful custom stone vanity countertops and stylish lighting. The home is designed for effortless living, a one-level layout with the master suite and living areas on one level. This home has abundant closet and storage space for all of your needs. In addition to the five bedrooms that can be used for guests or office space, there is a heated and cooled finished room over the garage, think media room, gym or extra storage. The owner's investment shows in the spacious, landscaped outdoor backyard that can be used in a variety of ways to relax, entertain or garden to your heart's content. The front and back porches offer additional appeal with their stunning tongue-and-groove ceilings and low-maintenance Trex decking. This home with its modern and elegant updated spaces will suit a variety of needs. The HOA fee covers lawn maintenance as an added benefit to low-maintenance living. You can spend less time on upkeep and more time traveling or enjoying everything this area has to offer.
…By Premier Sotheby's International Realty


In Statonwoods, a well-established residential neighborhood in the Hendersonville/Flat Rock area of Henderson County. It is known for its mature trees, spacious lots, quiet streets and convenient location just a few minutes from downtown Hendersonville. It is a peaceful, friendly and well-maintained neighborhood. This home features open concept one-level living with bamboo floors throughout, two primary bedrooms, flex/bonus room, updated kitchen and baths, crown molding throughout, new roof, new windows and doors, and more. Beautiful fenced yard with a flagstone patio along with an enhanced waterfall and koi pond. Three-bedroom septic system in place. Conveniently near hospitals, schools, churches, shopping, restaurants and all the amenities of downtown Hendersonville and the Village of Flat Rock, with easy interstate access.
…By Premier Sotheby's International Realty
'%20stroke='%23DDAA3A'%20stroke-width='1.909'%20stroke-linecap='square'%20stroke-linejoin='bevel'/%3e%3c/svg%3e)
Receive by email any new listing that may match your search criteria
Your criteria :
By validating this form, you accept the general conditions of use of Le Figaro Properties.
These agencies offer a selection of luxury properties vente at Cleveland. Feel free to contact them for personalized assistance.
