

luxury houses for sale Kingsbury, United States


House Kingsbury (United States)
Mediterranean Inspired Riverfront Estate with Exceptional Grounds and Guest Accommodations Set on approximately 2.84 acres with direct San Marcos River frontage, this distinctive estate offers a rare combination of architectural character, expansive outdoor living, and guest accommodations. Thoughtfully designed, the property provides a private setting enhanced by natural surroundings. The main residence is a Mediterranean-style stucco home featuring three bedrooms and two and a half bathrooms with travertine flooring throughout. The kitchen includes a marble island and custom cabinetry. Two secondary bedrooms open to a private courtyard for seamless indoor-outdoor living. The primary suite offers a spacious retreat with a two-story closet, jetted tub with heating system, and reinforced safe room. Outdoor living includes a covered patio with fireplace, TV space, full outdoor kitchen, and fire pit. Additional features include a whole-home generator, leafguard gutters, and a two-car garage with extendable awning. The property also features a four-car garage with tongue and groove flooring, plumbing, and outdoor shower, plus an additional two to three car garage or workshop. A separate one-bedroom guesthouse with full kitchen and private balcony provides comfortable accommodations. A standout feature is the elevated treehouse retreat overlooking the river, designed as an efficiency with kitchenette, living area, outdoor shower, and deck with wood-burning pizza oven and fireplace. The grounds include approximately 18,000 square feet of brick pavers leading from the entrance to a riverfront deck, along with covered picnic areas and gathering spaces. Additional highlights include a water feature beneath a bridge, riverside seating, and full RV hookup. Combining river frontage, architectural detail, and extensive amenities, this property offers a unique opportunity for private enjoyment, entertaining, or flexible living in a scenic Texas setting.
…By Annonceur International
17 listings near Kingsbury


Farmhouse San Marcos (United States)
Description: Located less than 10 minutes from San Marcos, Rocky Creek ranch showcases gently rolling terrain, multiple stocked ponds, a wet-weather creek, and mature hardwoods that frame the creek bottoms. The land offers an attractive blend of open pasture and scenic elevation with several prime building sites, all easily accessed by paved road frontage to the south along with county road frontage to the east. With dependable water features, excellent wildlife habitat, and a highly sought-after location along the I-35 corridor, this ranch is ideal for development, a weekend retreat, livestock operation, or long-term investment in one of Central Texas’ fastest-growing regions. Improvements: Improvements include an older ranch house set on a hillside with sweeping views across the property, offering a charming vantage point for future renovation or new construction. The home is serviced by city water, a valuable benefit for residential use. Near the house are several scenic old barns that add character and history to the property while providing practical storage space and potential for restored use. Together, these improvements offer a solid foundation for expanding, updating, or reimagining the ranch to suit a variety of visions. Water: The ranch offers strong natural water features, with city water supplying the home and four well-established stock ponds located throughout the property. One of the ponds is particularly impressive, holding water even through the harshest droughts. A seasonal creek also meanders across the northwest side of ranch, holding during wet periods and adding both scenic value and reliable habitat for wildlife. Vegetation and Terrain: The ranch features gently rolling terrain with a mix of open hills and a shaded low bottom lined with mature hardwoods. Scenic rises provide long views across the property, while the bottoms offer rich soils and a diverse canopy of live oak, hackberry and elm trees. The high areas of the ranch consist predominantly of native South Texas vegetation including mesquite, white brush, persimmon, etc. along with native grasses such as little bluestem, silver bluestem and KR bluestem to name a few. This blend of hardwood cover, open grassland, and rolling topography creates both attractive scenery and excellent habitat for wildlife. Wildlife: The ranch supports a strong population of native wildlife, particularly whitetail deer, which are abundant throughout the property. Rio Grande turkey are frequently seen, and feral hogs come and go. The open fields and ponds draw large numbers of doves, making the property well-suited for seasonal hunting. In addition, typical South Texas varmints such as coyotes, raccoons, bobcats, and foxes inhabit the area, contributing to a diverse and healthy wildlife ecosystem. Location: The property is located on Lehmann Road, less than 10 miles SE of San Marcos,15± miles N of Seguin, 20± miles E of New Braunfels, 20± miles NW of Luling, 40± miles S of Austin, 55± miles NE of San Antonio and 160± miles W of Houston. Minerals: See broker for details Taxes: Ag exemption
…By Kuper Sotheby's International Realty


House with pool Seguin (United States)
An exceptional opportunity to own a proven income-producing waterfront property on Lake Placid. Furniture is available for purchase separately, creating the opportunity for a seamless transition into a luxury short-term rental, private retreat, or full-time lakefront residence. Positioned along 203 feet of Lake Placid waterfront, this thoughtfully designed home offers an unparalleled blend of investment potential and resort-style living. Expansive retractable glass doors and windows create a seamless connection between the interior living spaces and the spectacular outdoor setting. Designed for entertaining, the open-concept floor plan features vaulted ceilings, generous gathering spaces, a chef-inspired kitchen with 48-inch gas range, a large center island, and a pass-through serving window to the outdoor living area. A game room with wet bar provides additional space for hosting family and guests. Outside, an infinity-edge pool and luxurious hot tub overlook the lake, creating a breathtaking backdrop for relaxation and entertaining. The outdoor kitchen, expansive patio spaces, and lush waterfront setting offer the ultimate lakeside experience. The primary suite serves as a private retreat with direct outdoor access and a spa-inspired bath featuring a freestanding soaking tub and oversized walk-in shower. Waterfront amenities include a boathouse with a versatile lift designed to accommodate both pontoon and wake boats, along with dedicated lifts for two personal watercraft. Whether you're seeking a luxury waterfront getaway, a full-time residence, or an established income-producing investment, this exceptional Lake Placid property delivers a rare combination of comfort, recreation, and opportunity.
…By Kuper Sotheby's International Realty


House San Marcos (United States)
Located in Cottonwood Creek, San Marcos, The Baxtor is a thoughtfully designed 1,409-square-foot home featuring 3 bedrooms and 2 full baths. A welcoming, extended foyer leads into a spacious family room that opens to the kitchen and dining area—perfect for everyday living and entertaining. The kitchen offers granite countertops, a large center island, and sleek black appliances. The private primary bedroom is located just off the dining area and features a walk-in shower and a generous walk-in closet. Two additional bedrooms are tucked away in a separate hall and share a full bath, offering added privacy for guests or family members. Enjoy the covered back patio and privacy-fenced backyard that overlooks an open field—no back neighbors and peaceful views. The home also includes a dedicated laundry room and a two-car garage. Professional landscaping and an irrigated yard with Bermuda sod complete the exterior. Additionally, the Home Is Connected® base package is included, featuring Alexa voice control, a front door video doorbell, a smart deadbolt lock, a home hub, a smart light switch, and a smart thermostat.
…By Kuper Sotheby's International Realty


House New Braunfels (United States)
One story home near the front of Avery Park with a HOT TUB!!! Glowing lights on the hot tub and plenty of room too!! 4 bedrooms, 2 bathrooms and in like new condition. Ceramic tile entry and great kitchen with lots of cabinets and an island. Oversized shower in the primary suite with a double vanity sink and large closet! Privacy fenced backyard with a covered patio and extended concrete patio too with a HOT TUB!! Plenty of room for a patio set and fire pit! Neighborhood swimming pool and playground. Close to the Comal ISD elementary school too. Conveniently located between New Braunfels and Seguin for commuters. Water softener conveys and epoxied garage floor! Come see this cute home and fall in love!
…By Kuper Sotheby's International Realty


House New Braunfels (United States)
Welcome to this spacious and inviting two-story home nestled on a desirable corner lot in the established community of New Braunfels. Built in 2008, this well-designed residence offers approximately 2,080 square feet of comfortable living space, now enhanced with thoughtful updates that make it truly move-in ready. Step inside to discover a freshly refreshed interior featuring brand-new flooring throughout the downstairs and fresh paint inside and out, creating a clean, modern feel from the moment you enter. The thoughtfully laid-out floor plan includes two generous living areas, ideal for both entertaining and relaxing, along with multiple dining spaces—a formal dining room and a bright breakfast area for everyday living. Upstairs, all bedrooms are positioned for privacy. The primary suite offers a peaceful retreat with a large walk-in closetand an en-suite bath complete with a separate soaking tub and shower. An oversized game room provides flexible space for a media room, play area, or home office. Major system updates add peace of mind, including a roof replaced in June 2025 and solar panels that will be fully paid off at closing, offering energy efficiency and long-term savings for the next owner. Situated on a spacious corner lot of nearly a quarter acre, the fully fenced backyard provides plenty of room for outdoor enjoyment, entertaining, or future customization. A two-car attached garage adds convenience and storage. Located in a desirable neighborhood with access to community amenities such as a pool, walking trails, and recreational areas, this home is also just minutes from local schools, shopping, and dining. With its combination of space, updates, and energy-efficient features, this home is an exceptional opportunity to enjoy comfortable living in one of the fastest-growing areas in Central Texas.
…By Kuper Sotheby's International Realty


House San Marcos (United States)
Luxury Living in Kissing Tree — Resort-Style 55+ Living at Its Finest! Welcome to Kissing Tree…where elegance, comfort, and lifestyle come together in one exceptional home. Nestled against a serene tree-filled green space for added privacy and peaceful views, this beautifully upgraded modern residence offers the perfect blend of sophistication and relaxation. Boasting 3 spacious bedrooms and 3 full bathrooms, this move-in ready home is designed for both entertaining and everyday luxury. The open-concept layout features a gourmet chef’s kitchen complete with premium KitchenAid appliances, double ovens, a gas cooktop, and a built-in microwave — ideal for hosting family and friends in style. Retreat to the luxurious owner’s suite featuring a custom-designed closet and a spa-inspired bathroom with an oversized shower, rain shower head, and multiple body sprays for the ultimate at-home retreat experience. Step outside and discover your own private oasis. Enjoy morning coffee or evening wine from the screened-in covered patio overlooking lush landscaping and tranquil green space. The expanded concrete patio leads to a charming gazebo with a Swim Spa — perfect for year-round relaxation, exercise, or entertaining guests under the Texas sky. Every detail has been thoughtfully curated to create effortless luxury and low-maintenance living in one of the area’s most sought-after active adult communities. Highlights Include: 3 Bedrooms , 3 Full Bathrooms, Private tree-lined green space behind home, Screened-in covered patio, Gazebo with inviting covered Swim Spa, Expanded patio & upscale landscaping, Gourmet kitchen with KitchenAid appliances, Double ovens & gas cooktop, Built-in microwave, Custom owner’s closet, Spa-style shower with rain head & multiple shower heads, Designer colors and details, Upgraded tiled showers and baths, 4 sides rock and Move-in ready condition! Experience the lifestyle you deserve in Kissing Tree — where every day feels like a getaway.
…By Kuper Sotheby's International Realty


House New Braunfels (United States)
Nestled in a quiet pocket community, this one owner home offers a peaceful retreat while still being conveniently located within a top-rated school district that feeds into Hoffman Elementary. Thoughtful modern updates include refreshed bathrooms and tile flooring extending to the DR, Office, and Primary bedroom seamlessly blending style with functionality throughout this open and airy floor plan. Set on a gorgeous .51 acre corner lot, the private, fenced backyard is framed by mature oaks that provide abundant shade during the warm Texas summers. A spacious deck and patio area create the perfect setting for summer cookouts, outdoor entertaining, or simply relaxing and enjoying the peaceful surroundings. Lovingly cared for, this warm and inviting home is ready to welcome its next owners.
…By Kuper Sotheby's International Realty


House San Marcos (United States)
Situated on the golf course, this stunning Brookfield Auburn floor plan with the sought-after Santa Barbara elevation shows like a model! The gourmet kitchen features built-in KitchenAid appliances, a gas cooktop, brass hardware, a coffee bar, generous pantry, and a custom built-in buffet in the dining area. Thoughtful upgrades continue throughout with designer lighting, upgraded ceiling fans, and elegant finishes. The spacious primary suite offers separate double vanities, a luxurious walk-in shower with rain and multiple shower heads, and an impressive custom-designed closet with built-ins. The front guest bedroom features a large closet, while the adjacent bath boasts a floor-to-ceiling tiled shower. A dedicated study/flex room provides versatility for a home office, hobby room, or additional living space. Additional conveniences include a tankless water heater and plumbing for a water softener. Fully fenced and a sprinkler system, for an easy-care yard. Every detail has been carefully selected, making this exceptional golf course home truly move-in ready.
…By Kuper Sotheby's International Realty


House New Braunfels (United States)
Tucked beneath mature shade trees in the established Summerwood community, this single-story patio home offers an inviting blend of comfort, simplicity, and low-maintenance living. Vaulted ceilings and abundant natural light enhance the open-concept living and dining areas, anchored by a brick fireplace that creates a warm focal point for everyday living and entertaining alike. The thoughtfully designed floor plan features split bedrooms for added privacy, spacious living areas, and generous storage throughout. The kitchen offers extensive cabinetry, breakfast bar seating, and a seamless connection to the main living spaces. The oversized utility room adds additional functionality rarely found in homes of this size. The primary suite features vaulted ceilings, a walk-in closet, dual vanities, and a private bath, while the secondary bedroom is well-positioned for guests, office space, or flexible everyday use. Outdoors, the covered patio and manageable backyard create a peaceful setting with room to enjoy without the upkeep of a larger property. Conveniently located near shopping, dining, medical facilities, and commuter routes, this home offers an easy lifestyle in the heart of New Braunfels.
…By Kuper Sotheby's International Realty


House New Braunfels (United States)
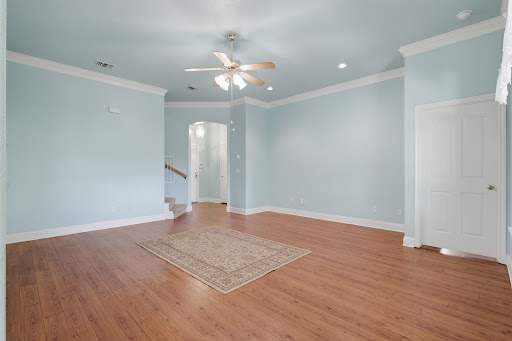
This traditional ranch-style home built by Parker Homes in 1999 offers timeless appeal and modern comfort all conveniently located for quick access to shopping and commutes. The inviting layout features 3 bedrooms, plus 2 full baths and a spacious upstairs loft. Three sides masonry for durability and curb appeal, while inside pride in ownership prevails. Roof replaced in December 2025! Spacious covered back patio overlooks the private backyard, a peaceful retreat any time of day. Foundation repairs complete with transferrable warranty!
…By Kuper Sotheby's International Realty


House San Marcos (United States)
Welcome to 120 Wild Sage Cove, an exceptional single-story residence in the highly sought-after Kissing Tree community. This thoughtfully designed Auburn floor plan offers approximately 2,266 square feet of beautifully crafted living space with 2 bedrooms, 2 baths, and a versatile study that easily serves as a home office, hobby room, or guest retreat. The open-concept design creates effortless flow between the living, dining, and kitchen areas, centered around a large island perfect for entertaining and everyday living. A wall of windows fills the home with natural light and frames views of the private oversized covered patio, ideal for enjoying peaceful Hill Country mornings and evenings. This covered patio has it all; water lines, gas line and electricity, so you can add the outdoor kitchen of your dreams! The spacious primary suite features a generous walk-in closet with direct access to the utility room for added convenience, while abundant storage throughout the home ensures everything has its place. LOTS of storage! PLUS, there is a split unit A/C and Heater, plus a sink, located in the oversized 2 1/2 car garage. Currently used as a shop!! Located within the gated Kissing Tree 55+ Luxurious Community, residents enjoy resort-style amenities including golf, pickleball, fitness facilities, indoor and outdoor pools, walking trails, social clubs, dining, and an active lifestyle designed for connection and recreation. Whether you're seeking a lock-and-leave lifestyle or a welcoming place to entertain family and friends, 120 Wild Sage Cove offers the perfect blend of comfort, elegance, and Texas Hill Country living.
…By Kuper Sotheby's International Realty


House New Braunfels (United States)
Situated on a desirable oversized lot, this spacious 4-bedroom, 3-bath home offers a versatile layout with multiple living areas and room to spread out and within walking distance to Fisher Park. Featuring 2 ensuite bedrooms, this floor plan provides excellent flexibility and privacy options. Inside, you'll find generous living spaces filled with natural light, highlighted by 2 fireplaces that create inviting focal points in separate gathering areas. The kitchen offers abundant cabinetry and ample prep space, making it both functional and practical for everyday living. Large windows along the back of the home overlook the backyard and connect seamlessly to the covered deck and outdoor living areas, creating ideal spaces for relaxing or entertaining. New carpet adds a fresh update, while the thoughtful layout offers comfortable bedroom separation and functional living flow. Outdoors, enjoy a spacious backyard shaded by mature trees along with the added curb appeal and privacy that comes with a corner lot location. With flexible living spaces, multiple gathering areas, and room to personalize, this home offers outstanding potential in an established neighborhood setting.
…By Kuper Sotheby's International Realty


House with terrace New Braunfels (United States)
Set along one of the most coveted stretches of the Guadalupe River, this exceptional waterfront residence offers a rare opportunity to experience the very best of Gruene living. Step off your private deck and onto the river; tubing, kayaking, and lazy afternoon floats begin right at your back door, with the boutiques, acclaimed restaurants, wineries, and legendary live music of Gruene Hall just a short walk away. Thoughtfully designed to embrace its breathtaking surroundings, the residence spans three levels, each capturing sweeping views of the Guadalupe River. The main living area is warm and inviting, featuring soaring beamed ceilings, a dramatic floor-to-ceiling stone fireplace, and expansive windows that fill the home with natural light while framing the waterfront beyond. The beautifully updated island kitchen offers a gas cooktop, built-in oven, abundant prep space, and an effortless flow for both entertaining and everyday living. The entire walk-out lower level is dedicated to a private primary retreat, where a covered patio opens directly to the river, creating a peaceful sanctuary for morning coffee or relaxing evenings by the water. Upstairs, spacious guest accommodations and a versatile loft provide flexible living space while showcasing captivating river views from above. Outdoor living is equally impressive, with a covered patio anchored by a striking stone fireplace overlooking the water and a private riverfront deck designed for endless days of kayaking, paddleboarding, tubing, swimming, or simply unwinding along the banks of the Guadalupe. Properties of this caliber on this premier stretch of the Guadalupe River rarely become available. Offering an exceptional blend of refined comfort, unforgettable outdoor recreation, and walkable access to the historic charm of Gruene, this extraordinary property embodies the essence of Texas riverfront living.
…By Kuper Sotheby's International Realty


House with pool New Braunfels (United States)
Situated on a beautifully wooded and professionally landscaped 1-acre lot in The Pinnacle, this exceptional 4-bedroom, 2.5-bath home blends timeless custom design with thoughtful modern updates and resort-style outdoor living. Originally the builder’s personal residence, the home showcases quality craftsmanship and impressive design details throughout. The inviting interior features a custom wood entry door, crown molding, a granite chef’s kitchen, and a comfortable, move-in-ready layout. Recent updates include a new roof (2024), exterior paint (2025), interior paint (Spring 2026), an updated water heater, and two heat pump HVAC units. First-floor tile flooring, garage and back-door railings, plus a main-level bedroom and bath add accessibility and convenience. Outdoor living shines with a custom pool and expansive deck added in 2022, a stucco-covered gazebo, mature oak trees, a deer-proof raised-bed garden, storage shed, and a versatile horseshoe/bocce/pétanque court—all within a fenced, landscaped backyard designed for entertaining and relaxed Texas living. Schedule your private showing today.
…By Kuper Sotheby's International Realty


Farmhouse New Braunfels (United States)
Steps from historic Gruene, the oldest dance hall in Texas, and boutique shopping, this two-bedroom condominium sits in the heart of one of Texas's most sought-after vacation destinations, with stunning views of the Guadalupe River just a short walk away. Community amenities include a pool, BBQ grill and picnic area. The unit features dual primary suites each with private en-suite bathrooms, fully equipped kitchen, in-unit washer and dryer, and an open floor plan designed for comfort and entertaining. Short-term rentals are allowed making this an exceptional income-producing opportunity in one of Central Texas's highest-demand corridors.
…By Kuper Sotheby's International Realty


House with pool and terrace New Braunfels (United States)
Certain homes are built. Others are remembered. The Dittlinger Estate is not simply a residence—it is a cornerstone of New Braunfels history. A Landmark of Legacy Positioned on 1.6 acres within the revered Sophienburg Hill Historic District, this 1910 landmark was commissioned by Hippolyt Dittlinger, widely known as the “Father of Industry” in New Braunfels, and designed by James Wahrenberger, Texas’ first professionally trained architect. A stately two-story brick façade, framed by symmetrical columned porches and ornate detailing, reflects a level of craftsmanship rarely seen today. Dramatic central bay windows, deep overhanging eaves, and classical proportions speak to a time when homes were designed not just for living, but for legacy. Grand and Livable Interiors The residence unfolds across 4,591 square feet, offering spacious, elegant, and functional rooms. Longleaf yellow pine framing, milled on-site, was prized for its strength and durability and remains a defining feature of the home. A full basement adds to the property’s uniqueness, providing rare Texas square footage below grade. A Complete Estate Beyond the main residence, the property includes: Historic Carriage House and Garage – Preserving the original charm of early 20th-century design. “Professor’s House” Guest Residence – Fully equipped with kitchenette, full bath, and front porch. Wash House with Upper Open-Air Porch – A nod to functional estate living. Grounds as a Private Park The estate feels less like a typical lot and more like a private park. Mature pecan trees, some planted to commemorate family milestones, form a sweeping canopy of shade. A thoughtfully integrated pool and spa offer modern luxury while honoring the property’s historical integrity. A Cultural Heartbeat Situated directly across from the Sophienburg Museum and within walking distance of downtown, the estate is a golf-cart ride from Landa Park, the Comal River, and Gruene. Its history is intertwined with the city’s story, maintained by stewards who understood its importance—including descendants of the original family and a former mayor of New Braunfels who carefully restored the home. Inheriting a Story This is not a home you simply purchase. It is one you inherit, with the responsibility and privilege of carrying its story forward. Certain homes are built. Others are remembered.
…By Kuper Sotheby's International Realty


House New Braunfels (United States)
A golf cart ride to the vibrant heart of downtown NB and Gruene places this refined garden home moments from iconic dining, live music, and the timeless charm of the Hill Country. This 3 bedroom, 2 bath residence showcases wood-look tile flooring throughout the main living and dining spaces, creating a seamless and sophisticated flow. The island kitchen features gas cooking, built-in stainless steel appliances, and a walk in pantry all opening effortlessly to the main living area for elevated everyday living and entertaining. The primary suite offers a serene, spa inspired retreat, featuring a soaking tub, and separate shower. The backyard offers a peaceful setting for morning coffee or evening gatherings, complemented by a low-maintenance yard ideal for a lock-and-leave lifestyle. A rare blend of location, design, and ease this home delivers understated luxury in one of New Braunfels’ most desirable settings.
…By Kuper Sotheby's International Realty
'%20stroke='%23DDAA3A'%20stroke-width='1.909'%20stroke-linecap='square'%20stroke-linejoin='bevel'/%3e%3c/svg%3e)
Receive by email any new listing that may match your search criteria
Your criteria :
- For sale
- Kingsbury, United States, +30 km
- Houses
By validating this form, you accept the general conditions of use of Le Figaro Properties.