The agencies at Fronton
These agencies offer a selection of luxury properties vente at Fronton. Feel free to contact them for personalized assistance.

 English$ USD · m²


iad France - Laura Sompayrac offers you: CHARACTER DOMAIN OF ABOUT 347 M² ON 17239 M² – FRONTON In the municipality of Fronton, discover this character estate from the 1940s, with approximately 347 m² of living space, set on a plot of 17239 m². (Total ground surface approximately 399 m²) Former family agricultural estate, the property has retained all the charm and authenticity that make it unique today. The main house offers beautiful volumes, several bedrooms, and numerous layout possibilities. Lovers of beautiful homes will appreciate the antique floorboards, the high ceilings, the large openings, and the central staircase that contributes to the character of the place. Outside, the land provides a rare living environment, calm, with a true feeling of space and freedom. Two outbuildings complete the ensemble and allow for different projects depending on the needs and desires of each individual. A rare property in the area, intended for lovers of character homes and places that have a story. Fronton is a sought-after and rapidly developing municipality, appreciated for its quality of life, shops, schools, college, high school, and its practical connection to northern Toulouse and Toulouse itself. You are just 8 minutes by car from the center of Fronton. For more information or to schedule a visit, please contact me directly. Agency fees are the responsibility of the seller. A valid form of identification will be required during the visit, in accordance with article L.561-5 of the monetary and financial code. Information on the risks to which this property is exposed, including the legal obligation for vegetation clearing, is available on the Géorisques site: http://www.georisques.gouv.fr. This real estate advertisement has been written under the editorial responsibility of Mrs. Laura Sompayrac, independent real estate agent (without handling funds), commercial agent of the SAS I@D France registered at the RSAC of Toulouse under number 981021744, holder of the real estate canvassing card on behalf of the company I@D France SAS.This description has been automatically translated from French.
…By Iad France


A charming former wine estate north of Toulouse. Just minutes from the center of Fronton, this magnificent former wine estate, dating back to 1870, is nestled in a verdant and unspoiled setting. Offering approximately 226 sq m of living space on a wooded park of over 4,000 sq m, this residence captivates with its authenticity, generous proportions, and timeless charm. From the moment you enter, the property's character is evident, with its remarkable trees, landscaped gardens, and shaded areas creating a peaceful and private atmosphere. The house is centered around a superb 54 sq m reception room with a soaring 7m ceiling, an open mezzanine, exposed beams, local brickwork, and a fireplace. Renovated in 2016 with respect for its history, it offers six bedrooms, four with built-in wardrobes, a bathroom, a shower room, and numerous additional spaces: a laundry room, workshop, cellar, pantry, and garage. A true extension of the house, a large covered terrace of approximately 100 sqm invites you to fully enjoy the outdoors, complemented by a swimming pool area. The grounds, a veritable jewel, offer a variety of atmospheres with their mature trees, orchard, vegetable garden, and landscaped gardens. Equipped with comfortable amenities (photovoltaic panels, reversible air conditioning, double glazing, electric gate, well), this rare property in the Fronton region would suit both a family seeking space and buyers looking for a characterful home or a tourism project. A unique place where history, nature, and the art of living meet, just 30 minutes from Toulouse. Energy Performance Certificate (EPC) rating: C / Climate rating: C. Estimated average annual energy costs for standard use, based on energy prices for 2021, 2022, and 2023: between EUR3,000 and EUR4,200. Information on the risks to which this property is exposed is available on the Géorisques website: http://www.georisques.gouv.fr. Sales agent: Pierre Gabriel CAZIMIR - Sole Proprietorship - RSAC 995 223 732 - 33 6 29 61 11 55
…By Espaces Atypiques Toulouse


House villa 152 m² Canals — Single-storey with garden and poolAre you looking for a recent house combining comfort and generous outdoor spaces in the municipality of Canals? This single-storey villa built in 2021 offers a calm and functional living environment, ideally located close to main roads and amenities. A well-maintained property, ready to welcome your primary residence project.This house has a living area of 152.37 m² spread over 5 rooms. The interior layout opens onto an entrance leading to a bright living room and an equipped kitchen, all with an area of approximately 48 m². The sleeping area consists of 4 bedrooms, including a master suite with a private dressing room of 9.50 m² and a shower room, a bathroom, two independent toilets, hallways, and a laundry room. An additional room has been fitted out that can serve as a 5th bedroom or for a professional activity.Outside, the property extends over a landscaped and enclosed garden of 1432 m² featuring a pool and a pétanque court. The house has modern joinery with sliding glass doors and an efficient heating system. No work is required, the whole being in excellent condition.A large garage of 36 m² and an outdoor parking area are available on the plot. The area benefits from quick access to transport, shops, and schools in the vicinity.Strong points of the property:BrightGardenPoolSingle-storeyCalmPossibility of 5th bedroom or professional activityGarage 36m²No work neededProximity to transport and shopsFinancial informationPrice including fees: 430,000 €Property tax: 1,260 € / yearThis high-end villa offers an opportunity for a primary residence. Contact our team to arrange a visit and discover this property.Fees included of 3.6% VAT at the buyer's expense. Price excluding fees 415,058 €. Energy class A, Climate class A Estimated annual energy expenses for standard use: between 670.00 € and 970.00 € for the years 2021, 2022, and 2023 (subscriptions included). Information on risks to which this property is exposed is available on the Géorisques website: georisques.gouv.fr.Your ADVANCE IMMOBILIER advisor: Alisson DESMOULINCommercial agent (Sole proprietorship)RSAC 889962270This description has been automatically translated from French.
…By Advance Immobilier

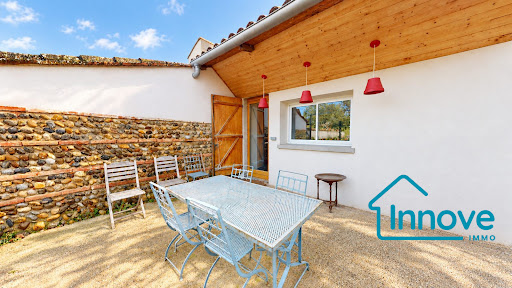


Large family house in the heart of Grisolles – 276 m² – wooded gardenIn the center of Grisolles, this large town house with a garden offers an ideal living environment for a family, with the added benefit of genuine income potential thanks to its independent space (currently arranged as a gîte and offices/workshops).The house currently has 5 bedrooms, but it could easily create 3 more, for a total of 8 bedrooms.The ground floor is arranged as follows:- Garden side:a bright living space of over 40 m² with an insert, opening onto a shaded terracea dining rooma large fitted kitchen (gas, numerous cupboards, and central island)a library/TV cornera shower room and separate WC- Street side:an 11 m² officea large room, currently set up as an artist's workshop, which can be divided into two and transformed into bedroomsUpstairs, the sleeping area consists of 5 bedrooms, including:- 2 bedrooms with their own bathroom- 1 bedroom with a kitchenette- 2 other bedroomsOutside, the wooded garden, with its fruit trees, vegetable garden, and outbuildings, offers a rare living environment in the village center. It is possible to park cars directly on the property, and access to the garden can be made from the street side.This house will be ideal for:- a large family- a project with rental income (gîte, Airbnb)- a home-based independent activityLocated in a lively and sought-after environment, the house benefits from immediate proximity to shops, schools, the train station, and the Canal du Midi.Fees payable by the seller. Energy class C, Climate class C Average estimated annual energy expenses for standard use, based on energy prices from 2021: between €2230.00 and €3100.00. Information on the risks to which this property is exposed is available on the Géorisques website: georisques.gouv.fr.Your INNOVE IMMO advisor - Versailles: Emmanuelle PeyredieuSales agent (Individual company)RSAC 977570878RCP 59661778.INNOVE IMMO, partner in your life projects.We inform you that in accordance with Article L561-5 of the Monetary and Financial Code, an identity document will be requested before each visit.This description has been automatically translated from French.
…By Innove Immo - Versailles


Charming Toulouse house with outbuildings on more than 6,000 m² of landIn a quiet setting with no overlooking views, in the municipality of Grisolles, this beautiful house offers a peaceful living environment with several independent outbuildings (studio, dovecote, and gîte), ideal for hosting family and friends or developing a rental project.The main house is approximately 210 m² and is arranged as follows:On the ground floor:a cozy living room with a wood stove, opening onto a huge veranda that can serve as a reception room or large dining room, a large separate kitchen, also opening onto the veranda, two ground-floor bedrooms,a bathroom with shower and bathtub.On the first floor:four bedrooms,a shower room.The exterior also offers several outbuildings:an independent studio of approximately 30 m²,a chai currently serving as a carport, attached to the house,a magnificent dovecote.An additional 118 m² of ground space (photos available upon request), allowing for many layout possibilities according to your projects.All set on a plot of more than 6,000 m², fully enclosed and divided into several parts, ideal for accommodating animals (dogs, goats, chickens, etc.). It is also possible to combine everything to create a large garden.Located in a very quiet environment, with no close neighbors, the property is only 5 minutes from Grenade and Grisolles, two municipalities with all amenities: shops, supermarkets, doctors, schools, and a college.Fees included of 5% VAT payable by the buyer. Price excluding fees €418,095. Energy class D, Climate class B. Average estimated annual energy expenses for standard use, based on energy prices from 2021: between €3,310.00 and €4,520.00. Information about the risks to which this property is exposed is available on the Géorisques site: georisques.gouv.fr.Your INNOVE IMMO advisor - Versailles: Emmanuelle PeyredieuCommercial agent (Sole proprietorship) RSAC 977570878 RCP 59661778.INNOVE IMMO, partner in your life projects.We inform you that under Article L561-5 of the Monetary and Financial Code, an identity document will be required before each visit.
…By Innove Immo - Versailles


An Exceptional Hospitality, Events & Leisure Investment Opportunity in the Heart of the Bouconne Forest Nestled in the tranquil and picturesque Bouconne Forest just west of Toulouse, the renowned Le Ratelier presents a rare opportunity to relaunch a well-known rural venue with outstanding potential. This expansive countryside property combines rustic charm, natural serenity and extensive interior spaces—ideal for transforming into a country pub and restaurant, boutique accommodation, and a high-demand events destination. Set on generous grounds with ample parking, the property offers approximately 30 guest rooms, a large dining hall, multiple event and meeting rooms, a welcoming bar area, and an outdoor swimming pool. Its natural forest setting provides the perfect backdrop for weddings, ceremonies, private celebrations, and corporate seminars. With multiple event and meeting spaces, both intimate rooms and spacious halls, Le Ratelier is ready to host weddings, ceremonies, family celebrations, training days and corporate seminars. The peaceful natural surroundings of the Bouconne Forest create an idyllic backdrop for destination events and wellness retreats alike. Outdoors, guests can enjoy the swimming pool, generous terraces and the calm rural environment that has long made Le Ratelier a favourite escape for locals and travellers. Whether you are an individual investor, a hospitality entrepreneur, or a consortium seeking an established venue with strong potential, Le Ratelier offers a unique canvas to relaunch a beloved institution. With its enviable setting, generous infrastructure and versatile spaces, it stands ready for a new chapter in the thriving leisure and event market of the Toulouse region. Important note for investors:?The property requires a comprehensive refresh and significant investment to bring it back to full operational standard. It will be sold without its kitchen, fixtures, and fittings, offering buyers a clean slate to design and equip the space according to their own concept and brand. The terraces require renovation, and the sanitary waste system will need to be replaced - key considerations for any redevelopment plan. Despite the required works, Le Ratelier offers a robust structural footprint, an exceptional rural location, and the foundations of a high-potential hospitality and events complex. With vision and investment, it can be transformed into a flagship countryside destination serving both locals and the thriving Toulouse-area market. Whether you are an individual investor, hospitality entrepreneur, or consortium, this is a unique opportunity to breathe new life into a beloved site and shape its next successful chapter.
…By Arkemys


The real estate agency is pleased to exclusively present this superb master house of approximately 290 m² of living space, located in the heart of the village ''Le Burgaud'', about 35 minutes from Toulouse and 30 minutes from Toulouse-Blagnac airport.Rare in the area, this character property is set in the heart of a magnificent wooded plot of 2,492 m², with a pigeon house, terrace, and large outbuildings.The house offers a beautiful living room of about 55 m² with a functional fireplace, a family kitchen of about 21 m², a ground-floor bedroom, an office, and then 4 large bedrooms upstairs.Exposed beams, bricks, tomette tiles, antique tiles, fireplaces, beautiful ceiling heights, and large openings give this property a rare and authentic atmosphere.Outside, the wooded park, pigeon house, terrace, and vast outbuildings enhance the unique character of the place. Barn, garage, workshop, storage room, and annex spaces offer many possibilities for development.A true master house, full of soul, ideal for lovers of charm, space, and high-potential projects.For more information or to arrange a visit, contact Romain ROBERT at 06 09 83 07 31 (call, SMS or WhatsApp).This description has been automatically translated from French.
…By L'adresse De Prestige


In a privileged environment, within a private and secure residence, discover this beautiful contemporary property of 187 m², set on a plot of 1,233 m².Designed to combine elegance, comfort, and art of living, it enchants with its spacious volumes and high-end features.187 m² of living space1,233 m² of land4 bedrooms, including a beautiful master suite with dressing room and shower roomMain bathroom with shower, bathtub, and double sinks♂ Saltwater pool 7 x 4 with safety cover☀ Summer kitchen, ideal for fully enjoying sunny daysGarage of over 45 m²⚡ Fast charging station for electric vehicleConnected gate and video surveillance with app controlA rare property, offering calm, serenity, and meticulous features, in the sought-after setting of Golf de Montauban.This description has been automatically translated from French.
…By Kretz Real Estate


MONTAUBAN / MONTBETON — CHARACTERFUL MANOR HOUSE WITH PARK, POOL, TERRACES, AND OUTBUILDINGS Just 15 minutes from Montauban city center, in the heart of the vibrant village of Montbeton, this elegant manor house, built in the 1800s, offers approximately 400 sq m of living space within a wooded park of over one hectare, in a rare atmosphere that blends privacy, character, and village life. A former family home, the property impresses with its spaciousness, preserved period features, and a layout particularly well-suited to a large family house: a vast reception room, a kitchen opening onto the outdoors, several bedrooms, suites, offices, a wine cellar, a basement, upper terraces, and ample storage space. The private and generous park includes a large swimming pool, several terraces, mature trees, detached garages, and a second access point allowing for easy organization of parking, guest accommodation, or a potential additional project. The house retains its authentic character: exposed brick, parquet floors, cement tiles, original marble, stained glass windows, high ceilings, and spacious reception rooms combine to create an atmosphere that is both elegant and vibrant. This property is ideal for those seeking a characterful home near Montauban, suitable for a large family, a prestigious second home, or a heritage investment with potential for future development. A rare find thanks to its location, size, grounds, and ability to seamlessly blend period charm, functionality, and everyday living.
…By Lougance


Montauban — Family property with remarkable proportions, a swimming pool, and potential for further development Located just minutes from Montauban’s historic center, this family property stands out for its spacious layout, quality construction, and versatile potential uses. Set on an enclosed plot of over 2,000 m², the home offers a highly comfortable layout designed to accommodate family life, host large gatherings, and provide plenty of additional living space. Upon entering, the house reveals an elegant atmosphere and unusually generous proportions. The vast living area forms the heart of the property; opening onto the terrace, it creates a warm, inviting space perfect for both intimate family moments and large-scale entertaining. The separate kitchen—functional and pleasant—naturally extends this convivial feel. Additionally, two bedrooms, an office, and a bathroom allow for the essentials of daily life to be managed entirely on the ground floor. Upstairs, two further bedrooms and a shower room create a more private area. Significant attic space also offers excellent potential for conversion based on your needs—whether for extra bedrooms, a workspace, a playroom, or a dedicated leisure area. The property is further distinguished by its extensive outbuildings and amenities: — a partially finished basement featuring a recreation room, laundry room, shower room, and ample storage space; — a large garage and a spacious carport with room for multiple vehicles; — a conservatory facing the outdoors; — a swimming pool surrounded by generous terrace areas; — a fully enclosed plot, secured by a gate and perimeter walls. A unique address for buyers seeking a spacious, solidly built family home with room to grow, located in immediate proximity to local amenities, the train station, and major access routes in Montauban.
…By Lougance


Nestled in a sought-after area, in absolute quiet, at the end of a dead-end street, this property with truly exceptional character will appeal to lovers of space, comfort, and tranquility. Very well maintained, this traditionally built villa boasts over 220 m² of living space and offers generous and bright living areas. The ground floor features a large living room of about 60 m², perfect for entertaining, as well as a kitchen of over 20 m² with a back kitchen, fully fitted and equipped, combining functionality and conviviality. On this floor, you will also find two bedrooms, including one of more than 25 m² with a dressing room, providing appreciable daily living comfort. The upper floor consists of three lovely bedrooms with cupboards, a shower room, and separate toilets. Additionally, the basement offers an exceptional garage of over 165 m², providing multiple possibilities for parking, storage, or additional development. The whole is situated on a completely enclosed and landscaped plot of 2007 m², enhanced by numerous terraces cleverly arranged around the swimming pool, creating a privileged living environment with unobstructed views. The pool with an electric cover and its pool house of about 28 m² promise wonderful moments of relaxation with family or friends. Classified in energy category C, this house is also distinguished by its excellent energy performance, ensuring optimal comfort and controlled consumption. A rare opportunity not to be missed, ideal for a quality primary or secondary residence.This description has been automatically translated from French.
…By Advance Immobilier


A Mid-Century haven of peace at the gates of Toulouse. In the heart of a preserved natural setting, this family home with modernist lines was designed in the 1970s by the Toulouse architect Jean-Pierre Izard. The house boasts 301 m² of living space (372 m² of total surface area) over two levels, extended by balconies, terraces, and 1.25 hectares of land. The ground floor features an entrance hall with a cloakroom and toilet, a true sequence leading to the generous living spaces. These include a living room characterized by a cathedral ceiling, a dining area, and a conversation salon. The latter, typical of the 1950s to 1970s and particularly of the Mid-Century movement, is embellished with a sculptural fireplace. Widely open thanks to large bay windows, these reception areas communicate with each other and also with the equipped kitchen, the covered pool, the terraces, and the garden outside. This level is completed by closets and independent toilets. The upper floor houses the sleeping area. This consists of four bedrooms, including a master bedroom with a dressing room and a private bathroom with a bathtub, shower, and double sink. A second bathroom with a bathtub and shower, independent toilets, an office space, and storage complete this floor. The garden level combines a home cinema, a game room, a service bedroom with a shower room and toilets, a laundry room, a garage, and technical rooms. The house also has a cellar. Several terraces, including one with an outdoor dining area and barbecue, complete the exteriors of the property set in a wooded park of over 1 hectare. Some work is to be expected: pool and sauna (heating system), refreshment (bedrooms and joinery). A privileged location in the heart of a dynamic and secure neighborhood in Toulouse. Co-ownership of 3 lots (No ongoing proceedings).This description has been automatically translated from French.
…By Architecture De Collection


Luxueuse villa d'architecte, à Montastruc-la-Conseillère à 10 minutes des portes de Toulouse. Sur une parcelle de 1300m2, villa contemporaine T6 de 187m2 de plain-pied, vaste pièce à vivre avec 12m d’ouvertures, 4 suites avec salles de bain / d’eau, terrasse 200m2, piscine chauffée 12x4,5m avec volet immergé, vue dégagée et dominante sur la campagne et la ville. La galerie d'entrée s’ouvre sur un beau patio et dessert un dressing, le vaste séjour, ouvert sur l’extérieur grâce à 12 mètres de baies vitrées, offre une cheminée insert et une cuisine US haut de gamme avec cave à vin en verrière. L’aile dédiée à l’espace nuit dispose d’1 suite de 35m2 avec dressing et salle de bains (douche italienne, baignoire ilôt, trame murale chauffante), vue dégagée et accès terrasse, ainsi que 3 autres suites avec salles d'eau. 1 buanderie / lingerie, 1 garage de 28m2 et 2 WC indépendants compétent le bien. Prestations et matériaux très haut de gamme : 3m de hauteurs sous plafonds, climatisation réversible gainable, menuiseries Technal, volets motorisés, brise-soleil orientables motorisés, parquets Chêne, cuisine et salles de bains de qualité premium, alarme. Le terrain est clos avec un puits. Tous commerces et gare à proximité (Matabiau à 15 minutes), accès A68 et Golf de Palmola à 3 minutes, infrastructures scolaires proches (écoles et collège de Montastruc, Lycée de Gragnague.
…By Kretz Real Estate


Located in the heart of the highly sought-after La Valade estate, appreciated for its peaceful and green environment at the gates of Toulouse, discover this characterful architect-designed house built in 2000. With an area of 260m², its main features include 6 bedrooms, two of which are on the garden level, a living room of 60 m² plus an open kitchen of 20m², a complete basement, and a swimming pool area. The 3300 m² wooded park allows for discretion and tranquility without overlooking. Some refreshment work is to be expected. This pleasant Toulousaine has been designed for the comfort of its occupants and is perfectly suited for families seeking comfort, charm, and quality of life.This description has been automatically translated from French.
…By L'adresse De Prestige


Just 600 metres from the village square in Rouffiac-Tolosan, set within a wooded park of around one hectare, this elegant mansion dating from 1880 exudes all the charm of a character property. The ground floor opens onto a spacious entrance hall leading to the reception rooms: a living room, a dining room, a kitchen and a study. The generous proportions and period features lend the whole property a refined and authentic atmosphere. A remarkable staircase leads to the first floor, where there are four bedrooms, including a suite with an en-suite bathroom, as well as a second separate bathroom. The old service staircase provides access to the top floor, which houses an apartment of approximately 150 m² requiring conversion, offering significant potential for extension or the creation of a separate living space. A large cellar extending the full length of the property and a well complete this rare property, situated in a prime location on the outskirts of Toulouse.
…By Barnes Toulouse


iad France - Chantal Arrault offers you: 10 minutes from the center of Toulouse. A heart-stopping house in L’Union / T7 located in a quiet cul-de-sac, with an independent T2, heated pool, and exceptional veranda. Close to all amenities (transport, shops, schools, medical centers, green base health course), approximately 220 m² designed for a true quality of life, balancing interior comfort and perfectly arranged outdoor spaces. A rare property in the area, ideal for a family seeking tranquility and standing.L’Union – A home to live in, more than just a place to inhabit. What if your next home was not just a location… but a feeling?Here, everything has been designed for the pleasure of living. Mornings begin in the soft light of the veranda. Days naturally unfold between the interior and intimate garden. And evenings extend around the pool, in absolute calm. Nestled at the end of a cul-de-sac, hidden from view, this villa offers about 220 m² of comfort and balance. A space where everyone finds their place, without ever giving up shared moments.The living area generously opens to the outside, while the veranda becomes the true heart of the house: a warm, lively space that changes with the seasons.Outside, the landscaped garden and pool create an almost confidential atmosphere, conducive to relaxation as well as convivial moments.An office completes the ensemble, perfectly addressing new ways of life such as telecommuting, along with an independent T2 offering multiple possibilities: housing family, a teenager, hosting, conducting a professional activity, or considering additional rental income.A place where one immediately envisions themselves. A setting that is felt even before understanding it. This property cannot be entirely described. It must be discovered. Visits by appointment only.Agency fees paid by the seller. A valid identification document will be requested during the visit, in accordance with Article L.561-5 of the Monetary and Financial Code. Information on the risks to which this property is exposed, including the legal obligation to clear brush, is available on the Georisques website: http://www.georisques.gouv.fr. This real estate advertisement was drafted under the editorial responsibility of Ms. Chantal Arrault, independent real estate representative (without holding funds), commercial agent of SAS I@D France registered with the Toulouse RSAC under the number 790 850 788, holder of the real estate canvassing card on behalf of I@D France SAS.This description has been automatically translated from French.
…By Iad France


iad France - Corinne GIRAUD offers you: Located in the very center of Blagnac, this superb bourgeois house of 275 m2 over 3 levels offers an exceptional setting close to all services and shops. Previously occupied by a law firm, a professional clientele will benefit here from many advantages: - Premium location with exceptional visibility, - Quality environment in a house with a lot of charm (floorboards, staircase, large openings onto the garden, high ceilings,…) - 7 large rooms to be organized according to needs for offices, reception areas, or meeting rooms. There is also an equipped kitchen, 2 bathrooms, toilets on each level, and storage spaces. - A large garden that offers a beautiful outdoor space with a pool and a large parking lot equipped with an electric charging station. This house will also appeal to a family in search of space, charm, and a central location. THE EQUIPMENTS: Reversible air conditioning in each main room - 2 Air/Air heat pumps Gas boiler Double glazing Windows Pool Car shelter + parking Alarm THE ADVANTAGES: Location - Charm and prestige - Numerous spaces - Proximity to shops, restaurants, services, bus 70 (30 min to downtown Toulouse) - Large parking Fees for the agency are charged to the buyer. Price including fees: 995,000 euros. Price excluding fees: 957,000 euros. Fees including VAT charged to the buyer (3.97% of the price of the property excluding fees): 38,000 euros. A valid identity document will be requested during the visit, in accordance with Article L.561-5 of the Monetary and Financial Code. Information on the risks to which this property is exposed, including the legal obligation for clearing, is available on the Géorisques site: http://www.georisques.gouv.fr. This real estate advertisement was drafted under the editorial responsibility of Mrs. Corinne GIRAUD, independent real estate agent (without holding funds), commercial agent of SAS I@D France registered with the Toulouse Trade and Companies Register under number 481207603, holder of the real estate canvassing card on behalf of I@D France SAS.
…By Iad France


Located in the centre of Blagnac, close to the Parc des Ramiers and outside the air corridor, this 1971 house was designed by renowned architect Michel GALAVIELLE. Set on a 1,000 m² plot with a swimming pool, this house of around 244 m² on several levels offers peace and quiet, comfort, light and spacious accommodation. The entrance hall opens onto the living areas: a large living room with an open fireplace, a dining room, a mezzanine study and a fitted kitchen. On the night side, there are four bedrooms, each with its own bathroom. Basement with storage space and wine cellar. A well and a shed for parking 3 cars complete this property.
…By Barnes Toulouse


Contemporary 300 sq m house with heated pool and separate offices in Beauzelle. Just minutes from Blagnac and Toulouse, this contemporary property offers approximately 300 sq m of living space and embodies a modern vision of the art of living. Behind its bold architectural lines, the house reveals spectacular, light-filled spaces. The living area is organized around a reception space where the lounge and dining room unfold on either side of a central fireplace, a true feature that brings character and conviviality to the whole. Extending from the fireplace, the dining room opens naturally onto a high-end Gaggenau open-plan kitchen, complemented by a utility room, offering a space that is both elegant and perfectly functional. At the rear, the ground floor also includes a bedroom and a wellness area comprising a gym, bathroom, and hammam. Upstairs, four bedrooms make up the sleeping area, including a master suite with bathroom and dressing room. The other bedrooms share a separate bathroom. A central patio, adaptable to suit different needs and preferences, overlooks the living room. The landscaped garden is arranged around a heated swimming pool and two terraces facing northeast and southwest, offering different living spaces depending on the time of day. Adjacent to the house, but completely independent, the offices offer approximately 66 square meters of space with a separate entrance. Three distinct areas are already fitted out, allowing for the immediate setup of a professional activity or a high-end home office. This property is ideal for those who wish to combine professional excellence with an uncompromising quality of life. Wine cellar, reversible air conditioning, 80sqm garage et 4 outdoor parking spaces. ENERGY RATING: A / CLIMATE RATING: A. Estimated average annual energy costs for standard use, based on energy consumption in 2021, 2022 and 2023: EUR1,300 to EUR1,950. Information on the risks to which this property is exposed is available on the Géorisques website: http://www.georisques.gouv.fr. Sales agent: Mathieu Maupeu - Sole Proprietorship - RSAC number 911 000 347 - 33 6 15 24 39 66
…By Espaces Atypiques Toulouse


Situated in a magnificent fully preserved environment, 2 kilometers from the center of GRAGNAGUE and 20 minutes from TOULOUSE, this 1973 house spans 190 m² of living space. The ground floor of 135 m² features 3 bedrooms, including one en suite, an office, a kitchen and a back kitchen, as well as a very spacious double living room of nearly 45 m², equipped with an insert. A veranda overlooks the swimming pool and offers a soothing view of the surrounding nature. The complete basement of 180 m² additionally hosts a very large en suite bedroom of 40 m², ideal for a teenager, a parent, an office, or a liberal activity. A second heated room of over 14 m² is also present on this level. The remaining space in the basement allows for parking several vehicles and offers many storage options. The 130 m² attic, with a sloped ceiling while maintaining a comfortable ceiling height, offers further possibilities for those who need even more space. The very beautiful enclosed garden, adorned with numerous varieties of flowers, extends over a plot of 4,030 m². It is enhanced by a swimming pool of 10m x 5m, a rainwater reserve, and at the end of the garden, a 60 m² electrically equipped shed, offering multiple uses (storage, workshop, etc.). On the technical side, heating and hot water production are provided by an air/water heat pump, completely serviced in March 2026, and all the living space was repainted in March 2026 as well. The gate was motorized in September 2025. The roof, impeccable, as well as the exterior joinery on the ground floor, was replaced in 2009. Ref Sotheby's AS3-4472This description has been automatically translated from French.
…By Midi-pyrénées Sotheby’s International Realty


Located just 40 km northwest of Toulouse, about 20 minutes from the Toulouse-Blagnac aeronautics hub and 7 km from Cadours, discover this superb character property nestled in the heart of a closed and wooded park of 1,850 m². Carefully renovated while respecting its original architecture, this residence immediately charms with the quality of its features, its beautiful volumes, and its warm atmosphere. Lovers of old homes will particularly appreciate the foraine floors, original floorboards, plaster walls and ceilings, the brick fireplace, as well as the five marble fireplaces, three of which are equipped with Jøtul inserts. Two wood stoves complete this charming ensemble. The decor elegantly combines authenticity and refinement, notably featuring Farrow & Ball paints and Carré and Porcelanosa tiles. The property also offers real potential for development thanks to its various outbuildings. The old stable, already connected to water and sewage, has been partially renovated on the first floor and currently includes a bedroom, a shower room, a WC, and a common room. The property also boasts numerous amenities: a 2017 Viessmann boiler, gas central heating, reversible air conditioning, fiber optic internet, a well with a submerged pump, several water supplies, and three water meters. The sanitation is currently individual, ensured by a septic tank that is regularly maintained, with several connections already anticipated for future developments. Thanks to its configuration and volumes, this property will be perfect for a large family, but also for a project involving guest rooms, gîtes, professional activities, restaurants, or division, subject to necessary authorizations. A unique property for lovers of beautiful homes, in search of charm, space, and potential near Toulouse. Fees to be borne by the seller. Energy class D, Climate class D Estimated average annual energy expenses for standard use, established from 2021 energy prices: between €5,375.00 and €7,274.00. Information on the risks to which this property is exposed is available at the Géorisques site: georisques.gouv.fr. This description has been automatically translated from French.
…By Agences Privees


Situated in a sought-after residential area of Colomiers, in the immediate vicinity of the International School of Toulouse, the German School and the International Sixth Form College, as well as offering quick access to the Airbus sites, the airport and the main business hubs in the west of Toulouse, this family home, built in 2000 by a reputable regional builder, offers approximately 179 m² of living space on a landscaped plot of approximately 1,060 sqm. Built in a style inspired by Toulouse architecture, with facing bricks and arched windows, the property enjoys a particularly peaceful setting, at the end of a cul-de-sac directly adjoining a wooded, non-developable green space, ideal for walks and outdoor activities. The outdoor areas are organised around several living spaces: a large covered terrace of approximately 35 sqm extending from the living room, a spacious terrace of approximately 70 sqm surrounding the swimming pool, two more intimate covered terraces, and a terrace set amongst the oak trees, offering pleasant natural shade. The ground floor opens onto an entrance hall leading to a spacious living area of approximately 49 sqm, which opens out onto the garden. A separate kitchen, a utility room and a bedroom with an en-suite shower room complete this level, along with a separate toilet. Upstairs, a landing leads to five bedrooms, storage areas, a bathroom and a separate toilet. The house also features a garage with mezzanine storage space, motorised gates, thermostatic central heating with individual room controls that can be operated remotely, fibre-optic broadband, RJ45 pre-wiring in the bedrooms and pre-installation for a home cinema system. A bright and practical family home, combining contemporary comfort, a peaceful residential setting and close proximity to international schools and the employment hubs of western Toulouse.
…By Barnes Toulouse


Discover this contemporary house of 335 m², designed for absolute comfort in a sought-after residential environment. On a plot of 1000 m², it offers a calming atmosphere with generous spaces: a large bright living room, a modern equipped kitchen, plenty of storage, 4 bedrooms, an office, and a games room. Its heated floor charges the buyer: 4.5%. Price excluding fees: €1,311,005. Fee schedule: https://www.realysmart.com/Content/Baremes-honoraires-RS.pdfThis description has been automatically translated from French.
…By Une Villa Et Des Vignes Toulouse


Family house of 193 m² on a closed plot of 610 m², 7 rooms, including 5 bedrooms. The interior layout prioritizes volume and a fluid circulation between living spaces: bright living room, equipped kitchen offering a dining area, bedrooms distributed to preserve the occupants' privacy, a bathroom, and a functional shower room. Designed for daily comfort, the house benefits from air conditioning, electric roller shutters, and adjustable slatted shutters allowing for good management of solar gains. Among its assets: private pool, garage, and enclosed garden, making it an ideal property for family life and outdoor receptions. Located in the Preserville area of Balma, the house enjoys a sought-after residential environment, in close proximity to educational institutions (primary schools, colleges) and sports and recreational facilities. Access to public transport facilitates connections to downtown Toulouse and peripheral roads.Risk information for this property is available on the Géorisques website: www.georisques.gouv.fr Selling price: €770,000 Seller's fees Contact your SAFTI advisor: Xavier REYNÉ, Tel: 0609735017, Email: [email protected] - EI - Commercial agent registered with the Bordeaux RSAC under number 413982992This description has been automatically translated from French.
…By Safti


HAUTE-GARONNE - 15 MINUTES FROM TOULOUSE Set in one of Balma’s most sought-after residential neighbourhoods, this fully renovated 210 sq m home combines contemporary elegance, generous proportions and an exceptional quality of life. The property offers bright, spacious interiors where every detail has been carefully considered to create a refined yet highly functional living environment. Premium materials, bespoke finishes, and a thoughtfully designed layout combine to create a warm and sophisticated atmosphere. The main living areas open effortlessly onto the outdoor spaces, creating a natural extension of the home. The landscaped garden features an inviting swimming pool, while the terraces, benefiting from different orientations, provide ideal settings to enjoy the outdoors throughout the day. The sleeping quarters comprise five bedrooms, including an elegant principal suite with a walk-in dressing room, as well as a home office and three contemporary shower rooms. This well-balanced layout is perfectly suited to families seeking space, comfort, and privacy. Impeccably maintained, the property requires no renovation work and is ready for immediate occupancy. A discreet and prestigious address just 15 minutes from the historic centre of Toulouse. Contact: Astride Kimpflen +33 607 973 362 - Video on demand Seller’s fees Energy rating: B Climate rating: B Estimated annual energy costs for standard use: between 1,770 euros and 2,490 euros per year. Prices indexed to the years 2021, 2022 and 2023 (including service charges). Information on the risks to which this property is exposed is available on the Géorgiques website: www.georisque.gouv.fr
…By Agence Mercure Toulouse-occitanie
'%20stroke='%23DDAA3A'%20stroke-width='1.909'%20stroke-linecap='square'%20stroke-linejoin='bevel'/%3e%3c/svg%3e)
Receive by email any new listing that may match your search criteria
Your criteria :
By validating this form, you accept the general conditions of use of Le Figaro Properties.
These agencies offer a selection of luxury properties vente at Fronton. Feel free to contact them for personalized assistance.
As part of your search for a luxury property, discover our catalog of 3 luxury houses with a terrace in Fronton, offered from $571,988. Outdoor meals or summer receptions, the terrace extends the house outdoors. The houses listed in our listings offer attractive living areas measuring between 200 m² and 348 m².
As part of your search for properties of excellence, browse our privileged selection of 2 luxury houses with a pool in Fronton available from $571,988. Whether the architecture of these houses incorporates a covered indoor aquatic space or a vast outdoor pool, each property flourishes amid remarkably landscaped grounds measuring between 2,500 m² and 4,300 m².


