The agencies at Fronton
These agencies offer a selection of luxury properties vente at Fronton. Feel free to contact them for personalized assistance.

 English$ USD · m²


iad France - Laura Sompayrac offers you: CHARACTER DOMAIN OF ABOUT 347 M² ON 17239 M² – FRONTON In the municipality of Fronton, discover this character estate from the 1940s, with approximately 347 m² of living space, set on a plot of 17239 m². (Total ground surface approximately 399 m²) Former family agricultural estate, the property has retained all the charm and authenticity that make it unique today. The main house offers beautiful volumes, several bedrooms, and numerous layout possibilities. Lovers of beautiful homes will appreciate the antique floorboards, the high ceilings, the large openings, and the central staircase that contributes to the character of the place. Outside, the land provides a rare living environment, calm, with a true feeling of space and freedom. Two outbuildings complete the ensemble and allow for different projects depending on the needs and desires of each individual. A rare property in the area, intended for lovers of character homes and places that have a story. Fronton is a sought-after and rapidly developing municipality, appreciated for its quality of life, shops, schools, college, high school, and its practical connection to northern Toulouse and Toulouse itself. You are just 8 minutes by car from the center of Fronton. For more information or to schedule a visit, please contact me directly. Agency fees are the responsibility of the seller. A valid form of identification will be required during the visit, in accordance with article L.561-5 of the monetary and financial code. Information on the risks to which this property is exposed, including the legal obligation for vegetation clearing, is available on the Géorisques site: http://www.georisques.gouv.fr. This real estate advertisement has been written under the editorial responsibility of Mrs. Laura Sompayrac, independent real estate agent (without handling funds), commercial agent of the SAS I@D France registered at the RSAC of Toulouse under number 981021744, holder of the real estate canvassing card on behalf of the company I@D France SAS.This description has been automatically translated from French.
…By Iad France


iad France - Florence Carles offers you: VILLAUDRIC - HOUSE - T 11 - 300m² - SWIMMING POOL. Luxury house in North Toulouse, 3km from Fronton – 288 m² of living space with 400m² of outbuildings! Photos without AI for a disappointment-free visit! An exceptional property offered in inter-agency! Between city and countryside, in the heart of a dynamic village known for its associations, sports fields, and green pathways just minutes from Fronton and the A62 motorway, set off to discover this UNIQUE property. This character home is situated on a wooded park of over 7000m² with a swimming pool and natural pond in a calm and green environment. This Toulouse-style house offers an unusual living environment, combining preserved old architecture and carefully chosen modern amenities. Completely renovated in 2015, it benefits from high-performance insulation, geothermal heating, and solar panels. Organized over 2 levels, the house features 13 rooms arranged with great fluidity. The entrance introduces a well-kept interior with a bright, warm living room with a large fireplace adjoining an elegant dining room. The semi-open kitchen, branded Zecchinon, is fully equipped with an attached laundry room. Also on the ground floor, an office or bedroom, a master suite with a large dressing room, and an ensuite bathroom complete this level. An outbuilding of about 25 m² with a bathroom is ideal for a liberal profession or an independent accommodation to host family or tourism activities like AIRBNB or Gîte de France. The efficient heating system relies on a triple source — geothermal, electricity, and wood — with distribution via underfloor heating and fireplace, ensuring homogenous warmth and sustainable energy savings thanks to the 24 photovoltaic panels discreetly installed on the 7000 m² property. On the upper floor, you will discover by taking a magnificent walkway, 3 LARGE BEDROOMS WITH 2 DRESSING ROOMS and a second living room that could be rethought as a ZEN SPACE, library, game room, or 6th bedroom. Additionally, 1 shower room and its toilet complete this second level. The exterior is equally surprising with its landscaped park, terrace, and magnificent workshop in a veranda, outbuildings. Just a few meters away, a natural koi pond and its 12 x 6 meter saltwater swimming pool bordered by olive trees with a natural system guaranteeing temperate water. Together, they form an intimate and preserved domain that matches the prestige of the house. A separate outbuilding of 400m² can accommodate 5 cars and a camper van. At the end of the building, 6 horse boxes and an office space. The entire upper floor is accessible via a very large iron staircase with additional XXL storage space. This building can be ideal for a craftsman or business and/or provide supplementary income through box rentals. The perks: - The immense green and calm setting - The quality of the renovation and the sweet blend of contemporary and authenticity with wood, pebbles, and bricks - The bright open living room with its fireplace - The number of bedrooms and bathrooms for optimal arrangement for each occupant - The possibility of 2 accommodations or the exercise of a liberal profession - The RARE energy performance of the villa from 1890 rated A/A with geothermal and photovoltaic systems - Video surveillance security - The incredible capacity for storage and service of the building - The park with trees and large swimming pool - Proximity to services: Les Parpalhols and Germaine Maître kindergartens and elementary schools are 1 km away, the Alain Savary college and Pierre Bourdieu high school in Fronton are 3 and 4.7 km / School transport available + bus lines 351 and 375 accessible 200 m away, the greenway and stadium 300 m away, nearby shops (Vival, bakery, local producers) 500 m away, and the Castelnau-d'Estrétefonds train station and the A62 motorway 10 km away. More than words, contact me to arrange a visit to this beautiful property! More photos on my iad site. Virtual visit possible upon request. A valid form of identification will be required at the visit, in accordance with Article L.561-5 of the Monetary and Financial Code. Agency fees payable by the buyer. Price including fees: 779,000 euros. Price excluding fees: 751,000 euros. VAT-inclusive fees payable by the buyer (3.73% of the property price excluding fees): 28,000 euros. A valid form of identification will be required at the visit, in accordance with Article L.561-5 of the Monetary and Financial Code. Information on the risks to which this property is exposed, including the legal obligation of clearing, is available on the Géorisques website: http://www.georisques.gouv.fr. This real estate announcement has been written under the editorial responsibility of Ms. Florence Carles, independent real estate agent (without holding funds), commercial agent of SAS I@D France registered in the RSAC of TOULOUSE under number 920756707, holder of the real estate canvassing card on behalf of I@D France SAS.
…By Iad France


Just 40 minutes from Toulouse and Toulouse-Blagnac International Airport, in the vicinity of Villemur-sur-Tarn, this delightful family home enjoys a peaceful countryside setting. Nestled in a quiet hamlet with no overlooking neighbours and bordered by a little-used country lane, the property offers an authentic rural lifestyle, combining tranquillity, privacy and timeless charm. Beyond the entrance gate lies a pleasant courtyard leading to the main house and its many outbuildings, including a traditional dovecote, garage, workshop and henhouse. A natural spring and a charming sloping garden leading down to a small stream complete this idyllic setting. The 19th-century residence, with its red shutters and elegant wrought-iron balcony, has retained all the character and soul of a traditional French family home. Long central hallways, original terracotta floor tiles, wooden features, wrought-iron details and generous proportions create a warm and welcoming atmosphere. The ground floor offers spacious living accommodation comprising a large sitting room, an open-plan kitchen and dining room, three bedrooms and a family bathroom. Upstairs are five further bedrooms, ideal for welcoming family and guests, together with two bathrooms, one of which requires complete renovation. The landscaped grounds also feature an attractive Diffazur swimming pool, enclosed by stone walls and safety fencing, providing a peaceful and secure area for relaxation. Major works have already been carried out, including the complete renovation and insulation of the roof. Further improvements would enhance the property's energy performance, notably the replacement of some remaining windows with double glazing and the upgrading of the heating system. The installation of an air-source heat pump would be a particularly suitable solution. This charming property will appeal to buyers seeking an authentic French country home, whether as a primary residence, a holiday retreat or a welcoming family home where lasting memories can be created. A warm and characterful property offering generous living space, beautiful period features and the gentle pace of country life. Sale price (agency fees included): €395,000 Agency fees payable by the purchaser: Agency fees: 5% VAT inclusive of the net selling price, i.e. €19,000. Net seller's price: €376,000. Energy Performance Rating: E Climate Rating: E Estimated annual energy costs for standard use: between €9,870 and €13,400, based on energy prices for 2021, 2022 and 2023, subscriptions included. Information regarding potential natural and technological risks affecting this property is available on the official French website: [www.georisques.gouv.fr](http://www.georisques.gouv.fr).
…By Agence Mercure Toulouse-occitanie


Building in the heart of the bastide of Grenade composed of: - 365 m2 of living space - 217 m2 of storage/warehouse including 40 m2 convertible into housing - approximately 320 m2 of parking. To date, the living space is divided into 5 apartments: - 1 studio of 32 m2 free from any occupation (ground floor) - 1 T3 of 87 m2 with terrace free (1st floor) - 1 T3 of 94 m2 free (1st floor) - 1 duplex T3 of 92 m2 currently rented at €570 + €20 charges (2nd floor) - 1 mansard T3 of 61 m2 free (2nd floor). The apartments can be redivided. Furthermore, the building has a vaulted cellar. Please feel free to contact me for more information, Fees included of 5% VAT to be paid by the buyer. Price excluding fees €570,000. Energy class D, Climate class D Estimated amount of annual energy expenses for standard use: between €6,570.00 and €8,960.00 for the years 2021, 2022, and 2023 (subscriptions included). Information on the risks to which this property is exposed is available on the Géorisques website: georisques.gouv.fr. This property is offered to you by a sales agent (Individual business). Your INNOVE IMMO advisor - Versailles: Emmanuelle Peyredieu Sales agent (Individual business) RSAC 977570878 RCP 59661778. INNOVE IMMO, partner in your life projects. We inform you that in accordance with Article L561-5 of the Monetary and Financial Code, an identification document will be requested before each visit.This description has been automatically translated from French.
…By Innove Immo - Versailles


Building sold rented - including 10 rooms/offices, dining room, kitchen, restrooms - + 1 type 2 apartment - the whole measuring 206 m² according to the Carrez law - on 3 levels including attics, storage. Balcony/terrace. Reversible air conditioning. Nice amenities, excellent condition. Outdoor parking in shared ownership. 2 co-owners. 4 lots.This description has been automatically translated from French.
…By L'art De L'immobilier Occitanie


HAUTE-GARONNE – NORTH OF TOULOUSE 17th-century country estate – Nearly 4 hectares of grounds Just twenty minutes from Toulouse, this elegant 17th-century residence, flanked by two towers, offers approximately 620 sqm of living space set within nearly 4 hectares of landscaped grounds, enjoying complete privacy. Traditional brickwork, terracotta floor tiles and period fireplaces lend the property its authentic character, carefully preserved over time. The reception rooms include several elegant sitting rooms, a billiards room and a kitchen with adjoining service areas. Upstairs, seven bedrooms, additional rooms and a library offer considerable scope for adaptation. The grounds feature a 13 x 4.5 m saltwater swimming pool, two wells and an orchard. An independent, fully fitted house and a gîte provide additional accommodation, making the property suitable for family living or a hospitality project. The estate also benefits from excellent energy ratings (B and A), thanks in particular to a water-to-water heat pump drawing from the well. Formerly owned by a capitoul of Toulouse and later by a general of the Napoleonic Empire, this historic residence combines architectural heritage, modern comfort and versatile potential, within easy reach of local amenities and major transport routes. For further information or to arrange a viewing, please contact Axelle de Lahondes: +33 6 88 17 27 01 Energy rating: B Climate rating: A Estimated annual energy costs for standard use: between €4,020 and €5,490 per year (based on 2021/2022/2023 indexed prices, including subscriptions). Information on potential risks related to this property is available on the Géorisques website: [www.georisques.gouv.fr](http://www.georisques.gouv.fr)
…By Agence Mercure Toulouse-occitanie


An Exceptional Hospitality, Events & Leisure Investment Opportunity in the Heart of the Bouconne Forest Nestled in the tranquil and picturesque Bouconne Forest just west of Toulouse, the renowned Le Ratelier presents a rare opportunity to relaunch a well-known rural venue with outstanding potential. This expansive countryside property combines rustic charm, natural serenity and extensive interior spaces—ideal for transforming into a country pub and restaurant, boutique accommodation, and a high-demand events destination. Set on generous grounds with ample parking, the property offers approximately 30 guest rooms, a large dining hall, multiple event and meeting rooms, a welcoming bar area, and an outdoor swimming pool. Its natural forest setting provides the perfect backdrop for weddings, ceremonies, private celebrations, and corporate seminars. With multiple event and meeting spaces, both intimate rooms and spacious halls, Le Ratelier is ready to host weddings, ceremonies, family celebrations, training days and corporate seminars. The peaceful natural surroundings of the Bouconne Forest create an idyllic backdrop for destination events and wellness retreats alike. Outdoors, guests can enjoy the swimming pool, generous terraces and the calm rural environment that has long made Le Ratelier a favourite escape for locals and travellers. Whether you are an individual investor, a hospitality entrepreneur, or a consortium seeking an established venue with strong potential, Le Ratelier offers a unique canvas to relaunch a beloved institution. With its enviable setting, generous infrastructure and versatile spaces, it stands ready for a new chapter in the thriving leisure and event market of the Toulouse region. Important note for investors:?The property requires a comprehensive refresh and significant investment to bring it back to full operational standard. It will be sold without its kitchen, fixtures, and fittings, offering buyers a clean slate to design and equip the space according to their own concept and brand. The terraces require renovation, and the sanitary waste system will need to be replaced - key considerations for any redevelopment plan. Despite the required works, Le Ratelier offers a robust structural footprint, an exceptional rural location, and the foundations of a high-potential hospitality and events complex. With vision and investment, it can be transformed into a flagship countryside destination serving both locals and the thriving Toulouse-area market. Whether you are an individual investor, hospitality entrepreneur, or consortium, this is a unique opportunity to breathe new life into a beloved site and shape its next successful chapter.
…By Arkemys


MONTAUBAN – STUD FARM - CHARACTER PROPERTY WITH MANOR HOUSE, PRIVATE APARTMENTS, AND PRIVATE EQUESTRIAN FACILITIES. Just minutes from the center of Montauban, in a peaceful rural setting, this character property offers a rare and harmoniously structured ensemble spread across 23 hectares. A former 19th-century estate, renovated over time, it skillfully combines architectural authenticity, generous proportions, equestrian functionality, and significant development potential. Featuring local brickwork, a manor house, private apartments, outbuildings, vaulted cellars, a wine cellar, a dovecote, and stables, this is a unique property, currently operating as a private stud farm. A STRATEGIC LOCATION, BETWEEN NATURE AND CITY The property benefits from a particularly desirable location, combining tranquility, nature, and proximity to amenities: • central-east of Montauban, • approximately 8 minutes from the city center, • approximately 5 minutes from shops and services, • approximately 10 minutes from the train station, • approximately 40 minutes from Toulouse-Blagnac Airport. Surrounded by meadows, paddocks, and open spaces, it offers a rare quality of life in a peaceful and unspoiled setting. A LARGE, AUTHENTIC, AND WELL-STRUCTURED PROPERTY The property includes: • a main house, • an apartment integrated into the top floor of the main house, • an adjoining independent apartment, • a large double garage, • two vaulted cellars, • agricultural and equestrian outbuildings, • two stables with stalls, • two enclosed workshops, • a large wine cellar, • a separate dovecote to renovate, • a vast open space with great potential above the stables, • a veranda used as a summer kitchen, • two separate entrances to the property. SIGNIFICANT LIVING SPACE The property currently offers approximately 499 m² of living space, divided between: • a main house of approximately 428 m², • an adjoining independent apartment of approximately 71 m². In addition, there are several supplementary spaces not currently integrated into the living area, including a third apartment of approximately 60 m² to be completed, a large open space above the stables, and a separate dovecote ripe for reinvention – a significant potential for further development. THE MANOR HOUSE: CHARACTER, SPACIOUSNESS, AND FUNCTIONALITY Spread over three levels, the main house has retained all the charm of its original architecture: a wide, open hallway, a beautiful original staircase, terracotta tiles, cement tiles, solid wood floors, working fireplaces, and generous proportions. It offers a comfortable family layout with spacious living areas, 6 bedrooms, 6 bathrooms, 5 toilets, and a top floor converted into a fully renovated and immediately habitable apartment. The entire property is in excellent condition, well-maintained, and meticulously cared for. A SELF-CONTAINED APARTMENT, READY TO MOVE INTO Adjoining the main house, this self-contained apartment of approximately 71 m² is a valuable asset for accommodating family, friends, staff, a home-based business, or a rental project. It features a living room with a fully equipped kitchen, a large bedroom, and a bathroom with a toilet. REASSURING TECHNICAL FEATURES The property combines old-world charm with modern comfort: • double-glazed windows, • mosquito nets, • mixed heating system with a wood-burning insert, pellet stove, heat pump, and electric radiators, • fiber optic internet connection, • security cameras, • water and electricity in the outbuildings, • two wells, • two irrigation points, • meadows with irrigation. A TRUE PRIVATE EQUESTRIAN FACILITY ALREADY IN PLACE Operated as a private stud farm, the property benefits from an immediately operational setup for private or semi-professional equestrian activities. The facilities include: • 9 stalls, • automatic waterers, • meadows and paddocks, • ample storage areas, • an environment specifically designed for the horse. DIAGNOSTICS Main House: • Energy Performance Certificate (EPC): C • no lead, • no asbestos, • no termites. Independent apartment: • Energy Performance Certificate (EPC): D OPERATING INFORMATION • Property tax: €7,300/year • Electricity consumption: €450/month This property could be suitable for various projects: a large family home, an equestrian property, a hospitality business, a gîte, bed and breakfast, or a mixed residential/commercial project, in a privileged setting that is both intimate, accessible, and deeply authentic.
…By Lougance


CASTLE with GUARD HOUSE - RENOVATED - CHARM and SERENITY 30 minutes from BLAGNAC. Nestled in a calm and preserved environment, this charming little 18th-century castle immediately captivates with its architectural elegance, excellent structural condition, and natural setting. A rare property, imbued with soul and authenticity, surrounded by nearly 8 hectares of woods and meadows, offering privacy, nature, and a sweet way of life. Completely renovated in 2008, with deep respect for the old building, the estate has retained its remarkable original features - such as perfectly preserved old tiles, period fireplaces, beautiful ceiling heights, generous volumes, and four charming turrets that define its unique character. The main building, approximately 500 m² of living space, hosts several bright lounges on the ground floor, a friendly kitchen, a laundry room, and access to a magnificent brick cellar, composed of several distinct spaces, ideal for a wine cellar or storage rooms. A monumental staircase leads to the first floor, where five bedrooms unfold, including two suites, offering comfort and elegance. The attic, now insulated, offers great potential for additional development. From the ground floor, a transversal wing offers two spacious rooms that can perfectly accommodate a liberal profession, an artistic space, or additional lounges. Independent and full of potential, the guard house includes several living rooms on the ground floor, and upstairs, two bedrooms and a bathroom. Approximately 60 m² of additional developable space. The estate is complemented by numerous outbuildings such as a winery, a workshop, a large garage of about 60 m², a storage area for wood, several sheds, and a shelter for a camper van. Three wells enhance the property, highlighting its authentic character and autonomy. A unique place for a prestigious family residence, a hosting project, or a life combining elegance, nature, and serenity, while remaining just 30 minutes from Toulouse-Blagnac Airport and 5 minutes from all amenities. Fees charged to sellers - Viola Reichardt - Independent commercial agent.This description has been automatically translated from French.
…By Tolosan Immobilier


HAUTE-GARONNE — SAINT-MARCEL-PAULEL Just fifteen minutes from Toulouse and the Balma-Gramont metro station, in a preserved village setting, this remarkable Lauragais property combines five centuries of history, the charm of period architecture and close proximity to the Toulouse metropolitan area. The Domaine d’En Serres, whose origins can be traced back to the 16th century, is centred around a former fortified house built in traditional Toulouse brick, which has been altered and enhanced over the centuries, notably during the 18th century. Set within approximately 3,500 m² of landscaped grounds, the property retains numerous architectural features that bear witness to its rich history, including Renaissance windows, former arrow slits, 18th-century openings, a wooden spiral staircase, remarkable fireplaces, ceilings reaching almost four metres in height, oak parquet flooring, original terracotta tiles and exposed brickwork. The main residence, offering approximately 260 m² of living space, has been carefully restored with respect for its historic character. From the moment one enters, a vast reception room impresses with its generous proportions and period features, including the original arrow slits and a remarkable fireplace. Passing beneath a brick archway leads to a more intimate sitting room, opening onto a sheltered terrace. The spacious, dual-aspect kitchen, measuring approximately 38 m², overlooks the gardens. Upstairs, one wing comprises a study area, a library, two bedrooms and a bathroom with bathtub and dressing area. The second wing features two large dual-aspect suites of approximately 38 and 50 m² respectively, each with its own bathroom. Adjoining the main house, yet benefiting from independent access, is an apartment of approximately 90 m². Also accessible from the outside and extended by a private terrace, it would be ideally suited to a family wishing to provide independent accommodation for teenagers or guests, or alternatively for a professional practice, studio or rental project. It comprises a spacious living area with kitchen and storage on the ground floor, while the upper floor offers a principal suite, a second bedroom and a bathroom. The property also includes an outbuilding. Surrounding the house, the grounds of nearly 3,500 m² provide a delightful green setting. Ancient boxwood, a magnificent wisteria, fig trees, old roses and mature planting create a garden ideal for relaxation as well as for summer entertaining. Part of the grounds would also allow for the installation of a swimming pool. The house further benefits from underfloor heating powered by a heat pump, providing contemporary comfort within this historic residence. Saint-Marcel-Paulel, a rural commune located northeast of Toulouse, offers a sought-after lifestyle combining the tranquillity of the countryside with easy access to the city. The property is conveniently located close to the main routes towards Toulouse, Albi and Castres, as well as shops and amenities in the neighbouring villages. A distinctive residence deeply rooted in the history of the Lauragais, ideal for lovers of heritage, Occitan culture and historic homes that have retained their soul. A rare place where village life and nature combine harmoniously with the demands of an active lifestyle on the doorstep of Toulouse. For further information or to arrange a viewing, please contact Axelle de Lahondès on +33 (0)6 88 17 27 01 or by email at [[email protected]](mailto:[email protected]). Sale price, including agent's commission: 795,000 euros Agent's commission payable by the buyer Commission: 4.6% (including tax) of the price excluding commission, or 35,000X euros Sale price excluding commission: 760,000 euros Energy rating: C Climate rating: A Estimated annual energy costs for standard use: between €4,400 and €6,020 per year. Prices indexed to 2021, 2022 and 2023. Information regarding the risks to which this property is exposed is available on the French government website: [Géorisques](https://www.georisques.gouv.fr/?utm_source=chatgpt.com).
…By Agence Mercure Toulouse-occitanie


Ideally located in the highly sought-after Guilheméry district, this single-owner building presents a rare opportunity for investors seeking a quality asset that combines security, potential for appreciation, and optimization. Developing a total surface area of approximately 321 m², the property consists of 5 apartments with varied types: two ground-floor type 2 units, a T3 on the first floor, and a spacious T5 on the second floor. This distribution offers an excellent rental base, suitable for diverse demand. The building has strong optimization potential, particularly due to the possibility of rent revaluation, targeted renovation, or redistribution of spaces. The large T5 alone constitutes a true lever for value creation, with a feasible division allowing for a significant increase in overall yield. A value enhancement strategy through subdivision or real estate deficit could also be explored depending on the investor's profile. Situated in a coveted area close to amenities, transportation, and the city center, this asset benefits from strong rental attractiveness and excellent durability over time. A rare property on the market, offering an ideal balance between yield and asset valuation. Complete file available upon request.This description has been automatically translated from French.
…By La Signature Des Coteaux


TARN-ET-GARONNE - LARRAZET This beautiful, perfectly maintained village house, with approx. 300 m² of living space, dates back to the 16th century for the oldest part, then was extended in the 19th century. It opens onto a 500 m² garden facing the village square. This stately residence, which has always been the home of the village's notables, has a half-timbered façade on the street side and a beautiful 19th-century façade with a gallery and a former dovecote, now converted, on the garden side. It has extensive outbuildings, including a very large attached garage and a former wine storehouse, totalling around 200 m². The first floor comprises a beamed and half-timbered hallway, a study/library, a dining room, a living room, a fitted and equipped kitchen and a checkroom with a guest toilet. Upstairs, there are 4 large bedrooms, 3 washrooms, a bathroom and 3 toilets. Fireplaces in all the rooms. Large attics throughout. Bedroom in the dovecote. Double cellar dug into the rock Well and watering system in the garden. Electric radiator heating. History dating back to the 16th century. Energy class: F Climate class: C Estimated annual energy costs for standard use: between 8136 euros and 11008 euros per year. Prices indexed to January 1, 2021. Information on the risks to which this property is exposed is available on the Géorisques website: www.georisques.gouv.fr
…By Agence Mercure Toulouse-occitanie


HAUTE GARONNE - BRAX This former industrial workshop is sure to charm you with its 225 m² of living space, having undergone a very recent, high-quality renovation. Set on a 1,350 m² plot, it features a lush garden with a terrace, a swimming pool tiled with Balinese stone, a jacuzzi and a garage. Very bright, this beautiful house offers a spacious 90m² living area, including a luxurious open-plan kitchen with access to the terrace. There is also a conservatory. Upstairs, there are 5 bedrooms, including a large master suite of around 50m². Ideally situated in a quiet, residential area, yet close to shops and transport links. Suitable as a main family home or for a professional practice. Around 15 km from Airbus/Blagnac. Energy rating: B Climate rating: A Estimated annual energy costs for standard use: between €1,510 and €2,060 per year. Prices indexed as at 1 January 2021. Information on the risks associated with this property is available on the Géorisques website http://www.georisques.gouv.fr
…By Agence Mercure Toulouse-occitanie


ESTATE – SEVERAL HOUSING UNITS AND RECEPTION ROOMS - MAGNIFICENT SETTING. Located 45 mins from Toulouse, on over 3 hectares of meadows and woods, this magnificent site of over 1000 m² of living space is situated in a peaceful environment with no overlooking neighbors. The original Master House, dating from the 17th century, offers on the ground floor a living room, a dining room, an office, and various storage rooms, and on the first floor, 4 bedrooms with bathrooms (including a master suite). The main building has a common refectory on the ground floor that communicates with the seminar room located on the first floor. The 5 guest rooms located on the second floor all have private bathrooms and toilets. At the entrance of the property, the sheepfold dedicated to reception includes a hall, a reception/seminar room, toilets, and storage spaces. The first gîte on the ground floor can accommodate up to 8 people; the second gîte can accommodate up to 11 people. A large swimming pool, a renovated 17th-century dovecote, and a large barn complete the ensemble. This turnkey estate will allow you to carry out your personal and professional projects upon your arrival: wellness center, equestrian center, museum, main residence, shared space... The property is in very good condition and equipped with photovoltaic panels for optimized energy consumption. Agency fees are the responsibility of the sellers - Viola REICHARDT, Independent Sales Agent.This description has been automatically translated from French.
…By Tolosan Immobilier


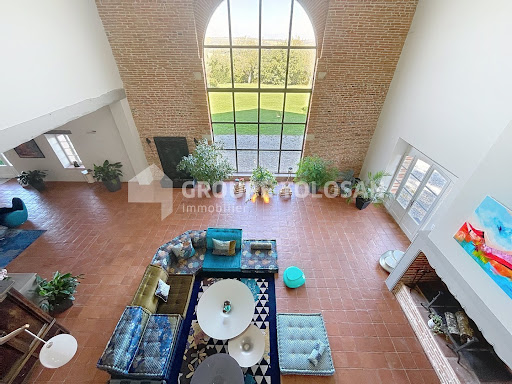


RARE, ELEGANT, and TIMELESS RESIDENCE - SPACIOUS - QUIET - QUALITY. Located in a residential area 30 minutes from Toulouse, this property of about 700 m² of living space offers a rare living environment, combining absolute tranquility, unobstructed views with no overlooking, and no disturbances. Completely renovated in 2021 with high-end amenities, this single-story residence meets all the requirements of modern and refined comfort. Bathed in light, it is distinguished by its generous volumes and exceptional modularity. It notably consists of two main living rooms of about 100 m² each, ideal for entertaining, several secondary lounges providing different atmospheres, a contemporary kitchen (Eggersmann, Gaggeneau) fully equipped, with two sinks, numerous integrated storage spaces, and a spacious back kitchen/laundry room. A refined master suite including a large bathroom, double shower, double sink, WC, bathtub, and vanity, along with two separate walk-in closets. Two other bedrooms, each with their own private shower room. An independent apartment of about 60 m², with a separate entrance and the possibility of communicating with the main house – ideal for a guest, a household employee, a professional office, or a separate studio. The property also includes a 100 m² garage, accommodating 4 to 6 vehicles, equipped with a customized lighting system highlighting the cars. The garage doors are motorized and secure. A second garage allows parking for three additional vehicles, and an approximately 100 m² convertible attic offers great potential for expansion. The enclosed land of 1.1 hectares is fully secured (alarm, video surveillance) and enhanced by a landscaped garden with automatic watering. The saltwater swimming pool from Everblue, a mirror type with an electric rolling cover, adds a contemporary touch and elegance to the whole. An outbuilding houses a summer kitchen and, upstairs, an additional room that can serve as a bedroom or recreational space. The overall quality of the amenities is remarkable. Schools and shops are located in the immediate vicinity, in Verfeil or Gragnague. Highway access is just 5 minutes away. This former castle outbuilding, built around 1800, has retained all of its original charm, enhanced by a high-standard renovation. Fees are the responsibility of the sellers - Viola Reichardt - Independent sales agent.This description has been automatically translated from French.
…By Tolosan Immobilier


Second Empire building (1854) composed of 4 apartments with a total area of 280m². Building is empty except for the 3rd floor. Possibility to acquire in addition 3 covered parking spaces 300m away for €132,000 inclusive of fees.This description has been automatically translated from French.
…By Eurim


HAUTE GARONNE - NEAR TOURNEFEUILLE In the center of a 9,000 m² plot of land, beautifully renovated 19th century Toulousaine house, combining old world character with modern comforts. Its 350 m² are spread over 3 levels, including a large 130 m² plateau to be converted on the 2nd floor with loft potential (structural work completed). The bright ground floor houses the reception rooms, and the 1st floor the bedrooms and bathrooms. Architectural features include brickwork, beams, terracotta floor tiles and fireplaces. The outbuildings include an 80 m² separate room, a 70 m² garage that could be converted into a 3-room apartment, and a 35 m² workshop. Heated 10x4 m saltwater swimming pool. Suitable for a primary or secondary family residence. A commercial activity could also be considered. For further information or to visit this property, please contact Eric Mercier: 07 68 72 82 25 Energy class: D Climate class: D Estimated annual energy costs for standard use: between €4160 and €5680 per year. Prices indexed to 01/01/2021. Information on the risks to which this property is exposed is available on the Géorisques website: www.georisques.gouv.fr
…By Agence Mercure Toulouse-occitanie


In the heart of Croix Daurade, come and discover this income-generating building consisting of three units: - a commercial space of 427 m² (265 m² on the ground floor + 162 m² on the first floor) currently vacant, previously occupied by a large retail chain - an 88 m² apartment currently rented - a second apartment to renovate of 40 m² - both apartments are on the first floor - high potential yield Reference agency: 0000This description has been automatically translated from French.
…By Orpi Montrabe Capitoul Immobilier


RENTAL PROPERTY — 19 FURNISHED ROOMS IN CO-LIVING Mansion from the late 19th century — Minimes District, Toulouse (31200) KEY FIGURES - Annual revenue: €140K excluding VAT (verified rent collected from financial statements) - Gross yield: 5.3% on asking price - Occupancy rate: 97% (3-year historical) - 19 furnished rooms, all rented - Average rent: €603 excluding VAT/room excluding charges THE PROPERTY - Total Carrez area: 466 m² (certified ANTEO 05/2024) - 19 individual furnished rooms (10 with en-suite bathroom + 6 bathrooms) - Equipped kitchens, laundry room, common areas - Private gardens: 222 m² - 4 levels: Ground floor + souplex + 1st + 2nd floor - Complete renovation from 2021 to 2023 (over €500,000 of work) - Energy performance certificate: class C (upper floors) / class D (ground floor) OPERATION - Professional rental management in place (IMMOVA Toulouse) - Furnished co-living lease - Tenants are young professionals (average age: 28 years) - Low turnover, re-letting within 3 weeks - Charges fully recharged to tenants DOCUMENTS AVAILABLE Complete investor dossier on request: - Financial statements 2023, 2024, 2025 - 80 management reports from IMMOVA (last 12 months) - Complete diagnostics (DPE, asbestos, lead, electricity, Carrez) - Deeds of ownership - Energy bills, inventory of fixtures, current leases - Valuation report (2 independent appraisers) LOCATION Minimes District — 10 min from the city center, metro line B — 5 minutes from the future Raisins station (line C) Agency reference: 6180This description has been automatically translated from French.
…By Orpi Saint Georges


A remarkable residence in the heart of LauragaisAt the end of a majestic plane tree-lined driveway, an elegant master house reveals itself at the heart of a domain where time seems to have suspended its course. Typical of the grand Lauragais manors, this property is organized around a main house and two outbuildings, forming a landscaped courtyard in a highly coherent architectural ensemble.The historical heart of the property, the master house retains all the character of charming residences. A vast hallway distributes, on the ground floor, generous reception rooms. Upstairs, four bedrooms, each with its own bathroom, offer comfortable and private spaces.One wing has been remarkably renovated. It accommodates five bedrooms with en-suite bathrooms, a living room, a kitchen, and a magnificent dining room largely open to nature. On the upper floor, a cinema room and several rooms remain to be arranged, as well as a cellar and a garage.The second wing houses an independent apartment, several garages, and a culinary lab with a cold room.The estate also reveals an elegant orangery, an authentic functioning bread oven, an old farm waiting to be reinvented, a shed, and its dovecote.The entire property extends over approximately 6 hectares of meadows and woods, complemented by a large swimming pool, in a particularly preserved natural environment.Due to its layout, volumes, and accommodation capacity, this property offers a rare potential for imagining a high-end reception and hosting place: family home, prestigious guesthouse, event residence, or a private domain dedicated to the art of living.Free agricultural land, located around the property, can also be acquired as an addition.A unique and confidential property, for those seeking more than just a place of residence: a heritage to live, develop, and share.COMPLETE FILE AVAILABLE UPON REQUEST.Information about the risks to which this property is exposed is available on the Géorisques website: www.georisques.gouv.frThis description has been automatically translated from French.
…By Vip Occitanie


TIMELESS ELEGANCE - PYRENEES VIEW - INDEPENDENT APARTMENT. In one of the most sought-after residential areas of the Toulouse region, this prestigious property, built in 2004, embodies a perfect harmony between architectural refinement, remarkable volumes, and timeless lines. Developing more than 400 m² of living space on a plot of over one hectare, the property charms with the exceptional quality of its features and the choice of noble materials sourced from various parts of the world, particularly Brazil, the United States, and India, giving it a unique identity and rare charm. From the entrance, the light-filled living spaces open fluidly, offering generous volumes conducive to entertaining. An office – or bedroom – with a private shower room, toilets, and a large, fully equipped high-end kitchen complete this level. An elegant independent duplex of approximately 50 m², fully furnished, is also accessible from this space, ideal for hosting guests or staff. Upstairs, a wide landing distributes four bedrooms, including two sumptuous master suites, as well as two other bedrooms with a shared bathroom. The basement houses a second independent apartment of approximately 50 m², a fitness room, several storage spaces, wine cellars, technical rooms, as well as direct access to a large garage that can easily accommodate three vehicles, including larger ones such as a boat or motorhome, due to its remarkable height. Outside, the carefully landscaped park offers a rare, intimate, and green living environment. The pool area, a true invitation to relaxation, stands out for its high-end features. A basin with varied depths reaching 3.30 meters, a marble powder beach evoking a seaside spirit, two elegant fountains, as well as a perfectly integrated technical room. A spacious pool house with a fully equipped summer kitchen, secure and independent, pleasantly extends the living spaces to the outside. Outdoor sanitary facilities complete this ensemble dedicated to well-being and conviviality. The entire property is presented in impeccable maintenance, both inside and outside, offering a living environment where luxury, comfort, and serenity express themselves fully, in an atmosphere that constantly evokes that of the finest holiday residences. This property benefits from the immediate proximity of a golf course and is only 20 minutes from Blagnac airport. Fees to be borne by the buyers - 3.72% including tax - Viola REICHARDT - Independent commercial agent.This description has been automatically translated from French.
…By Tolosan Immobilier


Living in a place steeped in history offers a unique living environment, where the charm of heritage interacts with contemporary comfort. This is what this remarkable property offers: the Orangerie de La Redorte. Dating from the 18th century, it is said to have been built by Monsieur de Saint-Aigne, a musketeer of the King. Behind its majestic classified facade, marked by eleven bays of French doors, this characterful residence reveals living spaces where ancient elements and contemporary comfort harmoniously blend. The ground floor revolves around a beautiful living room, an open kitchen, and a dining room, extended by a preserved courtyard. An office, which can also serve as a guest bedroom, completes this space. Furthermore, the master suite offers a spacious bedroom and a bathroom, in an atmosphere conducive to tranquility, close to the garden. Upstairs, two bedrooms and a bathroom complete the sleeping area. At one end of the residence lies an element as rare as it is unexpected: a chapel whose altar is a work by the famous Toulouse sculptor Virebent, giving the property a unique heritage dimension. The park is one of the major assets of this estate. Set away from urban agitation, the property is situated in a preserved countryside environment, among centenary trees and a riding path. In the heart of this green setting, the large swimming pool complements the elegant lines of the residence and its facade, in an atmosphere steeped in serenity. Art and history enthusiasts will also appreciate the frontispieces, presented as molds of works by François Lucas, whose originals are kept at the Augustins Museum in Toulouse. A remarkable artistic heritage that further enriches the identity of this extraordinary address. An independent double garage completes the ensemble. More than a dwelling, the Orangerie de La Redorte is a unique property where heritage, art, and nature meet, offering a rare art of living.This description has been automatically translated from French.
…By Vip Occitanie


Toulouse – Esquirol | Exceptional income-generating building in the historic heart Ideally located in the highly sought-after Esquirol district, in the heart of Toulouse, we offer you a character income-generating building, fully rented, providing attractive and secure profitability. Developed over several levels and served by an elevator, this real estate complex consists of 13 apartments, from T1 to T3, all in excellent condition. Some units benefit from additional amenities such as a terrace and air conditioning, ensuring optimal comfort and sustained rental appeal. The building currently generates an annual rental income excluding charges of €109,931.63, ensuring immediate financial stability, with no vacancy. Features & Equipment • Individual heating and hot water production • Elevator serving all levels • Several air-conditioned units (notably on the top floor) • Fiber internet access • Individual meters Major Advantages • Fully rented building • No rental vacancy • Sought-after premium location • Optimized rental management • Energy performance certificate between C and E Potential & Perspectives This rare asset represents a secure investment opportunity, combining a strategic location, quality rental, and long-term appreciation. Agency reference: 6174This description has been automatically translated from French.
…By Orpi Saint Georges


Just a few minutes from Toulouse and major highways, discover this exceptional family property, filled with natural light and perfectly maintained. Built around 1940/50 and extended in 1992 while respecting the original architectural harmony, it combines the charm of the past with modern comfort, offering high ceilings and generous living spaces. Set on a 3,140 m² plot, enclosed and planted, with an integrated irrigation system fed by a natural spring and an electric gate at the entrance, this property offers a private and intimate corner while being in the heart of the village, allowing easy access to shops and services while enjoying peace and privacy. Main House (approx. 333 m²) Accessed via a wooden staircase from the entrance hall, it includes: Ground floor: entrance hall, library with wood paneling and fireplace, two bright living rooms including a 75 m² lounge and a 35 m² dining room, fully equipped kitchen with adjoining pantry, dressing room, guest WC, laundry room, and two enclosed inner courtyards First floor: master suite with dressing room and bathroom, two additional spacious bedrooms (one allows the creation of an additional bathroom), separate shower room Second floor under eaves: two additional bedrooms with bathroom, and storage areas / attic Secondary House / Guest House (128 m²) Independent and bright, it provides an ideal space for family members or guests, with the possibility to rent it as a gîte or bed and breakfast: Living room / dining room with fireplace Fully equipped kitchen Two bedrooms with bathrooms, mezzanine, and private patio Outbuildings and Outdoor Facilities Carport, two electrified garages, workshop Equipped pool-house Swimming pool 12 × 6 m with lighting Comfort and Technical Features Main heating: gas / Secondary heating: oil Partial air conditioning Aluminum joinery Connected to the public sewer system Large windows filling the rooms with natural light This property is a rare opportunity, ideal for a large family or multigenerational living, perfectly restored with no work required. It combines privacy, generous spaces, and high-end features, while benefiting from the heart of the village with shops and services within easy reach.
…By Barnes Toulouse


NEGREPELISSE — 9.7 HECTARE FAMILY ESTATE WITH ARCHITECT-DESIGNED VILLA, CHARACTERFUL FARMHOUSE, AND WOODED PARK Just minutes from the heart of Nègrepelisse, in a protected natural setting, this family estate of approximately 9.7 hectares offers a rare combination: two independent dwellings, perfectly separated from one another, with no overlooking neighbors, nestled within a wooded and landscaped park. The property combines two very different architectural styles, giving it its unique character. The main villa, built in 1978 by an architect, offers approximately 420 m² of living space. Its contemporary flat-roofed design, generous proportions, abundant natural light, and elevated position make it a home with great potential. It opens onto a remarkable park, offering unobstructed views and a 12 x 6 m swimming pool. The house, currently habitable and structurally sound, will require renovation to fully reveal the quality of its architecture and the elegance of its proportions. Located at a distance, the old brick farmhouse, built around 1800, offers approximately 263 m² of living space, complemented by substantial outbuildings: a large attic with great potential for conversion, a garage, former stables, a tack room, a laundry room, and a conservatory. This charming building retains many authentic features: terracotta tiles, generous proportions, high ceilings, arched window and door frames, a warm atmosphere, and a true heritage character. It benefits from a sound structure, a reinforced roof frame, and a recently installed pellet stove heating system that supplies radiators. Both buildings are habitable, but require a modernization project, particularly in terms of energy efficiency, aesthetics, and technical aspects. This property is ideal for buyers who appreciate the value of a rare find, are prepared to undertake a high-quality renovation, and can create a family estate, a primary residence with a guest house, or a mixed-use project combining private life and professional activity, such as a gîte, bed and breakfast, or seminar venue. The estate offers a particularly desirable balance: tranquility, privacy, woodland, and wide open spaces, all while remaining close to amenities. Nègrepelisse has shops, schools, a middle school, and everyday services. Albias train station is nearby, Montauban and its SNCF train station are a 20-minute drive away, and Toulouse-Blagnac Airport is approximately 50 minutes away. A unique, authentic, family-friendly, and highly adaptable property for those seeking more than just a house: a place to reinvent, pass on, and nurture.
…By Lougance
'%20stroke='%23DDAA3A'%20stroke-width='1.909'%20stroke-linecap='square'%20stroke-linejoin='bevel'/%3e%3c/svg%3e)
Receive by email any new listing that may match your search criteria
Your criteria :
By validating this form, you accept the general conditions of use of Le Figaro Properties.
These agencies offer a selection of luxury properties vente at Fronton. Feel free to contact them for personalized assistance.


