The agencies at Pin-Balma
These agencies offer a selection of luxury properties vente at Pin-Balma. Feel free to contact them for personalized assistance.

 English$ USD · m²


Discover this contemporary house of 335 m², designed for absolute comfort in a sought-after residential environment. On a plot of 1000 m², it offers a calming atmosphere with generous spaces: a large bright living room, a modern equipped kitchen, plenty of storage, 4 bedrooms, an office, and a games room. Its heated floor charges the buyer: 4.5%. Price excluding fees: €1,311,005. Fee schedule: https://www.realysmart.com/Content/Baremes-honoraires-RS.pdfThis description has been automatically translated from French.
…By Une Villa Et Des Vignes Toulouse


Family house of 193 m² on a closed plot of 610 m², 7 rooms, including 5 bedrooms. The interior layout prioritizes volume and a fluid circulation between living spaces: bright living room, equipped kitchen offering a dining area, bedrooms distributed to preserve the occupants' privacy, a bathroom, and a functional shower room. Designed for daily comfort, the house benefits from air conditioning, electric roller shutters, and adjustable slatted shutters allowing for good management of solar gains. Among its assets: private pool, garage, and enclosed garden, making it an ideal property for family life and outdoor receptions. Located in the Preserville area of Balma, the house enjoys a sought-after residential environment, in close proximity to educational institutions (primary schools, colleges) and sports and recreational facilities. Access to public transport facilitates connections to downtown Toulouse and peripheral roads.Risk information for this property is available on the Géorisques website: www.georisques.gouv.fr Selling price: €770,000 Seller's fees Contact your SAFTI advisor: Xavier REYNÉ, Tel: 0609735017, Email: [email protected] - EI - Commercial agent registered with the Bordeaux RSAC under number 413982992This description has been automatically translated from French.
…By Safti


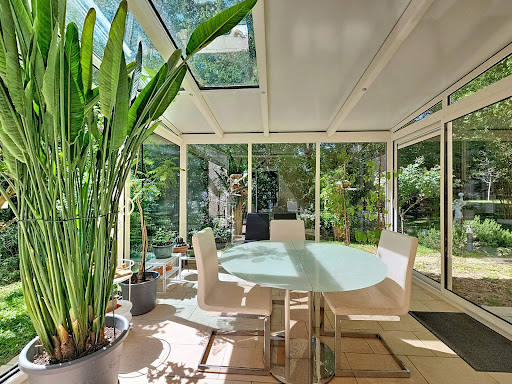


For nature and peace lovers...Very privileged environment for this luxurious T5 villa from 2008 with 134 m² of living space (196m² in total as there are 60m² of attics still to be developed with all the connections planned, including the already present staircase).The magnificent wooded land of over 2900m² is mostly flat and functional, providing a lot of privacy.Beautiful living room of 50m² with triple exposure, opening onto a partially open kitchen and an immense south-facing terrace with panoramic views of the trees and the Balmanaise countryside.A lovely veranda (well-insulated but not counted in the area as it is unheated) connects the living room and kitchen for a friendly dining space within a green setting.In the sleeping area, there are 3 bedrooms (including 1 with a private shower room), a bathroom, and an office that can serve as a 4th bedroom.In the basement, there is a large garage that can hold up to 4 cars, a wine cellar, a pantry, etc.If you are looking for tranquility, calm, and a wooded environment while keeping all the advantages of Balma and its amenities in terms of health, shops, transport, schools, and college, this house is made for you.Fees payable by the seller. Energy class B, Climate class A Estimated annual energy expenses for standard use: between €1260.00 and €1750.00 for the years 2021, 2022, and 2023 (subscriptions included). Information on the risks to which this property is exposed is available on the Géorisques website: georisques.gouv.fr.AC ADC31012025000001045This description has been automatically translated from French.
…By Benac Immobilier


On the heights of Balma, in a sought-after environment combining calm, unobstructed views, and immediate proximity to amenities, this villa from the 1970s offers nearly 180 m² of living space on a plot of approximately 850 m². Fully renovated, it combines the charm of its original architecture with modern features, in a privileged living environment.From the entrance, the volumes, natural light, and character of the place are striking. The spaces have been redesigned to offer a fluid circulation and daily comfort.The ground floor features two bedrooms with built-in storage, a shower room, an independent toilet, and a laundry room equipped with a water point, forming a sleeping area perfectly suited for family life or receiving guests.A uniquely designed staircase leads to the main level. The true heart of the home, the living room, warm and elegant, reveals all its charm through its open fireplace, moldings, and cornices. Independent and fully equipped, the kitchen is seamlessly connected to the living area.Both open onto a vast terrace overlooking the surroundings. The view extends over Toulouse and the Pyrenees, offering an evolving panorama throughout the seasons and a privileged setting to enjoy sunsets.The sleeping area on this floor consists of two additional bedrooms with storage, a bathroom, and a large dressing room, providing functionality and comfort.Outside, each space has been designed to extend the quality of life offered by the house. The pool harmoniously integrates into a landscaped garden punctuated with flower beds and groves. The pool house, equipped with a summer kitchen and dining area, invites gatherings with family and friends during the beautiful days. A pétanque court, a wooden garden shed, a second solid storage area, as well as a garage and a carport accessible via a printed concrete driveway complete the features.A sought-after address, meticulous renovations, generous volumes, and outdoor spaces designed as a true living area make this property a family villa where every space invites you to fully enjoy your environment.Reversible air conditioningAlarm systemYour project, Our signatureInformation on risks to which this property is exposed is available on the Géorisques website http://www.georisques.gouv.frFees payable by the seller. Energy class D, Climate class D Estimated average amount of annual energy expenses for standard use, established based on energy prices from 2021: between €2,370.00 and €3,260.00. Information on the risks to which this property is exposed is available on the Géorisques website: georisques.gouv.fr.Your consultant LA SIGNATURE TOULOUSAINE: Clément DE PINA ARAUJOCommercial agent (Individual business)
…By La Signature Des Coteaux


Just 7 minutes from Toulouse and Balma - Family home that combines modernity and elegance.This 150m² house, designed for comfort, offers a magnificent living space bathed in light, including a high-end kitchen that opens onto a beautiful intimate patio, allowing you to enjoy lovely evenings in the mid-season.This functional house features two bedrooms and a shower room on the ground floor, a master suite with a bathroom on the first floor, as well as an independent office. The bonus is an independent studio and a garage. Landscaped garden that keeps the outdoor living spaces (pool, terrace) sheltered from view. Exceptional living environment in a privileged setting.Fees are the responsibility of the seller. Energy class A, Climate class A Estimated annual energy costs for standard use: between €900.00 and €1300.00 over the years 2021, 2022, and 2023 (subscriptions included). Information on the risks to which this property is exposed is available on the Géorisques site: georisques.gouv.fr.This description has been automatically translated from French.
…By Benac Immobilier


Architect's house in the heart of a green setting - Saint-Jean Nature and tranquility lovers, let yourself be charmed by this magnificent architect's house ideally located in Saint-Jean, close to the Union clinic. Nestled within a protected wooded park, this bright property offers an exceptional living environment, combining charm, space, and serenity. From the entrance, you will discover beautiful volumes with a cozy living room enhanced by a stunning fireplace, an elegant dining room opening onto a pleasant terrace, as well as a functional kitchen. A lovely reception room, bathed in light and also opening onto a terrace, completes this level. Upstairs, the sleeping area consists of a spacious master suite with a dressing room and bathroom, as well as three large bedrooms. Two office spaces perfect this floor, ideal for remote work or personal activities. The basement offers beautiful features with a wellness area including a sauna and hammam, a laundry room, and an additional bedroom. A rare property, offering an idyllic setting, perfect for fully enjoying the beautiful days in complete peace. Visit without delay! Contact us now to arrange a visit. Agency reference: 965This description has been automatically translated from French.
…By Orpi Les Carmes


A Mid-Century haven of peace at the gates of Toulouse. In the heart of a preserved natural setting, this family home with modernist lines was designed in the 1970s by the Toulouse architect Jean-Pierre Izard. The house boasts 301 m² of living space (372 m² of total surface area) over two levels, extended by balconies, terraces, and 1.25 hectares of land. The ground floor features an entrance hall with a cloakroom and toilet, a true sequence leading to the generous living spaces. These include a living room characterized by a cathedral ceiling, a dining area, and a conversation salon. The latter, typical of the 1950s to 1970s and particularly of the Mid-Century movement, is embellished with a sculptural fireplace. Widely open thanks to large bay windows, these reception areas communicate with each other and also with the equipped kitchen, the covered pool, the terraces, and the garden outside. This level is completed by closets and independent toilets. The upper floor houses the sleeping area. This consists of four bedrooms, including a master bedroom with a dressing room and a private bathroom with a bathtub, shower, and double sink. A second bathroom with a bathtub and shower, independent toilets, an office space, and storage complete this floor. The garden level combines a home cinema, a game room, a service bedroom with a shower room and toilets, a laundry room, a garage, and technical rooms. The house also has a cellar. Several terraces, including one with an outdoor dining area and barbecue, complete the exteriors of the property set in a wooded park of over 1 hectare. Some work is to be expected: pool and sauna (heating system), refreshment (bedrooms and joinery). A privileged location in the heart of a dynamic and secure neighborhood in Toulouse. Co-ownership of 3 lots (No ongoing proceedings).This description has been automatically translated from French.
…By Architecture De Collection


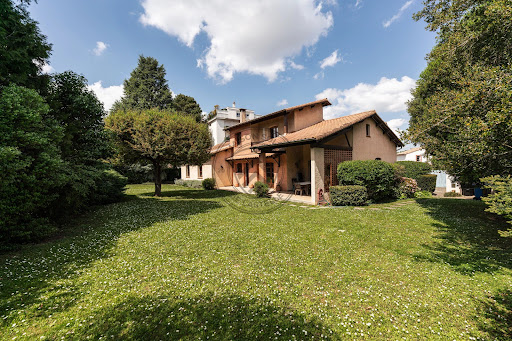


In the heart of a chic and highly sought-after residential area in eastern Toulouse, close to some of the most reputable private institutions, including Le Caousou, this confidential property embodies a rare opportunity on the market.Situated on a magnificent wooded plot of 1,300 m², this house offers a privileged living environment, sheltered from view, with no overlooking on the garden side. Such land, due to its size and quality, is now almost impossible to find in the area. The perfectly exposed plot is largely suitable for a swimming pool and allows for the imagination of an exceptional outdoor project.- A healthy, well-maintained, and adaptable family homeCovering approximately 186 m² of living space (323 m² on the ground), the house impresses with its impeccable maintenance, healthy construction, and potential for evolution.* Two ground floor bedrooms, ideal for family life or entertaining* Upstairs, two additional bedrooms* Possibility to arrange up to six bedrooms based on needs* A warm living room with a fireplace, opened onto the garden* Optimal exposure, ensuring remarkable brightness throughout the day* Independent, functional, and discreet laundry room- Features & comfort* Healthy house with a high-performance energy efficiency rating, guaranteeing energy efficiency and thermal comfort* Central gas heating (boiler)* Partial air conditioning* Large closed garage* Generous volumes and fluid distribution- A rare outdoor space in the heart of the cityThe garden, a true green oasis, is composed of beautiful tree species, offering a peaceful and intimate atmosphere. The absence of overlooking and the depth of the plot allow for full enjoyment of every space, with exceptional potential to create a swimming pool, a pool house, or high-end landscaping.- A signature locationThe Côte Pavée / Guilhemery sector is recognized for:* Its elegant and secure residential environment* Its immediate proximity to the best private schools (Le Caousou, Sainte-Marie des Champs, Saint-Joseph…)* Quick access to the city center* A sought-after quality of life, combining calm, standing, and practicality- What to remember* Exclusivity – confidential property* 1,300 m² plot, very rare in the neighborhood* Healthy, perfectly maintained house with high energy efficiency* Strong potential for evolution and appreciation* Chic residential neighborhood, favored by familiesThis description has been automatically translated from French.
…By Maison Soler De Lastelle


In the heart of Toulouse’s highly sought-after Côte Pavée district, Légapôle Immobilier is pleased to present this distinctive property of approximately 230 sqm / 2,475 sq ft, set on a 346 sqm / 3,724 sq ft plot. Located on a quiet residential street in the Côte Pavée / Pont-des-Demoiselles area, the property enjoys a prime location close to Avenue Jean-Rieux and Avenue Antoine-de-Saint-Exupéry, as well as local shops, schools and public transport links. From the moment you step inside, the house reveals a distinctive layout centred around a spacious, fully equipped kitchen. Designed with a high-end, almost semi-professional spirit, this kitchen is the true heart of the home: a place for cooking, entertaining and gathering. As the central feature of the ground floor, it naturally connects the different living spaces and gives the property much of its unique character. The house offers two bedrooms, including a generous master suite of approximately 50 sqm / 538 sq ft. It will particularly appeal to buyers looking for comfort, privacy and a refined lifestyle, in a home designed both for entertaining and for a more distinctive way of living. In terms of amenities, the property includes air conditioning, an electric gate, electric roller shutters, an alarm system with camera, and a backup generator designed to maintain power to certain essential electrical systems in the event of an outage. The property also benefits from several parking options, including two spaces under a pergola and one garage space a rare and valuable feature in this residential area. A confidential and truly unique property in one of Toulouse’s most desirable neighbourhoods, aimed at buyers who value charm, location and individuality over a standardised home. Estimated annual energy costs for standard use: between 2,040 and 2,810, including tax. Energy price reference years used to establish this estimate: 2021 / 2022 / 2023. Information on the risks to which this property is exposed is available on the Géorisques website: www.georisques.gouv.fr
…By Legapole Immobilier


Situated in a magnificent fully preserved environment, 2 kilometers from the center of GRAGNAGUE and 20 minutes from TOULOUSE, this 1973 house spans 190 m² of living space. The ground floor of 135 m² features 3 bedrooms, including one en suite, an office, a kitchen and a back kitchen, as well as a very spacious double living room of nearly 45 m², equipped with an insert. A veranda overlooks the swimming pool and offers a soothing view of the surrounding nature. The complete basement of 180 m² additionally hosts a very large en suite bedroom of 40 m², ideal for a teenager, a parent, an office, or a liberal activity. A second heated room of over 14 m² is also present on this level. The remaining space in the basement allows for parking several vehicles and offers many storage options. The 130 m² attic, with a sloped ceiling while maintaining a comfortable ceiling height, offers further possibilities for those who need even more space. The very beautiful enclosed garden, adorned with numerous varieties of flowers, extends over a plot of 4,030 m². It is enhanced by a swimming pool of 10m x 5m, a rainwater reserve, and at the end of the garden, a 60 m² electrically equipped shed, offering multiple uses (storage, workshop, etc.). On the technical side, heating and hot water production are provided by an air/water heat pump, completely serviced in March 2026, and all the living space was repainted in March 2026 as well. The gate was motorized in September 2025. The roof, impeccable, as well as the exterior joinery on the ground floor, was replaced in 2009. Ref Sotheby's AS3-4472This description has been automatically translated from French.
…By Midi-pyrénées Sotheby’s International Realty


In Toulouse, in a residential environment, the agency Serenity Immobilier offers this contemporary architect-designed house of approximately 250 m2 of living space, set on a plot of 800 m2. Imagined around an ambitious architectural project, the house features particularly generous volumes and architecture that largely opens onto the garden. Now significantly advanced, it still requires finishing and development work, allowing its future owners to finalize the last elements according to their desires. Upon entry, the house impresses with its volumes. The centerpiece is a spectacular living space of over 80 m2, with wooden flooring, an open kitchen around a large central island, and large bay windows directly overlooking the covered terrace, garden, and pool. The ground floor also accommodates a master suite with a dressing room and bathroom, an office, a laundry room, as well as an independent studio of about 18 m2, ideal for hosting guests, for a teenager, or for a professional activity. Upstairs, the sleeping area consists of three additional bedrooms, two shower rooms, and a WC. The numerous integrated storage solutions and beautiful openings testify to the care taken in the design of the house. Outside, the garden and the pool that still need to be completed naturally extend the living spaces and the large covered terrace. A garage of approximately 39 m2 as well as a basement of more than 54 m2 complete the property. A contemporary house with rare volumes, already largely completed, offering its future owners the opportunity to finalize an architectural project of over 250 m2 and to personalize it according to their desires. A must-see without delay!This description has been automatically translated from French.
…By Serenity Immobilier


Elegant Manor House with Swimming Pool, Formal French Garden and Parkland with 200-Year-Old Trees, Set in 2.6 Hectares A rare lifestyle opportunity combining heritage and nature, just 15 minutes from Albi, 38 minutes from Toulouse and its international airport, and only 5 minutes from local amenities. Full of charm and character, this beautiful manor house offers generous living spaces and period features throughout. The Main Residence The ground floor comprises: * An impressive 26 m² entrance hall with original cement tiles. * A 50 m² living room featuring original parquet flooring and a fireplace with inset wood-burning stove. * An 18 m² dining room. * A fully fitted 30 m² kitchen. * Two bedrooms, including a spacious 38 m² bedroom with its own bathroom. * A further bedroom suite with a shower room and private WC. Upstairs, there are four additional generously sized bedrooms, two with en-suite bathrooms and two sharing a family bathroom. Independent Apartment Located in one wing of the manor house, the self-contained apartment of approximately 70 m² comprises two rooms, a kitchen, a shower room and a separate WC. Ideal for hosting family and friends in complete independence, it also offers potential for guest accommodation. Utility Room A 20 m² utility room, converted from the former wine cellar, provides additional practical space. Beautiful Parkland, Formal Garden and Swimming Pool The enclosed, tree-lined park of approximately 6,000 m² features magnificent 200-year-old trees and a traditional French formal garden. The large 14 x 6 m swimming pool, together with its pool house, provides the perfect setting for enjoying the warmer months. The estate also includes additional land, partly fenced and currently home to two horses, making it particularly appealing to nature lovers and equestrian enthusiasts. Outbuildings with Excellent Potential * A large barn of approximately 200 m², offering a wide range of possible uses. * A dovecote of approximately 70 m², requiring renovation and offering the potential to be converted into a holiday cottage or caretaker’s house. Well-Maintained Features and Equipment * Double-glazed windows and doors. * Some solar panels. * The swimming pool benefits from a replacement pump motor installed in 2026 and a new liner fitted in 2022. A Property Offering Endless Possibilities Set within 2.6 hectares of land, including a remarkable 6,000 m² park, this characterful manor house combines period elegance, generous living spaces, a swimming pool, an independent apartment and a range of outbuildings. Whether as a family home, a second residence or a hospitality venture, this exceptional property will appeal to those seeking the charm of a historic French home, space to enjoy the outdoors and a privileged lifestyle in the beautiful Occitanie region of south-west France.
…Private owner


Just 10 minutes from the Saint-Michel metro and close to downtown Toulouse, this contemporary villa of 208 m² enjoys a green and preserved environment at the gates of Pech-David. The ground floor is centered around a generous living area and a master suite with a bathroom and dressing room. Upstairs, a 45 m² game room leads to two bedrooms, an office, and a bathroom. Outside, the vast wooded plot, with no overlooking neighbors, features a pool inspired by the hues of Bali stone and beautiful relaxation areas. Careful attention to detail enhances this property and emphasizes daily comfort. Fees charged to the buyer: 5%. Price excluding fees: €760,953. Fee schedule: https://www.realysmart.com/Content/Baremes-honoraires-RS.pdfThis description has been automatically translated from French.
…By Une Villa Et Des Vignes Toulouse


Toulouse – Le Caousou | An exceptional property between heritage and contemporary architectureJust a few steps from the highly sought-after Caousou school and the park, in a particularly quiet street, this confidential property of 420 m² offers a rare way of life, where the elegance of Toulouse houses meets a resolutely contemporary architecture designed by Stéphane Deligny, a renowned architect.Its brick facade with wide openings and walls combining brick and Garonne pebbles with character give the whole an authentic and unique architectural identity that integrates vegetation into the spaces and creates an incredible indoor-outdoor feel.The ground floor is organized around a spectacular reception area bathed in light, including a large living room, a dining room, a high-end open kitchen, an office, as well as a wellness area with a gym and spa.The first floor hosts three elegant suites, each designed as a true private space. The top level offers two additional bedrooms and a bathroom, perfect for hosting family and guests.The basement perfectly complements the amenities with a wine cellar, a laundry room, and a garage that can accommodate three vehicles.Outside, the landscaped garden of nearly 1,000 m², a true green oasis in the heart of the city, offers a unique atmosphere. A heated pool, a bioclimatic veranda, a greenhouse, a vegetable garden, a petanque court, and even a chicken coop make up this exceptional living space where every detail has been designed to combine comfort and a gentle way of life.Fully automated, the property boasts very high-end features: noble materials, Hungarian point parquet flooring, custom carpentry and fittings, a fireplace with an insert, a retractable television, and remarkable finishes.A rare, confidential, and family-friendly address in one of the most sought-after areas of Toulouse, where the authenticity of heritage meets the best of contemporary architecture.For further information or to arrange a private visit, please contact Marie-Caroline Dellus at 06 81 33 10 00This description has been automatically translated from French.
…By Kretz Real Estate


PBI Collection® — 'L'aveu' In Castelmaurou, history lies just beneath the surface of the landscape. First mentioned in the 13th century in a deed of gift to the Bishops of Toulouse, the village has developed over the centuries around châteaux, fine residences, and woodlands. It retains this threefold character today: rooted in history, close to Toulouse, and defined by a pervasive, lush countryside setting. SETTING Located about twenty minutes from Toulouse in the northeast of the Haute-Garonne department, this property sits within a wooded enclave. Built in 2008 by the current owners, it was born of a specific vision: 'A family home—welcoming and open—that still allows everyone to maintain their independence.' This design philosophy is still evident today in every space and in the way the home is lived in. EMBRACING THE LANDSCAPE The garden unfolds across 5,000 m², encompassing a wooded area. Mature trees, lawns, and preserved vegetation create a natural setting that envelops the house and protects its views. A fifteen-meter swimming pool, a summer kitchen, a boules court, and a vegetable garden dot the grounds. GEOMETRY OF VOLUMES Spanning 350 square meters of living space, the house is composed of several volumes with clean lines, where each area finds its own rhythm and level of independence. THE ART OF ENTERTAINING On the ground floor, the entertaining area brings together the living room, dining room, library, kitchen, and study. Parquet flooring and travertine add warmth and timeless texture to the contemporary design. The living areas open widely onto the terrace and garden, creating a natural flow between indoors and outdoors. Adjoining this area, an independent apartment features a living room, a kitchen, and two... ...bedrooms with walk-in closets and a shower room, as well as a study. THE BARK OF DREAMS The sleeping area comprises six bedrooms, including a master suite on the ground floor. Upstairs, three bedrooms share a shower room and a bathroom. THE LAYOUT’S RHYTHM The house reveals itself in sequences, moving from one volume to the next, with the garden serving as a constant vanishing point. Openings frame the trees, while circulation paths naturally lead towards the outdoors. When the warm weather arrives, the summer kitchen comes to life by the pool, and the entire house embraces the outdoors. VECTORS OF COMFORT The Build – Parquet flooring. Travertine. Fireplace. High-thermal-performance aluminum joinery. Central vacuum system. Home automation system. Electric gate. The Amenities – Basement level featuring a 98 m² garage, laundry room, wine cellar, and utility room; salt-electrolysis swimming pool. The Location – Schools and local shops: 5-minute drive. Train station: 7 minutes. Metro: 15 minutes. Historic center of Toulouse: 20 minutes. — A generous sanctuary, this home celebrates the warmth of shared presence while preserving individual freedom. Rooted in a sense of timeless permanence, it feels as though it has always belonged to this land. Through the precision of its lines and the nobility of its materials, it touches upon that which endures the test of time. Private viewing by appointment Full dossier available upon request +33 (0)4 67 70 07 87 Caroline Mendegris +33 (0)6 71 50 33 46 Consultant / Commercial Agent, RSAC Toulouse 104 305 933 © PIERRES-BLANCHES Immobilier
…By Pierres Blanches Immobilier


In this exceptional setting, nestled within an 18-hole golf course guaranteeing tranquility and a pristine environment, just 20 minutes from Toulouse and minutes from local amenities, this property embodies a perfect balance between elegance, modernity, and a relaxed lifestyle. A unique place, designed for those seeking more than just a house: a truly unique living experience. Behind a discreet gate, in the heart of over one hectare of unspoiled grounds, time seems to stand still. The property gradually reveals itself, bathed in light, with a natural elegance inspired by the South, where every space has been designed to combine comfort, conviviality, and the art of living. The majestic main house, spanning 581 square meters, opens onto a vast reception room of approximately 100 square meters, organized into several distinct areas, where the generous proportions and fluid layout invite entertaining. Nearby, a billiard room extends these moments of shared enjoyment in a refined atmosphere. The heart of the house revolves around a central patio, a veritable light well, around which the various spaces are arranged. Five suites, each designed as a true haven, offer privacy and comfort, two of which impress with their size—one 61 sq m, the other 93 sq m with a spectacular dressing room. Two offices and a cinema room complete this world resolutely focused on well-being. Set apart, a fully renovated guest house welcomes family or guests with the same high standards, in a private and secluded setting. Outside, the meticulously maintained garden reveals a unique L-shaped pool area, composed of two pools, bordered by covered terraces and a jacuzzi. Here, every moment invites relaxation, surrounded by light, nature, and serenity. The technical amenities are commensurate with the setting: efficient pellet heating, partial air conditioning, automatic irrigation, and even a lift connecting the parking area to the house, ensuring discreet comfort every day.
…By Midi-pyrénées Sotheby’s International Realty


In the highly sought-after Côte Pavée, tucked away on a quiet residential street, this elegant, fully renovated family home built in 1930, combines generous proportions, natural light and timeless charm. On the first floor, the true heart of the home, a beautiful entrance leads into a bright, through-reception room, enhanced by its generous proportions and elegant character. The living area flows seamlessly into an open-plan kitchen and a veranda overlooking the garden. A bedroom and bathroom complete this level, designed to combine comfort, conviviality and understated elegance. On the ground floor, the sleeping quarters comprise two spacious bedrooms, a bathroom, a laundry room and a separate WC. A highly functional level, ideal for family life, accommodating guests or creating a more independent space. On the top floor, a generous converted space offers a bedroom and a dedicated study area. Part of the attic, currently used for storage, provides further potential for conversion, according to individual needs and aspirations. Outside, the beautifully landscaped garden naturally extends the living spaces. Its wooden terrace is perfect for relaxing and entertaining, with the possibility of creating a swimming pool if desired. A large garage completes the property. The location is particularly privileged, just a five-minute walk from Le Caousou and ten minutes from Saint-Joseph, with the shops of Camille Pujol and the L1 bus service close by. No works required. A warm and elegant home where the charm of the original features, the quality of the renovation and the serenity of a private garden come together to create a truly special address in the heart of Côte Pavée. For further information, please contact Astride Kimpflen on +33 6 07 97 33 62. Energy efficiency rating: C Climate rating: C Estimated annual energy costs for standard use: between €1,700 and €2,300 per year. Prices indexed as of 1 January 2021. Information regarding the risks to which this property is exposed is available on the Géorisques website: www.georisques.gouv.fr
…By Agence Mercure Toulouse-occitanie


In Daux, not far from Airbus, beautiful renovated farmhouse from 1850 with over 500m2, 10 rooms + 2 independent T3 apartments, landscaped flat and fenced land of 2500m2, unobstructed view, swimming pool, covered terrace, garage, rental income of 2200 euros per month.On the ground floor, the entrance gallery leads to a double living room and a dining room bathed in light overlooking the garden, a dining kitchen with fireplace, a large suite with garden access, with a bathroom in Travertine and an independent dressing room, as well as an office and an evolving room with independent street access, ideal for a liberal profession or leisure room. A wine cellar and a laundry room complete this level.The first floor has 5 large bedrooms and 2 bathrooms/shower rooms.On an independent wing opposite the main house, an entrance leads to 2 tastefully renovated and furnished T3 apartments, each consisting of 2 bedrooms, a living room, an equipped kitchen, and a bathroom. On the ground floor, a shared garden is accessible to the 2 lots (possibility to create 2 gardens/terraces), a bicycle/storage room, a communal laundry or other function. Rental income generated by each apartment: 1100 euros per month including charges, or 2200 euros per month for the 2 lots.Quality features, charm and volumes: new gas boiler in the main house, reversible air conditioning in the apartments, double-glazed windows, ten-year swimming pool, motorized gate. The overall quality renovation classifies this building in DPE C.School, grocery store (7 days a week), and bar/brasserie accessible on foot. Located not far from Airbus and the airport, about twenty minutes from the center of Toulouse.This description has been automatically translated from French.
…By Kretz Real Estate


xxx
…By Kretz Real Estate


iad France - Corinne GIRAUD offers you: Located in the very center of Blagnac, this superb bourgeois house of 275 m2 over 3 levels offers an exceptional setting close to all services and shops. Previously occupied by a law firm, a professional clientele will benefit here from many advantages: - Premium location with exceptional visibility, - Quality environment in a house with a lot of charm (floorboards, staircase, large openings onto the garden, high ceilings,…) - 7 large rooms to be organized according to needs for offices, reception areas, or meeting rooms. There is also an equipped kitchen, 2 bathrooms, toilets on each level, and storage spaces. - A large garden that offers a beautiful outdoor space with a pool and a large parking lot equipped with an electric charging station. This house will also appeal to a family in search of space, charm, and a central location. THE EQUIPMENTS: Reversible air conditioning in each main room - 2 Air/Air heat pumps Gas boiler Double glazing Windows Pool Car shelter + parking Alarm THE ADVANTAGES: Location - Charm and prestige - Numerous spaces - Proximity to shops, restaurants, services, bus 70 (30 min to downtown Toulouse) - Large parking Fees for the agency are charged to the buyer. Price including fees: 995,000 euros. Price excluding fees: 957,000 euros. Fees including VAT charged to the buyer (3.97% of the price of the property excluding fees): 38,000 euros. A valid identity document will be requested during the visit, in accordance with Article L.561-5 of the Monetary and Financial Code. Information on the risks to which this property is exposed, including the legal obligation for clearing, is available on the Géorisques site: http://www.georisques.gouv.fr. This real estate advertisement was drafted under the editorial responsibility of Mrs. Corinne GIRAUD, independent real estate agent (without holding funds), commercial agent of SAS I@D France registered with the Toulouse Trade and Companies Register under number 481207603, holder of the real estate canvassing card on behalf of I@D France SAS.
…By Iad France


Just 20 km east of Toulouse, with convenient access to the main routes into the city and the wider road network, this beautiful 18th-century property is set within a village and surrounded by a large private park with extensive outbuildings. Built in the distinctive brick architecture typical of the Lauragais region, the house offers particularly generous proportions and a wonderfully natural flow from one room to the next. The layout is one of the property's greatest strengths. The different areas can easily be separated or brought together as required, making it particularly well suited to a large family home, a co-living project, a bed & breakfast business or simply a country retreat within easy reach of Toulouse. The current owners have organised the house into three distinct areas. The main 18th-century part of the property forms the heart of the home, with a kitchen and back kitchen, library and sitting room, study and billiard room. This area also includes the principal bedroom suite and a guest bedroom, both with their own dressing room and bathroom. A separate corridor leads to the part of the house used by their children and partners, comprising four bedrooms, two bathrooms and a cosy sitting room currently arranged as a home cinema. The 19th-century tower has become the grandchildren's own world, with its bedrooms and bathroom. This clever configuration means that each part of the house can be opened up as family and friends arrive, then closed again when not required — allowing a very large property to remain both practical and intimate. Outside, the house opens onto just over one hectare of mature parkland, dotted with magnificent century-old trees. The swimming pool uses a UV water-treatment system, allowing it to operate without chlorine. A three-car garage and approximately 250 sqm of adjoining outbuildings complete the property. These offer considerable potential and could accommodate workshops, storage, additional guest accommodation or a variety of personal projects. With its generous proportions and flexible layout, this is a house that lends itself to many different ways of living. It could continue as a wonderful family home, filling with children and grandchildren during holidays, or naturally evolve into a hospitality project such as a bed & breakfast. For many years, it has been a much-loved family residence — a house that has witnessed countless celebrations, long gatherings around the table and happy occasions bringing together several generations of family and friends. Above all, this is a house made for welcoming people. A home that has been filled with life, laughter and celebration — and is now ready for its next chapter.
…By Midi-pyrénées Sotheby’s International Realty


Beautiful house, built in 1850, in the fantastic location of Verfeil. The property is now for sale. Splendid clear views overlooking a park can be admired from the property. There is a vast living space of 730 sq. m in the house. It is in perfect condition, so you could move straight in. After entering the house through an attractive vestibule you make your way through to a lovely living room and a lovely lounge. The house has four bedrooms, including four master suites. A kitchen, one study, one bathroom and three shower rooms are also included. The property is well-situated. You will find schools and a bus station just a short distance away. The house comes with wonderful amenities, for example a caretaker's house. There is space to store vehicles in the house's garage. This property has a combination of desirable assets, such as its perfect condition and its brightness.
…By Midi-pyrénées Sotheby’s International Realty


An architect-designed house with multiple possibilities In Sainte-Foy-d'Aigrefeuille, this single-storey architect-designed house offers 177 m² of living space on a wooded and fully enclosed plot of 2,800 m². Built in 1981, it stands out for its original design featuring two communicating living spaces. This configuration allows for easy adaptation to various projects: welcoming a parent, offering more independence to a teenager, hosting family or friends, or even considering occasional rental. The first space opens onto a beautiful entrance that leads to a bright cathedral living room, complemented by a closed fireplace. A large fitted kitchen and a utility room with plenty of storage complete this ensemble. The night area includes two bedrooms, a recently renovated shower room, and independent toilets with a washbasin. From this part of the house, there is access to a large covered terrace facing north, furnished with a dining area, a small lounge, and a barbecue. A pleasant place to enjoy the garden and the coolness on summer days. The second part, also accessible independently, offers a living room with a fireplace, a small kitchen, two bedrooms, a utility room, a shower room, and toilets. Thanks to its south-north orientation, the house benefits from beautiful natural light throughout the day. The wooded garden provides a pleasant setting around the house. A 33 m² garage and a 19 m² carport complete the property. A unique house, whose configuration primarily offers great freedom of use and numerous possibilities for evolution.This description has been automatically translated from French.
…By 3g Immo Prestige


Located in the heart of the highly sought-after La Valade estate, appreciated for its peaceful and green environment at the gates of Toulouse, discover this characterful architect-designed house built in 2000. With an area of 260m², its main features include 6 bedrooms, two of which are on the garden level, a living room of 60 m² plus an open kitchen of 20m², a complete basement, and a swimming pool area. The 3300 m² wooded park allows for discretion and tranquility without overlooking. Some refreshment work is to be expected. This pleasant Toulousaine has been designed for the comfort of its occupants and is perfectly suited for families seeking comfort, charm, and quality of life.This description has been automatically translated from French.
…By L'adresse De Prestige


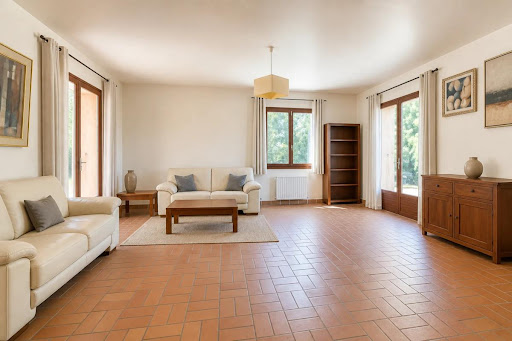


This spacious detached house with 11 rooms offers approximately 193.5 m2 of living space in a privileged setting in Vieille-Toulouse. Built in 1981 on a plot of about 9,880 m2, it charms with its generous volumes, potential, and multiple living spaces, both indoors and outdoors. With its 4 bedrooms, various living rooms, annexes, and diverse outdoor areas, it accommodates numerous life projects, whether it is to welcome a family, entertain guests, or create dedicated spaces for working from home.From the entrance, a fluid circulation is revealed by a hallway that distributes the different rooms. The living room, enhanced by a fireplace, creates a warm heart of the home, extended by a friendly dining room. The kitchen allows for full enjoyment of the space immediately. The whole benefits from direct access to the outside, with a terrace and a balcony that provide additional spaces to relax or share meals outdoors.The night area includes 3 bedrooms, as well as a dressing room that optimizes storage. The house also features a bathroom, 3 shower rooms, and separate toilets, for everyday comfort. An office completes the ensemble and offers an ideal place for telecommuting or organizing an independent work space. The numerous integrated storage solutions, such as closets, contribute to the smooth functioning of the home and facilitate organization.The annex areas constitute a major asset: a basement of about 80 m2 offers great possibilities for storage, workshop, or additional space to imagine according to needs. A dedicated laundry room simplifies laundry management and daily life. The house also has a cellar, a rare and practical element for storing wines or provisions, as well as a large outdoor parking area, with several parking spaces, very appreciated for hosting or for family vehicles.Outside, the plot of about 9,880 m2 forms a true green oasis. A large garden surrounds the house, leaving the freedom to organize different worlds: play areas, vegetable garden, relaxation spots, or more ambitious landscaping projects. The presence of a terrace, balcony, and a green environment gives the whole place a pleasant atmosphere and a feeling of fully enjoying the outdoors.In terms of comfort, the house is equipped with double glazing and an electric individual heating system, complemented by an electric water heater. The living room fireplace adds an extra touch of conviviality. The tiled floors ensure a pleasant and easy-to-maintain atmosphere. The dwelling unfolds over two levels, allowing to clearly distinguish functions and structure the living space according to each person's needs.This property, offered exclusively, stands out for its location and exceptional potential, as highlighted by the agent in charge. Its volumes, the number of rooms, and the size of the plot make it a rare property in the area, offering many possibilities for development and evolution for buyers in search of space and opportunities.Technical features- Property tax: €2400- Energy performance diagnosis (DPE): D- Heating method: individual electric- Hot water distribution system: electric balloonLegal mentions:The information presented in this advertisement has been carefully gathered by Zefir from the elements available at the time of its preparation. It is provided for informational purposes and complements the regulatory diagnostics as well as the technical and administrative verifications usually carried out as part of a real estate transaction. For any official information regarding natural, mining, or technological risks, it is recommended to consult the Géorisques service. Zefir supports buyers throughout their project with an approach based on transparency and rigor and remains available to explain the different steps of the real estate purchase. For any questions, contact Zefir at 07 57 91 70 93.This description has been automatically translated from French.
…By Zefir

Receive by email any new listing that may match your search criteria
Your criteria :
By validating this form, you accept the general conditions of use of Le Figaro Properties.
These agencies offer a selection of luxury properties vente at Pin-Balma. Feel free to contact them for personalized assistance.
For your search for an exceptional property, select our luxury house with panoramic views in Pin-Balma, starting at $1,310,379. Offering an exceptional panorama, this residence overlooks the city and its surroundings. As the seasons pass, the spectacle is renewed without ever becoming tiresome. Depending on the area you are looking for, the living area starts at a minimum of 280 m².
As part of your search for a luxury property, discover our catalog of 4 luxury houses with a terrace in Pin-Balma, offered from $778,551. Outdoor meals or summer receptions, the terrace extends the house outdoors. The houses listed in our listings offer attractive living areas measuring between 234 m² and 334 m².
As part of your search for properties of excellence, browse our privileged selection of 4 luxury houses with a pool in Pin-Balma available from $778,551. Whether the architecture of these houses incorporates a covered indoor aquatic space or a vast outdoor pool, each property flourishes amid remarkably landscaped grounds measuring between 1,035 m² and 2,500 m².


