The agencies at Le Burgaud
These agencies offer a selection of luxury properties vente at Le Burgaud. Feel free to contact them for personalized assistance.

 English$ USD · m²


The advertiser did not provide an english description for this listing.
…By L'adresse De Prestige


When an artist's house is set up in an 18th century mansion, it adds a lot of charm to the elegance of the place. Nearly 700 m2 of living space, to be fitted out according to your needs, and decorated with gypseries, moulded beams, stone staircase and beautiful ironwork, terracotta... The patio and gardens add Italian accents to this gentle atmosphere. Garage and outbuildings will allow for further projects. ATTENTION au COUP DE COEUR...40 mn from Toulouse but all amenities on foot.
…By Midi-pyrénées Sotheby’s International Realty


Exclusively at l'Equipe Immo! Guaranteed favorite for this exceptional T6 villa with swimming pool on 2500m2 of land. Just 25 minutes from Colomiers, located in Bretx and built in 2022, discover this contemporary villa of 170 m2 combining refinement and performance in a quiet neighborhood and a privileged environment on 2500m2 of land. Quality features: - 65 m2 living area that is cross-ventilated and bathed in light - 5 spacious bedrooms, including a master suite - 2 bathrooms + 2 toilets - Rated DPE A: energy excellence, solar panels (production 2100EUR/year) - Absolute comfort with reversible ducted air conditioning in all rooms and a designer pellet stove - Pool to enjoy sunny days in a green setting with an 80m2 terrace with no overlooking - Wooded park of 2500 m2, fully fenced for total privacy - 51 m2 garage equipped with charging stations for electric vehicles. A way of life between contemporary elegance and serenity. An economical and functional home, ideal for a couple or family seeking calm, space, and modern amenities close to Toulouse. A must-see!This description has been automatically translated from French.
…By L'équipe Immo


In Daux, not far from Airbus, beautiful renovated farmhouse from 1850 with over 500m2, 10 rooms + 2 independent T3 apartments, landscaped flat and fenced land of 2500m2, unobstructed view, swimming pool, covered terrace, garage, rental income of 2200 euros per month.On the ground floor, the entrance gallery leads to a double living room and a dining room bathed in light overlooking the garden, a dining kitchen with fireplace, a large suite with garden access, with a bathroom in Travertine and an independent dressing room, as well as an office and an evolving room with independent street access, ideal for a liberal profession or leisure room. A wine cellar and a laundry room complete this level.The first floor has 5 large bedrooms and 2 bathrooms/shower rooms.On an independent wing opposite the main house, an entrance leads to 2 tastefully renovated and furnished T3 apartments, each consisting of 2 bedrooms, a living room, an equipped kitchen, and a bathroom. On the ground floor, a shared garden is accessible to the 2 lots (possibility to create 2 gardens/terraces), a bicycle/storage room, a communal laundry or other function. Rental income generated by each apartment: 1100 euros per month including charges, or 2200 euros per month for the 2 lots.Quality features, charm and volumes: new gas boiler in the main house, reversible air conditioning in the apartments, double-glazed windows, ten-year swimming pool, motorized gate. The overall quality renovation classifies this building in DPE C.School, grocery store (7 days a week), and bar/brasserie accessible on foot. Located not far from Airbus and the airport, about twenty minutes from the center of Toulouse.This description has been automatically translated from French.
…By Kretz & Partners


An Exceptional Hospitality, Events & Leisure Investment Opportunity in the Heart of the Bouconne Forest Nestled in the tranquil and picturesque Bouconne Forest just west of Toulouse, the renowned Le Ratelier presents a rare opportunity to relaunch a well-known rural venue with outstanding potential. This expansive countryside property combines rustic charm, natural serenity and extensive interior spaces—ideal for transforming into a country pub and restaurant, boutique accommodation, and a high-demand events destination. Set on generous grounds with ample parking, the property offers approximately 30 guest rooms, a large dining hall, multiple event and meeting rooms, a welcoming bar area, and an outdoor swimming pool. Its natural forest setting provides the perfect backdrop for weddings, ceremonies, private celebrations, and corporate seminars. With multiple event and meeting spaces, both intimate rooms and spacious halls, Le Ratelier is ready to host weddings, ceremonies, family celebrations, training days and corporate seminars. The peaceful natural surroundings of the Bouconne Forest create an idyllic backdrop for destination events and wellness retreats alike. Outdoors, guests can enjoy the swimming pool, generous terraces and the calm rural environment that has long made Le Ratelier a favourite escape for locals and travellers. Whether you are an individual investor, a hospitality entrepreneur, or a consortium seeking an established venue with strong potential, Le Ratelier offers a unique canvas to relaunch a beloved institution. With its enviable setting, generous infrastructure and versatile spaces, it stands ready for a new chapter in the thriving leisure and event market of the Toulouse region. Important note for investors:?The property requires a comprehensive refresh and significant investment to bring it back to full operational standard. It will be sold without its kitchen, fixtures, and fittings, offering buyers a clean slate to design and equip the space according to their own concept and brand. The terraces require renovation, and the sanitary waste system will need to be replaced - key considerations for any redevelopment plan. Despite the required works, Le Ratelier offers a robust structural footprint, an exceptional rural location, and the foundations of a high-potential hospitality and events complex. With vision and investment, it can be transformed into a flagship countryside destination serving both locals and the thriving Toulouse-area market. Whether you are an individual investor, hospitality entrepreneur, or consortium, this is a unique opportunity to breathe new life into a beloved site and shape its next successful chapter.
…By Agence Immobiliere L'occitane


Beautiful residence combining a traditional Toulouse style with a carefully crafted contemporary decor and two terraces facing South and North.On the ground floor, a spacious and bright living room with a beautifully furnished and equipped kitchen providing access to the South terrace, a lounge with a fireplace, a TV lounge, a bedroom, and a bathroom, along with technical rooms (workshop, laundry room, boiler room, storage).Upstairs, a large mezzanine leads to a master suite with a dressing room and shower room, another master suite with a shower room, and a bedroom with a bathroom.Heating: reversible air/air heat pump and inserts. Large sliding bay windows. Pool (10 x 5, new liner), pool house, pétanque court, pond with koi carp. Garage and carport.Elementary schools in the village and bus service for middle and high school. Land of approximately 4,000 m² in a preserved setting, 7 minutes from Lévignac, 35 minutes from the western part of Toulouse.This description has been automatically translated from French.
…By Agence Immobiliere L'occitane


Occitane Exclusive: Combine a gentle pace of life with generous volumes in this beautiful traditional home, perfectly designed for seamless indoor-outdoor living. Key Features: Outdoor Living at its Finest: A splendid, versatile terrace featuring sliding deck panels that secure the counter-current swimming pool. A magical, extra-large space with beautiful views, perfect for summer hosting and outdoor dining. Convivial Living Space: An ultra-bright, 41 m² dual-aspect living room and a large, fully renovated eat-in kitchen. Ideal Layout: 4 bedrooms in total. On the ground floor, an independent guest area. Upstairs, a master suite, two additional bedrooms (one with a large walk-in closet/office space), and a spacious, multi-functional landing (ideal for a playroom or home office). Total Functionality: A 160 m² basement (including a garage, laundry room, and cellar/storage) and a well-maintained, fully enclosed plot of nearly 6,000 m² equipped with an automatic gate. A unique opportunity in close proximity to the aerospace employment hubs. Stephanie Carin 490 652 302 RSAC
…By Agence Immobiliere L'occitane


Exclusively at the Immo Team! Located in the commune of Bellegarde-Sainte-Marie, this old house benefits from a particularly privileged rural environment, with breathtaking views of the surrounding countryside and the entire chain of the Pyrenees. You enjoy a peaceful setting while remaining close to amenities: about 10 minutes from L'Isle-Jourdain, 15 minutes from Lévignac, and about 30 minutes from Blagnac and its dynamic aeronautics zone. The property extends over a plot of more than 6 hectares, offering an exceptional panorama and a true sense of space and freedom. Two hectares are fenced, allowing for the possibility of accommodating horses or other animals. The remaining four hectares are currently rented (lease until 2031). The land also has two wells. Several outbuildings complete the property: an outbuilding consisting of an old pigsty, a storage area, and a box, as well as a semi-open shed that has been converted into two garages and a storage room. The roof of the house has been redone. The house offers about 248 m2 of living space. The entrance leads to a first living room with an open kitchen and its solid oak bar, enhanced by an insert and a panoramic view of the outside. A second living room, full of charm, offers a warm atmosphere with terracotta flooring and exposed beams. The living area is completed by an additional kitchen and two pantry-laundry areas. The main sleeping area includes a bedroom, separate toilets, a shower room with large storage, as well as an office of more than 30 m2. A bedroom with a bathroom equipped with a whirlpool bathtub has an independent entrance, allowing for easy consideration of rental or guesthouse use. Finally, the last area accommodates two additional bedrooms and a shower room, also featuring an independent entrance. This property is particularly aimed at nature and space lovers wishing to enjoy a rare living environment at the gates of Toulouse metropolis. It will be perfectly suitable for a family project, horse owners, or buyers wishing to develop a welcoming or rental activity thanks to the independent spaces.This description has been automatically translated from French.
…By L'équipe Immo


Just a few minutes from Toulouse, in the east of Gascony, discover a rare, character property nestled in the heart of a domain of approximately 1.5 hectares, where charm, volumes, and potential meet in a preserved environment. An old orangery transformed into a house, the residence offers about 240 m² of living space and captivates from the entrance with its main gate opening onto a majestic driveway of around a hundred meters, leading to an elegantly wooded park. Numerous mature trees protect the privacy of the place and create a peaceful natural setting, while several terraces arranged around the house allow for full enjoyment of the outdoors, through the hours and seasons. The house features beautiful volumes, comfortable distribution, and ground-floor bedrooms, with a billiards room on the upper floor and access to the tower, adding a unique and authentic touch to the whole. Renovation and compliance works are to be expected to reveal the full potential of this charming building, while the pool will need to be completely redone. Additionally, the former stables and the barn offer approximately 400 m² of outbuildings, providing multiple development possibilities: reception room, event space, high-end accommodation, hotel or gastronomic project, or creation of a establishment dedicated to luxury services. With its vast landscaped park, confidential atmosphere, and remarkable volumes, this property represents a true opportunity for lovers of historically rich places as well as for ambitious project holders seeking a character estate in immediate proximity to Toulouse.This description has been automatically translated from French.
…By Advance Immobilier


In the heart of a sought-after residential environment in Aussonne, just a few minutes from Toulouse and the aeronautics zone, this elegant contemporary villa of 162 m² unfolds its clean lines on a landscaped plot of 1,045 m², offering a living environment where comfort, serenity, and modernity meet harmoniously. Upon entry, the volumes are striking. The living area, enhanced by a beautiful ceiling height and large bay windows, opens generously to the outside and the pool, bathing the whole in an omnipresent natural light. The open kitchen, designed with contemporary lines and perfectly thought out for daily life, is extended by a discreet and functional back kitchen. The ground floor hosts a night area dedicated to family life, consisting of four bedrooms, including a master suite, as well as a bathroom and independent toilets. Upstairs, a spacious mezzanine and an additional room provide remarkable flexibility for layout. An independent master suite, a home office for remote work, a gym, a leisure area, or a playroom... everyone can envision a living space that reflects their image. Outside, the property invites relaxation. The saltwater pool fits perfectly into this preserved environment, while the terrace, enhanced by a bioclimatic pergola, becomes a true extension of the house, ideal for sharing special moments with family or friends. A double garage of 34 m² and several outdoor parking spaces complete the features of this villa with careful finishes. The advantages: Excellent energy performance - DPE A/A Underfloor heating Schools and shops less than 5 minutes away Toulouse-Blagnac Airport and aeronautics basin just 15 minutes away Built in 2012, this property is appealing for the balance it offers between generous volumes, functionality, and quality of life. An ideal address for a family seeking peace and space, without giving up the immediate proximity to amenities and the dynamism of Toulouse. A contemporary villa designed to fully live every moment. Contact us now to arrange a visit and discover the full potential of this sought-after address. Your project, our Signature. Fees included of 3.85% TTC borne by the buyer. Price excluding fees 520,000 €. Energy class A, Climate class A Estimated average annual energy expenses for standard use, based on energy prices from 2021: between €1,020.00 and €1,390.00. Information about the risks this property is exposed to is available on the Géorisques website: georisques.gouv.fr. Your advisor LA SIGNATURE TOULOUSAINE: Clément DE PINA ARAUJO Commercial agent (Individual business)
…By La Signature Des Coteaux


Only 6km from the lively town of Beaumont de Lomagne, this 200 year old stone property is a tale of two halves. Originally a Maison de Maître with its adjoining barn, the whole building has been developed into a 6-bedroom home. The first half is the Maison de Maître, an imposing south facing façade behind which we find original flooring, beams, all the features you expect in a character property. The other half, originally the barn, has been more recently modernised and consists of large, light and airy living areas with gas central heating. Currently the house comprises a spacious kitchen diner with access to the shady outdoor BBQ area, light filled dining room, two sitting rooms, an office, 6 bedrooms, 6 bath/shower rooms and another room which needs renovation. Set in more than 3 300m2 of garden at the entrance to the hilltop village, the property boasts almost panoramic views across the surrounding undulating countryside. A double garage provides shade for two vehicles, and a well helps with watering the beautiful roses. This property lends itself to a large family, or to someone who wants to create a B&B or gîte business, or who simply wants the space to entertain family and friends. EXPERTIMO est le leader français des réseaux dédiés aux mandataires expérimentés
…By Expertimo


Unique 320 sq m architect-designed house with multiple possibilities in Lomagne. Just steps from the heart of Beaumont-de-Lomagne, this remarkable architect-designed house offers nearly 320 sq m of living space within a landscaped setting of over 4,000 sq m. Conceived by architect Pierre Valat in 1968 and subsequently extended by him in 1997, it reveals a timeless architecture where each intervention integrates seamlessly with the existing structure. Located on the town's heights, this property benefits from a privileged environment, combining tranquility, privacy, and immediate proximity to shops, schools, and services. From the moment you enter, the original contemporary lines, the interplay of levels, and the warm materials set the tone. The brickwork, wood paneling, and large windows create an authentic atmosphere where each space maintains a constant dialogue with the garden. Bathed in light thanks to generous bay windows, the living space naturally revolves around an imposing fireplace that elegantly delineates the living room, dining area, and a cozy lounge dedicated to evenings by the fire. The kitchen, designed as a true gathering place, extends into an elegant, fully enclosed glass veranda offering a soothing view of the wooded park. The historic house's sleeping quarters include a comfortable master suite with a private veranda, a dressing room, and a spacious marble bathroom equipped with a whirlpool tub and a walk-in shower. Two additional bedrooms each have their own bathroom and direct access to the garden, reinforcing the connection between indoors and outdoors. The extension, built in 1997, boasts a distinctive architectural style inspired by the nautical world. Dominated by a spectacular billiard room with a fully glazed cathedral ceiling, this second wing benefits from exceptional natural light and offers generous living spaces. Three additional bedrooms, each with its own en-suite bathroom, complete this area, the largest of which boasts its own private terrace. Independent water and electricity systems allow for easy self-sufficiency, ideal for accommodating family and friends or developing a business or tourism venture. Outside, the enclosed grounds reveal meticulously maintained mature vegetation, composed of remarkable species that provide shade and privacy throughout the seasons. The various terraces invite you to enjoy every moment of the day in a peaceful, secluded setting. A large basement includes a guest bedroom with its own toilet and shower, a laundry room, a wine cellar, and ample storage space, further enhancing the amenities of this generously proportioned property. Rare in its architecture, location, and adaptability, this characterful residence will appeal to lovers of unique properties seeking an exceptional family home, a multigenerational project, or a living space that can accommodate a hospitality business or a professional practice, in the heart of the Lomagne region. Access: Castelsarrasin/Montauban SNCF train station, A62 Castelsarrasin (25 min), Toulouse-Blagnac Airport (50 min), Montauban (40 min). Schools (primary, middle, and high school) in the immediate vicinity. ENERGY RATING: C / CLIMATE RATING: C. Estimated average annual energy costs for standard use, based on 2021 energy prices: between EUR5,430 and EUR7,420. Additional photos available upon request. Information on the risks to which this property is exposed is available on the Géorisques website: http://www.georisques.gouv.fr Sales Agent: Claire MONBRUN - Sole Proprietorship - RSAC registration number 944 279 769 - 33 7 66 25 16 77
…By Espaces Atypiques Montauban


Beautiful architect-designed house, built in 2018, of type 6 on 2 levels. It consists of an entrance, hallway, closet, toilet, living room/kitchen equipped, opening onto the terrace, pantry with garage access. Its night space offers a beautiful master bedroom including its dressing area + shower room on the ground floor. Upstairs, hallway, 4 bedrooms, bathroom, office, toilet. The whole is built on a closed plot of 701 m² + access path in co-ownership of 195 m². Quiet environment close to all amenities.This description has been automatically translated from French.
…By L'art De L'immobilier Occitanie


Architect's house, built in 2004, R+1, type 6. Its interior offers an entrance that opens onto the living room leading to the garden and its pool. Office. Equipped kitchen, pantry/heating room. The night area on the ground floor consists of a hallway leading to 3 bedrooms, a bathroom, a shower room, and toilets. On the first floor, the parental space includes a living room, bathroom/toilets, and a bedroom opening onto a beautiful dressing room. Attic storage space. Its technical area features a garage of approximately 25 m² adjoining and communicating, carport. Pool, garage housing the technical part of the pool. Terrace. Well. The entire structure is built on a landscaped enclosed plot of 1000 m². Quietly located in a residential environment.This description has been automatically translated from French.
…By L'art De L'immobilier Occitanie


FOR SALE in SEILH: Beautiful character home with remarkable proportions. This elegant property impresses with its high-quality architecture, generous living spaces, and excellent condition. Offering 388 sq m of living space on a magnificent 4,318 sq m wooded plot, it provides a privileged living environment combining space, comfort, and tranquility. From the moment you enter, the vast, light-filled reception rooms reveal the home's true character. Architectural columns, marble floors, and lava stone elements in the kitchen lend the entire space a timeless elegance and a distinctive personality. The sleeping area comprises four bedrooms, including a superb master suite located upstairs. A truly private space, it enjoys a soothing view of the grounds and swimming pool. The property also features three bathrooms, designed for the comfort of the whole family. A separate, two-room apartment of over 60 sq m, connected to the rest of the house, completes this exceptional property, offering multiple possibilities: accommodating family and friends, a home office, independent living, or rental investment. Outside, the expansive landscaped garden invites relaxation around the swimming pool, while the garage and various outbuildings provide particularly valuable storage and utility spaces. Located in the peaceful setting of a sought-after residential area, a stone's throw from the Seilh golf course, this property enjoys a privileged environment while remaining close to amenities and major transport links. Impeccably maintained and boasting high-quality features, this residence offers a rare opportunity for its future owners to express their own decorative style while showcasing the characterful architecture and fine materials. An exceptional family home where spaciousness, light, and a pleasant living environment combine to create a truly captivating whole. Don't miss this opportunity! The fees are to be paid by the seller. Les informations sur les risques auxquels ce bien est exposé sont disponibles sur le site Géorisques : www. georisques. gouv. fr. ** ENGLISH SPEAKERS: please note that Capifrance has an international department that can help with translations. To see our range of 20,000 properties for sale in France, please visit our Capifrance website directly. We look forward to finding your dream home!
…By Capifrance - Nicolas Cheron


This neo-Mediterranean architect-designed property of 230 m² is appealing due to its volumes and rare environment of 4,668 m². On one level, it offers a bright living room with a fireplace, opening onto terraces and a heated pool of 12x5. Four suites with shower rooms and private terraces ensure high-end comfort. Complete amenities: reversible air conditioning, aluminum joinery, double garage, carport with electric charging station. The house requires refreshing, with strong potential, in a calm and preserved setting. A rare property due to its volumes, architecture, and environment. Fees payable by the buyer: 5%. Price excluding fees: €752,858. Fee schedule: https://www.realysmart.com/Content/Baremes-honoraires-RS.pdfThis description has been automatically translated from French.
…By Une Villa Et Des Vignes Toulouse


iad France - Corinne Gabriel offers you: Sumptuous Architect House of 220m² on a 2000m² plot in Saint-Jory. Let yourself be seduced by this magnificent standing architect house, built in 2011, nestled in the heart of Saint-Jory. This exceptional jewel offers high-end amenities and absolute comfort, ideal for a family seeking space and tranquility.From the entrance, you will be captivated by the elegance of the premises. The 7 rooms with generous volumes are harmoniously distributed to provide a luxurious living environment. The 4 bedrooms, including a master suite with a separate dressing room and bathroom, offer bright and well-arranged spaces for optimal comfort. You will also have at your disposal an office, a laundry room, a playroom, 3 bathrooms, and 2 toilets. The house has a fully equipped open kitchen, ideal for preparing delicious meals with family or friends. The bright dining room opens onto a terrace where you can enjoy convivial outdoor moments. The terraces offer additional relaxation spaces to enjoy the sun and the surrounding nature.The landscaped garden of 2000m², enhanced by a swimming pool and a pool house, brings a touch of greenery and serenity to this exceptional ensemble. Three large garages are also available to securely house your vehicles along with a garden shed and a petanque court.Numerous comfort features such as fiber optic, air conditioning, and underfloor heating guarantee daily well-being. Security is ensured by an intercom, a reinforced door, and an alarm system.Furthermore, the house benefits from a south-facing exposure, providing natural light throughout the day.The proximity to the train station, the village center, public and private schools, as well as bus stops facilitates your daily life and that of your family just minutes from Toulouse.Do not miss the opportunity to acquire this true haven of peace combining comfort, modernity, and serenity. A visit is essential to fully appreciate the charm of this exceptional dwelling.Agency fees are the responsibility of the seller. The presentation of a valid form of identification will be requested during the visit, in accordance with Article L.561-5 of the Monetary and Financial Code. Information on the risks to which this property is exposed, including the legal obligation to clear brush, is available on the Géorisques site: http://www.georisques.gouv.fr. This real estate announcement has been drafted under the editorial responsibility of Ms. Corinne Gabriel, independent real estate agent (without holding funds), commercial agent of SAS I@D France registered with the RSAC of Toulouse under number 981330921, holder of the real estate canvassing card on behalf of the company I@D France SAS.This description has been automatically translated from French.
…By Iad France


Between Fronton and Castelnau-d’Estrétefonds, in a calm and preserved environment, this character property offers you a rare living environment, without vis-à-vis, on more than 2,500 m² of land.From the entrance, the volumes and brightness set the tone. The living room, spacious and warm, naturally extends towards a large veranda, a true living space facing the pool and garden. An ideal space to enjoy the outdoors all year round.The house offers approximately 200 m² of living space, with smooth and functional circulation. In the sleeping area, you benefit from 4 bedrooms, including a master suite with a dressing room and shower room, as well as three comfortable bedrooms with storage. A bathroom with a bathtub and shower completes the ensemble.Outside, everything is gathered for a sought-after quality of life: intimate garden, terrace, pool, all in a peaceful and non-intrusive setting.The annex spaces provide a real plus for daily life: an outbuilding that can be arranged according to your projects (independent housing, activity, teen space), a carport with workshop, and a large garage of approximately 60 m² with direct access to the house.A complete property, rare in the area, that combines comfort, volumes, and potential.Information about the risks to which this property is exposed is available on the Georisques website: www.georisques.gouv.frSales price: €508,000Seller's feesContact your SAFTI adviser: Natacha FRINOT, Tel: 0665621207, Email: [email protected] - EI - Commercial agent registered in the TOULOUSE RSAC under the number 499337699This description has been automatically translated from French.
…By Safti


Located on the edge of a small village, on the border of Gers and Tarn-et-Garonne, this bright and airy house benefits from a magnificent fenced garden with views of the surrounding countryside. The property is in excellent condition, comprising a large L-shaped kitchen open to the living room, a veranda, two bedrooms and a shower room on the ground floor, as well as a TV lounge, two bedrooms and a shower room upstairs. The former garage attached to the house is currently used as a laundry room, and a separate garage has been built outside. Located just 10 minutes from shops and amenities, this property offers a peaceful living environment, superb views and requires absolutely no work. EXPERTIMO est le leader français des réseaux dédiés aux mandataires expérimentés
…By Expertimo


In the heart of L’Isle-Jourdain, behind a discreet facade steeped in character, lies a rare property where the authenticity of an old building elegantly meets the clean lines of an exceptional contemporary renovation.Developing 245 m² of living space on a wooded plot of 1,143 m², this confidential residence captivates from the very first moments with its volumes, its omnipresent light, and the remarkable quality of its amenities.The heart of the house revolves around a vast living area bathed in light thanks to generous openings onto the garden. The indoor and outdoor spaces communicate naturally, offering a warm atmosphere that is decidedly focused on conviviality.The fully furnished and equipped kitchen integrates perfectly into this reception area where every detail has been thoughtfully designed. A true architectural signature, the spiral staircase in steel gives the whole a unique character, subtly blending contemporary design with the charm of old materials.Designed to accommodate a large family as well as to receive with complete serenity, the property offers 6 bedrooms and 5 shower rooms. Outside, the landscaped garden, carefully preserved from prying eyes, invites relaxation around the pool. The rooftop terrace provides an additional privileged space, while the garage, the barn, and the numerous outbuildings constitute a real asset for vehicle enthusiasts, craftsmen, liberal professions, or anyone seeking large functional spaces.Beyond its aesthetics, this property also stands out for its remarkable energy performance. Classified DPE A, it combines the charm of a house from before 1949 with the comfort and performance requirements of today.More than just a house, it is a unique living space, where every area has been imagined to create memories, host loved ones, and fully enjoy each season.A confidential address, with all shops and schools within walking distance. A rare find. A property that is unlike any other.Information about the risks this property is exposed to is available on the Géorisques website: www.georisques.gouv.frSale price: €940,000Seller's feesContact your SAFTI advisor: Natacha FRINOT, Tel.: 0665621207, Email: [email protected] - EI - Commercial agent registered with the RSAC of TOULOUSE under number 499337699This description has been automatically translated from French.
…By Safti


New single-story house with an unobstructed view in Ségoufielle. Only 5 minutes from L'Isle-Jourdain, discover this magnificent single-story house, built in 2025, offering a modern, comfortable, and peaceful living environment. With a living area of 102 m2, this new house charms with its quality features, well-thought-out spaces, and beautiful brightness. It consists of an entrance with storage space, a living room with an open and equipped kitchen, laundry room, 3 bedrooms including one serving as a master suite with its bathroom, as well as a second shower room and toilet. You will also appreciate its unobstructed view, a genuine asset for fully enjoying its environment, as well as its reversible air conditioning, ensuring a pleasant temperature in all seasons. A recent, functional, and particularly neat house that is just waiting to welcome its new owners.This description has been automatically translated from French.
…By L'équipe Immo


With a beautiful view of the Pyrenees, just 8 minutes from L'Isle Jourdain and the N124 access towards Toulouse-Auch, this very beautiful old house has been renovated in a very contemporary way with beautiful materials, generous volumes, and offers a large partly wooded plot of 4,325 m² with a double garage and carport, as well as a dependency to renovate (for a project such as a pool house, for example).242 m² with on the ground floor a spacious living room and its beautiful equipped kitchen, a large room that can serve as a bedroom or office, a parental suite with bedroom, shower room, and dressing. Upstairs, a mezzanine, 2 bedrooms, and a shower room.Heating by reversible ducted heat pump, aluminum carpentry.This description has been automatically translated from French.
…By Agence Immobiliere L'occitane

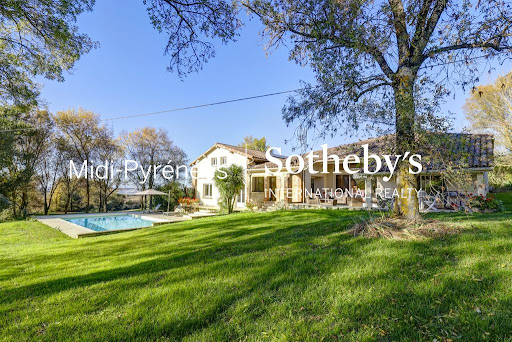


This house in L Isle Jourdain is now for sale. Waste no time in viewing this truly captivating property, built in 1850. The property's charm is heightened by its delightful clear views sans vis-à-vis. You can enjoy a large living area of 296 sq. m in the house. In addition to the view, you will enjoy two terraces. Look no further: this house is in move-in condition. The house opens onto a beautiful entrance hall which joins a spacious living room. Four bedrooms, including one master suite are included in the house. It also has a kitchen, one study, one bathroom, two shower rooms and one separate toilet. The property is well-situated: the city center, schools, a pedestrian street and the airport (35 km) can be found nearby. You can also safely store any vehicles in the house's garage. This property has a combination of desirable assets, such as its perfect condition and its brightness.
…By Midi-pyrénées Sotheby’s International Realty


In the immediate vicinity of Isle Jourdain, in a peaceful and bucolic setting, it is by a private path lined with trees and hedges that we access this character house tastefully renovated offering 227 m² of living space (living room 52 m², kitchen with dining room of 35 m²), 5 bedrooms, 3 bathrooms, games room... Large adjoining garage of approximately 50 m² and storeroom.Heating by heat pump, air conditioning in the living areas.Beautiful outbuildings complete the ensemble with a swimming pool 6 x 11 (motorized cover). Magnificent park of 6,000 m² on a plot of 3.2 ha. Beautiful view, no disturbances.This description has been automatically translated from French.
…By Agence Immobiliere L'occitane


Character property completely renovated offering 322 m² of living space divided into two accommodations: - the main house with a spacious living room and equipped kitchen, large pantry, 3 master suites with bathrooms and dressing rooms, 1 office, 1 playroom (or bedroom), - an adjoining accommodation with living room-kitchen, bedroom, bathroom with dressing room and toilet. These two accommodations can form a single unit. Fully automated house. Solar panels for self-consumption and resale. High-end materials and equipment.Outside, 1 large building with 1 spacious closed and secure garage and an open garage, 1 beautiful outbuilding (former tobacco dryer) with petanque court and bar, on a plot with an unobstructed view of 1.1 ha (of which a part is buildable), a beautiful 12 x 4 salt-filtered swimming pool, with remote-controlled Coversyl cover.An exceptional property 45 minutes from Toulouse and 10 minutes from L'Isle Jourdain and the Toulouse-Auch expressway!This description has been automatically translated from French.
…By Agence Immobiliere L'occitane
'%20stroke='%23DDAA3A'%20stroke-width='1.909'%20stroke-linecap='square'%20stroke-linejoin='bevel'/%3e%3c/svg%3e)
Receive by email any new listing that may match your search criteria
Your criteria :
By validating this form, you accept the general conditions of use of Le Figaro Properties.
These agencies offer a selection of luxury properties vente at Le Burgaud. Feel free to contact them for personalized assistance.
