The agencies at Auterive
These agencies offer a selection of luxury properties vente at Auterive. Feel free to contact them for personalized assistance.

 English$ USD · m²


The advertiser did not provide an english description for this listing.
…By L'agence 27rue


iad France - Marilyne Mage offers you: ** EXCLUSIVITY - in St Léon ** Exceptional contemporary house with a view of the Pyrenees, 20 minutes from Toulouse.Some properties stand out by their figures, others by the art of living they provide. Situated in a dominant position in the heart of the preserved landscapes of Lauragais, on the southern hills of Toulouse, this contemporary house of 265 m² + 120 m² of annex offers a rare living environment, where modern comfort fades behind nature and the serenity of the landscape. Here, the architecture has been designed to live in harmony with the sun's rhythm. Light flows through the spaces and frames a panoramic view of the Pyrenees, the steeples, and the valley.……………………………….......Living spaces……………………………..........// Ground floor //• The living space (+ 125 m²): The real heart of the house, it consists of a CATHEDRAL LIVING ROOM bordered by wide sliding glass doors blurring the boundary between inside and outside, a double-sided FIREPLACE, a dining area, and a sleek, highly equipped CONTEMPORARY KITCHEN. • TWO LARGE BEDROOMS with dressing rooms and private shower rooms, offering comfort and intimacy in everyday life.• Separate WC// Upstairs //• PARENTAL SUITE (dressing room, shower room, and WC)• FOURTH BEDROOM with shower room and WC• CONNECTED OFFICE SPACE• MULTIFUNCTIONAL ROOM with laundry area// Complete basement (130 m²) // A functional space including a GARAGE of 75 m² with ELECTRIC CHARGING STATION, A WINE CELLAR, storage space, and an INDEPENDENT ROOM of 53 m² with a water point to be developed according to your wishes.…………………………………………………………………......................Inside, outside: a suspended art of living……………………………………………………………............................The LANDSCAPED ENCLOSED GARDEN of 3,600 m² is not overlooked. The living room opens onto a SPACIOUS 120 M² TERRACE sheltered by a bioclimatic pergola. This space borders a HEATED SALT POOL (with submerged cover) and a POOL HOUSE with summer kitchen, water point, and WC, creating a true haven of peace for summer lunches facing the Pyrenees. The garden also features a VEGETABLE GARDEN, a CARPORT for two vehicles, and a SECOND GARAGE OF 40 M² (convertible for living purposes).……………………………………………………………….....................A sustainable and efficient design…………………………………………………………...........................Far from being a simple technical choice, the house's energy performance contributes to daily comfort while sustainably reducing its footprint:• The house is equipped with a 19.2 KWC PHOTOVOLTAIC SYSTEM connected to a 12KW BATTERY, optimizing energy consumption through SELF-CONSUMPTION and annual SALE.• Technology: Integrated home automation, alarm system, computer network (ideal for teleworking)• Energy Class: DPE A / GES A• Equipment: Underfloor heating by heat pump, reversible air conditioning, thermodynamic balloon, aluminum joinery.………………………………………………………………............................A rare potential: the 120m² annex…………………………………………………………..................................In addition to the main house, a single-storey annex building is a major asset. Benefiting from independent access and parking, this clean space opens up a range of possibilities: liberal activity, bee farm, artisanal space, artist’s workshop, offices for teleworking (subject to necessary permits).....………………..Its advantages…………......……This property is a perfect compromise for those seeking absolute calm of the hills, proximity to Toulouse, as well as amenities and major roads. It is ideal for a family and offers the flexibility of an independent professional space, all within a new, economical house ready to live in.For any additional information or to arrange a visit to this unique place, please contact me. Drone video available upon request.You will not just visit it! You will live it!!!!Agency fees are the responsibility of the seller. Energy display information for this property: ENERGY class A index 68 and CLIMATE class A index 2. Information on the risks to which this property is exposed, including the legal obligation for brush clearing, is available on the Géorisques site: http://www.georisques.gouv.fr. This real estate advertisement has been drafted under the editorial responsibility of Mrs. Marilyne Mage, independent real estate agent (without holding funds), commercial agent of SAS I@D France registered with the RSAC of TOULOUSE under the number 847864907, holder of the real estate canvassing card on behalf of the company I@D France SAS.
…By Iad France


Dans un cadre rare et privilégié, cette belle toulousaine de 267 m² habitables bénéficie d’un environnement remarquable avec une vue panoramique à 180° sur la chaîne des Pyrénées. Implantée au cœur d’un parc de 3,7 hectares, la propriété offre de beaux volumes et une distribution familiale avec 7 pièces principales, dont 5 chambres. La maison, parfaitement entretenue, est en excellent état et ne nécessite aucun travaux. Les pièces de vie, lumineuses et ouvertes sur l’extérieur, profitent pleinement du panorama exceptionnel et du calme environnant. L’espace nuit comprend également une belle salle de bains ainsi qu’une salle d’eau, apportant confort et praticité au quotidien. Un grenier entièrement aménagé vient compléter les espaces de vie, offrant de nombreuses possibilités d’usage selon les besoins. Une piscine intérieure permet de profiter des plaisirs de la baignade toute l’année dans un espace dédié au bien-être. À l’extérieur, le terrain de 3,7 hectares constitue un véritable écrin de nature, agrémenté d’un potager et de nombreux espaces propices à la détente. Une dépendance de jardin supplémentaire offre un espace de rangement appréciable pour le matériel et les équipements extérieurs. Un garage complète l’ensemble. Un bien rare, alliant charme, confort et qualité de vie, dans un environnement préservé où la vue sur les Pyrénées devient un spectacle quotidien.
…By Kretz & Partners


Gascon-style house with Pyrenees views in Beaumont-sur-Lèze. Located in Beaumont-sur-Lèze, this Gascon-style house offers nearly 185 sqm of living space (360 sqm of floor space). This unique property immediately captivates with its meticulously maintained exterior, including two terraces, a beautiful, secure, rounded swimming pool, and a decorative pond. The verdant setting offers breathtaking views of the fields and the Pyrenees mountain range. The property offers optimal functionality with almost all of its living and sleeping areas on the ground floor. The interior boasts a bright and airy design, enhanced by a cathedral ceiling in the dining room and a kitchen with a central island. The living room, overlooking the garden, features an insert fireplace, providing warmth on winter evenings. The ground floor sleeping area comprises four bedrooms, one with an en-suite shower room. A second bedroom benefits from a separate entrance, ideal for a professional practice. A separate bathroom and two toilets complete the first level. Upstairs, a large mezzanine opens onto a continuous balcony, leading to a fifth bedroom with exposed beams. Comfort and charm are ensured by efficient underfloor heating, with an energy performance certificate (DPE) rating of B. The expansive 4,000 sqm grounds offer a variety of settings: by the ornamental pond, under the trees, or with views of the Pyrenees. The property's amenities extend to the basement with a large 70 sqm workshop and a space for sports activities. A double garage with direct access to the house is also included. Located in a peaceful setting, the property remains close to local amenities and schools. Modern energy efficiency and distinctive architecture make this an exclusive property to discover. ENERGY RATING: B / CLIMATE RATING: A. Estimated average annual energy costs for standard use, based on energy prices for 2021, 2022, and 2023: between EUR1,177 and EUR1,593. Information on the risks to which this property is exposed is available on the Géorisques website: http://www.georisques.gouv.fr. Sales Agent: Brigitte ROY - Sole Proprietorship - RSAC registration number 999 521 826 - 33 6 46 61 64 79
…By Espaces Atypiques Toulouse


Beautiful architect-designed house in a commanding position, with no nuisance and breathtaking views of the Pyrenees. Original in its design, this 320 m² property is built entirely on a cellar and comprises 12 main rooms, including 6 bedrooms and 2 offices. An indoor swimming pool, a golf driving range, a pond, a separate garage with 20 solar panels, an electric vehicle charging point and beautiful grounds complete this property. The 260 m² cellar, fully tiled and heated, can be used to house classic cars. Suitable as a primary or secondary residence, or for tourism activities. Energy class: D Climate class: D Estimated annual energy costs for standard use: between €3,810 and €5,230 per year. Prices indexed as of January 1, 2021. Information on the risks to which this property is exposed is available on the Géorisques website: www.georisques.gouv.fr Translated with DeepL.com (free version)
…By Agence Mercure Toulouse-occitanie

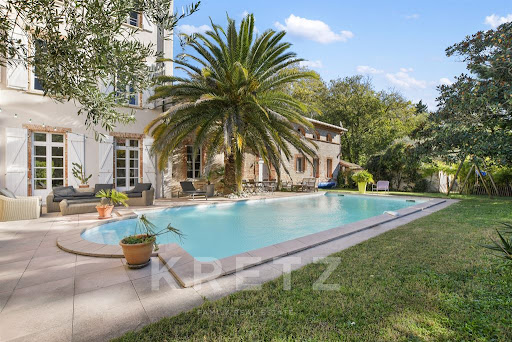


Exclusive, Toulouse 15 minutes (Baziège area). On a 900m2 wooded plot with swimming pool, fully restored 18th century convent of approx. 570m2, 11 rooms, a 90m2 independent T2 bis apartment, 40m2 commercial premises, parking, complete this property. First floor: entrance gallery with period staircase, 1 living room with fireplace overlooking the pool and garden, 1 adjoining library lounge, 1 dining room or billiard room, 1 top-of-the-range fitted kitchen, 1 scullery, 1 laundry room. 1st and 2nd floor: 4 suites with bathrooms, 4 further bedrooms, 2 bathrooms. In the intimate, wooded garden, a 10x5m swimming pool with active oxygen, terraces, 1 of which is covered. Quality appointments, recent renovation, vast volumes and heights, cachet: antique parquet floors, terracotta floor tiles, moldings, marble fireplaces, etc. At the rear of the building, on the street side, independent apartment of approx. 90m2, living room with fitted kitchen, 1 suite with shower room, 1 other bedroom on mezzanine, 1 shower room (interesting rental income). Commercial premises of approx. 40m2 rented at 630 euros per month. Possibility of acquiring a further 300m2 comprising 4 neighboring apartments with independent entrances. The property is located 15 minutes from Toulouse, with freeway access to the A61 and A66 in 5 minutes, and shops and infrastructure nearby.
…By Kretz & Partners


iad France - Brigitte Rinaudo offers you: 45 minutes south of Toulouse, a character property in a privileged environment, calm and green, without vis-à-vis and yet just steps away from roads, train station, shops, schools, middle school, and services. Ideally located on the surrounding hills of Saverdun, this former farmhouse of 309m2 was completely renovated in the early 2000s. Its magnificent rolling and wooded land of 13,330m2 features a large barbecue, covered and heated pool with its pool house, vegetable garden and well, chicken coop, and shed. The building is organized as follows: On the ground floor: - The main room of 68m2, bright, with an open fireplace on two sides and a beautiful height under the ceiling with the mezzanine. This large room opens south onto the covered terrace. - A fitted kitchen of 23m2, a pantry of 8m2, and a cellar. - 2 bedrooms of 15 and 12m2, one with a dressing room. - 1 shower room with hydrojet shower and 1 separate toilet. On the 1st floor: - The 44m2 mezzanine, bathed in light with its French billiards and its superb view of the property and the surrounding nature. - 2 master suites with shower room, one with a very large dressing room. - 2 bedrooms of 22 and 16 m2. - 1 bathroom of 9m2 with bathtub and shower. - 1 shower room and 1 WC. On both floors, the large corridors offer ample storage space. Outside: - The large covered terrace, in L, is exposed to the Southwest. Nearby is the large barbecue. - The covered and heated pool of 12x5m with a magnificent unobstructed view of the meadow and surrounding countryside. - The pool house with bar, shower, sink, toilet, and technical room. - The attached double garage of 30m2 communicating with the house. - The carport accessible from the garage and accommodating 4 vehicles - the garden shed of 20m2 at the end of the meadow. - The chicken coop - The vegetable garden and its well - the pétanque court. The advantages of the estate: - Its location: exceptional setting offering tranquility, nature, authenticity, while being less than 10 minutes by car from the city. The property is located a few kilometers from many tourist sites, 45 minutes from Toulouse-Blagnac airport, 50 minutes from Carcassonne airport, 1 hour 20 from ski resorts, 1 hour 45 from the beach, and 1 hour 50 from Andorra. - The building: The original dimensions of the farm have been preserved, and the old barn is an integral part of the current house, hence its generous volumes. The numerous openings are also those of the old farm, with the exception of the large bay windows and the elegant arched window overlooking the main room, which provides very nice interior brightness. The many bricks give this home its personality and authenticity, all in comfort and modernity. - Its DPE A - GES A. Very rare for sale, this exceptional DPE is due to the choice of building materials and energy production methods adapted to the seasons. In winter: hot water and heating, underfloor on the ground floor and radiators on the first floor, are produced by 1 air-water heat pump. In summer: hot water for the building is produced by the solar water heater, and that of the pool by a heat pump. The electricity for everyday use is produced by solar panels throughout the year. The surplus of unused electricity is resold and covers more than half of the annual energy bill for the entire estate. Agency fees are the responsibility of the seller. Energy display information on this property: ENERGY class A index 58 and CLIMATE class A index 1. Information on the risks to which this property is exposed, including the legal obligation to clear vegetation, is available on the Géorisques website: http://www.georisques.gouv.fr. This real estate advertisement was written under the editorial responsibility of Mrs. Brigitte Rinaudo, independent real estate agent (without holding funds), commercial agent of SAS I@D France registered at RSAC de Foix under number 537591901, holder of the real estate solicitation card on behalf of the company I@D France SAS.This description has been automatically translated from French.
…By Iad France


Exclusivity Nestled on the slopes of Lauragais, magnificent charming building completely renovated with taste of more than 500m² in a wooded park of 9800 m² 20 minutes from Toulouse and 7 minutes from the Villefranche de Lauragais toll. The main house consists of a large kitchen/dining room of 50m² and a spacious living room of 88m². Upstairs, 3 bedrooms including 1 dormitory that can be split into several bedrooms, 2 offices, dressing room, bathroom. An indoor thalassotherapy area with sauna, jacuzzi and walk-in shower. 1 fully equipped gîte with kitchen/dining room, living room, 3 bedrooms, dressing room, bathroom and shower room. Hangar of 120 m² equipped with 2 charging stations for electric vehicles, outbuilding of 34 m² also completes this lot. Whatever your project, this beautiful, exceptional residence will be able to adapt to your desires: family reunion, furnished tourist accommodation, guest rooms, events... Rare product, a true haven of peace. Assured crush ! Les honoraires sont à la charge du vendeur. Les informations sur les risques auxquels ce bien est exposé sont disponibles sur le site Géorisques : www. georisques. gouv. fr. ** ENGLISH SPEAKERS: please note that Capifrance has an international department that can help with translations. To see our range of 20,000 properties for sale in France, please visit our Capifrance website directly. We look forward to finding your dream home!
…By Capifrance - Alain Artico


The advertiser did not provide an english description for this listing.
…By 3g Immo Prestige


iad France - Muriel Alric offers you: Contemporary T5 house in the heart of Pompertuzat – Prime location. Ideally located in the center of the village of Pompertuzat, this T5 architect-designed house offers a rare living environment, just steps away from schools and sports and cultural activities. From the entrance, you will be charmed by a beautiful modern living room, spacious and filled with light. The slightly recessed open kitchen is fully equipped with quality appliances and is accompanied by an adjoining pantry, providing a very functional storage space. The terrace, accessible directly from the living room and the kitchen, pleasantly extends the living spaces and opens onto a wooded garden of about 400m², which can accommodate a pool, perfect for enjoying sunny days with family. The ground floor also features a comfortable master suite of 23 m², ideal for single-level living. Upstairs, you will find three bright bedrooms, all equipped with large closets, as well as a complete bathroom including a bathtub, Italian shower, double sink and a separate WC. A major asset of this house: a basement of about 60 m² that can comfortably accommodate 2 cars while maintaining a large storage space and also a fully insulated laundry room with a separate WC. Built according to RT 2012 standards, this house offers excellent energy performance (DPE A) and is equipped with reversible heat pumps and a thermodynamic water heater for optimal comfort year-round. It also enjoys a strategic location, 400m from the school and the sports complex that includes a football field and a brand-new large gym, 700m from the village's Intermarché, and only 10 minutes from the Montgiscard toll and 15 minutes from Ramonville metro. A contemporary, functional house, ideally located, perfect for accommodating a family seeking comfort and practicality in the heart of the village.This description has been automatically translated from French.
…By Iad France


EXCLUSIVITE - MERCURE : Just twenty minutes south of Toulouse, nestled among the rolling hills of Aureville, this remarkable country estate offers an exceptional lifestyle where time seems to stand still. Hidden at the end of a long tree-lined driveway, the property is set within approximately 1.5 hectares (3.7 acres) of beautifully landscaped parkland. Overlooking the surrounding countryside, it enjoys a truly privileged setting with complete privacy, absolute tranquillity, and no overlooking neighbours, while remaining only minutes from local shops, the train station, schools, and major transport links. Built in traditional Toulouse brick between the 17th and 19th centuries, this authentic family residence has retained all the elegance and character of its original architecture. Facing southwest, the main façade opens generously onto the terrace and landscaped grounds, while original fireplaces, generous proportions, period materials and preserved architectural features reflect the property's exceptional heritage. The main residence offers approximately 257 sq m (2,766 sq ft) of living space. The reception rooms are spacious and filled with natural light, complemented by a large kitchen, a study, and five bedrooms on the upper floor. The well-balanced layout is equally suited to an elegant family home or a prestigious country retreat. The estate is further enhanced by its impressive outbuildings. A beautifully preserved dovecote provides an iconic architectural feature, while more than 200 sq m (2,150 sq ft) of additional outbuildings and a vast convertible attic offer outstanding development potential. Whether creating guest accommodation, reception areas, artists' studios, or a professional or hospitality venture, the possibilities are numerous. The park is a magnificent haven of greenery, graced by majestic two-hundred-year-old cedar and oak trees, creating a peaceful and intimate atmosphere. Two wells and the remains of a former greenhouse or winter garden further enhance the timeless charm of this historic estate. While some updating would allow the property to reach its full potential, its fundamental qualities are truly exceptional: authentic architecture, an outstanding setting, generous volumes, and a highly sought-after location just twenty minutes from Toulouse's historic Place du Capitole. Discerning buyers seeking a character-filled residence will discover a rare opportunity where heritage, nature, elegance and proximity to Toulouse combine in perfect harmony. A confidential property, reserved for those wishing to embrace the French art of living while preserving an exceptional architectural heritage at the gateway to the Pink City. Further information and additional photographs are available upon request. This property is presented by Axelle de Lahondes Tel:+33 (0)6 88 17 27 01 Agency fees payable by the buyer Sale price including agency fees: 980,000 euros Agency fees payable by the buyer Agency fees: 5% (including VAT) of the price excluding agency fees, i.e. 46,667 euros Sale price excluding agency fees: 933,333 euros Property with excessive energy consumption: Class F/F. From 1 January 2028, the performance level will be between Classes A and E. Estimated annual energy costs for standard use: between 6,960 euros and 9,450 euros per year. Prices indexed for 2021, 2022 and 2023 Information on the risks to which this property is exposed is available on the Géorisques website: www.georisques.gouv.fr
…By Agence Mercure Toulouse-occitanie

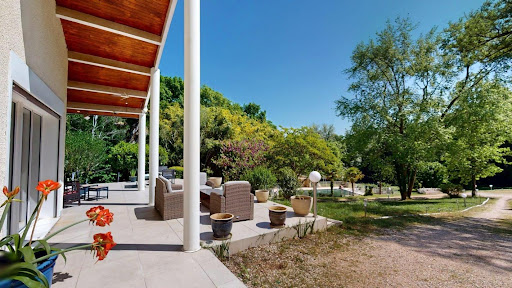


Exceptional villa in Vigoulet-Auzil (31) – Premium environment - Swimming pool - Double garageLocated in a sought-after residential area, in the heart of a calm and green environment, this sumptuous villa boasts beautiful volumes spread over three levels and offers high-quality amenities. Set on a magnificent tree-filled plot of more than 5000 m², the property enjoys an exceptional natural setting with a 14 x 7 m swimming pool, ideal for enjoying sunny days in complete privacy. From the entrance, you will be charmed by a spacious, bright living room that opens onto wide terraces with an unobstructed view of the surrounding landscape. Cathedral ceiling, functional fireplace, a veranda extends the living spaces pleasantly, ideal in any season. Gastronomy lovers will be enchanted by the spacious kitchen, perfectly arranged, and its private terrace. On the upper floor, the sleeping area consists of 6 comfortable bedrooms, accompanied by dressing rooms, shower rooms, and storage spaces, allowing for a large family to be accommodated in the best conditions. The completed basement offers many additional advantages: double garage, laundry room, storage spaces, and possibilities for customization according to your needs. Close to schools and all amenities, this rare property in the area combines comfort, space, and serenity, to be discovered without delay with our Orpi Esquirol agency. Agency reference: 235This description has been automatically translated from French.
…By Orpi Esquirol


TOULOUSE STYLE MASTER'S HOUSE OF 355 m2 OF LIVING SPACE WITH ITS 11 ROOMS, IMMERSED IN NATURE, JUST 7 MINUTES WALK FROM THE CITY CENTER OF MURET AND 20 MINUTES FROM TOULOUSE. Quality and authentic master's house of 11 rooms with 355 m2 of living space, immersed in nature on a wooded and flat plot of 2,947 m2. This unique property, with its authentic and charming Toulouse-style master's house, is a real lung of oxygen with its nature, its various species of trees, its greenery, and its calm. Located just a 7-minute walk from the city center of Muret, all its shops and its local market (500 meters) with a quiet tarmac road and surrounded by nature, a 3-minute walk from a bus stop (200 meters), and only a 20-minute drive from Toulouse. The surface area of the annexes and outbuildings is approximately 360 m2. Quality mansion (built by an architect and frame made by a companion) built in 1978 with a lot of charm and authenticity with its exposed beams, its 5 fireplaces including 3 in marble and 2 in wood, its stone floor, its high ceilings (average of 2.50 meters). It has 4 sides, is very bright thanks to its many large openings. No vis-à-vis. Brand new heat pump from September 2022 for the entire mansion. Very pleasant mansion to live in thanks to its 360 degrees allowing a thoughtful and organized layout to appreciate, in a different way and depending on its location, its different views of nature, greenery. Mansion composed of 11 rooms with 2 levels. On the ground floor, you have: - a beautiful entrance - a living room (approximately 37 m2) with its 2 French windows and its fireplace - a dining room (approximately 24 m2) with its French window, its window and its fireplace - a separate, functional and equipped kitchen (approximately 25 m2) with its French window and its window - 4 bedrooms (approximately 11 m2, 12 m2, 12 m2, and 27 m2) with a closet and opening for all the bedrooms and a fireplace for one bedroom - an office or another bedroom (approximately 25 m2) with its bookcases, its closet, its window and its French window - a bathroom with its shower, its bathtub, its 2 sinks, its toilet, and its window - a shower room with its shower, its double sink, and its window - a toilet On the first floor, you have: - a living space (approximately 41 m2) with its fireplace, its 2 libraries and its 3 windows - 3 bedrooms (approximately 14 m2, 17 m2, and 20 m2) each with an opening - a bathroom with its shower, its sink, and its toilet - 2 very spacious attics and with height In the basement (with access from the inside and outside of the mansion), you have: - a very large garage that can accommodate more than 6 cars - a wine cellar - a workshop This basement makes up the entire floor space of the mansion, i.e. 240 m2. Outside, you have a flat and wooded plot of land, not subject to flooding, with lots of greenery and various species of trees. A 7-minute walk from the city center, and all its shops and local market (500 meters) with a quiet tarmac road and surrounded by nature, this mansion is located in Muret, a lively and dynamic city south of Toulouse, a 3-minute walk from a bus stop (200 meters), and only 20 minutes by car from Toulouse (20 kilometers). Part of the land is still buildable. Come and discover this charming, unique mansion for lovers of peace and nature, with its 355 m2 of living space (11 rooms) plus its annexes and outbuildings of 360 m2, just a 7-minute walk from the city center.
…By Dauthuille Conseil Patrimoine


Let yourself be seduced by a superb house in a green environment. Space, brightness, volume, and calm are the words that best define this house. With approximately 290 m² of living space, this house offers 6 spacious bedrooms, including a master suite of 50 m² with dressing room and shower room. The house features a beautiful living area facing due south of approximately 80 m², including a warm living room opening onto a terrace, a fully equipped kitchen, and a laundry room. A 50 m² garage and a 150 m² basement complete this property. Immediately near Muret, with all its amenities, shops, and schools. Fees payable by the buyer: 5.5%. Price excluding fees: €616,114. Fee schedule: https://www.realysmart.com/Content/Baremes-honoraires-RS.pdfThis description has been automatically translated from French.
…By Une Villa Et Des Vignes Toulouse


The advertiser did not provide an english description for this listing.
…By La Signature Des Coteaux


HAUTE-GARONNE – LAURAGAIS – 30 MINUTES SOUTH-EAST OF TOULOUSE Set in an unspoiled natural environment at the foothills of the Pyrenees, this charming 17th-century manor house, built in 1690, enjoys a commanding position overlooking the valley and embodies the elegance of historic South-West French residences. Nestled within 7 hectares of landscaped grounds featuring woodland, meadows, an orchard, a stream, and remarkable listed trees, the property offers a rare, მშვიდ and private setting. With approximately 300 sqm of living space, the main house has preserved its original character: red brick façades, period woodwork, terracotta floor tiles, and antique fireplaces. The bright reception rooms open directly onto a terrace overlooking the park and its magnificent bicentennial cedar trees. The property comprises 10 rooms, including 5 bedrooms accommodating up to 12 guests, along with 3 bathrooms and 1 shower room. A full renovation carried out in the 1960s enhanced comfort while respecting the spirit of the estate. Electric heating with inertia thermostats throughout. Additional features include an adjoining caretaker’s house of approximately 70 sqm (living room, kitchen, 3 bedrooms, bathroom, convertible attic), a garage, and a separate barn. Outdoors, a heated swimming pool blends harmoniously into the exceptional grounds. The façade and roof are listed as Historic Monuments. Ideally located close to the region’s emblematic sites (Canal du Midi, the fortified city of Carcassonne, and charming historic villages), just 45 minutes from international airports and one hour from both the Mediterranean coast and Spain, this family property combines charm, heritage, and potential. A rare opportunity, ideal as a primary or secondary residence, or for a hospitality or events project in a unique natural and historical setting. For further information or to arrange a viewing, please contact Axelle de Lahondès: +33 6 88 17 27 01 Listed Historic Monument – exempt from energy performance certification (DPE). Information regarding potential risks to which this property is exposed is available on the Géorisques website: [www.georisques.gouv.fr](http://www.georisques.gouv.fr)
…By Agence Mercure Toulouse-occitanie


Including fees of 2.87% TTC to be paid by of the purchaser. Price excluding fees 870 000 €. Energy class C, Climate class A Estimated average amount of annual energy expenditure for standard use, based on the year's energy prices 2021: between 3358.00 and 4544.00 €. Information on the risks to which this property is exposed is available on the Geohazards website: georisques.gouv.fr.
…By La Signature Des Coteaux


Very rare! Character property of over 300 m² on a wooded plot of 5200 m² with a swimming pool, without vis-à-vis, located in the heart of Muret, with views of the Garonne River, close to all amenities. You will be seduced by its beautiful bright living room with its classified balcony, and its spacious adjoining kitchen of 26 m². The night area includes five bedrooms, a bathroom, a shower room, and two independent WC, ensuring every family member will find their own space. You will also have a lovely cellar, convertible attics of 135 m², along with a large outbuilding of nearly 62 m². A magnificent 65 m² terrace for your summer meals completes this surprising property. This exceptional two-level home, built on the ruins of the Château de Muret, will offer you charm and authenticity. Fees charged to the seller. DPE: D. Estimated annual energy cost, minimum amount: €3730 - maximum amount: €5100. Real estate advisor: MAZZOLINI Ernest (EI). RSAC: 802426015. Information on the risks to which this property is exposed is available on the Géorisques website: https://georisques.gouv.fr. This site will also provide an information sheet on the clearing obligations and a map of the areas subject to this obligation. This real estate advertisement has been written under the editorial responsibility of MAZZOLINI Ernest (EI), independent real estate agent (without holding funds), commercial agent of SASU THE DOOR MAN France registered with RSAC, holder of the real estate solicitation card on behalf of THE DOOR MAN France SASU.This description has been automatically translated from French.
…By The Door Man France


Set in unspoilt countryside and close to the commodities, this spacious house of approximately 280 m² was beautifully restored in 2023, featuring high-quality finishes, a 4,000 m² garden with unobstructed views, a swimming pool and a garage. It offers four living areas on the ground floor: a double living room opening onto the south-east facing garden, a dining room, and a fitted and equipped kitchen opening onto an 80 m² terrace. Upstairs: a master bedroom with en-suite bathroom and dressing room, three bedrooms, two shower rooms, a study, a library area, and plenty of storage space. On the garden level: a utility room and a wine cellar accessible from the kitchen. A space with two bedrooms and a shower room with WC and storage. A garage for two or three cars, as well as a 47m² cellar in excellent condition with high ceilings. The 4,000 m² plot is landscaped and fitted with an integrated sprinkler system. The swimming pool, equipped with a heat pump for heating and cooling the water, has an electric roller shutter.
…By Barnes Toulouse


Set in a quiet location at the end of a cul-de-sac with unobstructed views of the countryside, this house, built in 2007, offers approximately 300m² of living space, a 3,600m² garden with mature trees, a swimming pool and a pool house. On the ground floor, an entrance hall leads to a large living room and open-plan kitchen opening onto the garden, a utility room, a second living room with a fireplace, and a library. Upstairs, a large master bedroom with a walk-in wardrobe and en-suite bathroom, and three further bedrooms, each with its own shower room. An attached garage, a cloakroom and a shower room. In the garden, a heated saltwater swimming pool with a pool house. High-end fittings, geothermal heating and air conditioning.
…By Barnes Toulouse


In a calm and preserved environment, just a few minutes' walk from shops, this completely restored house in 2023 offers 290 m2 of living space, on a landscaped plot of 4000 m2 with no overlooking neighbors.The ground floor features a vast living area of approximately 120 m2, including an entrance hall, two living rooms, a dining room, and a fully equipped BULTHAUP kitchen with numerous full-height storage solutions, all opening onto an 80 m2 terrace.Upstairs, the sleeping area consists of a master suite with a bathroom and dressing room, three bedrooms, two shower rooms, an office, ample storage space, and a library area.The garden level includes a laundry room and a wine cellar, as well as an area with two additional bedrooms and a shower room with toilet.There is a 70 m2 garage and a 47 m2 cellar.The garden, well-maintained and equipped with an integrated irrigation system fed by a well, features a heated/cooled swimming pool with a heat pump, electric cover, electrolysis, and automatic regulation.Notable features: Airzone ducted heating/air conditioning, centralized electric shutters, alarm system.Amenities: local shops, restaurant, tennis, equestrian club, and on-demand transport are accessible on foot.The Rangueil Metro is 7 minutes away, Toulouse city center is 20 minutes away, Vieille Toulouse golf course is 5 km away, and access to rings and highways is less than 10 minutes away.This description has been automatically translated from French.
…By Immogaronne


iad France - Anas Zekraoui offers you: VIGOULET-AUZIL — CONTEMPORARY PROPERTY WITH PANORAMIC VIEW OF THE HILLS Just a few minutes from Toulouse, in the sought-after heights of Vigoulet-Auzil, this contemporary property boasts approximately 350 m² of living space in an exceptional natural environment of nearly one hectare. Located in a dominant position, the house enjoys a spectacular panoramic view of the rolling hills of southern Toulouse, with no overlooking neighbors, in a confidential and high-end residential setting. Upon entering, the volumes impress: a vast, bright living room of nearly 101 m², wide openings onto the terraces and the landscape, contemporary fireplace, fluid circulation, and a resolutely outward-facing atmosphere. The fully equipped open kitchen integrates perfectly with this reception space designed for comfortable family living as well as entertaining. The main sleeping area includes: • several bedrooms with exterior access or terrace • two walk-in closets • two bathrooms • laundry room Upstairs: • a master suite of over 34 m² with dressing room, complete bathroom, spa bathtub, and private terrace with dominant view • a second bedroom with shower room and terrace The basement offers remarkable potential with: • an indoor heated swimming pool • a pre-installed kitchen space • several additional volumes that can accommodate a gym, cinema, wellness area, independent apartment, or offices. Outside, the property benefits from: • a large plot combining open spaces and preserved nature • an outdoor swimming pool to be reconfigured • numerous terraces • a garage • outdoor parking Features: • underfloor heating • Flamme Verte low consumption pellet boiler • air conditioning • RJ45 network • alarm and video surveillance • motorized gate • automatic irrigation The property also presents a strong value enhancement potential through the reconfiguration of the outdoor spaces and the existing basement exploitation. The land is mostly located in UC2 zone with possibilities for patrimonial evolution to be studied. A rare property in the southern Toulouse hills sector, intended for a clientele seeking space, privacy, views, and a natural environment in close proximity to Toulouse. Agency fees are to be borne by the seller. Energy display information for this property: ENERGY class C index 140 and CLIMATE class A index 1. Information on the risks to which this property is exposed, including the legal obligation for clearing, is available on the Géorisques website: http://www.georisques.gouv.fr. This real estate announcement was drafted under the editorial responsibility of Mr. Anas Zekraoui, independent real estate agent (without holding funds), commercial agent of SAS I@D France registered with the Toulouse RSAC under number 933953325, holder of the real estate canvassing card on behalf of I@D France SAS.
…By Iad France


Nestled in a highly sought-after residential setting just 40 minutes from Toulouse, in the heart of a peaceful, nuisance-free neighborhood, this superb single-storey home offers an exceptional blend of comfort, natural light, and practicality, finished to an impeccable standard. From the moment you step inside, the generous living spaces make a lasting impression. The bright and spacious 60 m² open-plan living area, flooded with natural light through large windows, features a welcoming lounge, dining area, and a fully fitted and equipped modern kitchen designed as the true heart of the home. Extending from the living space, a beautiful conservatory creates a seamless connection between indoors and outdoors, opening onto a large terrace and an elegant 10 x 5 metre swimming pool, perfect for enjoying sunny days with family and friends. The well-designed sleeping area comprises two bedrooms, including a comfortable master suite with its own dressing room and en-suite shower room. A separate office, which could easily be used as a child's bedroom, completes this space, along with a family bathroom and two separate toilets. Outside, the beautifully landscaped 1,700 m² garden has been meticulously maintained and offers a peaceful, private setting with no overlooking neighbours. The terrace and several relaxation areas provide the perfect environment to enjoy this privileged location. Additional features include an attached garage and a separate outbuilding of over 40 m², already connected to both water and electricity. This independent space offers a wide range of possibilities, whether as a workshop, home office, guest accommodation, gym, or studio. With an excellent Energy Performance Certificate (EPC) rating of C, this property combines modern comfort with energy efficiency, meeting the expectations of today's discerning buyers. A true turnkey home offering quality finishes and an outstanding lifestyle, ideal for those seeking peace, comfort, and elegance. Key Features: => Single-storey home => Spacious 60 m² open-plan living area with fully fitted and equipped kitchen => Bright conservatory => Two bedrooms, including a master suite with dressing room and en-suite shower room => Separate office, suitable as a child's bedroom => Potential to create two additional bedrooms (in the garage and the outbuilding) => 10 x 5 metre swimming pool => Large terrace and beautifully landscaped garden => Garage => Detached outbuilding of approximately 40 m² with water and electricity => EPC Rating: C => Mains gas central heating => Double-glazed windows (PVC and anodised aluminium) => Annual property tax: euros2,100 A rare opportunity on the market. Early viewing is highly recommended.
…By Agence Hamilton


The advertiser did not provide an english description for this listing.
…By M Dylan Lima
The advertiser did not provide an english description for this listing.
…By Optimhome - Patrick Senat
'%20stroke='%23DDAA3A'%20stroke-width='1.909'%20stroke-linecap='square'%20stroke-linejoin='bevel'/%3e%3c/svg%3e)
Receive by email any new listing that may match your search criteria
Your criteria :
By validating this form, you accept the general conditions of use of Le Figaro Properties.
These agencies offer a selection of luxury properties vente at Auterive. Feel free to contact them for personalized assistance.
