The agencies at Les Gets
These agencies offer a selection of luxury properties vente at Les Gets. Feel free to contact them for personalized assistance.

 English$ USD · m²


In the heart of a peaceful and green setting in Les Gets, this brand-new Dunoyer chalet, presented by Five Stars Agency, embodies the excellence of mountain real estate. Fully furnished, equipped and decorated, it stands out for its high-end features and bespoke interior fittings, offering an elegant and welcoming living environment. With 163 sq m of living space, complemented by 37 sq m of annexes, the chalet features a magnificent living area with a cathedral-style lounge and dining room, opening onto a fully equipped kitchen, as well as three suites and a dormitory. Designed for absolute comfort, it also includes a sauna, ski room, laundry room, and ample storage, while balconies and terraces extend the living spaces seamlessly into a privileged natural setting. Ideally located close to the slopes and the Folliets du Golf chairlift, with easy access via the free shuttle, the property also benefits from its proximity to the village centre of Les Gets, with its shops and restaurants. Around one hour from Geneva and its international airport, this chalet represents a rare opportunity for a second home or a premium investment in the heart of the Portes du Soleil ski area. A flagship resort in the French Alps, Les Gets captivates with its authenticity and vibrant lifestyle. Connected to the vast Portes du Soleil domain, it offers over 600 km of slopes and a unique art of living, combining outdoor activities, preserved nature, and lively village life, in both summer and winter.
…By Five Stars Agency


Chalet des Torchets was built in 1997 on a 900m² plot at the end of a cul-de-sac in a small residential area between Arâches and Les Carroz. The environment is exceptionally quiet, yet it benefits from its proximity to the bus stop for school and ski shuttles, and it's only a 4-minute drive to the centre of Les Carroz. Designed with traditional Savoyard chalet elements while incorporating the style and originality of architect-designed villas, it's safe to say this is a modern chalet that's very pleasant to live in. The ground floor consists of a large double carport attached to the chalet, with a mezzanine that houses a jacuzzi. The entrance hall opens onto a spacious room partially set up as a games and music room. This level also includes a laundry room with a WC. Half a level up, you'll find a beautiful, bright space of about 50m², the centerpiece of the chalet, with its cathedral ceiling, large bay windows, modern open kitchen, and a suspended fireplace that dominates the room. From this space, you can access the south-east facing terrace and flat garden. On the upper half-level, there are 3 bedrooms, a WC, and a shower room, along with a lovely mezzanine overlooking the living area, which could easily be converted into a fourth bedroom. The vide sanitaire (space under the chalet) is also well-utilized, featuring a beautiful wine cellar and rooms currently used for storage. One of these rooms used to be a gym, which is why there's also a shower room on this level. The chalet has been equipped with solar panels for the past two years, providing significant energy savings, and it also features an electric car charging station. Référence agence : 9779
…By Alpine Property


This chalet was built in 1946 and designed by Maurice Novarina, a renowned French architect. It is situated on sloping land offering fabulous south-facing views down the valley du Risse and towards le Roc d'Enfer. The property has been recently renovated to a high standard whilst keeping the integrity of the original Architect's design. The ground floor has an entrance hall opening to the living/dining room with both a fire place and a log burner. There are French windows opening onto a wonderful veranda, perfect for dining and capitalising on the beautiful views. The living area has 4 picture windows. Also on this floor there is a study, WC and a kitchen with internal stairs down to the pantry and cellar. The first floor consists of 5 bedrooms (the 3 largest with French windows onto to a balcony) and two modern bathrooms. Above this floor there are two newly created loft rooms accessed via a loft ladder. On the lowest level, the cellar also has external access and has windows for natural light. There is a laundry area and large pantry. The pellet boiler (installed in 2019) and wood is stored here. There is an original single garage which is built into the slope below the chalet with steps joining the two. There is approximately 3800m2 of land around the chalet, some of it wooded. The roof has been recovered and the guttering replaced +/- 20 years ago. The more recent renovation includes double-glazing, insulation, new electrics, new septic tank, water tank of 3000L and the installation of solar panels. Also clearing the land to expose the views, extending the parking area and adding a car port. This property could be completely autonomous with the addition of a battery for the solar panels. The land around it is non-constructible, so peace and quiet will reign. There are plans for a possible expansion, the Architect's drawings are included in the sale. This chalet combines a wonderful sense of seclusion with proximity to ski resorts (i.e. Hirmentaz 3mins drive, Portes du Soleil & Grand Massif each 45mins drive). The local villages of Bellevaux and Lullin have all the commerces you need, Thonon-les-Bains and the lakeside is 25mins drive and Geneva airport only 55mins. Référence agence : 9805
…By Alpine Property


Exceptional Architect's Chalet with Panoramic View of Mont-Blanc and the Aiguilles de Warens. Overlooking the Sallanches valley, this remarkable architect-designed chalet offers a permanent spectacle of Mont-Blanc and the Aiguilles de Warens. An invitation to live each day at the rhythm of the most beautiful landscapes of the Alps. In a preserved and green environment, this superb architect's chalet enjoys a privileged location offering an exceptional bucolic view of the surrounding mountains. A true haven of peace, it combines elegance, comfort, and brightness in the heart of a remarkable natural setting. Developed over three levels, this rare and unique property offers generous and perfectly arranged living spaces. On the first level, the entrance leads to a spacious laundry room and a particularly welcoming semi-independent apartment. This includes a bedroom with closets, a mountain corner, a fully equipped kitchen, a bathroom with toilet, and a pleasant living space opening onto a terrace offering a magnificent view of the mountains. This space is an ideal place to receive family and friends or consider a rental activity. The second level reveals the centerpiece of the chalet. A fully equipped kitchen with its pantry opens onto a large living room bathed in light thanks to its large bay windows equipped with BSO. From the living room and dining room, the gaze naturally turns toward the majestic Aiguilles de Warens and the Mont-Blanc massif. A bedroom with its private bathroom, a dressing room, and an independent toilet complete this level, which also benefits from direct access to two large terraces inviting you to fully enjoy the panorama. On the third level, entirely dedicated to the parental space, you will discover a sumptuous suite offering breathtaking views of the mountain range. This privileged space includes a large bedroom, a spacious dressing room, an intimate living room, a television and library area, and a bathroom with toilet. A true cocoon of serenity facing the peaks. Outside, the amenities have been designed to fully enjoy this exceptional setting. The land accommodates a pétanque court, a charming vegetable garden, and three terraces allowing you to savor every moment of the day according to sunlight. Several outdoor parking spaces are also available. A large garage on two levels of 35 m2 with a mezzanine completes this property and offers very nice storage and storage volumes. This exceptional chalet will delight lovers of large spaces, nature, and breathtaking views. A rare address in Sallanches where every room has been designed to highlight a unique panorama of the most beautiful alpine peaks. A property of character, ideal as a primary residence or a secondary residence, to live the mountains in all their authenticity and elegance. Price: 1,269,000 euros. Fees to be borne by the Seller. DPE: Class C GES: Class A Estimated annual energy expenses for standard use between 1,980 and 2,740 euros indexed to the years 2021, 2022, and 2023. To visit and assist you in your project, contact Eric Collier at 06 21 07 22 73 or by mail at [email protected]. This announcement has been written under the editorial responsibility of Eric COLLIER acting as an independent real estate advisor with SAS PROPRIETES PRIVEES, a national real estate network on the internet, ZAC du Chêne Ferré, 44 Allée des Cinq Continents, 44120 VERTOU, RCS NANTES n° 487 624 777, Professional card T and G n° CPI 4401 2016 000 010 388 CCI Nantes-Saint Nazaire, Guarantee GALIAN, 89 rue La Boétie, 75008 Paris - T: 1,500,000 euros - G: 120,000 euros. Mandate ref: 455202 - The professional guarantees and secures your real estate project. Eric COLLIER (EI) Sales Agent - RSAC Number: Annecy 402825657. Information on the risks to which this property is exposed is available on the Géorisques website: www.georisques.gouv.frThis description has been automatically translated from French.
…By Paul Parker Properties


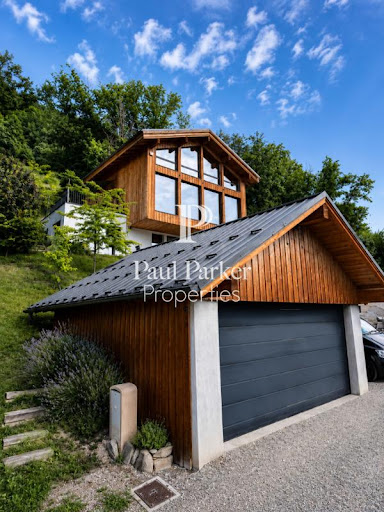
Treat yourself to a unique living environment at 25 min from Chamonix or 60 min from Geneva, with this superb architect-designed chalet, built with high-end materials and maintained in impeccable condition. With a generous surface area of over 200sqm spread over several levels, it benefits from an elegant wooden structure and a ventilated double roof, guaranteeing comfort and longevity. Located on a perfectly open 1378m² plot, this rare property guarantees privacy in a peaceful setting without being too far from the city Sallanches or the ski slopes. The 360° panoramic view of the Mont Blanc and Fizz massif is breathtaking, a spectacle that can be experienced daily thanks to the large bay windows in the living room. Inside, you will discover a spacious living room with an open kitchen and direct access to the terrace, three bedrooms, including a master bedroom with its own bathroom and dressing room. A mezzanine can easily be converted into another small bedroom or office. On the garden level, you'll appreciate its independent one-bedroom apartment, ideal for entertaining family members in complete tranquility. The basement also offers plenty of storage space, a large cellar, a wine cellar, and a boiler room. As you can see, no work is required. A viewing is a must!
…By Chamonix Immobilier


EVIAN SOTHEBY'S INTERNATIONAL REALTY presents: Ideally located in the heart of downtown Thonon-les-Bains, this brand-new contemporary architect-designed villa offers 225 m² of living space on a 502 m² plot. It features high-quality amenities and great layout flexibility, with the possibility to divide the property into three independent living areas. On the ground floor, there is a space resembling an F3-type apartment, including a beautiful living area with an open kitchen, dining room, and lounge opening onto the garden, two bedrooms, a bathroom, a shower room, a toilet, and an open space with a kitchenette and a WC — perfect for a professional practice. The first floor offers a spacious, bright living room with a fireplace insert, consisting of a lounge, dining area, and open-plan kitchen, all opening onto a large covered terrace. This level also includes a bedroom, a shower room, and a toilet. The top floor hosts a master suite with a bathroom (bathtub, walk-in shower, toilet) and a large walk-in closet. This home boasts modern, high-end features, including an air-to-water heat pump system with underfloor heating on the ground and first floors. Conveniently located close to all amenities, it offers a comfortable and modern lifestyle in the city center. EVIAN SOTHEBY'S INTERNATIONAL REALTY — YOUR EXPERT IN LUXURY REAL ESTATE SALES IN EVIAN AND SURROUNDINGS.
…By Evian Sotheby's International Realty


EVIAN SOTHEBY'S INTERNATIONAL REALTY presents: This contemporary villa, designed by architect Gilles Dagnaux, enjoys a stunning panoramic view over Lake Geneva and is located just 3 minutes from the town center. It offers 306 sqm of living space filled with natural light, complemented by 42.61 sqm of additional usable space, providing rare volumes for the area, in the heart of a highly sought-after residential environment. Set on a landscaped plot of 1,871 sqm, the property stands out for its high-quality architectural design, organized around a central patio that enhances natural light and creates perspectives oriented toward Switzerland. The ground floor features a spacious living room of over 55 sqm, extended by a lounge and a dining area, forming a bright and well-structured reception space. The separate kitchen, approximately 21 sqm, is complemented by a pantry and a laundry room, opening west onto a large sun-drenched terrace. This level also includes three bedrooms, one of which has a mezzanine, as well as a bathroom, a shower room, and separate toilets. Upstairs, a fourth bedroom (master), a mezzanine overlooking the living room (void over the living area), and an office provide additional spaces suited to modern lifestyles. The garden level offers an independent area comprising a living room/bedroom, a kitchenette, and a shower room, allowing for autonomous use (guests or rental income). Additional features include a garage of over 50 sqm, a cellar, a technical room, and various storage areas. EVIAN SOTHEBY'S INTERNATIONAL REALTY, YOUR EXPERT IN THE SALE OF LUXURY PROPERTIES IN EVIAN AND SURROUNDINGS.
…By Evian Sotheby's International Realty


Where architecture meets the horizon. Perched on the heights of Cranves-Sales, this contemporary villa of 375 m² redefines the art of living at the Franco-Swiss border. Upon accessing the reception level, the gaze is captivated: a double-height volume, bathed in light by full-height glass windows, opens to a 180° view embracing the Geneva basin, the Salève, and the Alpine peaks. A bold architectural signature. Clean lines, veined black stone cladding, suspended concrete staircase, decorative wall panels with geometric relief patterns, every detail betrays the demands of a passionate project owner. The main living area, over 100 m², orchestrates in one gesture a custom-made matte black laquered kitchen, lounge, and dining room, extended by a panoramic terrace with an outdoor pool, buried garden lounge, and Spa. Four suites, four sanctuaries. On the upper level, four master suites share the intimacy of the noble floor. The master suite features a dressing room designed like a couture wardrobe, a bathroom with an island bathtub and shower, and a breathtaking 180° view over the Geneva basin. The other three suites each have their own dressing room and private shower room. A property with two worlds. On the entrance level, a fully independent T3; 2 bedrooms, a cinema room equipped with the latest generation audio/video system, kitchen, laundry room, bathroom offers great flexibility. Comfort and technology. Fully automated house (lighting, shutters, multimedia). Professional security system 24/7: Alarm, professional cameras, sound and image recording, 30 days storage. Electric vehicle charging station. 52 m² tiled and insulated garage. Landscaped and fenced plot of 894 m². 20 minutes from the Swiss border, in a privileged residential environment, this rare property is aimed at buyers in search of the absolute: those for whom every morning must feel like a promise kept. Schedule your visit! Marina MAGALHAES (EI) Commercial Agent - RSAC Number: 515024784 - ANNECY.This description has been automatically translated from French.
…By Agences Privees


This Dunoyer customizable contemporary wooden chalet of 160 sq m, set on a beautiful flat plot of 1,004 sq m, features a spacious, light-filled living area opening onto a terrace and garden, four bedrooms including suites, as well as a garage and carport. Located in a sought-after and rare residential area near the center of Chinaillon, less than one kilometer from the ski front and the Charmieux chairlift, this property offers immediate access to the slopes and village while preserving peace and privacy. An authentic mountain village resort in the Aravis range, Le Grand-Bornand is renowned for its Savoyard charm, friendly atmosphere, and unspoiled natural setting. The hamlet of Chinaillon perfectly balances tradition and vitality, with its typical alpine chalets, restaurants, shops, and year-round activities. The ski area — one of the most enjoyable in Haute-Savoie — is just a few minutes’ walk away. Both in summer and winter, this destination offers a unique lifestyle, combining hiking, skiing, gastronomy, and relaxation, all within easy reach of Annecy and Geneva International Airport. Contract CMI: The indicated price includes the land (site viewed in the company of our land partner), the fully built house under a construction contract, studies and guarantees. Notary fees, taxes, and exterior design are not included. Non-contractual photos.
…By Axe&d


Exclusive Lake Geneva waterfront estate with private beach, pontoon and luxury architect-designed villa. A unique opportunity to own one of Lake Geneva’s most exclusive private retreats. With extensive grounds in a breathtaking lakeside location and the Alps on your doorstep, this fabulous property offers an exceptional lifestyle on the shores of Lake Geneva. This impressive waterfront estate is set within nearly one hectare of private parkland and features 50 metres of shoreline, a private beach, and pontoon. Accessible by private road or water, the property offers remarkable privacy and tranquillity in the sought-after commune of Anthy-sur-Léman on the southern shores of Lake Geneva. At the heart of the estate is an architect-designed villa with expansive reception areas, multiple living and dining rooms, six spacious suites and a service wing. Complemented by three annex houses, lake-view terraces and balconies, secure garages, extensive parking, and direct lake access, this estate is truly extraordinary and rare to the market. Price and further details on application
…By Leggett Immobilier


Situé en plein coeur du charmant village de Saint-Nicolas-de-Véroce, cet ancien hôtel-restaurant historique bénéficie d'un projet unique et ambitieux, avec un permis accepté et purgé de tous recours pour la création d'un chalet d'exception (réglementation ERP), capable d'accueillir plus de 17 personnes. Avec une vue panoramique à 180° sur le massif du Mont-Blanc, ce bien rare développe environ 470 m² sur 4 niveaux, offrant de grands volumes à réhabiliter pour un projet pouvant devenir la pièce maîtresse du village. Son emplacement stratégique, au pied de la remontée mécanique reliant Saint-Gervais et Megève, en fait une opportunité unique, aussi bien pour un projet familial exclusif que pour un investissement haut de gamme. Dossier complet (plans d'architecte et 3D) disponible sur demande. (4.70 % fees incl. VAT at the buyer's expense.)
…By Cimalpes Saint-gervais Mont-blanc


Nestled in the heart of the Hameau du Génépi, this bright Dunoyer chalet enjoys a prime location in Saint-Gervais-les-Bains, facing Mont Blanc and at the foot of the ski slopes (BettexArbois gondola). It offers high-end features with bespoke wooden interior fittings. This fully equipped, furnished and decorated 189 sq m chalet + 22 sq m of annexes includes a beautiful living area, 5 bedrooms and suites, a sauna, ski room, laundry room, many storage and a large garage. Stunning views of the mountains and Mont-Blanc. Immediate delivery. Off-plan sales new home: the indicated price includes the land, the turnkey house construction, outdoor landscaping, studies, and insurances. Notary fees (reduced rate) are not included.
…By Five Stars Agency
'%20stroke='%23DDAA3A'%20stroke-width='1.909'%20stroke-linecap='square'%20stroke-linejoin='bevel'/%3e%3c/svg%3e)
Receive by email any new listing that may match your search criteria
Your criteria :
By validating this form, you accept the general conditions of use of Le Figaro Properties.
These agencies offer a selection of luxury properties vente at Les Gets. Feel free to contact them for personalized assistance.
For your search for an exceptional property, select from our luxury houses with panoramic views in Les Gets, starting at $1,253,192. Offering exceptional panoramas, these 17 residences overlook the city and its surroundings. As the seasons pass, the spectacle is renewed without ever becoming tiresome. Depending on the area you are looking for, the living areas may vary and start at a minimum of 131 m². The largest properties rise to 478 m².
As part of your search for a luxury property, discover our catalog of 22 luxury houses with a terrace in Les Gets, offered from $1,276,400. Outdoor meals or summer receptions, the terrace extends the house outdoors. The apartments listed in our listings offer attractive living areas measuring between 104 m² and 455 m².
Set down your suitcases without waiting: our catalog brings together 12 furnished luxury houses in Les Gets, with a starting price of $1,090,742. From the living room to the bedrooms, each residence is tastefully furnished and ready to live in. The average price of this furnished stock stands at $12,534 per square meter. Living areas reach 455 m² for our largest properties.


