The agencies at Cuvat
These agencies offer a selection of luxury properties vente at Cuvat. Feel free to contact them for personalized assistance.

 English$ USD · m²


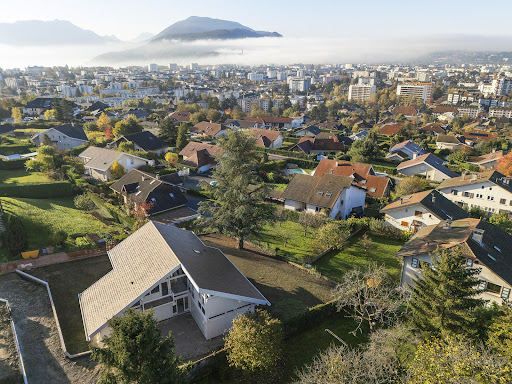
BRIGHT HOUSE WITH POOL Near the town of Cuvat, discover this charming, bright, and meticulously maintained family home, set on a beautiful 1,636 sqm plot with a swimming pool. Offering spacious rooms and quality features, this house benefits from a pleasant environment and perfectly maintained facilities. No work is required: just move in! On the ground floor: A 41 sqm garage, two cellars, a 17 sqm workshop, and a boiler room/laundry room. Upstairs: A welcoming living area comprising: an entrance hall, a bright double living room, a fully equipped open-plan kitchen, a master bedroom with en-suite shower room, a WC, a balcony, and a 15 sqm covered terrace with direct access to the garden. On the second floor: The sleeping area consists of: a landing leading to three bedrooms, a dressing room, a bathroom with garden views, and a WC. Outside, you will enjoy a large 1,636 sqm plot with a swimming pool, ideal for relaxing with family and friends. A comfortable, bright, and functional house offering spacious rooms and a privileged living environment near the town of Cuvat. Information regarding the risks to which this property is exposed is available on the Géorisques website: www.georisques.gouv.fr
…By Stone Invest


Located in the sought-after residential area of Cuvat, this detached property showcases timeless architecture, combining generous volumes, abundant natural light and exceptional everyday comfort. Large openings, impressive ceiling heights in selected living areas and a well-designed layout create a warm and inviting family home. Designed for both entertaining and everyday living, the property offers spacious, light-filled reception areas that extend seamlessly onto the outdoor spaces. The interior is thoughtfully arranged around several sleeping quarters, a home office, a mezzanine and a variety of ancillary rooms, ensuring comfort and privacy for every member of the family. Set within beautifully landscaped grounds, this home strikes a perfect balance between character, functionality and future potential. Two garages, photovoltaic panels and its prime location just minutes from Annecy and within easy reach of Geneva make it an ideal property for families seeking a peaceful yet well-connected lifestyle. Information regarding the natural and technological risks to which this property may be exposed is available on the official website: georisques.gouv.fr. Agency fees (VAT included) are payable by the seller.
…By Stone & Wood


South-facing architect-designed villa with pool and panoramic views Between lake and mountain, this unique property offers a rare lifestyle experience, in the heart of a protected setting with remarkable views over the landscapes of the Annecy basin. Facing due south, the house was designed to bring light and the surrounding landscape into the heart of the living spaces. Its numerous openings and immense picture windows create a constant dialogue between indoors and outdoors, while the various terraces provide the perfect setting to enjoy the views and the surrounding peace and quiet. From the entrance, the house reveals its character: contemporary architecture, clean lines, parquet flooring, touches of transparency, generous volumes and exposed timber framework. The heart of the house comprises a vast living area with a lounge and dining room, enhanced by impressive ceiling height and exposed wooden framework. The Focus stove, a true architectural feature, structures the space. An elegant and functional kitchen, centred around a central island, offers ample storage and wide openings onto the outdoors. It naturally extends onto a covered terrace with a barbecue area. The house also stands out for its distinctive details, such as the swing integrated into the living room, contributing to its refined, warm and family-friendly atmosphere. The various levels accommodate several sleeping and working areas. The first bedroom has its own shower room and toilet, complemented by an office. On the lower floor, two bedrooms share a balcony and have access to a shower room, toilet and storage. Upstairs, a mezzanine arranged as a TV area leads to a superb master suite. It features a dressing room, balcony and bathroom with walk-in shower and toilet, all opening generously onto the outdoors through numerous picture windows. The lower levels also offer numerous additional spaces: garage, mudroom, workshops, laundry room, storage areas, wine cellar and an artist’s studio that could easily be converted into an independent guest area with private, direct access to the garden. Outside, the house opens onto several tiered terraces arranged around a landscaped garden planted with trees and flowers. The centrepiece is a 13-metre swimming pool, perfectly integrated into the landscape and sheltered from view. Its extensive deck provides a privileged space for enjoying the sunshine and panoramic views. A fire pit, barbecue, terraces, landscaped garden and Corten steel vegetable garden complete this outdoor space, designed to make the most of the warmer months. From the property, the view extends across the Alpine landscapes, notably La Tournette, Le Parmelan and the Bauges, in a setting where peace and nature are ever-present. A character property where architecture, light, nature and landscape come together. A home designed for living both indoors and out, in a rare setting between lake and mountain. Located in Saint-Martin-Bellevue, the property enjoys a sought-after residential setting, peaceful and away from the hustle and bustle, while remaining ideally situated between Annecy, the lake and Geneva. It is close to the International Bilingual School of Haute-Savoie (EBIHS) and its future campus, and approximately 20 minutes from the Bardonnex border crossing.
…By Engel & Völkers Samoens


iad France - Léa Chaussende offers you: STUNNING MODERN HOUSE WITH POOL Located on the Annecy Geneva axis in the sought-after municipality of Saint Martin Bellevue, let yourself be charmed by this magnificent contemporary house of 156 m² set on a landscaped plot of 1090m², offering an exceptional living environment. Just 15 minutes from Annecy and 40 minutes from Geneva, this house built in 2018 features a modern and elegant property. Spread over three levels, the spaces invite you to live in absolute comfort. On the ground floor, a double garage (35m²), a technical room, a laundry room, and access to a real underground cellar. A few steps welcome you to discover a vast living space including a equipped kitchen and a bright living room opening onto the terrace and the pool. Ideal for moments of relaxation. On this same level, a bedroom/office, a large pantry, and a toilet. On the first floor, the master suite with a dressing room, a spacious bathroom with a shower, and a toilet. On the last floor, two beautiful bedrooms each with their own shower rooms ensure comfort and privacy for everyone. And a toilet. The large bay windows offer an unobstructed view of the garden. Outside, a garden with a landscaped area, pétanque court, summer lounge, and the pool to refresh you during the warm summer days. A pool house with changing room space, shower and toilet, as well as a complete and functional summer kitchen. The fittings and selection of quality materials comply with RE 2020. For added comfort, underfloor heating and a reversible heat pump ensure a pleasant temperature throughout the year. Don’t miss the opportunity to acquire this splendid house with contemporary design and high-end features, offering a peaceful and luxurious living environment in Saint Martin Bellevue. Agency fees are payable by the seller. A valid piece of identity will be requested at the visit, in accordance with Article L.561-5 of the Monetary and Financial Code. Information on the risks to which this property is exposed, including the legal obligation to clear brush, is available on the Géorisques site: http://www.georisques.gouv.fr. This real estate ad has been drafted under the editorial responsibility of Ms. Léa Chaussende, independent real estate agent (without holding funds), commercial agent of SAS I@D France registered at RSAC ANNECY under number 953381902, holder of the real estate canvassing card on behalf of I@D France SAS.
…By Iad France


ANNECY SOTHEBY’S INTERNATIONAL REALTY is pleased to present this exclusive character property located in Saint-Martin-Bellevue, in a peaceful residential setting between Annecy and Geneva. Built in 2008, the property offers approximately 235 sq.m of living space set within landscaped grounds. Sheltered from view, it enjoys a sought-after location, combining a tranquil environment with convenient access to major roads, Lake Annecy and the Swiss border. The house is centred around a bright living area opening onto the garden. The generous volumes provide a seamless flow between the reception areas, the terrace, the swimming pool and the outdoor spaces. The current layout features three bedrooms, with the possibility of creating a fourth bedroom if required. Three bathrooms complete the sleeping quarters. The fully fitted basement provides additional space that can be used as a home office, games room, leisure area or extensive storage. A double garage completes the property. Outside, the landscaped grounds offer a green and private setting. The swimming pool naturally extends the living spaces and allows full enjoyment of the warmer months. Thanks to its location, generous volumes and proximity to Annecy and Geneva, this property is equally suited as a primary residence or a second home for those seeking a privileged lifestyle between the Annecy area and Switzerland. ANNECY SOTHEBY’S INTERNATIONAL REALTY, specialist in the sale and rental of luxury properties in the Annecy area, the Aravis mountains, Aix-les-Bains and surrounding areas.
…By Annecy Sotheby's International Realty


Situated in Saint-Martin-Bellevue, in a highly sought-after residential setting, peaceful yet within immediate reach of the main routes to Annecy and Geneva, this elegant contemporary villa offers approximately 169 sq m of living space (235 sq m in total), set within beautifully landscaped gardens. From the moment you enter, the generous proportions, natural light and quality of finishes create an atmosphere that is both refined and warmly contemporary. Flooded with natural light, the impressive reception room of approximately 60 sq m opens seamlessly onto the terraces, swimming pool and beautifully landscaped gardens, creating a perfect harmony between indoor and outdoor living. The property features four bedrooms, each with its own shower room, together with exceptional leisure facilities including a private cinema room, games room and pétanque court. The south-west facing terraces, swimming pool and landscaped grounds combine to create a truly private and impeccably maintained living environment. A substantial garage of over 50 sq m, a cellar and a generous utility/storage room complete the property. Quality features include underfloor heating via heat pump, a contemporary kitchen, central vacuum system, electric shutters, fibre broadband, alarm system and automatic irrigation. Designed with comfort and privacy in mind, the property harmoniously separates the children’s quarters, principal suite and guest accommodation, offering a refined and discreet lifestyle whilst remaining conveniently close to major transport links. Only: 35 minutes from Geneva Airport 4 km from the motorway 18 minutes from Lake Annecy Full dossier and private viewing available upon request.
…By Barnes Annecy


ANNECY SOTHEBY’S INTERNATIONAL REALTY is pleased to present, exclusively, this character property offering 226 sqm of living space (316 sqm total), ideally located in Pringy, set on a beautiful flat and landscaped plot of 1,500 sqm. From the ground floor, you will be charmed by a separate kitchen, a spacious living and dining area featuring a fireplace and opening onto a pleasant balcony, as well as two offices and a bedroom with a shower room. The sleeping area comprises four additional bedrooms, perfectly suited for family living, complemented by two bathrooms/shower rooms and three toilets. A laundry room and attic space complete the property. The garden level includes a partially fitted independent apartment, offering an ideal space for guests or potential rental income. Outdoors, you will fully enjoy a lush green setting with a large garden, a terrace, and a swimming pool. A mazot, a workshop, and three outdoor parking spaces further enhance this property. The house enjoys a prime location, in immediate proximity to amenities and major road access. ANNECY SOTHEBY’S INTERNATIONAL REALTY, your expert in the sale and rental of exceptional properties in the Annecy area, the Aravis, Aix-les-Bains, and surrounding areas.
…By Annecy Sotheby's International Realty


Located in the sought-after Proméry neighborhood in Pringy, just a few minutes drive from Annecy centre, this magnificent architect-designed villa offers stunning panoramic views of the surrounding mountains, complemented by a charming glimpse of the lake. Featuring an impressive patio door stretching over 12 meters along the entire length of the living area, the house was designed to harmonize with its surroundings and make the most of the breathtaking landscape at all times. Its distinctly contemporary architecture is paired with high-end finishes. Inside, natural materials create a soft and welcoming atmosphere, perfect for moments of togetherness with family or friends. The villa comprises a double-height entrance, a spacious living room of approximately 100 sqm, 4 bedrooms (including a master suite, a ground-floor suite, and two additional bedrooms), a large study (which can serve as a fifth bedroom), a mezzanine, and a utility room. A large garage is also included. Outside, you'll find expansive ipe wood terraces, a heated swimming pool, a pétanque court, and beautifully landscaped grounds, ideal for relaxation or entertaining. Information on the risks to which this property is exposed is available on georisques.gouv.fr Agency fees payable by the seller
…By Stone & Wood


Located in a highly sought-after residential setting in Argonay, just minutes from Annecy, this contemporary villa project is set on a plot of approximately 991 sqm enjoying an elevated position with beautiful open views over the surrounding mountains and the Annecy basin. Thoughtfully designed to blend harmoniously with the natural topography of the land, the villa stands out for its elegant architecture, generous volumes and a design centred around natural light and the surrounding landscape. Offering approximately 160 sqm of living space, the property features an impressive open-plan living area of around 75 sqm, seamlessly connected to the outdoors and extended by generous terraces and a swimming pool area conceived as a true living space. The night area comprises four bedrooms, including a master suite, designed with a fluid and family-oriented layout, while a vast semi-basement level with double garage and ancillary spaces completes the property. Just a few minutes from Annecy, schools, local amenities and major routes connecting to Geneva, this property perfectly combines contemporary comfort, architectural quality and an exceptional lifestyle setting in one of the most desirable areas of the Annecy region. Information regarding the natural risks to which this property may be exposed is available on the official website: georisques.gouv.fr Agency fees (incl. VAT) payable by the seller.
…By Stone & Wood


Argonay, stunning high end designer home in a quiet area on high round with a full view over the lake and mountains. 4 bedrooms, 3 bathrooms and 280m² floor area. Finitions et équipements haut de gamme. Heated swimming pool. Double garage. Landscaped garden 1544m2. Ground floor : entrance hall, cloakroom, sitting room, dining room with wood burning stove, kitchen, bedroom with ensuite shower WC Garden level : 2 bedrooms each with ensuite shower, master bedroom with ensuite bathroom and shower, wardrobe, open-plan office, WC, home gym, spa room with jacuzzi/hammam/WC, wine cellar Double garage on the ground floor with a fast electric charging point Swimming pool 10*4 m with PAC heat pump and electric cover, home automation system, outdoor kitchen, storage space
…By Agence Clerc - Christie's International Real Estate


On the heights of Argonay, in absolute calm, in one of the most sought-after and confidential residential sectors, this contemporary property of 219 m² of living space offers a rare living environment, combining elegance, comfort, and high-end features. Built on a magnificent landscaped plot of 1,462 m², it enjoys a peaceful setting, without vis-à-vis, and remarkable unobstructed views.Just a few minutes from the center of Annecy and major routes allowing quick access to Geneva, this privileged address perfectly combines residential serenity and accessibility.Upon entering, the generous volumes and the omnipresent luminosity immediately captivate. Developed over three levels, the villa has been designed with particular care in the choice of materials, finishes, and layout, offering smooth circulation between the spaces and a decidedly contemporary atmosphere.The sleeping area consists of five bedrooms, including two true master suites of 30 m² and 22 m² with premium features. The main suite, located on the top level, benefits from beautiful volumes as well as direct access to a private terrace, a true haven of peace sheltered from view.The living spaces, spacious and bathed in natural light, open onto more than 160 m² of terraces, creating a perfect continuity between the interior and exterior. An ideal setting for entertaining or fully enjoying the beautiful days in a privileged environment.Outside, the 8 x 4 pool integrates harmoniously into the carefully landscaped garden and invites relaxation in a serene and confidential atmosphere.An independent studio of 30 m² completes this exceptional property and offers multiple possibilities: welcoming family or guests, professional activity, or rental income.The property also includes a cellar, a closed garage, and a carport allowing parking for two vehicles. Hot water production is ensured by solar panels, providing additional comfort in daily life.An immersive virtual tour is available and will be communicated upon request, after validation of the buyer's project.A rare property on the market in Argonay, where every detail has been designed to offer an exceptional quality of life, between Annecy and Geneva, in an exclusive and sought-after environment.This house is offered to you by l'Adresse Annecy. Contact your real estate advisor Viviane IELO (EI) at 06 29 58 43 40 (RSAC 492845136), she will accompany you in your real estate purchase project.Estimated amount of annual energy expenses for standard use: between €1,370 and €1,880 (average energy prices indexed to the years 2021, 2022, 2023). Information on the risks to which this property is exposed is available on the Géorisques website: www.georisques.gouv.frThis description has been automatically translated from French.
…By L'adresse De Prestige


This contemporary architect's villa built in 2016 on a 1544 m2 plot is located on the heights of a residential and highly sought-after neighborhood. Its extraordinary 180° view of the Parmelan and the lake, as well as its amenities, make it a unique property! The surface area of this property is 280m² of living space with an already approved extension of an additional 110 m2. It is composed as follows: Ground floor: an entrance hall, a cloakroom, a bedroom with its shower room-WC, a 70 m2 living-dining-kitchen area with a fireplace and access to a 17 m2 terrace with a magnificent view of the lake and an 8 m2 balcony overlooking the mountains. Garden level: a 48 m2 master suite with its bathroom-shower-WC and 2 dressing rooms opening onto the terrace with the pool, an open-office, 2 bedrooms with shower rooms, a gym, a SPA with a Jacuzzi-Hammam-Toilet, a wine cellar, a laundry-boiler room, a WC. The pool 10 m x 4 m surrounded by a 60 m2 terrace with an outdoor kitchen and a storage room will allow you to spend unforgettable moments. A double garage on the ground floor with a fast electric charging station completes this exceptional property. 5 minutes from shops, 2 minutes from the bus, 5 minutes from schools including an international school, 15 minutes from Annecy, 35 minutes from ski resorts, and 35 minutes from Geneva Airport. This income-generating building located in the Étale area is just a few meters from the Combe des Juments cable car. Each apartment is independent with its own electricity meter, water meter. It offers a panoramic view of Étale and Beauregard with a south-facing orientation. It is composed as follows: On the Ground Floor, 1st apartment T4: An entrance, a kitchen/living room access to a large balcony, a living room, 3 bedrooms, a shower room, a toilet. On the 1st floor, 2nd apartment T3: An entrance, a kitchen/living room access to a balcony, 2 bedrooms, a shower room, a toilet. In the mezzanine, 3rd apartment T2: An entrance, a kitchen/living room access to a balcony, 1 bedroom, a shower room/toilet. In the mezzanine, 4th apartment T2: An entrance, a kitchen/living room access to a balcony and a 20 m2 terrace, 1 bedroom, a shower room/toilet. In the garden ground floor: 5 garages, a ski room (to be converted), boiler room, and 10 parking spaces complete this property. 3 km from the town center of La Clusaz, at the foot of the Combe des Jument slopes and opposite Étale, 44 minutes from the center of Annecy, 35 minutes from Lake Annecy (Menthon St Bernard), 60 minutes from Geneva Airport. To arrange a visit or for more information, please contact Valérie SERGENT, Sales Agent (Individual) - +33 6 27 57 52 46 or by email at [email protected]
…By Annecy Tour Des Lacs - Immobilier


Situated on the heights of Argonay, in one of the most sought-after residential areas, this contemporary villa, completed in 2021, enjoys a peaceful green setting just a few minutes from Annecy and the main routes to Geneva. The property stands out for its beautiful, light-filled volumes and careful finishes. The living areas enjoy open views of the surrounding mountains and open widely onto the outdoor spaces with terraces, swimming pool, and landscaped garden. Offering 174 sqm of living space, the villa is organized around a large living area with cathedral ceiling, fireplace, and open-plan kitchen with central island. An office completes this level, ideal for remote working or an independent activity. Upstairs, the sleeping area comprises three bedrooms, including a beautiful primary suite with dressing room, private bathroom, and balcony. A second bathroom serves the other bedrooms. Outside, the landscaped garden has been designed as a true relaxation area. It features a heated swimming pool, a pétanque court, and several spaces perfect for entertaining. A garage and several outdoor parking spaces complete the property. Combining contemporary architecture, modern features, and a peaceful setting, this property will appeal to a family or couple looking for a privileged living environment, combining serenity, comfort, and immediate proximity to Annecy. Information on the risks to which this property is exposed is available on the georisques.gouv.fr website VAT included agency fees payable by the seller
…By Stone & Wood


In a peaceful, verdant setting, discover this magnificent, meticulously restored farmhouse, blending old-world charm with modern comfort. Offering 374.27 m² of usable space, including 212.46 m² of living space, this rare property also offers an additional 93.21 m² to be converted to suit your needs and desires. Set on a superb, meticulously landscaped plot of 6,867 m², the property immediately captivates with its perfectly maintained exterior: a secure swimming pool with a pool house, artfully designed wooded areas, and a delightful orchard with fruit trees. Inside, the generous proportions and high-quality features create a warm and refined atmosphere. The ground floor comprises a spacious, fully equipped kitchen opening onto a welcoming dining room, as well as a spectacular living room boasting a high ceiling and a majestic central stone fireplace. This bright space offers direct access to a large terrace and the garden. A ground-floor bedroom, a playroom that could also serve as a child's bedroom, and a separate WC with a washbasin complete this level. The first floor offers an elegant master suite with a shower, sink, and WC, a laundry room, an office, and storage space. On the second floor, you will find two further bedrooms, a bathroom, and a separate WC. The property also includes two large spaces of 59 m² and 34 m² that can be converted to suit your needs: a playroom, library, additional bedrooms, a wellness area, or a workshop. Two large cellars, a garage, and a boiler room complete the property. This high-quality renovation was carried out with careful planning and the use of premium materials, highlighting the roof, traditional masonry, and stone floors, while incorporating modern amenities for optimal comfort. A water softener has also been installed. A rare property with authentic charm, ideal for those who appreciate beautiful homes, nature, and space. The fees are to be paid by the seller. Les informations sur les risques auxquels ce bien est exposé sont disponibles sur le site Géorisques : www. georisques. gouv. fr. ** ENGLISH SPEAKERS: please note that Capifrance has an international department that can help with translations. To see our range of 20,000 properties for sale in France, please visit our Capifrance website directly. We look forward to finding your dream home!
…By Capifrance - Anthony Jorge Figueiredo


Just 800 metres from the centre of Villaz, this contemporary home designed by Dunoyer and built in 2006 enjoys a privileged location in a peaceful residential setting, sheltered from prying eyes. Offering approximately 169 sq m of living space, plus 79 sq m of basement space, the property sits on a flat plot of over 1,000 sq m. From the moment you step inside, the house reveals the distinctive signature of Dunoyer homes: clean contemporary lines, generous volumes, architecture designed to open widely onto the outdoors, and a strong emphasis on natural light. Large picture windows naturally extend the interior spaces towards the garden and terrace, creating a seamless connection between the house and its outdoor surroundings. The open-plan kitchen with dining area blends harmoniously into the south-facing living and dining room of over 50 sq m, which opens onto the terrace and garden. A wood-burning stove brings warmth and a welcoming atmosphere to this generous living space, designed equally for family life and entertaining. The ground floor also features an open-plan study and two bedrooms, each with its own shower room. One of them has independent access and opens directly onto the terrace. This layout offers a variety of possibilities, particularly for welcoming family and friends in a dedicated space while preserving their privacy. Upstairs, three additional bedrooms each have access to either a balcony or terrace. A family bathroom with both a bathtub and shower completes this level. The ancillary spaces have also been designed with everyday practicality in mind. The basement includes a utility room with water supply, as well as two cellars, one of which features a wastewater collection tank and direct access to the outside. A garage completes the property, while the courtyard provides parking for several vehicles. Outside, the flat plot of over 1,000 sq m is one of the property's key assets. Sheltered from view, it enjoys beautiful mountain views and provides a natural extension to the living spaces. A spacious terrace offers an ideal setting for relaxing and dining outdoors, while the heated swimming pool is perfect for making the most of the warmer months in a private and family-friendly environment. A large outdoor storage area further complements the property. Through its architecture, generous proportions and privileged relationship with natural light and the garden, this home embodies the spirit of Dunoyer's creations: contemporary design where aesthetics are placed at the service of genuine quality of life, with open, light-filled spaces naturally oriented towards the outdoors. The immediate proximity to the centre of Villaz is another major advantage. Shops, amenities and village life are all within walking distance. Annecy is easily accessible by car, as are the main routes towards Geneva and Switzerland. Information and viewings available 7 days a week.
…By Kretz Real Estate


VILLAZ 5 minutes from Annecy-le-Vieux Superb contemporary villa with 4 bedrooms and a pool Located in a residential area, close to the center of the village and its amenities, this contemporary BBC villa (built in 2016) is set on a closed plot of 600 m2 with a pool and offers a pleasant view of the mountains. With a living area of 150 m2, it offers functional, bright, and air-conditioned spaces. The ground floor is organized around a living room of 59 m2, facing South/West, open to the garden and terrace. A master suite with a dressing room and shower room completes this level. A corridor with storage, independent toilets, and direct access to the garage enhance this space. Upstairs, the house has three bedrooms, a shower room, and a separate toilet. The 40 m2 garage is complemented by an attic of approximately 30 m2 providing valuable storage space. Built according to BBC standards, this property benefits from modern amenities and a quality of life suited to the expectations of a family wishing to combine proximity to Annecy, construction quality, and a pleasant living environment.This description has been automatically translated from French.
…By Stellangel Immobilier


Located in the village of Groisy, this property enjoys a prime setting in a quiet and residential environment, while remaining close to everyday amenities. Just 10 minutes from La Roche-sur-Foron, 20 minutes from Annecy and approximately 30 minutes from Genève, it offers an ideal living environment for both professionals and families, combining nature with accessibility. The house offers approximately 165 sqm of living space and stands out for its generous volumes and functional layout. Spread over two levels, it features a welcoming living area including a lounge, dining room and kitchen, as well as several additional spaces providing comfort and practicality for everyday living. The sleeping area comprises several bedrooms, perfectly suited for family life. A key asset of this property is the presence of an independent one-bedroom flat, offering numerous possibilities: rental income, guest accommodation or a professional activity. A reconfiguration of this space can easily be considered. The property is further enhanced by a double garage and additional storage areas. Set in a pleasant environment, this home will appeal for its strong potential, sought-after location and the versatility of its spaces, making it suitable for a wide range of lifestyle projects. Information on the risks to which this property is exposed is available on the website georisques.gouv.fr. Agency fees payable by the seller.
…By Stone & Wood



In the heart of the capital of Annecy-le-Vieux, this new 265 sq m villa by Ax&D offers great services and is composed of a very large living space with fully equipped kitchen, bar area, 5 suites, an office, storage spaces, a terrace with swimming pool and garden with great exposure and a double garage. This property benefits from a quiet and residential environment, close to shops, schools and Lake Annecy. A rare opportunity! No contractual interior pictures. VEFA: New house already built with developer’s guarantees and reduced notary fees
…By Five Stars Agency


In the heart of Annecy-le-Vieux’s center, Villa Renaissance — a 1960s residence fully renovated with respect for its Art Deco spirit — enjoys a peaceful, residential setting close to shops, schools, and Lake Annecy. A rare living environment where contemporary comfort meets timeless elegance. This characterful villa offers a beautiful living area with lounge and fireplace, a fully equipped kitchen with adjoining dining room, a master suite, three additional bedrooms which one with lake view, a fitness or relaxation room, and an independent studio. The landscaped exteriors include a swimming pool, elegant terraces, a landscaped garden, a carport, and outdoor parking. Non-contractual furnished interior photos – AI-generated layout and decoration suggestions.
…By Five Stars Agency


ANNECY SOTHEBY’S INTERNATIONAL REALTY presents this elegant property located in La Balme-de-Sillingy, in a peaceful and green residential setting. The property offers 363,98 sq.m. of living space and 434.50 sq.m. of total floor area, set within 2,556 sq.m. of grounds. The house is distinguished by its generous proportions, the variety of its living spaces and its particularly well-designed layout over three levels. The garden level features a spacious entrance hall leading to the various living areas. The heart of the home is centred around a 67 sq.m. living room and open-plan fitted and equipped kitchen, both opening onto the outdoor areas. This level also includes a pantry, a second living room, an office, a guest bedroom with its own shower room, a cloakroom and a guest toilet. The numerous openings provide a wonderful connection with the garden and swimming pool. The upper floor comprises three bedrooms, including a beautiful principal bedroom with bathroom, dressing room, toilet and access to the balcony. The two additional bedrooms also have access to a balcony. A second bathroom, toilet and laundry room complete this level. Spacious hallways and landings add to the overall feeling of comfort. The basement offers a range of additional spaces dedicated to leisure and well-being, including a fitness room, shower and changing room, as well as a wine cellar with its wine tasing area, a laundry room and various storage areas. An annexe completes the property, with a garage, craft-room and additional storage space. Outside, the 2,556 sq.m. grounds feature a heated swimming pool, a large terrace combining timber decking and tiled areas, as well as beautifully landscaped gardens. The open views over the surrounding countryside and mountains, create a wonderful feeling of space and tranquillity. The property benefits from a range of features including an electric gate, alarm system, water softener, central vacuum system, roller shutters and photovoltaic solar panels. A spacious and elegant property offering a privileged lifestyle, where generous volumes, privacy, nature and conviviality come together, just a few minutes from Annecy. ANNECY SOTHEBY'S INTERNATIONAL REALTY your expert in the sale and rental of luxury properties in the Annecy area and the Aravis mountains and Aix-les-Bains area.
…By Annecy Sotheby's International Realty


ANNECY SOTHEBY'S INTERNATIONAL REALTY offers you this superb 217 m² recent house, built with carefully selected top-of-the-range materials. Located on the outskirts of Annecy-le-Vieux, the villa enjoys a privileged location with magnificent views of Lake Annecy and the surrounding mountains. The house is laid out over four levels, designed to offer comfort, functionality and art of living. The basement offers ample storage and parking. The first level offers multiple possibilities, with light and airy spaces and direct access to the garden and swimming pool. On the second level, the night space offers two bedrooms, a bathroom, a first suite with shower room, and a master suite with dressing room and shower room. Finally, on the top floor, a vast, light-filled living and dining room opens onto a large terrace. ANNECY SOTHEBY'S INTERNATIONAL REALTY, your expert in the sale and rental of luxury properties in the Annecy basin and Aravis.
…By Annecy Sotheby's International Realty


Perched on the heights of Annecy-le-Vieux, just a stone's throw from the lake and the highly sought-after area of the Petit Port, this stunning villa enjoys an exceptionally privileged setting, offering absolute peace and quiet along with beautiful views over the lake and Annecy. Built on a plot of approximately 1,100 sqm, the property offers 295 sqm of usable space spread over three levels. The interior features generous volumes filled with natural light, with large openings to the outdoors that fully embrace the surrounding panorama. The villa opens onto a spacious living area comprising a double reception room and a separate fully equipped kitchen, both leading onto a large terrace with a swimming pool. On the same level, the sleeping area includes three bedrooms, a dressing room/office, and a bathroom. Upstairs, there are two additional bedrooms, an office, and a shower room. On the lower ground floor, a cellar. Large garage. Laundry room. Boiler room. Several outdoor parking spaces. Carport. Information on the risks to which this property is exposed is available on the website georisques.gouv.fr. Agency fees payable by the seller.
…By Stone & Wood


In one of the most sought-after residential areas of Annecy-le-Vieux, discover a fully renovated character house where old-world charm meets contemporary elegance. Its spacious interior accommodates five bedrooms, including a separate studio, perfectly equipped to welcome family and friends or serve as a self-contained professional space. The warm and elegant living area is centred around a living room with a fireplace and a high-end kitchen designed for food lovers. Outside, a sunny terrace harmoniously extends the living space with a swimming pool, inviting you to enjoy every season. A converted pool house can be used as a summer kitchen or games room. For everyday comfort: air conditioning, a fitness room, a laundry room, two outdoor parking spaces and a carport complete the property. A small, intimate garden adds the finishing touch to this unique cocoon. A prime location, an exceptional renovation, a warm atmosphere: a rare house where every detail has been designed to offer an incomparable quality of life.
…By Barnes Annecy


Ideally located in the highly sought-after Petit Port area of Annecy-le-Vieux, this contemporary property enjoys a peaceful and privileged setting just a short walk from the lake and local amenities. Bathed in natural light, it stands out for its generous volumes, elegant atmosphere and open perspectives towards the lake’s subtle blue reflections. Designed with a contemporary layout, the property offers spacious living areas combining comfort and conviviality. The reception rooms seamlessly extend towards the outdoors, creating a natural flow between interior and exterior spaces and inviting residents to fully embrace an exceptional lifestyle. The interior configuration ensures both privacy and well-being for all occupants. Outside, a wooden terrace enhances the living spaces and opens onto a level garden. A swimming pool completes the ensemble, offering a true haven of tranquillity within a highly desirable residential environment. Located in one of the most prestigious areas of the Annecy basin, the property benefits from immediate proximity to the lake, shops and amenities, while enjoying a peaceful and refined residential setting. Key features: - Prime Petit Port location - Bright contemporary property - Immediate proximity to the lake - Terrace, swimming pool and level garden - Quiet and highly sought-after environment - Generous volumes and elegant atmosphere A rare opportunity on the market, ideal for enjoying the unique lifestyle of Annecy. Contact BARNES Annecy to arrange a private viewing and discover this exceptional property. Information on the risks to which this property is exposed is available on the website: www.georisques.gouv.fr
…By Barnes Annecy


An exceptional location for this magnificent family property, built on a large flat plot planted with trees and offering lovely uninterrupted views of the mountains and lake. Pleasant to live in with its generous volumes and well laid out over three half-levels, this charming residence, always tastefully decorated and well cared for, invites its occupants to enjoy comfort and tranquillity. Bathed in light, the French windows draw you outside to enjoy the sunshine on the terraces and the swimming pool. Triple exposure: optimum sunshine. Basement with cellars, wine cellar, crawl space, machine room, double garage, cathedral attic. Outdoor parking. Rare property for sale! Close to schools and local shops. Information on the risks to which this property is exposed is available at https://www.georisques.gouv.fr/
…By Barnes Annecy
'%20stroke='%23DDAA3A'%20stroke-width='1.909'%20stroke-linecap='square'%20stroke-linejoin='bevel'/%3e%3c/svg%3e)
Receive by email any new listing that may match your search criteria
Your criteria :
By validating this form, you accept the general conditions of use of Le Figaro Properties.
These agencies offer a selection of luxury properties vente at Cuvat. Feel free to contact them for personalized assistance.
As part of your search for a luxury property, discover our catalog of 2 luxury houses with a terrace in Cuvat, offered from $1,473,906. Outdoor meals or summer receptions, the terrace extends the house outdoors. The houses listed in our listings offer attractive living areas measuring between 142 m² and 166 m².


