The agencies at Le Biot
These agencies offer a selection of luxury properties vente at Le Biot. Feel free to contact them for personalized assistance.

 English$ USD · m²


Located in a quiet, sought-after, and particularly sunny area of Le Biot, this perfectly maintained chalet is beautiful and it is located between lake and mountains, just 20 minutes from Lake Geneva and 10 minutes from the first ski resorts of the Portes du Soleil. An ideal location to fully enjoy the region in both summer and winter. The chalet has a lovely feel to it and has a bright living space enhanced by a wood-burning fireplace. This area provides direct access to a large terrace and a spacious landscaped garden with a swimming pool, perfect for sunny days and summer relaxation. **On the ground floor**, a bedroom with an en-suite bathroom allows for single-level living or comfortable accommodation for guests. **Upstairs**, there are four additional bedrooms, including one with an en-suite bathroom, as well as a separate bathroom. Built in 2002 by local craftsmen, this property reflects high-quality construction and impeccable maintenance. It also benefits from covered parking and sits on a 978 m² plot. A rare property combining charm, comfort, excellent exposure, and an exceptional living environment, perfect as a primary or secondary residence. Référence agence : 10125
…By Alpine Property


Charming Chalet with Pool near Châtel in SavoieA Prestigious Residence in the Heart of the Abondance Valley at 900m altitude: Whether with family or friends, this extraordinary hideaway will allow you to share the most coveted moments, those that are not lived only halfway.A dream setting: This full-size chalet, located at the end of a cul-de-sac, offers panoramic views of the Abondance valley, between lakes and mountains, in the Savoie region. The traditional structure of this former stone farmhouse, topped with a slate roof, gives this 7-bedroom home authentic charm. Here, the material takes precedence, while integrating modern comfort. Renovated in 2010, it offers two living spaces totaling 355 m², facing south for optimal sunlight throughout the year. For those who enjoy the great outdoors, various terraces, including one covered, offer a panoramic view with no overlooking, creating the most authentic moments.A spacious and functional layout: At the generous entrance of the ground floor, discover 5 bedrooms and several bathrooms. The garden level houses a master suite with its private bathroom, a double living room with fireplace, and a fully equipped kitchen. Spacious living areas for dining, chatting, or relaxing, everything revolves around a core value: happiness. Upstairs, an independent three-room apartment with mezzanine completes the property. The property also includes a cellar, a garage, and a carport.Pool, jacuzzi, and potential Gîte/Bed and Breakfast: The presence of an outdoor heated pool and a jacuzzi adds a touch of luxury to this property. Its tourist potential is undeniable, with the possibility of transforming the two living spaces into a single unit, providing an ideal opportunity for a gîte or guest rooms. The south-facing living areas create a warm and bright atmosphere.An exceptional property in Savoie: With 12 rooms with no overlooking, an exceptional view in a dream setting, this property is ideally located just 10 minutes from Abondance, 25 minutes from Châtel and the Portes du Soleil ski resorts, 20 minutes from Évian, and 25 minutes from Thonon-les-Bains, offering quick access to all amenities. Geneva International Airport is 1 hour 20 minutes away, and Switzerland is accessible in 30 minutes.A naturally elegant charm: This exceptional home embodies a lifestyle where tradition meets modernity, offering attractive tourist potential. With its luxury amenities and strategic location, this enchanting chalet will appeal to lovers of the mountains and tranquility, offering a unique experience in Savoie.Both accessible and secretly positioned, this property emphasizes a life filled with moments of light among wood, vegetation, and stone. Undoubtedly, this chalet with its gentle way of life reflects sophisticated simplicity, winter and summer alike. Here, nature invites you to celebrate your own.Complete dossier upon request. Johann BARDEY (EI) Commercial Agent - RSAC Number: - .This description has been automatically translated from French.
…By Arriere Cour


Set on the heights of Abondance, just 5 minutes from the ski slopes and 15 minutes from Châtel giving access to the vast Portes du Soleil ski area, this 238 m² chalet impresses with its generous volumes, modern comfort and panoramic south-facing views. The spacious living area with open kitchen opens directly onto a 50 sqm terrace, ideal to enjoy the mountain scenery all year round. The night area includes 6 bedrooms, 4 of which are en suite, offering a total of 5 bathrooms. The property also features a laundry room with washing machine, a ski dryroom, and an additional room fitted with large storage cabinets. A sauna completes the interior amenities, while within the high-end residence, owners benefit from a wellness area with indoor swimming pool, fitness room, and sauna. The chalet also offers one underground parking space, two outdoor spaces, and charging stations. Built in 2018 and in impeccable condition (never rented), this four-season chalet represents a rare opportunity.
…By Barnes Portes Du Soleil


Spacious south-facing chalet with swimming pool and independent apartment. This attractive detached property is located just a few minutes from the centre of Bellevaux, in a peaceful environment set back from the road. Built on a generous 2,232m² plot, the property offers 134m² of habitable accommodation (186m² in total) and enjoys excellent sunshine throughout the day. The house has been well maintained and is presented in a good condition. The main accommodation is arranged on one level and includes three bedrooms, while the garden level offers a self-contained two-bedroom apartment with its own entrance. The apartment also communicates internally with the main house, making it ideal for accommodating family and friends, generating rental income, or creating a large five-bedroom home. The gardens are a real feature of the property, offering plenty of privacy and a choice of sunny terraces. The 4m x 8m swimming pool, complete with its retractable dome, provides a wonderful place to relax throughout the warmer months, while the built-in barbecue is an ideal setting for outdoor dining. A workshop, garden shed, garage and covered parking for two vehicles complete the outside space. The accommodation comprises: **Ground floor** * Entrance hall with fitted cupboards. * Fully fitted and equipped kitchen with direct access to the terrace. * Bright living room with fireplace and large patio doors opening onto the garden. * Three double bedrooms, all with fitted wardrobes. * Shower room. * Separate WC. * Hallway with additional storage. **Garden level** * Independent apartment comprising a fitted kitchen with terrace access, living room, bedroom and a shower room with WC. * Utility room. * Boiler room. * Cellar. * Garage. **Outside** * Landscaped gardens. * Three terraces, including one with a built-in barbecue. * 4m x 8m swimming pool with retractable dome. * Covered parking for two vehicles. * Workshop. * Garden shed. **First floor** * Insulated attic space of approximately 72m², ideal for storage. The nearest skiing are the family resorts of Hirmentaz or Espace Roc d'Enfer only 5mins drive. Ardent and Les Portes du Soleil is 35mins away. Geneva centre is one hour's drive and Thonon-les-Bains and Lac Leman only 25mins. This is a versatile property in an excellent location, within easy reach of the village amenities yet enjoying a peaceful and private setting. Whether you're looking for a spacious family home, a holiday property with room for guests, or a home with rental potential, this property offers a great combination of space, flexibility and outdoor living. Référence agence : 10169
…By Alpine Property


We are very proud to offer this beautiful, detached chalet with an amazing view, located in the popular ski resort of Abondance, part of the Portes du Soleil ski domaine! The chalet is south facing, and has open panoramic views. It is like new throughout and is situated on a complex which includes a wellness area, gym, pool, hot tub and sauna. Built over 3 floors, the property comprises; **First floor:** Spacious living room with large windows, access to the upper terrace, exposed beams and fireplace, an open and modern fully fitted and equipped kitchen with cooking island and granite worksurfaces, pantry, large sunny terrace (complete with lighting and fireplace), entrance hall and guest WC. The entire first floor is finished with a parquet floor and underfloor heating. **Floor -1:** From the landing you have access to four bedrooms - two of which have an ensuite bathroom, a bathroom in the hallway, a separate toilet room and the stairs to floor -2. From each bedroom you can enjoy the amazing views of the mountains and the valley. Again, all bedrooms have a beautiful parquet floor with underfloor heating and the walls and ceiling are smooth plastered. **Floor -2:** From the landing you have access to two bathrooms, the wellness area, ski / laundry room and two bedrooms. The ski/laundry room has a washing machine connection and a heatable Koralp ski boot holder. The wellness area with sofa bed has a light tiled floor and a sauna. The chalet also benefits from two private parking spaces, a large carport and under the apartments an additional private covered parking space. Located a short drive from the centre of Abondance, the chalet has easy access to the stations of the Portes du Soleil (Chatel, Morzine, Abondance, La Chapelle d'Abondance) and also the Montagnes d'Evian (Abondance, Bernex & Thollon). In summer, the chalet is a short drive from the beaches on Lac Leman (Evian, Lugrin). Référence agence : 9506
…By Alpine Property


A whole building for sale in the village of Essert-Romand, a few minutes drive from the centre of Morzine, split into 4 apartments plus a pool house with pool, sauna and sundeck. Set in a plot of 1465 metres squared at the end of a no-through road, with views to both the northeast and the southwest. Fully functioning for holiday and full season rentals in its current layout, an excellent development opportunity that could also interest anyone looking to house staff for their business in the area as it can sleep at last 30 people in 13 bedrooms and bunk rooms, whilst providing parking for 10 vehicles. There is even potential to convert the pool house into a stand alone chalet. 3 bed 2 bath ground floor apartment, sleeps 886m² 1 bed 1 bath ground floor apartment, sleeps 427m² 1 bed 1 bath first floor apartment, sleeps 242m² 8 bed 7 bath apartment occupying the first, second and third floors - sleeps 16233m² Pool house of 119 sqm with indoor sauna, outdoor jacuzzi and sundeck.119m2 Technical and storage areas41m² Total floor area548m²
…By Barnes Portes Du Soleil


Located in the highly sought-after L’Élé area, between Morzine and Montriond, this architect-designed chalet enjoys a calm and discreet setting while remaining within easy reach of Morzine village centre and the ski slopes. Set on a 2,463 sq m plot, the property occupies an elevated position with exceptional views over the village, the ski slopes and the surrounding peaks. Its south-west exposure ensures excellent natural light throughout the day, with beautiful sunsets to be enjoyed from the chalet’s various terraces. Arranged over 528 sq m across four levels, the chalet offers 7 bedrooms, including an elegant principal en-suite bedroom located on the main living floor. Opening onto the outside, this suite adds to the comfort and unique character of the property. The main living area is centred around a striking central fireplace. Carefully selected materials combine the warmth of a traditional alpine chalet with a rare level of finish. The space opens generously onto large terraces designed for entertaining, sunny lunches, après-ski relaxation or summer evenings facing the mountains. The chalet also features a complete wellness area, including a heated indoor swimming pool, sauna, steam room, massage room and fitness room. An outdoor jacuzzi, discreetly positioned on the terrace, offers a privileged setting from which to enjoy the surrounding landscape. Additional features include a ski room, an integrated double garage and extensive additional outdoor parking. With its location, generous volumes, panoramic views and exceptional level of specification, this chalet stands out as one of the most remarkable properties in Morzine.
…By Barnes Portes Du Soleil


On the heights of Habère-Poche, a chalet with a mountain spirit. In the preserved landscapes of the Vallée Verte, at the crossroads of the roads leading to Geneva (35 min) and Annecy (40 min), stands a chalet that overlooks the surrounding reliefs. Set on a generous plot of more than 3,224 m², it gazes over the valley like a natural belvedere. Here, tranquility reigns, without any overlooking neighbors, only the song of the wind in the branches and the passage of the sun illuminating every corner. The view is wide, clear, and changes with the seasons, and the ideal exposure gives this place a constant brightness. It is an invitation to contemplation, to returning to the essentials, to the art of living between mountains and sky. A characterful chalet with generous volumes and a preserved environment. Individual chalet built in 1990, approximately 180 m² of living space, spread over three levels, situated on a 3,242 m² plot, wooded and without visual disturbances. The exteriors: - The large main terrace, fully landscaped, features a beautifully crafted traditional pool, ideal for enjoying sunny days facing the mountains. - A flowing balcony, accessible from the living room, offers breathtaking views of the valley, perfect for breakfasts or evenings suspended above the landscape. - The plot located in a natural dead-end, spacious and unspoiled, allows for numerous developments or simply the tranquility of a preserved setting. - Completely privatized and independent access. Interior layout: Ground floor: - Relaxation area with a sauna, perfect for returns from skiing or hiking - Second entrance, spacious with storage - Beautiful room currently used as a large bedroom, which could easily be transformed into a separate apartment - Large integrated storage - Bathroom - Separate WC - Access to the garden. Main floor: - Large bright living room with a traditional stone fireplace, creating a warm and authentic atmosphere - Comfortable dining room - Direct access to the terrace and flowing balcony - Semi-open functional kitchen with an exterior exit - 1 WC. Upper floor: - Two large bedrooms, with beautiful volumes, large integrated storage - Bathroom - Separate WC - Balcony. Additional features and information: - Traditional pool on the main terrace - Sauna on the ground floor - Large carport for 2 vehicles - Significant above-ground parking - Workshop/storage room - Electric heating and individual hot water production - Connected to mains drainage - Possibility to divide into two independent apartments (separate entrance already possible) - Consider overall refreshing, but very sound structure. An announcement from GROUPE RD IMMO. For more information contact: Romain TROISVALLETS Real estate agent O6 20 70 88 36 CPI: 7301 2020 000 044 495 Information on the risks to which this property is exposed is available on the Géorisques website: www.georisques.gouv.frThis description has been automatically translated from French.
…By Groupe Rd Immo


30 KM FROM GENEVA - INVESTMENT OPPORTUNITY - REAL ESTATE COMPLEX - 3,500 SQM OF LIVING SPACE - 21,669 SQM OF LAND, INCLUDING 18,000 SQM OF BUILDABLE LAND - CES OF 0.25 - SIGNIFICANT DEVELOPMENT POTENTIAL In brief: Real estate complex of approximately 350 m² of living space with indoor swimming pool (currently operated as tourist accommodation, on 21,669 m² of land, of which more than 18,000 m² is buildable (UD zone, CES 0.20). Possibility of easily detaching approximately 3,700 m² of buildable land on the northern part of the property without affecting commercial operations. Additional buildable potential if required, depending on the project. Unobstructed view, quiet location, strong potential for residential, hotel, or mixed-use development. Close to Geneva, Lake Geneva, and resorts. Price excluding tax: €2.6 million (including tax: €3 million). A rare investment opportunity in a sought-after area of Haute-Savoie, in the heart of a natural mid-mountain environment, close to Lake Geneva, Geneva, ski resorts, and major Alpine routes. Located on a cul-de-sac in a peaceful setting, this property comprises a building complex with approximately 3,500 m² of living space, currently operated as a 3-star tourist establishment. It comprises 52 spacious rooms with en-suite bathrooms, as well as high-quality communal areas including a heated indoor swimming pool, a restaurant, a bar with a fireplace, relaxation and leisure areas, technical and storage rooms, a wooded park, and outdoor parking. The complex is well maintained and functional, ready for immediate use. The property is located on a 21,669 m² plot, of which more than 18,000 m² is buildable land in the UD zone of the PLU (local urban planning regulations), offering a floor area ratio of 0.20, i.e. a maximum authorised floor area of over 3,600 m², opening up numerous possibilities for extension or development (existing floor area of approximately 1,800 m² developed over 2 levels - i.e. approximately 1,800 m² of floor space still available for development over a maximum height of 9 meters, i.e. r+1+2). Part of the land can be detached without compromising the main operation, particularly in the northern part of the site, where it is possible to create an independent project of approximately 3,700 m² of buildable area while preserving the panoramic views and landscaped setting. The southern part also offers additional potential, in line with the aim of maximizing land optimization. Several development scenarios are possible, ranging from maintaining the existing tourist activity to repositioning the property as a high-end destination (spa, wellness center, themed residence), or even converting it into housing or a mixed-use project combining commercial and residential development. The location, between nature, ski resorts, and the Geneva metropolitan area, enhances the appeal of the project, both for primary residences and tourist accommodations. The sale price is set at €2,600,000 excluding tax, including 4% excluding tax (i.e., €100,000 excluding tax) in agency fees payable by the buyer. Price including tax: €3,000,000 including tax, excluding agency fees. Full documentation available on request. This property is aimed at investors, developers, tourism operators, or project leaders looking for a rare, scalable asset strategically located in Haute-Savoie. For more information or to arrange a viewing, please contact me! Maud MOYRIAT - 06 34 45 63 90 - [email protected] All photos are available on our website. Information on the risks to which this property is exposed is available on the Géorisque website: www.georisque.gouv.fr
…By Marguerettaz


Découvrez ce superbe chalet de 300 m², construit en 2017 par des artisans locaux de renom. Il combine harmonieusement le charme du bois et de la pierre, offrant un cadre authentique et raffiné. Idéalement situé à seulement 15 minutes à pied du centre du village et à 50 mètres d'un arrêt de navette ski, il permet un accès facile au domaine des Portes du Soleil. L'agencement de ce chalet a été soigneusement pensé pour optimiser l'espace et la lumière naturelle, créant ainsi une ambiance chaleureuse et conviviale. La cuisine contemporaine, avec un îlot centrale est ouverte sur une salle à manger et salon, avec double hauteur et charpente apparente. Il comprend également 6 chambres en suite, ainsi que d'un dortoir pour 6 enfants, offrant ainsi un espace généreux pour accueillir famille et amis. Vous pourrez également profiter de son extérieur avec une terrasse, un jardin, un jacuzzi et un sauna, idéal pour des moments de détente. Le chalet équipé en domotique comprend également un garage double et quatre places de parking extérieures. Ce chalet authentique et confortable constitue une résidence secondaire idéale, avec des matériaux de qualité qui en font une véritable exception. Il offre également un excellent potentiel de rentabilité locative. Pour plus d'informations ou pour organiser une visite, n'hésitez pas à nous contacter.
…By Cimalpes Morzine


Between lake and mountains near Évian-les-Bains, this chalet on the edge of the forest was built on a 1 571 sqm plot. Built on three levels, it offers on the ground floor an entrance hall, a separate apartment of approximately 47 sqm with a living room, a fitted kitchen, and a shower room; a linen room, a cellar, a garage, and a technical room complete this level. The first floor offers access to the kitchen, the dining room, the living room with access to the mountain-facing terrace and a second south-facing terrace. The master suite with bathroom and dressing room complete this level. All these rooms offer breathtaking views of the mountain landscape and the Dent d'Oche. On the second floor, three bedrooms, a 30 sqm mezzanine-office space, and a double shower room complete the sleeping area. A south-facing terrace, a summer kitchen, a greenhouse, a swimming pool heated by heat pump and numerous parking spaces complete this property.
…By Barnes Léman


Les informations sur les risques auxquels ce bien est exposé sont disponibles sur le site Géorisques : www.georisques.gouv.fr. Votre conseiller immobilier ikami (EI)
…By Ikami


EVIAN SOTHEBY'S INTERNATIONAL REALTY offers you: House of approximately 307 m2 living space + 60 m2 usable space + 135 m outside the Carrez law on 11,000 m2 of land (not buildable). Comprising: an entrance hall, a fitted kitchen opening onto a living room with access to the terrace (200 m2) and swimming pool, a large bedroom or office upstairs. On the lower level: a large room: with a cinema area, billiards table, bar and dance floor, a storage room, a wine cellar, a toilet, a shower room, a technical room and a laundry room. Next, a garage, a large workshop and two storage rooms. In the second part of the house: a toilet, two bedrooms with adjoining bathrooms, storage and balconies, a large dressing room, a master suite with shower room. Upstairs: a suite: bedroom and shower room. In the annex: a pétanque court, a greenhouse. Oil heating. Sliding door system on both sides that allows the terrace to be closed off. EVIAN SOTHEBY'S INTERNATIONAL REALTY, YOUR EXPERT IN THE SALE OF LUXURY PROPERTIES IN EVIAN AND ITS SURROUNDING AREAS.
…By Evian Sotheby's International Realty


EXCLUSIVE RIGHTS - Plateau de Gavot. Near Évian-les-Bains, this chalet built in 1994 by a local builder DUTRUEL has a fenced plot of 1 278 sqm. This 3-level chalet offers on the ground floor, an entrance, a wine cellar, a games room with bar and a storage room. On the upper level, it benefits from a direct exit onto the south terrace with jacuzzi, a living room facing the lake with a pellet fireplace, a semi-open kitchen and a through veranda. A single-storey bedroom completes this level. Upstairs, the sleeping area has 2 bedrooms, a bathroom and a mezzanine. A carport completes this very good quality chalet.
…By Barnes Léman


In Saint-Paul-en-Chablais, in a preserved environment, this renovated old farmhouse enjoys a privileged location on the edge of fields, quiet and without any overlooking. A living environment open to nature and Lake Geneva, just 10 minutes from Évian-les-Bains and close to the village's amenities.Set on a beautiful wooded plot of 1740 m², the property first charms with its outdoor spaces and atmosphere: generous garden, unobstructed views, rural environment, and a large 45 m² west-facing terrace, ideal for enjoying the evenings and the spa. Attached only by the barn, it retains a real sense of space and intimacy.Inside, approximately 136 m² of living space has already been renovated while preserving the character of the old farmhouse: stone, wood, and beautiful volumes create a warm atmosphere. The first level features a spacious living area with a pellet stove, as well as a fully equipped kitchen that opens widely onto the terrace. A shower room with WC and a laundry room complete this floor.Upstairs, the living room is one of the most attractive spaces in the house, with its lovely brightness and view of nature and Lake Geneva. It leads to a large bedroom, accompanied by its bathroom with WC and a custom dressing room. The current configuration prioritizes spacious living areas around a single bedroom.This property also stands out for its significant potential for development: approximately 70 m² of convertible attics, a spectacular barn-workshop of about 240 m² over two levels, with nearly 8m under the ridge, as well as a basement of approximately 70 m². These volumes offer numerous possibilities if you wish to create additional bedrooms, a workshop, or develop a personal project.A unique property, primarily aimed at those seeking a setting, character, and space.Information on risks to which this property is exposed is available on the Géorisques website: www.georisques.gouv.frSelling price: €595,000Fees payable by the sellerContact your SAFTI advisor: Emilie BOURCIER, Tel: 0661733874, E-mail: [email protected] - EI - Commercial agent registered with the RSAC of Thonon-les-bains under the number 909243347This description has been automatically translated from French.
…By Safti


Ideally located near Thonon-les-Bains, this architect-designed house offers convenient access to all amenities while enjoying a peaceful setting. Set on a landscaped plot of 3 406 sqm, it is spread over three levels. The ground floor comprises the sleeping area: three bedrooms, a shower room with sauna, a bathroom, and direct access to the jacuzzi and swimming pool. On the upper floor, you will find a spacious, open-plan living area leading onto a terrace, a TV lounge with a fireplace, a master suite, and a fully equipped, separate kitchen with a central island and dining area. A mezzanine provides access to an office, a relaxation area, and an attic. A laundry room, a storage room, a carport, and a counter-current swimming pool complete this property.
…By Barnes Léman


There are homes you simply visit. And there are those where you instantly picture yourself living. This property is one of those rare places. From the moment you step inside, the generous volumes make an immediate impression. The reception areas are perfectly designed for lively winter gatherings after a day on the slopes, as well as long summer evenings overlooking the mountains. Currently arranged with three bedrooms, the property offers exceptional potential. Without altering its character, it can be effortlessly transformed into a stunning five-bedroom family residence, including two luxurious en-suite master bedrooms. Designed to welcome family and friends across generations, this home perfectly combines comfort, privacy and the Alpine art of living, with its indoor swimming pool, extensive ancillary spaces and immediate proximity to the centre of Les Gets. Key Features Indoor swimming pool Over 440 sq m of usable space Approximately 220 sq m of garages, cellars and ancillary areas Extra-large garage Dedicated ski room Potential for a private gym Wine cellar Home cinema Bike workshop / storage area Just minutes from the centre of Les Gets Minimal structural work required to create the proposed layout A complete presentation brochure and private viewings are available upon request.
…By Barnes Portes Du Soleil


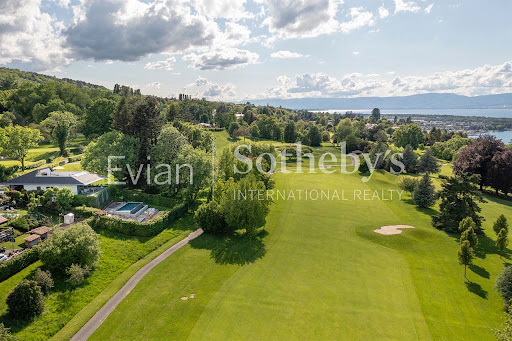
Nestled within the prestigious Evian Golf Course and perfectly sheltered from outside views and any disturbance, this exceptional architect-designed villa offers a rare sense of privacy and tranquillity. Surrounded by beautifully landscaped grounds, the property combines refined architecture with a warm and welcoming atmosphere. From the moment you arrive, the house feels remarkably comfortable and inviting, with generous proportions, abundant natural light and carefully selected materials creating an elegant yet homely environment. The living spaces are designed to make the most of the extraordinary setting. Large windows and open views frame a spectacular panorama stretching across Lake Geneva towards the Jura mountains, creating an ever-changing backdrop throughout the day. The villa features beautifully appointed reception areas, six bedrooms and five bathrooms, together with a generous living and dining area opening onto the kitchen. A private cinema room provides an additional space dedicated to relaxation and entertainment. Outside, more than 3,300 m² of mature landscaped grounds create a wonderfully peaceful setting. A large south-west-facing terrace extends the living spaces outdoors, while the heated swimming pool provides the perfect place to enjoy the exceptional surroundings during the warmer months. A truly private and peaceful retreat, combining architectural character, refined comfort and an extraordinary natural setting. A rare opportunity to enjoy life at the heart of the Evian Golf Course, in complete privacy and surrounded by one of the region’s most remarkable views.
…By Fgp Swiss & Alps Sa


In Publier, in a prime location with beautiful lake views, this contemporary villa, currently under construction, sits on a 1 290 sqm plot. Offering approximately 227 sqm of living space, it has been designed as a two-story structure (souplex) to fully showcase the views from the living areas. The upper level features a spacious, light-filled living room with large windows opening onto a terrace with a swimming pool, as well as a dining room, a kitchen, and an office. The lower level is dedicated to the sleeping area and includes four bedrooms, one of which is a master suite. The basement comprises a double garage and several storage and recreation areas. The villa is currently watertight and weatherproof: the structural work is complete, while the plumbing, electrical wiring, and all interior fittings remain to be installed, allowing for complete customization of the finishes to your liking. Some photos are not contractual.
…By Barnes Léman


Close to Évian-les-Bains, in a quiet and privileged area, this local chalet "Servoz" built in 2023 is ultra quality and benefits from a clear view of the lake. Each room has generous volumes and pleasant light thanks to its large openings. It consists of a kitchen open to the living room of more than 50 sqm, 2 living rooms, 7 bedrooms, 3 shower rooms, a bathroom and a mezzanine. An independent studio can accommodate your loved ones or be seen as a possible rental. For your comfort you will enjoy a heated swimming pool, a sauna and a pétanque court.
…By Barnes Léman


EVIAN SOTHEBY'S INTERNATIONAL REALTY offers you: EVIAN SOTHEBY'S INTERNATIONAL REALTY, YOUR EXPERT IN THE SALE OF LUXURY PROPERTIES IN EVIAN AND ITS SURROUNDING AREA. In the immediate vicinity of the Evian golf course, in a quiet area, very chalet from 2023 of 355 m2 living space on a plot of land of 1145 m2. Built on 3 levels, it includes on the ground floor: An entrance with storage, an independent studio with shower room and WC, two garages, a technical room, a wine cellar, a sauna, a laundry room / boiler room. On the ground floor: Equipped kitchen opening onto a dining room with access to a very large south / west facing terrace, living room with stove and a games room. A master suite with bedroom, bathroom, dressing room and staircase providing direct access to two bedrooms on the top level (also independent access). On this same last level : a mezzanine lounge area with a view of the lake, 3 bedrooms including one en suite with access to a balcony with a beautiful view of the lake, a bathroom, toilet. Exterior: enclosed property, gate, heated swimming pool, pétanque court, vegetable garden area, internet by starlink. Quality services.
…By Evian Sotheby's International Realty




Publier : Contemporary villa in the heart of the iconic Evian International Golf Course (The Amundi Evian Championship). Right in the heart of the prestigious international golf course, this architect-designed villa offers 210 m² of living space on a plot of around 1000 m2 in a very privileged, nuisance-free residential environment. It comprises : An entrance hall, a fitted kitchen opening onto a large living room with access to a terrace offering panoramic views of Lake Geneva, Switzerland (Lausanne) and the golf course. 4 bedrooms, including 3 suites, 1 study, 1 air-conditioned wine cellar, 1 cinema room, 1 utility room, 1 cellar, 1 boiler room. The high-quality materials and impeccable finishes add a touch of elegance to this exceptional property, which is a rarity on the market. Other features include a roof terrace (solarium) with summer kitchen, a heated infinity pool and its two terraces. A double garage and 4 parking spaces. A room for golf trolleys. The villa is air-conditioned and has a heat pump heating system. It is set in enclosed, landscaped, secure grounds. Don't miss this unique opportunity to live in an exceptional setting with all modern comforts and facilities. EVIAN SOTHEBY'S INTERNATIONAL REALTY, YOUR EXPERT IN THE SALE OF LUXURY PROPERTIES IN EVIAN AND THE SURROUNDING AREA.
…By Evian Sotheby's International Realty


432MB Discover this magnificent 2022 contemporary house, offering 196 m² of living space and over 300 m² of useful space, built on a closed and landscaped 900 m² land. It is attractive for its generous volumes, its large light-filled living room with a central fireplace, its spacious kitchen, and its 4 large bedrooms. The house also has a full basement on two levels, offering many storage spaces and multiple possibilities for development, as well as a 30 m² garage. Outside, enjoy a pleasant and quiet setting with a Balneo pool equipped with a retractable terrace, several parking spaces, and an unobstructed view. A rare property, combining contemporary architecture, large volumes, comfort, and quality of life, close to shops and amenities. Agent commercial indépendant Swixim sur votre secteur : +33640944752 Agency fees payable by vendor - Montant moyen de la quote-part de charges courantes 1,500 €/yearly - Montant estimé des dépenses annuelles d'énergie pour un usage standard, établi à partir des prix de l'énergie de l'année 2026 : 1350€ ~ 1830€ - Les informations sur les risques auxquels ce bien est exposé sont disponibles sur le site Géorisques : www.georisques.gouv.fr - Marine BALOUZAT - Agent commercial - EI - RSAC Thonon les Bains 752824862
…By Swixim Douvaine


Located in the municipality of Allinges, in a calm and green environment, this elegant single-storey house of approximately 200 m² offers a privileged living environment combining comfort, modernity, and serenity. Built on a 2,721 m² plot of land, the property stands out for its generous volumes and quality amenities. The vast living space of nearly 80 m² includes a bright living room, a cozy lounge, and a fully equipped kitchen. The villa also features a master suite with plenty of storage, a shower room, and a toilet, as well as two bedrooms with closets, and an additional shower room with a toilet. The complete basement is partially finished (one bedroom and its private shower room with toilet) with a large storage area. A laundry room/boiler room and a cellar complete the basement area. The property also includes two garages and a carport that can accommodate three vehicles. Outside, you will enjoy a 12 x 5 meter swimming pool and a large terrace of about 100 m², ideal for entertaining or relaxing in complete tranquility. A pétanque court enhances the outdoor space. In excellent condition, the house is equipped with an electric heating system via a heat pump, photovoltaic panels ensuring energy storage, and a charging station for electric vehicles. This villa combines comfort, modernity, and an exceptional living environment, just a few minutes from amenities and main roads.This description has been automatically translated from French.
…By Sweet Home Leman


EVIAN SOTHEBY'S INTERNATIONAL REALTY presents: ALLINGES Elegant 19th-Century Character Estate at the Gateway to Lake Geneva Just minutes from the shores of Lake Geneva and the Swiss border, this remarkable period estate enjoys an exceptionally peaceful natural setting. Built in the 19th century and nestled within over 5,000 sq m of beautifully landscaped grounds, it gracefully combines historic charm, generous living spaces, and a timeless lifestyle. Behind its handsome stone façade, the property offers approximately 400 sq m of living space, where every room reflects the authenticity and character of this exceptional residence. Original features, exposed beams, period fireplaces, high ceilings, and a magnificent central staircase all bear witness to the home's rich heritage, carefully preserved over the years. Filled with natural light and overlooking the park, the reception rooms create an inviting yet refined atmosphere. The living room, dining room, and kitchen form elegant living spaces equally suited to entertaining guests or enjoying family life. From several rooms, the surrounding countryside unfolds, with glimpses of Lake Geneva enhancing the scenery. The sleeping quarters comprise several generously proportioned bedrooms, including a principal suite with its own en-suite bathroom. The harmonious layout across multiple levels lends itself equally well to a distinguished family residence, an elegant country home, or a prestigious property for entertaining. Outside, the landscaped park provides a truly enchanting setting. Magnificent mature trees including cedars, horse chestnuts, magnolias, and other century-old specimens create an atmosphere of exceptional beauty while ensuring complete privacy throughout the seasons. A separate outbuilding of approximately 90 sq m further enhances the estate. Ready to be renovated according to the future owners' vision, it could easily become a guest house, an artist's studio, offices, or a caretaker's cottage. Rarely available in this sought-after area, this exceptional property will appeal to discerning buyers seeking a character-filled residence where history, nature, and proximity to Geneva come together in perfect harmony. Just a few minutes from local amenities, schools, and transport links to the Lake Geneva region, this unique estate offers an outstanding balance of privacy, heritage, and quality of life. EVIAN SOTHEBY'S INTERNATIONAL REALTY YOUR EXPERT IN THE SALE OF LUXURY PROPERTIES IN EVIAN AND THE SURROUNDING AREA.
…By Evian Sotheby's International Realty

Receive by email any new listing that may match your search criteria
Your criteria :
By validating this form, you accept the general conditions of use of Le Figaro Properties.
These agencies offer a selection of luxury properties vente at Le Biot. Feel free to contact them for personalized assistance.
As part of your search for a luxury property, discover our catalog of 2 luxury houses with a terrace in Le Biot, offered from $887,743. Outdoor meals or summer receptions, the terrace extends the house outdoors. The houses listed in our listings offer attractive living areas measuring between 158 m² and 230 m².
Your receptions deserve a setting to match: discover 1 luxury house with a reception room in Le Biot, starting at $887,743. This residence combines family privacy with spaces dedicated to major events. Family gatherings, business dinners or parties with friends naturally find their place there. The property area extends up to 978 m².

