Get early access to listings that match your criteria
Never miss an opportunity again. Our personalized alerts notify you instantly.

 English$ USD · m²


In the preserved setting of Vauvray, where tranquility and nature reign, a brand-new 210 m² semi-chalet is about to take shape. Its privileged location offers an exceptional living environment, enhanced by breathtaking panoramas, including the imposing silhouette of Mont Blanc rising above Mont d’Arbois. For those seeking even more space, merging with the adjacent chalet is an option. This real estate project is designed by a renowned developer with whom our agency has successfully collaborated on several prestigious projects. A total of four chalets will be built as part of this VEFA program, ensuring an impeccable level of finish and expertise. Spread over three levels, the Vauvray 1B chalet combines functionality with refinement. It includes spacious bedrooms, including a sumptuous 30 m²+ master suite, a bright living area with an open kitchen and lounge, as well as a large terrace facing east to southwest. A garage and a ski room complete the property. Layouts and finishes can be customized to meet your expectations, subject to the approved building permit and developer validation. This property is offered in € TTC, with the possibility of recovering VAT on the total investment. A fully furnished and equipped option is available upon request. Megève - Sotheby’s International Realty, specialists in prestigious properties in Megève.
…By Megève Sotheby's International Realty


In a completely peaceful area in Mont d'Arbois, this renovated chalet with unobstructed views of the Aravis is set over 3 levels and is distributed as follows: Interior: - Living room with fireplace + fully equipped kitchen - Master suite on the top floor: fireplace, living/work/dressing area - 4 en-suite bedrooms with terrace/garden access - Wine cellar Exterior & access: - Large terrace facing south - 2 outdoor parking spaces in front of the chalet - In the neighboring condominium: 3 covered parking spaces + access to tennis & swimming pool - Densely wooded garden, with unobstructed views of the Aravis Potential: - Possibility of an extension of an additional 60 to 70 m² This description has been automatically translated from French.
…By Ares Immobilier


Set within one of Megève's most sought-after locations, between the charming village centre and the prestigious Mont d'Arbois, this exceptional private estate extends over more than 800 sq.m., embodying the very finest in Alpine luxury living. Meticulously designed down to the smallest detail, the chalet seamlessly blends timeless craftsmanship and noble materials with outstanding contemporary amenities, creating a residence of rare distinction and exclusivity. The generous reception areas, bathed in natural light, open onto beautifully landscaped, tree-lined gardens, providing a peaceful and private setting to be enjoyed throughout every season. The property offers seven luxurious en-suite bedrooms, including an impressive 50+ sq.m. principal suite, conceived as a private apartment offering absolute comfort and refined elegance. Dedicated entirely to relaxation and well-being, the wellness area features an indoor swimming pool, hammam, sauna, and fully equipped fitness room. Entertaining is equally well catered for with a private home cinema, games room, and an elegant wine cellar, perfect for collectors and wine enthusiasts alike. Designed to meet the highest standards of modern luxury, the chalet is equipped with a lift serving every floor, a state-of-the-art security and alarm system, and a secure underground garage accommodating up to three vehicles. Every element has been carefully considered to satisfy the expectations of an international clientele seeking a truly exceptional property combining privacy, cutting-edge technology, comfort, and understated sophistication. Ideally located just minutes from the ski slopes, the Mont d'Arbois Golf Course and Megève's renowned boutiques and gourmet restaurants, this remarkable residence offers an unparalleled lifestyle in one of the Alps' most prestigious destinations. A truly exceptional home where every space reflects elegance, privacy, and excellence.
…By Kretz Real Estate


Situé à Megève, à proximité du Mont d'Arbois, le Chalet Gaia développe 309,98 m² de surface habitable sur trois niveaux et bénéficie d'une belle vue dégagée sur l'environnement alpin. Il conjugue avec élégance architecture alpine et confort contemporain. La très belle pièce de vie, lumineuse et chaleureuse, s'articule autour d'une cheminée et comprend salon, espace repas, cuisine ouverte et billard. Elle se prolonge par une terrasse aménagée avec espace repas, salon et barbecue, offrant un agréable cadre extérieur. L'étage accueille quatre chambres doubles en suite, chacune bénéficiant d'un balcon privatif. Le niveau inférieur est entièrement dédié au bien-être avec sauna, hammam, bain froid et salon TV. Un dortoir de cinq couchages avec salle de bains complète cet espace familial. Un studio indépendant offre également une belle autonomie à ses occupants. Ski-room et buanderie complètent les prestations. Une propriété de caractère offrant un cadre privilégié et une vue dégagée pour profiter de Megève en toutes saisons.
…By Cimalpes Megeve


CENTER, VERY NICE CHALET REF 7697, in the architectural style of H.-J. Le Même, located a 6-minute walk from the pedestrian zone. You will be charmed by the exterior, which respects the colour scheme of the famous ‘skier's chalet' with its white render, exposed stonework and red woodwork. The interior, with its simple yet warm lines, offers beautiful, light-filled spaces thanks to numerous windows and a functional, modern comfort: large fitted kitchen with dining area, virtually separated from the living/dining room by a beautiful fireplace; three en-suite bedrooms with shower rooms and a fourth master en-suite bedroom with bathroom and shower. Cinema room, gym with sauna (and shower), laundry room, ski-room, two outdoor parking spaces. Fees to be paid by the seller. Energy class C, Climate class C Estimated amount of annual energy expenditure for standard use: between 1460.00 € and 2040.00 € for the years 2021, 2022, and 2023 (including subscriptions). Information on the risks to which this property is exposed is available on the Geohazards website: georisques.gouv.fr.
…By Boan Immobilier


Situé dans l’un des secteurs les plus recherchés de Megève, ce chalet de caractère bénéficie d’une vue panoramique remarquable sur le Mont-Blanc et d’un calme absolu. Édifié sur quatre niveaux, ce bien d’exception propose des volumes généreux et une atmosphère chaleureuse. Il se compose de cinq chambres, dont trois en suite, d’un double salon avec cheminée, d’une élégante salle à manger, d’un bureau, ainsi que d’une cuisine double entièrement équipée. Les espaces dédiés au bien-être complètent parfaitement ce chalet : salle de cinéma, hammam, buanderie, ainsi qu’un garage. À l’extérieur, une superbe terrasse ombragée, véritable prolongement des espaces de vie, permet de profiter pleinement du cadre exceptionnel tout au long de l’année. Un bien rare, alliant charme authentique, prestations de prestige et emplacement privilégié.
…By Antonin Allard


Savoyard charm, natural light and generous proportions set the tone at Chalet Louve. Located in Le Villard, just a few minutes’ drive from the centre of Megève, this 100.67 sq m semi-detached chalet enjoys a south-facing aspect and open views of Rochebrune. It features a living area with a cathedral ceiling and fireplace, an open-plan kitchen with a breakfast bar, a terrace, a well-maintained garden, three bedrooms and two bathrooms. A large garage, cellar, storage space and independent studio complete the property, with easy access to the surrounding ski slopes.
…By Megève Sotheby's International Realty

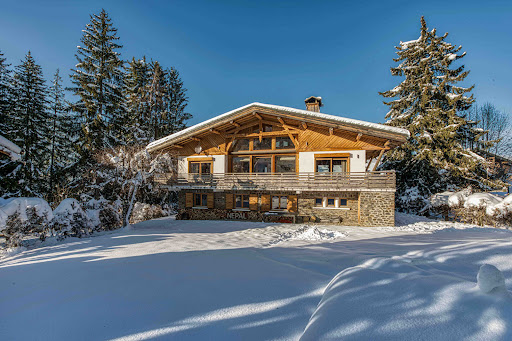

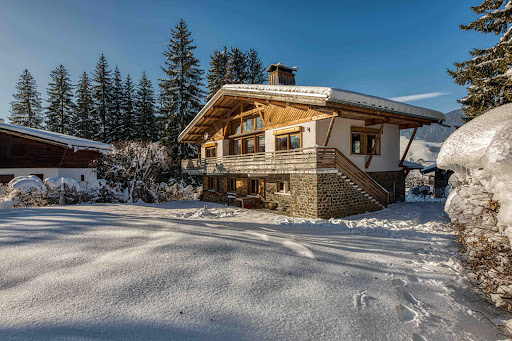

Homebooker presents you exclusively with this beautiful chalet. Located in the Rochebrune area just a few minutes from the Rochebrune ski lifts and the ski bus, this property, facing south, offers unique brightness and charm. With its 5 bedrooms, including a master with dressing and private bathroom, it has more than 240 m² of living space. Situated on a plot of 1100 m², it includes a living room with fireplace, a fully equipped kitchen with old wood, and a wellness area with sauna. The terrace offers a panoramic view of the surrounding mountains. After an architectural study (available upon request), an extension of 200 m² is possible on the south side of the chalet, allowing for a significant increase in value or suitable accommodation for your family to create your ideal residence. A great real estate opportunity. www.home-booker.comThis description has been automatically translated from French.
…By Homebooker


Idéalement situé entre le village de Megève et le plateau du Mont d'Arbois, à seulement quelques minutes des remontées mécaniques du domaine Évasion Mont-Blanc et du parcours de golf, ce magnifique chalet incarne l'art de vivre alpin. Entièrement rénové avec raffinement par un artisan local de renom, il séduit par ses prestations d'exception, sa décoration élégante et ses volumes généreux. Développé sur cinq niveaux d'habitation et offrant environ 355 m² habitables, il propose sept chambres en suite, de vastes espaces de réception ouverts sur l'extérieur, ainsi qu'un terrain clos de 1 700 m². Un véritable havre de bien-être avec espace spa comprenant jacuzzi, sauna et hammam, cave à vin vitrée, terrasse intimiste exposée Sud-Ouest et grand home cinéma. Un chalet rare où confort, authenticité et élégance se conjuguent pour une expérience alpine unique.
…By Cimalpes Megeve


NEW CHALET In a rural and unspoiled setting in Demi-Quartier, discover this new chalet , which offers reduced notary fees and the possibility of reclaiming VAT under the para-hotel tax regime. This exceptional property is ideally located just a few minutes’ drive from the village of Megève and the Princesse ski lifts. Construction has already been completed and finishing touches are currently being applied. This main chalet, with a floor area of 396 m² (including the garage), also features two terraces with a total area of 50 m². It is built on three levels and features the following amenities: In the basement: * A relaxation area * A gym * A steam room On the garden level: * A large entry hall * A very large master bedroom with a walk-in closet, bathroom, and a private 15 m² terrace * A boiler room * A second bedroom with a bathroom On the first floor: * A beautiful 90 m² living area * A fully equipped kitchen * A bar area opening onto the dining room * A living room with a fireplace leading to a 35 m² covered terrace * A third bedroom with its own bathroom In the attic: * Two beautiful en-suite bedrooms, each with its own walk-in closet and bathroom Garage: * A large double garage measuring 40 m² Outdoors: * 790 m² of land The chalet will be sold with all outdoor amenities.
…By Antonin Allard


Nestled on the heights of Megève, in the heart of a private and preserved environment, surrounded by the iconic former farmhouses of Le Hameau du Maz, this exceptional chalet embodies Alpine elegance. Built on a plot of over 1,000 sqm, this ultra-premium chalet offers approximately 670 sqm of floor area, featuring spectacular volumes and refined architecture. Designed as a true luxury residence, it includes a complete wellness area with an indoor swimming pool, sauna, hammam, fitness room, as well as dedicated relaxation spaces. Spread over 4 levels, all serviced by a lift: On the garden level, you will find 4 en-suite bedrooms as well as a spacious dormitory of over 30 sqm, ideal for hosting family and children in a warm and exclusive atmosphere. On the first floor, the living area — the true heart of the chalet — impresses with its generous volumes and natural light. It features a large dining room, an open-plan kitchen, an elegant bar with panoramic views over the Aravis mountains, a living room with fireplace, as well as several lounge areas opening onto a magnificent terrace of over 40 sqm, facing south-west, with no overlooking, offering exceptional views and sunlight. On the top floor, a sumptuous master suite of approximately 55 sqm, set beneath a spectacular cathedral ceiling, benefits from a private terrace and absolute privacy. The basement level includes a 144 sqm garage accommodating up to 5 vehicles, a ski room, a dedicated space for bicycles or motorcycles, a staff bedroom, as well as a full wellness area. Photos are for illustrative purposes only. Customisation options are available with the support of a renowned interior designer. VAT recovery possible under a para-hotel structure.
…By Antonin Allard


Located in the hyper-center of Megève, with a dominant southwest exposure and unique unobstructed views of the village of Megève.- 6 bedrooms, 6 en-suite bathrooms (including a master with dressing room) + 1 staff room- Spacious cathedral living room on level N+3 for maximum brightness. Multiple living spaces (living rooms on the ground floor and N+1)- Level N-1 is fully optimized: ski room, laundry room, pantry, and technical room. Elevator serving all floors- Each floor is accessible by an elevatorExterior and Annexes: The property has a total land area of 630 m², including an outdoor private parking for 6-8 vehicles. The main asset lies in the 368 m² of buildable land, offering significant building rights in an area where land is extremely limited.All amenities within walking distance, including the ski lifts just 3 minutes on foot.Information on the risks this property is exposed to is available on the Géorisques website.This description has been automatically translated from French.
…By Ares Immobilier


A confidential location, a spectacular setting, a truly unique property. Perched on the mountainside and hidden from view, this rare « alpage » chalet for sale offers a timeless lifestyle, blending alpine authenticity with contemporary luxury. A true haven of peace, it enjoys a unique location within a preserved natural environment, enhanced by breathtaking panoramic views of the surrounding peaks. With a living area of approximately 350 SQM, the chalet harmoniously combines the charm of reclaimed wood with modern, high-end finishes. It features four bedrooms, including a spacious master suite, all designed to welcome family and guests in absolute comfort. The expansive living area boasts generous volumes, noble materials, and meticulous attention to detail, creating a warm and sophisticated ambiance ideal for year-round stays. A separate 17 sqm studio with its own bathroom adds privacy for guests or additional functionality. This property is suitable as a primary or secondary residence, but also benefits from documented commercial potential—a rare opportunity that opens the door to various usage possibilities. The access is fully secured and usable throughout the year, ensuring maximum flexibility. For those seeking exclusivity and ease of travel, helicopter access is also possible, providing discreet and immediate arrival. A comprehensive commercial and administrative file is available upon request.
…By Barnes Megève


#Alpine Elegance# Located just a few minutes' walk from the center of Megève, this chalet enjoys a rare location: quiet residential setting and immediate access to the village. The architecture combines traditional materials and contemporary finishes, spread over four levels designed to accommodate guests in every season. With a total surface area of approximately 520sqm, including 7 bedrooms, the generous layout is ideal for large families or groups. The living spaces are bright and well-distributed. The chalet features several lounges, a fully equipped kitchen, a fireplace, and furnished terraces. The understated yet harmonious décor requires no work. The chalet is equipped with a sauna, a jacuzzi, a gym, a cinema room, and a games room. A 120sqm garage and ski room complete the property. A truly exceptional address, to be discovered in complete privacy.
…By Maison Vallat - Megeve


Located in the center of Megeve, this renovated chalet of 119m2 of floor space is distributed as follows:Ground floor:- 3 bedrooms and 2 bathrooms, a laundry room and a guest toilet1st floor:- Spacious living room opening onto a terrace with its dining area- Fully equipped kitchen- Lounge with wood stoveAttic:- Master suite with dressing room and private bathroom- Cabin area- All amenities within walking distance.Parking for 3 vehicles outside.This description has been automatically translated from French.
…By Ares Immobilier


Located on the heights of Mont-d ’Arbois in an enchanting setting, this private domain consisting of a main chalet and a guest chalet is both unique in its design and intimately linked to the beauty of the place. Accommodating up to 20 guests, it combines character, authenticity and luxury, developed from conception to completion with particular care. Let yourself be impressed by the upmarket services which, together with the panoramas, give an alpine touch at every point of the domain: Le Mont d'Arbois, Rochebrune, Le Mont-Joly and all the massifs dominating the village of Megève and of its surroundings. The main chalet, with generous surfaces, consists of 4 bedrooms with their bathrooms as well as an independent studio dedicated to house staff. The elevator allows easy access to all the large and warm living spaces. They include a very bright living room, two living rooms, one of which has a fireplace, are both comfortable and cozy. With a very fully equiped wellness area, with its huge indoor swimming pool and spa area (jacuzzi, sauna, hammam) which invites you to relax. To complete these services, a gym, a massage / hairdressing salon, a very beautiful wine cellar without forgetting its home cinema which will allow you to savor the masterpieces of the 7th art. In the basement, a ski room, a large garage giving access to the guest chalet with two double bedrooms, one with bunk beds and a mezzanine with dormitory sleeping 4. AN EXCEPTIONAL AREA WITH TOP-OF-THE-RANGE SERVICES: • Ideal location: near the ski slopes and the omnipresence of nature • 2 connected chalets serving 6 en-suite bedrooms, two dormitories and an independent studio for the staff • The many living spaces designed to create as many moments of conviviality as small refuges where to rest • An intimate place with terrace and garden • The guarantee of peace of mind With its double chalet, this area is an ideal location for a large family or for a stay with friends. Its spacious living rooms will offer you moments of conviviality and wonderful memories. In the setting of Mont d´Arbois, this exceptional area has created its intimate space. The listed sale price is exclusive of taxes, with the option to continue or discontinue operations under a “hotel-style” management structure.
…By Megève Sotheby's International Realty


Due to limited land availability and stricter regulations following the new PLU rules in Chamonix, the chalets in Hestia are among the last of their kind. In a region where finding new-build chalets is increasingly difficult, Les Fermes d’Hestia truly stands out. Located just five minutes from the centre of Megève, this exclusive pair of family chalets offers spacious interiors, private gardens and complete wellness suites. As planning regulations tighten across the Evasion Mont-Blanc area, opportunities like this are rapidly diminishing. The timeless design combined with their unmatched rarity means that once these chalets are gone, they cannot be replaced. About the location Located in a peaceful residential area, just a five-minute walk from the centre of Megève via a scenic forest path, Les Fermes d’Hestia occupies a rare elevated plot that offers panoramic views of Le Jaillet. With no direct road visibility and ample private gardens, it provides a true sense of tranquillity, merely moments away from the heart of the resort. The Mont d’Arbois ski area is only a three-minute drive away, with the possibility of ski-in access when snow conditions permit. In a market where buildable land in the centre is nearly non-existent, this location represents one of the last opportunities to acquire a spacious new chalet so close to the village. About the property This project features two chalets, with the first chalet spanning 425 square metres. It includes six en-suite bedrooms, cathedral ceilings and an expansive open-plan living area that opens onto generous terraces offering breathtaking views of Le Jaillet. The property also boasts a private 667-square-metre plot with a landscaped garden and a traditional mazot. Designed with a blend of traditional Alpine architecture and contemporary features, the chalets feature standout amenities, including a swimming pool, jacuzzi, hammam, sauna, and cathedral-style living areas with double-height ceilings and expansive windows. Each property sits on a generous private plot — a rarity in the Alps — offering private gardens and even a mazot, which can be adapted into a spa, children’s playroom or storage. Investment Potential Positioned in a rare elevated setting just minutes from the centre of Megève, these new-build chalets offer a compelling investment opportunity. Properties of this scale and quality are exceptionally scarce, located so close to the village, with access via a scenic forest path or a direct road. Set on a tiered hillside with no road visibility, each chalet enjoys panoramic views over Le Jaillet and Megève. Priced at €15,500 per square metre (incl. VAT), this represents strong value given the prime location, generous interior volumes and high-end specifications. As new-build properties, they benefit from reduced notary fees of just 2% and buyers can reclaim 20% VAT through a rental scheme — a significant financial advantage in a market with consistent demand for luxury second homes. Completion is scheduled for Q2 2027, offering both long-term lifestyle appeal and capital growth potential ATHENA ADVISERS - Added value and 360° purchase support since 2003 In addition to organising property viewings from our offices in the French Alps and Cannes, our in-house teams also support clients through every step of the purchase process: accessing the 20% VAT rebate programme, finding the best French mortgage at a low rate, and introducing you to the best rental management company via our in-house service or partner agencies. We also decode the paperwork and contracts and become the bridge between all the different legal and official parties involved in the purchase, guiding our clients through every step of the process.
…By Athena Advisers


Chalet Lina, located in Les Choseaux, Megève, offers a prestigious setting that blends modernity with elegance. Ideally situated near the village center and ski slopes, it captivates with its refined architecture and high-end amenities. This exceptional chalet spans four levels, all connected by an elevator. The ground floor is dedicated to wellness and leisure, featuring an indoor pool, sauna, massage room, fitness room, and entertainment spaces, including a private cinema, a billiard room, and a children's dormitory that can be converted into a playroom. The lower floor houses four luxurious bedrooms, each with an en-suite bathroom and dressing room. The main living area, located on the upper level, consists of a grand double-height living room, a dining room, and a fully equipped kitchen. A central fireplace serves as the focal point, while a balcony and a spacious terrace offer stunning mountain views. On the top floor, the master suite enjoys complete privacy, with its own balcony, dressing room, and en-suite bathroom. A large outdoor parking area completes this exceptional chalet.
…By Megève Sotheby's International Realty


Idyllically located just minutes from the village of Megève and the Rochebrune ski lifts, this authentic chalet has been divided into two independent apartments (although it would still be possible to join them together into one residence). The property presents a total surface area of approximately 225 sq.m on a west-facing plot of 943 sq.m. Apartment 1: entrance hall with access to the garage, dining room with balcony, open kitchen, living room with fireplace, office, bedroom, utility room, bathroom and separate WC, plus three upstairs bedrooms as well as TV area, bathroom and separate WC. Apartment 2: entrance hall, living room with fireplace, separate kitchen, two bedrooms, bathroom and separate WC. There is a large garage with the space for two cars, in addition to three outdoor parking spaces. Beautiful views of the surrounding mountains.
…By Emile Garcin - Megève


This chalet, with a total surface area of approximately 330 sqm, is built on a 1,100 sqm plot and enjoys a privileged location near the Odier area, just a few minutes’ drive from the village center of Megève. Spread over three levels, it offers generous volumes and high-quality amenities. On the garden level, a spacious relaxation area features a games room and lounge corner, complemented by a wellness area including an indoor swimming pool treated with active oxygen, a sauna, as well as a shower room and toilets. A double en-suite bedroom with an adjoining shower room, a laundry room, independent toilets, a ski room, and a double garage complete this level. The main floor stands out for its bright and inviting living space, comprising a living room with fireplace, a dining area, a fully equipped kitchen and a pantry. A spacious terrace offering a panoramic view of the village and surrounding mountains completes this floor. On the upper level, the chalet offers four double en-suite bedrooms, each with its own bathroom or shower room, two of which enjoy access to a balcony. The plot also offers the possibility of an additional construction, subject to obtaining the necessary permits. Please note: roof renovation work is to be expected.
…By Antonin Allard


Located in the Choseaux area, in Demi-Quartier, this fully renovated chalet offers a pleasant living environment, right next to Megève and surrounded by unspoiled nature. Built on a beautiful landscaped lot, the chalet has been tastefully renovated, combining high-quality materials, comfort, and a contemporary mountain style. The living room with a fireplace forms the heart of the chalet. Featuring beautiful exposed beams, it offers generous space and includes a double-height living area and an adjoining fully equipped kitchen, creating a warm and welcoming atmosphere. The sleeping area consists of five en-suite bedrooms, allowing everyone to enjoy their privacy and comfort. Designed to welcome family and friends in the best possible conditions, the chalet also features a steam room, a TV lounge, a dedicated play area for children, as well as a laundry room and a ski storage room. Outside, the garden offers beautiful spaces to fully enjoy the changing seasons. A heated outdoor pool completes the property and blends naturally into the chalet’s surroundings. A well-designed family home, offering high-end amenities and generous living spaces, in the sought-after Demi-Quartier neighborhood, just minutes from the center of Megève and the Mont D’Arbois ski slopes. Information regarding the risks associated with this property
…By Barnes Megève


COMBLOUX, EXCEPTIONAL PROPERTY WITH 2 CHALETS REF. 7634, representing a total surface area of approximately 600 m². Located in a preserved rural setting, with a sublime view of Mont Blanc and a 5-minute drive from Megève, it consists of two chalets connected to each other by an interior gallery. This property offers high-end amenities, with a first living area of over 125 m², 7 bedrooms in total, all en-suite, some with dressing rooms, and hotel-quality amenities: indoor pool, hammam, gym, games room, and large balconies and terraces to enjoy the view. Functional annexes: office, laundry room, pantry, ski room, and spacious garage of over 186 m². Fees to be paid by the seller. Energy class C, Climate class C Estimated average amount of annual energy expenditure for standard use, based on the year's energy prices 2023: between 8210.00 and 11150.00 €. Information on the risks to which this property is exposed is available on the Geohazards website: georisques.gouv.fr.
…By Boan Immobilier


Located between the center of the village of Megève and the Princess area, this chalet, situated on the edge of agricultural land, on a plot of 1,000 m2 and built on several levels, has a total floor area of 193 m2, of which 158 m2 is habitable, and offers a living environment that is both warm and functional. Upon entering, the ground floor reveals a bright living room with a fireplace, an independent kitchen, an office, as well as a main entrance complemented by a second hall. A laundry room and a shower room with a toilet complete this level. On the first floor, the sleeping area consists of three bedrooms, a bathroom, and a separate toilet. A mezzanine offers an additional bedroom and a dressing room. The property includes a sauna, a jacuzzi, and a mazot. In the basement, two cellars measuring 17.91 m2 and 10.87 m2 respectively complete the whole. This property is appealing due to its potential, balanced layout, and its position on a generous plot, hinting at numerous possibilities for development or enhancement. Fees to be paid by the buyer (5% VAT included). Information regarding the risks to which this property is exposed is available on the Géorisques website: www.georisques.gouv.frThis description has been automatically translated from French.
…By Agence Stephane Germain Immobilier Luxe


DEMI-QUARTIER, COZY 4-BEDROOM CHALET - REF 7839. Recently renovated using high-quality materials, this chalet enjoys a prime location in a quiet, sunny setting, boasting a spectacular 180° view of the Mont-Blanc massif, the surrounding mountains, and the village of Megève. Situated in a peaceful, pastoral area, this chalet of 117 Sqm of living space, offers, on a 605 Sqm plot featuring parking for three cars and a landscaped garden with trees and flowers, over three levels: . Ground floor: Garage with automatic door, hallway with closet, toilets with hand basin, and an en-suite bedroom with closets and a shower room. . Garden level: Entrance hall, fully equipped kitchen opening onto the living area—which includes a lounge with a fireplace and a dining area—with access to an outdoor terrace. . Upper floor: 3 bedrooms (including one en-suite with a bathroom), all with balcony access, plus a separate shower room and toilets. Fees to be paid by the seller. Energy class D, Climate class B Estimated amount of annual energy expenditure for standard use: between 2140.00 € and 2950.00 € for the years 2021, 2022, and 2023 (including subscriptions). Information on the risks to which this property is exposed is available on the Geohazards website: georisques.gouv.fr.
…By Boan Immobilier


At the end of a cul-de-sac and on the edge of a natural area, this chalet offers a unique and preserved environment. On the ground floor, you will discover a large garage with a dedicated ski storage area, as well as two bedrooms, each with a washbasin, sharing a bathroom. A dormitory-style bedroom with bunk beds and a bathroom, a laundry room, and separate toilets complete this level. On the main floor, a bright living room with a fireplace and a separate kitchen. From this space, you can access a southeast-facing terrace offering breathtaking views of Mont Blanc, as well as a large garden. A master bedroom with its private bathroom completes this level. On the top floor, a TV lounge, an office, and two bedrooms with washbasins. An additional bathroom and separate toilets complete this floor. Non-contractual photo, generated using AI.
…By Antonin Allard

Receive by email any new listing that may match your search criteria
Your criteria :
By validating this form, you accept the general conditions of use of Le Figaro Properties.
These agencies offer a selection of luxury properties vente at Megeve. Feel free to contact them for personalized assistance.
For your search for an exceptional property, select from our luxury houses with panoramic views in Megeve, starting at $1,108,163. Offering exceptional panoramas, these 60 residences overlook the city and its surroundings. As the seasons pass, the spectacle is renewed without ever becoming tiresome. Depending on the area you are looking for, the living areas may vary and start at a minimum of 75 m². The largest properties rise to 2,500 m².
As part of your search for a luxury property, discover our catalog of 175 luxury houses with a terrace in Megeve, offered from $1,108,163. Outdoor meals or summer receptions, the terrace extends the house outdoors. The houses listed in our listings offer attractive living areas measuring between 75 m² and 1,359 m².
Set down your suitcases without waiting: our catalog brings together 25 furnished luxury houses in Megeve, with a starting price of $1,902,907. From the living room to the bedrooms, each residence is tastefully furnished and ready to live in. The average price of this furnished stock stands at $17,239 per square meter. Living areas reach 1,359 m² for our largest properties.
As part of your search for properties of excellence, browse our privileged selection of 59 luxury houses with a pool in Megeve available from $2,563,328. Whether the architecture of these houses incorporates a covered indoor aquatic space or a vast outdoor pool, each property flourishes amid remarkably landscaped grounds measuring between 597 m² and 1.6 ha.
Within our catalog, 2 luxury houses listed as historic monuments in Megeve are for sale, starting at $7,947,435. These residences perpetuate exceptional architectural expertise. Acquiring one means continuing a story that began long before you. The properties recorded in our listings have 6 bedrooms. The grounds in our collection measure 630 m². This can rise to 895 m² depending on the property.


