The agencies at Ambilly
These agencies offer a selection of luxury properties vente at Ambilly. Feel free to contact them for personalized assistance.

 English$ USD · m²


Master house of 11 rooms with its 5 suites and an independent apartment, in the heart of a private estate, at the gates of Geneva. Video available on the 3G site. Just a few minutes from the Swiss border, this remarkable master house, built in 1920, offers an exceptional living environment where charm, elegance, nature, and serenity harmoniously combine. In a preserved green setting, it enchants with its authentic character and the quality of its features. The main house develops nearly 296 m² of living space, distributed across 11 rooms. The reception areas open onto a vast terrace enhanced by a swimming spa, a true extension of the living spaces, inviting relaxation in all seasons. The property is complemented by a 31 m² independent apartment, ideal for hosting family, friends, or staff, as well as a 21 m² professional kitchen, perfectly equipped for organizing receptions or private events. The sleeping area, arranged within the main building, includes five master suites, two of which have a balcony offering a view of Salève and Mont-Blanc. Each benefits from its own bathroom with toilet, ensuring comfort, privacy, and independence for its occupants. The outbuildings enrich the amenities of this exceptional residence with three garages, one integrated into the house, as well as an independent annex of 57 m², including a 31 m² space offering multiple possibilities for development. Depending on your plans, it can accommodate a reception area, an office, or a professional activity. The wellness and service spaces demonstrate the care given to every detail: private gym, sauna, workshop, laundry room, boiler room, and superb climate-controlled wine cellar, designed to preserve the finest collections in optimal conditions. Fully renovated in 2014 according to the rules of the art, under the guidance of an architect, the property benefits from two heat pump systems as well as effective insulation, ensuring excellent energy efficiency. It thus displays an energy performance certificate rated B, both for energy consumption and greenhouse gas emissions. This timeless residence is presented today in impeccable condition. Each space has been designed with precision and maintained with the utmost care, both inside and out, where the landscaped park enhances the elegance of the property. The property also benefits from two independent accesses, secured by gates, offering comfort, discretion, and practicality on a daily basis. Set within an exceptional private estate, it enjoys a plot of 2,680 m², guaranteeing a preserved environment, without vis-a-vis, where nature is omnipresent. Rare on the market, this confidential property combines the prestige of a master residence with the tranquility of a wooded park, in a privileged location, just a few minutes from Geneva. This rare opportunity is presented to you by Leonardo and Émilie, experienced consultants within the national real estate network 3G IMMO CONSULTANT.This description has been automatically translated from French.
…By 3g Immo Prestige


In the immediate vicinity of the Cara customs, schools, shops, and transport lines, this exceptional property boasts an area of 177 m2 over 2 fully renovated levels with high-end materials. Its spacious, light-filled living room integrates a modern kitchen with a central island and a friendly living space. On the ground floor, the house distributes a closed entrance hall, 3 large bedrooms with custom closets, including a master suite with a dressing room, bathroom, and integrated toilet, a shower room, and visitor toilets. In the basement, there is a guest room with a shower room and ample storage, a gym, a dressing room, a wine cellar, and a closed garage. Its 738 m2 garden, with varied plant species, opens onto vast terraces and invites relaxation in complete intimacy within a peaceful and preserved atmosphere. A rare opportunity at the gates of Geneva!This description has been automatically translated from French.
…By Imogroup Thonon -


Situated at the top of Vétraz-Monthoux, in a sought-after, quiet, and secure residential area, this property of over 371 m², including 250 m² of living space, offers an exceptional panoramic view of Lake Geneva, the Jet d'Eau in Geneva, and the Salève. Built in 1984 on a buildable, closed, and landscaped plot of 3,500 m², it benefits from a privileged living environment.The villa consists, on the ground floor, of a living room with a fireplace, a lounge, a kitchen opening onto the terrace, a bedroom, a dressing room, and a bathroom. On the first floor, you will find four bedrooms, a large mezzanine that can serve as an office, and a second bathroom. The complete basement includes a laundry room, a cellar, a wine cellar, and several storage spaces.Outside, a courtyard allows parking for six vehicles, complemented by a closed garage. The land offers many development possibilities, such as an extension, the creation of a swimming pool, or a construction project.Refreshment work is to be expected. The roof was completely redone with insulation in August 2023.A rare property in the area, ideal for lovers of tranquility, generous spaces, and exceptional views.Information regarding the risks to which this property is exposed is available on the Géorisque site: https://www.georisques.gouv.fr/Agency reference: 453This description has been automatically translated from French.
…By Orpi - Genevois Immobilier




This villa is set in lush, floral surroundings, offering a spectacular view of the Geneva harbor and its iconic Jet d'Eau. The sober and timeless architectural design is heavily inspired by the renowned architect Frank Lloyd Wright. The property consists of a main residence and a pool house. The 3,000 sqm plot ensures absolute privacy as well as a preserved and unobstructed panoramic view. Further information available upon request
…By Ares Immobilier


Where architecture meets the horizon. Perched on the heights of Cranves-Sales, this contemporary villa of 375 m² redefines the art of living at the Franco-Swiss border. Upon accessing the reception level, the gaze is captivated: a double-height volume, bathed in light by full-height glass windows, opens to a 180° view embracing the Geneva basin, the Salève, and the Alpine peaks. A bold architectural signature. Clean lines, veined black stone cladding, suspended concrete staircase, decorative wall panels with geometric relief patterns, every detail betrays the demands of a passionate project owner. The main living area, over 100 m², orchestrates in one gesture a custom-made matte black laquered kitchen, lounge, and dining room, extended by a panoramic terrace with an outdoor pool, buried garden lounge, and Spa. Four suites, four sanctuaries. On the upper level, four master suites share the intimacy of the noble floor. The master suite features a dressing room designed like a couture wardrobe, a bathroom with an island bathtub and shower, and a breathtaking 180° view over the Geneva basin. The other three suites each have their own dressing room and private shower room. A property with two worlds. On the entrance level, a fully independent T3; 2 bedrooms, a cinema room equipped with the latest generation audio/video system, kitchen, laundry room, bathroom offers great flexibility. Comfort and technology. Fully automated house (lighting, shutters, multimedia). Professional security system 24/7: Alarm, professional cameras, sound and image recording, 30 days storage. Electric vehicle charging station. 52 m² tiled and insulated garage. Landscaped and fenced plot of 894 m². 20 minutes from the Swiss border, in a privileged residential environment, this rare property is aimed at buyers in search of the absolute: those for whom every morning must feel like a promise kept. Schedule your visit! Marina MAGALHAES (EI) Commercial Agent - RSAC Number: 515024784 - ANNECY.This description has been automatically translated from French.
…By Agences Privees


SOTHEBY'S INTERNATIONAL REALTY LAC LEMAN presents:Located in the highly sought-after commune of Cranves-Sales, this exceptional contemporary villa featuring 276 square meters of living space and 404 square meters of total usable footprint has been completely renovated with taste and refinement by reputable local artisans. Delivering high-end finishes that are currently being finalized, this turn-key property is in immaculate condition and ready for immediate occupancy. The residence is distinguished by its four ensuite bedrooms and achieves remarkable energy efficiency with a Class B rating, powered by an air-to-water heat pump system for ground-floor underfloor heating and multi-zone integrated air conditioning. A next-generation home automation system centralizes the property's audio and lighting, extending seamlessly to underwater speakers within the 4.5m x 12m heated swimming pool. Situated in a quiet position within a private park of 4,778 square meters with mature trees, the property enjoys an enclosed environment well-screened from view, offering complete freedom and privacy throughout the grounds bordered by a peaceful stream with a natural water source for garden irrigation. Secured by an electric gate, the estate includes a private driveway, a substantial double garage with rafter storage, and an outdoor courtyard with parking for multiple vehicles. The main level features dramatic double-height ceilings and is bathed in natural light, opening completely to the stone terrace through floor-to-ceiling sliding glass walls. The reception entryway welcomes guests with a built-in wooden seating bench and open wardrobe shelving, leading into a grand living space centered around a fireplace with an insert and a flush wall recess for a television display. The sleek, open-concept American kitchen is outfitted with white cabinetry, a central island, integrated double ovens, and a massive double American refrigerator. This level also includes a separate guest toilet, a dedicated laundry room, and a single-level master suite ideal for a nanny or guests, complete with a full walk-in dressing room, an ensuite bathroom with a bathtub and a walk-in rain shower, built-in closets, and independent external access. A floating wooden staircase leads to the upper level where a light-filled mezzanine gallery with glass and timber balustrades, a skylight, and climate control connects to a flexible office or library alcove opening onto a private upper balcony. The top floor houses the primary master suite framing dual-aspect mountain views, featuring a customized walk-in dressing room lined with dark wood cabinetry and a resort-style master bath with double vessel vanities, a massive walk-in rain shower, a separate enclosed toilet, and a freestanding soaking tub positioned against a panoramic window. A third double bedroom under exposed timber framing integrates its own freestanding bathtub, a vanity basin, and an enclosed private toilet. The comprehensive lower level is dedicated to entertainment and utilities, featuring a professionally designed black-out home theater room with custom lighting accommodating a full-sized billiard table, a bar lounge with a custom built-in counter structure, a separate technical wine cellar, a guest shower room with a toilet, and a meticulous mechanical space with a water softening system. The grounds are completed by a covered wellness pavilion featuring a jacuzzi with its own independent shower room and toilet, alongside a traditional petanque court. LAC LEMAN SOTHEBY'S INTERNATIONAL REALTY, YOUR EXPERT IN LUXURY PROPERTY SALES ON THE SHORES OF LAKE GENEVA AND THE SURROUNDING AREA.
…By Lac Leman Sotheby's International Realty


Just 5 minutes from the Swiss border, discover this magnificent villa located in the heart of the highly sought-after village of Bossey, a prime location for cross-border workers seeking to combine quality of life, tranquility, and proximity to Geneva. Nestled in a quiet, green residential area, this property boasts exceptional panoramic views of Mont Salève, the Jura Mountains, Geneva, and its iconic Jet d'Eau—a rare setting that will appeal to nature lovers and professionals working in Switzerland alike. Offering 168 m² of living space, this villa features generous proportions, abundant natural light, and high-quality finishes. Upon entering, you'll find a spacious and inviting living area comprising a living room and dining room with a wood-burning stove, opening onto a pleasant covered terrace, ideal for enjoying time with family and friends. The fully equipped, semi-open kitchen harmoniously complements this living space. Upstairs, two spacious bedrooms and an additional room with a skylight offer numerous possibilities: a child's bedroom, an office, a dressing room, or a guest room. A superb bathroom with a bathtub and double vanity completes this sleeping area. The full basement is a real asset. It includes a cellar, a wine cellar, a storage room, a workshop with exterior access that can easily be converted to suit your needs, and, most importantly, an independent studio of approximately 30 m² with a bathroom. This outbuilding represents a rare opportunity: * to host family and friends with complete independence, * to create a comfortable home office, * to house a teenager or relative, * or to generate additional rental income, which is particularly sought after in this border region where demand is very high. Outside, you will enjoy a magnificent landscaped garden with a second terrace equipped with a pergola, offering unobstructed views of the fields, Geneva, and the Jura Mountains. The completely flat plot is suitable for a swimming pool and also allows for the construction of an additional dwelling, offering particularly interesting development potential. Ample parking is a real convenience, with space for 5 to 6 vehicles. Key features of this property: Just 5 minutes from the Swiss border Breathtaking views of Geneva, Mont Salève, the Jura Mountains, and the Jet d'Eau Independent studio ideal for hosting guests or generating rental income Flat plot suitable for a swimming pool and with building potential Up to 6 parking spaces Quiet environment while remaining close to amenities. A rare property in this area, ideal for a family, a cross-border worker, or an investor looking for a property offering comfort, potential, and a strategic location. The fees are to be paid by the seller. Les informations sur les risques auxquels ce bien est exposé sont disponibles sur le site Géorisques : www. georisques. gouv. fr. ** ENGLISH SPEAKERS: please note that Capifrance has an international department that can help with translations. To see our range of 20,000 properties for sale in France, please visit our Capifrance website directly. We look forward to finding your dream home!
…By Capifrance - Anne Lancrenon


Just a few minutes from the Swiss border, in the sought-after town of Bossey, this architect-designed home from the 1980s--completely renovated in 2021--is nestled in a quiet, leafy residential neighborhood. Set on a spacious, tree-lined lot, it offers pleasant, unobstructed views and a privileged living environment close to amenities. The generous floor plans, the abundance of natural light in the living areas, and the numerous openings leading to the terraces create a seamless flow between indoor and outdoor spaces. The recent upgrades and the inclusion of a separate apartment provide comfort and versatility for everyday living. With approximately 327 m2 of usable space spread over three levels, the home is organized around a spacious cathedral-ceiling living room with a fireplace, which flows into a dining room that opens onto a fully equipped kitchen renovated in 2021. An office that can double as a bedroom, a bedroom, and a bathroom complete this level. The upper floor features a master suite with a walk-in closet and bathroom, as well as three bedrooms, each with its own private shower room. On the garden level, a separate apartment comprising a living room, kitchen, bedroom, and shower room provides an ideal space for entertaining or accommodating a loved one with complete independence. The 3,423 m2 fenced and landscaped property features a wooded park, several terraces, a swimming pool, a hot tub, and a courtyard with ample parking space in addition to the garage. The buildable lot also offers potential for future development, with the possibility of subdivision for new construction. This property combines spaciousness, comfort, and development potential in a sought-after area, and is ideal for both a family and a buyer looking to enjoy separate living spaces or develop an investment property. Information regarding potential risks to which this property is exposed is available on georisques.gouv.fr. Agency fees payable by the seller.
…By Stone & Wood


Come discover this stunning renovated villa, located on the heights of Lucinges, in a unique and privileged setting. With approximately 250 m² of living space, this prestigious property perfectly combines elegance and comfort, featuring high-quality materials. Upon your arrival, you’ll be captivated by a spacious entrance hall leading to a bright living area of over 75 m², offering a breathtaking panoramic view of the Geneva basin. The ground floor also includes a study, as well as a bedroom with an en-suite bathroom and dressing room, ideal for hosting guests in complete privacy. Upstairs, a cozy lounge is complemented by three bedrooms, including a magnificent master suite with a balcony, an elegant bathroom, and a laundry area. This villa is set on more than one hectare of land, with a heated swimming pool perfect for moments of unrivaled relaxation. An outbuilding to be developed and a full basement complete this exceptional property. The key words for this home: tranquility, comfort, and freedom. A rare opportunity to live in an idyllic setting that you won’t want to miss! Information regarding the risks associated with this property is available on the Géorisques website: www.georisques.gouv.fr Agency fees payable by vendor - Montant estimé des dépenses annuelles d'énergie pour un usage standard, établi à partir des prix de l'énergie de l'année 2021 : 3957€
…By Barnes Pays De Gex & Genevois


EXCLUSIVE RIGHTS - Situated in a sought-after residential area of Veigy-Foncenex, just a few minutes from Geneva, this architect-designed house in need of refurbishment offers over 230 sqm of space (212 smq of liveable space) on a wooded plot of over 2 400 sqm. The ground floor comprises two bedrooms, one with a terrace, a shower room and a spacious light-filled living area with an open-plan kitchen, opening onto the terrace and swimming pool, south-facing. A separate one-bedroom duplex apartment, of approximately 60 sqm, completes this level. Upstairs, the house features three bedrooms, one of which has a large balcony, a bathroom fitted with a shower and a bath, as well as ample storage space. The half basement comprises a wine cellar, a workshop, a utility room, a boiler room and several storage areas. Outside, a large carport provides parking for several vehicles. Property with excessive energy consumption.
…By Barnes Léman


Located in a peaceful residential setting, near the Geneva border, Lake Geneva, shops, schools and local amenities, this villa stands on approximately 1,880 sq.m of flat, landscaped grounds. Facing south and west, it enjoys panoramic, unobstructed views over the surrounding farmland and the Jura mountains. The ground floor opens onto an entrance hall leading to a separate kitchen, a dining room, a living room featuring a Mont Blanc granite fireplace, two bedrooms and a bathroom. Upstairs, a second living room provides additional reception space. This level also offers two bedrooms, including a principal suite with its own bathroom, as well as an attic. The spacious basement includes a three-car tandem garage, a fitness room with sauna, a wine cellar, a laundry room and two technical rooms, providing extensive storage space. Outside, the property features a heated swimming pool, a pool house and a landscaped garden. The villa is distinguished by its high ceilings, solid walnut doors and original period features. Its generous volumes and strong renovation potential make it an ideal property for a bespoke refurbishment project. Excessive energy consumption. Some photos are not contractual.
…By Barnes Léman


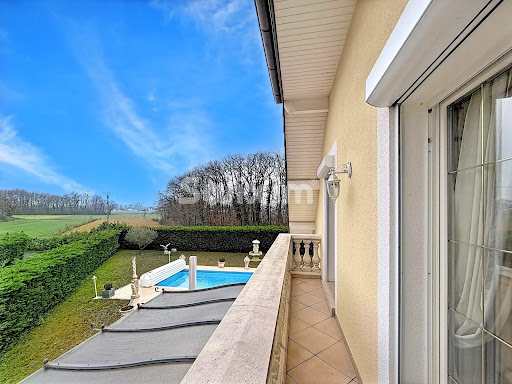


Exceptional architect-designed residence with swimming pool In a privileged residential setting, this architect-designed Dietrich property, built in 2001, embodies a refined art of living where volume, light and top-of-the-range amenities are harmoniously combined. With a total surface area of 312.79 m², and set in 1,205 m² of enclosed, landscaped grounds, this home will win you over with the quality of its design, its noble materials and its excellent energy rating (DPE B), which is rare for a property of this size. Spectacular volumes right from the entrance The entrance hall, with its high ceilings, immediately sets the tone. The first floor features : A top-of-the-range semi-open kitchen, with granite worktops, perfectly integrated into the living space. A light-filled 60 m² reception room with fireplace, direct access to terraces and swimming pool A ground-level master suite, with built-in cupboards, full bathroom (shower, single basin, bidet, WC) Electric blinds Guest WC with washbasin Elegant finishes, including Venetian stucco paintwork A floor dedicated to family comfort The first floor offers generous, light-filled sleeping areas: Bathroom with bathtub Bedroom with walk-in closet and balcony Bedroom with walk-through closet and balcony Study with built-in storage space Master suite with balcony, cupboards, shower room and WC Solid wood parquet flooring Recent paintwork External thermal insulation Converted attic 40 m² of converted attic space, offering a multi-purpose space: games room, home cinema, additional bedroom or relaxation area Full basement & technical services A basement of approx. 80 m², fully exploited and equipped with underfloor heating, comprising : Laundry room Wine cellar Pool house Central vacuum cleaner Water softener Outdoors & wellness area: an art of living Designed for conviviality and relaxation, the exteriors offer : South-facing, heated, chlorine-treated swimming pool Stone pool house with : Fully equipped summer kitchen (pizza oven, dishwasher, hot water, refrigerator) Infrared sauna Shower, WC, single washbasin Intimate, elegant ambience, ideal for entertaining Comfort & parking 36 m² double garage Heat pump heating Induction hob Centralized control Gas Main or secondary residence Additional information Property tax: €3,100 EDF consumption : approx. 5 000 € / year Perfectly maintained house, premium amenities A rare property, combining architecture, elegance and exceptional features This home is aimed at a discerning clientele in search of a unique property combining modern comfort, generous volumes and spaces for well-being. ? For further information or to arrange a private and confidential viewing, please contact your Swixim Douvaine agency. Swixim Douvaine, specialist in prestige real estate in the area. Agent commercial indépendant Swixim sur votre secteur : +33662196712 Agency fees payable by vendor - Montant estimé des dépenses annuelles d'énergie pour un usage standard, établi à partir des prix de l'énergie de l'année 2021 : 1850€ ~ 2510€ - Jonathan LAMARRE - Agent commercial - EI - RSAC 845 331 891 / Thonon-les-Bains
…By Swixim Douvaine


Located in a peaceful residential area, just moments from the Geneva border, shops, schools, public transport and local amenities, this detached manor-style residence, built in 2003, sits on a flat, beautifully landscaped plot of approximately 2 400 sqm. Presented in excellent condition throughout, the property offers 268 sqm of living space, complemented by a fully tiled 135 sqm basement. The ground floor opens onto an entrance hall leading to two separate reception rooms, including a formal living room with a fireplace. A dining room, a fully fitted and equipped kitchen, and a guest cloakroom complete this level. The first floor comprises four bedrooms. The principal suite features a walk-in dressing room, an en-suite bathroom with both a bathtub and a walk-in shower, as well as a private balcony. A second bedroom also benefits from its own en-suite bathroom with a bathtub and walk-in shower. The fully tiled basement includes a boiler room, a laundry room, two cellars, and a spacious 65 sq.m multipurpose room equipped with TV and telephone connections, offering a wide range of potential uses, such as a games room, leisure area, fitness room, or home office. Outside, the property enjoys an attractive swimming pool area. The pool is heated by an air-source heat pump. A pool house with a shower room, washbasin and toilet completes this outdoor space. The flat, landscaped garden is complemented by a large driveway providing ample parking, as well as a garage accommodating two cars and one motorcycle. Some photos are not contractual.
…By Barnes Léman


Nestled in a highly sought-after setting, this elegant detached house offers approximately 135 sqm of living space, complemented by a full basement, and sits on a beautifully landscaped plot of around 900 sqm. Benefiting from an ideal exposure, it enjoys unobstructed views over the surrounding countryside as well as the iconic mountain ranges such as Le Môle and Mont Blanc. Fully renovated in 2022 and 2023 using high-quality materials, the property has been meticulously and regularly maintained, ensuring a secure and worry-free purchase. From the moment you enter, a welcoming hall leads to a spacious, light-filled living area, featuring a warm and inviting lounge and dining room, along with a recently fitted kitchen. The ground floor also offers a bedroom with its own private shower room, ideal for guests or single-level living. The living area opens onto a pleasant terrace, partly covered, enhanced by a pergola and a summer kitchen, perfect for enjoying time with family and friends. Upstairs, you will find three comfortable bedrooms as well as a large bathroom. Ideally located in immediate proximity to Geneva, just a few minutes from the center of Bonne and main routes to ski resorts, this property perfectly combines peacefulness, accessibility, and quality of life. A true favorite property, rare on the market, offering charm, comfort, and an exceptional setting. Information regarding potential risks to which this property is exposed is available on the following website: www.georisques.gouv.fr Agency fees payable by vendor - Montant estimé des dépenses annuelles d'énergie pour un usage standard, établi à partir des prix de l'énergie de l'année 2021 : 2930€ ~ 3970€
…By Barnes Pays De Gex & Genevois


In Collonges-sous-Salève, in the heart of the village and just a stone's throw from Geneva, this charming home is nestled in a residential, leafy setting. It has undergone a contemporary renovation that preserves its character. Its main appeal lies in the balance between its generous interior spaces and a 3,500 sqm wooded park, offering a rare sense of spaciousness in the heart of the city. With approximately 205 sqm of living space, the house is spread over several levels. The main floor features a spacious 90 sqm living area combining a living room, dining area, and kitchen, as well as an office. Upstairs, there is a master suite, two bedrooms, and a bathroom. The lower level offers a separate apartment with a living room, kitchen, a bedroom, and a bathroom. The 3,500 sqm lot serves as a natural extension of the house. Lush with trees and well-maintained, it offers various spaces to fully enjoy the outdoors in a peaceful setting, all while remaining in the center of Collonges-sous-Salève. Part of the lot is also zoned for construction, opening up the possibility of an expansion project. With its location in the heart of the village, its family-friendly layout, its wooded grounds, and its potential for future development, this property is particularly well-suited for a family seeking a primary residence on the outskirts of Geneva, offering a privileged living environment. Information on the risks to which this property is exposed is available on georisques.gouv.fr Agency fees payable by the seller.
…By Stone & Wood


In the heart of the charming village of Collonges-sous-Salève, just moments from local amenities and the Swiss border, this character residence dating from 1770 elegantly combines historic charm with contemporary comfort. Organised into two distinct volumes connected by a wooden veranda, the home reveals a warm and authentic atmosphere, enhanced by exposed beams and stone walls. The ground floor features a modern kitchen opening onto the dining area, a living room with direct access to the terrace, a library, a utility room, and a separate technical space. The upper floors accommodate five bedrooms, including a master suite with dressing room, as well as a spacious additional living area with kitchenette. This flexible layout allows for family living, guest accommodation, or independent workspaces. Set on a fully enclosed, private plot, the property benefits from a pleasant garden with terrace, offering a true haven of peace in the very heart of the village. A rare opportunity, just minutes from Geneva. Information on the risks to which this property is exposed is available on the website georisques.gouv.fr. Agency fees payable by the seller.
…By Stone & Wood


Just minutes from the prestigious Ésery Golf Club and within easy reach of Geneva, this beautifully renovated family home stands out for its unique reverse-layout design, thoughtfully conceived to maximise natural light, panoramic views and everyday comfort. Set within over 3,900 sqm of beautifully landscaped grounds, part of which is buildable, the property enjoys a peaceful, private setting surrounded by nature, where every outdoor space has been carefully designed for relaxation and entertaining. The upper level is dedicated to the main living areas, flooded with natural light. A separate kitchen opens onto a welcoming living space, while the lounge extends seamlessly onto a panoramic terrace overlooking the surrounding mountains. The dining room enjoys direct access to the garden and the expansive rear terrace, centred around the swimming pool and designed for outdoor entertaining. A bedroom and a shower room with WC complete this level. The lower level is reserved for the sleeping quarters and offers three further bedrooms, a shower room with WC and ample storage, providing privacy, comfort and a cool retreat throughout the warmer months. A laundry room and a double garage complete the property's amenities. Outdoors, the beautifully landscaped grounds invite you to embrace an exceptional lifestyle, featuring a swimming pool, pergola, pétanque court, garden chalet and barbecue area, creating the perfect setting for family gatherings and outdoor living. The 3,900 sqm plot, with part of the land designated as buildable, is a particularly valuable asset, offering excellent potential for future development or investment. An ideal property for families seeking privacy, generous outdoor living spaces and an exceptional quality of life, just moments from local amenities, Ésery Golf Club and the Swiss border. Information regarding the potential risks to which this property is exposed is available on the Géorisques website: www.georisques.gouv.fr. Agency fees payable by vendor - Montant estimé des dépenses annuelles d'énergie pour un usage standard, établi à partir des prix de l'énergie de l'année 2021 : 4620€ ~ 6260€
…By Barnes Pays De Gex & Genevois


Just minutes from Geneva and within walking distance of the prestigious Golf d'Ésery, this exceptional architect-designed villa showcases striking contemporary architecture, premium finishes and outstanding energy efficiency. Set on a beautifully landscaped 1,017 sqm plot, the property offers an exclusive lifestyle where every detail has been carefully designed to combine elegance, comfort and functionality. From the moment you enter, generous volumes and abundant natural light create an impressive living environment. The high-end open-plan kitchen flows seamlessly into the spacious living and dining areas, offering the perfect setting for both everyday family life and elegant entertaining. Expansive floor-to-ceiling windows extend the living space onto the terraces and landscaped garden. Outdoors, the heated swimming pool blends harmoniously into the private garden, creating a peaceful retreat ideal for relaxation throughout the seasons. Designed with family living in mind, the sleeping quarters offer both comfort and privacy. The luxurious primary suite enjoys its own private sanctuary, while each bedroom benefits from its own en-suite bathroom or shower room. Two children's bedrooms share a beautifully appointed Jack-and-Jill bathroom, providing both independence and practicality. A fully equipped laundry room and two garages complete this exceptional property, where every feature has been thoughtfully selected to meet the highest standards of modern living. Built with the latest technologies and premium materials, the villa boasts outstanding energy performance, ensuring year-round comfort while keeping energy consumption to a minimum. Located in one of the area's most sought-after residential settings, just moments from Golf d'Ésery, international schools, local amenities and major transport links to Geneva, this remarkable home offers the perfect balance between refined countryside living and immediate access to the city. Information regarding potential natural and technological risks affecting this property is available on the Géorisques website: www.georisques.gouv.fr. Agency fees payable by vendor - Montant estimé des dépenses annuelles d'énergie pour un usage standard, établi à partir des prix de l'énergie de l'année 2021 : 780€ ~ 1060€
…By Barnes Pays De Gex & Genevois


Exclusive new listing! In the heart of one of Collonges-sous-Salève's most sought-after residential areas, perched on the town's heights, this remarkable property combines elegance, discretion, and quality of life in a preserved environment, offering absolute tranquility and complete privacy. Built on a magnificent enclosed and wooded plot of 2,000 m², this characterful residence boasts nearly 380 m² of living space and enjoys exceptional panoramic views of the Jura Mountains. A true haven of peace, it captivates with its generous proportions, abundant natural light, privileged setting, and high-quality features. From the moment you enter, the sheer size of the rooms is striking. The superb living room, spanning over 50 m² and bathed in light thanks to its large bay windows, offers a spectacular panorama of the Jura and flows seamlessly onto a vast terrace overlooking the garden and swimming pool. The fully equipped and fitted kitchen blends seamlessly into this welcoming space, designed for sharing precious moments with family and friends. The main level also features a lounge dedicated to relaxation, a music room, and two suites, each with its own dressing room and private bathroom. On the garden level, the magnificent master suite offers a true haven of well-being with its dressing room, bathroom, and direct access to the garden and swimming pool. An additional bedroom, a shower room, a laundry room, and a pantry harmoniously complete this level. Upstairs, another suite with a private bathroom is complemented by a spacious office or recreation area, ideal for working from home, a library, or a playroom, depending on your needs. A garage of over 40 m² further enhances the amenities of this residence, also offering ample storage space. Outside, the charm is immediately apparent. The meticulously maintained and perfectly secluded landscaped garden features an elegant 10 x 5 meter heated swimming pool, seamlessly integrated into its surroundings. The various relaxation areas invite you to fully enjoy the tranquility, the sunshine, and the magnificent sunsets overlooking the Jura Mountains. A rare find on the market, this property boasts all the hallmarks of an exceptional home: a privileged residential setting, nearly 380 m² of living space, a 2,000 m² plot, generous proportions, breathtaking panoramic views, a heated swimming pool, and high-quality amenities, all just minutes from Geneva. Contact me today for more information or to arrange a private viewing of this exceptional property. The fees are to be paid by the seller. Les informations sur les risques auxquels ce bien est exposé sont disponibles sur le site Géorisques : www. georisques. gouv. fr. ** ENGLISH SPEAKERS: please note that Capifrance has an international department that can help with translations. To see our range of 20,000 properties for sale in France, please visit our Capifrance website directly. We look forward to finding your dream home!
…By Capifrance - Hugo Montini


The notary office NOTA FRONTIERE, SCP offers you: Villa for sale in interactive real estate - - - - - - - - - - - - - - - - - - - - - - Property address: 111 Chemin des Cortets 74160 COLLONGES SOUS SALEVE - - - - - - - - - - - - - - - - - - - - - - LAND OPPORTUNITY - As part of an Interactive Notarial Sale, the NOTA FRONTIERE study offers you the opportunity to acquire a rented house located on a plot of 1200 m2 in the lower area of Collonges sous Salève. The family villa, built in the early 20th century, has a living area of approximately 185 m2. It consists of 7 rooms, distributed in a balanced manner to ensure optimal living comfort: - on the raised ground floor, a large entrance leading to a double living room with bay windows opening onto a beautiful terrace, an independent kitchen, two bedrooms/offices, a bathroom and a guest toilet - upstairs, in the attic, three bedrooms, a playroom, a bathroom and a small attic - at the lower level, in addition to a large garage of 40 m2, a laundry room and a cellar, an arrangement has been made in the form of an independent apartment consisting of a main room with kitchen, a bedroom/office, a shower room and a toilet. The house is rented on a plot of approximately 1,200 m2, part of which is to be detached from a plot of more than 2,000 m2, with land division in progress by a surveyor. Land registry plan available. Monthly rent 2,600 € excluding charges + 400 € for charges (water). Lease expiration on July 31, 2028. Visits will be made exclusively by appointment during the following slots: Thursday, October 1 (11 AM - 12:30 PM), Tuesday, October 14 (5:30 PM - 6:30 PM) and Thursday, October 22 (1:30 PM - 2:30 PM) - - - - - - - - - - - - - - - - - - - - - - Visits: Make an appointment during one of the following slots: THURSDAY, OCTOBER 1 - 11 AM - 12:30 PM WEDNESDAY, OCTOBER 14 - 5:30 PM - 6:30 PM THURSDAY, OCTOBER 22 - 1:30 PM - 2:30 PM Contact: 06.61.75.88.68 - - - - - - - - - - - - - - - - - - - - - - Sale conditions: The property is presented in interactive real estate with a starting price: - First offer possible: starting at 590,000 euros (negotiation fees included) - Subsequent offers: multiples of 8,000 euros. Offers will be received from 27/10/2026 at 1:00 PM to 28/10/2026 at 1:00 PM on the Immo-interactif® site. - - - - - - - - - - - - - - - - - - - - - - Announcement from the NOTA FRONTIERE study - Notaries in Saint-Julien-en-Genevois - SIRET No.: 32595178800018 - - - - - - - - - - - - - - - - - - - - - - Immo-interactif®: the system of real estate auctions without constraints, transparent and secure, offered by your notary.This description has been automatically translated from French.
…By Immo-interactif


ANNECY SOTHEBY’S INTERNATIONAL REALTY is pleased to present this elegant architect-designed home, ideally positioned on the heights of Pers-Jussy, within a peaceful and residential setting. Built in 1998, the property offers a rare lifestyle defined by space, natural light and panoramic views. Set on a beautifully landscaped plot of 1,879 sqm, it enjoys uninterrupted 180° views over the surrounding mountains, with complete privacy. Offering approximately 262 sqm of total space, including 206 sqm of living area, the home opens on the ground floor to a cathedral-style entrance hall with built-in storage. This leads to a generous reception area featuring a bright living room, dining area and open-plan kitchen, all seamlessly connected to the outdoor spaces. A master suite with dressing room and en-suite bathroom along with a guest WC. Upstairs, a light-filled mezzanine leads to two bedrooms, one opening onto a balcony and the other onto a terrace, both enjoying pleasant open views. A bathroom and WC complete this floor. The lower level offers additional versatile spaces, including a games room, a bedroom currently used as an office, a shower room with WC, as well as several functional areas. Outdoors, the flat, landscaped and pool-ready grounds feature a spacious 70 sqm terrace ideally oriented to the east, south and west, enhanced by a jacuzzi, as well as an independent wooden chalet. The property is fully enclosed and benefits from a carport and a motorized gate. A rare opportunity in the area, combining tranquility, natural surroundings and convenient access to major routes and Switzerland. ANNECY SOTHEBY'S INTERNATIONAL REALTY your expert in the sale and rental of luxury properties in the Annecy area and the Aravis mountains and Aix-les-Bains area.
…By Annecy Sotheby's International Realty


74140 - MACHILLY - CLOSE TO CEVA STATION - FAMILY HOUSE WITH 4 BEDROOMS - FLAT LAND OF 2037 M² DIVISIBLEIn Machilly, in a green and residential environment, discover this family house with generous volumes, set on a magnificent flat, enclosed, and landscaped plot of 2037 m² offering potential for division.Built in 1992 and perfectly maintained, it charms with its brightness, beautiful volumes, and an organization particularly suited for family life. GENEROUS LIVING SPACESThe ground floor welcomes a bright entrance and a superb 40 m² cathedral living/dining room, widely open to the garden.The welcoming kitchen benefits from direct access to the terrace with a pergola, ideal for enjoying sunny days. 4 BEDROOMS AND TWO PARENTAL SPACESThe first level offers a suite with a private shower room, two additional bedrooms, a bathroom, and separate toilets.On the upper floor, the mezzanines overlooking the living room provide beautiful spaces for an office, relaxation area, or music.The last level features a spectacular parental space of 76 m² on the ground, including a bedroom, dressing room, relaxation area, and a bathroom with toilets. A PLOT OF 2037 M², FLAT AND DIVISIBLEFully enclosed and carefully landscaped, the garden is one of the true assets of this property.Terrace with pergola, barbecue area, play area for children, and numerous development possibilities allow for full enjoyment of the outdoors.The divisible nature of the land also offers particularly interesting patrimonial potential.Complete basement with garage, laundry room, and storage, covered shelter for two vehicles, and several parking spaces.THE +• Flat land of 2037 m² divisible• 4 bedrooms• Cathedral living room• Heat pump• Home automation• Complete basement• Numerous parking spaces• Proximity to CEVA station, Lake Machilly, schools, and amenities• Quick access to Geneva and the Swiss borderA family property offering space, comfort, and potential in a privileged environment in Machilly.Virtual visit available.Contact me to discover this property and organize a visit.Fees payable by the seller. Your commercial agent 3G IMMO on-site EI - Frédéric SPANNAGEL registered with the RSAC of THONON LES BAINS n° 352 455 414 According to Article L.561.5 of the Monetary and Financial Code, a piece of identification will be required to organize the visit. Information on the risks to which this property is exposed is available on the Géorisques website: www.georisques.gouv.frThis description has been automatically translated from French.
…By 3g Immo Prestige


Divonne Sotheby’s International Realty presents, on the immediate outskirts of Geneva in the highly sought-after commune of Archamps, an exceptional property offering approximately 768 sqm of living space, set within 10,825 sqm of landscaped grounds, including 3,700 sqm of detachable land in a buildable zone, providing rare value-enhancement potential. Renovated in the 1990s, the villa stands out for its extraordinary volumes and a layout ideally suited for a family residence or a hospitality-oriented project. The ground floor opens onto a vast entrance hall leading to a spectacular reception lounge, an impressive dining room, and a fully equipped professional kitchen with cold room, perfectly designed for large-scale entertaining. This level also includes five bedrooms, three bathrooms, and multiple circulation and utility areas. On the lower ground floor (garden level), fully fitted out, a second living space is arranged with a lounge, games room, kitchen, and a traditional “carnotzet” adding a warm and convivial atmosphere. This level also comprises six bedrooms, three bathrooms, two toilets, and a garage. Additionally, an independent 142 sqm guest chalet completes the property, ideal for hosting guests in full autonomy or accommodating staff. This rare property combines a strategic location, exceptional hosting capacity, and strong development potential, just minutes from Geneva and Geneva Cointrin International Airport.
…By Divonne Sotheby's International Realty


Exceptional chalet at the gates of GenevaDominating the heights of Archamps, this exceptional property benefits from a privileged environment where calm, nature, and a spectacular panorama come together perfectly. Built on a landscaped plot of 1600 m2, this superb chalet offers 320 m2 of living space and enjoys a view of the Salève as well as the Geneva basin. Designed to provide remarkable living comfort, this residence captivates with its generous volumes and the quality of its amenities. Upon entry, a vast hall distributes the various living spaces in a warm and refined atmosphere. The main area features an elegant living room with a double-sided fireplace, a friendly dining room, and a fully equipped contemporary kitchen. The living areas open harmoniously onto the exteriors, creating a beautiful continuity. A true signature of the property houses a magnificent indoor pool, widely open to the garden thanks to the large bay windows. This space invites relaxation throughout the year in a privileged setting. The sleeping area is spread over several half-levels to preserve everyone's privacy. The first level hosts a more intimate living room, as well as a superb master suite with its dressing room and private bathroom. The upper level offers three comfortable bedrooms, one with a balcony, accompanied by a shower room and independent toilets. In the mezzanine, an open space offers numerous possibilities for arrangements: office, library, game room, or reading nook according to desires. The fully furnished basement complements the amenities: a laundry room, a wine cellar, a technical room, and a guest bedroom with its private bathroom, as well as several storage spaces. A large attached double garage completes the ensemble. Just a few minutes from Geneva and the main communication routes, this rare property elegantly combines quality of life, modernity, and high-end amenities. A confidential address intended for a clientele seeking an exceptional property at the gates of Geneva. Agency reference: 60This description has been automatically translated from French.
…By Orpi - Ado Mako Immobilier


Located in a quiet and sought-after residential neighborhood in Archamps, just steps from the Swiss border and local amenities, this contemporary villa--completed in 2018--offers an exceptional living environment on the outskirts of Geneva. With 190 sqm of living space, this property stands out for its remarkable build quality and top-of-the-line finishes. Every detail has been meticulously considered: premium materials, exquisite finishes, contemporary lines, and numerous custom-made features. Bathed in light thanks to its large windows, the home offers generous spaces and exceptional comfort. Information on the risks to which this property is exposed is available on georisques.gouv.fr Agency fees payable by the seller The nearly 70 sqm living area centers around a high-end open kitchen, seamlessly integrated into the space. Custom hardwood floors, wall coverings, walls, and built-in closets have been carefully selected to create an elegant and cohesive interior. The entire home features a comprehensive home automation system, allowing for simple and convenient control of the home's amenities. Upstairs, a mezzanine leads to a master suite with a walk-in closet and bathroom, three additional bedrooms, and a second bathroom. A home office rounds out the living spaces. Set on an enclosed lot of 805 sqm, the villa features several terraces and a swimming pool. An attached garage of over 33 sqm and a 26 sqm basement complete the property. A rare villa that combines contemporary architecture, exceptional amenities, impeccable finishes, and cutting-edge technology, in a prime location just a few minutes from Geneva. Information on the risks to which this property is exposed is available on georisques.gouv.fr Agency fees payable by the seller
…By Stone & Wood
'%20stroke='%23DDAA3A'%20stroke-width='1.909'%20stroke-linecap='square'%20stroke-linejoin='bevel'/%3e%3c/svg%3e)
Receive by email any new listing that may match your search criteria
Your criteria :
By validating this form, you accept the general conditions of use of Le Figaro Properties.
These agencies offer a selection of luxury properties vente at Ambilly. Feel free to contact them for personalized assistance.
As part of your search for a luxury property, discover our catalog of 1 luxury house with a terrace in Ambilly, offered from $1,905,136. Outdoor meals or summer receptions, the terrace extends the house outdoors. The house listed in our listing offers an attractive living area measuring 296 m².
As part of your search for a property of excellence, browse our privileged selection of 1 luxury house with a pool in Ambilly available from $1,905,136. Whether the architecture of this house incorporates a covered indoor aquatic space or a vast outdoor pool, the property flourishes amid remarkably landscaped grounds measuring 2,680 m².
