The agencies at Arâches-la-Frasse
These agencies offer a selection of luxury properties vente at Arâches-la-Frasse. Feel free to contact them for personalized assistance.

 English$ USD · m²


Are you looking for a renovation project with character? This 80.11 m² chalet, located in Les Carroz d'Arâches, is the opportunity you've been waiting for. Enjoying a privileged location at the entrance to the village, this chalet stands out for its commanding position, overlooking the street and offering magnificent mountain views. Currently arranged over two floors, it offers 4 bedrooms, a living room, a kitchen and a laundry room, all extended by a balcony, a terrace and a garden. Whether you want to make it your main residence or a holiday home, this prime location gives you total freedom to rethink the layout and the decor. A blank page ready to become your future mountain cocoon. Located in UD zoning, it is still possible to increase its volume, either by raising the roof or by creating an extension. Référence agence : 10162
…By Alpine Property


Vaulted stones... a Virginia creeper... a sundial... the horizon between the breakwater and the Bargy... immediately set the tone for this property of character! A peaceful location in the heart of a small hamlet considered to be of heritage interest, in the heart of meadows once planted with vines, on the southern slope of the Arve valley, which barely hints at the proximity of city life and its strategic location: - just 17 minutes from the Morillon cable car departure point and 45 minutes from Geneva airport - a central position in relation to several legendary mountain passes of the Tour de France, Upon arrival, you will be charmed by this magnificent 950m2 wooded garden, inviting you to spend pleasant moments outdoors in complete privacy, and where stands a 200-year-old, two-story Savoyard chalet... This magnificent residence has stood here since 1689, offering 414 m2 of living space today. Its layout suggests that it was originally built around an older chapel. The volumes are generous: On the ground floor, a welcoming entrance opens onto a 65 sq m open-plan living area, adjacent to a kitchen. Beautiful spaces to reimagine according to your desires... On the first floor: a 33 m2 winter lounge with a period fireplace, leading to a huge dressing room whose woodwork comes from the former girls' school in La Roche-sur-Foron. A former smoking room has been converted into a bathroom. The fireplace space has been transformed into a shower and bathtub. To the south: a large dining room giving access to a superb raised terrace of 30 m2, facing due south, overlooking the garden, and offering a magnificent panoramic view of the Bargy and fabulous sunsets over the Môle... On the second floor, the sleeping area consists of four bedrooms: two beautiful bedrooms of 40 m2, and a master suite of 35 m2 with separate bathroom. The last, smaller chamber is located in the upper part of the chapel with a holy water font still embedded in the carved stone of the door. > On the top floor, under the roofs: a large unused volume offers real potential. To the north of the house, a nice shaded area allows parking for 4 vehicles. There you will discover a spring water fountain that still flows all summer long. If you'd like to know more, you can contact Félix; he'll be happy to answer your questions. Feel free to take our virtual tour to get a better idea of the different spaces. Date of diagnosis: 17/09/2026 Price shown includes agency fees (4.5% including VAT, payable by the buyer) Information on the risks to which this property is exposed is available on the Géorisques website: www.georisques.gouv.fr Your real estate agent: Félix CHEVALLIER +33 (0)6 81 41 19 94 RSAC Annecy 942 235 490 CPI 7401 2016 000 017 580
…By Aravis International


This chalet house with 5 rooms, approximately 130 m2 of living space and 220 m2 of usable space, located in Châtillon Sur Cluses, will charm you with its mountainous setting and its vast plot of around 2600 m2. Built in the late 1960s and well-maintained, it spans three levels, offering a comfortable volume for a family, with two bathrooms and living spaces that fully enjoy the peaceful surroundings and the unobstructed view of the valley.The generous and green land surrounds the house and allows for full enjoyment of the outdoors. The presence of a basement of about 80 m2, with a cellar, provides additional appreciated storage, while the numerous parking spaces (up to eight vehicles) facilitate the reception of family and guests. The whole forms a pleasant property to live in, both functional and warm, whose potential can be perceived upon arrival.The mountainous environment contributes fully to the charm of the place, with a peaceful atmosphere and a beautiful opening onto the valley. Without going into the minutiae of the layout, this house offers a comfortable living environment, ready to be personalized according to everyone's needs, whether to install a family for the year or to make it a spacious pied-à-terre close to the mountains.Nearby, bus service is particularly convenient. Several stops are located less than 300 m away: Route de Châtillon is about 200 m away.Technical features- Property tax: €941- Energy performance diagnosis (DPE): in progress- Parking available: yes (up to 8 spaces)- Cellar: yes- Garage or professional space- Heating mode: heat pump- Hot water: thermodynamic water heaterLegal mentions:The information presented in this announcement has been prepared by Zefir based on the elements communicated and available at the time of publication. They are provided for informational purposes and complement the regulatory diagnostics as well as the usual technical and administrative verifications carried out as part of a real estate transaction. For any official information related to natural, mining or technological risks, it is recommended to consult the Géorisques website, the public reference service in this matter. Zefir supports buyers throughout their project with rigor and transparency, to help them make their decisions with complete peace of mind. For any questions, contact Zefir at 07 57 91 70 93.This description has been automatically translated from French.
…By Zefir


74130 - MONT-SAXONNEX - INDIVIDUAL HOUSE - ABOUT 229 M² OF LIVING SPACE - 5 BEDROOMS - LAND OF OVER 1200 M² - IN A QUIET AREA - CARPORT FOR 2 CARS - WORKSHOP/STORAGE (20 m²) + INDEPENDENT APARTMENT.//////// VIRTUAL TOUR AVAILABLE UPON REQUEST /////////Efficity, the agency that estimates your property online, and Cédric BRUN offer you:Located at the top of the village while remaining close to the center (1,000 meters), in a quiet environment, this house offers a beautiful living space with views of nature and the mountains.The house is spread over three levels (2 of which are on the garden level), each composed as follows:GARDEN LEVEL: (can be converted into an independent apartment)• Open kitchen = 12.45 m²• Living room = 26.95 m² with direct access to the garden• Multipurpose room (game room or TV lounge) = 33.78 m²• Shower room + WC• Laundry room / technical roomEstimated potential rental income between €15,000 and €20,000 per yearGROUND FLOOR (main level):• Open kitchen (with adjacent pantry of 2.70 m²), extended by a dining room (combined 22.16 m²) with direct access to the terrace.• Living room = 31.48 m² with direct access to the terrace• Large wide balcony serving the living room and kitchen• Bedroom 1 (= 11.54 m²) with private bathroom.• Separate WCUPPER FLOOR:• Bedroom 2 = 13.16 m²• Bedroom 3 = 12.44 m²• Bedroom 4 = 13.45 m² with balcony (≈6 m²) east exposure• Bedroom 5 = 13.44 m²• Hallway / Office = 14.52 m²• Bathroom• Separate WCTECHNICAL ASPECTS:Year of construction: 2005Electric underfloor heating in the living room with pellet stoveElectric radiators in the bedrooms.Hot water via electric water heaterSolar panels (annual income between €1,400 to €1,800)Presence of a flue for an unconnected wood insert in the living areaDouble glazingSewage connected to the main drainage system.FINANCIAL ASPECTS:Property tax: €1,300PRACTICAL ASPECTS:Daily life is facilitated with a grocery store, a bakery, and a butcher in the villageOther shops are 15 minutes away in the valleyPrimary school in Mont-Saxonnex: 3 minutes by carCollege/High School: 20 minutesNearest bus stop: 3 minutes by carAccess to A40: 15 minutesSNCF train station Cluses / Marignier: 15/20 minutesGeneva: 40 minutes.Feel free to contact me for more information or to schedule a visit to this exceptional property at 06.07.03.26.96 or by email at [email protected] on the risks to which this property is exposed is available on the Georisque website: georisques.gouv.frCédric Brun - EI - is a Commercial Agent mandated in real estate, registered with the Special Register of Commercial Agents of the Annecy Commercial Court under number 842683856.Head office of the mandatary: EFFICITY SAS (RCS Paris 497617746 - Share capital of €132,373.05) - Headquarters: 48 avenue de Villiers 75017, Financial Guarantee of €500,000: GALIAN Assurances 89 rue de la Boétie 75008 Paris, Professional card CPI 7501 2015 000 002 025 of the CCI Paris Ile de FranceThis description has been automatically translated from French.
…By Efficity

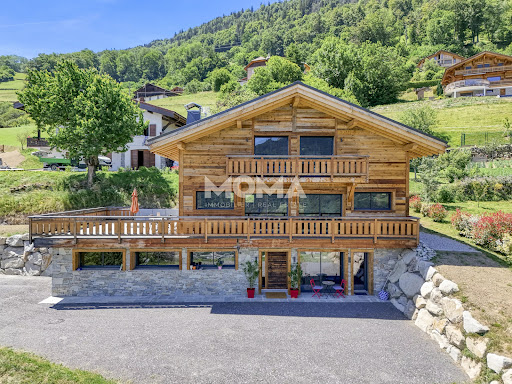


Located in a quiet dead-end street, this new chalet built in 2025 enjoys an unobstructed view of the Mont-Blanc range. Made with quality materials and careful finishes, it features a bright living room with an open kitchen, opening onto a large south-facing terrace, without any overlooking neighbors. The sleeping area includes four bedrooms and four bathrooms. Additionally, the chalet has a 30 m² T2 apartment, as well as a garage. Only 1 hour from Geneva and 25 minutes from Saint-Gervais-les-Bains and Megève. Full file and video visit available upon request.
…By Moma Immobilier


Located in a quiet, family-friendly neighborhood and just steps from the ski slopes, this fully renovated chalet blends Alpine authenticity with exceptional space and light. Set on a generous plot of approximately 2,200 m², it offers both privacy and development potential. With 281 sqm of living space (325 sqm total), the chalet features five en-suite bedrooms, including a luxurious master suite. The property boasts a grand, light-filled living room of over 50 m² with a fireplace, offering a unique reception space. A second living area includes an open kitchen, dining room, and second sitting room, also with a fireplace, creating a warm and inviting environment for family life. The basement houses a wine cellar and a large room with potential to be transformed into a home cinema, playroom, or wellness area. Finished to a high standard, the chalet showcases solid wood features, double glazing, underfloor heating, and exterior lighting. The southeast/northwest orientation ensures optimal natural light throughout the day. With its rare location, private setting, and exceptional potential, this chalet represents a unique opportunity in Les Gets, perfect for families, ski enthusiasts, or investors seeking a prestigious off-market property.
…By Barnes Portes Du Soleil


Ideally positioned just above the Nyon gondola, Chalet Le Chamois enjoys a private footpath leading directly from the chalet's lower entrance to the lift station. In winter, you can ski back to within approximately 130 metres of the chalet from the summit of the Pointe de Nyon lift at 1,957 metres altitude. A regular free shuttle bus provides quick and convenient access to the centre of Morzine in just a few minutes. During the summer months, the town centre can be reached via a picturesque riverside walking path in around 18 minutes, or even more easily by electric mountain bike. Occupying a sunny south-west facing position, the chalet benefits from beautiful views across the forest and mountains of the Vallée de la Manche. This stunning alpine setting is renowned for its exceptional off-piste skiing, extensive hiking trails, and the spectacular Nyon waterfall. Accessible from both the upper and lower levels, the chalet's main entrance is located on the second floor at road level on the Route de la Manche. It opens into a bright and welcoming living space, flooded with natural light through large windows and centred around a traditional wood-burning fireplace. A separate kitchen is situated at the rear of the living area, while a staircase leads to a mezzanine level above. The principal bedroom is also located on this floor and benefits from its own en-suite bathroom. A charming terrace adjacent to the entrance enjoys sunshine throughout much of the day. The middle floor comprises three en-suite bedrooms together with a bunk room. Each bedroom enjoys direct access to a private balcony. On the lower level are two further bedrooms, both with en-suite shower rooms, alongside the chalet's secondary entrance, which serves as a practical ski and boot room. From here, it is just a short walk across the road to access the lift. To the rear of this floor is a storage room and an additional occasional bedroom with its own en-suite shower room. A spacious timber-decked terrace extends across the front of the lower level and provides access to the utility room housing the heating system and hot water tank. A small garden area is located on the northern side of the property. Built in 2003, Chalet Le Chamois has operated successfully for many years as a rental chalet, particularly appealing to families seeking immediate access to the ski lifts and slopes while remaining outside the bustle of the town centre. While the property would benefit from some modernisation and updating, it presents an excellent opportunity to enhance and add value to a chalet in one of Morzine's most desirable ski-access locations.
…By Barnes Portes Du Soleil


Facing the majestic Mont-Blanc mountain chain, this superb chalet enjoys stunning views and an exceptional setting. Built on a plot of 1 211 m², it also boasts an outdoor heated swimming pool. Divided over three levels, the chalet offers plenty of accommodation with it's five bedrooms which includes a real master-suite taking up the whole of the top floor with a full bathroom and private balcony. Let yourself be charmed by the traditional and authentic Savoyard interiors, the superb woodwork and a fireplace which provides a warm and elegant atmosphere. The main living/reception area, bathed in natural light, is made up of several spaces: the living room with fireplace, an adjoining TV/lounge area as well as a pleasant dining area with direct access to a fully equipped kitchen. Externally, the chalet is extended by a large balcony/terrace area on two levels. With it's dual South-East and South-West aspect, 8m x 4m swimming pool and the uninterrupted Mont-Blanc views, this is the perfect setting to fully enjoy all year round. In addition, the chalet has a garage for one vehicle and outdoor parking spaces. Fees to be paid by the seller. Energy class E, Climate class C Estimated amount of annual energy expenditure for standard use: between 4420.00 € and 6040.00 € for the years 2021, 2022, and 2023 (including subscriptions). Information on the risks to which this property is exposed is available on the Geohazards website: georisques.gouv.fr.
…By Allard Cooke & Associés


Nichée sur les hauteurs du village de Morzine, L'Estive vous propose un ensemble de chalets composé d'appartements et de chalets individuels, du T2 au T5. Bénéficiant d'un emplacement privilégié, ces chalets situés à proximité immédiate d'un arrêt de navette gratuite, vous permettront de rejoindre facilement le centre du village ainsi que les remontées mécaniques. L'architecture de L'Estive associe avec élégance bois et pierre, dans un esprit résolument alpin. Les intérieurs bénéficient de finitions de qualités et de matériaux nobles, créant une atmosphère chaleureuse et raffinée, pensée pour conjuguer confort, authenticité et art de vivre en montagne. Réparti sur deux niveaux et situé en rez-de-jardin, le chalet J002 se compose d'une cuisine ouverte sur un salon/salle à manger, bénéficiant d'un accès direct à une terrasse prolongée par un jardin privatif, idéal pour profiter des extérieurs en toute saison. L'espace nuit comprend quatre chambres doubles, dont une suite parentale avec salle d'eau privative, ainsi qu'une salle de bains. Deux garages et un casier à skis viennent compléter les prestations de ce bien. Condominiums of 133 units (No proceedings in progress).
…By Cimalpes Morzine


Saint Nicolas de Veroce is just a few steps from the village center and the ski lift, positioned in a dominant location facing the Mont Blanc Massifs. This chalet, with the charm of the belle époque from 1963, offers generous space of 203 m2 and a total ground area of 215 m2, which could potentially allow for an increase in volume after approval or could accommodate a second construction built on 1162 m2 of land. More information.Yannick Bardel Chalets et DemeuresFees included of 5% VAT at the expense of the purchaser. Price excluding fees 1,514,286 €. Energy class E, Climate class B Estimated annual energy expenditure for standard use: between €3,957.00 and €5,354.00 for the years 2021, 2022, and 2023 (subscriptions included). Information on the risks to which this property is exposed is available on the Géorisques website: georisques.gouv.fr.This description has been automatically translated from French.
…By Chalets Et Demeures


Barnes Saint-Gervais is delighted to present, on an exclusive basis, this superb chalet situated on the slopes of Le Bettex, offering exceptional panoramic views of the Mont Blanc massif. Ideally situated close to the ski area and local shops, you can enjoy a hot tub and sauna with views of Mont Blanc. The plot offers generous terrace areas and is suitable for building, with the possibility of constructing a second chalet. In excellent condition and renovated in 2025, this luxury chalet is spread over three levels and comprises seven rooms, including five en-suite bedrooms. On the garden level, a bright living room opens onto the outdoors, complemented by a modern and functional kitchen and a first en-suite bedroom. The first floor houses three en-suite bedrooms, including a spacious master suite. The ground floor comprises an additional en-suite, a gym with shower and toilet, a cinema room, a ski room, a cellar and a laundry room, offering complete comfort. Built from timber and concrete, the chalet features high-end amenities: a fireplace, double glazing and a smart thermostat. The plot, perfectly situated and landscaped, offers a peaceful and leafy setting, ideal for enjoying the mountain air. Just 5 minutes from the town centre and local shops, close to the ski lifts and 20 minutes from the lake, this chalet combines tranquillity with easy access. The airport is a 60-minute drive away and the motorway is 8 kilometres away, making travel a breeze. Ideal as a primary residence, second home or rental investment, this property combines luxury and comfort in a unique setting. No legal proceedings are currently in progress. Information on the risks to which this property is exposed is available on the Géorisques website: www.georisques.gouv.fr Please do not hesitate to contact Barnes Saint-Gervais on +33 4 50 18 14 50 for further information.
…By Barnes Megève


Saint-Gervais-les-Bains. Ski in & out. Mont Blanc view. In a small intimate hamlet of only five chalets. Located directly on the red slope of Bettex, this chalet of 211m² total, including 189 m² of living space, offers privileged ski-in ski-out access, while being only 250 meters from the shuttle. The living space consists of a large, bright living room opening onto a terrace and a garden of more than 900 m², with a fully equipped kitchen. The sleeping area has five en-suite bedrooms with private bathrooms and walk-in closets. For your comfort, you will enjoy a sauna, a ski room, a laundry room, and a large garage. The property is sold furnished and decorated. This construction allows you to benefit from reduced notary fees, full guarantees, and possible VAT recovery under the LMNP status. File available upon request. Agency Vincent Praz Megève.Fees included of 5% VAT at the buyer's expense. Price excluding fees 2,000,000 €. Not subject to the DPE. Information about the risks to which this property is exposed is available on the Géorisques site: georisques.gouv.fr.This description has been automatically translated from French.
…By Vincent Praz Immobilier


Perched on the sought-after heights of Le Grand-Bornand, in an exceptional and preserved natural setting, this high-end 440 sqm chalet offers a rare mountain lifestyle experience. Benefiting from an ideal exposure and breathtaking panoramic views over the Aravis mountains, this exceptional property combines alpine elegance, generous living spaces and premium amenities within a warm and refined atmosphere. Designed to welcome family and friends in absolute comfort, the chalet features vast reception areas flooded with natural light thanks to its large openings facing the surrounding mountains. The spectacular living room, enhanced by exposed timber beams and a central fireplace, creates the perfect setting for unforgettable moments after a day in the mountains. The fully equipped contemporary kitchen, complemented by a second preparation kitchen dedicated to entertaining, perfectly meets the expectations of an international or family clientele seeking both comfort and functionality. Spread over several levels, the chalet offers 8 bedrooms with en-suite bathrooms, comfortably accommodating up to 15 guests while ensuring privacy and comfort for everyone. A true signature feature of the property, the wellness area has been designed as a private mountain spa, featuring a year-round heated swimming pool, sauna, relaxation area and fully equipped gym, allowing residents to enjoy an exclusive alpine experience in every season. A private cinema room further enhances the chalet’s luxurious lifestyle, transforming the property into a true retreat dedicated to relaxation and conviviality. Outside, the terraces and landscaped areas allow residents to fully enjoy the exceptional panorama and absolute tranquility of the surroundings. The chalet also benefits from a ski room with boot warmers, a double garage, several parking spaces and an electric vehicle charging station. Located only a few minutes from the ski slopes, the center of Le Grand-Bornand and local shops, this rare property enjoys a privileged location providing quick access to the Aravis ski area while preserving complete privacy. Whether as a prestigious second home or a premium rental investment with strong profitability potential, this exceptional chalet represents a unique opportunity in the French Alps. A confidential alpine retreat where luxury, nature and authentic mountain living come together with elegance.
…By Kretz Real Estate


ANNECY SOTHEBY'S INTERNATIONAL REALTY offers you this superb chalet with reduced notary fees. Located close to the ski slopes, you will be seduced by its charm combined with contemporary features. Spread over 3 levels, it consists of an independent studio, and on the first floor, you will find a spacious living area with an open kitchen leading to a beautiful sheltered terrace. The top floor includes 3 suites, each with their own shower room/bathroom. A large garage and parking spaces complete this offer. ANNECY SOTHEBY’S INTERNATIONAL REALTY, specializing in the sale and rental of exceptional properties in the Annecy basin, the Aravis, Aix-les-Bains, and its surroundings.This description has been automatically translated from French.
…By Annecy Sotheby's International Realty


Close to the center of Chinaillon and the ski slopes, this fully-furnished 163 m2 (floor area) chalet offers a warm, contemporary atmosphere for welcoming family or friends. Set in a cocoon of greenery with 3 other high-end semi-detached chalets, it comprises 3 levels. On the ground floor, a fully-equipped independent studio with bedroom, shower room, living room and double garage with ski room. On the garden level, an entrance hall, a laundry room and an open-plan living area featuring a fitted kitchen, dining room and lounge around a wood pellet stove. The sheltered terrace is an extension of the living area, ideal for relaxing after a day's sport. On the 1st floor, three bedrooms, each with en-suite shower room or bathroom, provide optimal comfort. Two parking spaces complete this outdoor property. Quality materials, enhanced by functional, modern fittings, make this chalet a haven of peace, ideal for enjoying winter and summer in the mountains. Geneva airport 1 h and Lake Annecy 45 minutes away. The property benefits from reduced acquisition costs, a rare advantage that further enhances the many qualities of this chalet. Information on the risks to which this property is exposed is available at https://www.georisques.gouv.fr/
…By Barnes Megève


Exceptional Chalet in the Alps: Treat yourself to much more than a chalet in Grand-Bornand: a true mountain experience, a perfect place to share unforgettable moments with family or friends throughout the year. In the heart of the French Alps and the Aravis massif, welcome to Grand-Bornand. An authentic mountain village, close to Annecy and its lake, Mont Blanc, as well as Geneva and its international airport. This spectacular natural setting is home to a chalet that combines elegance, authenticity, and high-end services. Agency's opinion: This chalet is an invitation to travel and relaxation, where tradition and comfort meet in perfect harmony. It embodies the subtle balance between mountain charm and refinement. Fully furnished and carefully decorated, this high-end chalet is ready to welcome you. A rare and exclusive property, where every moment becomes a timeless escape. The 4-star furnished tourism classification enhances the property's rental attractiveness and offers a 71% deduction in micro-BIC, thus adding an undeniable tax advantage for investors. Co-ownership of 4 lots - including 4 residential lots. (No ongoing procedures).This description has been automatically translated from French.
…By Arriere Cour


Due to limited land availability and stricter regulations following the new PLU rules in Chamonix, the chalets in Hestia are among the last of their kind. In a region where finding new-build chalets is increasingly difficult, Les Fermes d’Hestia truly stands out. Located just five minutes from the centre of Megève, this exclusive pair of family chalets offers spacious interiors, private gardens and complete wellness suites. As planning regulations tighten across the Evasion Mont-Blanc area, opportunities like this are rapidly diminishing. The timeless design combined with their unmatched rarity means that once these chalets are gone, they cannot be replaced. About the Location Located in a peaceful residential area, just a six-minute walk from the centre of Megève via a scenic forest path, Les Fermes d’Hestia occupies a rare elevated plot that offers panoramic views of Le Jaillet. With no direct road visibility and ample private gardens, it provides a true sense of tranquillity, merely moments away from the heart of the resort. The Mont d’Arbois ski area is only a three-minute drive away, with the possibility of ski-in access when snow conditions permit. In a market where buildable land in the centre is nearly non-existent, this location represents one of the last opportunities to acquire a spacious new chalet so close to the village. About the Property This semi-chalet of 202 sqm feature four en-suite bedrooms, cathedral ceilings and an expansive open-plan living area that opens onto generous terraces offering breathtaking views of Le Jaillet. The property also boasts a private 470-square-metre plot with a landscaped garden and a traditional mazot. Designed with a blend of traditional Alpine architecture and contemporary features, the chalet features standout amenities, including a sauna, a gym and cathedral-style living areas with double-height ceilings and expansive windows. Each property sits on a generous private plot — a rarity in the Alps — offering private gardens. Investment Potential Positioned in a rare elevated setting just minutes from the centre of Megève, these new-build chalets offer a compelling investment opportunity. Properties of this scale and quality are exceptionally scarce, located so close to the village, with access via a scenic forest path or a direct road. Set on a tiered hillside with no road visibility, each chalet enjoys panoramic views over Le Jaillet and Megève. Priced at €15,500 per square metre (incl. VAT), this represents strong value given the prime location, generous interior volumes and high-end specifications. ATHENA ADVISERS - Added value and 360° purchase support since 2003 In addition to organising property viewings from our offices in the French Alps and Cannes, our in-house teams also support clients through every step of the purchase process: accessing the 20% VAT rebate programme, finding the best French mortgage at a low rate, and introducing you to the best rental management company via our in-house service or partner agencies. We also decode the paperwork and contracts and become the bridge between all the different legal and official parties involved in the purchase, guiding our clients through every step of the process.
…By Athena Advisers


Due to limited land availability and stricter regulations following the new PLU rules in Chamonix, the chalets in Hestia are among the last of their kind. In a region where finding new-build chalets is increasingly difficult, Les Fermes d’Hestia truly stands out. Located just five minutes from the centre of Megève, this exclusive pair of family chalets offers spacious interiors, private gardens and complete wellness suites. As planning regulations tighten across the Evasion Mont-Blanc area, opportunities like this are rapidly diminishing. The timeless design combined with their unmatched rarity means that once these chalets are gone, they cannot be replaced. About the location Located in a peaceful residential area, just a five-minute walk from the centre of Megève via a scenic forest path, Les Fermes d’Hestia occupies a rare elevated plot that offers panoramic views of Le Jaillet. With no direct road visibility and ample private gardens, it provides a true sense of tranquillity, merely moments away from the heart of the resort. The Mont d’Arbois ski area is only a three-minute drive away, with the possibility of ski-in access when snow conditions permit. In a market where buildable land in the centre is nearly non-existent, this location represents one of the last opportunities to acquire a spacious new chalet so close to the village. About the property This project features two chalets, with the first chalet spanning 425 square metres. It includes six en-suite bedrooms, cathedral ceilings and an expansive open-plan living area that opens onto generous terraces offering breathtaking views of Le Jaillet. The property also boasts a private 667-square-metre plot with a landscaped garden and a traditional mazot. Designed with a blend of traditional Alpine architecture and contemporary features, the chalets feature standout amenities, including a swimming pool, jacuzzi, hammam, sauna, and cathedral-style living areas with double-height ceilings and expansive windows. Each property sits on a generous private plot — a rarity in the Alps — offering private gardens and even a mazot, which can be adapted into a spa, children’s playroom or storage. Investment Potential Positioned in a rare elevated setting just minutes from the centre of Megève, these new-build chalets offer a compelling investment opportunity. Properties of this scale and quality are exceptionally scarce, located so close to the village, with access via a scenic forest path or a direct road. Set on a tiered hillside with no road visibility, each chalet enjoys panoramic views over Le Jaillet and Megève. Priced at €15,500 per square metre (incl. VAT), this represents strong value given the prime location, generous interior volumes and high-end specifications. As new-build properties, they benefit from reduced notary fees of just 2% and buyers can reclaim 20% VAT through a rental scheme — a significant financial advantage in a market with consistent demand for luxury second homes. Completion is scheduled for Q2 2027, offering both long-term lifestyle appeal and capital growth potential ATHENA ADVISERS - Added value and 360° purchase support since 2003 In addition to organising property viewings from our offices in the French Alps and Cannes, our in-house teams also support clients through every step of the purchase process: accessing the 20% VAT rebate programme, finding the best French mortgage at a low rate, and introducing you to the best rental management company via our in-house service or partner agencies. We also decode the paperwork and contracts and become the bridge between all the different legal and official parties involved in the purchase, guiding our clients through every step of the process.
…By Athena Advisers


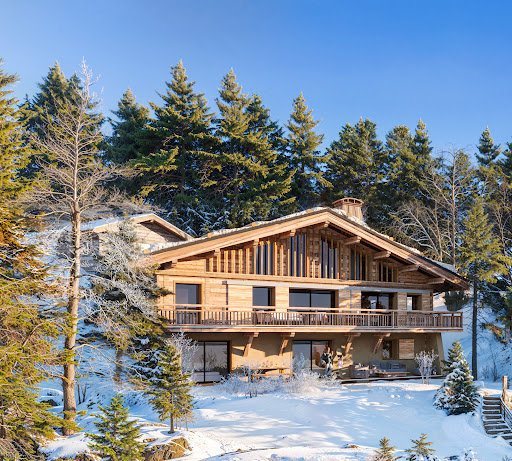


Due to limited land availability and stricter regulations following the new PLU rules in Chamonix, the chalets in Hestia are among the last of their kind. In a region where finding new-build chalets is increasingly difficult, Les Fermes d’Hestia truly stands out. Located just five minutes from the centre of Megève, this exclusive pair of family chalets offers spacious interiors, private gardens and complete wellness suites. As planning regulations tighten across the Evasion Mont-Blanc area, opportunities like this are rapidly diminishing. The timeless design combined with their unmatched rarity means that once these chalets are gone, they cannot be replaced. About the location Located in a peaceful residential area, just a five-minute walk from the centre of Megève via a scenic forest path, Les Fermes d’Hestia occupies a rare elevated plot that offers panoramic views of Le Jaillet. With no direct road visibility and ample private gardens, it provides a true sense of tranquillity, merely moments away from the heart of the resort. The Mont d’Arbois ski area is only a three-minute drive away, with the possibility of ski-in access when snow conditions permit. In a market where buildable land in the centre is nearly non-existent, this location represents one of the last opportunities to acquire a spacious new chalet so close to the village. About the property This project features two chalets, with the first chalet spanning 425 square metres. It includes six en-suite bedrooms, cathedral ceilings and an expansive open-plan living area that opens onto generous terraces offering breathtaking views of Le Jaillet. The property also boasts a private 667-square-metre plot with a landscaped garden and a traditional mazot. Designed with a blend of traditional Alpine architecture and contemporary features, the chalets feature standout amenities, including a swimming pool, jacuzzi, hammam, sauna, and cathedral-style living areas with double-height ceilings and expansive windows. Each property sits on a generous private plot — a rarity in the Alps — offering private gardens and even a mazot, which can be adapted into a spa, children’s playroom or storage. Investment Potential Positioned in a rare elevated setting just minutes from the centre of Megève, these new-build chalets offer a compelling investment opportunity. Properties of this scale and quality are exceptionally scarce, located so close to the village, with access via a scenic forest path or a direct road. Set on a tiered hillside with no road visibility, each chalet enjoys panoramic views over Le Jaillet and Megève. Priced at €15,500 per square metre (incl. VAT), this represents strong value given the prime location, generous interior volumes and high-end specifications. As new-build properties, they benefit from reduced notary fees of just 2% and buyers can reclaim 20% VAT through a rental scheme — a significant financial advantage in a market with consistent demand for luxury second homes. Completion is scheduled for Q2 2027, offering both long-term lifestyle appeal and capital growth potential ATHENA ADVISERS - Added value and 360° purchase support since 2003 In addition to organising property viewings from our offices in the French Alps and Cannes, our in-house teams also support clients through every step of the purchase process: accessing the 20% VAT rebate programme, finding the best French mortgage at a low rate, and introducing you to the best rental management company via our in-house service or partner agencies. We also decode the paperwork and contracts and become the bridge between all the different legal and official parties involved in the purchase, guiding our clients through every step of the process.
…By Athena Advisers


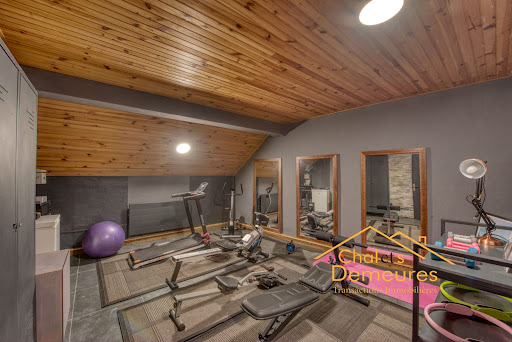

Demi-Quartier, a short walk from the Jaillet cable car, enjoying a peaceful setting, magnificent recently renovated chalet bathed in light, built on three levels. On the ground floor, there are two en-suite bedrooms, a massage room with sauna and shower, a cinema room, a gym and a garage. On the first floor, there is a kitchen opening onto a large double living room, part of which has a cathedral ceiling with a fireplace, extending onto a beautiful east- and south-facing terrace. On the top floor, there are three bedrooms, including a master bedroom, with a total surface area of 247 m² (including areas under 1.80 m) and 275 m² with the garage. More information. Yannick Bardel Chalets et Demeures Including fees of 5% TTC to be paid by of the purchaser. Price excluding fees 2 657 143 €. Energy class D, Climate class B Estimated amount of annual energy expenditure for standard use: between 3710.00 € and 5070.00 € for the years 2021, 2022, and 2023 (including subscriptions). Information on the risks to which this property is exposed is available on the Geohazards website: georisques.gouv.fr.
…By Chalets Et Demeures


#Alpine Elegance# Located just a few minutes' walk from the center of Megève, this chalet enjoys a rare location: quiet residential setting and immediate access to the village. The architecture combines traditional materials and contemporary finishes, spread over four levels designed to accommodate guests in every season. With over 380 sqm of living space, including 7 bedrooms, the generous layout is ideal for large families or groups. The living areas are bright and well-distributed. The chalet features several living rooms, a fully equipped kitchen, a fireplace, and furnished terraces. The understated yet harmonious décor requires no work. The chalet is equipped with a sauna, a jacuzzi, a gym, a cinema room, and a games room. A pétanque court and a ski room complete the outdoor amenities. A rare find, to be discovered in complete privacy.
…By Maison Vallat - Megeve


Savoyard charm, natural light and generous proportions set the tone at Chalet Louve. Located in Le Villard, just a few minutes’ drive from the centre of Megève, this 100.67 sq m semi-detached chalet enjoys a south-facing aspect and open views of Rochebrune. It features a living area with a cathedral ceiling and fireplace, an open-plan kitchen with a breakfast bar, a terrace, a well-maintained garden, three bedrooms and two bathrooms. A large garage, cellar, storage space and independent studio complete the property, with easy access to the surrounding ski slopes.
…By Megève Sotheby's International Realty


Premium location, quiet, with breathtaking panoramic views of the Aravis mountain range and the Rochebrune massif, 3 minutes' walk from the ski bus stop, chalet built on approximately 1,000 m² of almost flat land (potential for increase in volume) with an old-world atmosphere and approximately 155 m² of living space, semi-open kitchen opening onto a large double living room with cathedral ceiling and fireplace bathed in light, 4 en-suite bedrooms including 1 master, laundry room and garage complete this charming property. More information. Yannick Bardel Chalets et Demeures Including fees of 5% TTC to be paid by of the purchaser. Price excluding fees 3 000 000 €. Energy class D, Climate class E. Estimated average amount of annual energy expenditure for standard use, based on the energy prices of the year 2025: 1.00 €. Date of completion of the DPE: 04-11-2011. Information on the risks to which this property is exposed is available on the Geohazards website: georisques.gouv.fr.
…By Chalets Et Demeures


5 minutes from the center of Megeve and 2 minutes from the Espace Diamant ski slopes, in a pastoral setting, 952 m2 plot of almost flat land sold with planning permission purged of all objections for the construction of a chalet with 216.41 m2 of floor space + a magnificent chalet already built with approx. 75 m2 of living space, kitchen opening onto double living room with wood-burning stove, 3 bedrooms including 2 en suite. For further information. Yannick Bardel Chalets et Demeures Including fees of 5% TTC to be paid by of the purchaser. Price excluding fees 1 419 048 €. Energy class D, Climate class B Estimated average amount of annual energy expenditure for standard use, based on the year's energy prices 2024: between 980.00 and 1370.00 €. Information on the risks to which this property is exposed is available on the Geohazards website: georisques.gouv.fr.
…By Chalets Et Demeures


Just 200 meters from the famous village square of Megève, discover this magnificent fully renovated chalet. Built on 4 levels and served by an elevator, this true luxury haven offers a large light-filled living room opening onto a spacious terrace, ideal for enjoying the view of Cote 2000 and the Megève bell tower. With its 7 bedrooms, including a stunning master on the top floor each with their own bathroom. Its wellness area includes an indoor pool with direct access to the garden and the small stream that borders the property. The chalet also has a double garage. An exceptional property where luxury and authenticity meet in the heart of one of the most sought-after resorts in the Alps. Information on the risks to which this property is exposed is available on the Georisques site: www.georisques.gouv.fr
…By Antonin Allard
'%20stroke='%23DDAA3A'%20stroke-width='1.909'%20stroke-linecap='square'%20stroke-linejoin='bevel'/%3e%3c/svg%3e)
Receive by email any new listing that may match your search criteria
Your criteria :
By validating this form, you accept the general conditions of use of Le Figaro Properties.
These agencies offer a selection of luxury properties vente at Arâches-la-Frasse. Feel free to contact them for personalized assistance.
For your search for an exceptional property, select from our luxury houses with panoramic views in Arâches-la-Frasse, starting at $1,004,140. Offering exceptional panoramas, these 2 residences overlook the city and its surroundings. As the seasons pass, the spectacle is renewed without ever becoming tiresome. Depending on the area you are looking for, the living areas may vary and start at a minimum of 102 m². The largest properties rise to 263 m².
As part of your search for a luxury property, discover our catalog of 11 luxury houses with a terrace in Arâches-la-Frasse, offered from $538,533. Outdoor meals or summer receptions, the terrace extends the house outdoors. The houses listed in our listings offer attractive living areas measuring between 80 m² and 286 m².
Set down your suitcases without waiting: our catalog brings together 2 furnished luxury houses in Arâches-la-Frasse, with a starting price of $1,004,140. From the living room to the bedrooms, each residence is tastefully furnished and ready to live in. The average price of this furnished stock stands at $7,387 per square meter. Living areas reach 286 m² for our largest properties.
As part of your search for a property of excellence, browse our privileged selection of 1 luxury house with a pool in Arâches-la-Frasse available from $638,386. Whether the architecture of this house incorporates a covered indoor aquatic space or a vast outdoor pool, the property flourishes amid remarkably landscaped grounds measuring 830 m².


