The agencies at Chens-sur-Léman
These agencies offer a selection of luxury properties vente at Chens-sur-Léman. Feel free to contact them for personalized assistance.

 English$ USD · m²


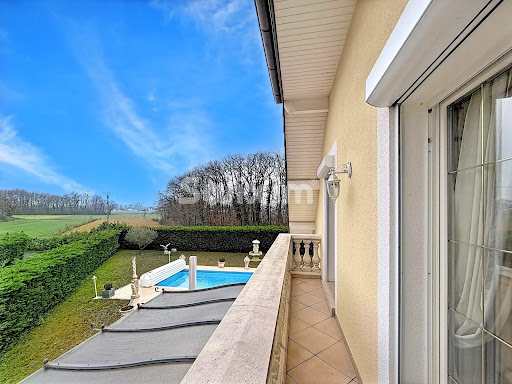
Exclusive new listing! In a quiet, residential area, discover this beautiful house built in 2013, offering approximately 140 m² of living space (Carrez law) and 160 m² of total floor area, situated on a fully enclosed and attractively landscaped 560 m² plot. From the moment you enter, you will be captivated by its spacious rooms, large windows, and abundant natural light, as well as the quality of the materials and finishes. The ground floor comprises a bright and inviting open-plan living area with a kitchen, lounge, and dining room, featuring a wood-burning stove and direct access to the garden. A bedroom, a shower room, and a pantry complete this level. Upstairs, the sleeping area offers three bedrooms, including a lovely master suite with its own bathroom equipped with a shower and a bathtub. The two other bedrooms each have a mezzanine, providing additional space that is particularly practical for an office, a sleeping area, or storage. A second bathroom with a shower and bathtub completes this floor. In the hallway, a mezzanine converted into an office space cleverly complements the living areas. Outside, you'll enjoy a fully enclosed, landscaped garden, ideal for enjoying sunny days with family and friends. The house also features a garage, underfloor heating, and large windows that flood all the rooms with natural light. This spacious family home offers comfort, brightness, and functionality in a sought-after residential area of Chens-sur-Léman, close to the village, shops, schools, and Lake Geneva. For more information about this property or to arrange a viewing, please contact me directly. I would be delighted to show you this home. Les honoraires sont à la charge du vendeur. Les informations sur les risques auxquels ce bien est exposé sont disponibles sur le site Géorisques : www. georisques. gouv. fr. ** ENGLISH SPEAKERS: please note that Capifrance has an international department that can help with translations. To see our range of 20,000 properties for sale in France, please visit our Capifrance website directly. We look forward to finding your dream home!
…By Capifrance - Hugo Montini


Individual house with swimming pool and view of the lake – Chens-sur-LémanIn Chens-sur-Léman, in a sought-after residential area, this pleasant individual villa built in 1981 is set on a beautiful plot of 1,616 m². Designed for comfortable family living as well as entertaining, the property impresses with its volumes, outdoor spaces, and particularly functional layout. The main house is complemented by an outbuilding that allows for family and guests to stay independently, while the swimming pool and terrace invite you to fully enjoy the beautiful days. The main house: From the entrance, the volumes reveal themselves around a friendly living space. The semi-open kitchen integrates harmoniously with the living/dining room, creating a warm and pleasant place that is largely oriented towards the outdoors. The night space includes three bedrooms with storage, a bathroom equipped with a sink and shower, as well as separate toilets. On the mezzanine, an office with storage offers an additional space, ideal for working or setting up a personal area. The basement completes the house with many practical spaces: double garage, laundry/boiler room, wine cellar, as well as a games room set up as a bedroom with its own shower room and toilets. In terms of comfort, the villa benefits from geothermal heating with underfloor heating, as well as a wood stove installed in the living room, creating a particularly warm atmosphere during winter evenings. The outbuilding: A true asset of the property, the outbuilding offers an ideal independent space for receiving family and friends. It includes, on the ground floor, a bedroom with shower and WC. Upstairs, a second bedroom opens onto a southwest-facing balcony, offering a pleasant view of the lake and a privileged setting to enjoy the end of the day. The exteriors: Sheltered from prying eyes, the outdoors naturally extend the living spaces. The property features a beautiful terrace with a pergola, ideal for al fresco dining and convivial moments, as well as a garden offering different relaxation areas. The heated swimming pool, powered by an independent heat pump, adds a true summer dimension to the property and invites you to fully enjoy the beautiful days. A double carport completes the amenities. A privileged living environment: With its 1,616 m² plot, swimming pool, independent outbuilding, and view of the lake, this villa offers a pleasant and privileged living environment in Chens-sur-Léman. A property designed for living, entertaining, and fully enjoying its surroundings, close to the lake and in a sought-after area. For any additional information or to arrange a private visit of this property, we invite you to contact us at 06 50 44 08 74. Agency reference: 3869This description has been automatically translated from French.
…By Orpi Eurimo Agence Immobilière Messery


Exceptional property nearby the Geneva border? Messery area Located in a privileged and perfectly quiet environment, this prestigious property boasts refinement, generous volumes, and breathtaking panoramic views of the lake. Built on a completely enclosed and beautifully landscaped plot of 2,400 m², it offers 750 m² of living space and nearly 900 m² of usable area, providing unique living spaces and rare architectural elegance. The sleeping area consists of six spacious bedrooms, each with its custom walk-in closet and en-suite bathroom, ensuring absolute comfort. The reception areas, flooded with light and open to the outdoors, offer several refined lounges and reception rooms, perfect for hosting your guests. For well-being, the residence features a high-end relaxation area with a heated indoor pool, jacuzzi, hammam, and sauna, true invitations to serenity. An independent apartment, ideal for staff or guests, has its private access. The high-end amenities also include: - Elevator serving all levels, - Closed double garage, - Outbuilding, - Pond, - A green, quiet, and secure environment.This description has been automatically translated from French.
…By Imogroup Douvaine - Immobilier Leman F


Just a stone's throw from Lake Geneva, discover this exceptional villa of approximately 170m2, a true haven of peace combining modernity, comfort and high-end amenities. Built in 2013, it captivates from the very first moments with its contemporary architecture and the impeccable quality of its materials . Bathed in light throughout the day, it offers a superb open-plan living area with a fitted kitchen , extended by a covered terrace and a beautiful pool area, ideal for fully enjoying sunny days. The ground floor houses a refined master suite , with private shower room and toilet. Upstairs, you'll find three bedrooms , one with a dedicated office space perfect for working from home, and a beautiful bathroom with a walk-in shower. A spacious terrace of over 20 square meters completes this level and offers excellent potential for customization. The fully fitted basement of over 100m2 offers spaces dedicated to conviviality and well-being: reception room, gym and cinema area, for special moments with family or friends. Outside, a pleasant swimming pool , a carport and a garage with direct access to the villa complete this rare property. No work is required. A rare property for sale, to be discovered without delay.
…By Lac Et Frontiere Immobilier


Nestled in one of the area's most sought-after residential settings, this single-storey property enjoys an exceptional lifestyle on a 2,500 m² fully buildable plot. A rare opportunity combining immediate comfort with outstanding development potential. The fully enclosed and beautifully landscaped garden features mature trees and shrubs, expansive terraces, a heated swimming pool, and lovely views over the lake, creating an idyllic setting for outdoor living. Bright and functional, the villa offers generous living spaces, including a spacious living room with an insert fireplace, a separate kitchen, two main bedrooms, and four interconnecting bedrooms, providing numerous possibilities for reconfiguration according to individual requirements. A family bathroom completes the accommodation. Two verandas seamlessly extend the reception areas, creating a harmonious transition between the indoor and outdoor living spaces while allowing year-round enjoyment of the garden. The upper floor offers additional conversion potential, making it possible to create further bedrooms, a luxurious master suite, a home office or leisure area, depending on your needs. A self-contained studio with a shower room and WC provides ideal accommodation for guests, staff, an au pair, or can easily be transformed into a home office, gym or wellness space. The property also benefits from a large attached garage and two garden sheds, offering ample storage. Beyond its existing qualities, the true rarity of this property lies in its fully buildable 2,500 m² plot. Combined with the conversion potential of the upper floor, it offers exceptional opportunities to extend the existing villa, significantly increase the living space, build a prestigious contemporary residence or undertake a new development project, subject to the relevant planning permissions. A rare property combining an exceptional location, quality of life and outstanding investment potential.
…By Fgp Swiss & Alps Sa


Situated near Yvoire and Geneva—with Nyon directly accessible by boat from Nernier—this property offers a unique quality of life in the heart of the Lake Geneva region, straddling the border between France and Switzerland. Contemporary architecture, timber construction, and abundant natural light define this villa, which enjoys a privileged setting. Located just steps from the lake in the unspoiled village of Nernier, it offers a rare lifestyle that blends nature with a relaxed, pleasant atmosphere. Spanning two levels, the house offers approximately 250 sqm of living space on a 1 150 sqm plot. With an "A" energy efficiency rating (DPE), it impresses with its clean lines, spacious interiors, and seamless indoor-outdoor flow. On the ground floor, the living room—featuring a fireplace—opens widely onto a west-facing terrace and connects to the kitchen and dining area. A TV lounge extends this living space. The sleeping area comprises a 23 sqm master suite with a walk-in wardrobe and bathroom, as well as a second bedroom (nearly 14 sqm) with an en-suite shower room. Upstairs, two bedrooms (each over 12 sqm), a mezzanine, and a spacious bathroom complete the layout. The choice of materials and fixtures plays a key role in the home's character: polished concrete, wood, high-end faucets, stylish sanitary ware, and a quality kitchen create an interior that is understated, warm, and timeless. Outside, terraces provide a natural extension of the living areas into the garden, set within a quiet, unspoiled environment. The plot—suitable for a swimming pool, subject to applicable permits and regulations—further enhances the property's resort-like feel.
…By Barnes Léman


Exclusive new listing! In the hills above Massongy, in a sought-after residential area, discover this beautiful architect-designed house built in 2006, offering approximately 240 m² of living space in a particularly peaceful and secluded setting. Its location is one of its key assets: situated on a hill, in a quiet location with no overlooking neighbors, it benefits from a sunny garden, a swimming pool, and a terrace with a poolside area, creating a pleasant living environment just minutes from amenities, Lake Geneva, and the Swiss border. Bathed in natural light thanks to its numerous windows and large bay windows, the house offers spacious rooms and a particularly well-designed layout. On the ground floor, you will find a large open-plan living area comprising a lounge that opens onto the garden and pool, a dining area, and a fully equipped kitchen with a pantry. This level also includes a beautiful master suite with direct access to the garden and a bathroom with a shower and bathtub. Upstairs, the sleeping area comprises three bedrooms and a shower room. The property also boasts a large, fully heated basement, offering significant additional potential. Here you'll find a vast space that can be converted into a games room, gym, recreation area, or multi-purpose room, as well as a wine cellar, ample storage, and a laundry room. A double garage completes the property. Meticulously maintained, the house benefits from geothermal underfloor heating throughout, providing comfort and warmth every day. Some work is needed on the pool deck/terrace and the pool liner, allowing for a complete restoration of this outdoor space. This is a rare property due to its location, size, and surroundings, offering tranquility, natural light, and proximity to key amenities in the area: shops and services in Douvaine and Sciez, Lake Geneva, ports, the Swiss border, and Geneva. A spacious family home with a swimming pool, large basement, and private garden – a must-see! For more information or to arrange a viewing, please contact me. The fees are to be paid by the seller. Les informations sur les risques auxquels ce bien est exposé sont disponibles sur le site Géorisques : www. georisques. gouv. fr. ** ENGLISH SPEAKERS: please note that Capifrance has an international department that can help with translations. To see our range of 20,000 properties for sale in France, please visit our Capifrance website directly. We look forward to finding your dream home!
…By Capifrance - Hugo Montini


Nestled in a privileged environment in Crans, this contemporary luxury property, crafted with taste, refinement, and an extreme attention to detail, offers breathtaking panoramic views of the lake and Mont-Blanc. With nearly 700 m2 of living space, spectacular volumes, and top-quality amenities, it meets the most demanding standards of the luxury market.This description has been automatically translated from French.
…By Weibel Et Loeb Real Estate


Nestled in a privileged environment in Crans, this contemporary prestige property, designed with taste, refinement, and extreme attention to detail, offers breathtaking panoramic views of the lake and Mont-Blanc. With nearly 700 m2 of living space, spectacular volumes, and very high-end amenities, it meets the most demanding standards of the luxury market. Please contact us for a complete file.This description has been automatically translated from French.
…By Weibel Et Loeb Real Estate


EXCLUSIVE RIGHTS - Situated in a sought-after residential area of Veigy-Foncenex, just a few minutes from Geneva, this architect-designed house in need of refurbishment offers over 230 sqm of space (212 smq of liveable space) on a wooded plot of over 2 400 sqm. The ground floor comprises two bedrooms, one with a terrace, a shower room and a spacious light-filled living area with an open-plan kitchen, opening onto the terrace and swimming pool, south-facing. A separate one-bedroom duplex apartment, of approximately 60 sqm, completes this level. Upstairs, the house features three bedrooms, one of which has a large balcony, a bathroom fitted with a shower and a bath, as well as ample storage space. The half basement comprises a wine cellar, a workshop, a utility room, a boiler room and several storage areas. Outside, a large carport provides parking for several vehicles. Property with excessive energy consumption.
…By Barnes Léman




Exceptional architect-designed residence with swimming pool In a privileged residential setting, this architect-designed Dietrich property, built in 2001, embodies a refined art of living where volume, light and top-of-the-range amenities are harmoniously combined. With a total surface area of 312.79 m², and set in 1,205 m² of enclosed, landscaped grounds, this home will win you over with the quality of its design, its noble materials and its excellent energy rating (DPE B), which is rare for a property of this size. Spectacular volumes right from the entrance The entrance hall, with its high ceilings, immediately sets the tone. The first floor features : A top-of-the-range semi-open kitchen, with granite worktops, perfectly integrated into the living space. A light-filled 60 m² reception room with fireplace, direct access to terraces and swimming pool A ground-level master suite, with built-in cupboards, full bathroom (shower, single basin, bidet, WC) Electric blinds Guest WC with washbasin Elegant finishes, including Venetian stucco paintwork A floor dedicated to family comfort The first floor offers generous, light-filled sleeping areas: Bathroom with bathtub Bedroom with walk-in closet and balcony Bedroom with walk-through closet and balcony Study with built-in storage space Master suite with balcony, cupboards, shower room and WC Solid wood parquet flooring Recent paintwork External thermal insulation Converted attic 40 m² of converted attic space, offering a multi-purpose space: games room, home cinema, additional bedroom or relaxation area Full basement & technical services A basement of approx. 80 m², fully exploited and equipped with underfloor heating, comprising : Laundry room Wine cellar Pool house Central vacuum cleaner Water softener Outdoors & wellness area: an art of living Designed for conviviality and relaxation, the exteriors offer : South-facing, heated, chlorine-treated swimming pool Stone pool house with : Fully equipped summer kitchen (pizza oven, dishwasher, hot water, refrigerator) Infrared sauna Shower, WC, single washbasin Intimate, elegant ambience, ideal for entertaining Comfort & parking 36 m² double garage Heat pump heating Induction hob Centralized control Gas Main or secondary residence Additional information Property tax: €3,100 EDF consumption : approx. 5 000 € / year Perfectly maintained house, premium amenities A rare property, combining architecture, elegance and exceptional features This home is aimed at a discerning clientele in search of a unique property combining modern comfort, generous volumes and spaces for well-being. ? For further information or to arrange a private and confidential viewing, please contact your Swixim Douvaine agency. Swixim Douvaine, specialist in prestige real estate in the area. Agent commercial indépendant Swixim sur votre secteur : +33662196712 Agency fees payable by vendor - Montant estimé des dépenses annuelles d'énergie pour un usage standard, établi à partir des prix de l'énergie de l'année 2021 : 1850€ ~ 2510€ - Jonathan LAMARRE - Agent commercial - EI - RSAC 845 331 891 / Thonon-les-Bains
…By Swixim Douvaine


Located in a peaceful residential setting, near the Geneva border, Lake Geneva, shops, schools and local amenities, this villa stands on approximately 1,880 sq.m of flat, landscaped grounds. Facing south and west, it enjoys panoramic, unobstructed views over the surrounding farmland and the Jura mountains. The ground floor opens onto an entrance hall leading to a separate kitchen, a dining room, a living room featuring a Mont Blanc granite fireplace, two bedrooms and a bathroom. Upstairs, a second living room provides additional reception space. This level also offers two bedrooms, including a principal suite with its own bathroom, as well as an attic. The spacious basement includes a three-car tandem garage, a fitness room with sauna, a wine cellar, a laundry room and two technical rooms, providing extensive storage space. Outside, the property features a heated swimming pool, a pool house and a landscaped garden. The villa is distinguished by its high ceilings, solid walnut doors and original period features. Its generous volumes and strong renovation potential make it an ideal property for a bespoke refurbishment project. Excessive energy consumption. Some photos are not contractual.
…By Barnes Léman


Located in a peaceful residential area, just moments from the Geneva border, shops, schools, public transport and local amenities, this detached manor-style residence, built in 2003, sits on a flat, beautifully landscaped plot of approximately 2 400 sqm. Presented in excellent condition throughout, the property offers 268 sqm of living space, complemented by a fully tiled 135 sqm basement. The ground floor opens onto an entrance hall leading to two separate reception rooms, including a formal living room with a fireplace. A dining room, a fully fitted and equipped kitchen, and a guest cloakroom complete this level. The first floor comprises four bedrooms. The principal suite features a walk-in dressing room, an en-suite bathroom with both a bathtub and a walk-in shower, as well as a private balcony. A second bedroom also benefits from its own en-suite bathroom with a bathtub and walk-in shower. The fully tiled basement includes a boiler room, a laundry room, two cellars, and a spacious 65 sq.m multipurpose room equipped with TV and telephone connections, offering a wide range of potential uses, such as a games room, leisure area, fitness room, or home office. Outside, the property enjoys an attractive swimming pool area. The pool is heated by an air-source heat pump. A pool house with a shower room, washbasin and toilet completes this outdoor space. The flat, landscaped garden is complemented by a large driveway providing ample parking, as well as a garage accommodating two cars and one motorcycle. Some photos are not contractual.
…By Barnes Léman


In the municipality of Sciez, in a very quiet area, a countryside environment without being isolated, a pleasant villa of 168m² on a 1500m² plot with an independent double garage, large terrace, and heated swimming pool. The house consists of an entrance with a cloakroom, a spacious living room of 51m², an equipped open kitchen, a pantry/laundry, and a toilet with a hand basin; upstairs, a large hallway leads to 3 beautiful bedrooms, 1 office (or 4th bedroom), a bathroom, a shower room, and a toilet. Heating by heat pump, air conditioning, bioclimatic pergola, 2 garden sheds, .... A very beautiful property not to be missed.This description has been automatically translated from French.
…By Sweet Home Leman


In a residential area near the port of Sciez, this stunning architect-designed villa of 300 m² usable space is situated on a fully enclosed plot of 1066 m². The house offers high-end amenities, a very large living room with a beautiful American kitchen, a guest bedroom with its own private bathroom, and upstairs a master suite, 2 bedrooms and a bathroom, along with a studio to be fitted out with its independent entrance. In the basement: a hammam, a sauna, and a cinema room provide comfort and tranquility. The exterior matches the property with a covered terrace, a swimming pool, and lounge areas. A double garage and a storage room complete this exceptional property.This description has been automatically translated from French.
…By Sweet Home Leman


74140 - MACHILLY - CLOSE TO CEVA STATION - FAMILY HOUSE WITH 4 BEDROOMS - FLAT LAND OF 2037 M² DIVISIBLEIn Machilly, in a green and residential environment, discover this family house with generous volumes, set on a magnificent flat, enclosed, and landscaped plot of 2037 m² offering potential for division.Built in 1992 and perfectly maintained, it charms with its brightness, beautiful volumes, and an organization particularly suited for family life. GENEROUS LIVING SPACESThe ground floor welcomes a bright entrance and a superb 40 m² cathedral living/dining room, widely open to the garden.The welcoming kitchen benefits from direct access to the terrace with a pergola, ideal for enjoying sunny days. 4 BEDROOMS AND TWO PARENTAL SPACESThe first level offers a suite with a private shower room, two additional bedrooms, a bathroom, and separate toilets.On the upper floor, the mezzanines overlooking the living room provide beautiful spaces for an office, relaxation area, or music.The last level features a spectacular parental space of 76 m² on the ground, including a bedroom, dressing room, relaxation area, and a bathroom with toilets. A PLOT OF 2037 M², FLAT AND DIVISIBLEFully enclosed and carefully landscaped, the garden is one of the true assets of this property.Terrace with pergola, barbecue area, play area for children, and numerous development possibilities allow for full enjoyment of the outdoors.The divisible nature of the land also offers particularly interesting patrimonial potential.Complete basement with garage, laundry room, and storage, covered shelter for two vehicles, and several parking spaces.THE +• Flat land of 2037 m² divisible• 4 bedrooms• Cathedral living room• Heat pump• Home automation• Complete basement• Numerous parking spaces• Proximity to CEVA station, Lake Machilly, schools, and amenities• Quick access to Geneva and the Swiss borderA family property offering space, comfort, and potential in a privileged environment in Machilly.Virtual visit available.Contact me to discover this property and organize a visit.Fees payable by the seller. Your commercial agent 3G IMMO on-site EI - Frédéric SPANNAGEL registered with the RSAC of THONON LES BAINS n° 352 455 414 According to Article L.561.5 of the Monetary and Financial Code, a piece of identification will be required to organize the visit. Information on the risks to which this property is exposed is available on the Géorisques website: www.georisques.gouv.frThis description has been automatically translated from French.
…By 3g Immo Prestige




This villa is set in lush, floral surroundings, offering a spectacular view of the Geneva harbor and its iconic Jet d'Eau. The sober and timeless architectural design is heavily inspired by the renowned architect Frank Lloyd Wright. The property consists of a main residence and a pool house. The 3,000 sqm plot ensures absolute privacy as well as a preserved and unobstructed panoramic view. Further information available upon request
…By Ares Immobilier


EXPERTIMO est le leader français des réseaux dédiés aux mandataires expérimentés
…By Expertimo


EXPERTIMO est le leader français des réseaux dédiés aux mandataires expérimentés
…By Expertimo


Ref. xxxxxDW Situated on the heights of Divonne les Bains, a stone's throw from the Swiss border, come and discover this charming villa built on a flat, fenced plot of 1295 m2, in a quiet, residential subdivision. Built in 1992, the villa's ground floor comprises an entrance hall, a separate fully-equipped kitchen, a spacious living/dining room with access to a terrace with veranda and the pool garden, a beautiful bedroom, a bathroom, a laundry room and a toilet. Upstairs, four further bedrooms, a shower room and separate toilet. A 65 m3 basement and a 43 m2 double garage complete this property, and a glass elevator serves the 3 levels from basement to 1st floor! A must-see! Contact: Dorothée Westeel-Denise Swixim International +33 6 73 41 56 20 Agent commercial indépendant Swixim sur votre secteur : +33673415620 Agency fees payable by vendor - Montant estimé des dépenses annuelles d'énergie pour un usage standard, établi à partir des prix de l'énergie de l'année 2021 : 3250€ ~ 4410€ - Dorothée WESTEEL-DENISE - Agent commercial - EI - RSAC 908 068 703 / Bourg en Bresse
…By Swixim Pays De Gex


DIVONNE SOTHEBY’S INTERNATIONAL REALTY presents this elegant, thoughtfully renovated family home in a pleasant residential setting in Divonne-les-Bains. Impeccably maintained, the property is distinguished by its warm atmosphere and flowing layout. The living spaces include a fitted kitchen, a dining room opening onto a light-filled conservatory, a sitting room with a fireplace and a study area. The house offers four bedrooms: a principal suite with a bathroom on the ground floor, two bedrooms upstairs sharing a shower room and a toilet, and a fourth bedroom on the lower level. The spacious garden level features a second sitting room opening onto a private terrace, the fourth bedroom, a shower room with a toilet, a laundry room and a wine cellar. This level offers a welcoming space for family and friends, with scope to adapt it to your needs. Outside, the landscaped garden extends the living areas. The south-facing terrace is ideal for enjoying sunny days, while the grounds offer the possibility of adding a swimming pool. Several parking spaces complete the property. A characterful family home combining charm and comfort, close to Geneva and the Swiss border. DIVONNE SOTHEBY’S INTERNATIONAL REALTY, your specialist in prestigious properties across the Pays de Gex and Greater Geneva area. Géorisques:Information on the risks to which this property is exposed is available at [www.georisques.gouv.fr](https://www.georisques.gouv.fr/).
…By Divonne Sotheby's International Realty


Divonne Sotheby’s International Realty is pleased to present for sale, in the sought-after hamlet of Vésenex in Divonne-les-Bains, a beautifully renovated farmhouse offering approximately 240 sqm of living space, set on a 710 sqm plot ideally oriented West, in a quiet residential environment close to the Swiss border. This charming property combines period character with a contemporary lifestyle, featuring generous volumes and a remarkable barn section providing additional space with further potential for customization. The ground floor comprises an entrance hall, an open kitchen with dining area, a welcoming living room, and an impressive barn space offering substantial convertible volume. Upper levels feature a master suite with a large terrace, a second suite with mezzanine, while the barn area also includes an additional mezzanine and a suspended chalet-style bedroom creating a unique architectural feature. The property offers two en-suite bathrooms, one shower room, and a separate WC. Outside, the landscaped garden is complemented by an infinity pool, gravel terrace, a 10 sqm pool house, and a covered summer kitchen ideal for entertaining. The property enjoys open views of the Jura mountains, authentic charm, and significant potential within the barn volume. Ideally located just 5 minutes from Divonne-les-Bains town center and 2 minutes from the Crassier border, with quick access to Geneva and the international airport. DIVONNE SOTHEBY'S INTERNATIONAL REALTY, your expert in luxury property sales in the Pays de Gex and Greater Geneva area. Information regarding risks to which this property is exposed is available at: www.georisques.gouv.fr
…By Divonne Sotheby's International Realty


Nestled in one of the most sought-after residential areas of Divonne-les-Bains, this remarkable architect-designed villa captivates with its contemporary design, high-end features, and intimate atmosphere. Designed to provide optimal living comfort, the property benefits from an architectural concept focused on natural light, generous volumes, and energy efficiency. From the moment you enter, the villa reveals an exceptional wellness area featuring a vast indoor swimming pool with shower and toilet facilities, creating an elegant and soothing ambiance. On the main floor, the light-filled living and dining area offers spectacular panoramic views over the Alps and Mont Blanc. The dining room, entirely open to the outdoors through large floor-to-ceiling windows, enjoys a privileged natural setting with unobstructed views of the forest and the Jura mountains. The fully equipped kitchen, both modern and welcoming, harmoniously completes this living space. This level also includes a first master suite with en-suite bathroom, a guest WC, and a private office, adding further comfort and refinement. The top floor, designed to preserve everyone’s privacy, features a second master suite with dressing room and breathtaking views of the Alps and Mont Blanc, a spacious bathroom with shower and toilet, and a private terrace. Two additional bedrooms share a bathroom with shower and toilet, and each benefits from a charming mezzanine accessible via a sliding staircase — ideal as a relaxation area or children’s play space. A large lounge area with library completes this floor. On the lower ground floor, the villa offers a laundry room as well as direct access to a large garage and a wine cellar or workshop. Outside, the fully enclosed landscaped grounds form a true green haven, offering peace and serenity throughout the year. A second enclosed garage accommodating two vehicles is also equipped with an electric vehicle charging station. Located just a few minutes from Geneva, this rare property enjoys a prime location close to schools, the golf course, the lake, and all the amenities of Divonne-les-Bains. Information regarding potential risks to which this property is exposed is available on the Géorisques website: [www.georisques.gouv.fr](https://www.georisques.gouv.fr?utm_source=chatgpt.com) Agency fees payable by vendor
…By Barnes Pays De Gex & Genevois


For Sale – Lovely Little House in Divonne-les-Bains (01220) Charming detached house recently renovated, offering 81 m² of living space over two floors plus a basement. Located just steps from the town center, it wins you over with its functional layout. Facing South/East, the 415 m² plot includes a large terrace, a small garden with olive trees, and a pétanque court — perfect for enjoying time outdoors. You'll love the bright living room, semi-open kitchen, two upstairs bedrooms, a cloakroom, and a bathroom with toilet. The convertible basement features a laundry area, utility room, storage, and the potential to create a third bedroom. Excellent energy performance: external insulation, heat pump heating — a ready-to-move-in home that is both economical and comfortable. A rare opportunity, ready to welcome your next life project!
…By Safti


Ref. 1801SR Divonne-les-Bains, on the heights of Villard, in a quiet, discreet location, you'll be charmed by this 7-room detached house with 177m2 (SH 142m2) built in 1989 on 2 levels on a 2,150m2 plot. It comprises an entrance hall, a fully-equipped kitchen, a living/dining room with access to the terrace/garden and Mont Blanc views, a bedroom, a laundry room and a separate toilet. Upstairs, four bedrooms, including a master bedroom with en-suite shower room, and a bathroom+WC. In the attic, a storage space of approx. 20m2. Several parking spaces are available outside. To be discovered quickly! Contact Stéphane Reis Swixim International +41 78 898 66 66 +33 6 70 21 72 41 Agent commercial indépendant Swixim sur votre secteur : +33670217241 Agency fees payable by vendor - Montant estimé des dépenses annuelles d'énergie pour un usage standard, établi à partir des prix de l'énergie de l'année 2021 : 3020€ ~ 4090€ - Stéphane REIS - Agent commercial - EI - RSAC Bourg-en-Bresse 888748381
…By Swixim Pays De Gex
'%20stroke='%23DDAA3A'%20stroke-width='1.909'%20stroke-linecap='square'%20stroke-linejoin='bevel'/%3e%3c/svg%3e)
Receive by email any new listing that may match your search criteria
Your criteria :
By validating this form, you accept the general conditions of use of Le Figaro Properties.
These agencies offer a selection of luxury properties vente at Chens-sur-Léman. Feel free to contact them for personalized assistance.
For your search for an exceptional property, select from our luxury houses with panoramic views in Chens-sur-Léman, starting at $894,486. Offering exceptional panoramas, these 3 residences overlook the city and its surroundings. As the seasons pass, the spectacle is renewed without ever becoming tiresome. Depending on the area you are looking for, the living areas may vary and start at a minimum of 219 m². The largest properties rise to 1,361 m².
As part of your search for a luxury property, discover our catalog of 10 luxury houses with a terrace in Chens-sur-Léman, offered from $894,486. Outdoor meals or summer receptions, the terrace extends the house outdoors. The houses listed in our listings offer attractive living areas measuring between 139 m² and 1,361 m².
As part of your search for properties of excellence, browse our privileged selection of 8 luxury houses with a pool in Chens-sur-Léman available from $951,581. Whether the architecture of these houses incorporates a covered indoor aquatic space or a vast outdoor pool, each property flourishes amid remarkably landscaped grounds measuring between 561 m² and 4,197 m².
Anchor your daily life at the water's very edge: this is what 1 luxury house right on the water in Chens-sur-Léman allows, for sale from $24,629,163. This rare residence provides direct access to the shore, with no obstacle to cross. The price per square meter stands at $18,096. Expect a living area measuring 1,361 m². In our listing, the property can have up to 18 rooms.




