The agencies at Chilly
These agencies offer a selection of luxury properties vente at Chilly. Feel free to contact them for personalized assistance.

 English$ USD · m²


In Chilly, in Haute-Savoie, discover the Château de Quincy, a character property with remarkable heritage, offering 215 m² of living space, approximately 340 m² of outbuildings, and a wooded land of 5,126 m².This old residence captivates with its authenticity and preserved architectural elements. Exposed stones, ancient beams, monumental fireplaces, and period materials bear witness to the history of the place and give the whole a singular atmosphere.Mainly renovated in 1997, the living area develops over two levels. The ground floor features a spacious entrance, a living room, a separate lounge with a fireplace, a fitted kitchen, as well as a bedroom and a shower room.Upstairs, three generously sized bedrooms and a bathroom complete the living spaces.The property is also distinguished by its numerous outbuildings and heritage elements: an ancient farm, a tower, a wine press, and a chapel. These buildings offer particularly interesting rehabilitation potential for a family project, the creation of lodgings or guest rooms, subject to the necessary authorizations.Outside, the 5,126 m² park, adorned with mature trees and vast green spaces, offers a calm and preserved environment at the heart of the Haute-Savoie countryside.The property enjoys a pleasant location in the municipality of Chilly, close to the living areas of Annecy and Genevois.Modernization and energy improvement works are to be expected in the living area, while the outbuildings require rehabilitation.The Château de Quincy represents a rare opportunity to acquire a historic property in Haute-Savoie, combining the charm of the old, generous volumes, and numerous development possibilities.For more information or to arrange a private visit, contact your agency l'Adresse Immobilier Saint-Julien-en-Genevois - Prestige Service.This description has been automatically translated from French.
…By L'adresse De Prestige


For sale - Beautiful renovated family property of 171 m² in the heart of the hamlet of Sallongy (Thusy), with potential for a pool, full basement.Nestled in a particularly preserved rural setting, this pleasant family home benefits from a privileged location within the peaceful hamlet of Sallongy, in the municipality of Thusy. It offers an ideal balance between a quiet lifestyle and proximity to key activity hubs: only 8 km from the Grand Épagny shopping center, 14 km from Rumilly, and 12 km from the Annecy motorway access.Built on a completely flat and poolable plot of approximately 1,050 m², the property enjoys a green environment without any overlooking neighbors, complemented by a charming functional fountain and a garden that surrounds the house on all its facades.A spacious home spread over three levelsFrom the entrance, you will discover a well-maintained house offering beautiful volumes and a particularly functional layout.Main LevelThe living space includes:* An independent fully equipped kitchen;* A bright living room and a friendly dining room;* Direct access to a terrace of approximately 24 m² from the kitchen and living spaces;* Two bedrooms;* An office, ideal for a home-based business;* A shower room;* An independent toilet.Upper FloorFully renovated, this floor welcomes:* Three additional bedrooms, one of which can be arranged as a master suite;* A second shower room with toilet;* The spaces are customizable according to your needs (relaxation area, playroom, or sports space).The volumes under the roof provide a lot of charm to the whole and offer nearly 70 m² of built space.A basement with multiple possibilitiesThe house rests on a large full basement of approximately 100 m² including:* Two vehicle accesses with motorized doors;* A large garage accommodating up to three vehicles;* A summer kitchen;* Two closed rooms that can be used as a workshop, office, or storage;* A laundry room;* A cellar;* Several storage spaces and technical rooms.Outside, several vehicles can also be parked thanks to the numerous available spaces in front of the property.The assets that make the difference* Renovated house in excellent overall condition;* No major work required;* Tree-lined and poolable land;* Unobstructed view of the surrounding countryside;* Double glazing; solar aluminum roller shutters on all windows;* Numerous built-in storage solutions;* Very quiet residential area;* Absence of overlooking neighbors;* School bus stop located just 100 meters away (public and private colleges in Rumilly);* Quick access to Annecy (maximum 20 minutes) and to the Perly customs (approximately 40 minutes).This property will appeal to families seeking a serene living environment, generous spaces, and modern comfort, while remaining close to major roads and amenities.For further information or to arrange a visit, contact me Sylvie GORKA - 3G IMMO06 98 57 61 33This property is marketed on the digital platform SQUARIMO. The displayed price constitutes a minimum presentation price which does not engage the seller. Participating in the submission of offers on SQUARIMO incurs no additional cost for the buyer or seller and is subject to prior approval from SQUARIMO. Offers are transmitted to the seller, who remains free to choose at any time the offer they wish to retain or to reject any offer. An offer submitted on the SQUARIMO platform does not constitute a firm purchase offer or a commitment to buy, but a simple intention to negotiate in good faith based on the proposed conditions.Fees are the responsibility of the seller.Your commercial agent 3G IMMO on-site EI - Sylvie GORKA registered in the RSAC of ANNECY n° 388 917 163.According to article L.561.5 of the Monetary and Financial Code, a piece of identification will be required for organizing visits. Information on the risks to which this property is exposed is available on the Géorisques website: www.georisques.gouv.frThis description has been automatically translated from French.
…By 3g Immo Prestige


Nestled within a 14,770 sq m landscaped park, this contemporary property offers 295 sq m of living space, complemented by 250 sq m of outbuildings and annexes, creating a rare property in terms of its amenities and versatility. The main house impresses with its generous proportions, abundant natural light, and unobstructed views of the surrounding countryside. The reception areas open onto a vast panoramic terrace, while the ground-floor master suite and the upstairs bedrooms also enjoy a privileged connection with the outdoors. Designed for comfort and well-being, the property features an indoor swimming pool, a full basement with a 114 sq m garage, a traditional 24 sq m wine cellar, a 42 sq m independent workshop with high ceilings, a separate cottage, and several storage and service areas, including a superb gazebo with a fountain. Technical features: heat pump, solar panels, rainwater harvesting system (24,000 liters), secure backup power supply. Meticulously maintained over the years, this property now offers an exceptional living environment where space, tranquility, and functionality blend harmoniously. A secluded address for those seeking more than just a house: a true home. The fees are to be paid by the seller. Les informations sur les risques auxquels ce bien est exposé sont disponibles sur le site Géorisques : www. georisques. gouv. fr. ** ENGLISH SPEAKERS: please note that Capifrance has an international department that can help with translations. To see our range of 20,000 properties for sale in France, please visit our Capifrance website directly. We look forward to finding your dream home!
…By Capifrance - Frédéric Janin


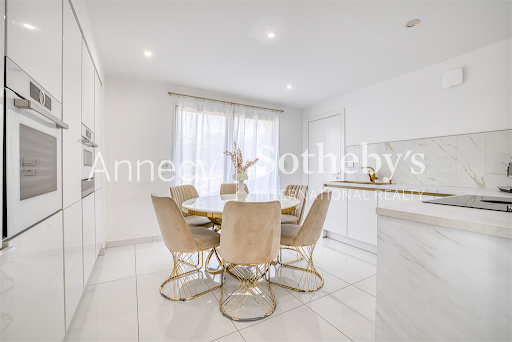


ANNECY SOTHEBY'S INTERNATIONAL REALTY presents this contemporary property of approximately 262 sq.m, ideally located on the heights of Vallières-sur-Fier, offering modern comfort, quality amenities and pleasant open views. From the moment you enter, the home reveals bright and thoughtfully designed living spaces. The main level features an inviting living room extending into a dining area, as well as a fully fitted independent kitchen. A first bedroom with built-in storage completes this floor, with direct access to the garage, which is complemented by a secondary kitchen and a pantry. Upstairs, the sleeping quarters comprise four bedrooms with fitted wardrobes, including a comfortable primary suite with its own dressing room. A laundry room and a large south-west-facing balcony complete this level. The garden level offers an additional lounge area, a heated indoor swimming pool for year-round enjoyment, as well as a technical room and a storage area providing generous ancillary spaces. The property features one bathroom, three shower rooms and four toilets. Equipped with high-quality amenities, it benefits from underfloor heating, air conditioning, home automation, a central vacuum system and an alarm system. Outside, the landscaped terraced grounds create several relaxation areas ideal for entertaining and enjoying convivial moments. A spacious garage and several parking spaces further enhance this contemporary property. Ideally located, the property is within a 30-minute drive of Annecy and Aix-les-Bains, while the Swiss border can be reached in just 40 minutes. ANNECY SOTHEBY'S INTERNATIONAL REALTY, specialists in the sale and rental of exceptional properties in the Annecy area, the Aravis mountains, Aix-les-Bains and the surrounding region.
…By Annecy Sotheby's International Realty


In a peaceful, verdant setting, discover this magnificent, meticulously restored farmhouse, blending old-world charm with modern comfort. Offering 374.27 m² of usable space, including 212.46 m² of living space, this rare property also offers an additional 93.21 m² to be converted to suit your needs and desires. Set on a superb, meticulously landscaped plot of 6,867 m², the property immediately captivates with its perfectly maintained exterior: a secure swimming pool with a pool house, artfully designed wooded areas, and a delightful orchard with fruit trees. Inside, the generous proportions and high-quality features create a warm and refined atmosphere. The ground floor comprises a spacious, fully equipped kitchen opening onto a welcoming dining room, as well as a spectacular living room boasting a high ceiling and a majestic central stone fireplace. This bright space offers direct access to a large terrace and the garden. A ground-floor bedroom, a playroom that could also serve as a child's bedroom, and a separate WC with a washbasin complete this level. The first floor offers an elegant master suite with a shower, sink, and WC, a laundry room, an office, and storage space. On the second floor, you will find two further bedrooms, a bathroom, and a separate WC. The property also includes two large spaces of 59 m² and 34 m² that can be converted to suit your needs: a playroom, library, additional bedrooms, a wellness area, or a workshop. Two large cellars, a garage, and a boiler room complete the property. This high-quality renovation was carried out with careful planning and the use of premium materials, highlighting the roof, traditional masonry, and stone floors, while incorporating modern amenities for optimal comfort. A water softener has also been installed. A rare property with authentic charm, ideal for those who appreciate beautiful homes, nature, and space. The fees are to be paid by the seller. Les informations sur les risques auxquels ce bien est exposé sont disponibles sur le site Géorisques : www. georisques. gouv. fr. ** ENGLISH SPEAKERS: please note that Capifrance has an international department that can help with translations. To see our range of 20,000 properties for sale in France, please visit our Capifrance website directly. We look forward to finding your dream home!
…By Capifrance - Anthony Jorge Figueiredo


Located in a quiet and residential environment of Lovagny, this contemporary villa built in 2021 offers an exceptionally pleasant living environment, just a few minutes from Annecy. From the entrance, the house appeals with its luminosity, well-thought-out volumes, and warm atmosphere. The living room, spacious and welcoming, opens broadly to the outdoors through beautiful bay windows, creating a real continuity between the house and the garden. Upstairs, the sleeping area hosts three bedrooms, including a master suite with dressing room and private bathroom. Each space has been designed to combine comfort, functionality, and daily quality of life. Outside, everything has been designed to fully enjoy the sunny days: a beautiful terrace with bioclimatic pergola, a pétanque court, a fully fenced garden, and a heated swimming pool measuring 8 x 3.5 meters perfectly integrated into its environment. The unobstructed view of the mountains completes this privileged setting. The house also benefits from modern and sought-after features: underfloor heating by heat pump, home automation for controlling equipment, motorized roller shutters, garage with mezzanine for storage, and construction meeting the latest energy standards. A turnkey house, perfectly maintained, ideal for a family looking for a recent, comfortable, and easy-to-live-in property Contact : Thierry UOMOBONO- Agent Commercial EI 06 09 65 63 89- [email protected]
…By Annecy Tour Des Lacs - Immobilier


Located in Lovagny, close to Poisy and Annecy, this attractive Axe&D home offers 166 sqm of living space on a fully enclosed and landscaped 1,000 sqm plot. The property features generous living spaces and an abundance of natural light, thanks to its large windows and glazed doors opening onto the terrace and garden. It also enjoys unobstructed views of the Semnoz. On the ground floor, the entrance hall leads to a spacious living area, comprising a living room and a fully fitted open-plan kitchen with adjoining pantry. This level also includes a study that can be used as an occasional guest bedroom, a utility room and a separate toilet. Upstairs, the sleeping area comprises a master suite with dressing room and shower room, three bedrooms with built-in wardrobes, a family bathroom and a separate toilet. Two balconies complete this level. A 27 sqm double garage, together with the courtyard, provides convenient parking and additional storage space. Built in 2002, this home offers a functional layout, generous indoor and outdoor spaces, and a peaceful setting in a quiet residential area of Lovagny. Information on the risks to which this property is exposed is available on georisques.gouv.fr Agency fees chargeable to the seller.
…By Stone & Wood


This superb architect-designed villa of approximately 280 m², bright and spacious, offers an ideal living environment in a green setting. With its vast living spaces, comfortable bedrooms, and luxury amenities such as a sauna and a wine cellar, it meets all needs. The generous land, with breathtaking views, adds an additional dimension to this exceptional property.This description has been automatically translated from French.
…By Orpi - Immod


ANNECY SOTHEBY’S INTERNATIONAL REALTY presents this charming house, set in a peaceful and private location in Poisy. The property offers 172.54 sq.m of living space, with a total floor area of 261.44 sq.m, spread over two levels and complemented by several additional spaces. The raised ground floor opens onto a spacious living room with a dining area and a separate kitchen. Extending from the living spaces, a veranda, currently arranged as a wellness area with a jacuzzi, and a terrace provide the perfect setting to enjoy the open views of Mont Blanc and the surrounding mountains. Abundant natural light, brought in through numerous openings, enhances the volumes of this level, which also features a first bedroom, a shower room and a separate WC. Upstairs, a mezzanine leads to three additional bedrooms, a second shower room, a bathroom and a separate WC. A balcony completes this sleeping area. The property also features an independent studio comprising a living area, a bedroom, a kitchen, a shower room and a WC. An ideal configuration for hosting family and friends while preserving everyone's independence. A laundry room, a 38 sq.m garage, two cellars, a storage shelter and a garden chalet complete the property. The property is set within a spacious landscaped garden, offering a peaceful and private setting just outside Annecy. ANNECY SOTHEBY’S INTERNATIONAL REALTY, specialist in the sale and rental of exceptional properties in the Annecy area, the Aravis, Aix-les-Bains and the surrounding region.
…By Annecy Sotheby's International Realty


Tour des Lacs Immobilier presents this beautiful contemporary house located in the heights of Rumilly, just 25 minutes from Annecy, in a quiet residential area with open views over agricultural land. With a living space of 212 m², this move-in ready home stands out for its generous volumes and exceptional natural light, enhanced by large picture windows. It offers four comfortable bedrooms and open living areas designed for everyday comfort. The 820 m² plot, suitable for a swimming pool, allows for outdoor arrangements according to your preferences, in a peaceful and preserved setting. High-quality insulation, a calm environment, and ideal orientation all contribute to the overall comfort of the property. A large garage with two parking spaces adds extra convenience, providing space for your vehicles and additional storage. A rare opportunity to discover in a sought-after setting. For further information or to schedule a visit, please contact TOUR DES LACS IMMOBILIER. Marine HERMIER - Agent commercial EI - 06 05 75 08 09
…By Annecy Tour Des Lacs - Immobilier


Charming former farm entirely renovated with high-end features, offering beautiful volumes and great versatility of use, including: - On the ground floor: an entrance, a bedroom, a garage, a cellar, and a boiler room equipped with a central heating system with a wood pellet storage silo; An independent T3 apartment (or communicating with the main house), consisting of: two bedrooms, a bathroom, an independent WC, a living room with an open kitchen, a hallway, and ground-level access to an outdoor terrace; On the first floor: three bedrooms, a bathroom, an independent WC, a spacious living room with an open kitchen, a lounge, a distribution corridor, and a large partially covered terrace offering a pleasant outdoor living space; On the second floor: a spacious game room, a storage area, and a WC.All built on its adjoining land, with a courtyard and private outdoor spaces, in a setting that combines the charm of the old with the comfort of contemporary arrangements.Additional elements: Exceptional equestrian property between Annecy and Aix-les-BainsIn the heart of a preserved natural environment, at the foot of the Bauges massif and ideally located between Lake Annecy and Lake Bourget, this high-end equestrian property combines elegance, comfort, and functionality in a rare setting.Built on more than 2 hectares of land, this former charming farm has undergone a complete renovation by an architect, combining authenticity and high-quality contemporary features. Developing over 360 m² of living space, the property offers generous and bright volumes, suitable both for a prestigious primary or secondary residence and for a professional or hosting project.Equestrian enthusiasts will be delighted by complete equestrian facilities perfectly integrated into the environment: riding arena, outdoor ring, stables, and an organization designed according to the active stabling concept, ensuring the well-being of the horses and optimal daily operations.No overlooking - absolute calm - ideal exposure - panoramic viewsMission and challenges Safer on this property- Support local development- Energize agriculture and forestryActive stable House and outbuildings Completely renovated farm with high-end facilitiesThis description has been automatically translated from French.
…By Safer Auvergne Rhone-alpes


In the hills above Annecy, this 294 sq m (364 sq m total floor area) family home offers breathtaking views of Lake Annecy and the mountains. Bathed in natural light and completely private, it boasts a well-designed layout spread over three levels. The basement includes a spacious double garage, a workshop, and a wine cellar. On the ground floor, there is a grand entrance hall, a laundry room, a bathroom, a bedroom, a separate kitchen opening onto the terrace, and a large living/dining room with a fireplace. Upstairs, there are three bedrooms, including a master suite with an en-suite shower room, and a second bathroom for the other two bedrooms. The property sits on 2,500 sq m of land, with a subdivision already planned for a future building project. A peaceful setting, ideal for a family, with easy access to the motorway and a bus stop at the foot of the property. Don't delay in scheduling a visit! Feel free to call us for any information or to arrange your viewing. Information regarding the risks to which this property is exposed is available on the website www.georisques.gouv.fr
…By Stone Invest


Located in the sought-after Proméry neighborhood in Pringy, just a few minutes drive from Annecy centre, this magnificent architect-designed villa offers stunning panoramic views of the surrounding mountains, complemented by a charming glimpse of the lake. Featuring an impressive patio door stretching over 12 meters along the entire length of the living area, the house was designed to harmonize with its surroundings and make the most of the breathtaking landscape at all times. Its distinctly contemporary architecture is paired with high-end finishes. Inside, natural materials create a soft and welcoming atmosphere, perfect for moments of togetherness with family or friends. The villa comprises a double-height entrance, a spacious living room of approximately 100 sqm, 4 bedrooms (including a master suite, a ground-floor suite, and two additional bedrooms), a large study (which can serve as a fifth bedroom), a mezzanine, and a utility room. A large garage is also included. Outside, you'll find expansive ipe wood terraces, a heated swimming pool, a pétanque court, and beautifully landscaped grounds, ideal for relaxation or entertaining. Information on the risks to which this property is exposed is available on georisques.gouv.fr Agency fees payable by the seller
…By Stone & Wood


RENOVATED BARN - 5 BEDROOMS - GARDEN - TERRACES - PARKING - QUIET ENVIRONMENT - LÉAZ 01200Welcome to L'Agence Immo, your trusted real estate partner. John Frizon is delighted to present to you this superb renovated barn with 5 bedrooms, offering spacious volumes, ideal exposure, and a peaceful living environment. Fully renovated with care in 2024, this high-end property immediately captivates with its successful blend of old-world charm and modern comfort. From the entrance, you will discover a large, bright living area with a living room and an open kitchen of approximately 60 m², designed for warm moments with family or friends. A master suite on the ground floor completes this level, accompanied by a laundry room and separate toilets, ensuring daily practicality and comfort. On the upper floor, the sleeping area features several comfortable bedrooms, a bathroom, and toilets, offering an ideal layout for family life. A mezzanine enhances the overall space and can accommodate, depending on your needs, an office, a relaxation area, or a playroom. The top level offers particularly pleasant additional spaces, with a large bedroom, a dressing room, and a shower room with toilet, creating a more independent area, perfect for hosting guests or creating a space for a teenager. Interior layout This house boasts beautiful volumes over three levels and offers a fluid distribution, suitable for various life projects. The main living room is one of the property's centerpiece rooms, thanks to its generous size and conviviality. The annex spaces for storage reinforce daily comfort in use. Exterior layout Outside, you can enjoy a pleasant garden and a terrace of approximately 20 m², perfectly exposed. A small terrace at the back of the house, adorned with garden furniture, also complements the outdoor spaces and has direct access via a fully granite staircase, inviting relaxation and outdoor moments. The yard, easy to maintain, also offers interesting potential, especially for a pool project. Several outdoor parking spaces complete this property. Features and equipment This renovated barn benefits from very nice features, with a recent renovation, a new roof, double-glazed windows, a fitted and equipped kitchen in a contemporary style, as well as excellent overall condition. The southern exposure brings particularly pleasant brightness throughout the day and enhances the feeling of well-being in the living spaces. Location and amenities Located in Léaz, the house enjoys a peaceful residential environment while remaining connected to the essential services of daily life. The municipality has a public primary school with an after-school service, which offers real comfort for a family. You can also find local merchants and producers, as well as several nearby services. In terms of transportation, the municipality mentions the X33 line connecting Bellegarde to Ferney / Divonne, with a stop in Longeray, facilitating travel to neighboring hubs. The Valserhône - Bellegarde station also allows easy access to Lyon by TER, with a journey time that can be as low as 1 ...
…By L’agence Immo


iad France - Léa Chaussende offers you: STUNNING MODERN HOUSE WITH POOL Located on the Annecy Geneva axis in the sought-after municipality of Saint Martin Bellevue, let yourself be charmed by this magnificent contemporary house of 156 m² set on a landscaped plot of 1090m², offering an exceptional living environment. Just 15 minutes from Annecy and 40 minutes from Geneva, this house built in 2018 features a modern and elegant property. Spread over three levels, the spaces invite you to live in absolute comfort. On the ground floor, a double garage (35m²), a technical room, a laundry room, and access to a real underground cellar. A few steps welcome you to discover a vast living space including a equipped kitchen and a bright living room opening onto the terrace and the pool. Ideal for moments of relaxation. On this same level, a bedroom/office, a large pantry, and a toilet. On the first floor, the master suite with a dressing room, a spacious bathroom with a shower, and a toilet. On the last floor, two beautiful bedrooms each with their own shower rooms ensure comfort and privacy for everyone. And a toilet. The large bay windows offer an unobstructed view of the garden. Outside, a garden with a landscaped area, pétanque court, summer lounge, and the pool to refresh you during the warm summer days. A pool house with changing room space, shower and toilet, as well as a complete and functional summer kitchen. The fittings and selection of quality materials comply with RE 2020. For added comfort, underfloor heating and a reversible heat pump ensure a pleasant temperature throughout the year. Don’t miss the opportunity to acquire this splendid house with contemporary design and high-end features, offering a peaceful and luxurious living environment in Saint Martin Bellevue. Agency fees are payable by the seller. A valid piece of identity will be requested at the visit, in accordance with Article L.561-5 of the Monetary and Financial Code. Information on the risks to which this property is exposed, including the legal obligation to clear brush, is available on the Géorisques site: http://www.georisques.gouv.fr. This real estate ad has been drafted under the editorial responsibility of Ms. Léa Chaussende, independent real estate agent (without holding funds), commercial agent of SAS I@D France registered at RSAC ANNECY under number 953381902, holder of the real estate canvassing card on behalf of I@D France SAS.
…By Iad France


On the heights of Argonay, in absolute calm, in one of the most sought-after and confidential residential sectors, this contemporary property of 219 m² of living space offers a rare living environment, combining elegance, comfort, and high-end features. Built on a magnificent landscaped plot of 1,462 m², it enjoys a peaceful setting, without vis-à-vis, and remarkable unobstructed views.Just a few minutes from the center of Annecy and major routes allowing quick access to Geneva, this privileged address perfectly combines residential serenity and accessibility.Upon entering, the generous volumes and the omnipresent luminosity immediately captivate. Developed over three levels, the villa has been designed with particular care in the choice of materials, finishes, and layout, offering smooth circulation between the spaces and a decidedly contemporary atmosphere.The sleeping area consists of five bedrooms, including two true master suites of 30 m² and 22 m² with premium features. The main suite, located on the top level, benefits from beautiful volumes as well as direct access to a private terrace, a true haven of peace sheltered from view.The living spaces, spacious and bathed in natural light, open onto more than 160 m² of terraces, creating a perfect continuity between the interior and exterior. An ideal setting for entertaining or fully enjoying the beautiful days in a privileged environment.Outside, the 8 x 4 pool integrates harmoniously into the carefully landscaped garden and invites relaxation in a serene and confidential atmosphere.An independent studio of 30 m² completes this exceptional property and offers multiple possibilities: welcoming family or guests, professional activity, or rental income.The property also includes a cellar, a closed garage, and a carport allowing parking for two vehicles. Hot water production is ensured by solar panels, providing additional comfort in daily life.An immersive virtual tour is available and will be communicated upon request, after validation of the buyer's project.A rare property on the market in Argonay, where every detail has been designed to offer an exceptional quality of life, between Annecy and Geneva, in an exclusive and sought-after environment.This house is offered to you by l'Adresse Annecy. Contact your real estate advisor Viviane IELO (EI) at 06 29 58 43 40 (RSAC 492845136), she will accompany you in your real estate purchase project.Estimated amount of annual energy expenses for standard use: between €1,370 and €1,880 (average energy prices indexed to the years 2021, 2022, 2023). Information on the risks to which this property is exposed is available on the Géorisques website: www.georisques.gouv.frThis description has been automatically translated from French.
…By L'adresse De Prestige


This contemporary architect's villa built in 2016 on a 1544 m2 plot is located on the heights of a residential and highly sought-after neighborhood. Its extraordinary 180° view of the Parmelan and the lake, as well as its amenities, make it a unique property! The surface area of this property is 280m² of living space with an already approved extension of an additional 110 m2. It is composed as follows: Ground floor: an entrance hall, a cloakroom, a bedroom with its shower room-WC, a 70 m2 living-dining-kitchen area with a fireplace and access to a 17 m2 terrace with a magnificent view of the lake and an 8 m2 balcony overlooking the mountains. Garden level: a 48 m2 master suite with its bathroom-shower-WC and 2 dressing rooms opening onto the terrace with the pool, an open-office, 2 bedrooms with shower rooms, a gym, a SPA with a Jacuzzi-Hammam-Toilet, a wine cellar, a laundry-boiler room, a WC. The pool 10 m x 4 m surrounded by a 60 m2 terrace with an outdoor kitchen and a storage room will allow you to spend unforgettable moments. A double garage on the ground floor with a fast electric charging station completes this exceptional property. 5 minutes from shops, 2 minutes from the bus, 5 minutes from schools including an international school, 15 minutes from Annecy, 35 minutes from ski resorts, and 35 minutes from Geneva Airport. This income-generating building located in the Étale area is just a few meters from the Combe des Juments cable car. Each apartment is independent with its own electricity meter, water meter. It offers a panoramic view of Étale and Beauregard with a south-facing orientation. It is composed as follows: On the Ground Floor, 1st apartment T4: An entrance, a kitchen/living room access to a large balcony, a living room, 3 bedrooms, a shower room, a toilet. On the 1st floor, 2nd apartment T3: An entrance, a kitchen/living room access to a balcony, 2 bedrooms, a shower room, a toilet. In the mezzanine, 3rd apartment T2: An entrance, a kitchen/living room access to a balcony, 1 bedroom, a shower room/toilet. In the mezzanine, 4th apartment T2: An entrance, a kitchen/living room access to a balcony and a 20 m2 terrace, 1 bedroom, a shower room/toilet. In the garden ground floor: 5 garages, a ski room (to be converted), boiler room, and 10 parking spaces complete this property. 3 km from the town center of La Clusaz, at the foot of the Combe des Jument slopes and opposite Étale, 44 minutes from the center of Annecy, 35 minutes from Lake Annecy (Menthon St Bernard), 60 minutes from Geneva Airport. To arrange a visit or for more information, please contact Valérie SERGENT, Sales Agent (Individual) - +33 6 27 57 52 46 or by email at [email protected]
…By Annecy Tour Des Lacs - Immobilier


ANNECY SOTHEBY'S INTERNATIONAL REALTY offers you this architect-designed house in Pringy, a gem ideally located just 10 minutes from Annecy and 20 minutes from Geneva. Offering exceptional views of the lake and mountains, this property will win you over with its unique setting. Set in a vast 2,500 m² landscaped plot, this 300 m² house offers generous, light-filled living space. It enjoys total privacy thanks to its lack of overlooking views, guaranteeing you a calm and peaceful environment in which to enjoy the property to the full. The house has four comfortable bedrooms, three modern and practical bathrooms and 2 WCs. A spacious double living room and fully-equipped kitchen are also at your disposal for all your daily needs. An 80 m² double garage completes this exceptional property, offering additional storage space or the possibility of creating a workshop as required. Don't wait any longer to seize this unique opportunity to acquire this villa in a privileged location, combining comfort, tranquillity and uninterrupted views of the surrounding area. ANNECY SOTHEBY'S INTERNATIONAL REALTY, your expert in the sale of luxury real estate in the Annécien and Aravis areas.
…By Annecy Sotheby's International Realty


ANNECY SOTHEBY'S INTERNATIONAL REALTY offers you this magnificent architect-designed villa built in 2012, located in a privileged environment in the Annecy Nord conurbation and 30 minutes from Geneva (direct access to the A41). Set on a plot of 1550m2, this sublime 220m2 villa comprises 162m2 of living space and a 58m2 habitable annexe. This south-facing villa combines a contemporary feel with every comfort and an exceptional panoramic view overlooking Lake Annecy and its mountains. The 109m2 first floor comprises a beautiful, light-filled living room, a bright dining room with a fully-equipped kitchen, an adjoining storeroom, a spacious study and a guest toilet. This living area is bathed in light thanks to its large bay windows giving access to a splendid 135m2 terrace and heated 10mx4.5m swimming pool with counter-current and massage jets. The verdant grounds also feature a vegetable garden and a small orchard. The first floor comprises three bedrooms, two of which have private access to their own 50m2 terrace overlooking the pool, lake and mountains. The master bedroom has a spacious bathroom (walk-in shower and whirlpool bath) and dressing room, and the two other bedrooms have a shower room and separate toilet. Double garage (35m2) and off-street parking for 4-5 cars. Independent studio of 25m2 with shower and toilet for entertaining. Spacious utility room and wine cellar. Heat pump supplying the villa and swimming pool, underfloor heating and central vacuum extraction. ANNECY SOTHEBY'S INTERNATIONAL REALTY, your expert in the sale and rental of luxury properties in the Annécien and Aravis areas.
…By Annecy Sotheby's International Realty


Located in a quiet street just a few steps from the lake, this elegant 1930s townhouse enjoys an exceptional setting in the heart of one of Annecy's most desirable areas. Set on a fully enclosed plot, the property offers approximately 116 sqm of living space spread over three levels. The ground floor features a bright and spacious living area with a semi-open, fully equipped kitchen. The upper floors comprise three comfortable bedrooms and two bathrooms. A full basement includes a laundry room, a boiler room, and generous storage space. An adjoining garage completes this rare opportunity. The landscaped, fully fenced garden with an electric gate ensures privacy and a peaceful outdoor setting. Information on the risks to which this property is exposed is available on the Géorisques website: www.georisques.gouv.fr Agency fees chargeable to the seller.
…By Stone & Wood


Overlooking the heights of Annecy, this remarkable contemporary villa of 2022 offers a spectacular view of the lake and the surrounding mountains. Set in a green setting of about 2,798 m², it combines contemporary architecture, high-end amenities, and exemplary energy performance. The poolable land also has additional potential for enhancement with the possibility of detaching a buildable plot. From the moment you cross the threshold, the architecture and volumes impose a rare signature, where space and light elegantly converse. The reception room, about 95 m², fully opens to the outside through large glass doors, erasing the boundary between interior and landscape. This space includes an elegant lounge, a convivial dining area, and a fully equipped contemporary kitchen with a central island and built-in wine cellar. A large terrace facing the lake naturally extends the living spaces and invites enjoyment of a unique setting at any time of the day. Natural light moves throughout the day, enhancing the contemporary lines of the house and revealing an absolutely remarkable panorama: the Bay of Annecy, its lake with changing reflections, and in the background, the majestic power of the surrounding mountains. Each main room benefits from this spectacular view, offering a living tableau, unique and permanent, where the city, the lake, and nature create a rare harmony. Built in a preserved environment, sheltered, and with no vis-à-vis, the property overlooks its green setting with natural elegance. Here, calm, infinite perspective, and each moment are part of an atmosphere of privilege and serenity. A confidential address, designed for clients seeking exception, where real estate becomes a life experience. The lower level houses the sleeping area. The master suite stands out with its refinement and comfort, with a perfectly integrated custom dressing room and a full bathroom, featuring a bathtub, shower, and toilet, in an atmosphere that is both intimate and elegant. Two other bedrooms, designed with the same level of exigence: one has a shower room with a shower and toilet, while the other has a bathroom with a bathtub and toilet, as well as built-in storage, ensuring autonomy, comfort, privacy, and functionality in a harmonious spirit. The rooms, bathed in light from the first rays of the sun, offer each morning a rare moment facing the lake, where the landscape awakens in an atmosphere of absolute calm and contemplation. Each opens through large glass doors onto a terrace extended by the garden, creating a natural continuity between indoor and outdoor spaces. An additional room, currently set up as a laundry room and storage space, can easily be transformed into an office or fourth bedroom as needed. Designed with a demanding environmental approach, this property benefits from eco-responsible features including a green roof, heat pump, underfloor heating and cooling, and particularly efficient insulation, allowing it to achieve energy classification A. Finitions and equipment have been carefully chosen: high-end kitchen, contemporary bathrooms, integrated wine cellar, fully secured and fenced property. Only one kilometer from downtown Annecy and the lake shores, this rare address offers a perfect balance between tranquility, nature, and proximity to amenities. A double garage of over 31 m² and several outdoor parking spaces complete the offerings of this unique property on the Annecy market. Contact : Thierry UOMOBONO- Agent Commercial EI 06 09 65 63 89- [email protected]
…By Annecy Tour Des Lacs - Immobilier


ANNECY - Just 10 minutes on foot from the heart of Annecy, this elegant bourgeois residence from the 1920s offers approximately 323 m2 of living space, 10 rooms, and a magnificent enclosed and wooded park of nearly 2,400 m2. Facing southeast and bright, it also benefits from an unobstructed view of Semnoz. The property has retained all the charm of beautiful old residences: generous volumes, high ceilings, moldings, fireplaces, antique parquet floors, large windows, and a superb stone staircase with a wrought iron railing. Its vast reception rooms open onto the terrace and the park, and its numerous bedrooms and beautiful spaces make it primarily a home designed for family living. On the top floor, a master suite and a huge room offer multiple possibilities: additional bedrooms, dormitory, cinema room, play area, gym, large office, or studio. In the park, an independent outbuilding of 136 m2 includes two garages, a workshop, and a large convertible attic. Beautiful vaulted cellars, made of stone, complete the ensemble. Schools, shops, and universities are nearby, with quick access to the highway. A true family home, full of charm and possibilities, with the privilege of enjoying a large park while living just a few minutes on foot from the center of Annecy. A true family home, full of charm and possibilities, with the privilege of enjoying a large park while living just a few minutes on foot from the center of Annecy. Information about the risks to which this property is exposed is available on the Géorisques site: www.georisques.gouv.frThis description has been automatically translated from French.
…By Stellangel Immobilier


Situated in Saint-Martin-Bellevue, in a highly sought-after residential setting, peaceful yet within immediate reach of the main routes to Annecy and Geneva, this elegant contemporary villa offers approximately 169 sq m of living space (235 sq m in total), set within beautifully landscaped gardens. From the moment you enter, the generous proportions, natural light and quality of finishes create an atmosphere that is both refined and warmly contemporary. Flooded with natural light, the impressive reception room of approximately 60 sq m opens seamlessly onto the terraces, swimming pool and beautifully landscaped gardens, creating a perfect harmony between indoor and outdoor living. The property features four bedrooms, each with its own shower room, together with exceptional leisure facilities including a private cinema room, games room and pétanque court. The south-west facing terraces, swimming pool and landscaped grounds combine to create a truly private and impeccably maintained living environment. A substantial garage of over 50 sq m, a cellar and a generous utility/storage room complete the property. Quality features include underfloor heating via heat pump, a contemporary kitchen, central vacuum system, electric shutters, fibre broadband, alarm system and automatic irrigation. Designed with comfort and privacy in mind, the property harmoniously separates the children’s quarters, principal suite and guest accommodation, offering a refined and discreet lifestyle whilst remaining conveniently close to major transport links. Only: 35 minutes from Geneva Airport 4 km from the motorway 18 minutes from Lake Annecy Full dossier and private viewing available upon request.
…By Barnes Annecy


In a dominant position, giving it peace and total privacy, this exceptional property with 490 m2 of living space boasts a panoramic view over the whole of Lake Annecy and the breathtaking mountains, in a hushed, contemporary atmosphere inviting you to relax. 5 en suite bedrooms, including 1 magnificent Master under the roof, studio, SPA, Hammam, Sauna, Jaccuzi, workshop, infinity pool and large garage complete this exceptional property equipped with the very latest technology (home automation, central vacuuming, etc.) built on 4009 m2 of land. Find out more here. Yannick Bardel Chalets et Demeures Including fees of 4.21% TTC to be paid by of the purchaser. Price excluding fees 9 500 000 €. Energy class C, Climate class B Estimated amount of annual energy expenditure for standard use: between 5060.00 € and 6900.00 € for the years 2021, 2022, and 2023 (including subscriptions). Information on the risks to which this property is exposed is available on the Geohazards website: georisques.gouv.fr.
…By Chalets Et Demeures


On the heights of Sevrier, a new contemporary property called Belvédère. When discovering the view and the panorama on the Annecy lake, its stage name is obvious! The house of more than 354 sq m + annexes is located on 3252 sq m of land. It offers a superb living room with the centerpiece a helical staircase and a fully equipped kitchen, 4 en-suite bedrooms and a master suite, a fitness room, sauna, wine cellar, laundry room, double garage, swimming pool and a terrace of 130 s qm for relaxing and enjoying the view. Very quiet neighbourhood with easy access. Available immediately Reduced notary fees, work damage insurance DPE in progress Mandate No. 65
…By Five Stars Agency
'%20stroke='%23DDAA3A'%20stroke-width='1.909'%20stroke-linecap='square'%20stroke-linejoin='bevel'/%3e%3c/svg%3e)
Receive by email any new listing that may match your search criteria
Your criteria :
By validating this form, you accept the general conditions of use of Le Figaro Properties.
These agencies offer a selection of luxury properties vente at Chilly. Feel free to contact them for personalized assistance.
As part of your search for a luxury property, discover our catalog of 1 luxury house with a terrace in Chilly, offered from $1,394,159. Outdoor meals or summer receptions, the terrace extends the house outdoors. The house listed in our listing offers an attractive living area measuring 547 m².
