The agencies at Mont-Saxonnex
These agencies offer a selection of luxury properties vente at Mont-Saxonnex. Feel free to contact them for personalized assistance.

 English$ USD · m²


74130 - MONT-SAXONNEX - INDIVIDUAL HOUSE - ABOUT 229 M² OF LIVING SPACE - 5 BEDROOMS - LAND OF MORE THAN 1200 M² - QUIET LOCATION - CARPORT FOR 2 CARS - WORKSHOP/STORAGE (20 m²) + INDEPENDENT APARTMENT.//////// VIRTUAL TOUR AVAILABLE UPON REQUEST /////////Efficity, the agency that estimates your property online and Cédric BRUN offer you: Located at the top of the village while remaining close to the center (1,000 meters), in a quiet environment, this house offers a beautiful living space with views of nature and the mountains. The house is spread over three levels (two of which are at garden level), each composed as follows:GARDEN LEVEL: (can be transformed into an independent apartment)• Open kitchen = 12.45 m²• Living room = 26.95 m² with direct access to the garden• Multi-purpose room (games room or TV lounge) = 33.78 m²• Shower room + WC• Laundry room / technical roomEstimated potential rental income between €15,000 to €20,000/yearGROUND FLOOR (main level):• Open kitchen (with adjoining pantry of 2.70 m²), leading to a dining room (combined 22.16 m²) with direct access to the terrace.• Living room = 31.48 m² with direct access to the terrace• Large wide and continuous balcony serving the living room and kitchen• Bedroom 1 (= 11.54 m²) with private bathroom.• Separate WCUPPER FLOOR:• Bedroom 2 = 13.16 m²• Bedroom 3 = 12.44 m²• Bedroom 4 = 13.45 m² with balcony (≈6 m²) facing east• Bedroom 5 = 13.44 m²• Corridor/Office = 14.52 m²• Bathroom• Separate WCTECHNICAL SIDE:Year of construction: 2005Electric floor heating in the living room with a pellet stoveElectric radiators in the bedrooms.Hot water via electric water heaterSolar panels (€1,400 to €1,800/year in revenue)Existence of a flue for a wood stove not connected in the living spaceDouble glazingSewage system connected to the mains.FINANCIAL SIDE:Property tax: €1,300PRACTICAL SIDE:Daily life is facilitated with a grocery store, bakery, butcher in the villageOther shops 15 min in the valleyPrimary school Mont-Saxonnex: 3 min by carMiddle/High school: 20 minNearest bus stop: 3 min by carAccess to the A40: 15 minSNCF train station Cluses / Marignier: 15/20 minGeneva: 40 minDo not hesitate to contact me for more information or to arrange a visit to this exceptional property at 06.07.03.26.96 or by email at [email protected]. Information on the risks to which this property is exposed is available on the Georisque website: georisques.gouv.fr Cedric Brun - EI - is a Commercial Agent mandated in real estate, registered with the Special Register of Commercial Agents of the Annecy Commercial Court under number 842683856. Headquarters of the mandator: effiCity, 48 avenue de Villiers - 75017 PARIS - Simplified Joint Stock Company, with a capital of 132,373.05 euros, registered with the RCS Paris 497 617 746 and holder of the professional card CPI 7501 2015 000 002 025 - CCI Paris IDF - Guarantee Fund: GALIAN Assurances 89 rue de la Boétie 75008 ParisThis description has been automatically translated from French.
…By Efficity


ANNECY SOTHEBY'S INTERNATIONAL REALTY presents, exclusively, this chalet of over 400 m² that underwent a complete renovation in 2025, carried out with particular attention to materials, finishes, and quality of services.The interior architecture combines the spirit of a genuine mountain chalet with contemporary comfort in a warm atmosphere. The generous volumes and quality of the renovation offer an equally pleasant setting for family living and hosting guests.The chalet currently offers six bedrooms, with the possibility of creating up to eight, as well as four bathrooms.The living spaces: double living room, dining room, and kitchen extend onto a large terrace, offering an unobstructed view of the Aravis mountain range. The exposure and the environment provide the whole with beautiful brightness and a real sense of space.A space dedicated to well-being includes a six-person jacuzzi and a shower room.A mountain corner allows for comfortable storage of equipment necessary for stays at high altitude.The property also benefits from a wine cellar, a double garage, several parking spaces, and ample storage areas.Set on a plot of around 2,000 m², the chalet enjoys a calm environment.An authentic Savoyard mazot completes the property, adding an extra touch of character and authenticity.The creation of a swimming pool can be considered.An authentic address, where the quality of the renovation, the volumes, and the view of the Aravis create a particularly sought-after ensemble.ANNECY SOTHEBY’S INTERNATIONAL REALTY, specialist in the sale and rental of prestigious properties in the Annecy basin, the Aravis, Aix-les-Bains, and their surroundings.This description has been automatically translated from French.
…By Annecy Sotheby's International Realty


Just over 15 km from border, in lovely private setting with panoramic view. Historic stone property, with old-style charm and more than 600 sqm of fully renovated floor space, set in nearly 4 ha grounds with forests and meadows. Property comprises professional standard kitchen, lift leading to all floors, vast reception room, TV room, double dining room, 8 en suite bedrooms including 1 master bedroom, games room with bar, cellar, 2 pools, sauna, steam room, vegetable garden and 200 sqm (approx.) annex building, awaiting renovation.
…By Chalets Et Demeures


In a dominant position between Combloux and Cordon, enjoying panoramic views across the entire Aravis mountain range and a quiet, intimate setting, this attractive chalet offers 207 m² of living space and has planning permission for a facade modification with windows and bay windows supplied. It features an open-plan kitchen leading onto a double living room with fireplace, TV lounge, one en-suite bedroom with bathroom and toilet, and four bedrooms shared between two shower rooms and toilets, built on 1,193 m² of greenery with a carport. More information. Yannick Bardel Chalets et Demeures Including fees of 5% TTC to be paid by of the purchaser. Price excluding fees 1 419 048 €. Energy class C, Climate class C Estimated average amount of annual energy expenditure for standard use, based on the year's energy prices 2025: between 3400.00 and 4680.00 €. Information on the risks to which this property is exposed is available on the Geohazards website: georisques.gouv.fr.
…By Chalets Et Demeures


Rare on the market, this exceptional character property perfectly combines authenticity, contemporary comfort and high-quality features.Set away from the hustle and bustle of urban life, this remarkable fully renovated farmhouse has been beautifully restored using high-quality materials. Offering approximately 376 sqm of living space on a landscaped 1,898 sqm plot, the property boasts generous volumes, abundant natural light and an exceptional quality of life.Beyond its residential appeal, the property also offers significant potential for a variety of projects: a spacious family home, primary or secondary residence, gîte, guest house, bed and breakfast, seasonal rental, tourist accommodation, professional activity or a project generating additional income, subject to the necessary authorisations.Located approximately 30 minutes from the main access routes to Switzerland, Geneva can be reached in less than one hour. The property also enjoys a privileged location for mountain activities, with the Habères and Brasses ski areas nearby and the Portes du Soleil accessible in less than an hour.From the moment you enter, the property impresses with its warm and refined atmosphere. The spacious, light-filled living room opens naturally onto a first terrace with a jacuzzi and a beautifully landscaped garden. The fully fitted kitchen connects to an elegant dining room featuring a wood-burning stove, which extends onto a second terrace, ideal for entertaining family and friends.The ground floor also includes a bedroom, an office, a shower room with WC, a wine cellar, a fully tiled garage and a workshop.Upstairs, a comfortable relaxation area leads to a bedroom, a dressing room and a superb master suite comprising a bathroom with bathtub, shower and WC. A dedicated wellness area with a sauna and gym completes this floor.A major asset of the property is the independent apartment, featuring a spectacular cathedral-style living room, a fully equipped kitchen, a shower room with WC and a mezzanine bedroom.This independent apartment offers numerous possibilities: accommodation for family or friends, seasonal rental, gîte, tourist accommodation, long-term rental or a dedicated space for a liberal profession or independent business. It could therefore be particularly suitable for a project combining a primary residence with additional rental income, while maintaining genuine independence between the different areas.A second fully tiled garage provides access to a large attic space that is already suitable for conversion, offering significant further potential. Depending on the project, this additional space could be used to create a second dwelling or apartment, offices, an artist's studio, workshop, professional premises or additional tourist accommodation, subject to the necessary planning permissions.The technical features are fully in keeping with the quality of the property, including reversible air-to-air heat pump heating, excellent energy performance and 60 photovoltaic solar panels, with 9 years remaining on the current contract and generating approximately €3,000 per year. Modern comfort combined with controlled energy consumption and additional income potential.Outside, the beautifully landscaped garden provides a peaceful setting to enjoy throughout the year. A pergola, ornamental pond, greenhouse, vegetable garden and garden shed create a lush and private environment, enhanced by the property's triple exposure.This property will appeal both to lovers of character homes looking for a unique place to live and to buyers wishing to develop a gîte, guest house, bed and breakfast, seasonal rental or independent professional activity.With approximately 376 sqm of living space, an independent apartment, convertible additional space, garages, outbuildings and a privileged location between Lake Geneva, Switzerland and the mountains, this property offers exceptional flexibility and rare potential.A property to discover without delay.This description has been automatically translated from French.
…By Orpi - Les Voirons Immobilier


LA SAUVAGEONNE Reviving a Legend of Megève There are rare places that transcend time. Places infused with history. character. and a collective memory. La Sauvageonne is one of them. An iconic landmark of Megève. set in one of the village’s most exclusive locations. just moments from the legendary Flocons de Sel. this remarkable property presents an extraordinary opportunity: the chance to bring a true legend back to life. Perched on the heights of Megève. in a preserved natural setting with exceptional sunshine and breathtaking panoramic views of the surrounding Alpine peaks. this historic farmhouse has long been a place of gathering. celebration. and cherished memories. deeply rooted in the heritage of Megève. Today. a new chapter awaits. A building permit has already been granted. allowing the transformation of La Sauvageonne into an exceptional chalet that seamlessly blends Alpine authenticity with contemporary luxury living. The approved project offers a total floor area of 551.14 sqm. creating a rare opportunity to develop a spectacular private residence designed to meet the highest standards of the international luxury market. In Megève. opportunities to create a truly exceptional property have become increasingly scarce. Rarer still are those that offer the privilege of restoring and reinventing a place so deeply woven into the village’s history. La Sauvageonne is more than a property. It is a legacy waiting to be reimagined. A soul waiting to be awakened. A legendary address ready to be reborn.
…By John Taylor Megève


Due to limited land availability and stricter regulations following the new PLU rules in Chamonix, the chalets in Hestia are among the last of their kind. In a region where finding new-build chalets is increasingly difficult, Les Fermes d’Hestia truly stands out. Located just five minutes from the centre of Megève, this exclusive pair of family chalets offers spacious interiors, private gardens and complete wellness suites. As planning regulations tighten across the Evasion Mont-Blanc area, opportunities like this are rapidly diminishing. The timeless design combined with their unmatched rarity means that once these chalets are gone, they cannot be replaced. About the Location Located in a peaceful residential area, just a six-minute walk from the centre of Megève via a scenic forest path, Les Fermes d’Hestia occupies a rare elevated plot that offers panoramic views of Le Jaillet. With no direct road visibility and ample private gardens, it provides a true sense of tranquillity, merely moments away from the heart of the resort. The Mont d’Arbois ski area is only a three-minute drive away, with the possibility of ski-in access when snow conditions permit. In a market where buildable land in the centre is nearly non-existent, this location represents one of the last opportunities to acquire a spacious new chalet so close to the village. About the Property This semi-chalet of 202 sqm feature four en-suite bedrooms, cathedral ceilings and an expansive open-plan living area that opens onto generous terraces offering breathtaking views of Le Jaillet. The property also boasts a private 470-square-metre plot with a landscaped garden and a traditional mazot. Designed with a blend of traditional Alpine architecture and contemporary features, the chalet features standout amenities, including a sauna, a gym and cathedral-style living areas with double-height ceilings and expansive windows. Each property sits on a generous private plot — a rarity in the Alps — offering private gardens. Investment Potential Positioned in a rare elevated setting just minutes from the centre of Megève, these new-build chalets offer a compelling investment opportunity. Properties of this scale and quality are exceptionally scarce, located so close to the village, with access via a scenic forest path or a direct road. Set on a tiered hillside with no road visibility, each chalet enjoys panoramic views over Le Jaillet and Megève. Priced at €15,500 per square metre (incl. VAT), this represents strong value given the prime location, generous interior volumes and high-end specifications. ATHENA ADVISERS - Added value and 360° purchase support since 2003 In addition to organising property viewings from our offices in the French Alps and Cannes, our in-house teams also support clients through every step of the purchase process: accessing the 20% VAT rebate programme, finding the best French mortgage at a low rate, and introducing you to the best rental management company via our in-house service or partner agencies. We also decode the paperwork and contracts and become the bridge between all the different legal and official parties involved in the purchase, guiding our clients through every step of the process.
…By Athena Advisers


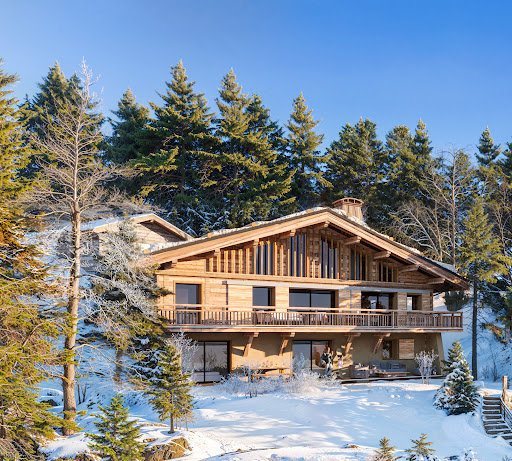


Due to limited land availability and stricter regulations following the new PLU rules in Chamonix, the chalets in Hestia are among the last of their kind. In a region where finding new-build chalets is increasingly difficult, Les Fermes d’Hestia truly stands out. Located just five minutes from the centre of Megève, this exclusive pair of family chalets offers spacious interiors, private gardens and complete wellness suites. As planning regulations tighten across the Evasion Mont-Blanc area, opportunities like this are rapidly diminishing. The timeless design combined with their unmatched rarity means that once these chalets are gone, they cannot be replaced. About the location Located in a peaceful residential area, just a five-minute walk from the centre of Megève via a scenic forest path, Les Fermes d’Hestia occupies a rare elevated plot that offers panoramic views of Le Jaillet. With no direct road visibility and ample private gardens, it provides a true sense of tranquillity, merely moments away from the heart of the resort. The Mont d’Arbois ski area is only a three-minute drive away, with the possibility of ski-in access when snow conditions permit. In a market where buildable land in the centre is nearly non-existent, this location represents one of the last opportunities to acquire a spacious new chalet so close to the village. About the property This project features two chalets, with the first chalet spanning 425 square metres. It includes six en-suite bedrooms, cathedral ceilings and an expansive open-plan living area that opens onto generous terraces offering breathtaking views of Le Jaillet. The property also boasts a private 667-square-metre plot with a landscaped garden and a traditional mazot. Designed with a blend of traditional Alpine architecture and contemporary features, the chalets feature standout amenities, including a swimming pool, jacuzzi, hammam, sauna, and cathedral-style living areas with double-height ceilings and expansive windows. Each property sits on a generous private plot — a rarity in the Alps — offering private gardens and even a mazot, which can be adapted into a spa, children’s playroom or storage. Investment Potential Positioned in a rare elevated setting just minutes from the centre of Megève, these new-build chalets offer a compelling investment opportunity. Properties of this scale and quality are exceptionally scarce, located so close to the village, with access via a scenic forest path or a direct road. Set on a tiered hillside with no road visibility, each chalet enjoys panoramic views over Le Jaillet and Megève. Priced at €15,500 per square metre (incl. VAT), this represents strong value given the prime location, generous interior volumes and high-end specifications. As new-build properties, they benefit from reduced notary fees of just 2% and buyers can reclaim 20% VAT through a rental scheme — a significant financial advantage in a market with consistent demand for luxury second homes. Completion is scheduled for Q2 2027, offering both long-term lifestyle appeal and capital growth potential ATHENA ADVISERS - Added value and 360° purchase support since 2003 In addition to organising property viewings from our offices in the French Alps and Cannes, our in-house teams also support clients through every step of the purchase process: accessing the 20% VAT rebate programme, finding the best French mortgage at a low rate, and introducing you to the best rental management company via our in-house service or partner agencies. We also decode the paperwork and contracts and become the bridge between all the different legal and official parties involved in the purchase, guiding our clients through every step of the process.
…By Athena Advisers


Due to limited land availability and stricter regulations following the new PLU rules in Chamonix, the chalets in Hestia are among the last of their kind. In a region where finding new-build chalets is increasingly difficult, Les Fermes d’Hestia truly stands out. Located just five minutes from the centre of Megève, this exclusive pair of family chalets offers spacious interiors, private gardens and complete wellness suites. As planning regulations tighten across the Evasion Mont-Blanc area, opportunities like this are rapidly diminishing. The timeless design combined with their unmatched rarity means that once these chalets are gone, they cannot be replaced. About the location Located in a peaceful residential area, just a five-minute walk from the centre of Megève via a scenic forest path, Les Fermes d’Hestia occupies a rare elevated plot that offers panoramic views of Le Jaillet. With no direct road visibility and ample private gardens, it provides a true sense of tranquillity, merely moments away from the heart of the resort. The Mont d’Arbois ski area is only a three-minute drive away, with the possibility of ski-in access when snow conditions permit. In a market where buildable land in the centre is nearly non-existent, this location represents one of the last opportunities to acquire a spacious new chalet so close to the village. About the property This project features two chalets, with the first chalet spanning 425 square metres. It includes six en-suite bedrooms, cathedral ceilings and an expansive open-plan living area that opens onto generous terraces offering breathtaking views of Le Jaillet. The property also boasts a private 667-square-metre plot with a landscaped garden and a traditional mazot. Designed with a blend of traditional Alpine architecture and contemporary features, the chalets feature standout amenities, including a swimming pool, jacuzzi, hammam, sauna, and cathedral-style living areas with double-height ceilings and expansive windows. Each property sits on a generous private plot — a rarity in the Alps — offering private gardens and even a mazot, which can be adapted into a spa, children’s playroom or storage. Investment Potential Positioned in a rare elevated setting just minutes from the centre of Megève, these new-build chalets offer a compelling investment opportunity. Properties of this scale and quality are exceptionally scarce, located so close to the village, with access via a scenic forest path or a direct road. Set on a tiered hillside with no road visibility, each chalet enjoys panoramic views over Le Jaillet and Megève. Priced at €15,500 per square metre (incl. VAT), this represents strong value given the prime location, generous interior volumes and high-end specifications. As new-build properties, they benefit from reduced notary fees of just 2% and buyers can reclaim 20% VAT through a rental scheme — a significant financial advantage in a market with consistent demand for luxury second homes. Completion is scheduled for Q2 2027, offering both long-term lifestyle appeal and capital growth potential ATHENA ADVISERS - Added value and 360° purchase support since 2003 In addition to organising property viewings from our offices in the French Alps and Cannes, our in-house teams also support clients through every step of the purchase process: accessing the 20% VAT rebate programme, finding the best French mortgage at a low rate, and introducing you to the best rental management company via our in-house service or partner agencies. We also decode the paperwork and contracts and become the bridge between all the different legal and official parties involved in the purchase, guiding our clients through every step of the process.
…By Athena Advisers


307 m2 living space (341 m2 on the ground)1,323 m2 of landView of the Jaillet estate and the Aravis mountain range6 bedrooms, with the possibility to create a 7th for a caretakerOutdoor pool, hammam, possibility to create a fitness area2 master bedrooms, one of which is on the garden level, at the level of the living areasGarden facing full southNo overlookingClose to the center (2 min by car) and the slopes (2 min by car)This description has been automatically translated from French.
…By Ares Immobilier


350m2 total chalet (325m2 habitable) offering 7 bedrooms and 7 en-suite bathroomsTotal privacy of the location, wooded and with unobstructed views of the Aravis and JailletNumerous outdoor spaces, including a pool house and its large west-facing terrace and a second terrace on the kitchen/dining room side facing southFully renovated with quality finishes and materialsPossibility to ski back from Mont d'ArboisNumerous parking spacesOutbuildings: sauna, hammam, spa, ski room and private club/reception area/TV roomThis description has been automatically translated from French.
…By Ares Immobilier


Located in the center of Megeve, this renovated chalet of 119m2 of floor space is distributed as follows:Ground floor:- 3 bedrooms and 2 bathrooms, a laundry room and a guest toilet1st floor:- Spacious living room opening onto a terrace with its dining area- Fully equipped kitchen- Lounge with wood stoveAttic:- Master suite with dressing room and private bathroom- Cabin area- All amenities within walking distance.Parking for 3 vehicles outside.This description has been automatically translated from French.
…By Ares Immobilier


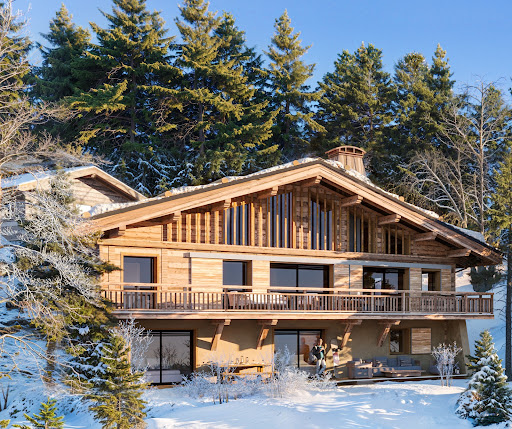


Due to limited land availability and stricter regulations following the new PLU rules in Chamonix, the chalets in Hestia are among the last of their kind. In a region where finding new-build chalets is increasingly difficult, Les Fermes d’Hestia truly stands out. Located just five minutes from the centre of Megève, this exclusive pair of family chalets offers spacious interiors, private gardens and complete wellness suites. As planning regulations tighten across the Evasion Mont-Blanc area, opportunities like this are rapidly diminishing. The timeless design combined with their unmatched rarity means that once these chalets are gone, they cannot be replaced. About the Location Located in a peaceful residential area, just a six-minute walk from the centre of Megève via a scenic forest path, Les Fermes d’Hestia occupies a rare elevated plot that offers panoramic views of Le Jaillet. With no direct road visibility and ample private gardens, it provides a true sense of tranquillity, merely moments away from the heart of the resort. The Mont d’Arbois ski area is only a three-minute drive away, with the possibility of ski-in access when snow conditions permit. In a market where buildable land in the centre is nearly non-existent, this location represents one of the last opportunities to acquire a spacious new chalet so close to the village. About the Property This semi-chalet spanning 182 sqm features four en-suite bedrooms, cathedral ceilings and an expansive open-plan living area that opens onto generous terraces offering breathtaking views of Le Jaillet. The property also boasts a private 410-square-metre plot with a landscaped garden. Designed with a blend of traditional Alpine architecture and contemporary features, the chalets feature standout finishes and cathedral-style living areas with double-height ceilings and expansive windows. Each property sits on a generous private plot — a rarity in the Alps — offering private gardens. Investment Potential Positioned in a rare elevated setting just minutes from the centre of Megève, these new-build chalets offer a compelling investment opportunity. Properties of this scale and quality are exceptionally scarce, located so close to the village, with access via a scenic forest path or a direct road. Set on a tiered hillside with no road visibility, each chalet enjoys panoramic views over Le Jaillet and Megève. Priced at €15,500 per square metre (incl. VAT), this represents strong value given the prime location, generous interior volumes and high-end specifications. As new-build properties, they benefit from reduced notary fees of just 2% and buyers can reclaim 20% VAT through a rental scheme — a significant financial advantage in a market with consistent demand for luxury second homes. Completion is scheduled for Q2 2027, offering both long-term lifestyle appeal and capital growth potential. ATHENA ADVISERS - Added value and 360° purchase support since 2003 In addition to organising property viewings from our offices in the French Alps and Cannes, our in-house teams also support clients through every step of the purchase process: accessing the 20% VAT rebate programme, finding the best French mortgage at a low rate, and introducing you to the best rental management company via our in-house service or partner agencies. We also decode the paperwork and contracts and become the bridge between all the different legal and official parties involved in the purchase, guiding our clients through every step of the process.
…By Athena Advisers


Located in the hyper-center of Megève, with a dominant southwest exposure and unique unobstructed views of the village of Megève.- 6 bedrooms, 6 en-suite bathrooms (including a master with dressing room) + 1 staff room- Spacious cathedral living room on level N+3 for maximum brightness. Multiple living spaces (living rooms on the ground floor and N+1)- Level N-1 is fully optimized: ski room, laundry room, pantry, and technical room. Elevator serving all floors- Each floor is accessible by an elevatorExterior and Annexes: The property has a total land area of 630 m², including an outdoor private parking for 6-8 vehicles. The main asset lies in the 368 m² of buildable land, offering significant building rights in an area where land is extremely limited.All amenities within walking distance, including the ski lifts just 3 minutes on foot.Information on the risks this property is exposed to is available on the Géorisques website.This description has been automatically translated from French.
…By Ares Immobilier


In a completely peaceful area in Mont d'Arbois, this renovated chalet with unobstructed views of the Aravis is set over 3 levels and is distributed as follows: Interior: - Living room with fireplace + fully equipped kitchen - Master suite on the top floor: fireplace, living/work/dressing area - 4 en-suite bedrooms with terrace/garden access - Wine cellar Exterior & access: - Large terrace facing south - 2 outdoor parking spaces in front of the chalet - In the neighboring condominium: 3 covered parking spaces + access to tennis & swimming pool - Densely wooded garden, with unobstructed views of the Aravis Potential: - Possibility of an extension of an additional 60 to 70 m² This description has been automatically translated from French.
…By Ares Immobilier


Idyllically located just minutes from the village of Megève and the Rochebrune ski lifts, this authentic chalet has been divided into two independent apartments (although it would still be possible to join them together into one residence). The property presents a total surface area of approximately 225 sq.m on a west-facing plot of 943 sq.m. Apartment 1: entrance hall with access to the garage, dining room with balcony, open kitchen, living room with fireplace, office, bedroom, utility room, bathroom and separate WC, plus three upstairs bedrooms as well as TV area, bathroom and separate WC. Apartment 2: entrance hall, living room with fireplace, separate kitchen, two bedrooms, bathroom and separate WC. There is a large garage with the space for two cars, in addition to three outdoor parking spaces. Beautiful views of the surrounding mountains.
…By Emile Garcin - Megève


In the heart of Mont d'Arbois, just a stone's throw from the slopes and the golf course, and a 10-minute walk from the center, this recently renovated chalet spread over four levels is organized as follows: Ground floor: an entrance with a dressing area leading to a cathedral-style living room with large bay windows, a dining room, a bar area, and a kitchen. A large terrace allows one to enjoy sunshine all day long, shielded from view. A closed garage and a ski room complete this level. Top floor: a second living room (TV area) with openings onto the beautiful floor, two bedrooms, two bathrooms, and a study. Garden level: three bedrooms with their own bathrooms, including a master with a dressing room, shower, and bathtub. Intermediate floor: an indoor pool with a steam room, a shower, and a toilet. Basement: a cinema room, a fitness area, a massage room, a pantry, a caretaker's lodge, a laundry room, and a technical room. An elevator provides access to all floors of the chalet. Reduced notary fees and recoverable VAT under conditions.This description has been automatically translated from French.
…By Ares Immobilier
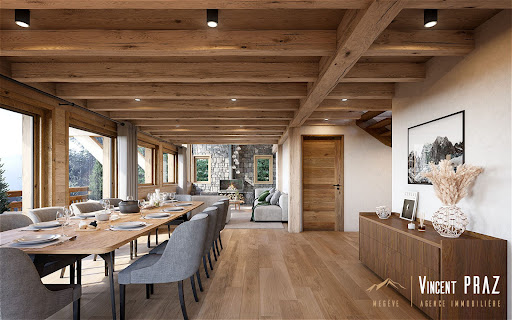


Megève. 5 minutes from the village center. Immediate proximity to the ski lifts and slopes. Exceptional chalet of 400m² with 290m² of living space. It consists of a bright living room of 60 m² opening onto a generous terrace of 34 m² offering a panoramic view of the surrounding peaks. It includes 5 en-suite bedrooms, sauna, hammam, ski locker, wine cellar, bar, and home cinema room. Laundry, technical room, and double garage complete this property. Its privileged location offers absolute tranquility, close to amenities and mountain sports. Rare. File available upon request. Vincent Praz Agency Megève.Fees included of 4.01% VAT at the buyer's expense. Price excluding fees 6,105,000 €. Not subject to energy performance assessment. Information on the risks to which this property is exposed is available on the Géorisques website: georisques.gouv.fr.This description has been automatically translated from French.
…By Vincent Praz Immobilier


Between Megève and Saint Gervais les Bains. Immediate proximity to the ski departures from Bettex and connected by the slopes to Megève (Domaine Evasion Mont Blanc). Chalet offering a breathtaking panoramic view of the majestic Mont-Blanc. A 400m² chalet with 280m² of living space comprising a bright living room of 81m², 4 ensuite bedrooms, a dormitory, a covered terrace of 20m², balconies, a garage, ski room, and an elevator. All on a plot of 800m². Possibility of custom layout and finishes. File available upon request. Agency Vincent Praz Megève.Fees included of 4.02% VAT at the buyer's expense. Price excluding fees €3,230,000. Not subject to DPE. Information on the risks to which this property is exposed is available on the Géorisques website: georisques.gouv.fr.This description has been automatically translated from French.
…By Vincent Praz Immobilier


Perched in the heights of Collonges-sous-Salève, this character property of approx. 204 sqm of living space stands out for its generous volumes and warm atmosphere. Set on a large private garden of approx. 1,033 sqm, it offers a peaceful, green setting, ideal for a family seeking comfort and serenity. The light-filled living spaces, including a double lounge and a fully equipped kitchen open to the dining area, create a convivial and harmonious layout, extending seamlessly onto the garden. Every room has been designed to ensure smooth circulation and an enjoyable daily lifestyle, blending charm and authenticity. Located in a sought-after residential area, the property enjoys open views over the countryside while remaining in close proximity to Geneva access routes, schools, and shops. Two cellars, outdoor parking spaces, and fibre-optic internet complete the features of this unique property. Information regarding potential risks to which this property is exposed is available on georisques.gouv.fr. Agency fees payable by the seller.
…By Stone & Wood


Property with Panoramic Views of the Parmelan Range and Exceptional Development Potential Just a few minutes from Annecy and the main routes connecting to Geneva, this property enjoys a prime location in a preserved setting, offering absolute peace and quiet, optimal sunshine, and spectacular views of the Parmelan mountain range. Set on a magnificent landscaped plot of 1,635m², the property benefits from a truly rare living environment where nature, privacy, and serenity blend harmoniously. The house offers approximately 168m² of total floor area, including 135m² of living space, spread over several levels and providing numerous layout possibilities. The main level features an entrance hall, a separate kitchen, a bright living and dining room opening onto the outdoors and extended by a balcony with unobstructed views, two bedrooms, a bathroom, and a separate WC. Upstairs, a second living area comprising an open-plan kitchen and living room, two bedrooms, a bathroom with WC, and convertible attic space offers a variety of possibilities: a large family home, independent accommodation, a professional practice, or a multi-generational living project. A spacious full basement, including a double garage, workshop, and laundry room, completes the property's amenities. Built in the 1960s and meticulously maintained over the years, this home will appeal to buyers seeking generous living spaces, exceptional views, and significant potential for further enhancement. A rare opportunity for both private buyers and investors. Thanks to the configuration of the land, and subject to the necessary planning permissions and local regulations, the plot may also offer potential for subdivision or further real estate development, providing attractive long-term investment prospects. A rare property combining quality of life, development potential, and a sought-after location between Annecy and Geneva.
…By Barnes Annecy


Divonne Sotheby’s International Realty presents, on the immediate outskirts of Geneva in the highly sought-after commune of Archamps, an exceptional property offering approximately 768 sqm of living space, set within 10,825 sqm of landscaped grounds, including 3,700 sqm of detachable land in a buildable zone, providing rare value-enhancement potential. Renovated in the 1990s, the villa stands out for its extraordinary volumes and a layout ideally suited for a family residence or a hospitality-oriented project. The ground floor opens onto a vast entrance hall leading to a spectacular reception lounge, an impressive dining room, and a fully equipped professional kitchen with cold room, perfectly designed for large-scale entertaining. This level also includes five bedrooms, three bathrooms, and multiple circulation and utility areas. On the lower ground floor (garden level), fully fitted out, a second living space is arranged with a lounge, games room, kitchen, and a traditional “carnotzet” adding a warm and convivial atmosphere. This level also comprises six bedrooms, three bathrooms, two toilets, and a garage. Additionally, an independent 142 sqm guest chalet completes the property, ideal for hosting guests in full autonomy or accommodating staff. This rare property combines a strategic location, exceptional hosting capacity, and strong development potential, just minutes from Geneva and Geneva Cointrin International Airport.
…By Divonne Sotheby's International Realty


Under a preliminary sales agreement - Babolat, an independent real estate agency, presents a rare villa that blends elegance, technology, and nature in a privileged setting. Located in a peaceful and highly sought-after area of Annecy-le-Vieux, just a few steps from the lake, this recently built contemporary villa invites you to a unique lifestyle experience where refined design, modern comfort, and breathtaking views come together. Facing the crystal-clear waters of the lake, the property enjoys uninterrupted panoramic views that enhance the beauty of every season. Expansive floor-to-ceiling windows flood the interiors with natural light, creating perfect continuity between the indoor spaces and the surrounding nature. The 16 x 3 m heated pool extends the pleasure of lakeside living all year round. The choice of materials oak, quartz, glass, and porcelain stoneware reflects refined taste and top-tier craftsmanship. From the entrance, a sculptural oak staircase, glass railings, and mineral flooring set the tone, offering a warm yet minimalist atmosphere. The main living space, on the same level as the terraces and the landscaped 1,800 m² garden, provides a serene and welcoming setting. It includes a bright living room, an open kitchen, and two bedrooms with en-suite bathrooms, one of which also includes a private office. The gas fireplace combines contemporary elegance with instant performance, delivering both style and comfort. Upstairs, two magnificent suites including a master with lake views offer privacy and understated sophistication. On the lower ground floor, a home cinema with bar creates a space dedicated to relaxation. Outdoors, a fitness room facing the lake inspires daily wellness in a breathtaking setting. The rear level of the home includes a laundry room, technical area, a spacious garage, and electric vehicle charging stations. The villa is equipped with solar panels powering a high-performance underfloor heating system, with automatic gas backup as needed. A next-generation smart home system enables remote control of all functions. Special attention has also been paid to acoustic comfort throughout. The villa may be acquired fully furnished and decorated, offering turnkey living down to the last detail. Video available on request This exceptional address enjoys excellent accessibility via high-speed rail, motorways, and international airports in Geneva and Lyon a strategic location for either a primary or secondary residence. Babolat Sylviane, phone number +33 6 70 64 14 51 an independent real estate agency specializing in luxury properties around Lake Annecy, Lake Bourget, the Tarentaise, the Aravis, and the Genevois region, offers expert guidance with discretion and high standards.
…By Babolat
'%20stroke='%23DDAA3A'%20stroke-width='1.909'%20stroke-linecap='square'%20stroke-linejoin='bevel'/%3e%3c/svg%3e)
Receive by email any new listing that may match your search criteria
Your criteria :
By validating this form, you accept the general conditions of use of Le Figaro Properties.
These agencies offer a selection of luxury properties vente at Mont-Saxonnex. Feel free to contact them for personalized assistance.
As part of your search for a luxury property, discover our catalog of 1 luxury house with a terrace in Mont-Saxonnex, offered from $646,794. Outdoor meals or summer receptions, the terrace extends the house outdoors. The house listed in our listing offers an attractive living area measuring 229 m².
