The agencies at Sillingy
These agencies offer a selection of luxury properties vente at Sillingy. Feel free to contact them for personalized assistance.

 English$ USD · m²


VILLA PANORAMA | SILLINGYOn the heights of Sillingy-Épagny, discover a contemporary villa project designed to fully enjoy its environment and unobstructed views of the surrounding landscapes.Located on a plot of approximately 1,300 m², this 150 m² villa captivates with its clean line architecture, generous volumes, and large openings that provide a beautiful continuity between the interior and exterior.Designed around a post-beam construction system, it allows for great freedom in the layout of spaces and can be customized to bring a truly tailor-made project to life. The villa notably plans for 3 bedrooms, 3 bathrooms, and a double garage.A calm and green setting, close to Annecy, shops, schools, and major roads, to combine architecture, comfort, and quality of life.A unique villa, designed for its environment and imagined for you.Project presented for illustration purposes and customizable according to your wishes. Land offered in collaboration with our land partner, subject to availability.This description has been automatically translated from French.
…By Eden Home Epure


In the hills above Annecy, this 294 sq m (364 sq m total floor area) family home offers breathtaking views of Lake Annecy and the mountains. Bathed in natural light and completely private, it boasts a well-designed layout spread over three levels. The basement includes a spacious double garage, a workshop, and a wine cellar. On the ground floor, there is a grand entrance hall, a laundry room, a bathroom, a bedroom, a separate kitchen opening onto the terrace, and a large living/dining room with a fireplace. Upstairs, there are three bedrooms, including a master suite with an en-suite shower room, and a second bathroom for the other two bedrooms. The property sits on 2,500 sq m of land, with a subdivision already planned for a future building project. A peaceful setting, ideal for a family, with easy access to the motorway and a bus stop at the foot of the property. Don't delay in scheduling a visit! Feel free to call us for any information or to arrange your viewing. Information regarding the risks to which this property is exposed is available on the website www.georisques.gouv.fr
…By Stone Invest


Located in the sought-after Proméry neighborhood in Pringy, just a few minutes drive from Annecy centre, this magnificent architect-designed villa offers stunning panoramic views of the surrounding mountains, complemented by a charming glimpse of the lake. Featuring an impressive patio door stretching over 12 meters along the entire length of the living area, the house was designed to harmonize with its surroundings and make the most of the breathtaking landscape at all times. Its distinctly contemporary architecture is paired with high-end finishes. Inside, natural materials create a soft and welcoming atmosphere, perfect for moments of togetherness with family or friends. The villa comprises a double-height entrance, a spacious living room of approximately 100 sqm, 4 bedrooms (including a master suite, a ground-floor suite, and two additional bedrooms), a large study (which can serve as a fifth bedroom), a mezzanine, and a utility room. A large garage is also included. Outside, you'll find expansive ipe wood terraces, a heated swimming pool, a pétanque court, and beautifully landscaped grounds, ideal for relaxation or entertaining. Information on the risks to which this property is exposed is available on georisques.gouv.fr Agency fees payable by the seller
…By Stone & Wood


In Chilly, in Haute-Savoie, discover this Château, a character property with remarkable heritage, offering 215 m² of living space, approximately 340 m² of outbuildings, and a tree-filled plot of 5,126 m².This old house is charming due to its authenticity and preserved architectural elements. Exposed stones, old beams, monumental fireplaces, and period materials testify to the history of the place and give the whole a singular atmosphere.Mainly renovated in 1997, the living area is spread over two levels. The ground floor features a spacious entrance, a living room, a separate lounge with a fireplace, a fitted kitchen, as well as a bedroom and a shower room.Upstairs, three generously sized bedrooms and a bathroom complete the living spaces.The property is also distinguished by its numerous outbuildings and heritage elements: an old farmhouse, a tower, a press, and a chapel. These buildings offer particularly interesting rehabilitation potential for a family project, the creation of lodgings, or guest rooms, subject to the necessary authorizations.Outside, the park of 5,126 m², enhanced by mature trees and vast green spaces, offers a calm and preserved environment in the heart of the Haute-Savoy countryside.The property benefits from a pleasant location in the municipality of Chilly, close to the living areas of Annecy and the Genevois.Modernization and energy improvement works are to be expected in the living area, while the outbuildings require rehabilitation.This Château represents a rare opportunity to acquire a historical property in Haute-Savoie, combining old-world charm, generous volumes, and numerous development possibilities.For more information or to arrange a private visit, contact your agency l'Adresse Immobilier Saint-Julien-en-Genevois ? Prestige Service.This description has been automatically translated from French.
…By L'adresse De Prestige


Located in the commune of Cuvat, in a green and peaceful setting, this contemporary villa enjoys an exceptional unobstructed view over Annecy, its lake, and the surrounding mountains. With approximately 160 sqm of usable space, the property stands out for its modern features, generous volumes, and large openings, providing sunlight and brightness throughout the day. The spacious and welcoming living area includes a fully equipped kitchen and opens directly onto a superb panoramic terrace, ideal for enjoying the natural surroundings and the view. The sleeping area consists of three bedrooms, including a master suite, and two shower rooms. Additional features: laundry room, double carport, and storage room. Plot of 5,394 sqm. Information on the risks to which this property is exposed is available on georisques.gouv.fr Agency fees chargeable to the seller.
…By Stone & Wood


In a peaceful, verdant setting, discover this magnificent, meticulously restored farmhouse, blending old-world charm with modern comfort. Offering 374.27 m² of usable space, including 212.46 m² of living space, this rare property also offers an additional 93.21 m² to be converted to suit your needs and desires. Set on a superb, meticulously landscaped plot of 6,867 m², the property immediately captivates with its perfectly maintained exterior: a secure swimming pool with a pool house, artfully designed wooded areas, and a delightful orchard with fruit trees. Inside, the generous proportions and high-quality features create a warm and refined atmosphere. The ground floor comprises a spacious, fully equipped kitchen opening onto a welcoming dining room, as well as a spectacular living room boasting a high ceiling and a majestic central stone fireplace. This bright space offers direct access to a large terrace and the garden. A ground-floor bedroom, a playroom that could also serve as a child's bedroom, and a separate WC with a washbasin complete this level. The first floor offers an elegant master suite with a shower, sink, and WC, a laundry room, an office, and storage space. On the second floor, you will find two further bedrooms, a bathroom, and a separate WC. The property also includes two large spaces of 59 m² and 34 m² that can be converted to suit your needs: a playroom, library, additional bedrooms, a wellness area, or a workshop. Two large cellars, a garage, and a boiler room complete the property. This high-quality renovation was carried out with careful planning and the use of premium materials, highlighting the roof, traditional masonry, and stone floors, while incorporating modern amenities for optimal comfort. A water softener has also been installed. A rare property with authentic charm, ideal for those who appreciate beautiful homes, nature, and space. The fees are to be paid by the seller. Les informations sur les risques auxquels ce bien est exposé sont disponibles sur le site Géorisques : www. georisques. gouv. fr. ** ENGLISH SPEAKERS: please note that Capifrance has an international department that can help with translations. To see our range of 20,000 properties for sale in France, please visit our Capifrance website directly. We look forward to finding your dream home!
…By Capifrance - Anthony Jorge Figueiredo


Charming former farm entirely renovated with high-end features, offering beautiful volumes and great versatility of use, including: - On the ground floor: an entrance, a bedroom, a garage, a cellar, and a boiler room equipped with a central heating system with a wood pellet storage silo; An independent T3 apartment (or communicating with the main house), consisting of: two bedrooms, a bathroom, an independent WC, a living room with an open kitchen, a hallway, and ground-level access to an outdoor terrace; On the first floor: three bedrooms, a bathroom, an independent WC, a spacious living room with an open kitchen, a lounge, a distribution corridor, and a large partially covered terrace offering a pleasant outdoor living space; On the second floor: a spacious game room, a storage area, and a WC.All built on its adjoining land, with a courtyard and private outdoor spaces, in a setting that combines the charm of the old with the comfort of contemporary arrangements.Additional elements: Exceptional equestrian property between Annecy and Aix-les-BainsIn the heart of a preserved natural environment, at the foot of the Bauges massif and ideally located between Lake Annecy and Lake Bourget, this high-end equestrian property combines elegance, comfort, and functionality in a rare setting.Built on more than 2 hectares of land, this former charming farm has undergone a complete renovation by an architect, combining authenticity and high-quality contemporary features. Developing over 360 m² of living space, the property offers generous and bright volumes, suitable both for a prestigious primary or secondary residence and for a professional or hosting project.Equestrian enthusiasts will be delighted by complete equestrian facilities perfectly integrated into the environment: riding arena, outdoor ring, stables, and an organization designed according to the active stabling concept, ensuring the well-being of the horses and optimal daily operations.No overlooking - absolute calm - ideal exposure - panoramic viewsMission and challenges Safer on this property- Support local development- Energize agriculture and forestryActive stable House and outbuildings Completely renovated farm with high-end facilitiesThis description has been automatically translated from French.
…By Safer Auvergne Rhone-alpes


Situated in Saint-Martin-Bellevue, in a highly sought-after residential setting, peaceful yet within immediate reach of the main routes to Annecy and Geneva, this elegant contemporary villa offers approximately 169 sq m of living space (235 sq m in total), set within beautifully landscaped gardens. From the moment you enter, the generous proportions, natural light and quality of finishes create an atmosphere that is both refined and warmly contemporary. Flooded with natural light, the impressive reception room of approximately 60 sq m opens seamlessly onto the terraces, swimming pool and beautifully landscaped gardens, creating a perfect harmony between indoor and outdoor living. The property features four bedrooms, each with its own shower room, together with exceptional leisure facilities including a private cinema room, games room and pétanque court. The south-west facing terraces, swimming pool and landscaped grounds combine to create a truly private and impeccably maintained living environment. A substantial garage of over 50 sq m, a cellar and a generous utility/storage room complete the property. Quality features include underfloor heating via heat pump, a contemporary kitchen, central vacuum system, electric shutters, fibre broadband, alarm system and automatic irrigation. Designed with comfort and privacy in mind, the property harmoniously separates the children’s quarters, principal suite and guest accommodation, offering a refined and discreet lifestyle whilst remaining conveniently close to major transport links. Only: 35 minutes from Geneva Airport 4 km from the motorway 18 minutes from Lake Annecy Full dossier and private viewing available upon request.
…By Barnes Annecy


ANNECY - Just 10 minutes on foot from the heart of Annecy, this elegant bourgeois residence from the 1920s offers approximately 323 m2 of living space, 10 rooms, and a magnificent enclosed and wooded park of nearly 2,400 m2. Facing southeast and bright, it also benefits from an unobstructed view of Semnoz. The property has retained all the charm of beautiful old residences: generous volumes, high ceilings, moldings, fireplaces, antique parquet floors, large windows, and a superb stone staircase with a wrought iron railing. Its vast reception rooms open onto the terrace and the park, and its numerous bedrooms and beautiful spaces make it primarily a home designed for family living. On the top floor, a master suite and a huge room offer multiple possibilities: additional bedrooms, dormitory, cinema room, play area, gym, large office, or studio. In the park, an independent outbuilding of 136 m2 includes two garages, a workshop, and a large convertible attic. Beautiful vaulted cellars, made of stone, complete the ensemble. Schools, shops, and universities are nearby, with quick access to the highway. A true family home, full of charm and possibilities, with the privilege of enjoying a large park while living just a few minutes on foot from the center of Annecy. A true family home, full of charm and possibilities, with the privilege of enjoying a large park while living just a few minutes on foot from the center of Annecy. Information about the risks to which this property is exposed is available on the Géorisques site: www.georisques.gouv.frThis description has been automatically translated from French.
…By Stellangel Immobilier


On the heights of Sevrier, a new contemporary property called Belvédère. When discovering the view and the panorama on the Annecy lake, its stage name is obvious! The house of more than 354 sq m + annexes is located on 3252 sq m of land. It offers a superb living room with the centerpiece a helical staircase and a fully equipped kitchen, 4 en-suite bedrooms and a master suite, a fitness room, sauna, wine cellar, laundry room, double garage, swimming pool and a terrace of 130 s qm for relaxing and enjoying the view. Very quiet neighbourhood with easy access. Available immediately Reduced notary fees, work damage insurance DPE in progress Mandate No. 65
…By Five Stars Agency
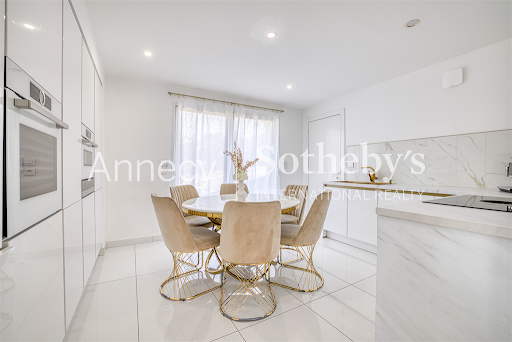


ANNECY SOTHEBY'S INTERNATIONAL REALTY presents this contemporary property of approximately 262 sq.m, ideally located on the heights of Vallières-sur-Fier, offering modern comfort, quality amenities and pleasant open views. From the moment you enter, the home reveals bright and thoughtfully designed living spaces. The main level features an inviting living room extending into a dining area, as well as a fully fitted independent kitchen. A first bedroom with built-in storage completes this floor, with direct access to the garage, which is complemented by a secondary kitchen and a pantry. Upstairs, the sleeping quarters comprise four bedrooms with fitted wardrobes, including a comfortable primary suite with its own dressing room. A laundry room and a large south-west-facing balcony complete this level. The garden level offers an additional lounge area, a heated indoor swimming pool for year-round enjoyment, as well as a technical room and a storage area providing generous ancillary spaces. The property features one bathroom, three shower rooms and four toilets. Equipped with high-quality amenities, it benefits from underfloor heating, air conditioning, home automation, a central vacuum system and an alarm system. Outside, the landscaped terraced grounds create several relaxation areas ideal for entertaining and enjoying convivial moments. A spacious garage and several parking spaces further enhance this contemporary property. Ideally located, the property is within a 30-minute drive of Annecy and Aix-les-Bains, while the Swiss border can be reached in just 40 minutes. ANNECY SOTHEBY'S INTERNATIONAL REALTY, specialists in the sale and rental of exceptional properties in the Annecy area, the Aravis mountains, Aix-les-Bains and the surrounding region.
…By Annecy Sotheby's International Realty


ANNECY-LE-VIEUX CONTEMPORARY VILLA 430 M2 WITH POOL AND LANDSCAPED GARDEN In one of the most sought-after residential areas of Annecy-le-Vieux, this elegant contemporary villa offers a privileged living environment, combining comfort, brightness, and quality features. Set on a landscaped and fully enclosed plot of 1,346 m2, the property underwent a complete renovation in 2020. Benefiting from a triple exposure to the East, South, and West, it enjoys optimal sunlight throughout the day. The carefully landscaped garden features a heated and secured saltwater pool, as well as a relaxation area with a jacuzzi, all in a very quiet setting. With 265 m2 of living space, the villa is appealing with its generous volumes and fluid circulation. The ground floor is organized around a spacious living area of over 80 m2, which includes a living room, dining room, and open kitchen. A fireplace enhances the warm atmosphere of this decidedly contemporary space, which is largely open to the terraces and garden. This level also offers a master suite with a private bathroom and dressing room, an office, and an independent toilet. Upstairs, the sleeping area includes three bedrooms with built-in storage, one of which is a second suite with a private bathroom, a third bathroom, and an independent toilet. The villa also features a remarkable reception area of nearly 42 m2. This living space currently hosts a billiard room and a wine cellar. It also benefits from a bathroom and independent toilets. This versatile space could easily be dedicated to leisure activities, hosting guests, a gym, or a TV lounge, depending on individual needs. The complete basement of approximately 130 m2 includes a garage for three vehicles, a boiler room, a laundry room, and several technical and storage areas. Outside, a fully glazed annex of about 35 m2 offers numerous layout possibilities: independent office, reception area, guest room, or additional garage. The features have been carefully selected: underfloor heating, reversible air conditioning, double-glazed windows, and aluminum rolling shutters with adjustable slats. Together, these ensure optimal living comfort and excellent energy performance. Close to schools, shops, and major routes connecting Geneva and Lyon, this family property perfectly combines residential serenity and everyday practicality. Information about the risks associated with this property is available on the Géorisques website: www.georisques.gouv.frThis description has been automatically translated from French.
…By Stellangel Immobilier


Ref: 71025FV In a privileged area of Annecy-le-Vieux, this house offers a beautiful bright living room with equipped kitchen, a cozy lounge opening onto the terrace, as well as a ground-floor master suite including a shower room, separate toilet, and laundry room. Upstairs, two additional bedrooms and a bathroom with toilet complete the sleeping area. The basement is a real asset with a large garage, a cellar, a room currently used as a gym, and a second room set up as a spa area for optimal daily comfort. An annex of approximately 20 m² with mezzanine enhances the possibilities: workshop, office, or storage space. All of this is complemented by a large wooded garden, a summer kitchen, and several parking spaces. To discover Frédéric VELLUT +33609362408 Fees charged to the seller - Estimated annual energy costs for standard use, based on 2024 energy prices: €1250 ~ €1700 - Frédéric VELLUT - Commercial agent - EI - RSAC 353 184 294 / AnnecyThis description has been automatically translated from French.
…By Reseau Swixim


Under a preliminary sales agreement - Babolat, an independent real estate agency, presents a rare villa that blends elegance, technology, and nature in a privileged setting. Located in a peaceful and highly sought-after area of Annecy-le-Vieux, just a few steps from the lake, this recently built contemporary villa invites you to a unique lifestyle experience where refined design, modern comfort, and breathtaking views come together. Facing the crystal-clear waters of the lake, the property enjoys uninterrupted panoramic views that enhance the beauty of every season. Expansive floor-to-ceiling windows flood the interiors with natural light, creating perfect continuity between the indoor spaces and the surrounding nature. The 16 x 3 m heated pool extends the pleasure of lakeside living all year round. The choice of materials oak, quartz, glass, and porcelain stoneware reflects refined taste and top-tier craftsmanship. From the entrance, a sculptural oak staircase, glass railings, and mineral flooring set the tone, offering a warm yet minimalist atmosphere. The main living space, on the same level as the terraces and the landscaped 1,800 m² garden, provides a serene and welcoming setting. It includes a bright living room, an open kitchen, and two bedrooms with en-suite bathrooms, one of which also includes a private office. The gas fireplace combines contemporary elegance with instant performance, delivering both style and comfort. Upstairs, two magnificent suites including a master with lake views offer privacy and understated sophistication. On the lower ground floor, a home cinema with bar creates a space dedicated to relaxation. Outdoors, a fitness room facing the lake inspires daily wellness in a breathtaking setting. The rear level of the home includes a laundry room, technical area, a spacious garage, and electric vehicle charging stations. The villa is equipped with solar panels powering a high-performance underfloor heating system, with automatic gas backup as needed. A next-generation smart home system enables remote control of all functions. Special attention has also been paid to acoustic comfort throughout. The villa may be acquired fully furnished and decorated, offering turnkey living down to the last detail. Video available on request This exceptional address enjoys excellent accessibility via high-speed rail, motorways, and international airports in Geneva and Lyon a strategic location for either a primary or secondary residence. Babolat Sylviane, phone number +33 6 70 64 14 51 an independent real estate agency specializing in luxury properties around Lake Annecy, Lake Bourget, the Tarentaise, the Aravis, and the Genevois region, offers expert guidance with discretion and high standards.
…By Babolat


A stone's throw from the town of Annecy-Le-Vieux, this contemporary property sits on a 1,160 m² plot and enjoys beautiful views of the lake, the city of Annecy, and the mountains. Particularly bright thanks to its south-facing aspect and numerous windows, this 270 m² villa offers great potential. It could be converted into a beautiful family home for entertaining friends, or retain its current layout with three independent apartments, providing an attractive rental income. The villa is laid out as follows: - On the ground floor, a large apartment comprising an entrance hall with storage space, a living/dining room with open kitchen, two bedrooms including a master suite with shower room and toilet, a shower room with walk-in shower, a laundry room, separate toilet, and an office area. This apartment has direct access to the terraces with jacuzzi and to the garden with swimming pool - A second one-bedroom duplex apartment with an open-plan kitchen and living room, separate toilet, and upstairs, a bedroom with shower room. - On the first floor (entrance on the ground floor), an apartment with a spacious entrance hall, an open-plan kitchen and living room, three bedrooms, one with a shower room, and a separate toilet. The living room and two bedrooms have access to a balcony with beautiful views of the lake and town - This property also features a carport with a roof terrace for two cars, a mazot (small outbuilding), and a cellar with kitchen, shower and restroom facilities Additional features: - New swimming pool (2020) + jacuzzi - Carport with roof terrace - 48 m² terrace with motorized awnings - Fenced plot - Roof in good condition - Reversible air conditioning - Pellet stove in the main apartment - Walk-in shower in the main apartment - High-quality appliances - Motorized shutters and blinds - Three master suites - Earthquake-resistant construction
…By Jardin Privé Immobilier


Nestled within a 14,770 sq m landscaped park, this contemporary property offers 295 sq m of living space, complemented by 250 sq m of outbuildings and annexes, creating a rare property in terms of its amenities and versatility. The main house impresses with its generous proportions, abundant natural light, and unobstructed views of the surrounding countryside. The reception areas open onto a vast panoramic terrace, while the ground-floor master suite and the upstairs bedrooms also enjoy a privileged connection with the outdoors. Designed for comfort and well-being, the property features an indoor swimming pool, a full basement with a 114 sq m garage, a traditional 24 sq m wine cellar, a 42 sq m independent workshop with high ceilings, a separate cottage, and several storage and service areas, including a superb gazebo with a fountain. Technical features: heat pump, solar panels, rainwater harvesting system (24,000 liters), secure backup power supply. Meticulously maintained over the years, this property now offers an exceptional living environment where space, tranquility, and functionality blend harmoniously. A secluded address for those seeking more than just a house: a true home. The fees are to be paid by the seller. Les informations sur les risques auxquels ce bien est exposé sont disponibles sur le site Géorisques : www. georisques. gouv. fr. ** ENGLISH SPEAKERS: please note that Capifrance has an international department that can help with translations. To see our range of 20,000 properties for sale in France, please visit our Capifrance website directly. We look forward to finding your dream home!
…By Capifrance - Frédéric Janin


ANNECY SOTHEBY'S INTERNATIONAL REALTY is pleased to present this fully secured property, nestled between the crystal-clear waters of the western shore of Lake Annecy and the verdant slopes of the Semnoz. It offers a unique living environment, where the tranquility of the countryside blends with the pleasures of the lake. Just 10 minutes from Annecy, it benefits from a calm and preserved environment, while being close to shops, schools, and activities. This architect-designed villa is an invitation to serenity and luxury, offering a rare living environment where every detail has been thoughtfully crafted for your comfort. You will find a perfect harmony between modernity and nature in an intimate and secluded setting. Recently built, this property offers exceptional features and finishes, meeting the highest standards. With a total area of 354 m², it comprises a living space of 162 m², a Night area of 116 m², and a Wellness & Relaxation area of 76 m². For more information or to schedule a visit, please do not hesitate to contact us. ANNECY SOTHEBY'S INTERNATIONAL REALTY, your expert in the sale and rental of luxury properties in the Annécien and Aravis areas.
…By Annecy Sotheby's International Realty


ANNECY SOTHEBY’S INTERNATIONAL REALTY presents a property in Sevrier, directly on the lakefront, offering remarkable views of the lake and mountains. Set on approximately 2,000 m² of land, it features nearly 200 m² of living space. The layout is spacious, with a living room and kitchen opening onto a terrace facing the lake. A laundry room completes the living areas. The upper floor features three bedrooms, including a master suite, as well as a bathroom. A full basement of approximately 129 m² rounds out the property. Located in a quiet setting, facing the lake and close to amenities, this rare property enjoys a particularly sought-after location. ANNECY SOTHEBY’S INTERNATIONAL REALTY, specialists in the sale and rental of exceptional properties in the Annecy area, the Aravis, Aix-les-Bains, and the surrounding region.
…By Annecy Sotheby's International Realty


Just a few minutes from the lake and the center of Annecy. A rare address for an unparalleled quality of life.Complete file and additional information available on request – Contact 7 days a week.
…By Kretz Real Estate


In Veyrier-du-Lac, in a private and peaceful setting, this contemporary Axe&D property occupies an exceptional position overlooking Lake Annecy. Its privileged orientation reveals a 180° panorama over the lake, surrounding mountains, the Impérial Bay, Annecy and its château. Fully glazed on the lake side, the spacious living area opens onto a generous terrace, seamlessly connecting the interior with the outdoors. The lake becomes the defining feature of the property. Upstairs, the sleeping quarters comprise three bedrooms, including a master suite with en-suite bathroom and dressing room overlooking the lake. A separate studio completes the property. Extending naturally from the house, the swimming pool blends seamlessly into the surrounding landscape. A spacious basement with an office area and ample storage, a closed garage and several outdoor parking spaces complete the property. Just moments from the lake, local shops and schools in Veyrier-du-Lac, and only 10 minutes from Annecy, this rare property combines contemporary architecture, tranquillity and exceptional panoramic views over Lake Annecy.
…By Five Stars Agency


Perched on the sought-after heights of Veyrier-du-Lac, this exceptional contemporary villa enjoys a commanding position with breathtaking panoramic views over Lake Annecy and the surrounding mountains. Offering 442.37 sqm of living space, the property stands out for the outstanding quality of its design and the excellence of its finishes. Meticulously crafted down to the finest detail, it is flooded with natural light thanks to expansive openings that seamlessly connect the interiors with the outdoors, framing the spectacular scenery at every turn. The ground floor features a spacious living room, an elegant dining area and a fully bespoke kitchen, all extending onto a terrace with an infinity pool and beautifully landscaped gardens. A refined master suite completes this level. Upstairs, the sleeping quarters comprise two magnificent suites and a study, all enjoying equally spectacular views of the lake and surrounding peaks. The lower level is dedicated to comfort and leisure, offering an independent studio, fitness room, TV lounge, workshop, wine cellar, garage and technical rooms. Every aspect of this residence reflects an uncompromising commitment to quality, with custom-made joinery, carefully selected materials, premium amenities and an architecture designed to embrace the outdoors. A truly private and exclusive address combining contemporary elegance, ultimate comfort and one of the finest panoramas in the Annecy region. Information on the risks to which this property is exposed is available on georisques.gouv.fr Agency fees payable by the seller
…By Stone & Wood


In a highly sought-after location, this property offers a privileged lifestyle, marked by an absolutely remarkable panorama of Lake Annecy and the surrounding mountains. Here, the view is ever-present and truly constitutes one of the house's major assets. From the living areas, terraces, and swimming pool, the eye takes in a sweeping view of the lake, the hills, and the iconic landscapes of the Annecy basin. A spectacle that evolves with the hours and seasons, one that never grows tiresome. The house offers generous reception areas that open onto the outdoors. The spaces are bathed in light and are naturally organized around several areas, allowing for both family time and entertaining. Large openings provide direct access to the terraces and create a pleasant continuity between the house and the outdoors. From the main terrace, the panorama is breathtaking: the lake stretches out below while the mountains create an exceptional backdrop. The pool area, located a few steps below, also enjoys a privileged position. The surrounding terrace invites you to fully enjoy sunny days in an environment where nature and the landscape are truly magnificent. An independent studio located at pool level completes the property. It features a living area and a shower, allowing you to accommodate family, friends, or guests with complete privacy. Upstairs, the sleeping area comprises three bedrooms, including a beautiful master suite, offering comfort and privacy. A large basement completes the property and provides additional storage or development possibilities. The property also includes a separate enclosed garage and several outdoor parking spaces. A rare find, remarkable above all for the beauty of its surroundings and a truly exceptional view of Lake Annecy and the mountains. A property where the landscape naturally becomes an integral part of daily life. Information on the risks to which this property is exposed is available on the Georisque website: georisques.gouv.fr. Fees payable by the seller.
…By Proprietes Des Alpes


Exclusive, Veyrier-du-Lac, located in one of the most sought-after villages on the East bank, this traditional house offers great potential and an unobstructed view of Lake Annecy. With 173.62 m² of living space (341.13 m² of usable space), it comprises 4 bedrooms and 3 bathrooms, all set in lovely landscaped grounds of approx. 1,500 m² with swimming pool and double garage. Bathed in light and ideally exposed, this property will appeal to lovers of large surfaces and authenticity, wishing to rethink volumes according to their desires. A quiet, residential setting just a stone's throw from the village center and all amenities. Garden level: living/dining room with fireplace, kitchen, veranda, linen room, bedroom with bathroom, WC. 1st floor: spacious mezzanine/study, 3 bedrooms, shower room, WC Basement: wine cellar, laundry room, WC, 59 m² double garage, boiler room, shower room/sauna 10*5 m chlorine pool
…By Agence Clerc - Christie's International Real Estate


Veyrier du Lac: On the prized heights of Lake Annecy, in an environment of absolute calm, this property offers a rare panoramic view of the lake and the surrounding mountains. A place where the horizon becomes a permanent backdrop, changing with the seasons and the light. Set on landscaped grounds of approximately 4,300 m², the villa boasts nearly 443 m² of living space and features a design fully oriented toward the outdoors and the views. The bright and open living spaces naturally extend the interior to the terraces and landscape, creating a continuity between the house and nature. The house offers five suites, including one on the ground floor, as well as an independent garden-level apartment allowing for complete autonomy. The infinity pool enhances the perspective effect, seemingly blending into the lake and the mountains in the background. The amenities are complemented by a gym, a game room, and several relaxation areas designed for comfort and conviviality. The integrated home automation ensures smooth and discreet management of the entire property. A rare property, where the view, tranquility, and architectural balance create a unique living environment on Lake Annecy.This description has been automatically translated from French.
…By Affinity Prestige Sarl Suisse


This superb architect-designed villa of approximately 280 m², bright and spacious, offers an ideal living environment in a green setting. With its vast living spaces, comfortable bedrooms, and luxury amenities such as a sauna and a wine cellar, it meets all needs. The generous land, with breathtaking views, adds an additional dimension to this exceptional property.This description has been automatically translated from French.
…By Orpi - Immod

Receive by email any new listing that may match your search criteria
Your criteria :
By validating this form, you accept the general conditions of use of Le Figaro Properties.
These agencies offer a selection of luxury properties vente at Sillingy. Feel free to contact them for personalized assistance.
For your search for an exceptional property, select our luxury house with panoramic views in Sillingy, starting at $1,646,452. Offering an exceptional panorama, this residence overlooks the city and its surroundings. As the seasons pass, the spectacle is renewed without ever becoming tiresome. Depending on the area you are looking for, the living area starts at a minimum of 150 m².
As part of your search for a luxury property, discover our catalog of 1 luxury house with a terrace in Sillingy, offered from $1,646,452. Outdoor meals or summer receptions, the terrace extends the house outdoors. The house listed in our listing offers an attractive living area measuring 150 m².