The agencies at Chamonix-Mont-Blanc
These agencies offer a selection of luxury properties vente at Chamonix-Mont-Blanc. Feel free to contact them for personalized assistance.

 English$ USD · m²


Chalet Clara Just a few steps from the Prarion cablecar, in the highly sought-after Chavants area, discover Chalet Clara, an exceptional property located within a hotel residence offering premium amenities: a swimming pool, sauna, hammam, spa, and massage area. With a total surface area of 176 m², this chalet will charm you with its refined finishes and breathtaking views of the Mont-Blanc range. The layout is as follow : - Ground floor: a living area with a fireplace, with a dining room opening onto a balcony with an stunning view of the Mont-Blanc massif, a fully equipped kitchen. - First floor: two en-suite bedrooms, each with a bathtub, shower, WC, and dressing room. - Garden level: one en-suite bedroom with a bathroom accessible to persons with reduced mobility (PMR) and WC, a fourth bedroom, a sauna, a bathroom, and a laundry room with storage space. Additional Features: Private covered parking, a cellar and a ski locker. Annual co-ownership charges: €7.410 (co-ownership of 15 lots, no ongoing legal proceedings). Contact: For more information or to schedule a visit, contact Barnes Chamonix at +33 4 50 18 52 38. Legal Information: Details about any potential risks related to this property are available on the official website: www.georisques.gouv.fr.
…By Barnes Chamonix


GRIAZ FARM - LES HOUCHES. Completely reconstructed in 2020, this imposing 476 m2 farm that dates from the 18th Century has been thoughtfully designed to provide a stunning 5 bedroom luxurious alpine retreat whilst retaining the essence of an historic property. Sitting high above the valley floor on an extremely secluded plot of 19,200 m2 the farm is laid out as follows: on the ground floor - entrance hall, 2 en-suite bedrooms, laundry room, office, utility room, guest WC and vast kitchen / dining area with double height living room separated by a fireplace. The first floor contains the master bedroom complete with dressing room and bathroom, 2 further en-suite bedrooms and a second 78 m2 double height living room with fireplace. The lower ground level consists of a gym, storage room, a technical room that houses the efficient wood pellet heating system and a 42 m2 space that could easily be transformed into a home cinema or bunk room. A four car garage with plenty of storage completes this wonderful home.
…By La Floria Immobilier


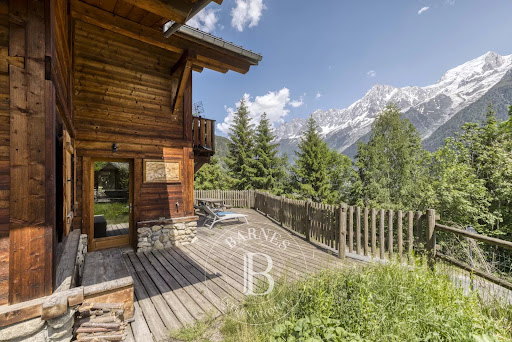


Chalet Ecrin. Nestled in the highly sought-after Coupeau neighborhood of Les Houches, Chalet Écrin is a 1,537-square-foot independent alpine residence offering breathtaking panoramic views of the Mont Blanc massif and optimal sunshine throughout the year. Built in 2003, the chalet offers a bright and elegant main living area, with an open-plan kitchen and living room designed to take full advantage of the surrounding mountain scenery. This floor also includes a master suite with en-suite shower room and dressing room, an entrance hall, and guest toilet. Upstairs, two spacious bedrooms with mezzanines offer charming extra space with access to a balcony, complemented by a large family bathroom and separate toilet. A garage, a storage space, and three outdoor parking spaces enhance the practicality and comfort of the property. Ideally located just minutes from the train station and local amenities, and only 10 minutes from Chamonix, Chalet Écrin offers an exceptional alpine setting, perfect as a primary residence, a refined vacation home, or a real estate investment in the heart of the valley. For further information, please contact our English speaking estate agents in Barnes Chamonix on +33 4 50 18 52 38. Information regarding potential risks to which this property is exposed is available on the Géorisques website: www.georisques.gouv.fr
…By Barnes Chamonix


Chalet Lumière Just a few steps from the Prarion cablecar, in the highly sought-after Chavants area, discover Chalet Lumière, an exceptional property located within a hotel residence offering premium amenities: a swimming pool, sauna, hammam, spa, and massage area. This chalet will charm you with its refined finishes and breathtaking views of the Mont-Blanc range. The layout is as follow : - Ground floor: a living area with a fireplace, with a dining room opening onto a balcony with an stunning view of the Mont-Blanc massif, a fully equipped kitchen. - First floor: two en-suite bedrooms, each with a bathtub, shower, WC, and dressing room. - Garden level: one en-suite bedroom with a bathroom accessible to persons with reduced mobility (PMR) and WC, a fourth bedroom, a sauna, a bathroom, and a laundry room with storage space. Additional Features: Private covered parking, a cellar and a ski locker. Annual co-ownership charges: €5,600 (co-ownership of 75 lots, no ongoing legal proceedings). Contact: For more information or to schedule a visit, contact Barnes Chamonix at +33 4 50 18 52 38. Legal Information: Details about any potential risks related to this property are available on the official website: www.georisques.gouv.fr.
…By Barnes Chamonix


Chalet Chavants. Located in Les Houches, in the peaceful and sought-after Chavants area, this chalet renovated with care benefits of a prime location just a few minutes from the Prarion gondolas and 15 minutes from Chamonix. On a 682 m² plot, the property combines Alpine style and high-end contemporary features. The 250 m² chalet offers 175 m² of living area, comprises five bedrooms and four bathrooms, and is laid out as follows: On the ground floor, three en-suite double bedrooms, each with its own shower room or bathroom with toilet, an equipped gym room, a garage with ski rack and boot dryer, a laundry room. Upstairs, the living area opens onto a large Mont Blanc facing terrace and comprises a fitted kitchen, a dining room and lounge with a fireplace. A fourth bedroom and a study (bedroom 5) open onto a second terrace, and a shower room with a toilet complete this level. Ideally located with easy access to the Prarion ski slopes, Lac des Chavants and local shops, just a few minutes’ drive from Les Houches and Chamonix centres. Please do not hesitate to contact our English speaking real estate agents in Chamonix on +33 4 50 18 52 38 for further information or to arrange a visit of this property. Information on the risks to which this property is exposed is available at https://www.georisques.gouv.fr/
…By Barnes Chamonix


Chalet Alpage des Rocailles is a beautifully renovated 4-bedroom chalet on the Les Houches hillside. It has mountain views onto the Les Houches ski area on one side and the Dome du Goûter on the other. The chalet is built over two floors. The upper level features an open plan living and dining area that opens onto a lovely terrace and balcony via pocket sliding doors offering wonderful views. The fireplace and vaulted ceilings give the home a warm and cosy feel while still being open to the modern kitchen and dining areas. This floor also has two bedrooms, each with its own bathroom. The ground floor includes a workshop or gear room, TV room, two bedrooms, a laundry room and a bathroom. At the back of the chalet is a 25m² terrace, a stone barbecue and an enclosed storage space, perfect for outdoor eating. There is ample outdoor parking for four to five cars and the potential to build a carport. In addition, there is a possibility to install a hot tub or sauna on top of the storage area. Key features - Beautifully renovated 4-bedroom chalet in a peaceful location near the centre of Les Houches - Located on a quiet road in a pleasant area surrounded by forest - Warm and inviting atmosphere throughout, created using a mix of contemporary and traditional materials - Fantastic views of the Les Houches ski slopes and the surrounding peaks - Close to the local school, supermarket, restaurants, bars and shops Our Opinion Chalet Alpage des Rocailles is a lovely chalet in a peaceful setting. The interior is beautifully designed with a mix of modern wallpaper, traditional wood and cast-iron features giving it a stylish look and feel. Set back in a quiet position away from the road it is a great option for a family who can enjoy the garden and terrace and also venture into the woodland behind. Location Set up on the hill behind the church of Les Houches, the chalet is close to shops, schools and bus stops. Chamonix is only a 10-minute drive away and the Les Houches ski area is just a 5-minute drive away. This is a family-friendly neighbourhood with nature right on the doorstep.
…By Douglas Elliman France


Chalet Annabelle is a wonderful, 5-bedroom chalet on a large plot on the south-facing slopes of Coupeau, high above the Chamonix Valley. Fully renovated and extended in 2009, the chalet has wonderful views of the mountains, from Mont Blanc round to the ski slopes of les Houches. Nestled on a large plot backing into the forest and nature ensuring privacy and tranquility, the chalet is on 3 levels with 2 large terraces either side of the main living space on the middle floor. The quality of the finish is evident throughout with an impressive master suite on the top floor and cinema room, gym and sauna at the entrance level. Key features - 5 bedroom, 5 bathroom chalet on a large plot above Coupeau - Fully renovated with quality finishes - South-facing with panoramic, mountain views - Cinema room, gym and sauna - 2 large terraces either side of the chalet Our opinion This is a very appealing chalet in a peaceful, private position above Coupeau and the Valley floor. Big views, year-round sunshine hours and a sense of being amongst nature make this an interesting purchase. Location Chalet Annabelle is in one of the highest positions above Coupeau, on a no-through road with very few chalets beyond it. It is just under a 10-minute drive to the centre of les Houches and 15 minutes to Chamonix. Les Houches train station is at the base of the ascent, with a number of hiking trails close to the chalet itself.
…By Douglas Elliman France


Chalet Primavera is a 370m² property located in the center of Les Houches. The chalet spans four floors and includes multiple reception rooms, three bedrooms, two bathrooms, and an extensive garage. Additionally, there is an independent one-bedroom apartment on the ground floor. The property sits on a 686m² plot with a garden accessible from both the ground and first floors. The kitchen and living area open onto a 90m² terrace, offering stunning views of Mont Blanc and the surrounding massif. There is significant potential to convert the expansive basement into a games room, cinema room, or additional bedrooms. The independent one-bedroom apartment is currently used as a holiday let, providing immediate income potential. Key features - A three-bedroom chalet with an independent one-bedroom apartment - Magnificent terrace with views of Mont Blanc - Income-generating, independent one-bedroom apartment - Walking distance to the center of Les Houches - Potential to add further bedrooms or living space Our opinion Chalet Primavera is in a fantastic location, just a short walk from all amenities in the center of Les Houches. The property offers generous space, including a sun-drenched terrace, a four-car garage, an independent apartment, and a sizable garden. It would be ideal as a "lock-up-and-leave" holiday home or as a family residence. Location The chalet is situated in the Saint-Antoine area of Les Houches, a peaceful residential neighborhood comprised mainly of individual chalets near the forest. Chalet Primavera is located above the village, just a two-minute drive or a little under a 10-minute walk away.
…By Douglas Elliman France


Chalet Chavants is a newly built, 5-bedroom chalet situated in the quiet and popular area of Les Chavants in Les Houches. Arranged across 4 half-levels, the property has an open-plan living, dining and kitchen area on the main floor which opens onto a large 46m² south-facing terrace. With a double-height reception area and floor-to-ceiling windows, the home is designed to maximise natural light and create a bright, luxurious feel throughout. The lower ground entrance floor includes a double garage, ski room, laundry room and technical area. The first floor has three bedrooms, including one ensuite master with private balcony, and a family bathroom. The upper level has a second master suite also with a private balcony and a large dormitory bunk room. Buyers looking to rent the property on a commercial basis can benefit from claiming back VAT (TVA) at 20% on the purchase price. Key features - New-build, 5-bedroom chalet in the popular Les Chavants sector of Les Houches - Open-plan, double-height living room opening onto a 46m² south-facing terrace - A quiet, prime setting close to the skiing and mountain trails - Double garage, ski room and laundry room Our opinion A substantial, brand-new chalet in one of the quietest and most desirable areas of Les Houches. What really stands out is the chalet’s layout – the split level gives it character and the two separate master suites and a dedicated dormitory room gives everyone their own personal space. Also, there is plenty of storage for winter kit with the double garage and ski room. The large, south-facing terrace accessed from the living area is easily large enough to eat out for 10+ people. Non-contractual image for illustrative purposes only. Location Chalet Chavants is situated in the sunny area of Les Chavants, close to the skiing and mountain trails of Les Houches. The chalet is 2.5km from the centre of Les Houches and 10km from the centre of Chamonix. The closest shops and cafés are at the bottom of the Prarion lift, just 1km from the chalet.
…By Douglas Elliman France


Chamonix Sotheby's International Realty presents Reem, a luxurious four-bedroom, four-bathroom chalet located in Les Houches, just a few minutes from the Bellevue ski lift, offering breathtaking views of the Aiguille du Midi. This 266 m2 property is part of an exclusive new development consisting of just four chalets, nestled in the heights of the peaceful Saint-Antoine area. It is composed as follows : - Basement level : an entrance hall with direct access to the garage, a bike room, a fitness room, a 31 m2 relaxation area featuring a sauna (with an optional swimming pool), the technical room with a laundry area and the lift serving the upper floors. - Ground floor : a second entrance hall leading to a beautiful, warm and luminous living room of over 53 m2 with a cathedral ceiling, opening onto a fully-equipped, high-end kitchen with direct access to a stunning 30 m2 terrace and south-east-facing garden. A 12 m2 master suite with dressing room, shower room and access to a private additional terrace of 23 m2. - First floor : three additional ensuite bedrooms, each with a private shower room and three private balconies - Under the eaves : a beautiful 25 m2 fitted dormitory, providing additional sleeping accommodation and a playing area for the children, complete with a hanging net and a balcony. The chalet also benefits from two private outdoor parking spaces and five indoor spaces in a secure basement. The Prarion ski lift can be reached in just 10 minutes, along with the Chamonix ski areas. A bus stop, located a five-minute walk from the chalet, offers connections throughout the valley. This high-end development is carried out by a family-owned company renowned for its many constructions in the region and specializing in quality properties since 1999. * VAT reclaimable : opt for a para-hotel rental to reclaim VAT, price excluding VAT: €2,167,083. * Reduced notary fees for this new development. Other chalets available for sale : - Chalet Robin (4 bedrooms) €1,950,000 - Chalet Rania (4 bedrooms) €2,810,500 For more information, please contact Lionel Thomas at Chamonix Sotheby's International Realty on +33 6 68 31 35 08
…By Chamonix Sotheby's International Realty


Exclusive, within a premium residential area located in the municipality of 'Les Houches'. A coveted municipality at the gates of Chamonix, at the foot of the Mont-Blanc massif, offering an exceptional natural setting all year round. Grand panoramas, quick access to slopes as well as trails, authentic and family-friendly atmosphere: the resort attracts a national and international clientele in search of tranquility without sacrificing high-end services. An ideal location for a luxury chalet, between intimacy, nature, and immediate proximity to Chamonix. Individually owned chalet in very good general condition with a high-quality energy performance certificate. Free of any occupation and available immediately. Built in 2006 over 3 levels in a quiet and sought-after cul-de-sac. Access to the swimming pool, jacuzzi included in the charges, as well as preferential rates for the SPA and other services offered by the operator DEEP NATURE. No rental obligation; however, there is an option to entrust the property to a quality local team that knows the subject perfectly. Totaling 164 m2 and benefiting from a nice unobstructed view, this chalet will charm you with its features and optimized distribution. Living area: Main level: - Spacious entrance with a cloakroom - Beautiful living space with its lounge benefiting from access to the main terrace - Dining area configured for 10 people - Beautiful fireplace (insert) providing the expected ambiance - Separate furnished and equipped kitchen 1st floor: - 2 master suites with storage, one with a balcony (each with its own bathroom/shower/WC) Garden level: - Second entrance, offering additional modularity - 2 spacious and bright bedrooms, each with terrace access - Large bathroom/WC - 'Wellness' area with sauna, shower, and changing room - Large laundry room with secure owner storage space - Beautiful terrace with an unobstructed view Additional information: - High-performance heating system provided by a recent heat pump - Private and secure indoor parking space included - Several owner storage spaces allowing for leaving many belongings on-site (if you wish to rent) - Multiple outdoor spaces on its small flat lot requiring very little maintenance - Beautiful exposure offering a nice unobstructed view - Access to DEEP NATURE included in the charges (for part of the services provided) Financial information and condominium: - Condominium fees: 1,300 EUR / quarter - Property tax: 2,543 EUR - No ongoing legal proceedings - 14 residential lots - Alur fund: 100 EUR / quarter (included in the charges) In summary: a great opportunity to acquire a quality property in a sought-after area. Free of occupation, this chalet in perfect condition will suit all types of projects! Announcement from Groupe RD IMMO For more details, and all the information: Contact Romain TROISVALLETS Real estate agent O6 20 70 88 36 CPI: 7301 2020 000 044 495 Information about the risks to which this property is exposed is available on the Géorisques website: www.georisques.gouv.frThis description has been automatically translated from French.
…By Groupe Rd Immo


In the heart of nature on more than 6 hectares of forests and meadows, intimacy and tranquility are the key words of this exceptional property renovated in 2012, where the atmosphere of yesteryear's alpine pastures blends with all the comforts provided by today's latest technology. It consists of a main farmhouse and two mazots, with a total living area of 261 m2 (area below 1.80 m counted), comprising a total of 5 bedrooms, an office, an outdoor pool, and a double garage, with easy access in both winter and summer. More information Yannick Bardel Chalets et DemeuresFees included of 5% VAT at the buyer's expense. Price excluding fees 3,285,714 €. Energy class B, Climate class A Estimated annual energy expenditure for standard use: between €1,928.00 and €2,608.00 for the years 2021, 2022, and 2023 (including subscriptions). Information on the risks to which this property is exposed is available on the Géorisques website: georisques.gouv.fr.This description has been automatically translated from French.
…By Chalets Et Demeures


Bordered by forest in the sunny Chavants area of Les Houches, Rivendell's magical garden overlooks the Mont Blanc massif, and enjoys direct access to a footpath descending to the Prarion ski lift and public transport. When the snow allows, one can ski almost back to the garden from the home run, and in the summer a babbling brook runs through under the private bridge. A true haven from which to enjoy breathtaking views in the distance, and the Prarion cablecar passing overhead. Currently managed as a short-term holiday business, the vast living area, 5 en-suite bedrooms and almost ski-in ski out location makes for a profitable rental return. More details available on request. The south-facing glass openings allow light to pour in on the vast living area, creating a magical setting. **Layout: :** *Garden level* - entrance hallway with laundry area, double bedroom with WC and shower, open-plan kitchen, spacious dining area and living room with wood burning insert overlooking the garden with stream and the Mont Blanc massif beyond. 1 triple bedroom with additional sleeping area/office space on the mezzanine and en-suite, 3rd double bedroom with en-suite. *Upper level* - two double bedrooms, both en-suite. In annexe three private outdoor parking spaces Référence agence : 9907
…By Alpine Property


Bordered by forest in the sunny Chavants area of Les Houches, Eden's magical dual terrace garden overlooks the Mont Blanc massif, and enjoys direct access to a footpath descending to the Prarion ski lift and public transport. When the snow allows, one can ski almost back to the garden from the home run, and in the summer a babbling brook runs through. A true haven from which to enjoy breathtaking views in the distance, and the Prarion cablecar passing overhead. Currently managed as a short-term holiday business, the elevated luminous living area, 5 en-suite bedrooms and almost ski-in ski out location makes a profitable rental return. More details available on request. The triple orientation and ceiling glass openings allow light to pour in on the open-plan kitchen and living area, creating a magical setting. The patio doors onto the terrace offer an additional living space in the summer months. A communal garden to the west of the building offers the perfect spot from which to enjoy the evening sun. There are two ways to access the property: either via the communal entrance (shared with one other property), or directly via the private garden on the upper level, where there's one of the three private parking spaces directly outside. **Layout:** *Lower level* - large entrance hallway with laundry area, double bedroom with shower, separate WC, master bedroom with en-suite and access to garden, family bathroom, two more double bedrooms, one with sink and shower. *Upper level* - large low room under the eaves, ideal for children, extra sleeping space, or storage. Fifth bedroom with sink and shower, separate WC, open-plan kitchen and living room with fabulous views of both the Fis range to the west and the Mont Blanc massif to the east. A wood fire insert adds a cosy element in winter, and a terrace with a stunning two storey private garden offers a magical summer environment. Underfloor heating throughout, and three private outdoor parking spaces. Référence agence : 9924
…By Alpine Property


It is a truly rare opportunity that we are presenting to you today, nestled in the heart of the Chamonix valley. Welcome to this former alpine farmhouse, entirely reinvented and set within a private, pristine 2-hectare estate. Our immediate favorite feature? A spectacular, panoramic, and unobstructed view of the Aiguille du Midi, with absolutely no overlooked neighbors. Here, time stands still, privacy is absolute, and the sense of disconnection is total. From the moment you step inside, the tone is set: the volumes are grand. The vast cathedral living room, centered around a majestic stone and reclaimed wood fireplace, is a genuine invitation to warmth and shared moments. The ultra-premium renovation, executed with rare precision, perfectly balances the authentic soul of period materials with the modern comfort of today's high-end technology. Absolutely nothing has been left to chance. Perfectly designed to host family and entertain guests in absolute comfort, this exceptional chalet is in pristine, move-in condition and offers an ideal layout. The sleeping quarters feature 6 beautiful en-suite bedrooms—true havens of peace, each offering its own unique atmosphere. A spacious suspended office blends serenity and inspiration, while the dedicated leisure spaces include a fully equipped home gym and a playroom for entertainment and relaxation. Outside, the private 2-hectare grounds provide a unique natural playground, completely hidden from sight, yet remaining in immediate proximity to the ski slopes and the resort center. This is an exceptional family sanctuary where understated luxury meets the untamed nature of the high mountains. A truly "ready-to-live" property that represents a particularly rare opportunity in today's Chamonix valley market. Location: Les Houches, Chamonix Mont-Blanc. Layout: 6 bedrooms, 1 office, gym, playroom. Land: 20,000 sqm of private estate. Contact us today to schedule a private viewing and discover this hidden treasure.
…By Kretz Real Estate


CHALET EDEN, LES HOUCHES - Located in Les Chavants, near the Prarion cable car, on the edge of the forest, this 5-bedroom property totals 140 m2 on two levels, with a large, very bright living and dining room, an open-plan fitted kitchen, and a magical view of the Mont Blanc range.
…By La Floria Immobilier


Chamonix Sotheby's International Realty presents Rania, a luxurious four-bedroom, five-bathroom chalet located in Les Houches, just a few minutes from the Bellevue ski lift, offering breathtaking views of the Aiguille du Midi. This 261 m2 property is part of an exclusive new development consisting of just four chalets, nestled in the heights of the peaceful Saint-Antoine area. It is composed as follows : - Basement level : an entrance hall with direct access to the garage, a bike room, a fitness room, a 27 m2 relaxation area featuring a sauna (with an optional swimming pool), the technical room with a laundry area and the lift serving the upper floors. - Ground floor : a second entrance hall leading to a beautiful, warm and luminous living room of over 50 m2 with a cathedral ceiling, opening onto a fully-equipped, high-end kitchen with direct access to a stunning 30 m2 terrace and south-east-facing garden. A 16 m2 master suite with dressing room, shower room and access to a private additional terrace of 10 m2. - First floor : three additional ensuite bedrooms, each with a private shower room and three private balconies. - Under the eaves : a beautiful 25 m2 fitted dormitory, providing additional sleeping accommodation and a playing area for the children, complete with a hanging net, a shower room and a balcony. The chalet also benefits from two private outdoor parking spaces and five indoor spaces in a secure basement. The Prarion ski lift can be reached in just 10 minutes, along with the Chamonix ski areas. A bus stop, located a five-minute walk from the chalet, offers connections throughout the valley. This high-end development is carried out by a family-owned company renowned for its many constructions in the region and specializing in quality properties since 1999. * VAT reclaimable : opt for a para-hotel rental to reclaim VAT, price excluding VAT: €2,342,083. * Reduced notary fees for this new development. Other chalets available for sale : - Chalet Reem (4 bedrooms) €2,600,500 - Chalet Robin (4 bedrooms) €1,950,000 For more information, please contact Lionel Thomas at Chamonix Sotheby's International Realty on +33 6 68 31 35 08
…By Chamonix Sotheby's International Realty


Exclusively, Chamonix Sotheby’s International Realty is pleased to present the Schuss property, ideally located on the legendary Kandahar ski slope, which hosts the Alpine Ski World Cup. The property currently consists of a main chalet of approximately 150 m², complemented by two independent mazots of 20 m² and 6 m², all set on a superb plot of more than 8,000 m², accessible via a 160-meter private road through the forest. The land, located in the discreet hamlet of Belleface, offers an exceptional natural setting with open views of the Mont-Blanc massif and a dense deciduous forest, ensuring privacy and serenity. The main chalet is composed as follows: On the garden level, an entrance hall with cloakroom leads to a spacious living area including an open-plan kitchen, dining room, and living room enhanced by a wood-burning stove, with direct access to a sunny terrace. A double bedroom and a bathroom complete this level. On the first floor, there is a bathroom and a master bedroom with a large panoramic window. On the lower level, there is a space comprising a shower room, storage room, storage room, game room, laundry room, an en-suite double bedroom with direct access to the garden, as well as a single bedroom. The technical room is accessible from the garden. Outside, there is a terrace with a jacuzzi, a 6 m² mazot, and a charming independent 20 m² mazot offering a double bedroom with bathroom. The property is sold with a building permit free from appeals, included in the asking price. A comprehensive dossier is available upon request, and support for the execution of the works will be offered.The construction and renovation budget is not included in the price. This exclusive project is one of the last remaining building permits for a 450 m² development and provides for the construction of a new chalet, replacing the existing structures, located directly on the ski slopes. The total surface area is 463.81 m² with 157 m² of balconies and terraces, spread over four levels. The chalet has been designed to combine comfort, elegance, and functionality: Garden Level (180.15 m² & 56.04 m² terrace) : a bright wellness area with mountain views, including an indoor swimming pool, sauna, hammam, gym, shower, and pool deck with direct access to the garden. A cinema room, wine cellar, laundry room, guest toilet, and technical room complete this level. Ground Floor (142.21 m² & 62.97 m² terrace / covered entrance) : a large living space featuring a double-height cathedral-style living room, a dining area for 12 guests, and an open-plan kitchen opening onto the terrace with an outdoor dining table for 10, offering exceptional panoramic views. A mudroom, access to the double garage, and a guest toilet complete this level. First Floor (96.12 m² & 27 m² balconies) : a master suite with dressing room and private balcony, plus three additional double bedrooms, each with en-suite bathrooms. Each bedroom benefits from its own private balcony. Top Floor (45.27 m² & 11.36 m² balcony) : a magnificent master suite comprising a large bedroom with access to a private terrace, a spacious dressing room, a bathroom, a shower room, double sinks, and a separate toilet. Generous wooden terraces extend the living spaces and allow full enjoyment of the alpine setting, combining nature with spectacular panoramic views. The property benefits from optimal sunshine throughout the year, giving it a unique and highly desirable character. For further information, please contact Lionel Thomas, Chamonix Sotheby’s International Realty at +33 (0)6 68 31 35 08.
…By Chamonix Sotheby's International Realty


Chamonix Sotheby's International Realty presents Chalet NIDAYA, a great family ski chalet nearby the ski lifts Prarion in the village of Les Houches and ten minutes walk from famous ski slope La Verte. Chalet NIDAYA combines a great living area on first floor with an open plan kitchen and large living room with fire place. The living space is completed with the cinema room and library, the master bedroom ensuite with bath and shower, wood stove and access to the terrace. The big private garden with jacuzzi and a swim spa and lounge area on the terrace are accessible from the first floor with amazing views. At the second floor, four ensuite bedrooms with private balcony and fantastic views on the Chamonix peaks. The ground floor of chalet Belize offers a spa area with a sauna and shower, an office and access to the heated garage. A great chalet for mountain lovers located in the heart of Les Chavants, two minutes from the Spa Les Granges d’en Haut. For more information, please call Lionel Thomas, Chamonix Sotheby's International Realty on +33 6 68 31 35 08
…By Chamonix Sotheby's International Realty


Discover this high-quality 176 sqm chalet, including 147 sqm under the French Carrez Law, ideally located in the highly sought-after Les Chavants area of Les Houches, in the heart of the Chamonix-Mont-Blanc Valley. Built in 2006 and designed by a renowned Savoyard architect, the chalet enjoys a privileged position on the sunny slopes above Les Houches, in a peaceful setting with excellent year-round sunshine, just 2 minutes from the ski slopes and the Prarion gondola. Arranged over three levels, the chalet offers 4 en-suite bedrooms, a spacious living area with fireplace, two balconies with outstanding views of the Mont Blanc mountain range, and a private sauna. Another significant advantage is that the chalet is not subject to any commercial lease, giving its owner full freedom of occupancy and use, subject to the condominium regulations and applicable legislation. A 176 sqm Chalet with 4 En-Suite Bedrooms On the garden level, the chalet comprises two bedrooms, each with a private bathroom or shower room, as well as a sauna and technical room. The main floor features an attractive living area of nearly 40 sqm, centred around a fireplace and opening onto a balcony with **uninterrupted views of the Mont Blanc range**. A fully equipped kitchen and the main entrance complete this level. On the upper floor, there are two further bedrooms, each with its own en-suite bathroom. One of the bedrooms also benefits from a private balcony. Additional Features and Amenities The property also includes a cellar, ski room and private underground parking space. The residence also provides access to a wellness area with swimming pool and spa, as well as a restaurant, offering the perfect setting to relax after a day of skiing or hiking in the mountains. Chalet in Les Chavants, Close to the Les Houches Ski Slopes Les Chavants is one of the most sought-after residential areas of Les Houches. Renowned for its peaceful atmosphere, favourable exposure and excellent sunshine, it provides quick and convenient access to the **Les Houches ski area and the Prarion gondola. The chalet is also within easy reach of the centre of Les Houches and Chamonix-Mont-Blanc, while enjoying a preserved Alpine setting and magnificent views of the surrounding mountains. With its 4 en-suite bedrooms, 176 sqm of floor space, proximity to the ski slopes, Mont Blanc views and no commercial lease**, this chalet represents a rare opportunity on the **Les Houches and Chamonix Valley property market. A character chalet in Les Chavants, free from any commercial lease, ideal as a main residence, second home or family Alpine retreat. Contact us for further information or to arrange a viewing of this chalet for sale in Les Houches.
…By Alps Property


Nestled in the highly sought-after Les Chavants area of Les Houches, this chalet enjoys an exceptional location just a short walk from the **Prarion gondola lift** and its renowned ski area. A true four-season destination, Les Chavants is prized for its peaceful residential setting, outstanding year-round sunshine, and breathtaking views of the Mont Blanc massif, making it one of the most desirable addresses in the Chamonix Valley. Built in 1990 on a generous 1,934 m² plot, the chalet benefits from a spacious and private setting with excellent potential for renovation or extension, subject to the relevant planning permissions. Arranged over two levels, the property comprises: Garden level * Two double bedrooms * A shower room * A garage Upper level * A bright and welcoming living room opening onto a balcony-terrace with magnificent south-facing views of the Mont Blanc range * A separate fully fitted kitchen * A master bedroom with en-suite bathroom Thanks to its privileged location only moments from the Prarion gondola, the chalet offers direct access to the Les Houches ski area during the winter, while hikers, mountain bikers and nature lovers will enjoy immediate access to a wide network of trails throughout the summer. Rarely available in this location, this property represents an excellent opportunity to acquire a chalet in one of the Chamonix Valley's most sought-after neighbourhoods. While some refurbishment would enhance the property, it offers tremendous potential to become a superb primary residence, holiday home or investment property in an outstanding alpine setting.
…By Alps Property


Some addresses are not simply found they are earned. This is one of them. Perched in a commanding position above Les Houches, this contemporary chalet built in 2017 by a local craftsman enjoys direct ski-in, ski-out access, a privilege that very few properties in the area can claim. From its windows, terrace and garden, the eye sweeps across the Chamonix valley and rises toward the peaks of the Mont-Blanc massif. A breathtaking panorama, woven into the fabric of everyday life. Designed to welcome a large family, bed-and-breakfast guests or a close circle of friends, the chalet unfolds across three levels with intelligence and ease. It offers six bedrooms, a study, a dormitory and six bathrooms all laid out with a generosity and fluidity that captivates from the very first visit. At the heart of it all is a cathedral-ceiling living room flooded with natural light through an enormous wall of glass. The Chamonix valley and the Mont-Blanc massif stretch out before you in full splendour a view equally magnificent from the sofa, the terrace or the garden. Each floor has its own identity. The garden level houses three en-suite bedrooms, a self-contained studio, a sauna, a laundry room and a dedicated ski room with workshop. The ground floor brings together the main living spaces: a principal lounge, a separate TV and cinema room, an independent kitchen, and a bedroom with en-suite bathroom and study. On the upper floor, a dormitory with a connecting games room, two mezzanines, a family bathroom and a separate WC create a world unto themselves made for children and large gatherings alike. Rounding off the property: a private garden sheltered from the slope and a through-access independent garage. Beyond its current use as a generous family home, this chalet holds genuine development potential the self-contained studio and three additional bedrooms lend themselves naturally to an attractive rental operation. A rare address. Impeccable craftsmanship. An unforgettable view.
…By Fgp Swiss & Alps Sa


Nestled in a peaceful and highly sought-after residential setting in Les Houches, this beautifully renovated chalet combines the timeless charm of traditional Alpine architecture with refined contemporary finishes. Surrounded by forest, it enjoys an exceptional natural environment and breathtaking views over the Les Houches ski area and the Mont Blanc massif, extending all the way to the Dôme du Goûter. Arranged over two levels, the chalet has been thoughtfully designed to provide both comfort and functionality for family living. The main floor features a spacious, light-filled living area where expansive floor-to-ceiling windows open onto a generous terrace, creating a seamless connection with the surrounding mountains. A striking cathedral ceiling and an elegant fireplace enhance the warm and inviting atmosphere, while the fully equipped open-plan kitchen flows naturally into the dining area. The sleeping accommodation comprises four bedrooms. Two are located on the main level, each benefiting from its own en-suite shower room. The garden level offers two additional bedrooms, a family bathroom, a TV lounge, a laundry room and a versatile space that can be used as a workshop or as practical storage for skis, bicycles and outdoor equipment. Designed for year-round enjoyment, the outdoor areas include a 25 sq m terrace with a traditional stone barbecue, ideal for entertaining in every season. A secure storage area provides additional convenience, with the possibility of creating a sauna or jacuzzi on its roof. The property also offers a large private courtyard with parking for up to five vehicles, while planning permission has already been granted for the construction of a carport. Ideally located just minutes from shops, schools, restaurants and the ski lifts, the chalet offers the perfect balance between privacy, everyday convenience and immediate access to the mountains. Combining the character of reclaimed old timber with contemporary materials and carefully selected metal finishes, this exceptional property offers an elegant Alpine lifestyle. Whether as a primary residence or a prestigious mountain retreat, it represents a rare opportunity in the heart of the Chamonix Valley.
…By Fgp Swiss & Alps Sa


Chalet Cerf. A modern and luxurious chalet with six bedrooms and six bathrooms, rarely available for sale, located in the hills above Coupeau and enjoying breathtaking views of the Mont Blanc massif. The chalet was completely renovated in 2008 by a renowned architect from the valley and therefore offers the opportunity to acquire a turnkey property requiring no renovation, which is increasingly rare in Chamonix. The chalet is spread over three levels as follows: On the ground floor, there is an entrance hall, a cinema room, a gym with sauna, a laundry room, a shower room and a bedroom. The first floor comprises a magnificent open-plan living room with bay windows, a wood-burning stove and direct access to the large south-east-west facing terrace with jacuzzi, as well as a fitted kitchen, a dining room, two bedrooms, a shower room and a bathroom. On the upper floor, there is a large master bedroom with bathroom, shower room and dressing room, a bedroom with balcony, a study with balcony that could be converted into a bedroom, and a bathroom with WC. This property has been completely renovated to offer a bright and open living environment. Located in the hills above Coupeau, it enjoys a peaceful environment and exceptional views of the Mont Blanc massif. Please do not hesitate to contact our team at Barnes Chamonix on +33 4 50 18 52 38 for more information. Information on the risks to which this property is exposed is available at https://www.georisques.gouv.fr/.
…By Barnes Chamonix


Discover this magnificent 160 m² chalet nestled in a peaceful, verdant setting in Les Houches, boasting breathtaking views of the surrounding mountains. Offering 5 spacious bedrooms and 7 rooms, this property will charm your family with its generous proportions and warm, typical regional ambiance. The bright living room opens onto a large terrace, perfect for al fresco dining with stunning mountain views. The chalet comprises an entrance hall, a fully equipped open-plan kitchen, a living room with a pellet stove, a dining room, a reading room, a bathroom with WC, and a pantry. Upstairs: a master bedroom with an en-suite bathroom and WC. On the garden level: a garage, a self-contained apartment with a bathroom and WC, a kitchenette, and a living area with access to the garden. A children's bedroom with two bunk beds, a desk, and an en-suite shower room and WC, two further large bedrooms, a shower room with WC, and a laundry room. Three outdoor parking spaces. Quiet and sunny location. Flat garden, wooden terrace Sold fully equipped Feedback
…By Chamonix Immobilier

Receive by email any new listing that may match your search criteria
Your criteria :
By validating this form, you accept the general conditions of use of Le Figaro Properties.
These agencies offer a selection of luxury properties vente at Chamonix-Mont-Blanc. Feel free to contact them for personalized assistance.
For your search for an exceptional property, select from our luxury houses with panoramic views in Chamonix-Mont-Blanc, starting at $1,085,519. Offering exceptional panoramas, these 19 residences overlook the city and its surroundings. As the seasons pass, the spectacle is renewed without ever becoming tiresome. Depending on the area you are looking for, such as La Tour-Argentière-Les Praz, Les Bossons les Moussoux and Les Pelerins le Betty, the living areas may vary and start at a minimum of 97 m². The largest properties rise to 774 m².
Set down your suitcases without waiting: our catalog brings together 13 furnished luxury houses in Chamonix-Mont-Blanc, with a starting price of $840,547. From the living room to the bedrooms, each residence is tastefully furnished and ready to live in. Property listings are particularly numerous in the following areas: La Tour-Argentière-Les Praz, Les Bossons les Moussoux and Chamonix Sud-Bois du Bouchet. The average price of this furnished stock stands at $15,524 per square meter. Living areas reach 387 m² for our largest properties.
As part of your search for properties of excellence, browse our privileged selection of 9 luxury houses with a pool in Chamonix-Mont-Blanc available from $2,753,128. These exceptional residences enjoy prime locations, particularly in Chamonix Sud-Bois du Bouchet or Les Pelerins le Betty. Whether the architecture of these houses incorporates a covered indoor aquatic space or a vast outdoor pool, each property flourishes amid remarkably landscaped grounds measuring between 656 m² and 2,535 m².
Your receptions deserve a setting to match: discover 11 luxury houses with a reception room in Chamonix-Mont-Blanc, starting at $2,078,892. These residences combine family privacy with spaces dedicated to major events. Family gatherings, business dinners or parties with friends naturally find their place there. The fashionable addresses are located in Chamonix Sud-Bois du Bouchet. Depending on the property, the property area extends up to 3,787 m².



