Get early access to listings that match your criteria
Never miss an opportunity again. Our personalized alerts notify you instantly.

 English$ USD · m²


Located in the beautiful and sunny hamlet of Cercle, just outside Abondance, this spacious chalet has been renovated to an exceptionally high standard. Offering generous accommodation, far-reaching mountain views and a peaceful setting, the property enjoys sunshine even during the winter months. With 176 m² of habitable space and over 270 m² of total usable space, the chalet combines contemporary alpine living with excellent outdoor space, including a beautifully maintained garden of 1,659 m². ### Key Features 5 double bedrooms 4 bathrooms, including 3 en-suite 176 m² of habitable space Over 270 m² of total usable space Exceptionally high standard of renovation Spacious open-plan living, dining and kitchen area Modern fitted kitchen Feature fireplace Large south-west-facing terrace of approximately 50 m² Wrap-around balcony Private balcony off the master bedroom Generous, well-maintained garden of 1,659 m² Spacious double garage Ski boot room Laundry room and workshop Far-reaching panoramic mountain views Quiet, sunny location Approximately 5 minutes by car to Abondance Easy access to the riverside walking and cycling path along the Dranse ### Layout #### Lower Ground Floor Spacious entrance hall Dedicated ski boot room Double bedroom with en-suite shower room Laundry room Workshop Spacious double garage #### Ground Floor Open-plan living, dining and kitchen area Modern fitted kitchen Feature fireplace Access to a large south-west-facing terrace of approximately 50 m² Wrap-around balcony Double bedroom with en-suite shower room #### First Floor Spacious master bedroom with private balcony and luxurious en-suite bathroom Two further double bedrooms Large, luxurious family bathroom Set in the sought-after hamlet of Cercle, this superb chalet offers an exceptional combination of quality, space, sunshine and tranquillity, while remaining just a short drive from the amenities of Abondance. With its generous garden, impressive terraces and easy access to the Dranse riverside path, it is an ideal family home or high-quality alpine holiday property. Référence agence : 10198
…By Alpine Property


Luxury chalet of 180 m² with T2 apartment – Large plot of 1,900 m² RARE for sale – An exceptional property combining space, comfort, and potential. Discover this magnificent high-end chalet of approximately 180 m², set on a superb plot of 1,900 m², offering a privileged setting and numerous layout possibilities. An ideal layout over three levels On the ground floor: An independent T2 apartment, perfect for accommodating family and friends, hosting, or considering rental income. On the 1st floor: A spacious and bright living room, the true heart of the chalet, as well as a beautiful master bedroom, providing comfort and intimacy. On the 2nd floor: A pleasant mezzanine, two additional bedrooms, and a bathroom, allowing you to comfortably host family and guests. Exteriors and outbuildings The chalet benefits from a large plot of 1,900 m², offering a privileged environment and great outdoor potential. You will also have a carport, a garage, and several parking spaces, particularly valuable features for a primary residence as well as a secondary residence. THE ADVANTAGES Luxury chalet of approximately 180 m² Independent T2 apartment on the ground floor Spacious living room Master bedroom Mezzanine 2 additional bedrooms Bathroom Plot of 1,900 m² Garage Carport Parking Ideal primary residence, secondary residence, or investment A rare property offering beautiful volumes, numerous possibilities, and a privileged living environment. For more information or to schedule a visit, contact me! Agency fees are the responsibility of the buyer, at 3.97% including tax of the price excluding fees. Information on the risks to which this property is exposed is available on the Géorisques website: www.georisques.gouv.fr. Contact Marinelle PELISSIER Individual Entrepreneur, Commercial Agent OptimHome (RSAC No. 792 702 128 Greffe of ANNECY) 07 71 03 83 28 (ref. 614940)This description has been automatically translated from French.
…By Optimhome - Marinelle Pelissier


Chalet Pelerin is a modern and spacious six bedroom chalet in a sunny location just outside of Abondance. Built in 2005, the property is in excellent order throughout and comprises; On the lower ground floor: Garage, hallway/laundry room, two bedrooms, shower room, boiler room. On the ground floor: Open plan living, dining and kitchen area with wood burning stove, access to the sunny covered terrace, entrance hall with cupboards and visitor toilet, double bedroom with ensuite bathroom. On the first floor: Two double bedrooms with balcony, double bedroom with ensuite shower room, family bathroom. The property has an easy to maintain garden, and benefits from a lot of sunshine due to its southerly aspect. The footpath which runs along the river Dranse is easy to access on foot (or on bike). The chalet is located 1.5 km from the shops in Abondance, and only a 10-15 minute drive from the main skiing of the Portes du Soleil. Référence agence : 9884
…By Alpine Property


We are very proud to offer this beautiful, detached chalet with an amazing view, located in the popular ski resort of Abondance, part of the Portes du Soleil ski domaine! The chalet is south facing, and has open panoramic views. It is like new throughout and is situated on a complex which includes a wellness area, gym, pool, hot tub and sauna. Built over 3 floors, the property comprises; **First floor:** Spacious living room with large windows, access to the upper terrace, exposed beams and fireplace, an open and modern fully fitted and equipped kitchen with cooking island and granite worksurfaces, pantry, large sunny terrace (complete with lighting and fireplace), entrance hall and guest WC. The entire first floor is finished with a parquet floor and underfloor heating. **Floor -1:** From the landing you have access to four bedrooms - two of which have an ensuite bathroom, a bathroom in the hallway, a separate toilet room and the stairs to floor -2. From each bedroom you can enjoy the amazing views of the mountains and the valley. Again, all bedrooms have a beautiful parquet floor with underfloor heating and the walls and ceiling are smooth plastered. **Floor -2:** From the landing you have access to two bathrooms, the wellness area, ski / laundry room and two bedrooms. The ski/laundry room has a washing machine connection and a heatable Koralp ski boot holder. The wellness area with sofa bed has a light tiled floor and a sauna. The chalet also benefits from two private parking spaces, a large carport and under the apartments an additional private covered parking space. Located a short drive from the centre of Abondance, the chalet has easy access to the stations of the Portes du Soleil (Chatel, Morzine, Abondance, La Chapelle d'Abondance) and also the Montagnes d'Evian (Abondance, Bernex & Thollon). In summer, the chalet is a short drive from the beaches on Lac Leman (Evian, Lugrin). Référence agence : 9506
…By Alpine Property


Le Domaine des Meuniers is a project of four high quality five bedroom chalets to be built in the pretty hamlet of Richebourg, between Abondance and La Chapelle d'Abondance. The chalet will be delivered key in hand, excluding kitchen, and will of course respect all the latest energy efficiency regulations. **Chalet A** has 5 bedrooms, 122.97 sq m of habitable space (143.61 usable space), a balcony of 48.31 sq m, and 375 sq m of land. The chalets are located in Richebourg, close to, but set back from, the main road into La Chapelle d'Abondance. The location is exceptionally sunny and has wonderful views. Delivery scheduled for the 2nd half of 2027. Also available:- [Chalet B, Le Domaine des Meuniers](https://alpine-property.com/richebourg/chalet-b-des-meuniers/5774) [Chalet C, Le Domaine des Meuniers](https://alpine-property.com/richebourg/chalet-c-des-meuniers/5775) [Chalet D, Le Domaine des Meuniers](https://alpine-property.com/richebourg/chalet-d-des-meuniers/5776) Référence agence : 10047
…By Alpine Property


Le Domaine des Meuniers is a project of four high quality five bedroom chalets to be built in the pretty hamlet of Richebourg, between Abondance and La Chapelle d'Abondance. The chalet will be delivered key in hand, excluding kitchen, and will of course respect all the latest energy efficiency regulations. **Chalet B** has 5 bedrooms, 122.97 sq m of habitable space (143.61 usable space), a balcony of 48.31 sq m and 338 sq m of land. The chalets are located in Richebourg, close to, but set back from, the main road into La Chapelle d'Abondance. The location is exceptionally sunny and has wonderful views. Delivery scheduled for the 2nd half of 2027. Also available:- [Chalet A, Le Domaine des Meuniers](https://alpine-property.com/richebourg/chalet-a-des-meuniers/5773) [Chalet C, Le Domaine des Meuniers](https://alpine-property.com/richebourg/chalet-c-des-meuniers/5775) [Chalet D, Le Domaine des Meuniers](https://alpine-property.com/richebourg/chalet-d-des-meuniers/5776) Référence agence : 10047
…By Alpine Property


Le Domaine des Meuniers is a project of four high quality five bedroom chalets to be built in the pretty hamlet of Richebourg, between Abondance and La Chapelle d'Abondance. The chalet will be delivered key in hand, excluding kitchen, and will of course respect all the latest energy efficiency regulations. **Chalet C** has 5 bedrooms, 125.50 sq m of habitable space (146.67 usable space), a balcony of 48.24 sq m, and 400 sq m of land. The chalets are located in Richebourg, close to, but set back from, the main road into La Chapelle d'Abondance. The location is exceptionally sunny and has wonderful views. Delivery scheduled for the 2nd half of 2027. Also available:- [Chalet A, Le Domaine des Meuniers](https://alpine-property.com/richebourg/chalet-a-des-meuniers/5773) [Chalet B, Le Domaine des Meuniers](https://alpine-property.com/richebourg/chalet-b-des-meuniers/5774) [Chalet D, Le Domaine des Meuniers](https://alpine-property.com/richebourg/chalet-d-des-meuniers/5776) Référence agence : 10047
…By Alpine Property


Le Domaine des Meuniers is a project of four high quality five bedroom chalets to be built in the pretty hamlet of Richebourg, between Abondance and La Chapelle d'Abondance. The chalet will be delivered key in hand, excluding kitchen, and will of course respect all the latest energy efficiency regulations. **Chalet D** has 5 bedrooms, 125.50 sq m of habitable space (146.67 usable space), a balcony of 48.24 sq m and 338 sq m of land. The chalets are located in Richebourg, close to, but set back from, the main road into La Chapelle d'Abondance. The location is exceptionally sunny and has wonderful views. Delivery scheduled for the 2nd half of 2027. Also available:- [Chalet A, Le Domaine des Meuniers](https://alpine-property.com/richebourg/chalet-a-des-meuniers/5773) [Chalet B, Le Domaine des Meuniers](https://alpine-property.com/richebourg/chalet-b-des-meuniers/5774) [Chalet C, Le Domaine des Meuniers](https://alpine-property.com/richebourg/chalet-c-des-meuniers/5775) Référence agence : 10047
…By Alpine Property


Charming Chalet with Pool near Châtel in SavoieA Prestigious Residence in the Heart of the Abondance Valley at 900m altitude: Whether with family or friends, this extraordinary hideaway will allow you to share the most coveted moments, those that are not lived only halfway.A dream setting: This full-size chalet, located at the end of a cul-de-sac, offers panoramic views of the Abondance valley, between lakes and mountains, in the Savoie region. The traditional structure of this former stone farmhouse, topped with a slate roof, gives this 7-bedroom home authentic charm. Here, the material takes precedence, while integrating modern comfort. Renovated in 2010, it offers two living spaces totaling 355 m², facing south for optimal sunlight throughout the year. For those who enjoy the great outdoors, various terraces, including one covered, offer a panoramic view with no overlooking, creating the most authentic moments.A spacious and functional layout: At the generous entrance of the ground floor, discover 5 bedrooms and several bathrooms. The garden level houses a master suite with its private bathroom, a double living room with fireplace, and a fully equipped kitchen. Spacious living areas for dining, chatting, or relaxing, everything revolves around a core value: happiness. Upstairs, an independent three-room apartment with mezzanine completes the property. The property also includes a cellar, a garage, and a carport.Pool, jacuzzi, and potential Gîte/Bed and Breakfast: The presence of an outdoor heated pool and a jacuzzi adds a touch of luxury to this property. Its tourist potential is undeniable, with the possibility of transforming the two living spaces into a single unit, providing an ideal opportunity for a gîte or guest rooms. The south-facing living areas create a warm and bright atmosphere.An exceptional property in Savoie: With 12 rooms with no overlooking, an exceptional view in a dream setting, this property is ideally located just 10 minutes from Abondance, 25 minutes from Châtel and the Portes du Soleil ski resorts, 20 minutes from Évian, and 25 minutes from Thonon-les-Bains, offering quick access to all amenities. Geneva International Airport is 1 hour 20 minutes away, and Switzerland is accessible in 30 minutes.A naturally elegant charm: This exceptional home embodies a lifestyle where tradition meets modernity, offering attractive tourist potential. With its luxury amenities and strategic location, this enchanting chalet will appeal to lovers of the mountains and tranquility, offering a unique experience in Savoie.Both accessible and secretly positioned, this property emphasizes a life filled with moments of light among wood, vegetation, and stone. Undoubtedly, this chalet with its gentle way of life reflects sophisticated simplicity, winter and summer alike. Here, nature invites you to celebrate your own.Complete dossier upon request. Johann BARDEY (EI) Commercial Agent - RSAC Number: - .This description has been automatically translated from French.
…By Arriere Cour


Starting from €725,000, become the owner of your chalet, 125.50 m² of living space - 146.67 m² usable, balcony 48.24 m², land 338 m², in an exceptional alpine setting in the heart of the Abondance Valley, in Richebourg. Set back from the main road and just 100 m from a bus stop serving the ski slopes and the centers of Abondance and Châtel, Le Domaine des Meuniers benefits from a prime location: a green, calm, and rejuvenating environment, in the heart of an authentic village resort in the Portes du Soleil. This exclusive program consists of 4 individual chalets and 2 collective chalets of only 5 units each, spread across two levels of habitation -- a human-scale design that preserves intimacy and comfort. A way of life between mountain and contemporary elegance. Designed in pure respect of the alpine style, Le Domaine des Meuniers enchants with its warm aesthetics combining wood, stone, and large openings to nature. The premium housing, cross-ventilated and benefiting from triple exposure, offers exceptional brightness and an unobstructed view of the mountains. Each interior space has been designed for well-being and opens onto very large oversized terraces, up to 53 m², true additional living spaces inviting relaxation. Daily comfort is experienced through individual underfloor heating and hot water production by heat pump, guaranteeing energy performance and peace of mind. The buildings meet the requirements of the RE2020 energy regulation, for sustainable, economical, and environmentally friendly housing. Highlights of the Le Domaines des Meuniers program: 4 individual chalets & 2 collective chalets of only 5 units each; 100 m from a bus stop serving the slopes of Abondance and Châtel; Green, calm, and rejuvenating environment in Richebourg; In the heart of the Portes du Soleil, the largest cross-border ski area; Cross-ventilated housing with triple exposure; Underfloor heating and hot water production by heat pump; Large living spaces open to the outside; Generous terraces and private gardens with panoramic views; Warm alpine architecture; Customizable and modular housing; Design compliant with RE2020 standards; Elevator serving all levels, including garages; Numerous cultural and sports activities nearby; An ideal location. Just steps from the center of Abondance and a few minutes from Châtel, Le Domaine des Meuniers offers the perfect balance between tranquility, authenticity, and proximity to amenities. Its privileged location in Richebourg allows for a full enjoyment of the mountain while staying away from the hustle and bustle, in a preserved natural setting. Between modern comfort and the art of living, Le Domaine des Meuniers is much more than a residence: a true piece of paradise in the heart of the Alps. Become an owner in a unique setting. Information LOI ALUR: Status of the negotiator: Real estate agent. Fees charged to the seller. (gedeon_40106_32149742)This description has been automatically translated from French.
…By Agence Alpi Immobilier


Set on the heights of Abondance, just 5 minutes from the ski slopes and 15 minutes from Châtel giving access to the vast Portes du Soleil ski area, this 238 m² chalet impresses with its generous volumes, modern comfort and panoramic south-facing views. The spacious living area with open kitchen opens directly onto a 50 sqm terrace, ideal to enjoy the mountain scenery all year round. The night area includes 6 bedrooms, 4 of which are en suite, offering a total of 5 bathrooms. The property also features a laundry room with washing machine, a ski dryroom, and an additional room fitted with large storage cabinets. A sauna completes the interior amenities, while within the high-end residence, owners benefit from a wellness area with indoor swimming pool, fitness room, and sauna. The chalet also offers one underground parking space, two outdoor spaces, and charging stations. Built in 2018 and in impeccable condition (never rented), this four-season chalet represents a rare opportunity.
…By Barnes Portes Du Soleil


**Chalet La Ferme – Exceptional Historic Farmhouse in the Heart of La Chapelle d'Abondance Price:** €1,590,000 **Location:** La Chapelle d'Abondance, Portes du Soleil, Haute-Savoie, France A rare opportunity to acquire a truly unique alpine property in one of the most charming ski-resort villages in the Portes du Soleil! This historical farmhouse, dating from 1680, has been thoughtfully extended and fully renovated in 2007/2008, blending authentic character with modern comfort throughout. **Property Highlights** **Spacious Family Home:** Approximately 430 m² of living space across three floors, beautifully combining original architectural features with contemporary finishes. **Bedroom Layout:** A total of 6 bedrooms and 6 bathrooms, including a master suite and several generous guest rooms — perfect for family living or rental use. **Independent Apartment:** On the garden level, a self-contained one-bedroom apartment with living room/kitchen, private garden access, bathroom and utility spaces — ideal for guests or rental income. **Living Space:** A stunning upper-floor living room with high ceilings, exposed original beams and a feature fireplace, opening to a well-equipped kitchen and mezzanine area. **Outdoor Living:** Sunny, south-facing garden with terrace and sunken jacuzzi, plus a double garage, car port and off-road parking. **Caves For Development** - The spacious cave areas could be converted into a swimming pool or cinema room. **Practical Features:** Modern insulation, updated windows and efficient heating system, all delivered sympathetically within the traditional farmhouse fabric. **Unbeatable Central Location** Perfectly positioned in the centre of La Chapelle d'Abondance, this property offers immediate access to village amenities — shops, restaurants and ski bus service are just steps away. The ski bus stops nearby, connecting to the Portes du Soleil domain and Châtel's extensive piste network, while summer mountain trails and outdoor activities abound. **Investment & Development Potential** This is more than just a beautiful home — the substantial 1 196 m² land parcel, situated right in the centre of the village, presents significant investment and redevelopment potential. With such a large buildable plot in a prime alpine location, possibilities include: Expansion or additional structures (subject to planning consent) Commercial or tourism-oriented development (e.g., boutique chalets, guesthouses, or seasonal rental units) Enhanced revenue streams leveraging the independent apartment and existing bedroom layout Given the combination of location, scale and flexibility, this property represents a compelling buy for both lifestyle buyers and astute investors. Why Chalet La Ferme Stands Out:- A stunning historic gem fully modernised for today's living Exceptional room configuration ideal for family use or guest accommodation Rare central village setting with immediate access to year-round activities Large plot with potential for future value creation Référence agence : 9912
…By Alpine Property


In the heart of La Chapelle-d’Abondance, this historic farmhouse of 430 sqm (living area) offers a rare opportunity — whether as a spacious family retreat or a charming guest accommodation project. Currently operated as fully catered stays to self-catered rentals — the property features six en-suite bedrooms, an independent apartment, and generous living areas with a fireplace. Its flexible layout allows for multiple uses, while a wellness area with a jacuzzi adds a touch of relaxation. Set on a 1,196 m² plot, the farmhouse boasts a large garden and enjoys and good location, steps from the village shops and close to the ski slopes. A shuttle to Châtel stops only 100 meters away. Sold with an established international client base, this property combines Alpine charm and business potential in one of the most authentic village of the Portes du Soleil.
…By Barnes Portes Du Soleil


LA CHAPELLE-D’ABONDANCEJust 6 kilometers from Châtel, discover the privilege of enjoying one of the most beautiful ski areas in the Alps while experiencing the calm and authenticity of La Chapelle-d’Abondance.Built in 1997 with quality materials, this magnificent property benefits from a particularly sought-after location, in a residential area renowned for its excellent sunshine, only a few minutes’ walk from the village center, its shops, restaurants, school, and amenities.With 421 m² of usable space on three levels, this house immediately charms with its generous volumes, functional layout, and spectacular panoramic view of the valley and surrounding peaks.On the garden level: a double garage of 50 m², a spacious laundry room, a technical room, a wine cellar, as well as a beautiful independent and equipped T2 apartment, offering the possibility of rental income or extra accommodation for family and friends.On the living level: an entrance with closets leads to a remarkable dining room/living room bathed in light and adorned with a majestic fireplace. The semi-open fitted kitchen, extended by a pantry, has direct access to a splendid 41 m² terrace facing East as well as a balcony facing full South.This same level offers the comfort of a true sleeping area with a very large double bedroom opening onto the South balcony, a vast independent dressing room, a shower room with WC.On the upper floor: a wide landing serves four additional bedrooms, including two beautiful double bedrooms with a full South balcony, as well as a bathroom and an independent WC.Outside, the perfectly maintained landscaped garden, the magnificent terrace conducive to moments of conviviality, and the level access to parking spaces directly from the road provide particularly appreciated comfort in the mountains.Here, La Chapelle-d’Abondance offers a rare lifestyle: the charm and serenity of a preserved mountain village, pedestrian access to popular restaurants throughout the valley, while remaining in close proximity to Châtel and the vast Portes du Soleil area thanks to the shuttle stop just a few steps away.It is certainly the view that will captivate you definitively with its spectacular panorama of the mountains, a true living painting that changes with the seasons.A property with exceptional volumes, equipped with a heat pump for less energy-consuming heating, a video surveillance system for more serenity, ideal for a large family, as a primary or secondary residence, for those seeking space, calm, sunshine, and mountains without giving up the proximity of a large international resort.Information on the risks to which this property is exposed is available on the Géorisques website: www.georisques.gouv.frSelling price: €1,220,000Fees charged to the sellerContact your SAFTI advisor: Guillemette LÉCUYER, Tel: 06 71 05 56 08, Email: [email protected] - EI - Commercial agent registered with RSAC of THONON-LES-BAINS under number 849786454This description has been automatically translated from French.
…By Safti


Chalet Doc et Douna is a substantial and beautifully maintained chalet located in the popular village of La Chapelle d'Abondance, just a short walk from the village centre. Enjoying exceptional panoramic views, plenty of sunshine and views towards the church and the Cret Beni ski pistes, the property occupies a private plot of 891 m². Built in 1997, the chalet is in excellent condition throughout and has been exceptionally well maintained. While buyers may wish to consider some cosmetic upgrades to personalise the interiors, the property is presented in such excellent condition that it feels almost as though it was built yesterday. With 221 m² of habitable space and approximately 421 m² of total usable space, this is an exceptionally spacious chalet offering considerable flexibility for family living, entertaining or rental use. Key Features:- 8 bedrooms, 3 bathrooms plus 3 separate WCs, 221 m² of habitable space, approximately 421 m² of total usable space, private plot of 891 m², open-plan living, dining and kitchen area, feature fireplace, additional kitchen/living room on the lower ground floor, wine cellar, spacious laundry room, large double garage, off-road parking, extensive outdoor space, sunny terrace and balconies, central heating via heat pump, beautiful views towards the church and Cret Beni ski pistes, short walk to the centre of Châtel. Layout:- Ground Floor Entrance hall, spacious open-plan living, dining and kitchen area, feature fireplace, pantry, large bedroom with dressing area, spacious bathroom, access to a large, sunny terrace. First Floor Spacious landing area, two double bedrooms with balcony access, third double bedroom, fourth bedroom under the eaves, family bathroom, separate WC, additional under-eaves storage areas. Lower Ground Floor Two double bedrooms, kitchen/living room, shower room with WC, wine cellar, entrance hall with storage, spacious double garage, large laundry room. Chalet Doc et Douna is a rare opportunity to acquire a very large, exceptionally well-maintained chalet in a sought-after location close to the centre of La Chapelle d'Abondance. With generous living space, extensive outdoor areas, excellent views and plenty of potential for personalisation, this is an ideal property for a large family, multi-generational living or a high-capacity holiday home. Référence agence : 10160
…By Alpine Property


Chalet L'Ourson is a modern and elegant chalet located in the sought-after village of Bonnevaux, close to the ski areas of the Vallée d'Abondance and the Vallée d'Aulps.Built in 2005, the property is in excellent condition. It offers approximately 155 m² of living space, with an additional 55 m² of useful area. It includes:On the ground floor: open living/dining room, lounge with wood stove and access to the sunny terrace, two bedrooms, a family bathroom, separate toilets, and a spacious entrance with storage.Upstairs: a seating area on the landing, a bedroom with an adjoining shower room, two other bedrooms, and an additional shower room.On the lower ground floor: an independent studio with an open living/dining/kitchen area, a shower room, a large garage, a boiler room, and several storage cellars.The chalet is set on a large plot of 1,121 m² and offers unobstructed views. Bonnevaux is a lovely village situated halfway between the ski areas of the Vallée d'Abondance and the Morzine valley. A renowned restaurant and a bakery are within walking distance.Agency reference: 10151This description has been automatically translated from French.
…By Alpine Property


Chalet Dragon offers buyers the opportunity to acquire two chalets in the sought after area of “Le Rys” in the popular ski resort of La Chapelle d'Abondance. Built in the 1980s, the two chalets are in excellent order throughout and offer owners many usage options. Currently, the larger of the two chalets (Chalet Dragon) is used as a family holiday home, while the smaller chalet (Chalet Dragon) is rented as a gite. The chalets are laid out as follows; Chalet Dragon is a spacious chalet laid out over four floors. It benefits from 251.67 sq m of habitable space (300.23 sq m of total space) and comprises; - On the lower ground floor, a spacious double garage, laundry room, cave, boiler room, ski room and wine celler. - On the ground floor, open plan living/dining room with open fire and access to the sunny terrace and balconies, kitchen, tv “snug”, bedroom, bathroom, separate WC and spacious entrance hall. - On the first floor, one master bedroom with spacious en suite bathroom, double room with en suite shower room, two further double bedrooms, family bathroom, office area. - In the attic, useful extra storage or sleeping space with shower room. Petit Dragon is a smaller chalet laid out over three floors. It benefits from 103.54 sq m of habitable space (130.30 sq m of total space) and comprises; - On the lower ground floor, spacious entrance hall with plenty of storage, two bedrooms, shower room, boiler room. - On the ground floor, open plan living/dining/kitchen area with open fire, bathroom, bedroom and laundry room. - On the first floor, bedroom and separate WC. The property's elevation gives it extraordinary far reaching views, including the magnificent “Dents du Midi” mountains. The chalets face south and the location is exceptionally sunny all year round. Externally there is a covered jacuzzi, pleasant gardens and adequate parking for a number of cars. The chalets are only 280 m from the nearest restaurant, 1000 m to the Telecabine and 750 m from the centre of La Chapelle d'Abondance. This is an exceptionally rare product to come to market due to the size, layout and sought after location. Référence agence : 9846
…By Alpine Property


Chalet La Pesse is a modern and spacious four bedroom chalet with beautiful south facing views. Built around 2001, the property is in excellent order throughout and comprises; **- On the ground floor:** Kitchen and open plan living/dining room with fireplace (with access to large terrace), bedroom with private balcony, bathroom, separate guest WC, entrance hall with storage. **- On the first floor:** two spacious bedrooms with balcony, a mezzanine area which can be used for extra sleeping space, a family bathroom. **- On the lower ground floor:** Double bedroom with ensuite bathroom, laundry/technical room, original garage (which is used as a second living room/games room), and an external garage with electric door. The property sits on a well maintained garden with lots of sunshine and views to the Mont de Grange mountains and the stunning Dents du Midi range. Location wise, the chalet is on the edge of La Chapelle d'Abondance with easy access to Chatel and the ski areas at Linga and Panthiaz. Référence agence : 10001
…By Alpine Property


In the heart of a hamlet in Saint-Jean-d'Aulps, this renovated former farmhouse of 193 m2 unfolds all the charm of a character home, nestled in a peaceful and bucolic setting. Fully furnished, it opens onto a vast plot of approximately 3,850 m2, offering a true green oasis around the building. Ideal for accommodating a large family or for a hospitality project, it combines generous volumes, a warm atmosphere, and numerous possibilities for development.Upon entering the ground floor, a practical storage space introduces a spacious living area. The open kitchen, fully equipped, harmoniously integrates with the living room, structured around a fireplace and high ceilings that enhance the feeling of space. Very large openings let in light and offer an unobstructed view of the mountains and the surrounding nature. Continuing on, a huge terrace becomes a true extension of the home, with its jacuzzi and barbecue area, inviting you to fully enjoy the outdoor setting in every season.This level also hosts two bedrooms, each benefiting from its own bathroom or shower room with WC, for optimal comfort. Thoughtfully designed storage corners complement this floor, making it easy to organize daily life while preserving the fluidity of living spaces.In the garden level, the basement has been converted into a beautiful additional living space, open to the outside thanks to an independent entrance. This space provides access to three bedrooms, each with bathrooms or shower rooms, as well as WCs integrated into the bedrooms. A separate WC is also present in the living area. An equipped laundry room facilitates laundry management, while an adjoining room also opens to the outside, adding a functional dimension to this floor and enhancing the property’s hospitality potential. An area under the eaves on the upper floor allows for the creation of an office nook or additional guest room.The house has benefited from improvement works, including the installation of skylights and updated electrical systems, contributing to modern comfort while respecting the building's character. Outside, an outbuilding has been converted into a space for a pizza business, bread storage, and package relay. This space offers great potential for transformation, which can be converted into a garage or additional housing according to individual projects.The vast plot, well-maintained and partially buildable, benefits from potential independent access. It allows for various developments, whether for developing a guest house project, creating additional relaxation spaces, or simply enjoying a large garden in the mountains. Parking is facilitated by the presence of seven spaces, allowing for the easy accommodation of residents and visitors. The entire property, well-maintained, forms a coherent and versatile property, offering both the advantages of a family home and those of a hospitality-focused residence.Technical Features- DPE: C- Land: approximately 3,850 m2- Heating mode: electric- Hot water: electricLegal notice:The information presented in this advertisement has been prepared by Zefir based on the elements communicated and the data available at the time of writing. They are provided for informational purposes and aim to give you a clear vision of the property without replacing the mandatory regulatory diagnostics or the technical and administrative verifications that accompany a real estate transaction, especially regarding town planning, easements, or the land registry. For any official information on natural, mining, or technological risks, it is recommended to consult the public service Géorisques, the national reference in this area. Zefir aims to support each buyer with seriousness, transparency, and rigor to facilitate every step of their real estate project, from discovering the property to signing with a notary. If you would like further details about this property or the steps to take, our team is available to provide you with information. For any questions, contact Zefir at 07 57 91 70 93.This description has been automatically translated from French.
…By Zefir


Located in a quiet, sought-after, and particularly sunny area of Le Biot, this perfectly maintained chalet is beautiful and it is located between lake and mountains, just 20 minutes from Lake Geneva and 10 minutes from the first ski resorts of the Portes du Soleil. An ideal location to fully enjoy the region in both summer and winter. The chalet has a lovely feel to it and has a bright living space enhanced by a wood-burning fireplace. This area provides direct access to a large terrace and a spacious landscaped garden with a swimming pool, perfect for sunny days and summer relaxation. **On the ground floor**, a bedroom with an en-suite bathroom allows for single-level living or comfortable accommodation for guests. **Upstairs**, there are four additional bedrooms, including one with an en-suite bathroom, as well as a separate bathroom. Built in 2002 by local craftsmen, this property reflects high-quality construction and impeccable maintenance. It also benefits from covered parking and sits on a 978 m² plot. A rare property combining charm, comfort, excellent exposure, and an exceptional living environment, perfect as a primary or secondary residence. Référence agence : 10125
…By Alpine Property


This very attractive chalet offers 300 m² of total space, including 230 m² of beautifully presented habitable accommodation, and sits on a generous 1,903 m² buildable plot in one of Le Biot's sought-after sunny hamlets. Built in 1998 and arranged over three levels, the chalet's two upper floors have been beautifully renovated with great taste and attention to detail. The heart of the home is the fabulous kitchen, complete with a practical pantry, which opens onto a bright and spacious living and dining area centred around a feature fireplace. Large picture windows flood the room with natural light while framing uninterrupted views across the valley. The chalet offers five bedrooms in total, including a self-contained one-bedroom apartment on the garden level, along with three bathrooms, an office and a TV room, providing plenty of flexibility for family living or welcoming guests. The top floor is currently undergoing renovation, with the works due to be completed before the sale. On the garden level, alongside the apartment, you'll find two garages, a ski room and a utility room. Outside, a balcony and the incredible garden provide plenty of space to relax and entertain, while several additional parking spaces add further convenience. Facing south-west, the chalet enjoys sunshine throughout the day. With generous living space, a flexible layout and beautiful open views, it is equally suited as a family home or a holiday retreat. Le Biot is a wonderful village with a strong sense of community, particularly for families. It has a great local school, a hotel with a bar and restaurant, Fat Tom's delicatessen, a ski shop, and a takeaway pizza restaurant. And let's not forget the new boulangerie next to the Alpage, which sells delicious local produce. Référence agence : 10145
…By Alpine Property

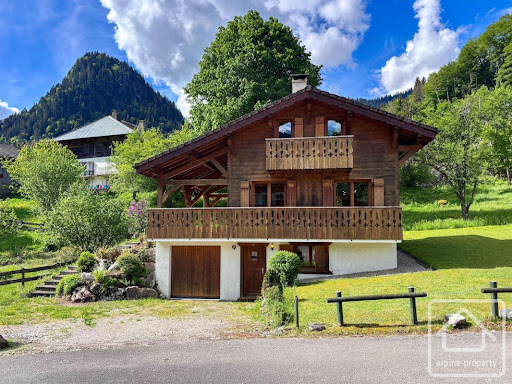


Attractive chalet in a prime spot in the centre of St Jean d'Aulps in a quiet cul-de-sac. This smart detached chalet is spread over 3 floors, with 4 double bedrooms and 2 bathrooms. The property is perfectly designed and functional and offers a beautiful open living area. From the front door, there is storage for coats and shoes. To the left, there is access straight into the single garage. On this **ground floor** there is one large bedroom with storage and a spacious family bathroom. There is also a practical utility room. **Upstairs** to the main living area, a very bright open plan living space with underfloor heating, a wood burning stove and direct access to a large wooden terrace and the garden. The equipped kitchen is integrated into the space and enjoys lovely views over the back garden. All the white goods are in excellent condition and were purchased in the last 3-5 years. There is a handy large storage cupboard in the lounge. The living area is very light thanks to multiple windows, all fitted with wooden shutters, including a large electric shutter for the main sliding door. This door opens onto an expansive and attractive decking area, which is fabulous for outside dining and relaxing. Provisions are already in place should you wish to install a hot tub. **Upper floor**, there are 3 lovely bedrooms, 2 of which have access onto a balcony, and a bathroom. The property sits within a pretty, well-maintained wrap-around garden. At the front, a smart, landscaped driveway and steps lead up to the main terrace which also wraps around the front of the property. Only a few minutes' walk to the village centre's shops and amenities. Just 10 minutes drive from Morzine and the Portes du Soleil ski domain, you are perfectly located to enjoy the Vallée d'Aulps and surrounding areas. Référence agence : 10115
…By Alpine Property


Located in Essert-la-Pierre, an authentic alpine village between Morzine and Saint-Jean-d’Aulps, this chalet enjoys a peaceful and preserved setting, with open views over the surrounding mountains and a natural environment. With a living area of 192 sq.m, the chalet is arranged over three levels and benefits from excellent exposure, providing abundant natural light throughout the day. To the rear of the property, open meadows and non-buildable green spaces extend the land, creating a serene atmosphere, enhanced by the regular presence of grazing animals. The garden level comprises a living area, two en-suite bedrooms, as well as a wellness area including a sauna. This level can be made entirely self-contained, offering flexible use as an independent apartment, guest accommodation or rental opportunity. The main level features a very spacious and bright living area, with an open-plan kitchen, dining area and lounge, opening onto a large terrace with mountain views. On the upper floor, the chalet offers three additional en-suite bedrooms, ensuring comfort and privacy. Set on a plot of approximately 400 sq.m, this property enjoys an open natural environment and a sought-after location between Morzine and Saint-Jean-d’Aulps. A rare opportunity, ideal as a primary or secondary residence, offering tranquillity, views and an exceptional quality of life in the heart of the Alps.
…By Barnes Portes Du Soleil


Located at the foot of Roc d’Enfer, in the preserved and sunny natural cirque of Graydon, this 18th-century alpine chalet offers a unique living environment in the heart of unspoiled nature. Built in 1763, it has retained all of its original traditional architecture, while the interior underwent a renovation in 2019, combining modern comfort, noble materials, and high-end finishes. The chalet features a living area with a wood-burning stove, an open-plan kitchen, a shower room, a separate toilet, a six-bed dormitory with external access, and a double bedroom with a bathtub. A southwest-facing terrace provides a privileged relaxation space overlooking the surrounding mountains. The property is fully self-sufficient, with running water and electricity supplied by solar panels, as well as a gas boiler. A 95 sqm attic, with internal access already planned, offers additional development potential. A rare and preserved property, ideal for those who appreciate authenticity, tranquility, and the alpine art of living. The chalet is sold unfurnished. Contact us for the full brochure.
…By Barnes Portes Du Soleil


Whether you're an adventure seeker or simply yearning for a unique mountain retreat, prepare to be captivated by this chocolate-box chalet with one heck of a unique selling point! A jewel in the heart of the alpine grandeur, “ski to the door” takes on a whole new meaning! Imagine the joy of gliding effortlessly from your front door to the snow-covered slopes that await you; this seamless connection with the great outdoors makes every day an adventure, ensuring lasting memories and endless enjoyment. Accessing this enchanting getaway is an adventure in itself. During the winter months, embrace the thrill of hopping on a snowmobile for a swift and exhilarating journey, or cruise to the door on your skis. For the less adventurous, the chalet can be accessed by cable car and on foot. In the summer, a picturesque ascent via the alpine pastures in a sturdy 4x4 vehicle will lead you to your mountain paradise. For those seeking a more sedate arrival, the summer ski-lift offers a door-to-door service, and for a more vigorous approach, a 45 minute hike from the nearest tarmac road will bring you to your door. Embracing both romance and excitement, this chalet presents a unique opportunity for the new owner. For the past forty years, the property has been cherished as a beloved mountain restaurant – a place where locals and visitors alike have gathered to share stories of the day over a cosy fondue. Surrounded by winter wonderland, the chalet's rustic charm and grandiose surroundings provide the perfect canvas for you to reimagine this space into a warm and welcoming retreat for you and your loved ones. Customize and shape this space to suit your vision, infusing it with your personal touch while maintaining the essence of its alpine history. To help you envision the possibilities, we have prepared a full 3D tour, allowing you to explore the chalet's interiors and visualise how your dreams can come to life within these walls. The chalet boasts ample space to accommodate your dreams of an alpine lifestyle. With four bedrooms and two bathrooms, there is plenty of room for family and guests. The professionally-equipped kitchen is ready to be the heart of your culinary creations, while the spacious lounge area, complete with a cosy wood-burning stove, invites relaxation and warmth after exhilarating days on the slopes. A legacy from the chalet's days as a former restaurant, a large cellar of around 20m2 is perfect to set up your in-house ski workshop or to savour your private wine collection! Step onto the sprawling 100m2 terrace and be greeted by sweeping panoramas that will take your breath away. In the summer, nature unfolds before your eyes, offering an idyllic setting for al fresco dining, entertaining, or simply basking in the splendour of your surroundings. In the winter, enjoy the excitement of watching the world ski by in, and when night falls, turn it in to your own open-air dance floor under the stars. Party the night away, there is no-one here to hear you! Underneath the terrace, an additional 100m2 covered space awaits your imagination, providing potential for conversion into a solarium and spa to enhance your mountain experience. Don't miss the chance to claim this extraordinary chalet as your own. Let your dreams take flight in this alpine paradise, where adventure and tranquillity converge to create an unforgettable mountain lifestyle. Référence agence : 10205
…By Alpine Property
'%20stroke='%23DDAA3A'%20stroke-width='1.909'%20stroke-linecap='square'%20stroke-linejoin='bevel'/%3e%3c/svg%3e)
Receive by email any new listing that may match your search criteria
Your criteria :
By validating this form, you accept the general conditions of use of Le Figaro Properties.
These agencies offer a selection of luxury properties vente at Abondance. Feel free to contact them for personalized assistance.
For your search for an exceptional property, select from our luxury houses with panoramic views in Abondance, starting at $814,701. Offering exceptional panoramas, these 2 residences overlook the city and its surroundings. As the seasons pass, the spectacle is renewed without ever becoming tiresome. Depending on the area you are looking for, the living areas may vary and start at a minimum of 240 m².
Set down your suitcases without waiting: our catalog brings together 2 furnished luxury houses in Abondance, with a starting price of $1,236,098. From the living room to the bedrooms, each residence is tastefully furnished and ready to live in. The average price of this furnished stock stands at $5,640 per square meter. Living areas reach 270 m² for our largest properties.
As part of your search for properties of excellence, browse our privileged selection of 3 luxury houses with a pool in Abondance available from $1,460,843. Whether the architecture of these houses incorporates a covered indoor aquatic space or a vast outdoor pool, each property flourishes amid remarkably landscaped grounds measuring 2,043 m².


